
For Sale Family House with Independent Commercial Space
Propiedades Residenciales in Munro · Vicente Lopez
Sale
Credit Eligible
Price
USD135.000













































































Key information
Total area
232 m²
Covered
210 m²
Rooms
5
Bedrooms
5
Bathrooms
2
Parking
4
Operation
Sale
Property type
Casa
Credit Eligible
Yes
Professional Use
Yes
Commercial Use
Yes
Amenities & Features
Rooms
- Balcony
- Bathroom
- Kitchen
- Kitchen/Dining Room
- Dining Room
- Bedroom
- Study
- Living Room
- Living/Dining Room
- Other
- Patio
- Playroom
- BBQ Area
Features
- Drinking Water
- Street Facing
- Northeast Facing
- Northwest Facing
- Southeast Facing
- Southwest Facing
- Grill
Services
- Running Water
- Sewage
- Electricity
- Gas
Property Description
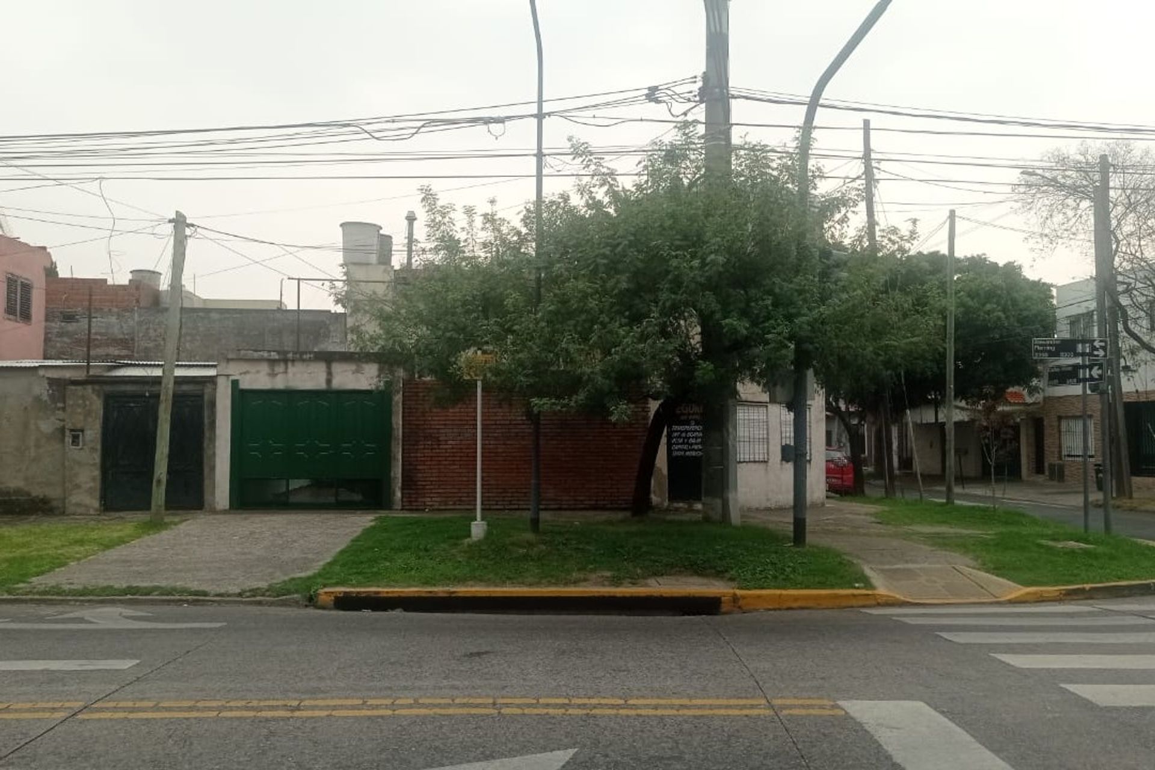
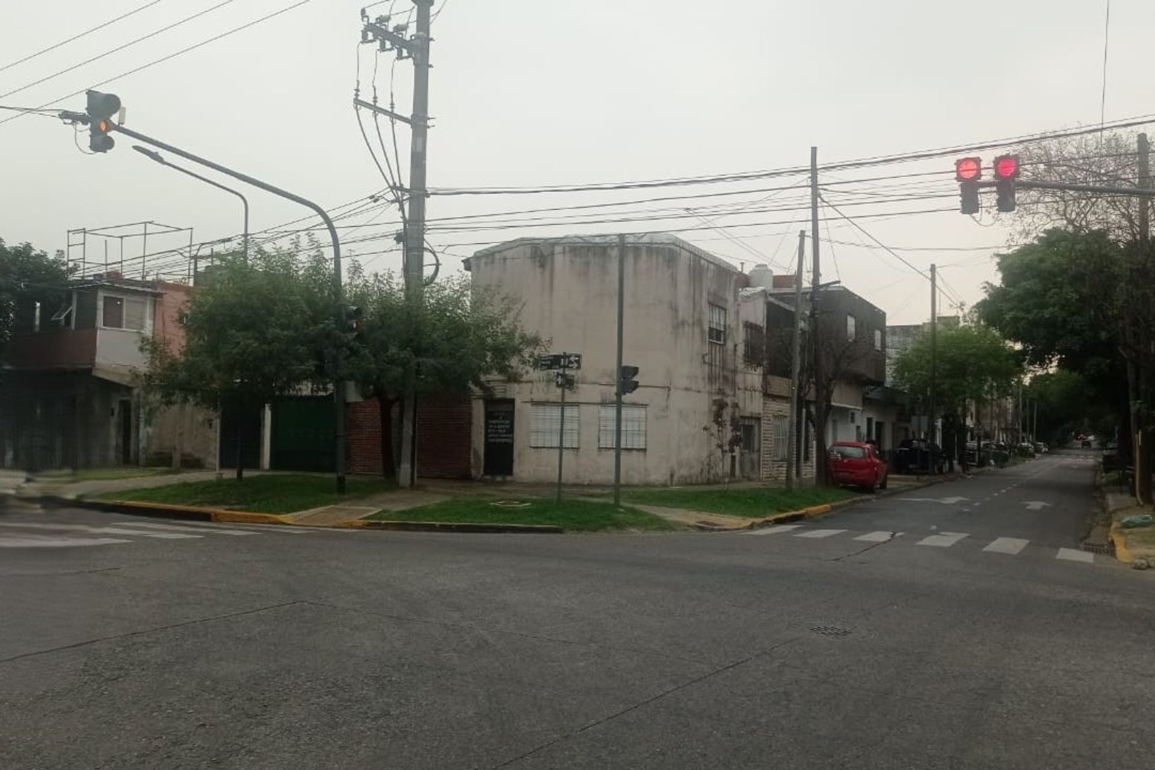
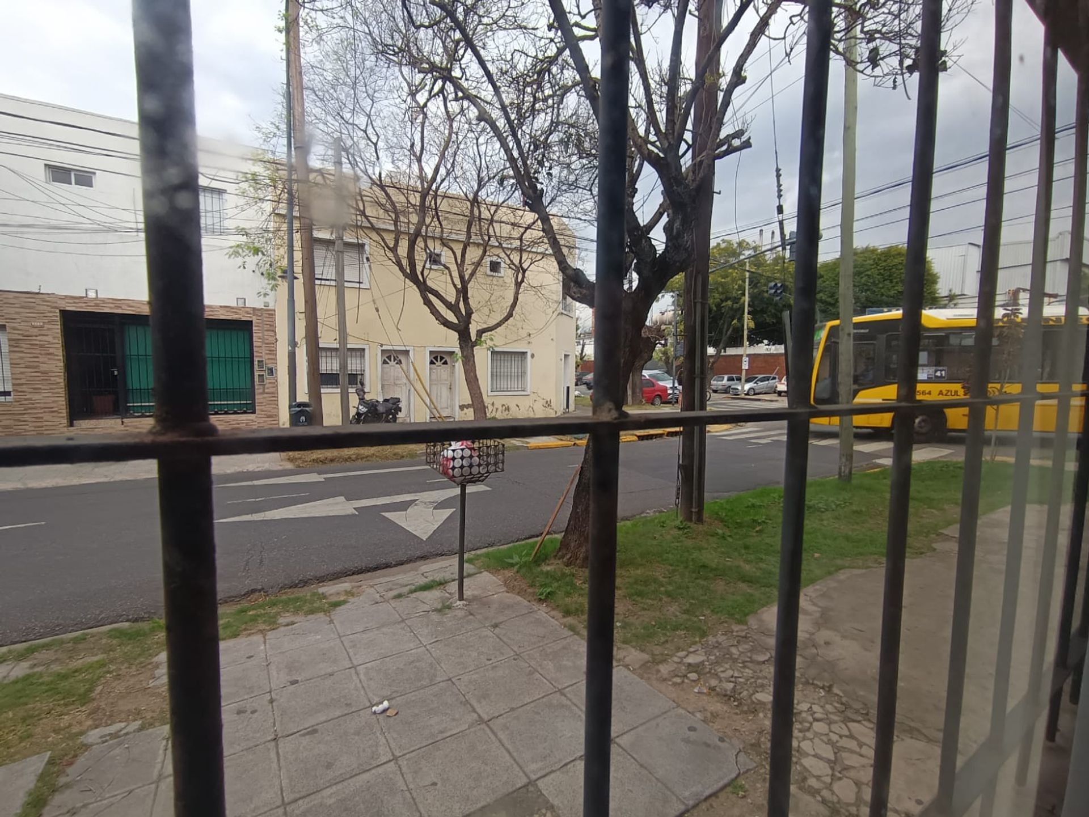
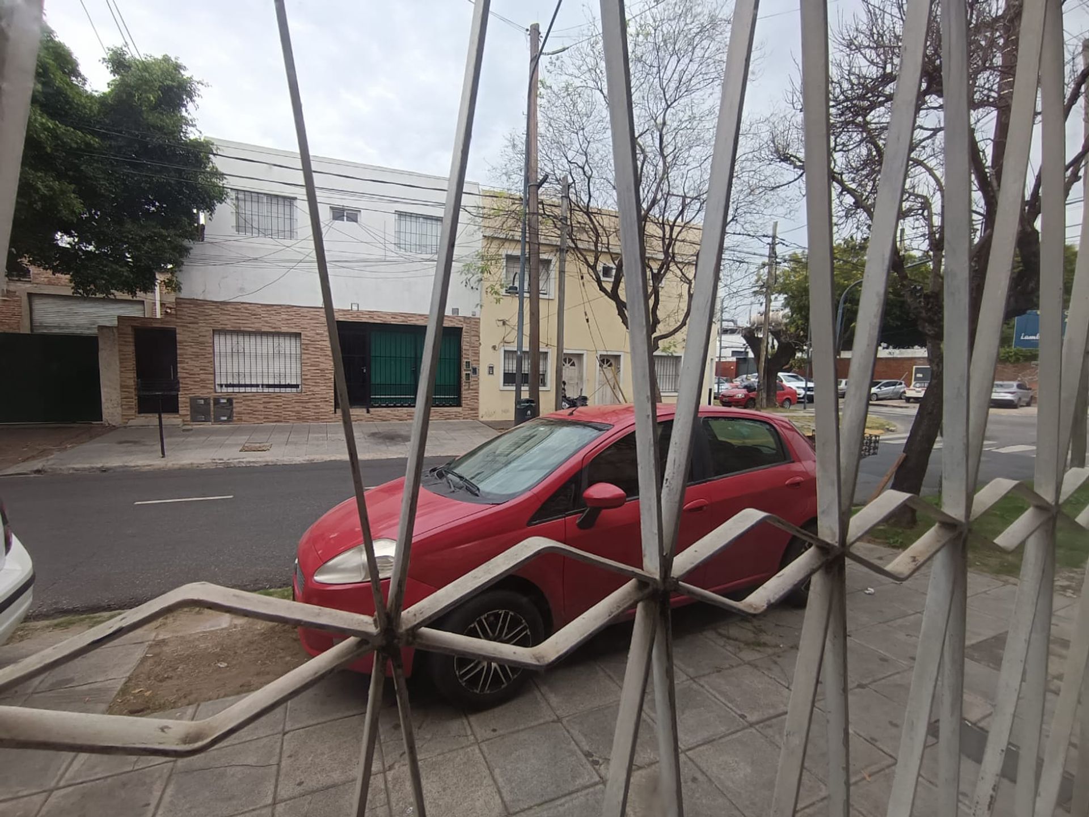
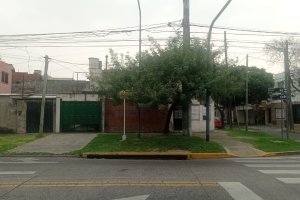
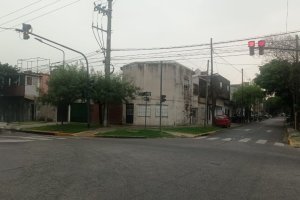
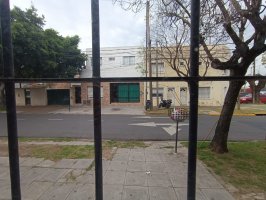
Two?storey multi?family dwelling located at the strategic corner of Carlos Villate and Alexander Fleming, in an area with excellent connectivity: just a few blocks from Munro Train Station, Mitre Train, and Costa Train, and with access to buses 41, 130, 127, 140, 343, and 333.
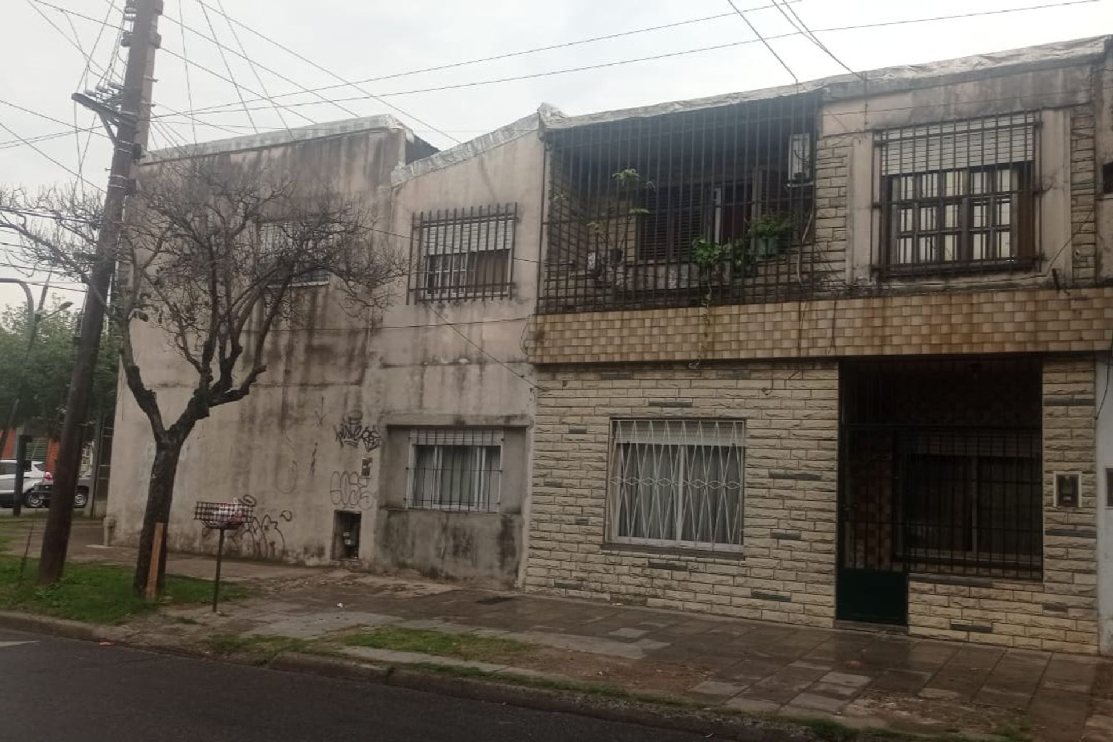
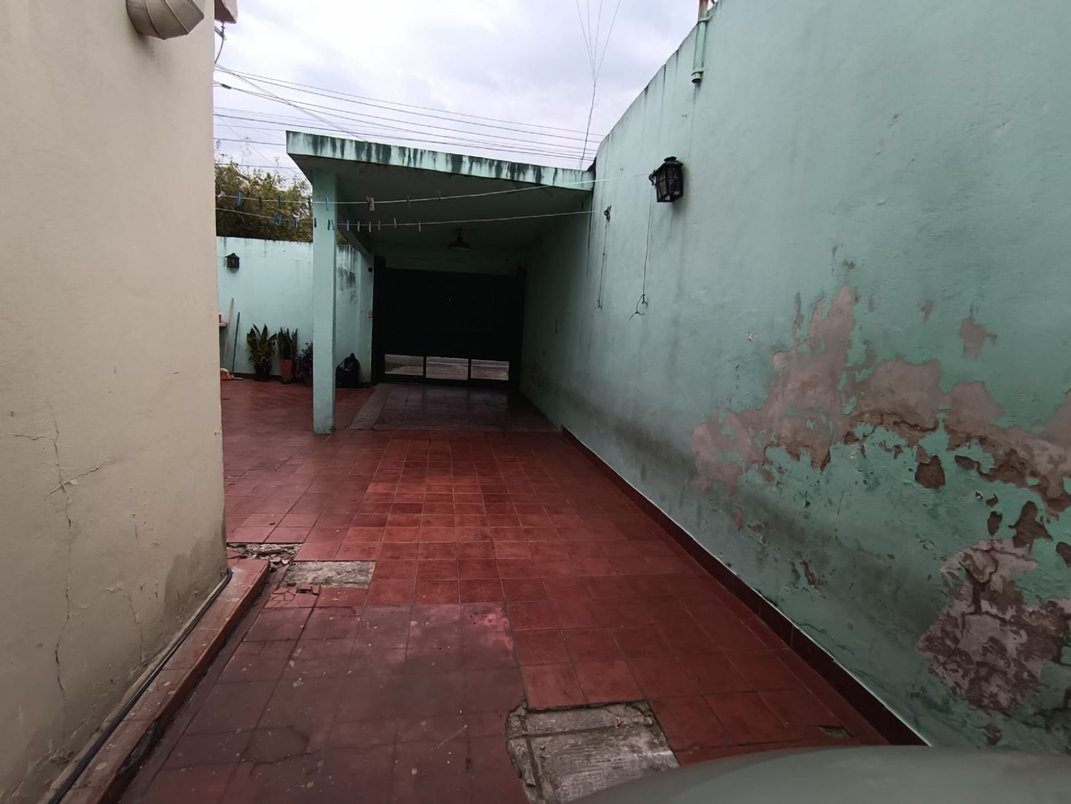
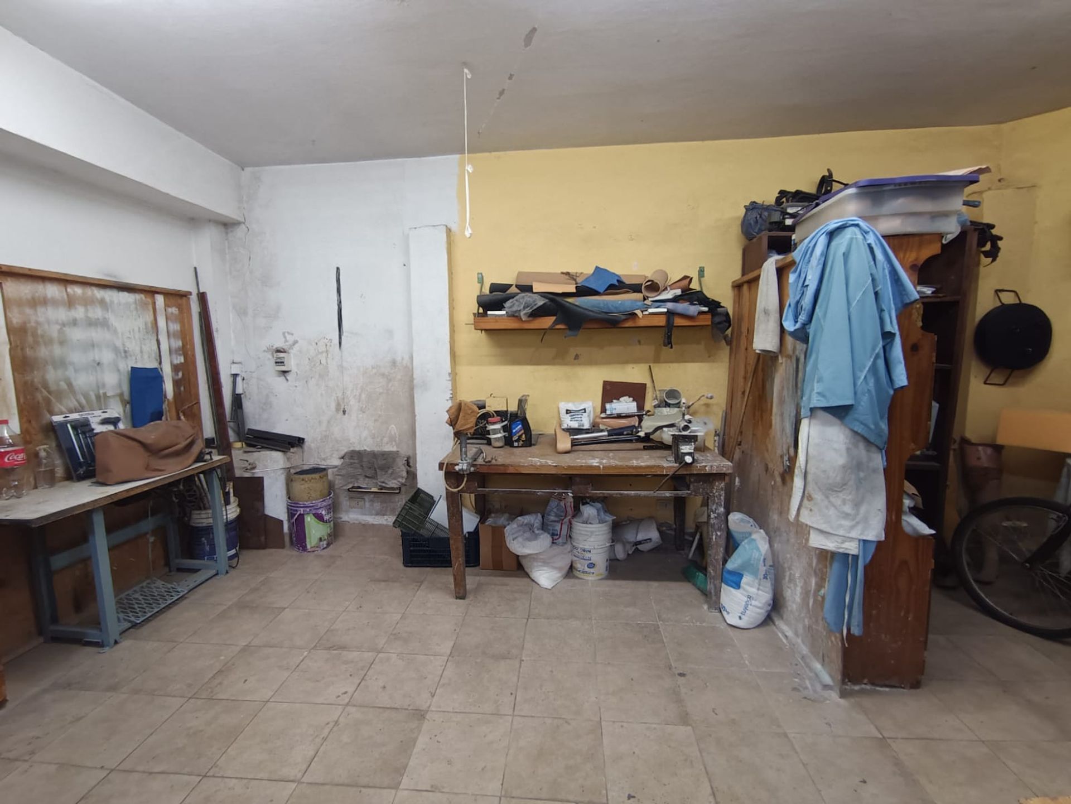
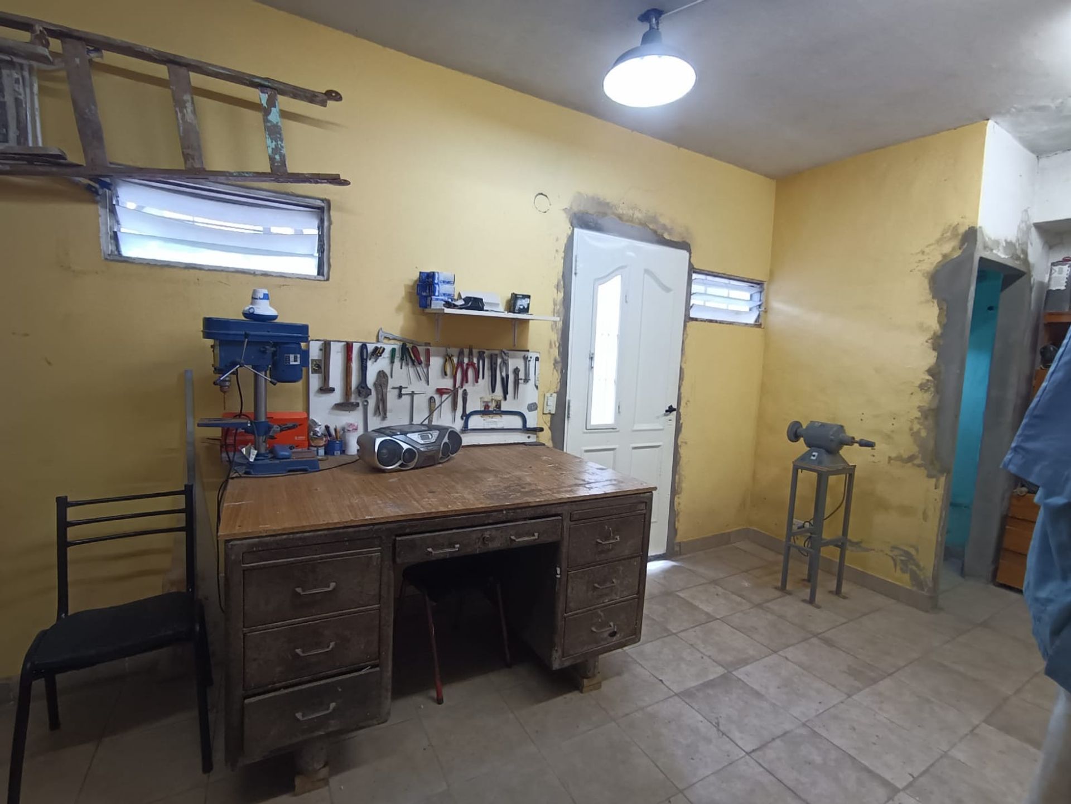
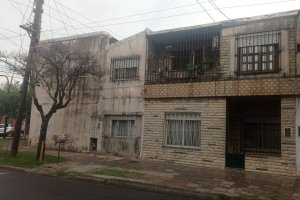
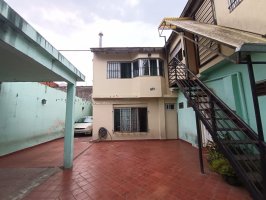
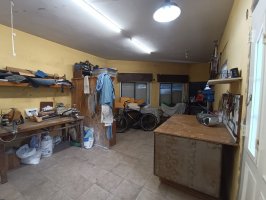
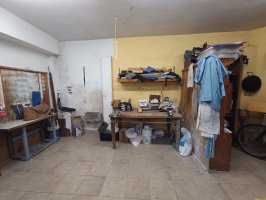
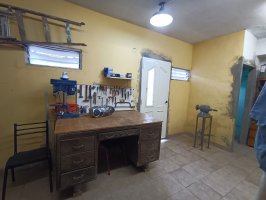
The main entrance is on Carlos Villate, while the garage is accessed from Alexander Fleming. The property also features an independent entrance for a commercial space/workshop/studio, ideal for professional or entertainment uses.
Ground Floor:
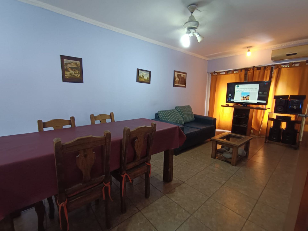
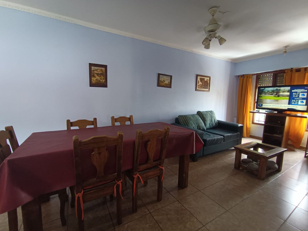
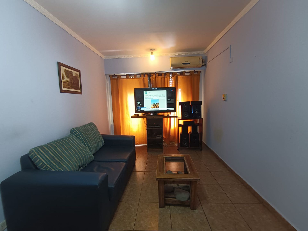
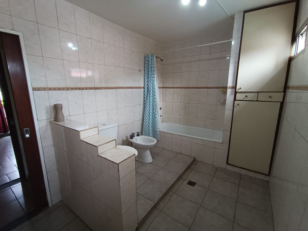
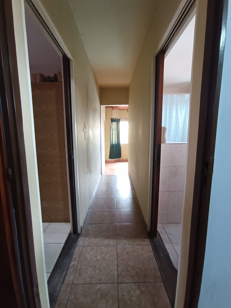
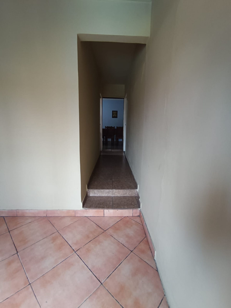
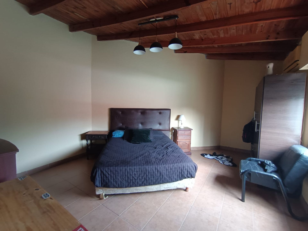
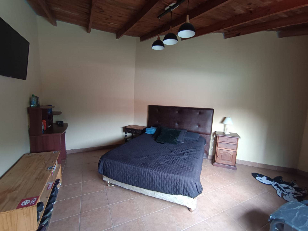
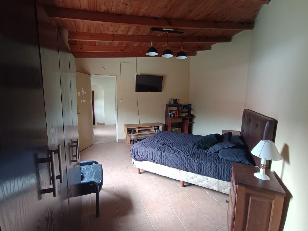
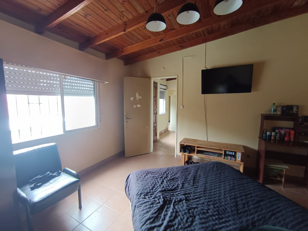
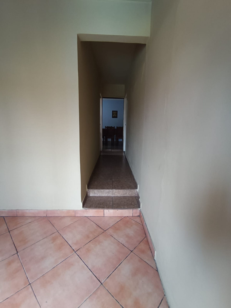
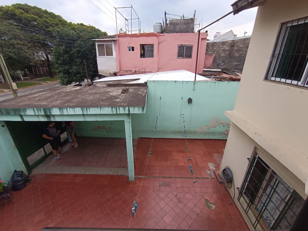
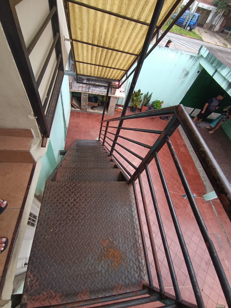
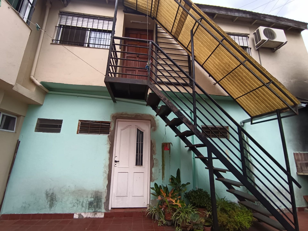
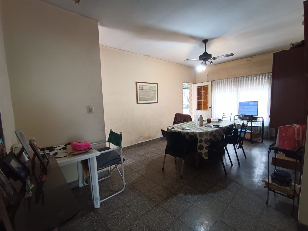
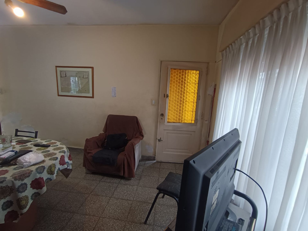
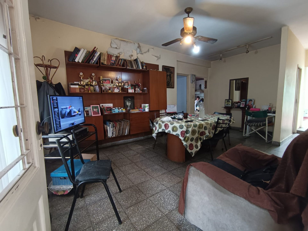
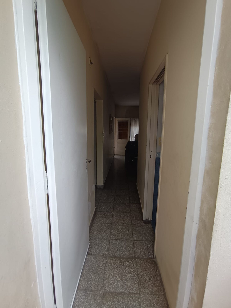
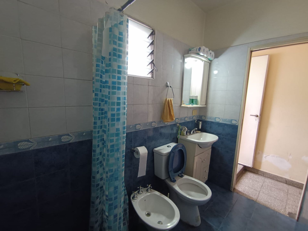
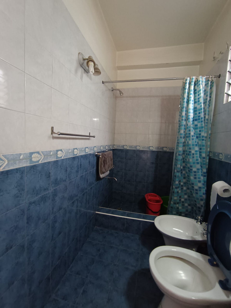
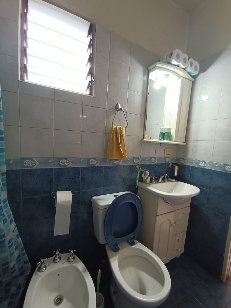
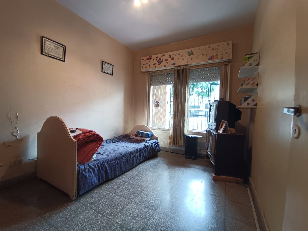
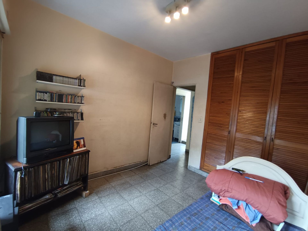
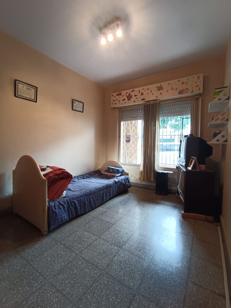
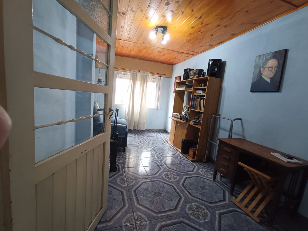
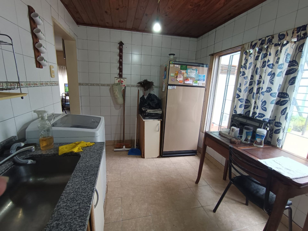
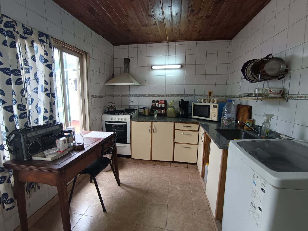
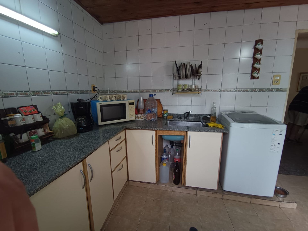
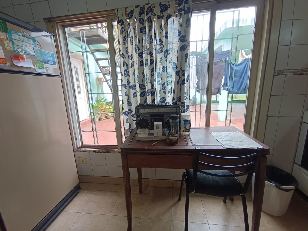
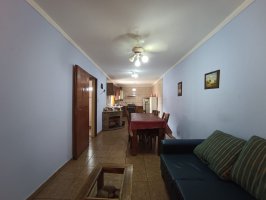
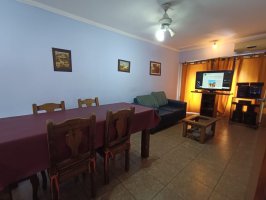
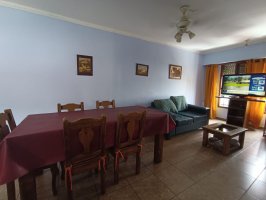
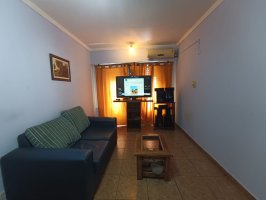
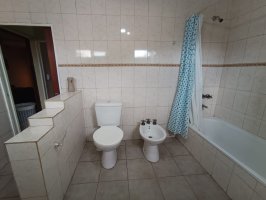
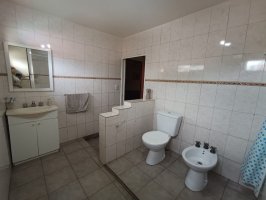
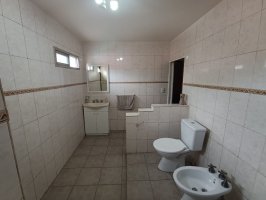
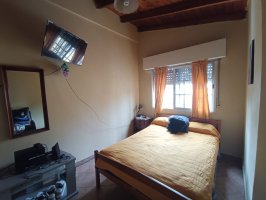
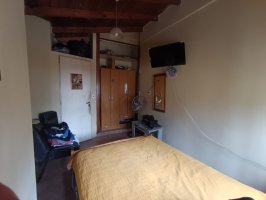
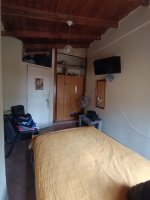
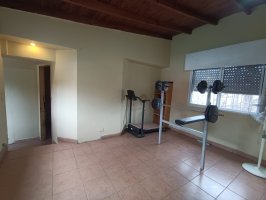
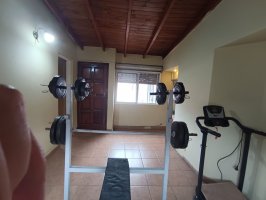
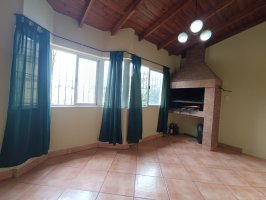
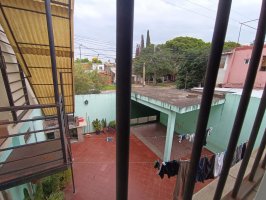
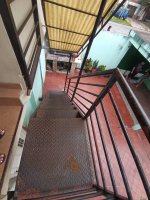
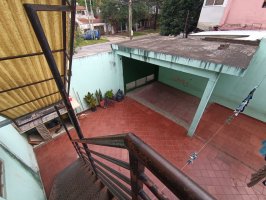
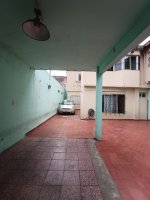
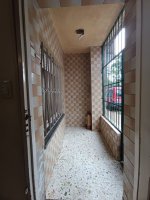
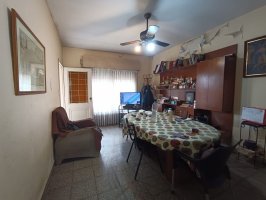
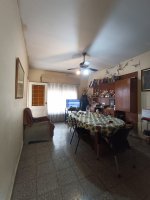
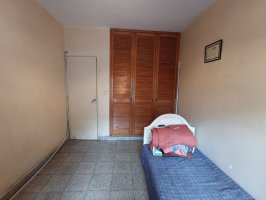
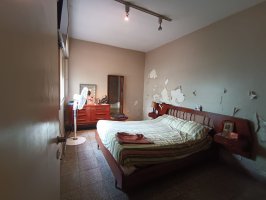
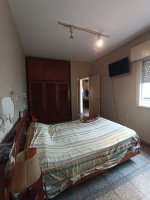
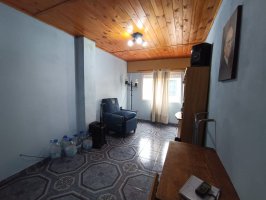
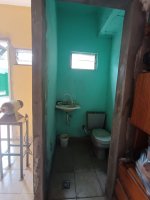
The layout is very bright thanks to windows facing the street and the courtyard. The exterior foyer leads to a spacious living room with dining area (5.81?m?×?3.31?m) and a separate dining kitchen (3.64?m?×?2.39?m) overlooking the courtyard. To the left is a bedroom (4.74?m?×?2.40?m) with a window facing Villate. A corridor with a balanced vent stove connects two additional bedrooms: the second bedroom (3.20?m?×?2.69?m) facing Villate and the third bedroom (3.92?m?×?2.70?m) overlooking the garage. The full bathroom (2.47?m?×?1.33?m) has a ventilation window. The garage can accommodate up to four vehicles. A wide courtyard with grill and staircase provides access to the upper floor and to the commercial/workshop/studio area, measuring 3.63?m?×?6.95?m, with windows facing Villate and Fleming and a small bathroom.
Upper Floor:
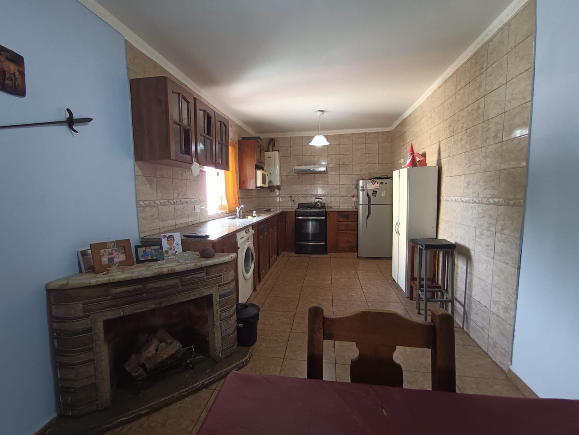
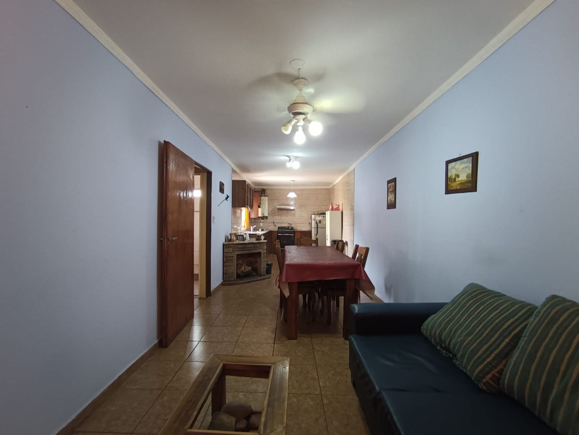
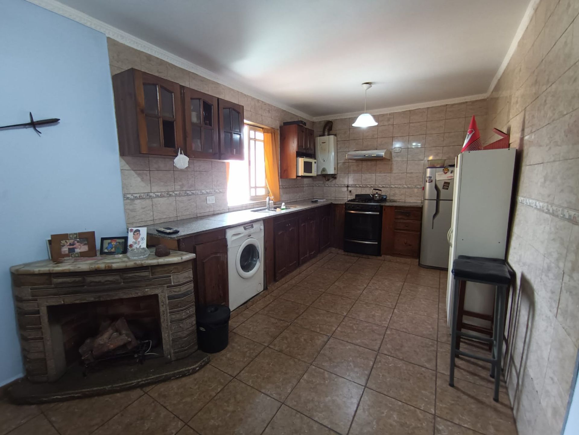
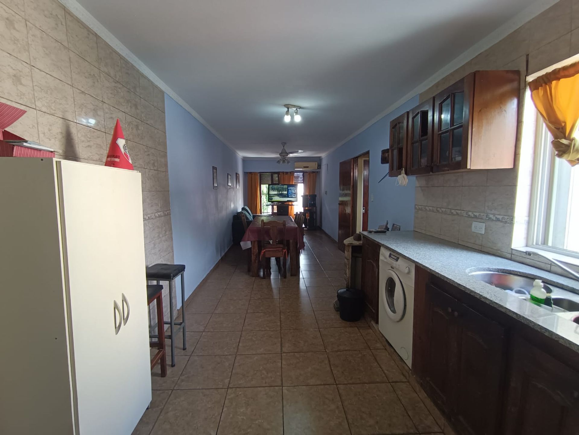
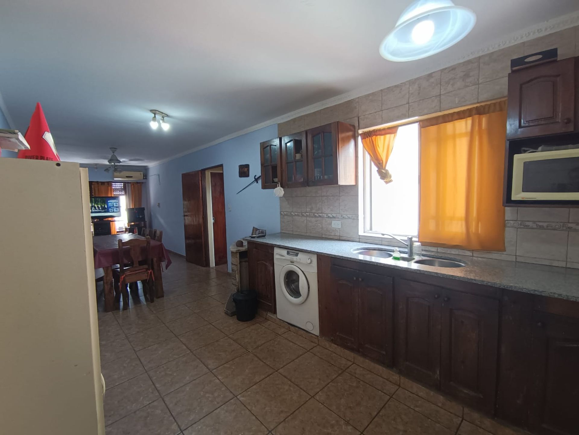
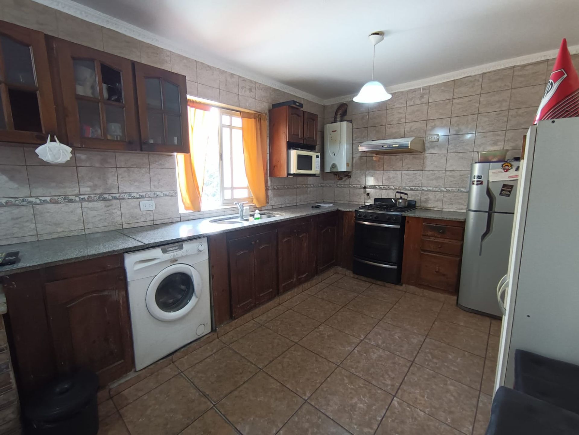
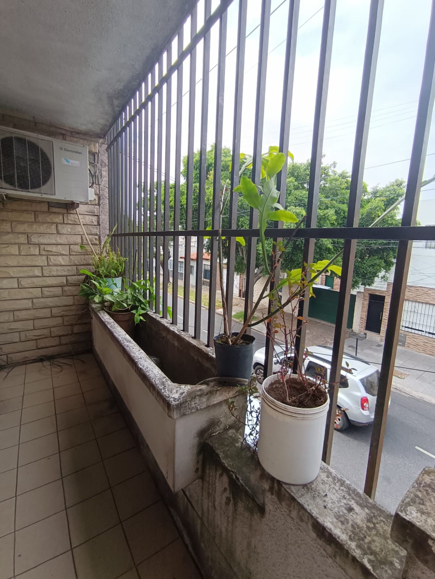
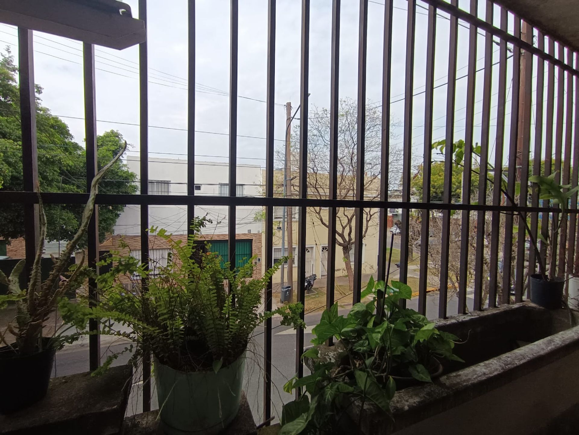
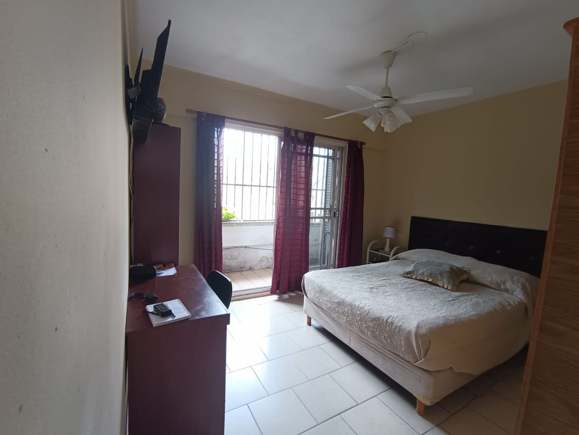
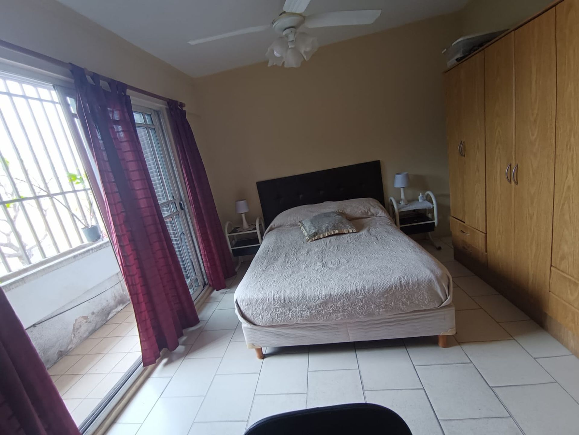
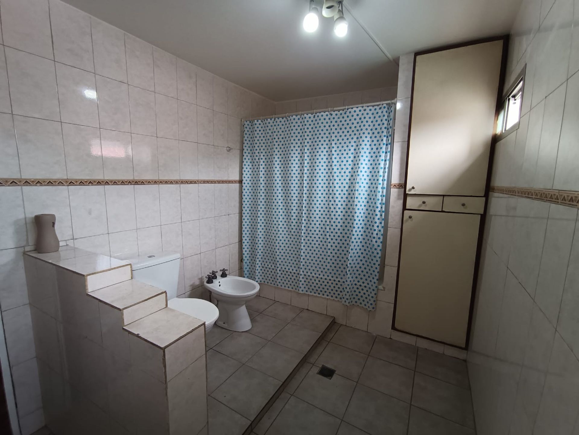
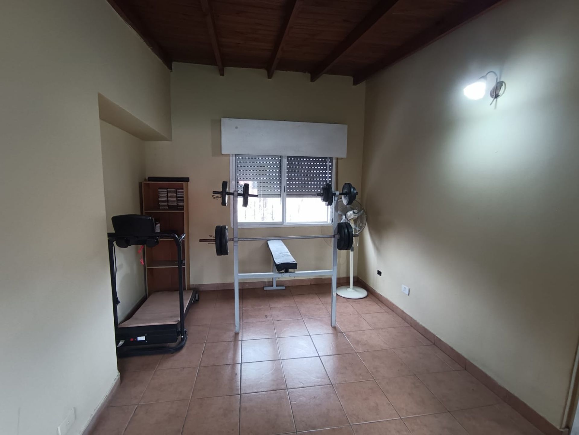
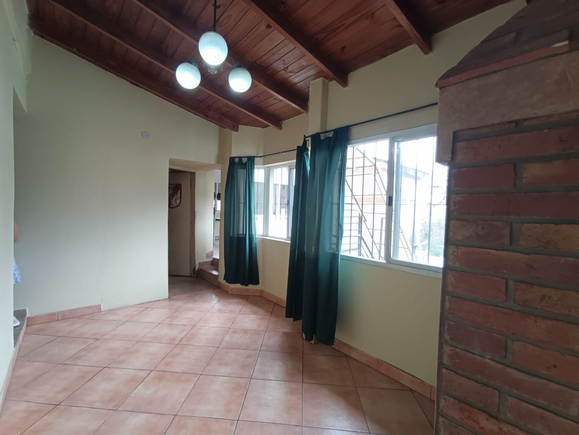
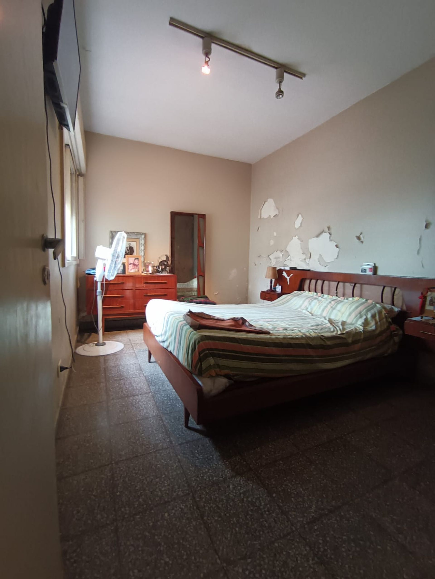
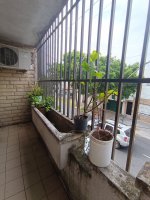
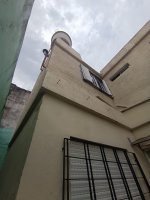
Access is via the courtyard, entering from Fleming. The kitchen, dining, and living area (2.67?m?×?10.27?m) faces the courtyard and Fleming, with a wood stove in the living room and a Spar extractor in the kitchen. The kitchen features an L?shaped marble countertop and a wooden base cabinet. Three bedrooms are arranged with varied views: the master bedroom (3.52?m?×?3.20?m) with a balcony (3.53?m?×?0.85?m) overlooking Villate, the second bedroom (2.35?m?×?3.51?m) with a window facing Villate, and the third bedroom (4.67?m?+?4.29?m?+?5.01?m) with a window to the courtyard and a balanced vent stove. The full bathroom (3.47?m?×?2.23?m) has two windows and an air extractor. The grill/quincho area (3.66?m?×?2.66?m) includes a smoke extractor and windows overlooking the courtyard, while the lounge/Gym/playroom (4.00?m?×?2.63?m) provides views of Villate and the courtyard.
The construction is slab?based, ensuring solidity and good insulation.
The main entrance is on Carlos Villate, while the garage is accessed from Alexander Fleming. The property also features an independent entrance for a commercial space/workshop/studio, ideal for professional or entertainment uses.
Ground Floor:
The layout is very bright thanks to windows facing the street and the courtyard. The exterior foyer leads to a spacious living room with dining area (5.81?m?×?3.31?m) and a separate dining kitchen (3.64?m?×?2.39?m) overlooking the courtyard. To the left is a bedroom (4.74?m?×?2.40?m) with a window facing Villate. A corridor with a balanced vent stove connects two additional bedrooms: the second bedroom (3.20?m?×?2.69?m) facing Villate and the third bedroom (3.92?m?×?2.70?m) overlooking the garage. The full bathroom (2.47?m?×?1.33?m) has a ventilation window. The garage can accommodate up to four vehicles. A wide courtyard with grill and staircase provides access to the upper floor and to the commercial/workshop/studio area, measuring 3.63?m?×?6.95?m, with windows facing Villate and Fleming and a small bathroom.
Upper Floor:
Access is via the courtyard, entering from Fleming. The kitchen, dining, and living area (2.67?m?×?10.27?m) faces the courtyard and Fleming, with a wood stove in the living room and a Spar extractor in the kitchen. The kitchen features an L?shaped marble countertop and a wooden base cabinet. Three bedrooms are arranged with varied views: the master bedroom (3.52?m?×?3.20?m) with a balcony (3.53?m?×?0.85?m) overlooking Villate, the second bedroom (2.35?m?×?3.51?m) with a window facing Villate, and the third bedroom (4.67?m?+?4.29?m?+?5.01?m) with a window to the courtyard and a balanced vent stove. The full bathroom (3.47?m?×?2.23?m) has two windows and an air extractor. The grill/quincho area (3.66?m?×?2.66?m) includes a smoke extractor and windows overlooking the courtyard, while the lounge/Gym/playroom (4.00?m?×?2.63?m) provides views of Villate and the courtyard.
The construction is slab?based, ensuring solidity and good insulation.
Location & Surroundings
Munro · Vicente Lopez