
Elegant Residence Gran Parque Libertador by the River
Propiedades Residenciales in Mart - Libertad - Rio · Martinez · San Isidro
Sale
Price
USD2.950.000


















Key information
Total area
971 m²
Covered
961 m²
Rooms
9
Bedrooms
5
Bathrooms
4
Parking
2
Operation
Sale
Property type
Casa
Amenities & Features
Rooms
- Attic
- Bathroom
- Kitchen
- Kitchen/Dining Room
- Dining Room
- Bedroom
- Study
- Service Room
- Garden
- Laundry Room
- Living Room
- Playroom
- BBQ Area
- Meeting Room
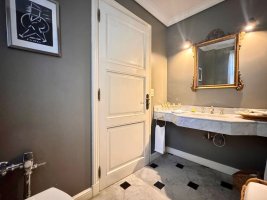
- Guest Toilet
- Walk-in Closet
Features
- North Facing
- Grill
Amenities
- Boiler
- Heating
- Fireplace
- Visitor Parking
- Laundry
- Swimming Pool
- Automatic Gate
- Sauna
- Solarium
Property Description
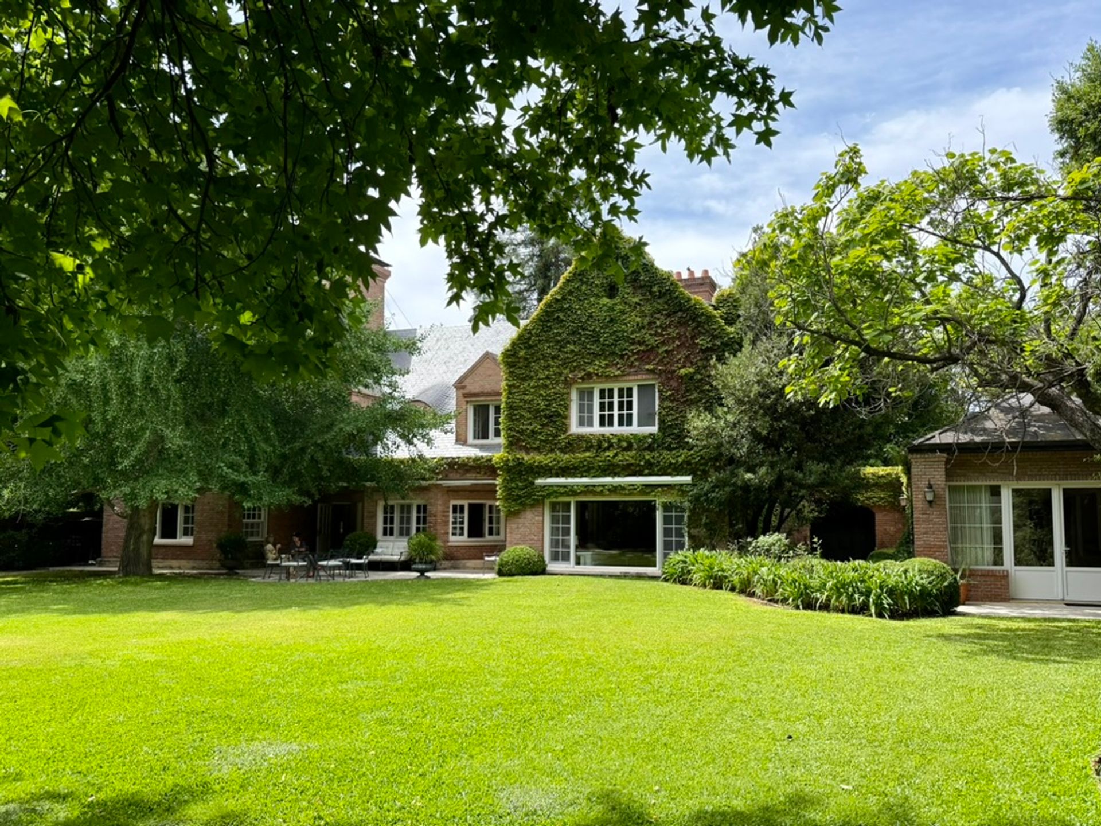
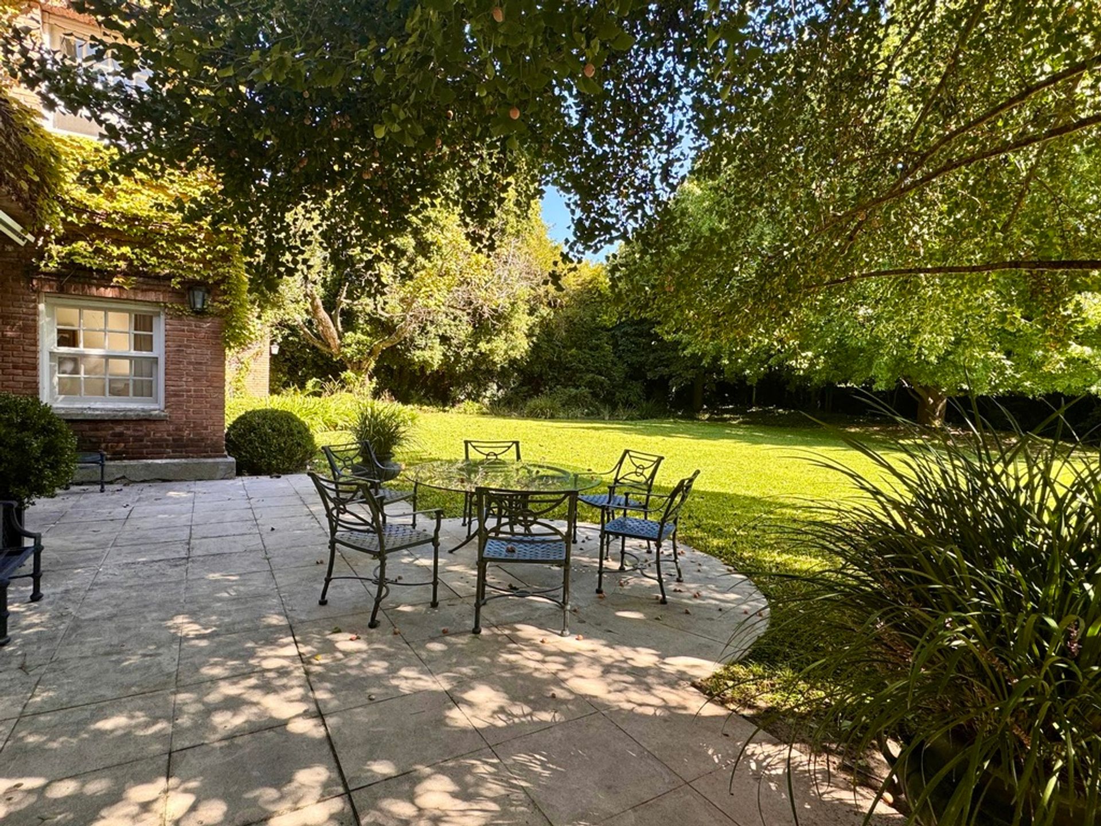
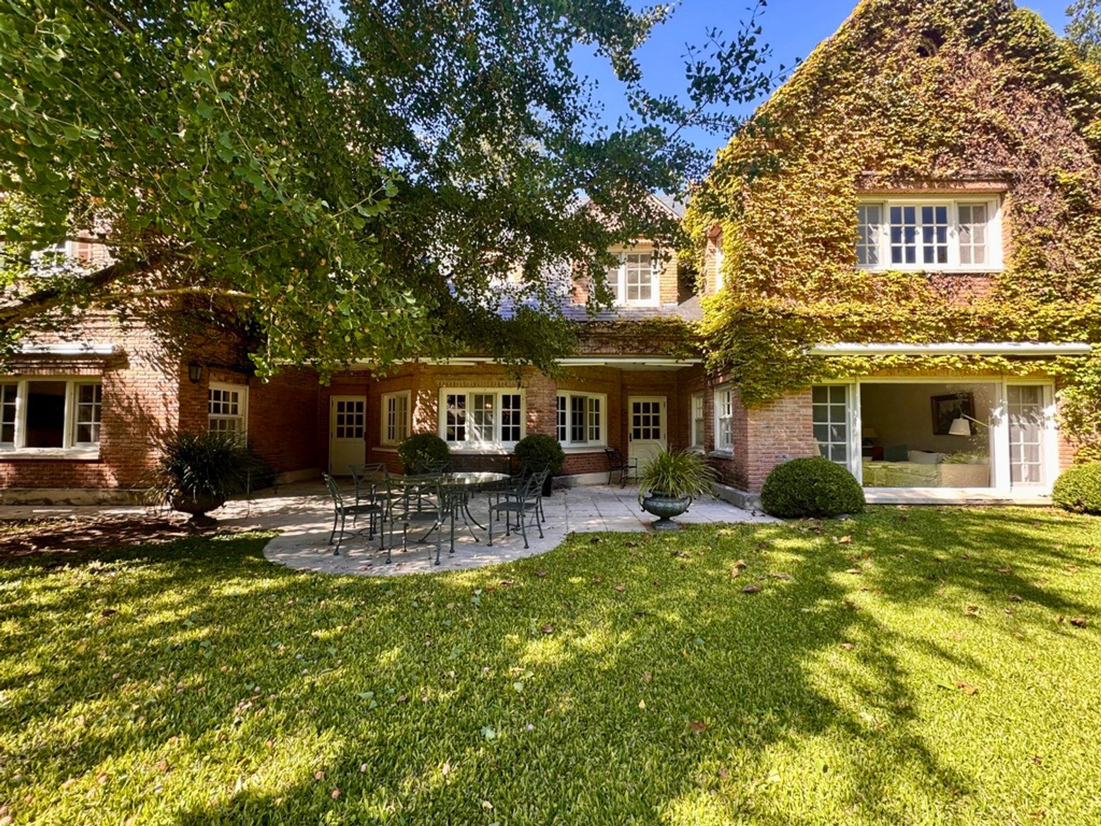
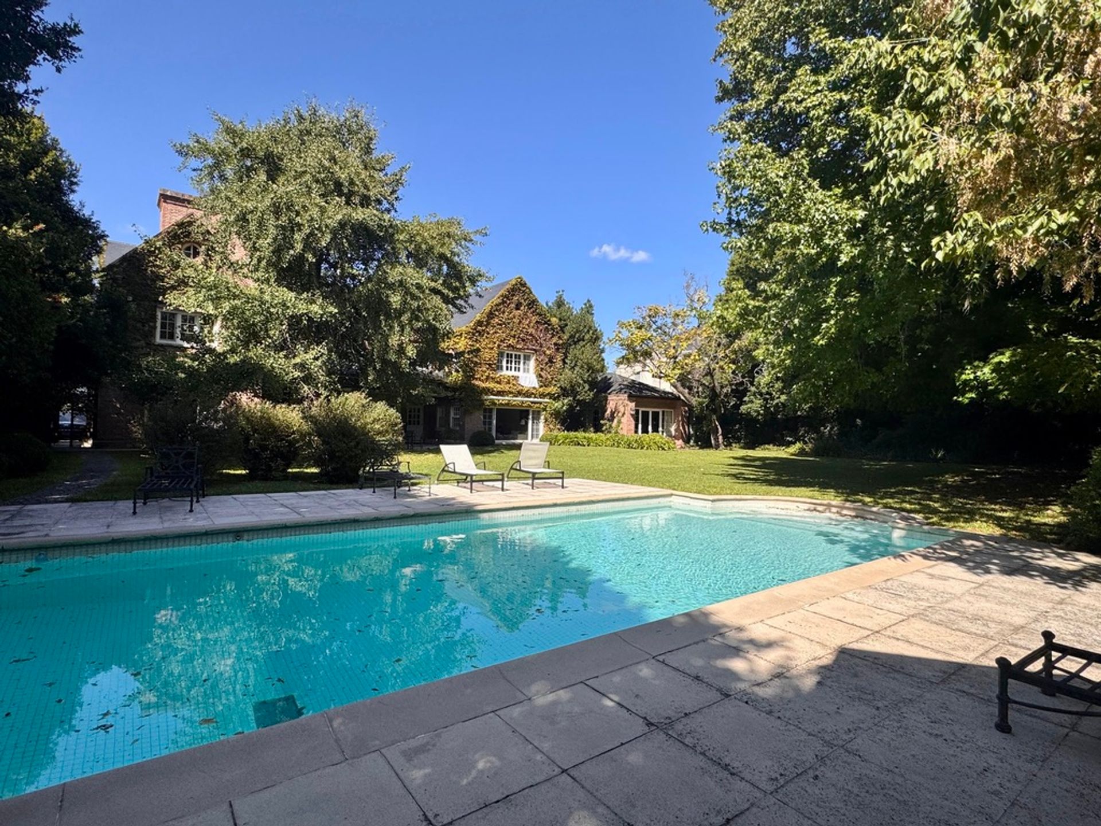
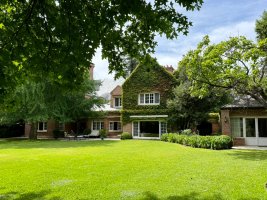
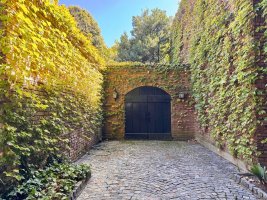
Located in the prestigious Martínez district, just steps from the river and Av. Libertador, this residence offers an environment of tranquility and elegance. The property consists of a main house of 841?m² of covered area and a second house of 120?m², both surrounded by a spacious park of 1,880?m² encompassing three lots.
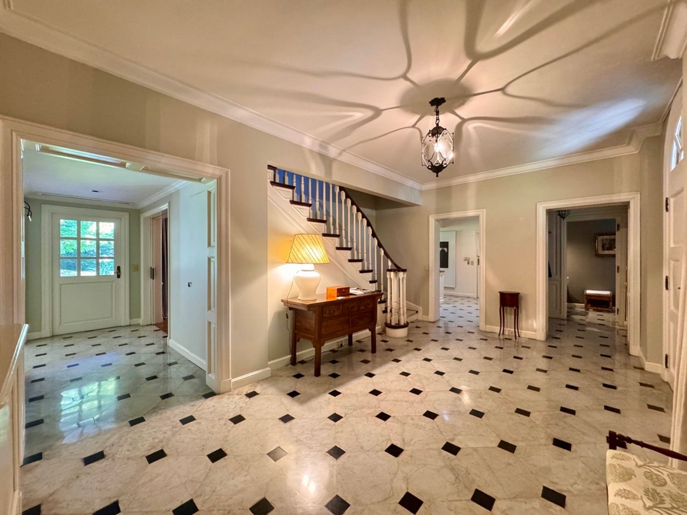
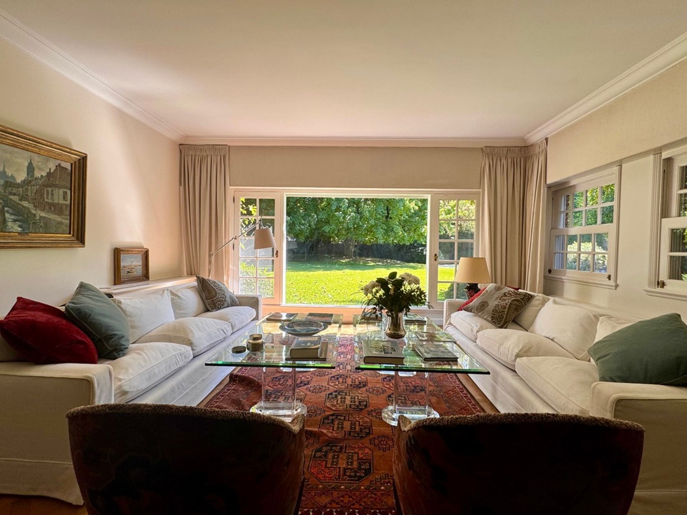
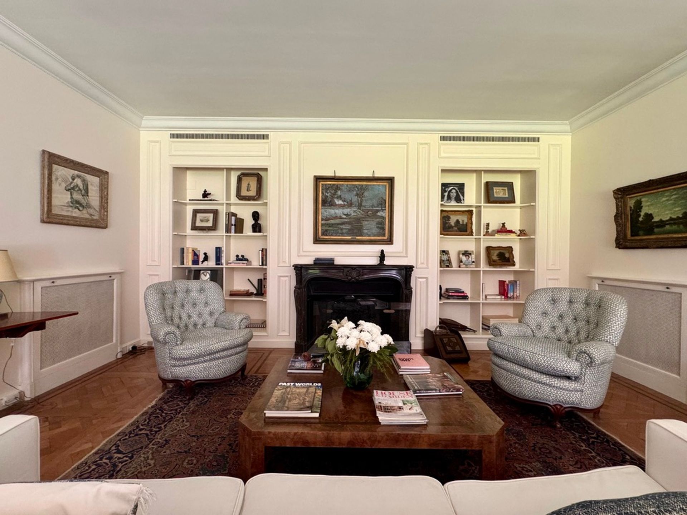
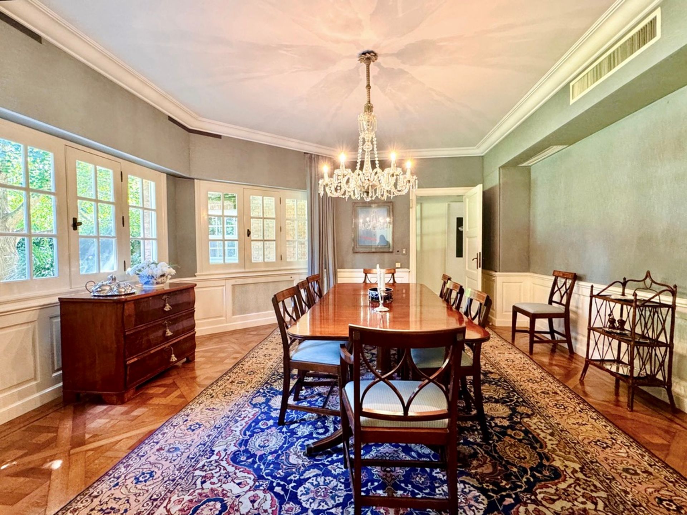
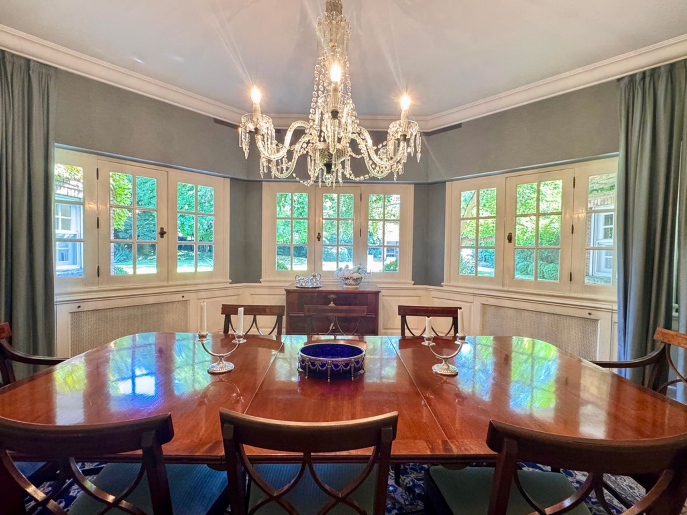
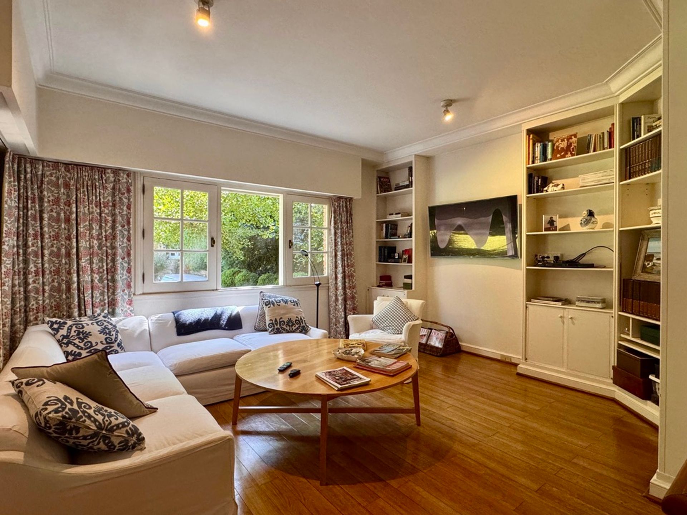
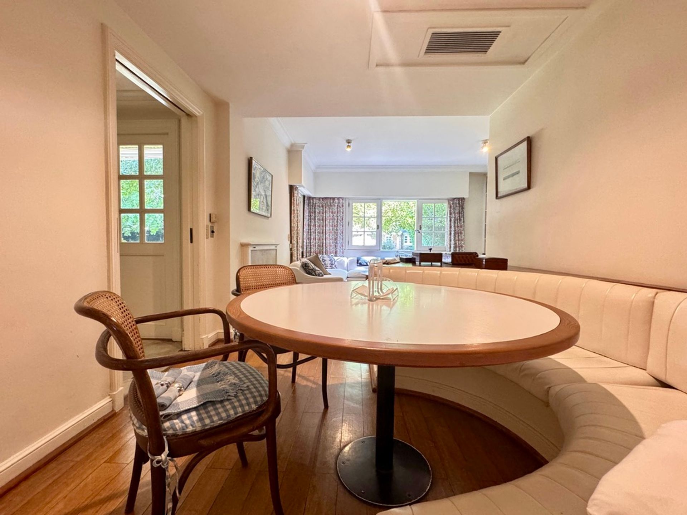
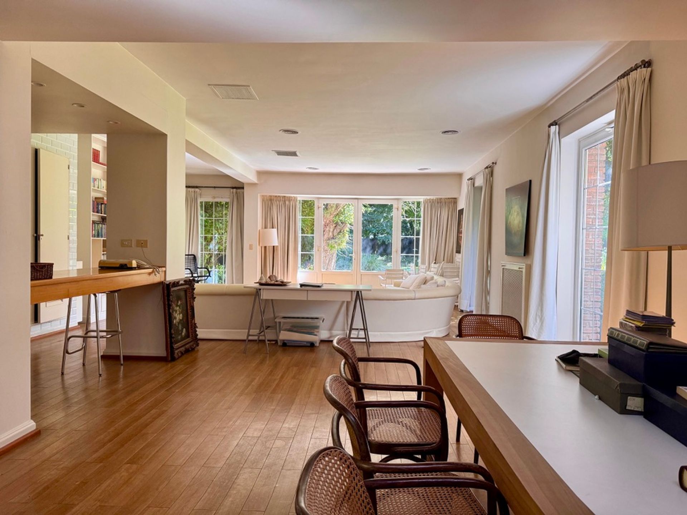
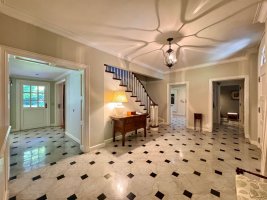
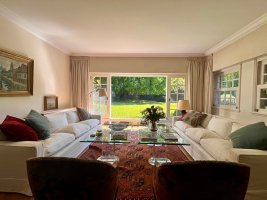
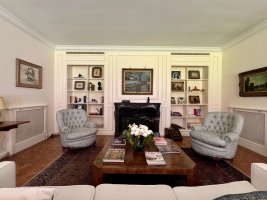
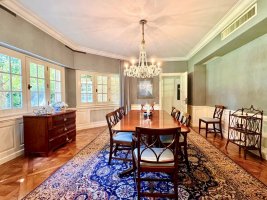
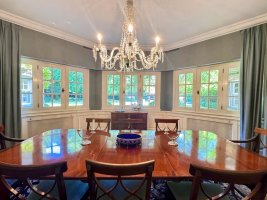
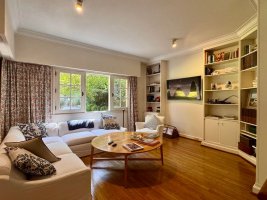
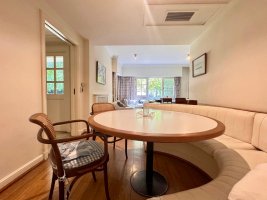
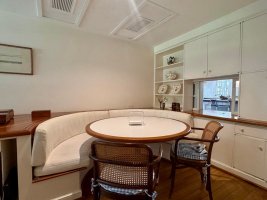
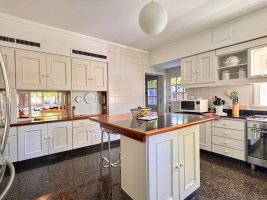
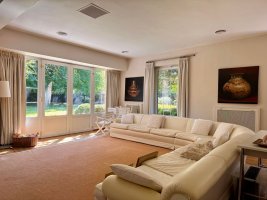
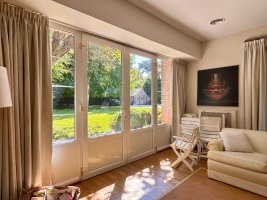
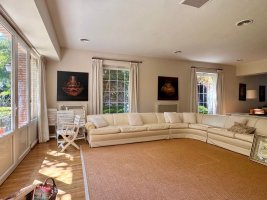
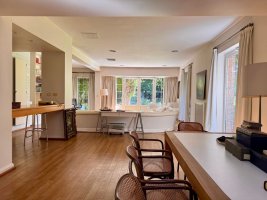
The main house, built in 1989, combines contemporary architectural design with high?quality finishes. On the ground floor there is an entrance hall with marble and granite flooring, a living room with fireplace and large windows overlooking the garden, a formal dining room, and a family area with terrace access. The kitchen, spacious and functional, features a walk?in pantry and dual circulation to the service areas: laundry, ironing room and access to the basement. The basement houses a wine cellar and a storage room, complemented by a garage and between three and five uncovered parking spaces.
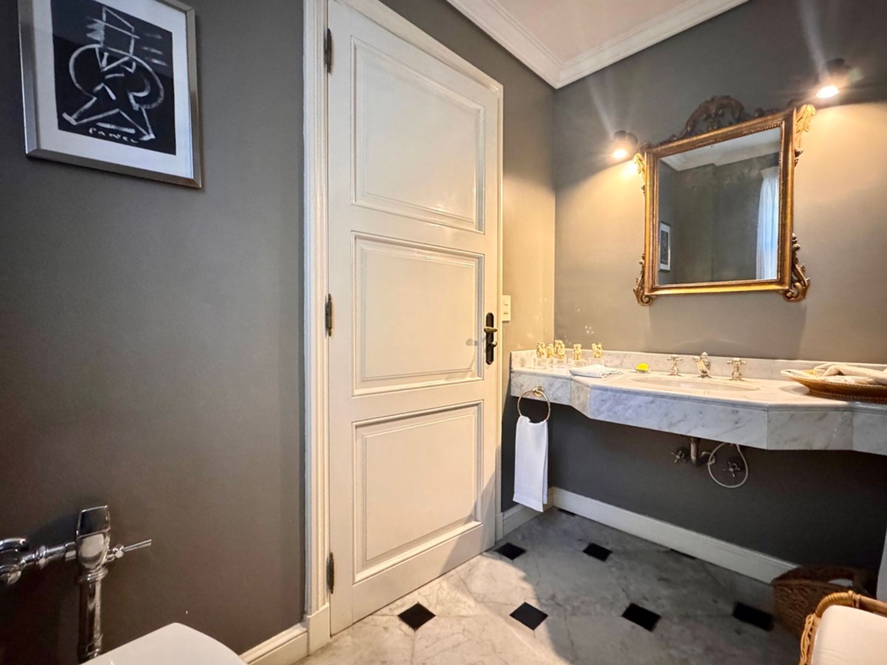
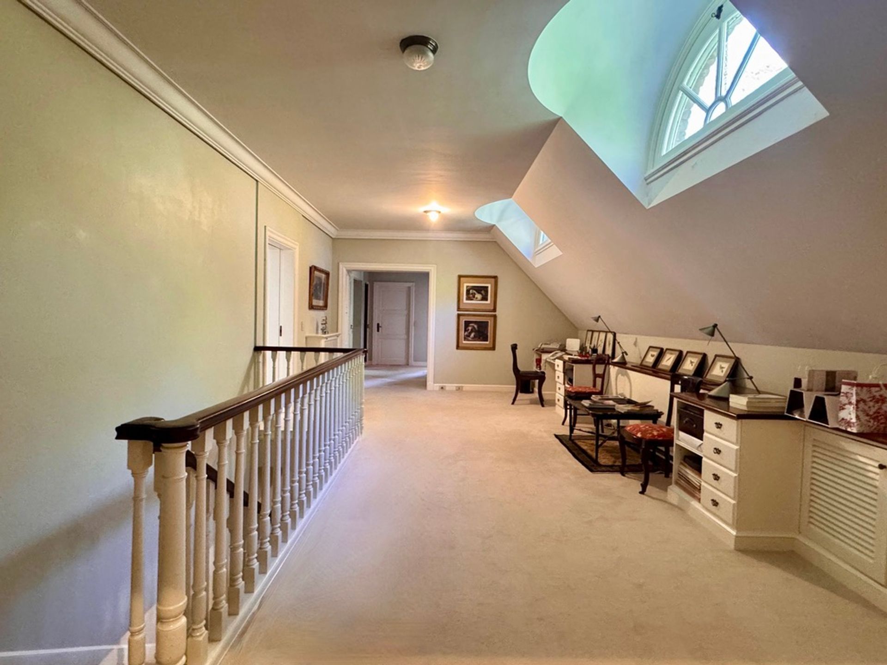
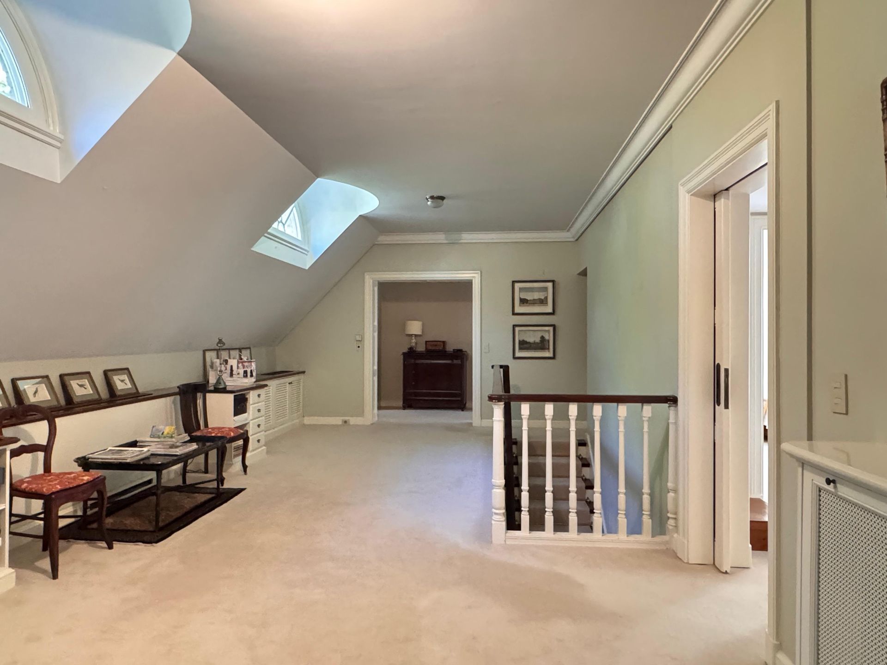
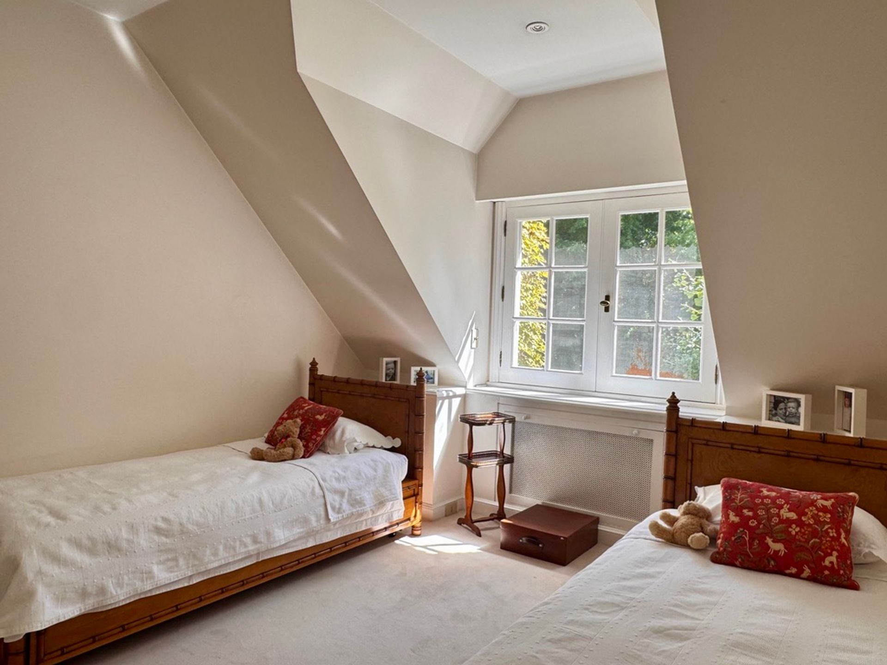
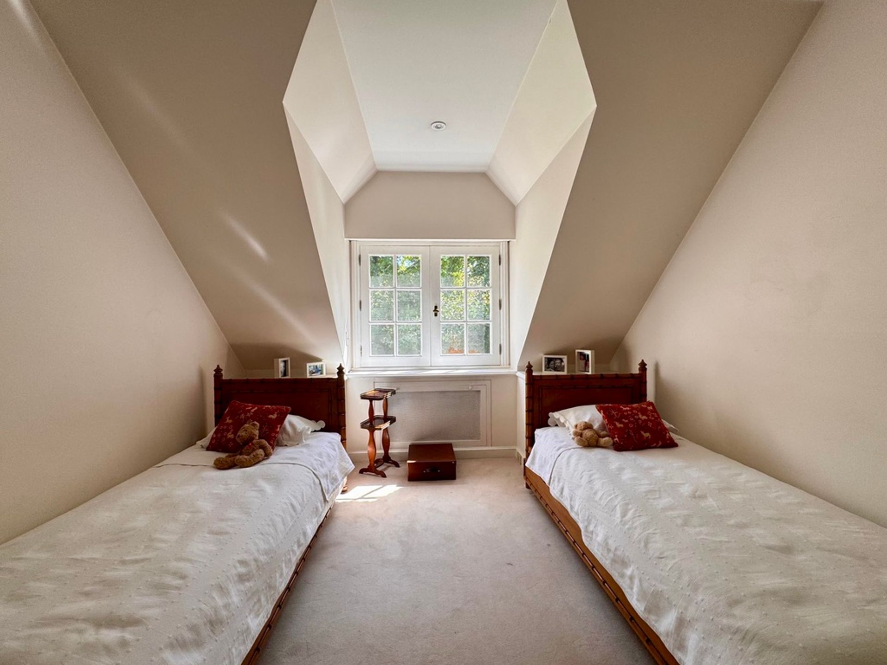
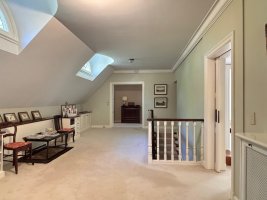
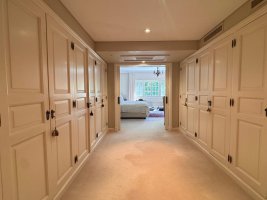
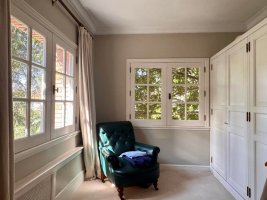
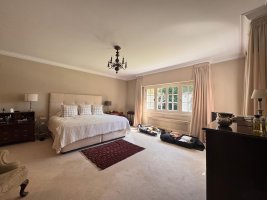
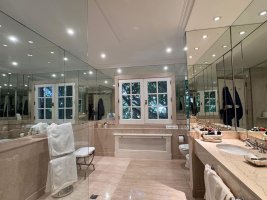
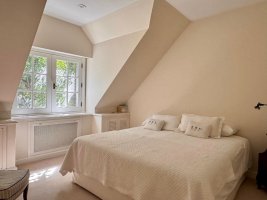
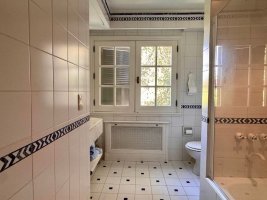
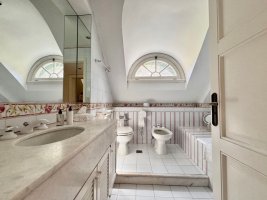
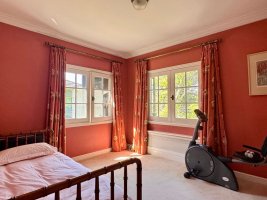
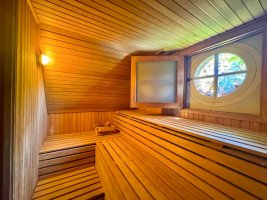
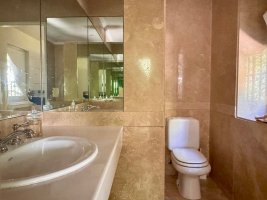
The upper floor hosts a master suite with two walk?in closets and a luxurious bathroom, alongside a semi?suite with two bedrooms and a shared bathroom. Additionally, two further bedrooms have full bathrooms with bathtubs. The ironing area and the service rooms with bathrooms, as well as a gym with sauna, are located on the top level, offering a versatile space for wellness and comfort.
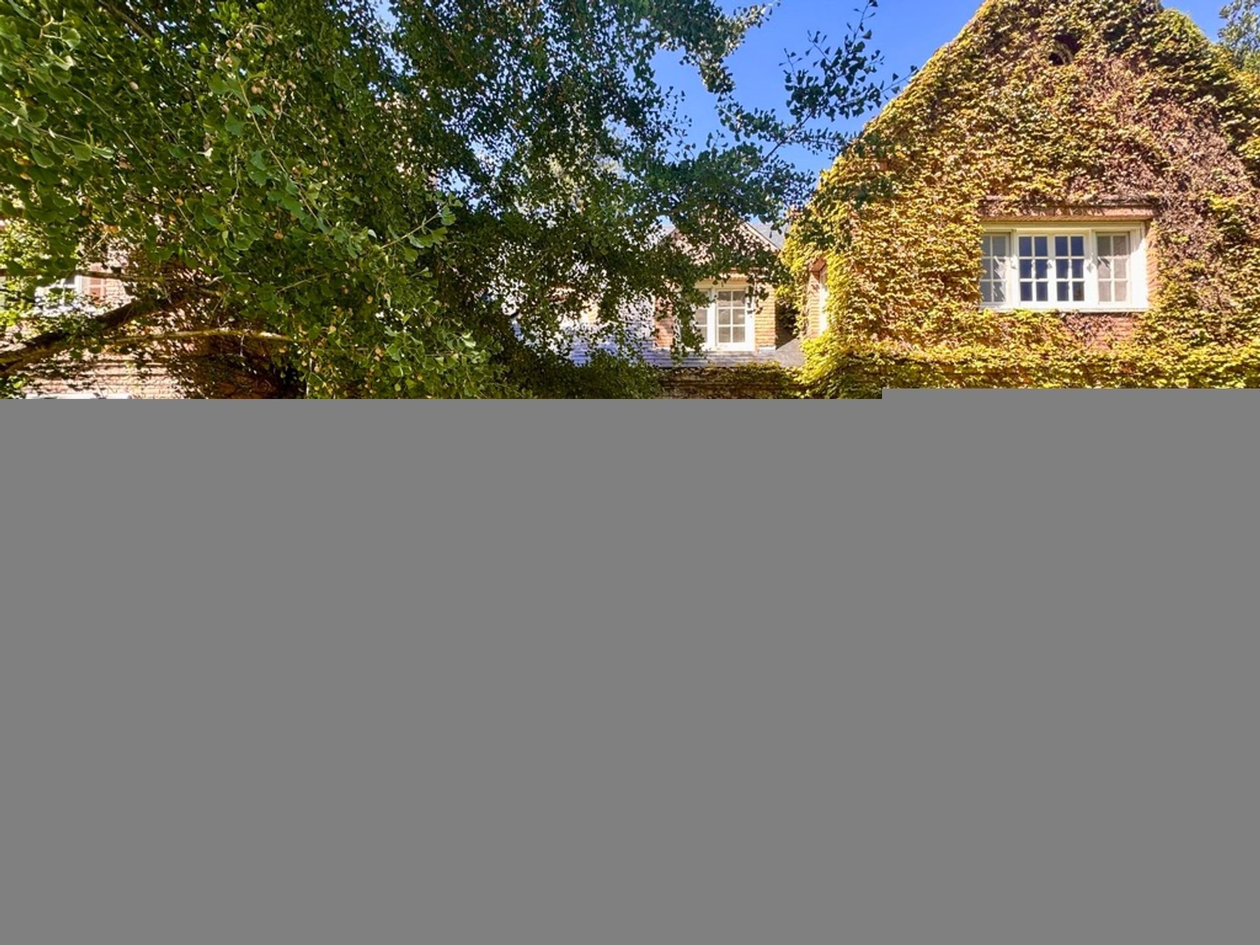
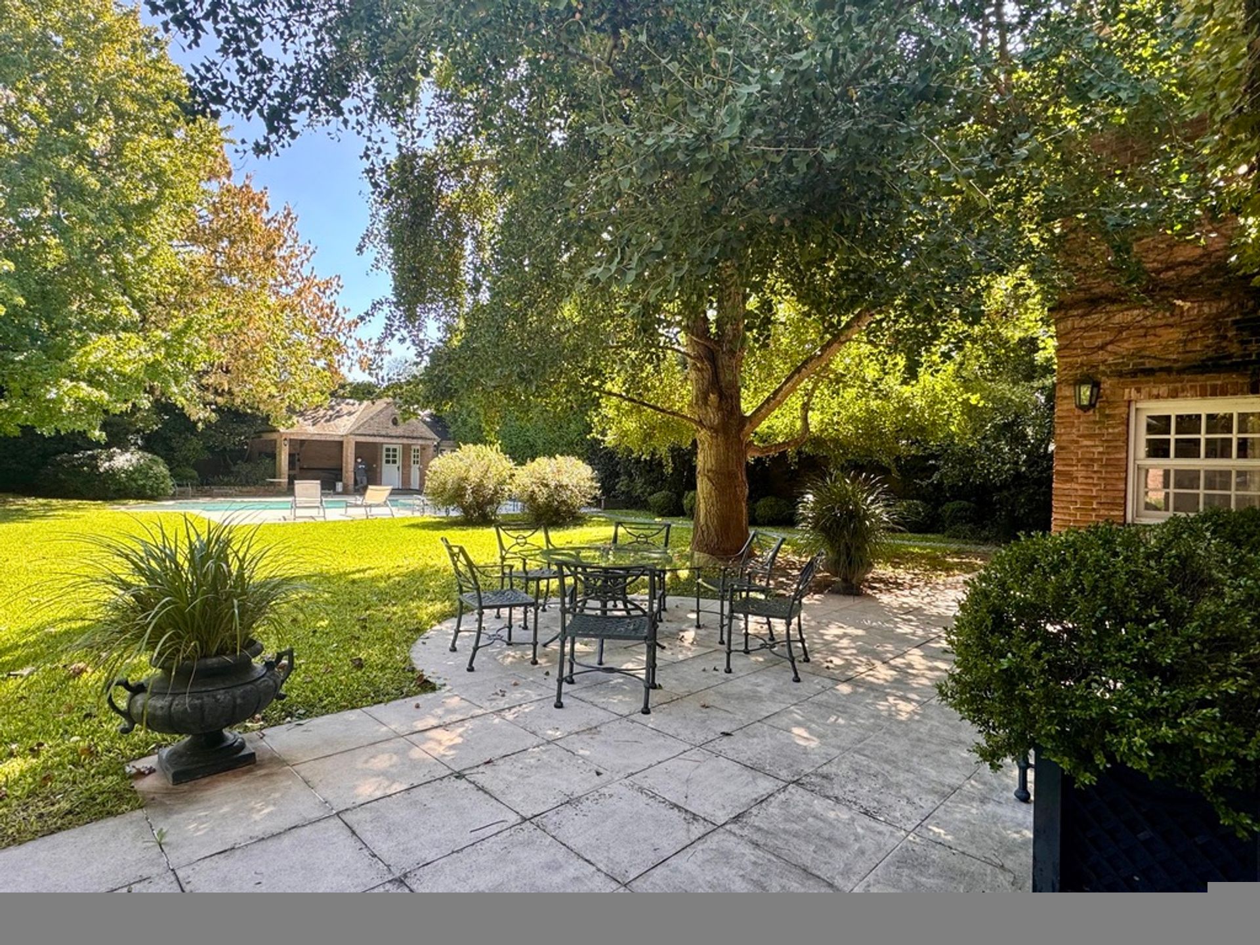
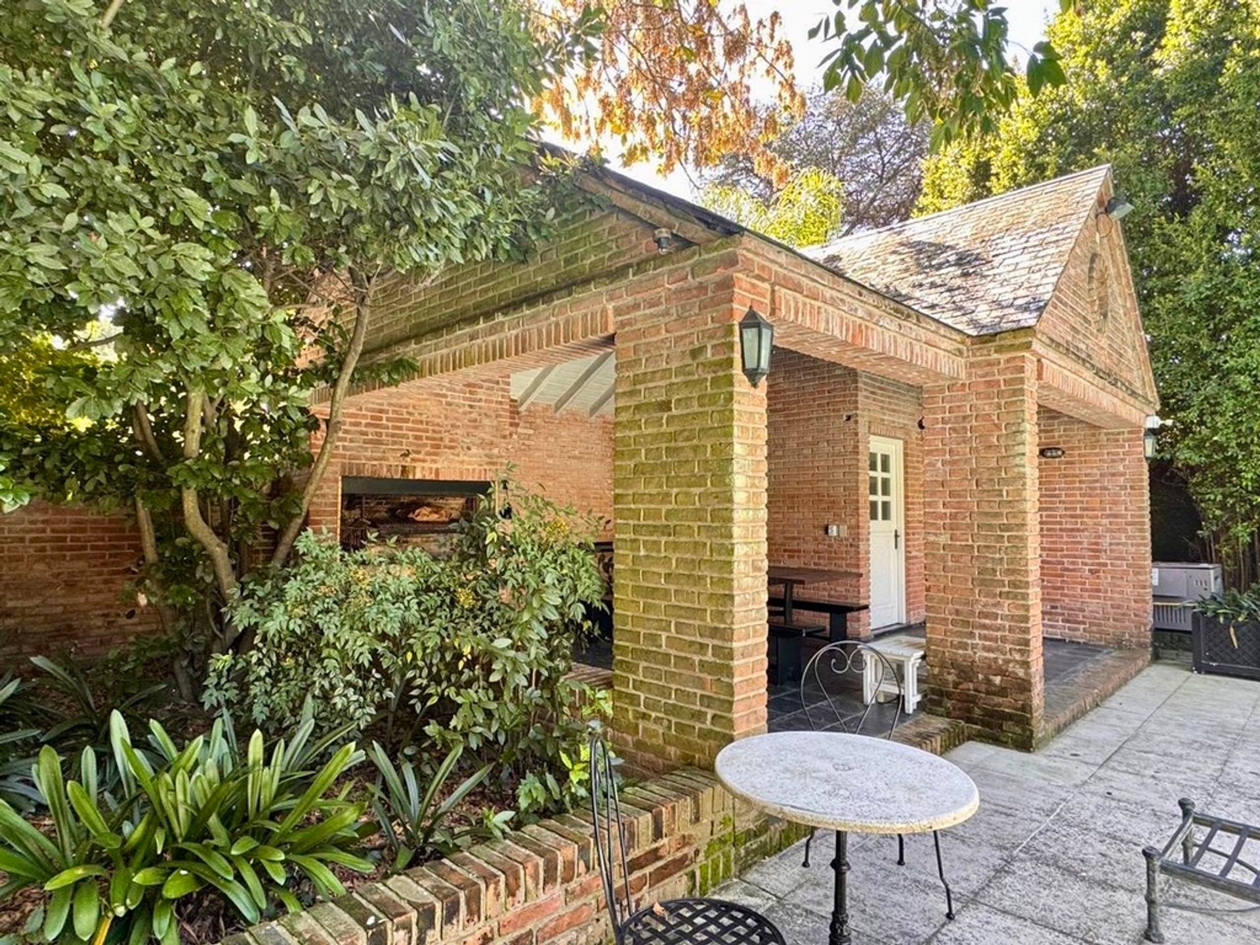
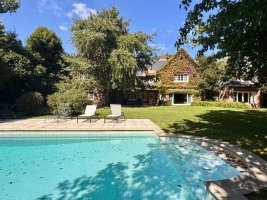
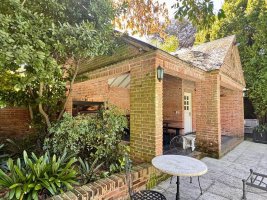
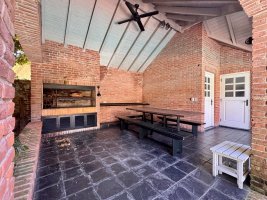
The property is constructed of reinforced concrete, with roof included, and features central air conditioning, radiator heating and tankless water heaters with a reserve tank, ensuring comfort at all times. Among the surrounding attractions are a barbecue pavilion with grill, bathroom and pool, a gardening shed, and a selection of mature trees such as liquidambar, ginkgo, linden and catalpa, which provide shade and a serene ambience.
The second house of 120?m², with its own deed, presents itself as a flexible space that can function as an event hall, office or guest house. Its bathroom and kitchenette make it a comfortable and functional refuge, complementing the residential complex.
The design was conceived by architect Henry Rohm and the construction executed by Gerlach/Campbell, reflecting a commitment to quality and contemporary aesthetics.
The main house, built in 1989, combines contemporary architectural design with high?quality finishes. On the ground floor there is an entrance hall with marble and granite flooring, a living room with fireplace and large windows overlooking the garden, a formal dining room, and a family area with terrace access. The kitchen, spacious and functional, features a walk?in pantry and dual circulation to the service areas: laundry, ironing room and access to the basement. The basement houses a wine cellar and a storage room, complemented by a garage and between three and five uncovered parking spaces.
The upper floor hosts a master suite with two walk?in closets and a luxurious bathroom, alongside a semi?suite with two bedrooms and a shared bathroom. Additionally, two further bedrooms have full bathrooms with bathtubs. The ironing area and the service rooms with bathrooms, as well as a gym with sauna, are located on the top level, offering a versatile space for wellness and comfort.
The property is constructed of reinforced concrete, with roof included, and features central air conditioning, radiator heating and tankless water heaters with a reserve tank, ensuring comfort at all times. Among the surrounding attractions are a barbecue pavilion with grill, bathroom and pool, a gardening shed, and a selection of mature trees such as liquidambar, ginkgo, linden and catalpa, which provide shade and a serene ambience.
The second house of 120?m², with its own deed, presents itself as a flexible space that can function as an event hall, office or guest house. Its bathroom and kitchenette make it a comfortable and functional refuge, complementing the residential complex.
The design was conceived by architect Henry Rohm and the construction executed by Gerlach/Campbell, reflecting a commitment to quality and contemporary aesthetics.
Location & Surroundings
Mart - Libertad - Rio · Martinez · San Isidro