
House Sale Martínez 315 m2 impeccable 6-bedroom
Propiedades Residenciales in Martinez · San Isidro
Sale
Credit Eligible
Price
USD590.000
Key information
Total area
331 m²
Covered
315 m²
Rooms
8
Bedrooms
6
Bathrooms
5
Parking
3
Operation
Sale
Property type
Casa
Credit Eligible
Yes
Financing
Available
Amenities & Features
Rooms
- Attic
- Bathroom
- Kitchen
- Kitchen/Dining Room
- Dining Room
- Bedroom
- Study
- Service Room
- Garden
- Laundry Room
- Living Room
- Living/Dining Room
- Lobby
- Patio
- Playroom
- Meeting Room
- Guest Toilet
- Walk-in Closet
Features
- Garage Access, Ground Level
- Drinking Water
- Library
- Northeast Facing
- Grill
- Pet Friendly
- Closets
Amenities
- Air Conditioning
- Boiler
- Heating
- Water Tank
- Visitor Parking
- Swimming Pool
- Automatic Gate
- Security
Property Description
Owner considers taking a lot or property in exchange for feasibility in the northern corridor and offers financing. House developed on four levels, of solid construction and in perfect maintenance conditions, no relocation upon sale. It is located at Luis Sáenz Peña corner Edison.
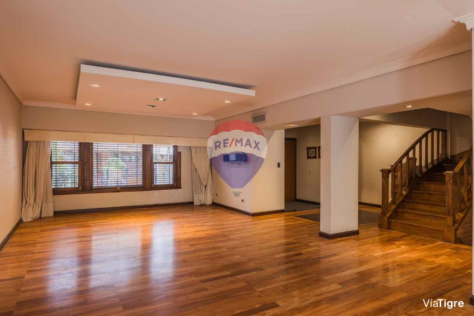
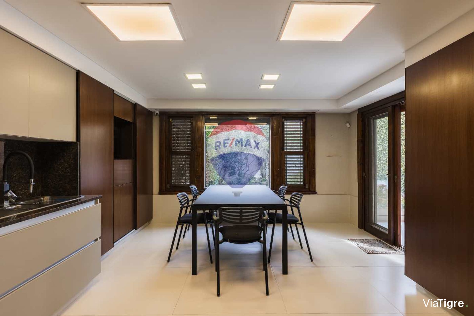
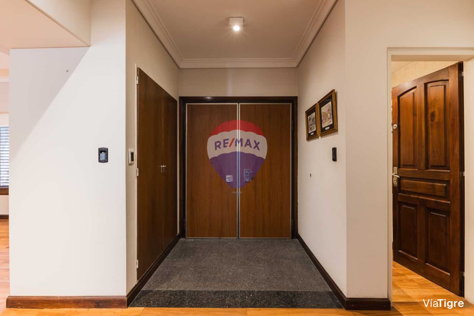
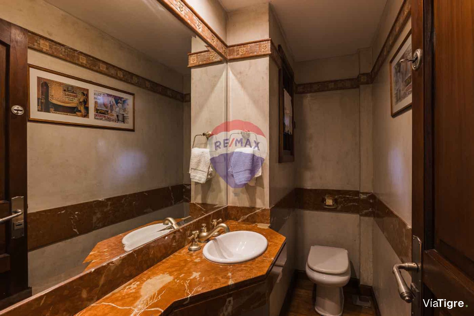
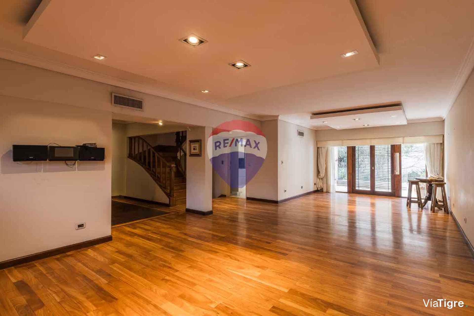
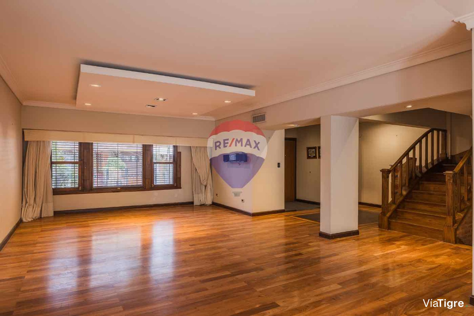
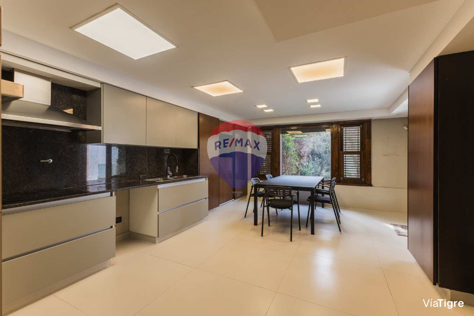
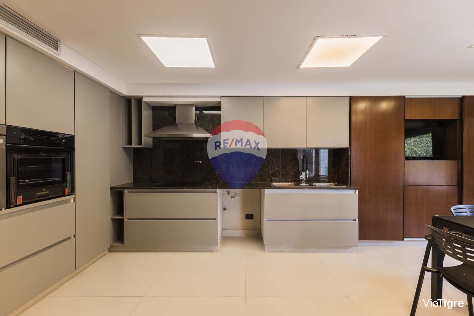
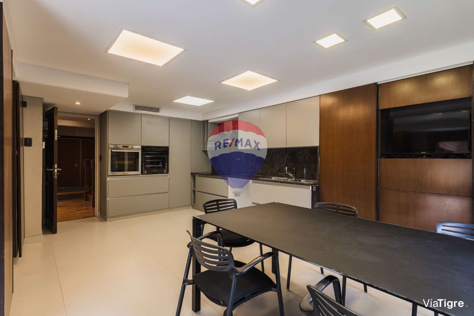
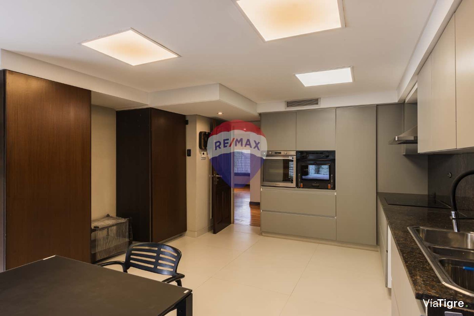
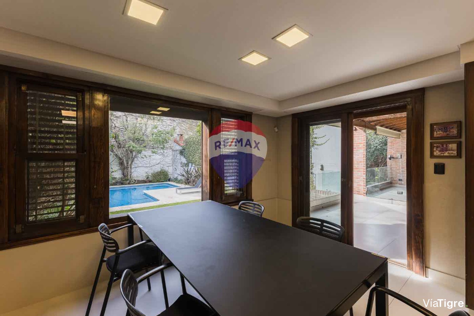
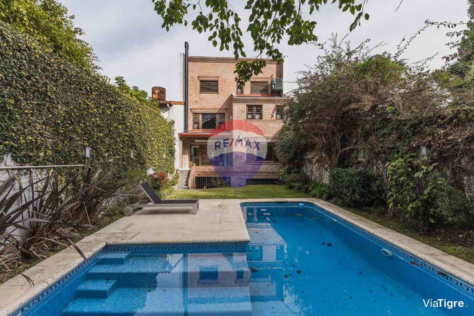
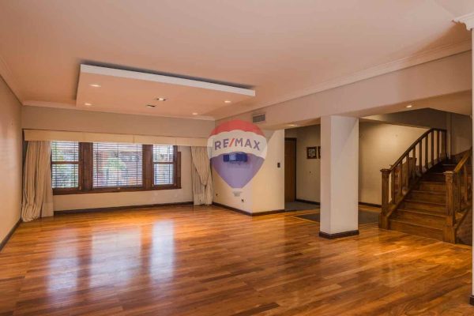
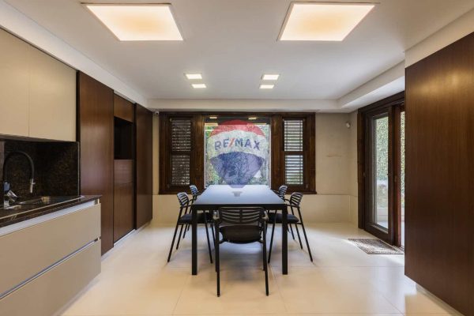
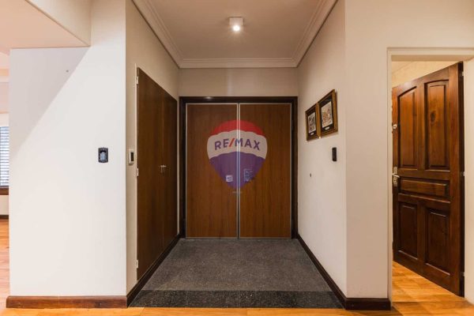
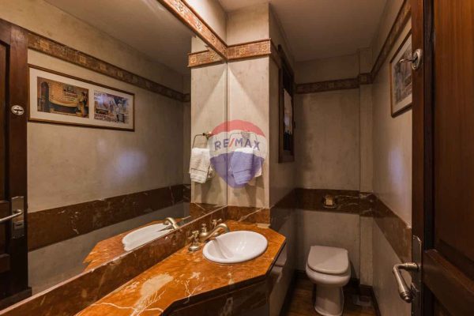
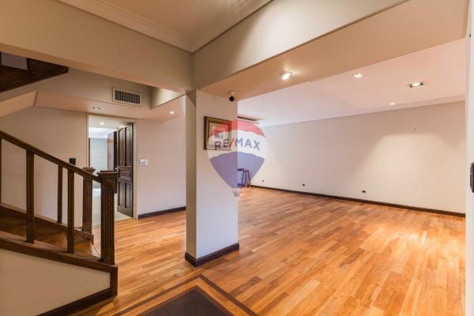
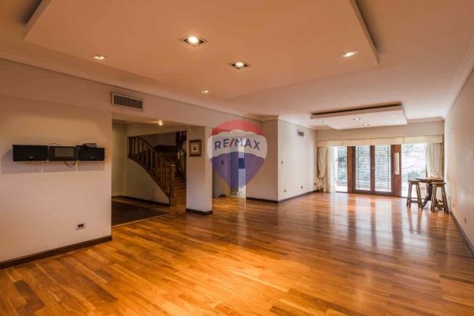
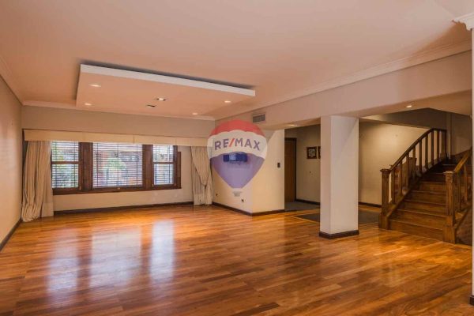
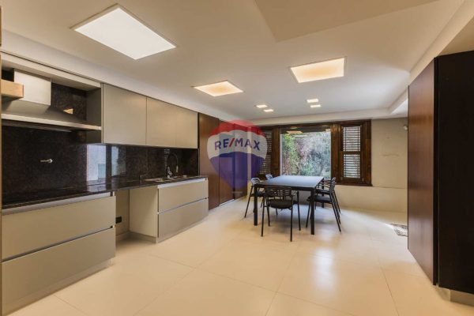
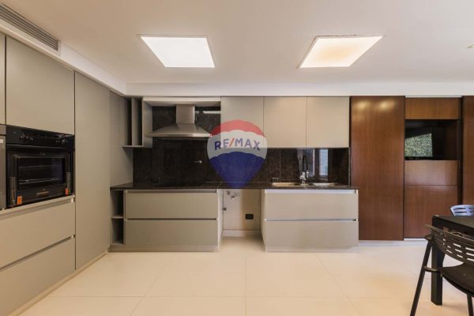
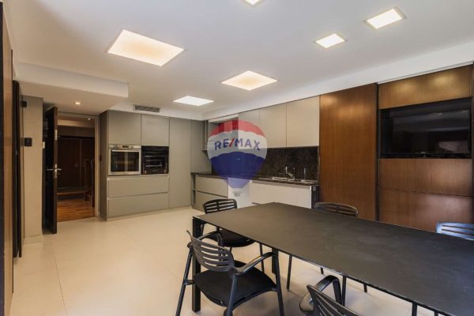
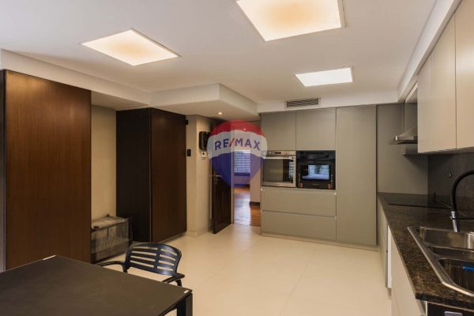
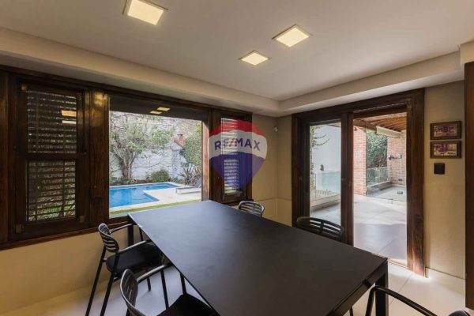
On the first level, at 1.20 meters high, access is via steps leading to a covered landing. The main entrance features a two-leaf armored door, brand Pentágono. Upon entering, the living-dining room extends approximately 11.00 m x 5.00 m, with views to the front and back. It is accompanied by a guest toilet with a large reception closet. The kitchen-dining room is updated, with quality cabinetry offering plenty of storage, two ovens, and space for a large table, with direct access to the garden.
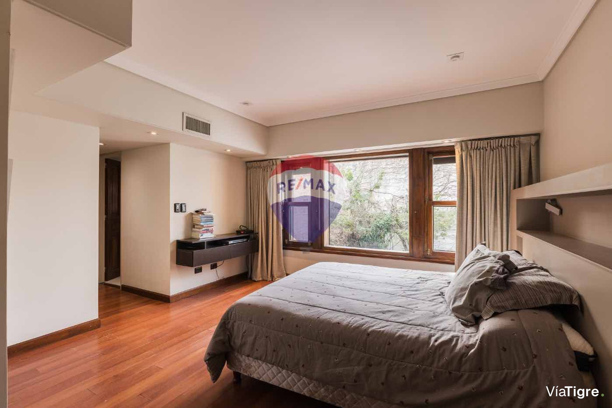
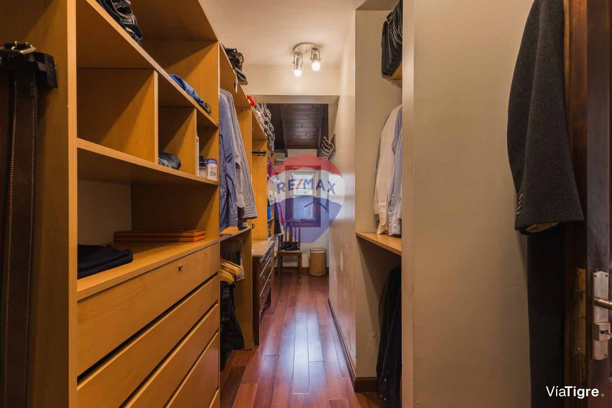
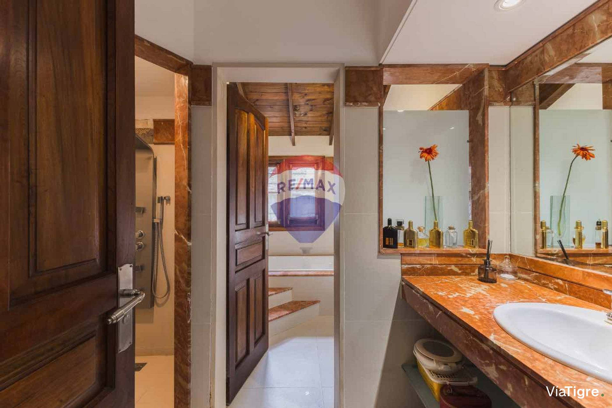
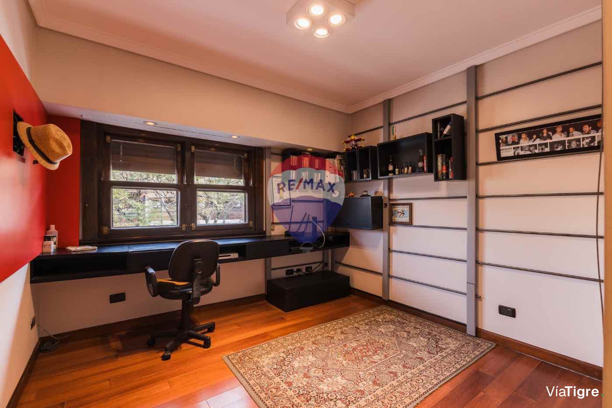
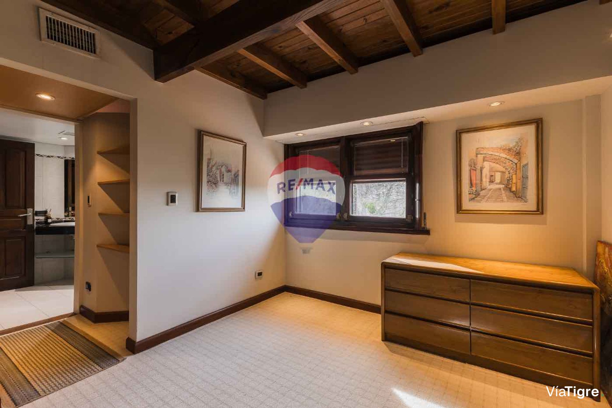
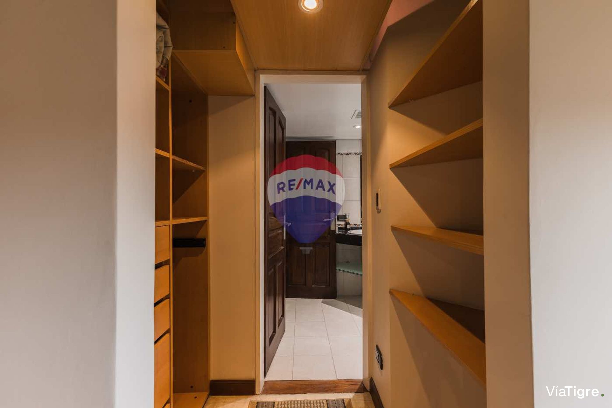
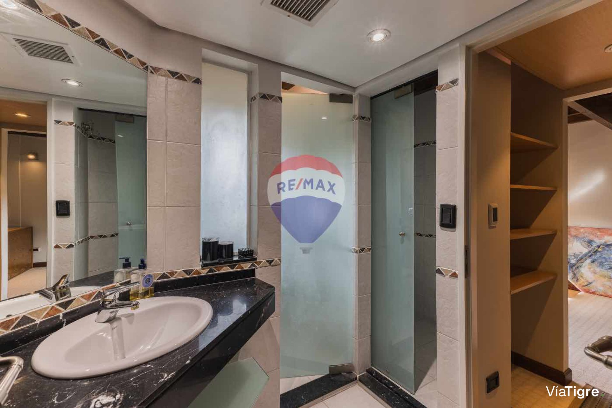
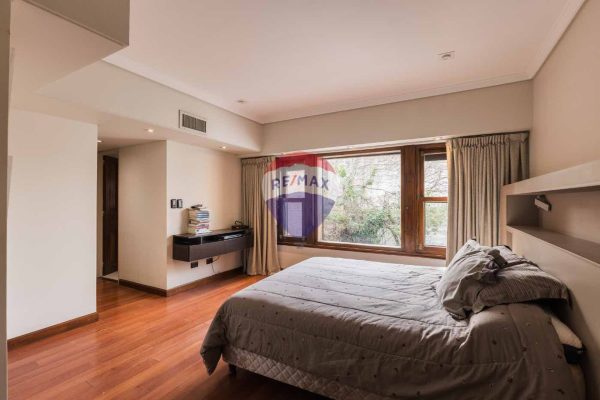
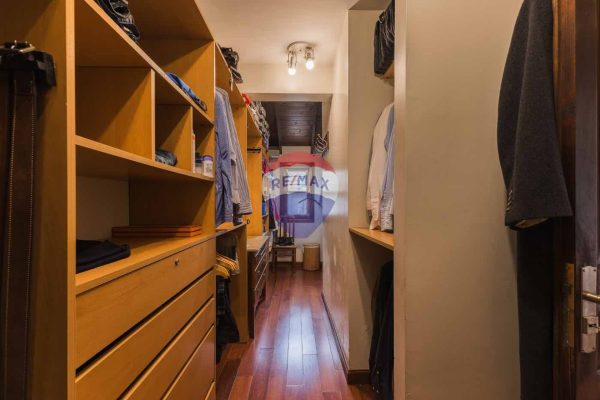
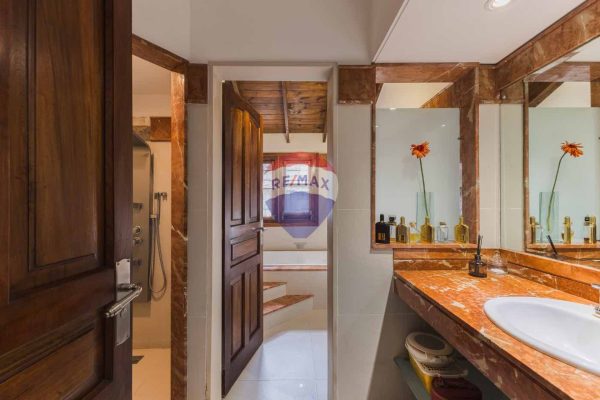
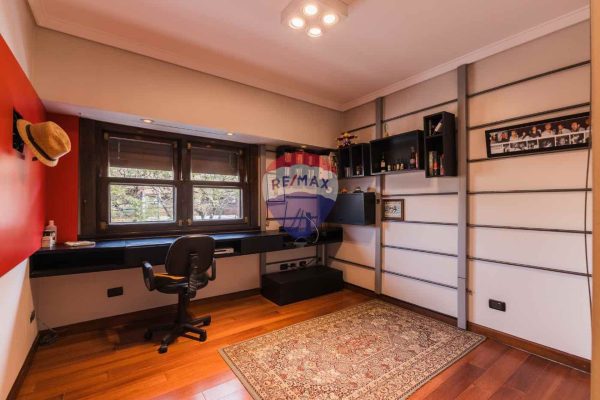
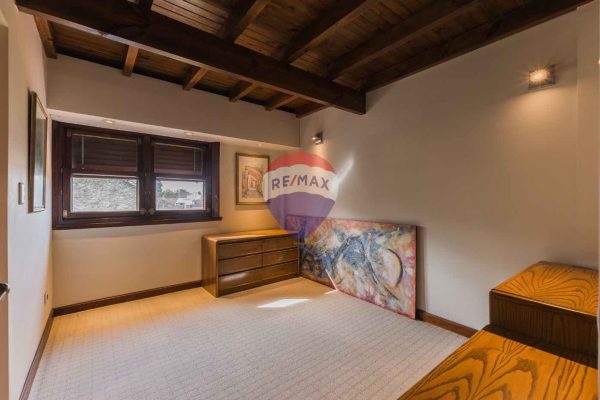
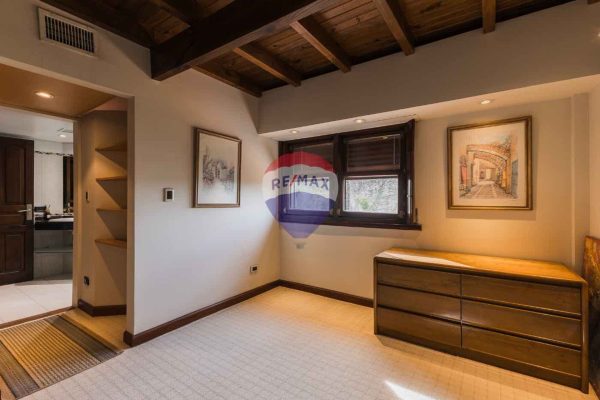
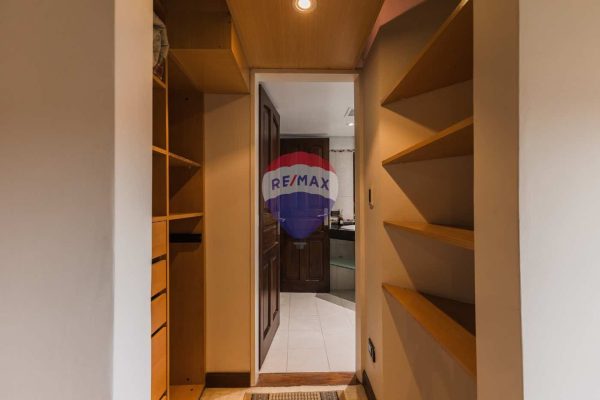
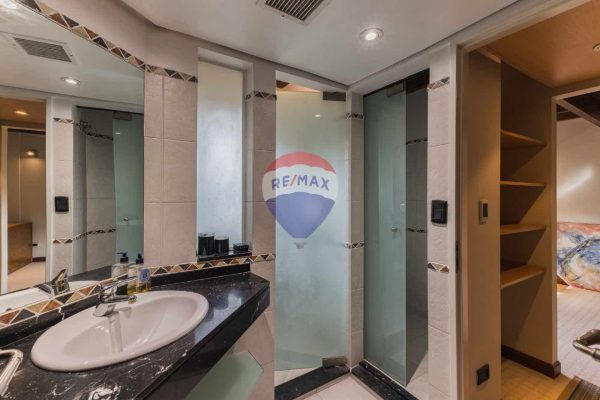
The second level, at 3.80 meters, is organized around a distribution hall. The master suite includes a desk area, walk-in closet, and a bathroom compartmentalized into three sections: sink area, shower with toilet, and hydromassage. Two additional bedrooms in semi-suite configuration feature a separate washbasin area and hydromassage, individual walk-in closets, and front views.
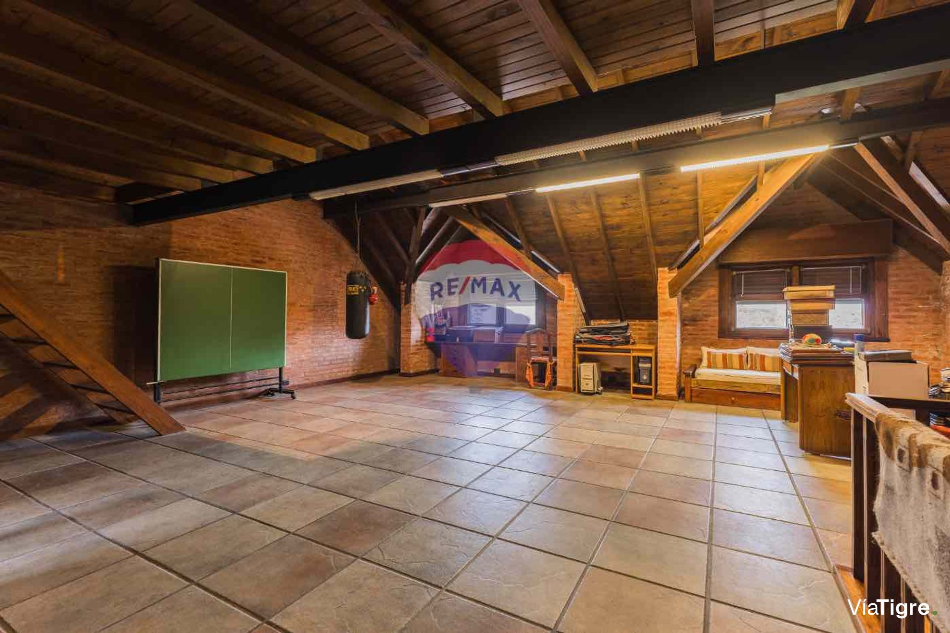
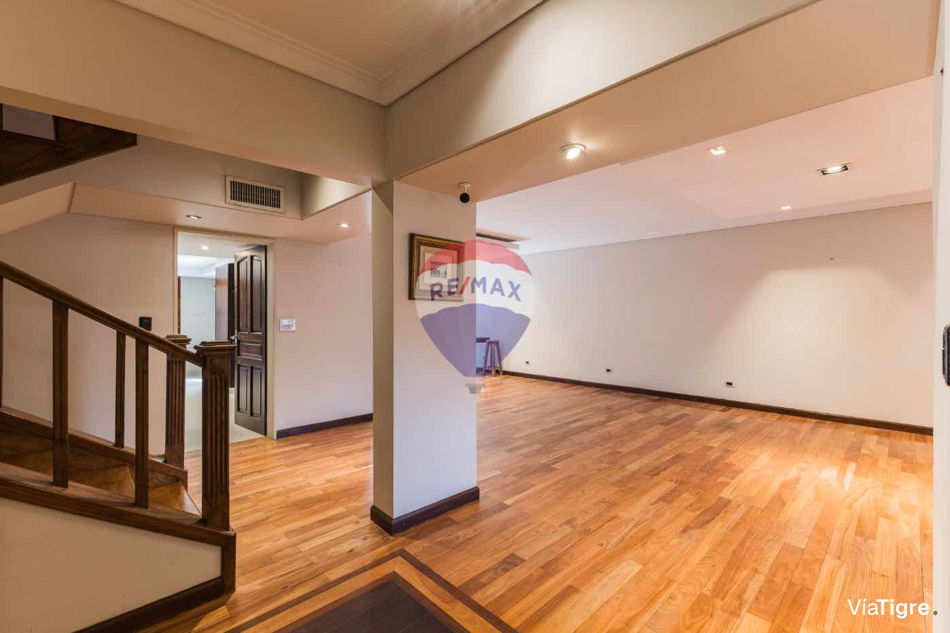
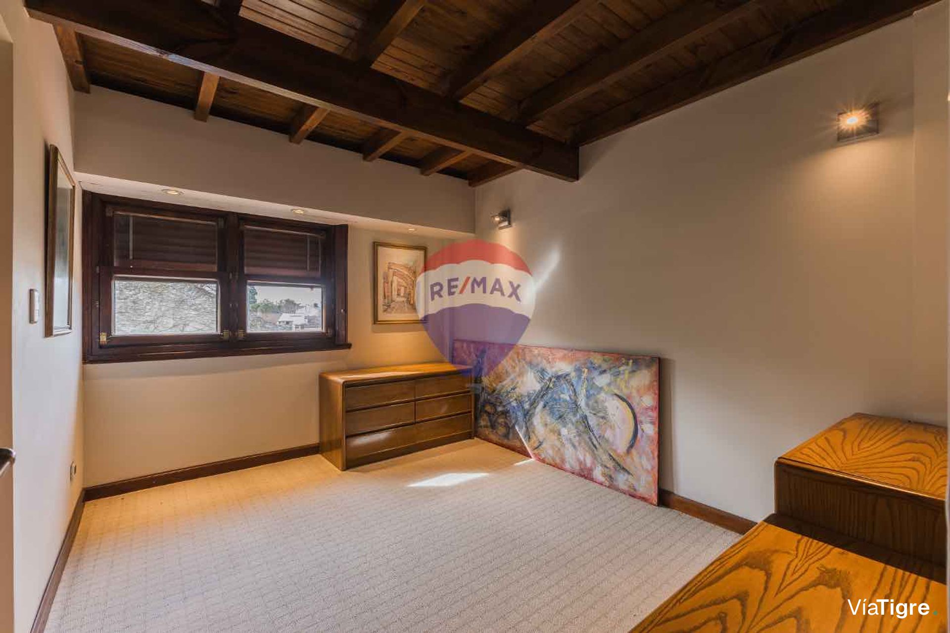
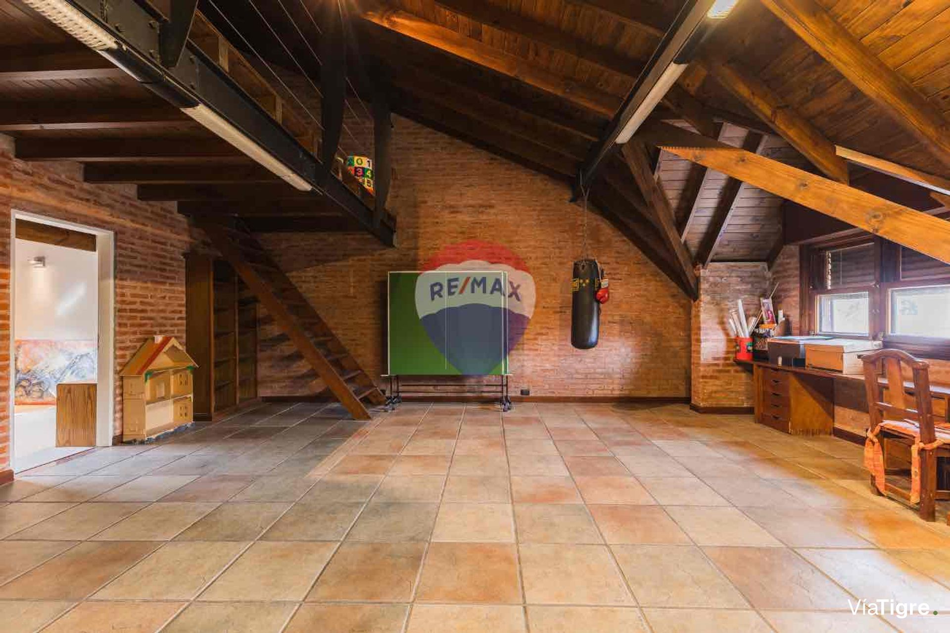
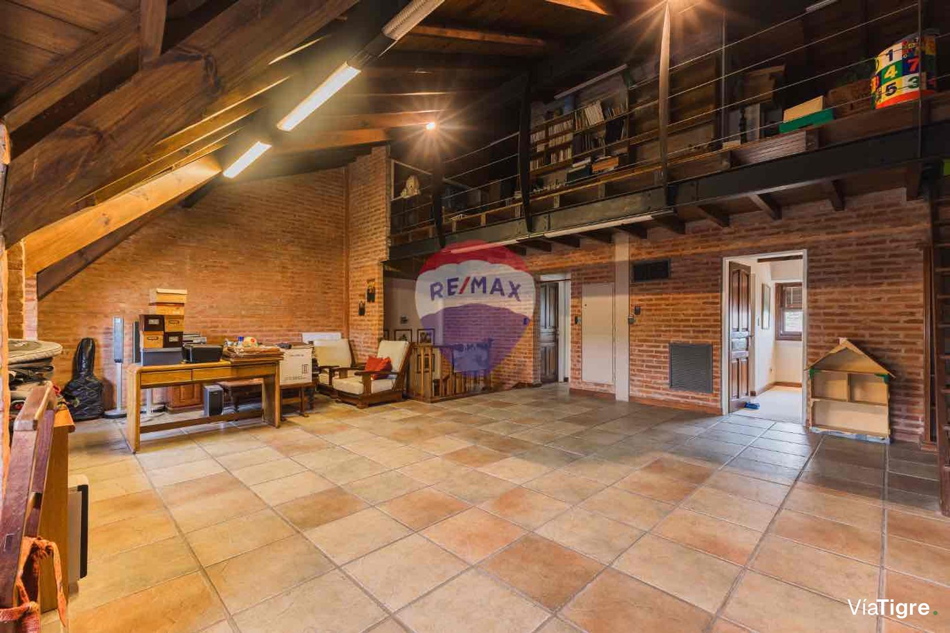
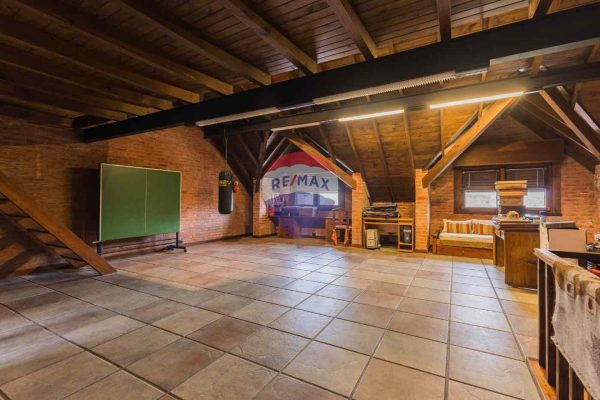
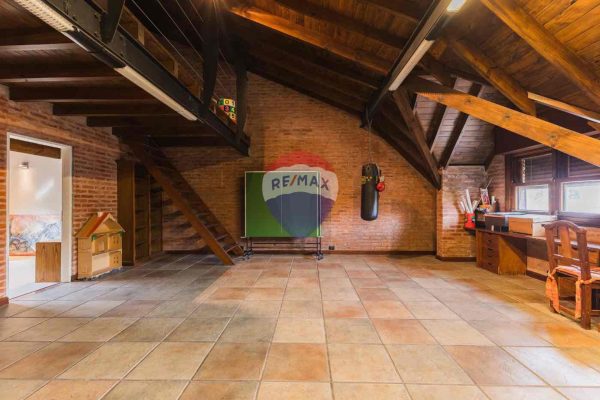
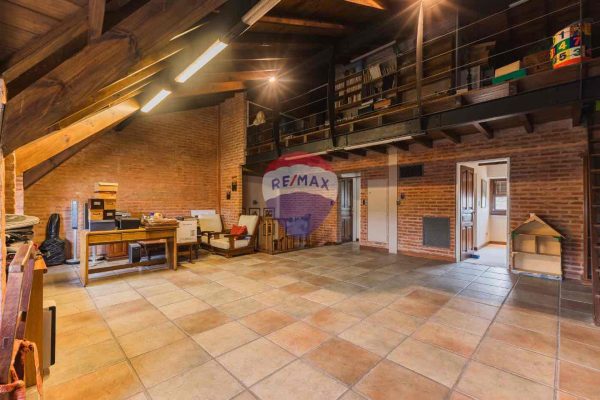
On the third level, at 6.40 meters, there is a large space for games or for carrying out various activities. Two more semi-suite bedrooms, with individual shower areas, have views to the back. This level also includes a mezzanine of approximately 20 m2.
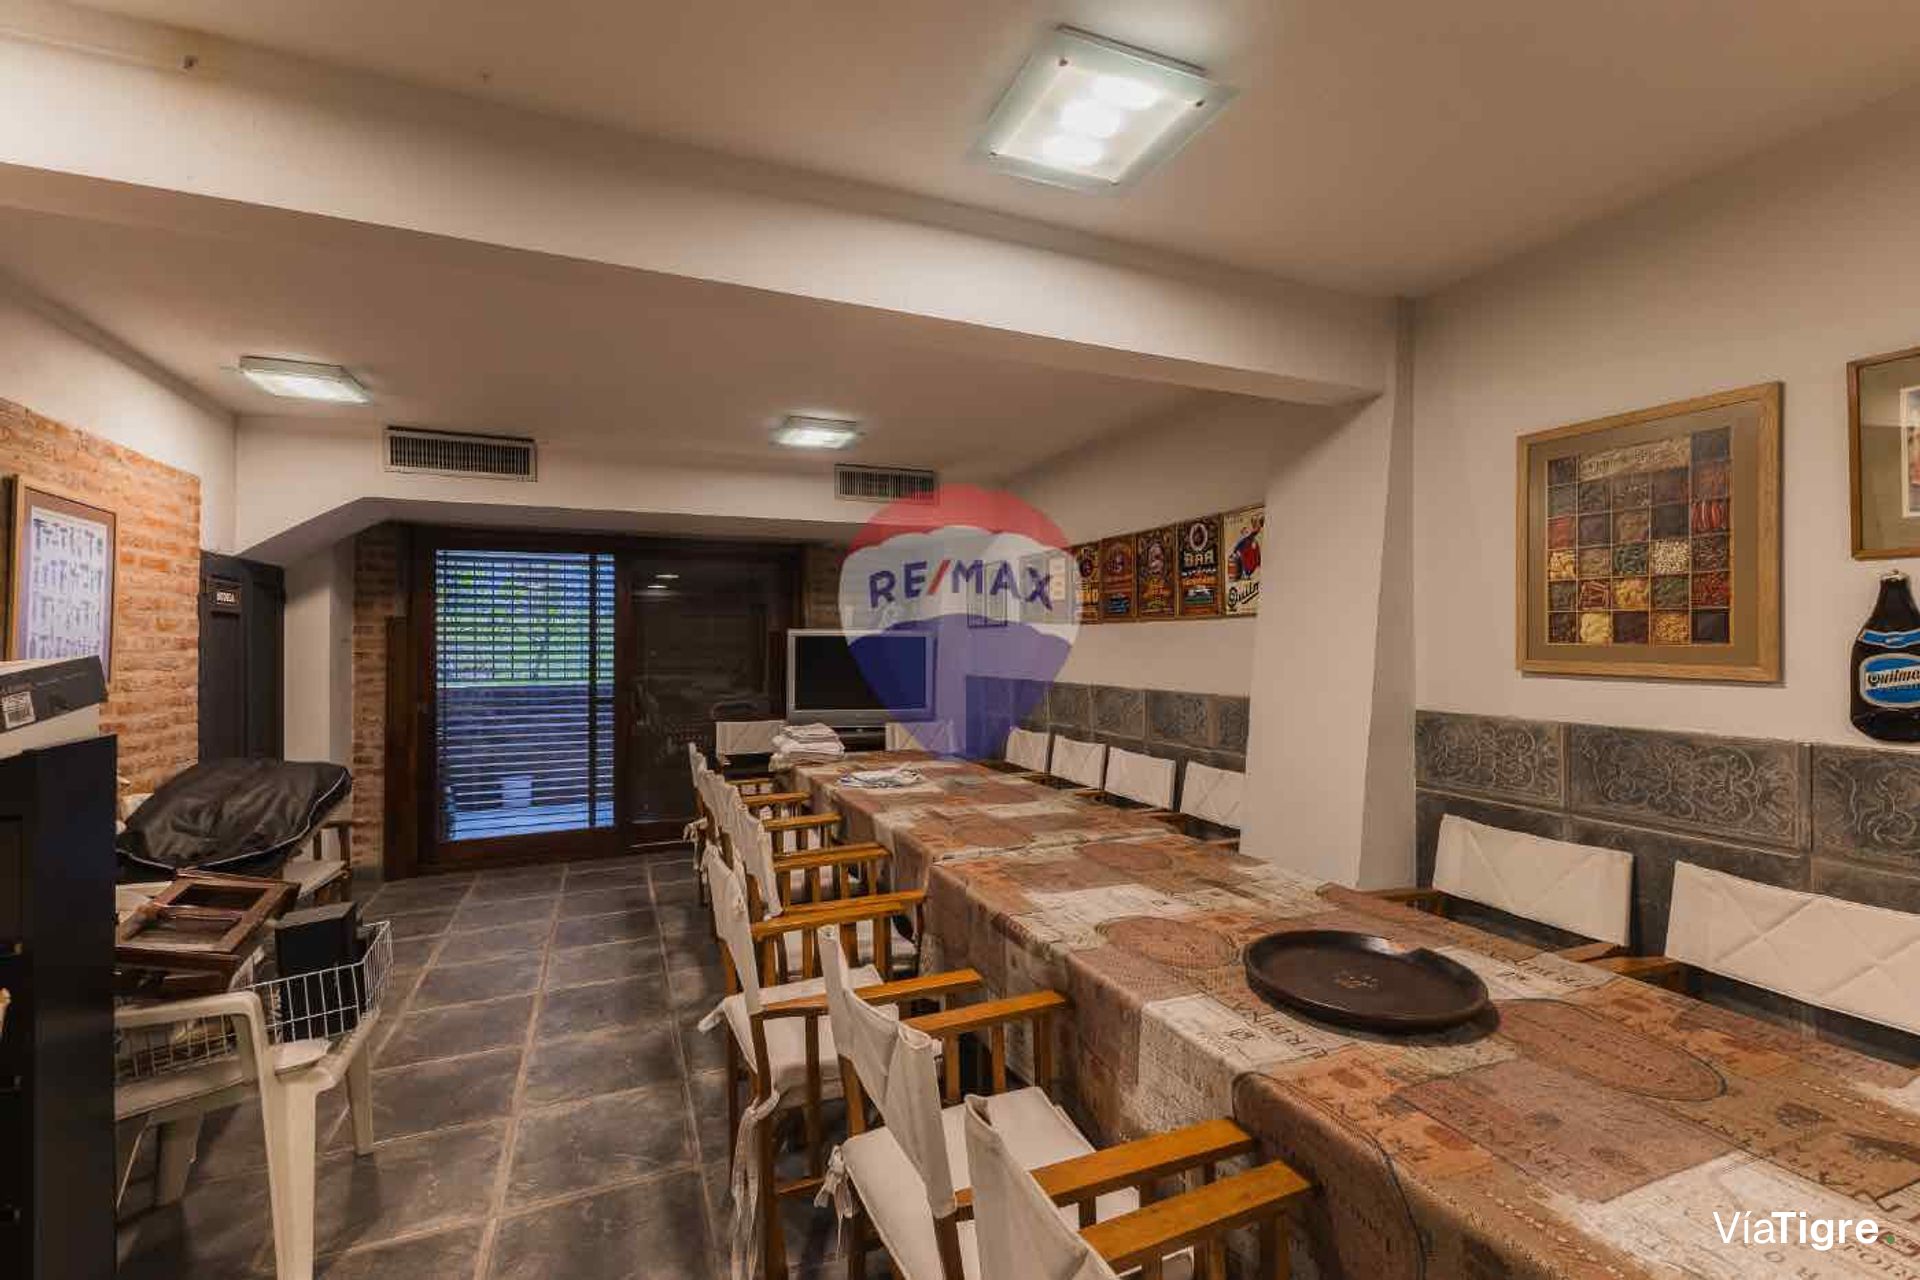
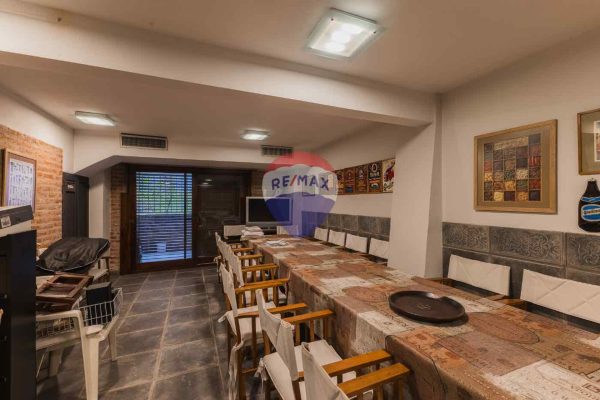
The basement houses a parking area with capacity for three medium-sized vehicles or two large ones, with an automatic overhead door and a pedestrian access door. In the service area there is a maid's quarters with private bathroom, another full compartmentalized bathroom for pool or guest use, a large laundry room, and a machine room. A barbecue area with countertop complements the space.
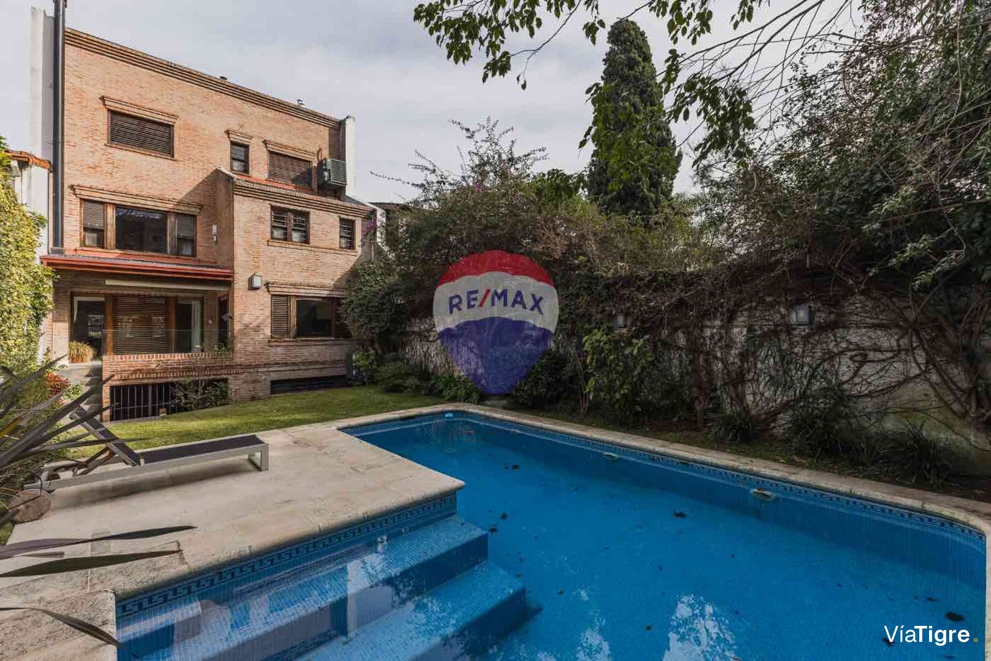
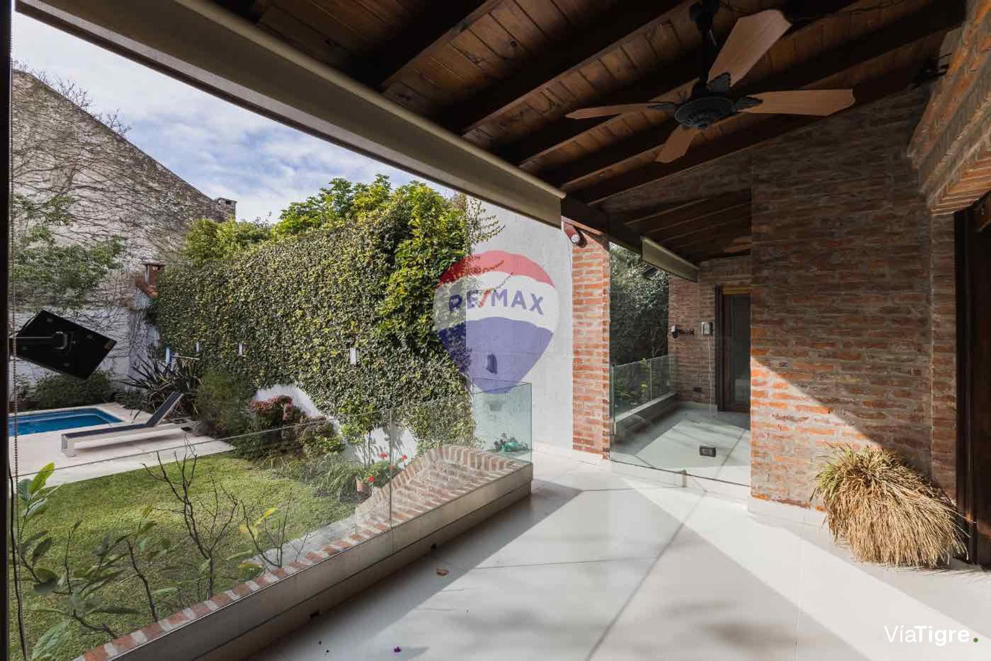
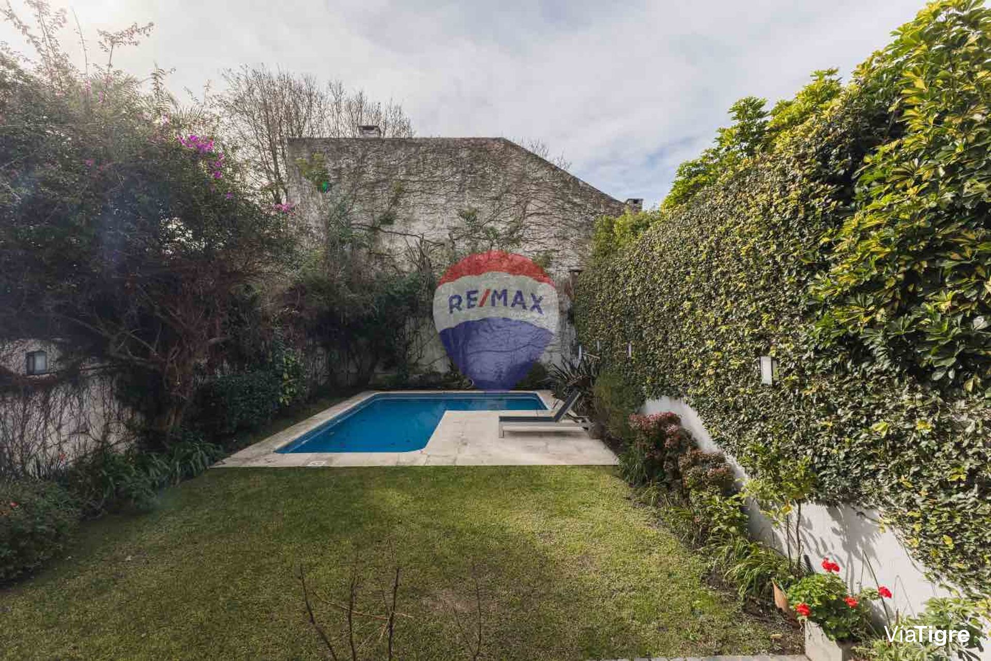
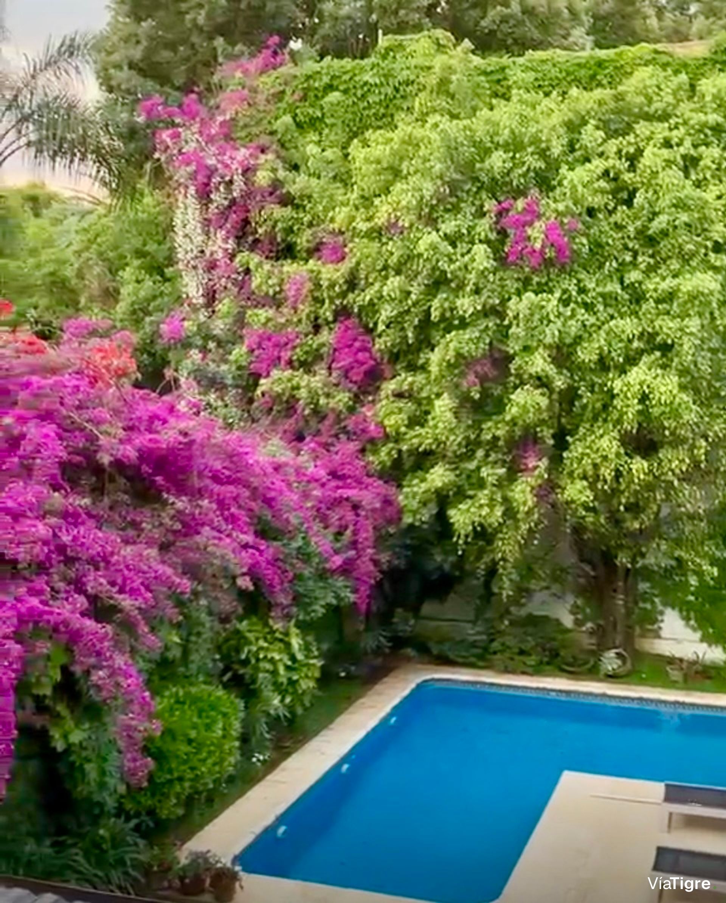
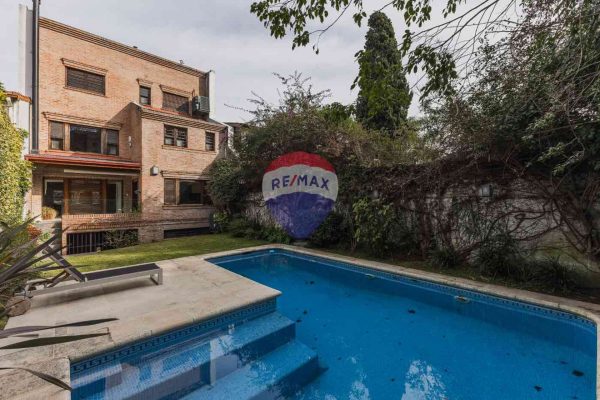
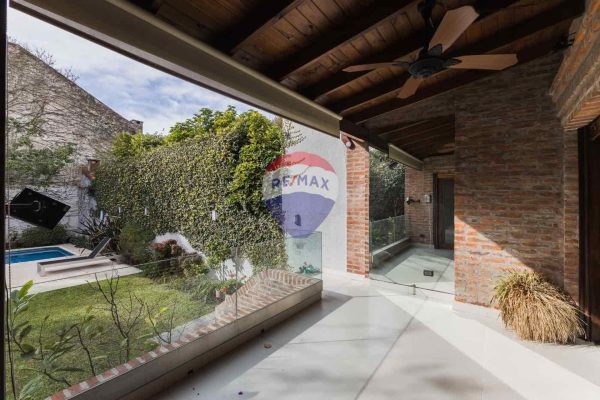
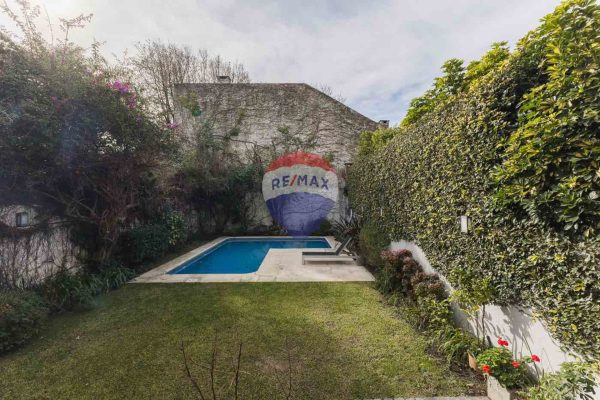
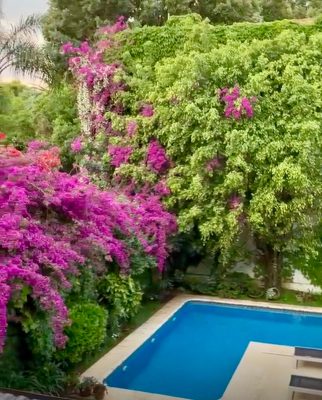
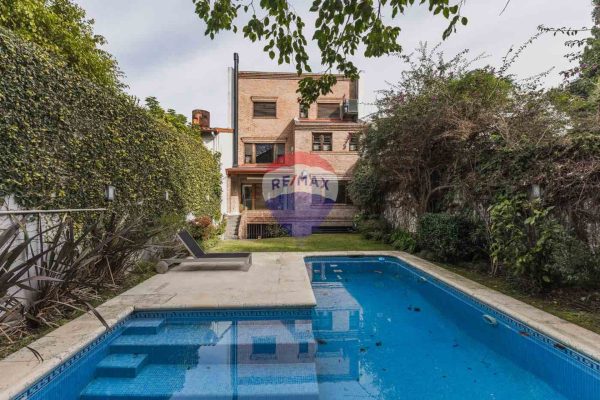
In the backyard exterior, the property features a swimming pool with automated filtration equipment and landscaping.
In the technical details, the two-leaf armored access door, brand Pentágono, stands out, along with the interior doors in solid wood with bronze platil hardware and the central cold/heat air conditioning system, arranged in two units to regulate the different floors. The sanitary fixtures are brand Roca, with FV faucets and toilet valves. Water supply is provided through a cistern in the basement and two reserve tanks on the top level of 1,000 liters each, with two booster pumps and a pressure pump for distribution. The piping and electrical wiring are in optimal condition, with lights installed. A freight elevator connects all levels, in perfect working order, with a stainless steel interior. The floors are tongue-and-groove wood and Prefinished Patagonia Flooring in the main rooms and second-level bedrooms. Porcelain tile was installed in the kitchen; porcelain tile and marble in the main bathroom; and ceramic tile with trim and marble/granite in the remaining bathrooms. The windows feature wooden "barrio"-style shutters for blocking outdoor light and security. The property has an installed alarm system, a telephone exchange with phones, and a doorbell with response on all levels, as well as solid wood carpentry with mosquito screens.
On the first level, at 1.20 meters high, access is via steps leading to a covered landing. The main entrance features a two-leaf armored door, brand Pentágono. Upon entering, the living-dining room extends approximately 11.00 m x 5.00 m, with views to the front and back. It is accompanied by a guest toilet with a large reception closet. The kitchen-dining room is updated, with quality cabinetry offering plenty of storage, two ovens, and space for a large table, with direct access to the garden.
The second level, at 3.80 meters, is organized around a distribution hall. The master suite includes a desk area, walk-in closet, and a bathroom compartmentalized into three sections: sink area, shower with toilet, and hydromassage. Two additional bedrooms in semi-suite configuration feature a separate washbasin area and hydromassage, individual walk-in closets, and front views.
On the third level, at 6.40 meters, there is a large space for games or for carrying out various activities. Two more semi-suite bedrooms, with individual shower areas, have views to the back. This level also includes a mezzanine of approximately 20 m2.
The basement houses a parking area with capacity for three medium-sized vehicles or two large ones, with an automatic overhead door and a pedestrian access door. In the service area there is a maid's quarters with private bathroom, another full compartmentalized bathroom for pool or guest use, a large laundry room, and a machine room. A barbecue area with countertop complements the space.
In the backyard exterior, the property features a swimming pool with automated filtration equipment and landscaping.
In the technical details, the two-leaf armored access door, brand Pentágono, stands out, along with the interior doors in solid wood with bronze platil hardware and the central cold/heat air conditioning system, arranged in two units to regulate the different floors. The sanitary fixtures are brand Roca, with FV faucets and toilet valves. Water supply is provided through a cistern in the basement and two reserve tanks on the top level of 1,000 liters each, with two booster pumps and a pressure pump for distribution. The piping and electrical wiring are in optimal condition, with lights installed. A freight elevator connects all levels, in perfect working order, with a stainless steel interior. The floors are tongue-and-groove wood and Prefinished Patagonia Flooring in the main rooms and second-level bedrooms. Porcelain tile was installed in the kitchen; porcelain tile and marble in the main bathroom; and ceramic tile with trim and marble/granite in the remaining bathrooms. The windows feature wooden "barrio"-style shutters for blocking outdoor light and security. The property has an installed alarm system, a telephone exchange with phones, and a doorbell with response on all levels, as well as solid wood carpentry with mosquito screens.
Location & Surroundings
Martinez · San Isidro