
House For Sale 4-bedroom Barrancas de San José Pacheco
Propiedades Residenciales in Barrancas De San Jose · General Pacheco · Tigre
New
Sale
Price
USD357.000

Key information
Total area
560 m²
Covered
181 m²
Rooms
5
Bedrooms
4
Bathrooms
3
Parking
2
Operation
Sale
Property type
Casa
Private Community
Yes
Amenities & Features
Rooms
- Bathroom
- Kitchen/Dining Room
- Dining Room
- Bedroom
- Study
- Service Room
- Garden
- Laundry Room
- Living/Dining Room
- Lobby
- BBQ Area
- Guest Toilet
- Walk-in Closet
Features
- Garage Access, Fixed Ramp
- Fresh Water
- Drinking Water
- Storage Room
- Street Facing
- Grill
- Pet Friendly
- Closets
- Farm Type, Recreational
Amenities
- Air Conditioning
- Children's Playground
- Green Areas
- Bar
- Boiler
- Heating
- Basketball Court
- Soccer Field
- Tennis Court
- Fireplace
- Visitor Parking
- Gym
- Hot Tub
- Winter Garden
- Swimming Pool
- Heated Pool
- Multipurpose Room
- Security
- Solarium
Services
- Water
- Running Water
- Sewage
- Electricity
- Gas
- Internet
- Cable TV
Property Description
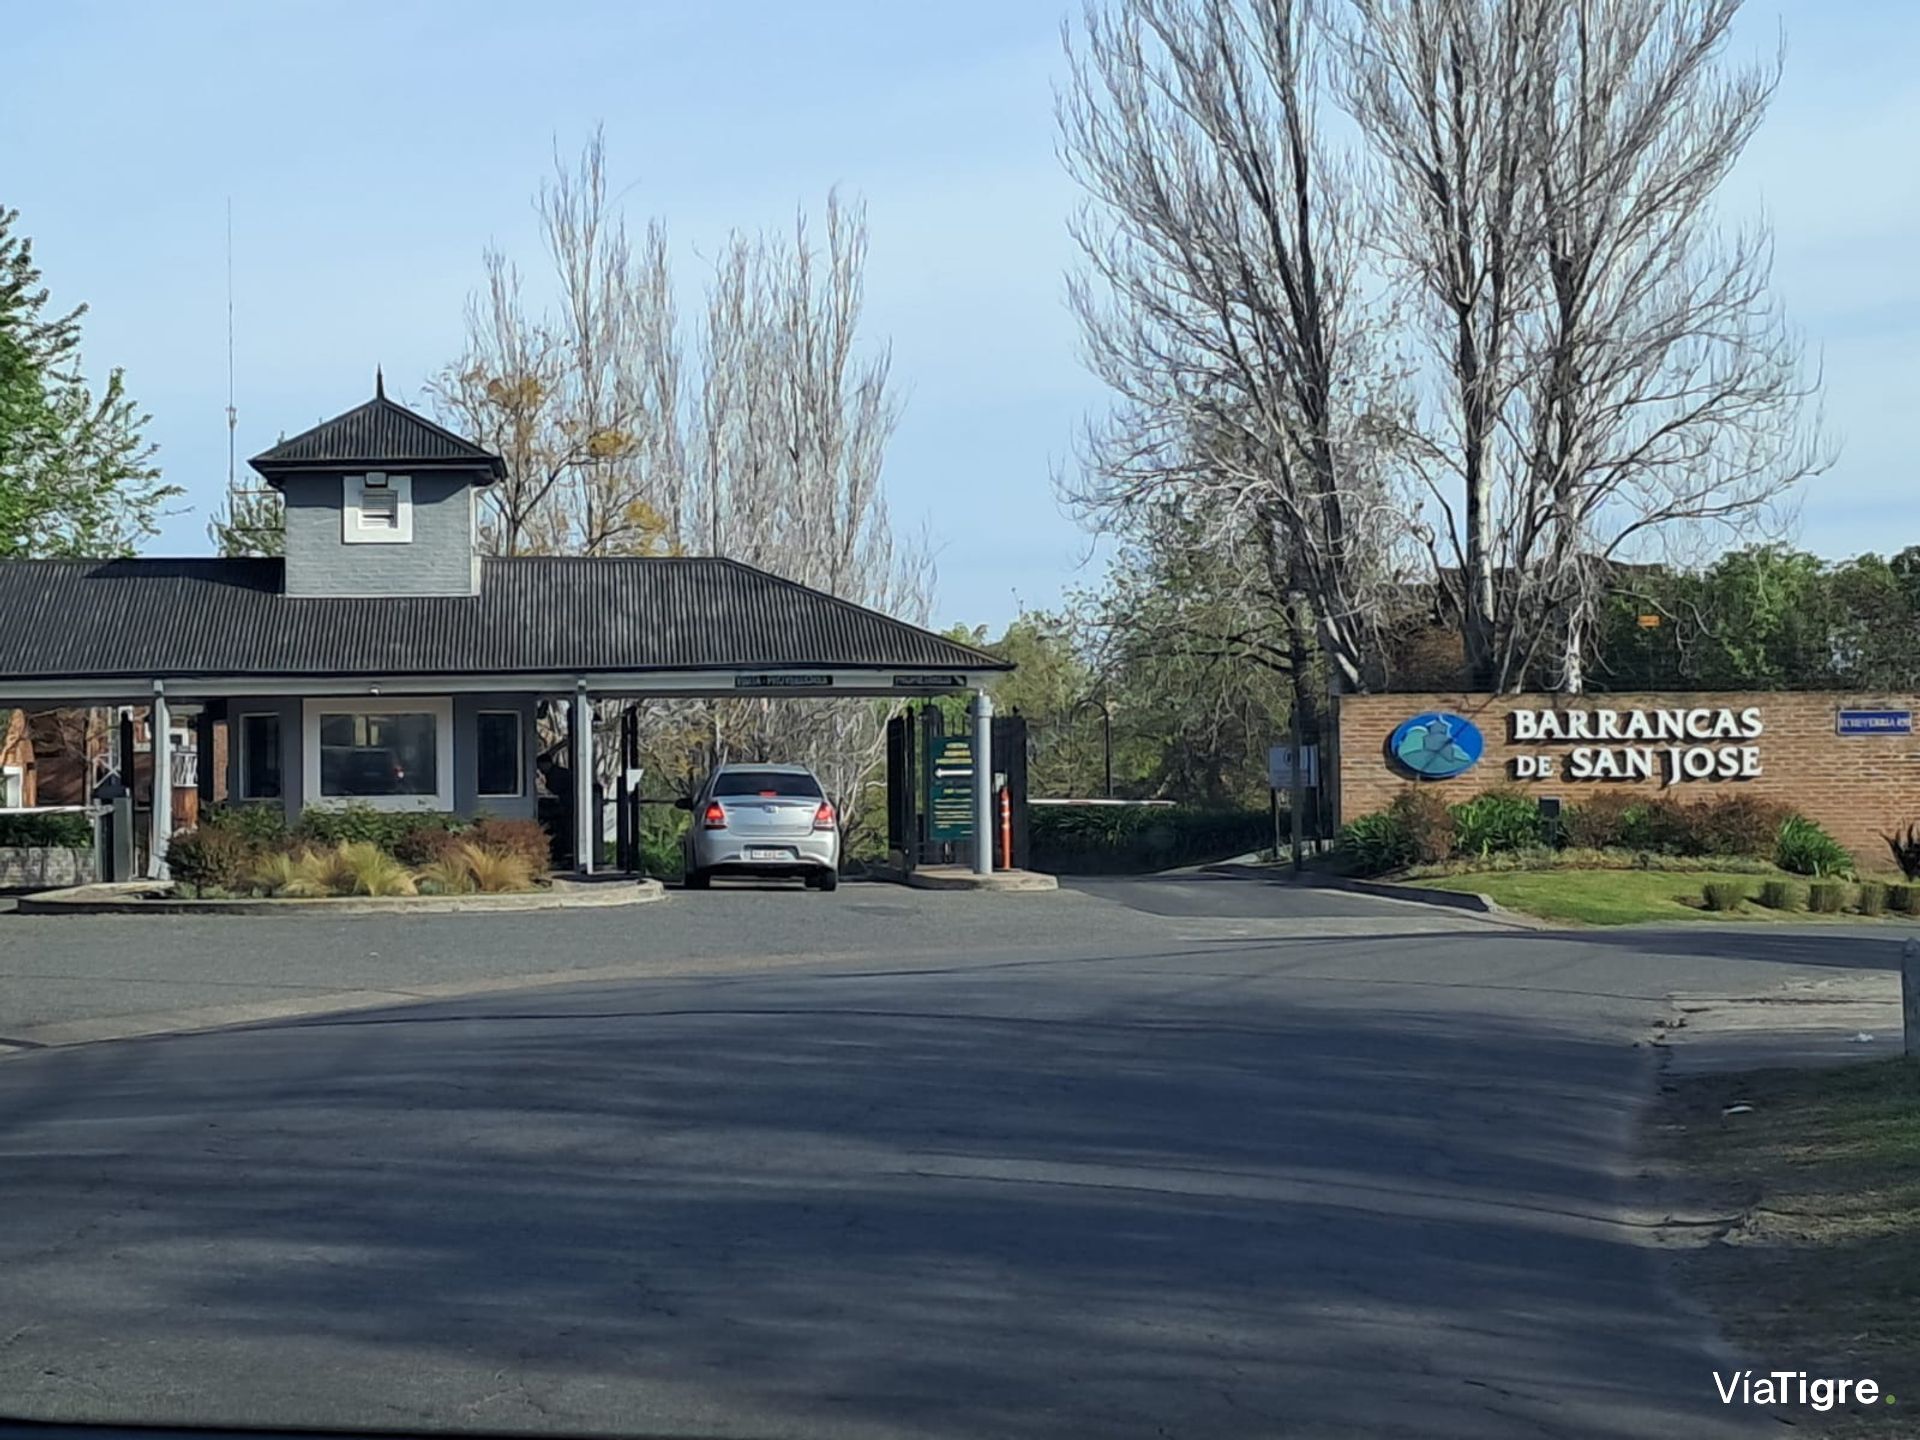
House for sale in Barrancas de San José, General Pacheco, Tigre. It is a first-level country club, safe, consolidated and recognized in the area, offering a dreamlike environment. The property has 5 rooms plus a study, park and pool, in addition to amenities. It is ideal to enjoy as a family or as an investment, with the possibility of a trade-in at the owners' consideration.
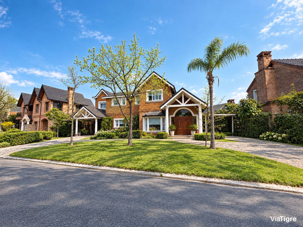
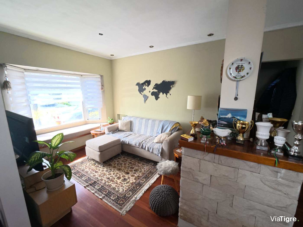
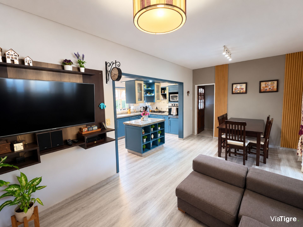
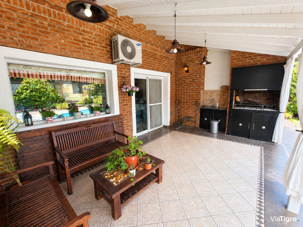
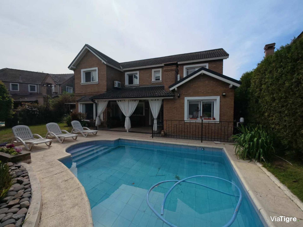
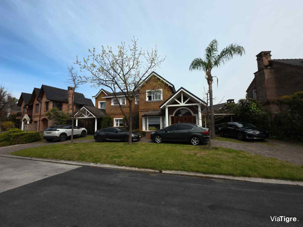
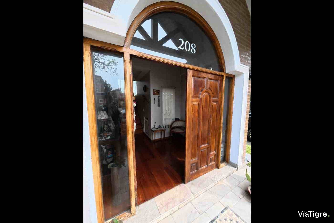
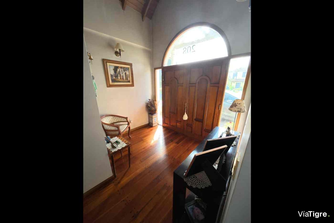
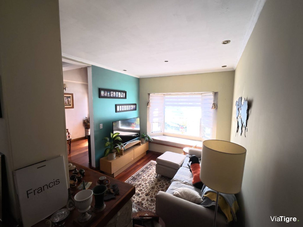
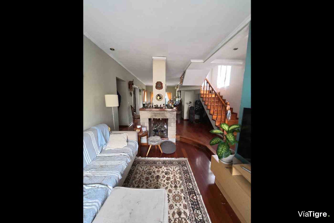
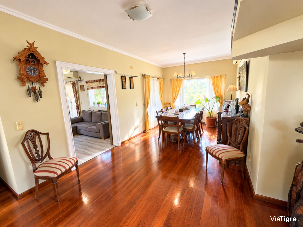
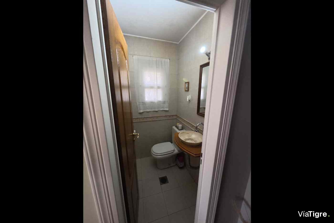
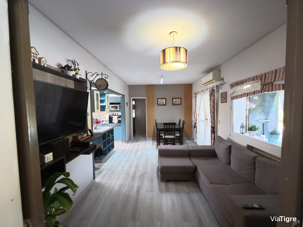
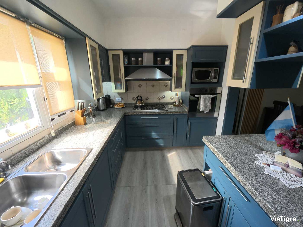
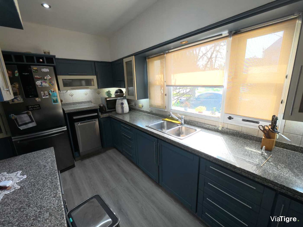
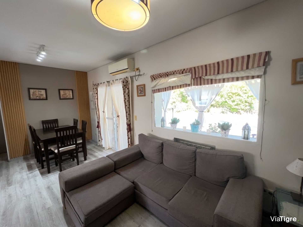
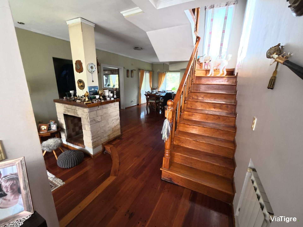
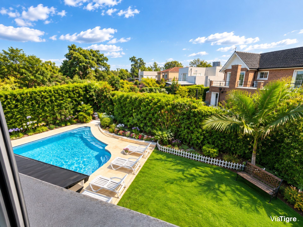
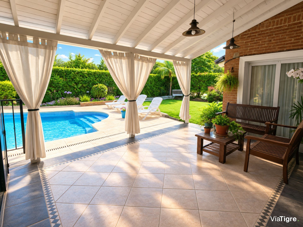
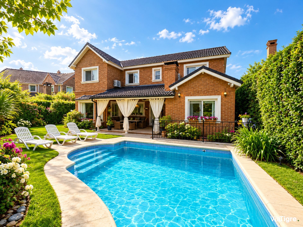
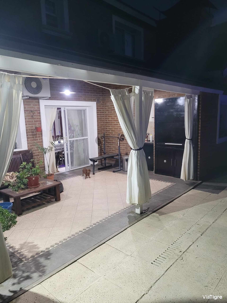
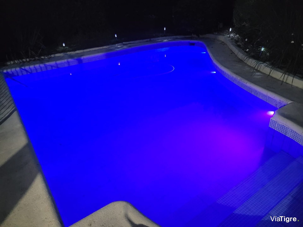
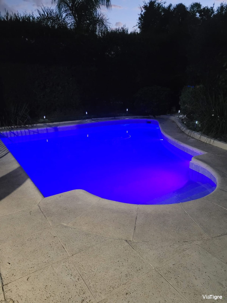
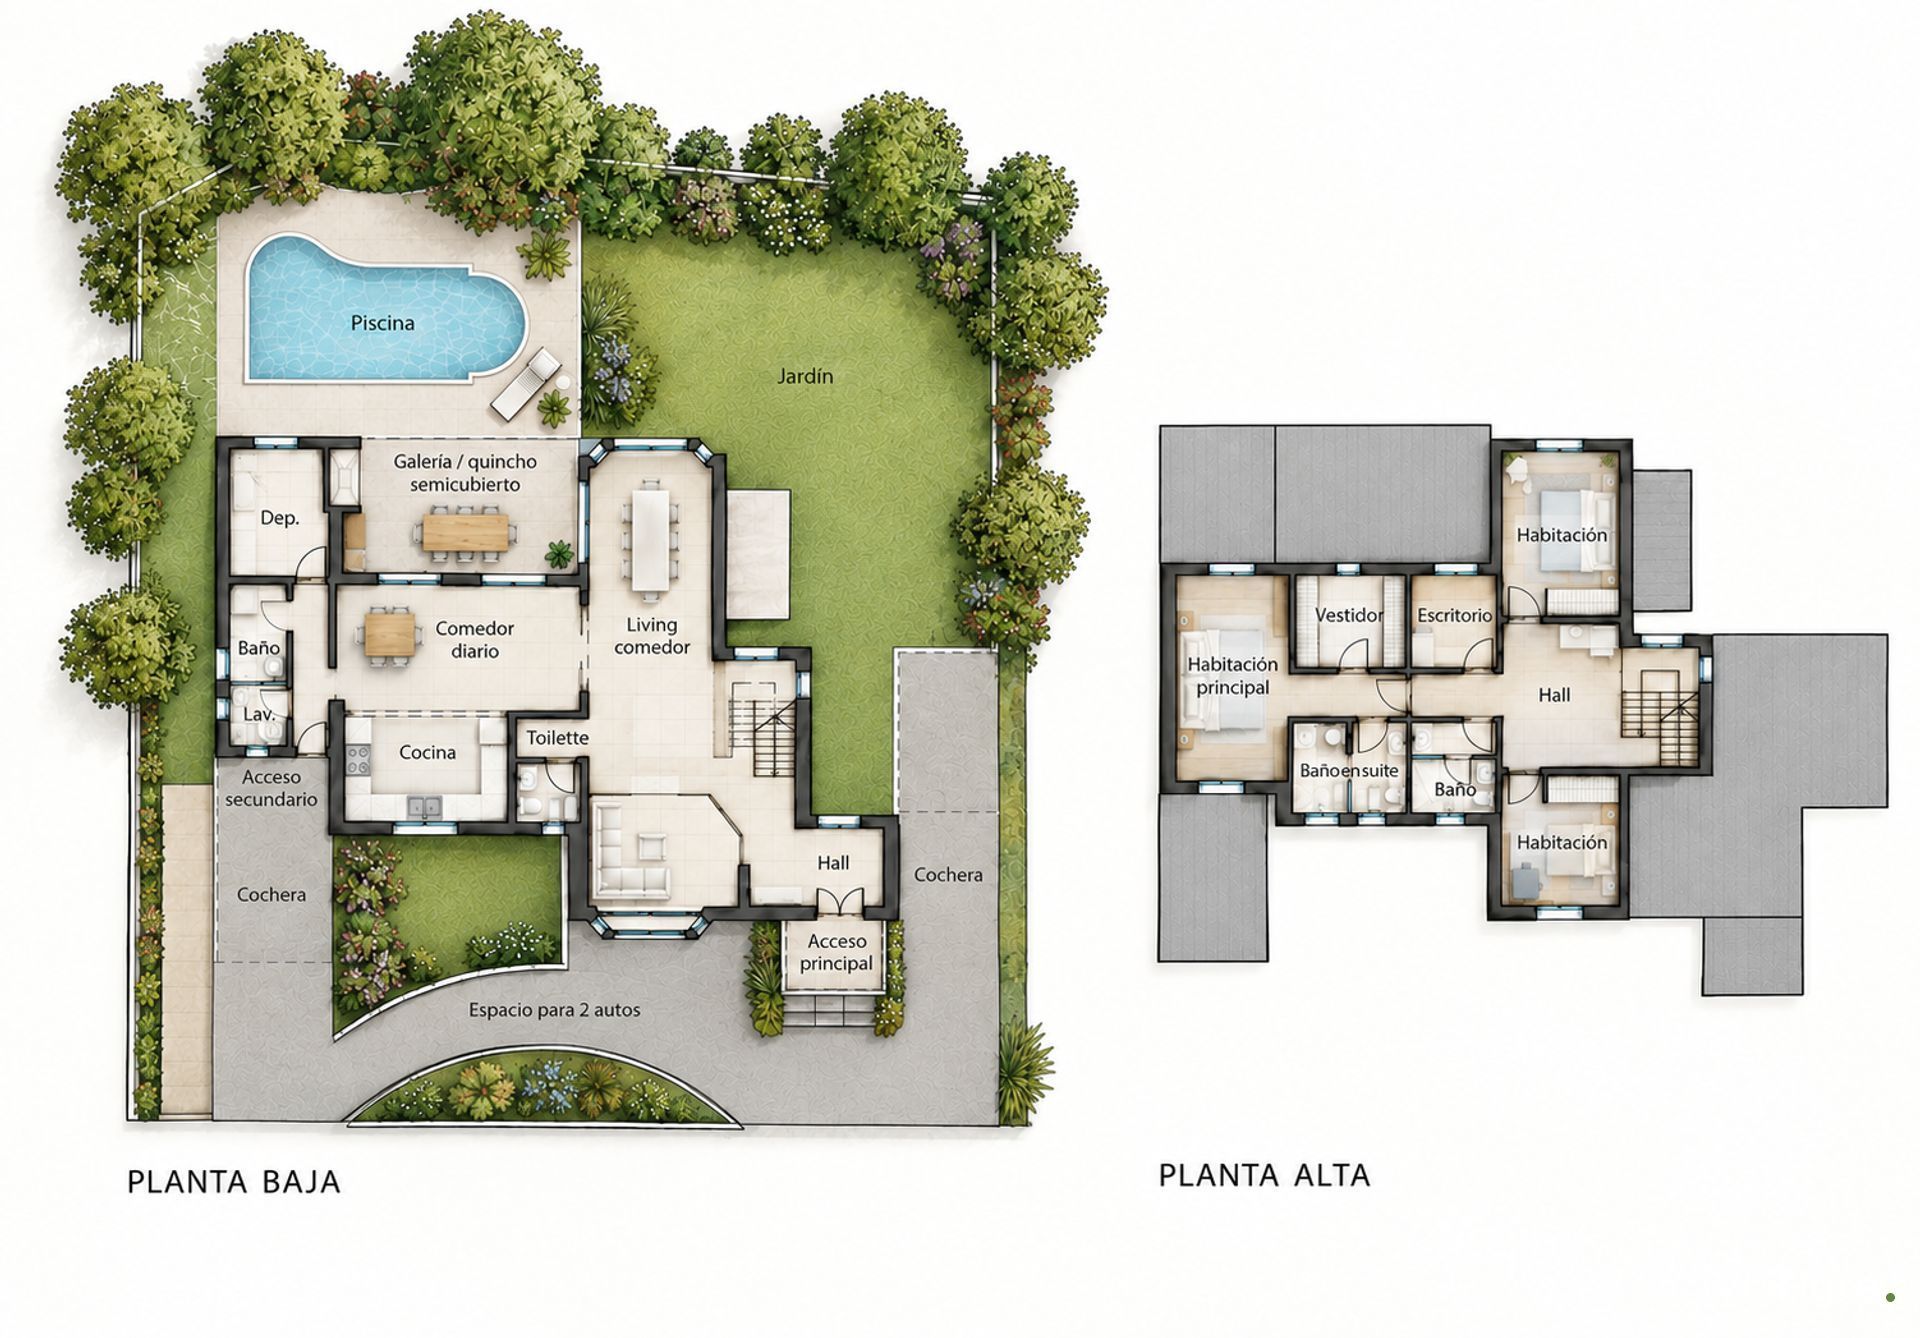
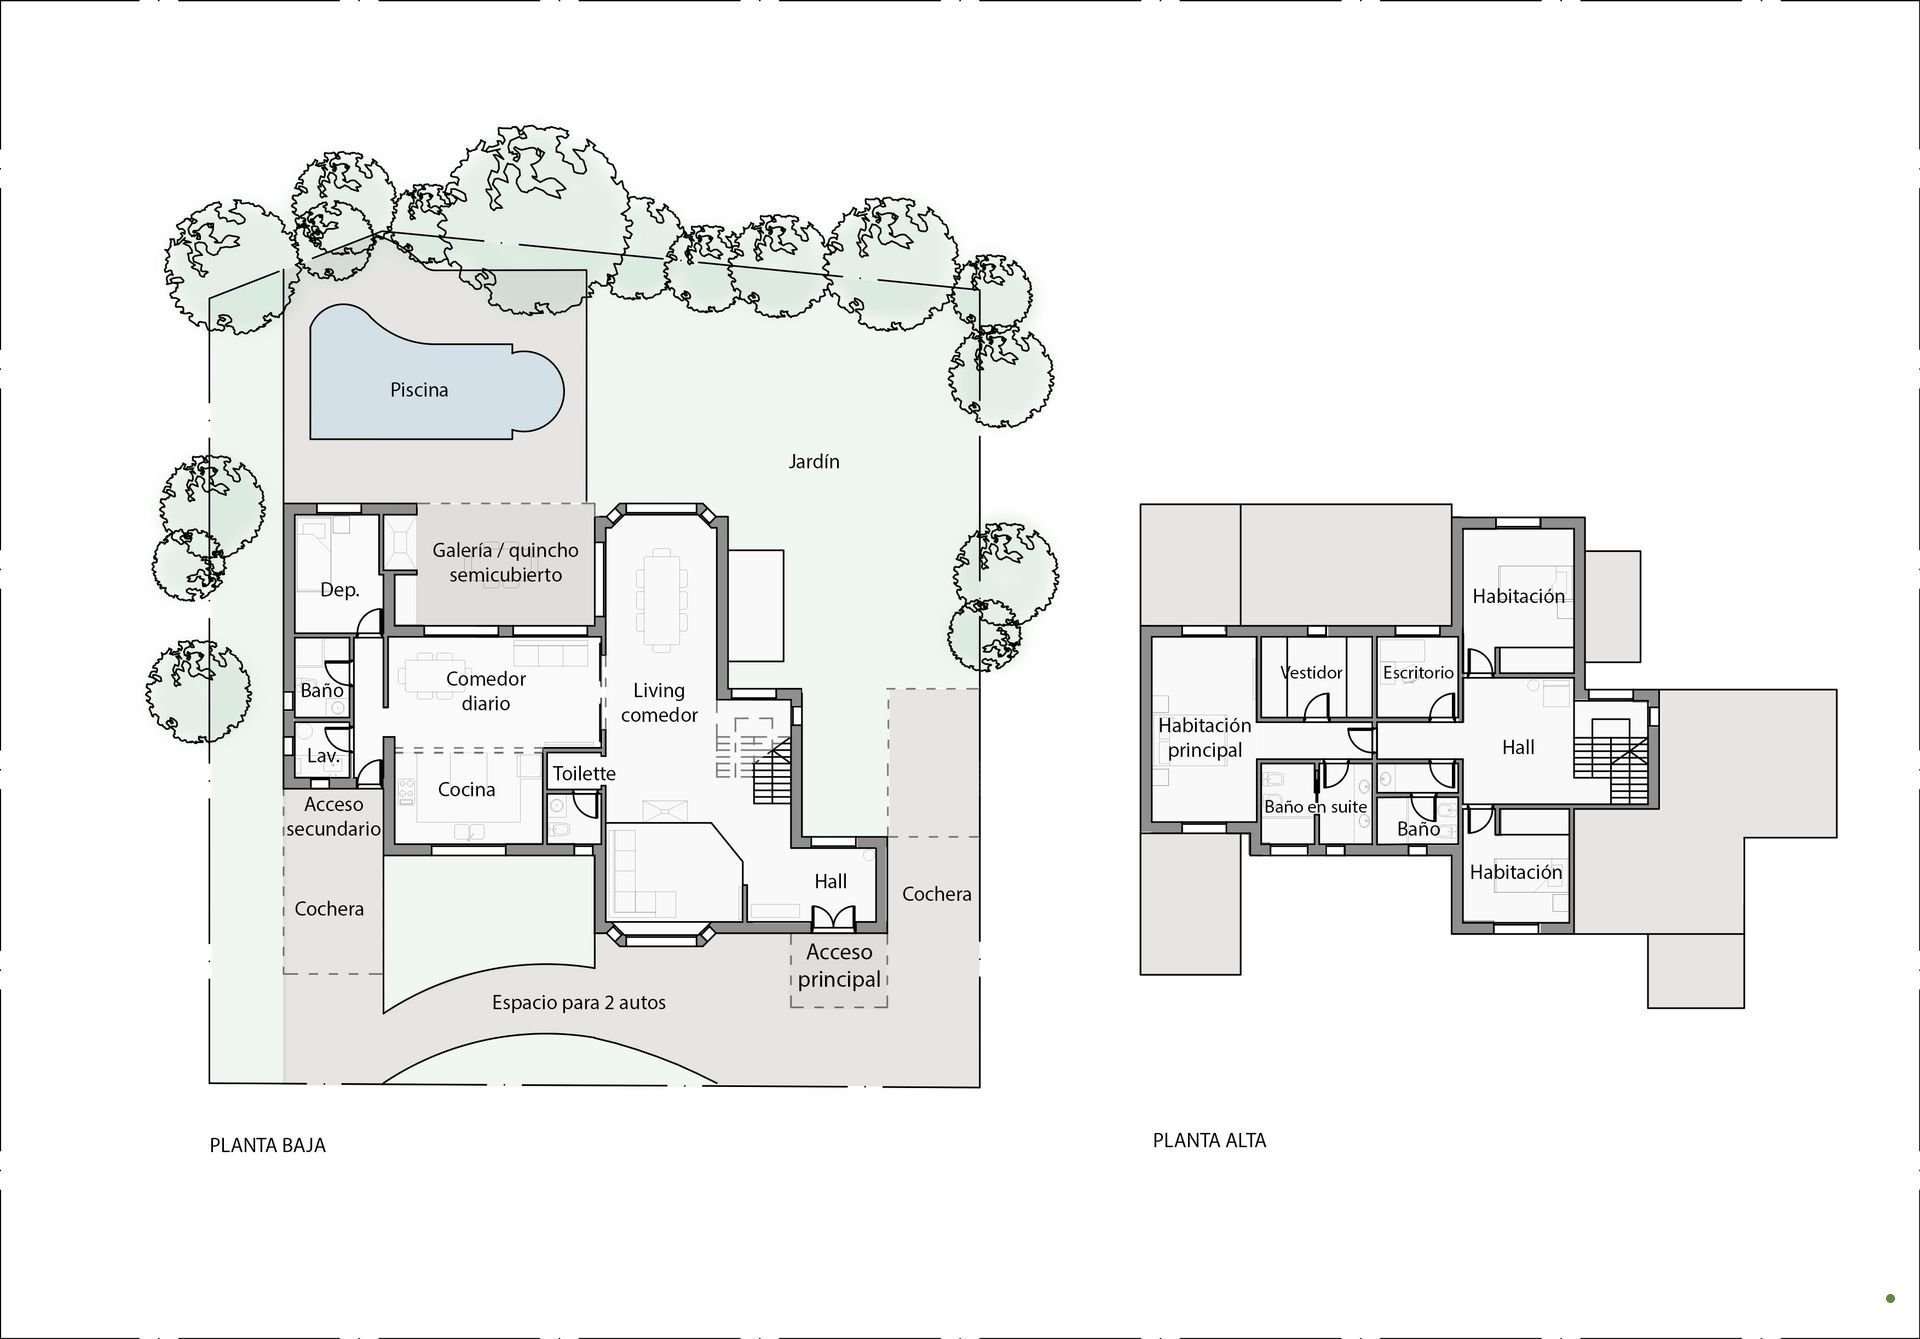
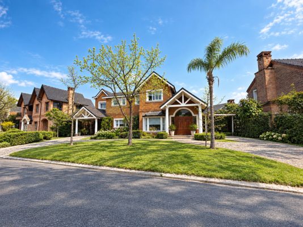
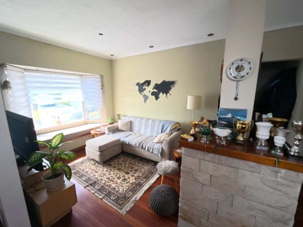
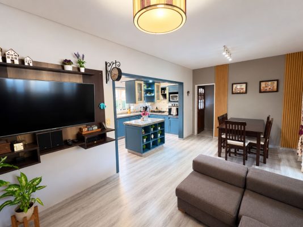
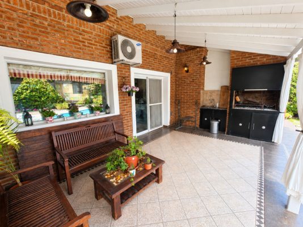
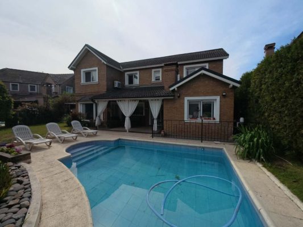
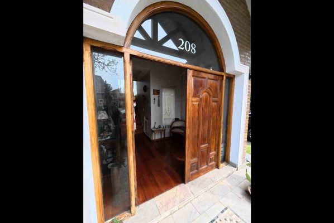
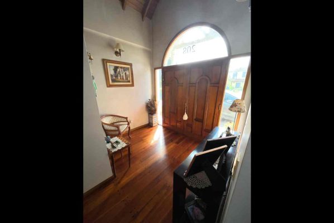
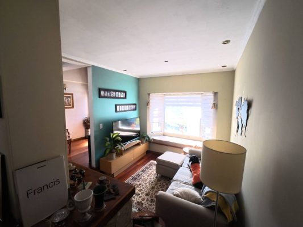
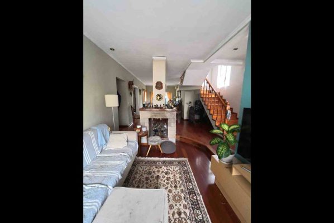
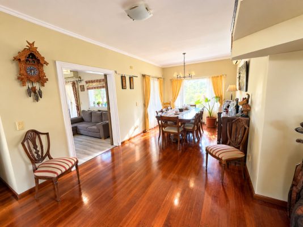
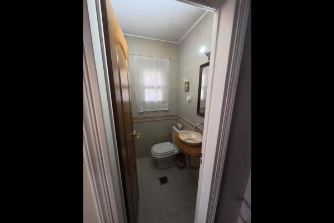
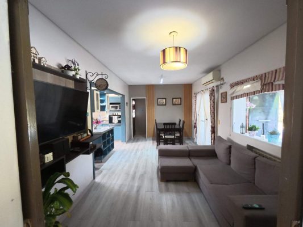
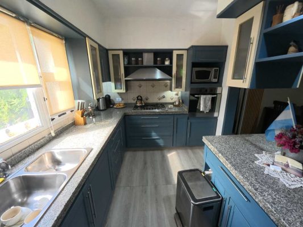
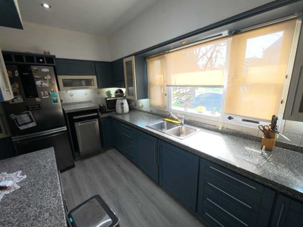
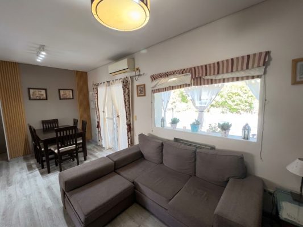
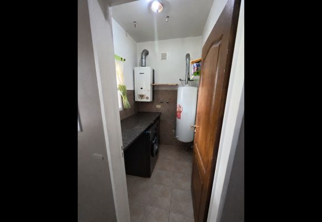
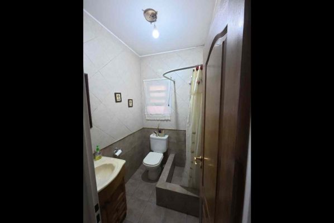
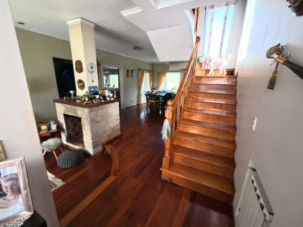
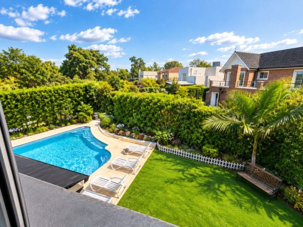
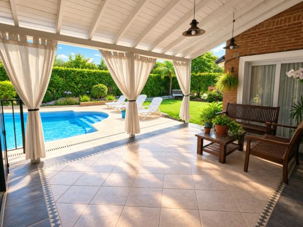
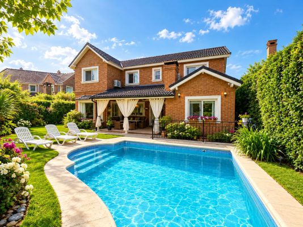
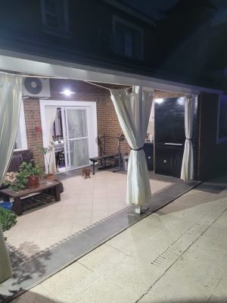
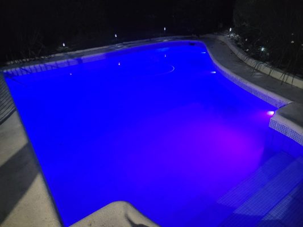
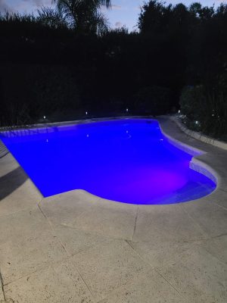
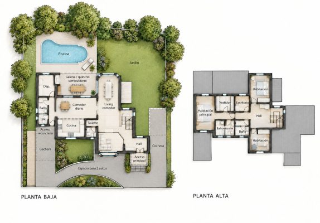
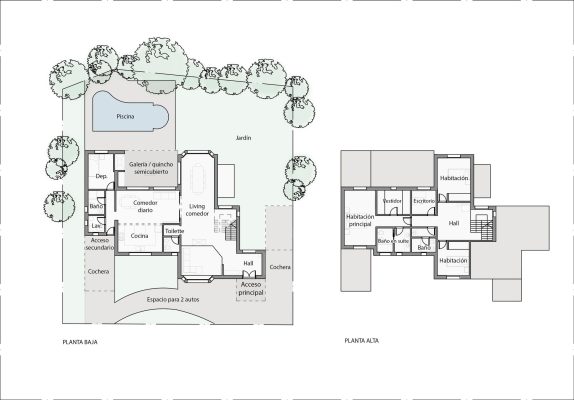
The house is developed on two floors, with 181 square meters covered, 34 square meters semi-covered, 345 square meters of uncovered garden and 560 square meters total, on a lot of 480 square meters. On the ground floor, the front garden with grass welcomes the property. On both sides there are semi-covered garages with capacity for one large car or pickup truck each, plus a vehicle ramp with space for four large cars or pickup trucks. The main entrance features a gable porch with double-leaf door, leading to a hall with tongue-and-groove wood flooring with a wooden staircase to the upper floor. A double-sided gas fireplace with chimney subtly divides the living-dining room, with tongue-and-groove wood flooring and approximate dimensions of 10 x 3, with large windows to the front and rear. The ground floor is completed by a reception powder room, a daily dining room of approximately 5.7 x 3 with large windows toward the gallery, a kitchen of approximately 2.6 x 4 with a large island and overhead cabinets that separate it from the daily dining room, a large laundry room, service entrance, a full bathroom and a service room of approximately 2.4 x 3.2. Toward the back, a gallery-barbecue area of approximately 5.8 x 3.3 with grill opens toward the large pool with filtration system and lighting, and to the park with grass and perimeter plants. An exterior storage locker is added.
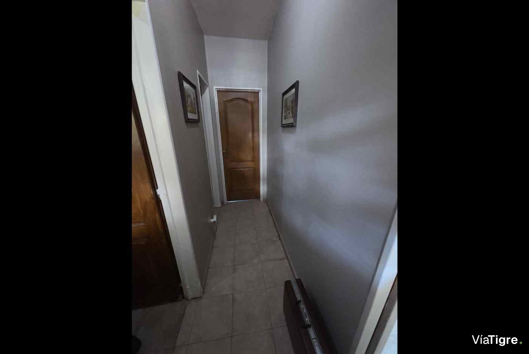
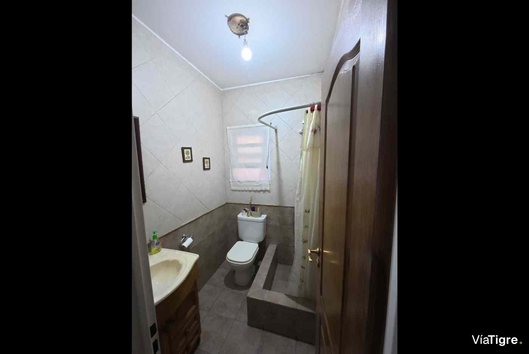
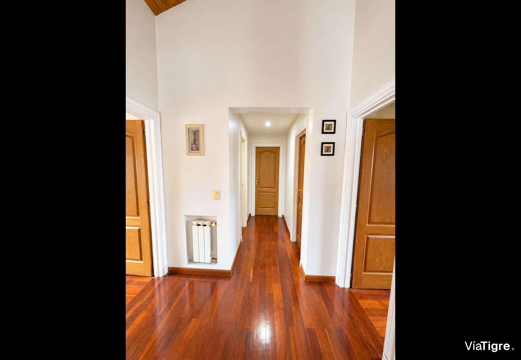
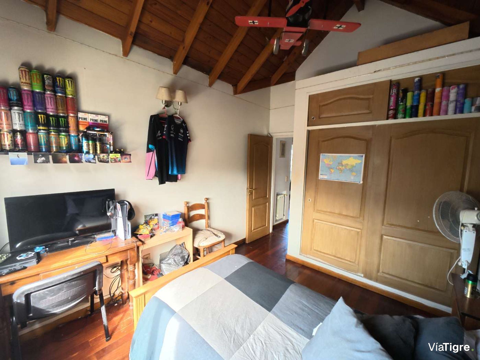
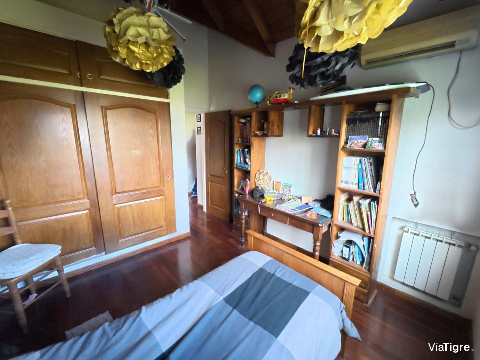
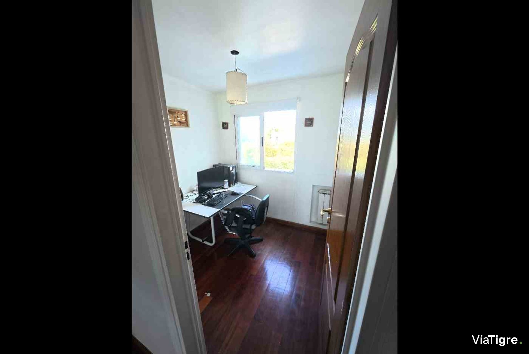
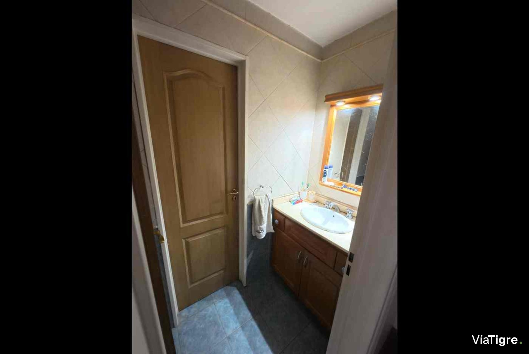
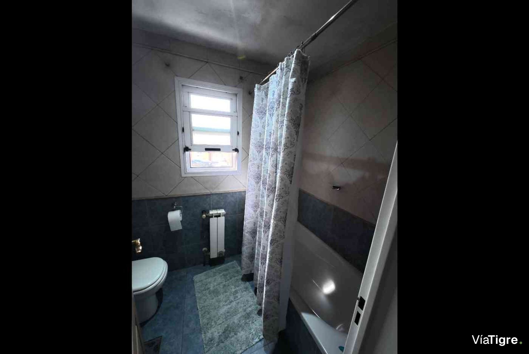
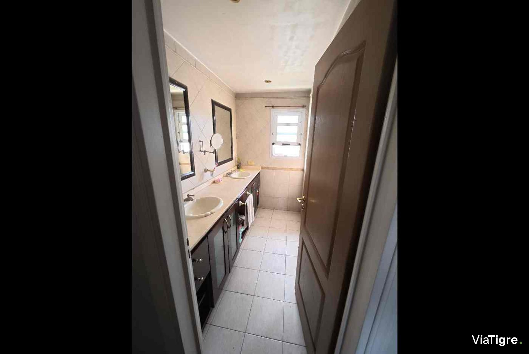
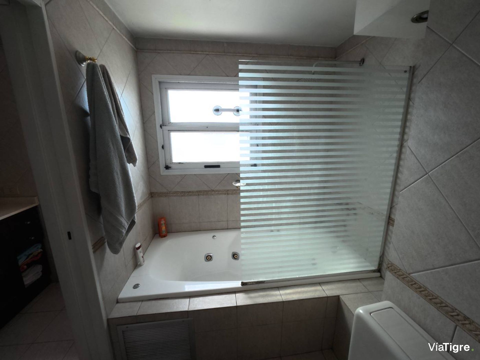
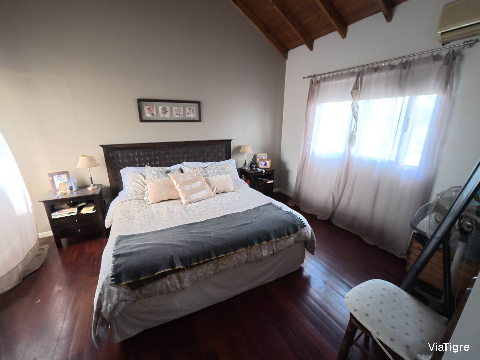
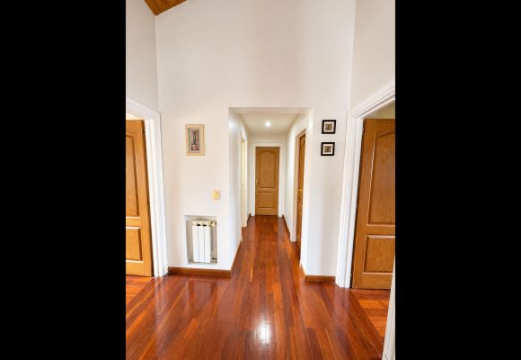
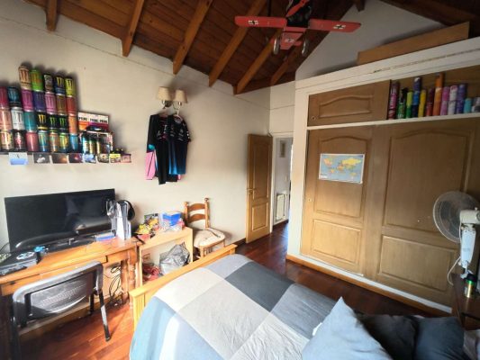
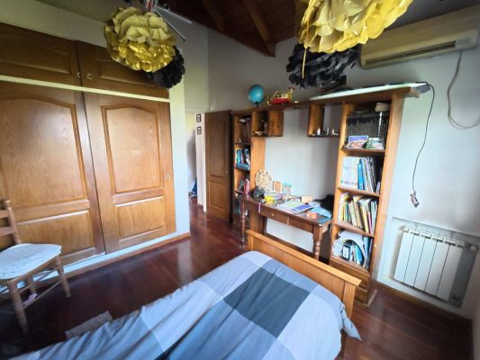
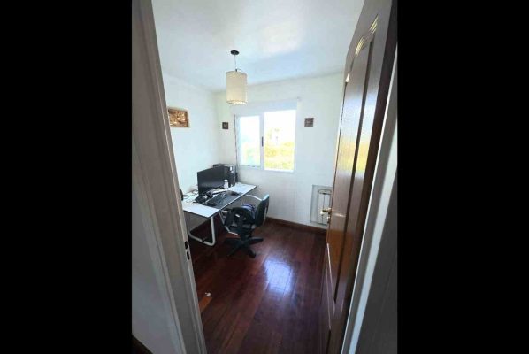
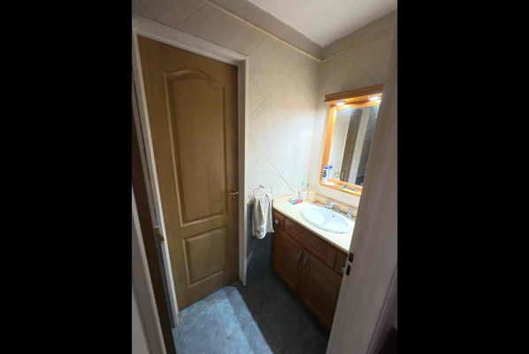
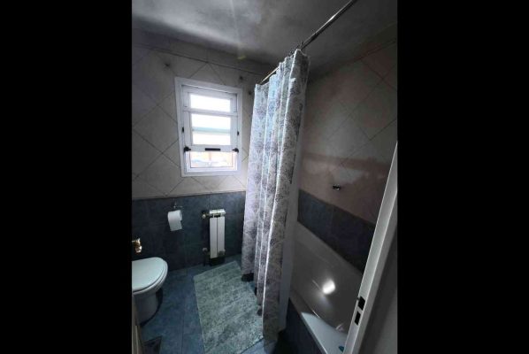
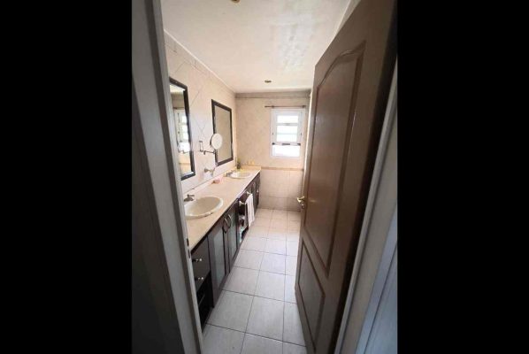
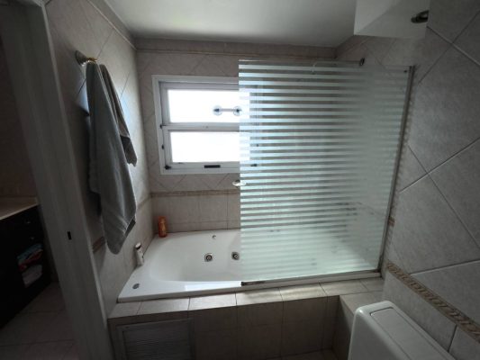
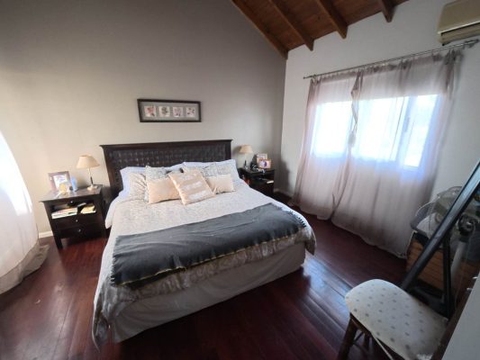
On the upper floor, an intimate hall of approximately 2.2 x 3 distributes the rooms. There are a compartmentalized full bathroom, a study of approximately 2.2 x 2, the Master Suite of approximately 4.2 x 3.6 with walk-in closet of approximately 2 x 3 and compartmentalized bathroom with double sink and whirlpool bathtub, and two additional bedrooms of 3 x 3 each with large closet.
The construction was carried out by the current owners approximately 23 years ago, designed to live comfortably as a family and with first-quality products appreciable in every corner, cared for from day one. It is a solid construction, with double exterior wall with air chamber, which together with double-glazed windows allows optimal regulation of the interior temperature. The gable tile roofs characterize the intimate areas for their height and their wood views. The floors are plank wood in the living-dining room and the entire upper floor, with satin-painted walls. All rooms face outward, providing unmatched luminosity and allowing cross ventilation at all times. It has double entrance, main and service, which allow double circulation and privacy. The park is prepared for irrigation installation and the service area is individualized. The internal openings in the intimate areas and the closets are of first-quality wood, with ample closets. The countertops are of double thickness, with first-brand and quality kitchen cabinetry and appliances.
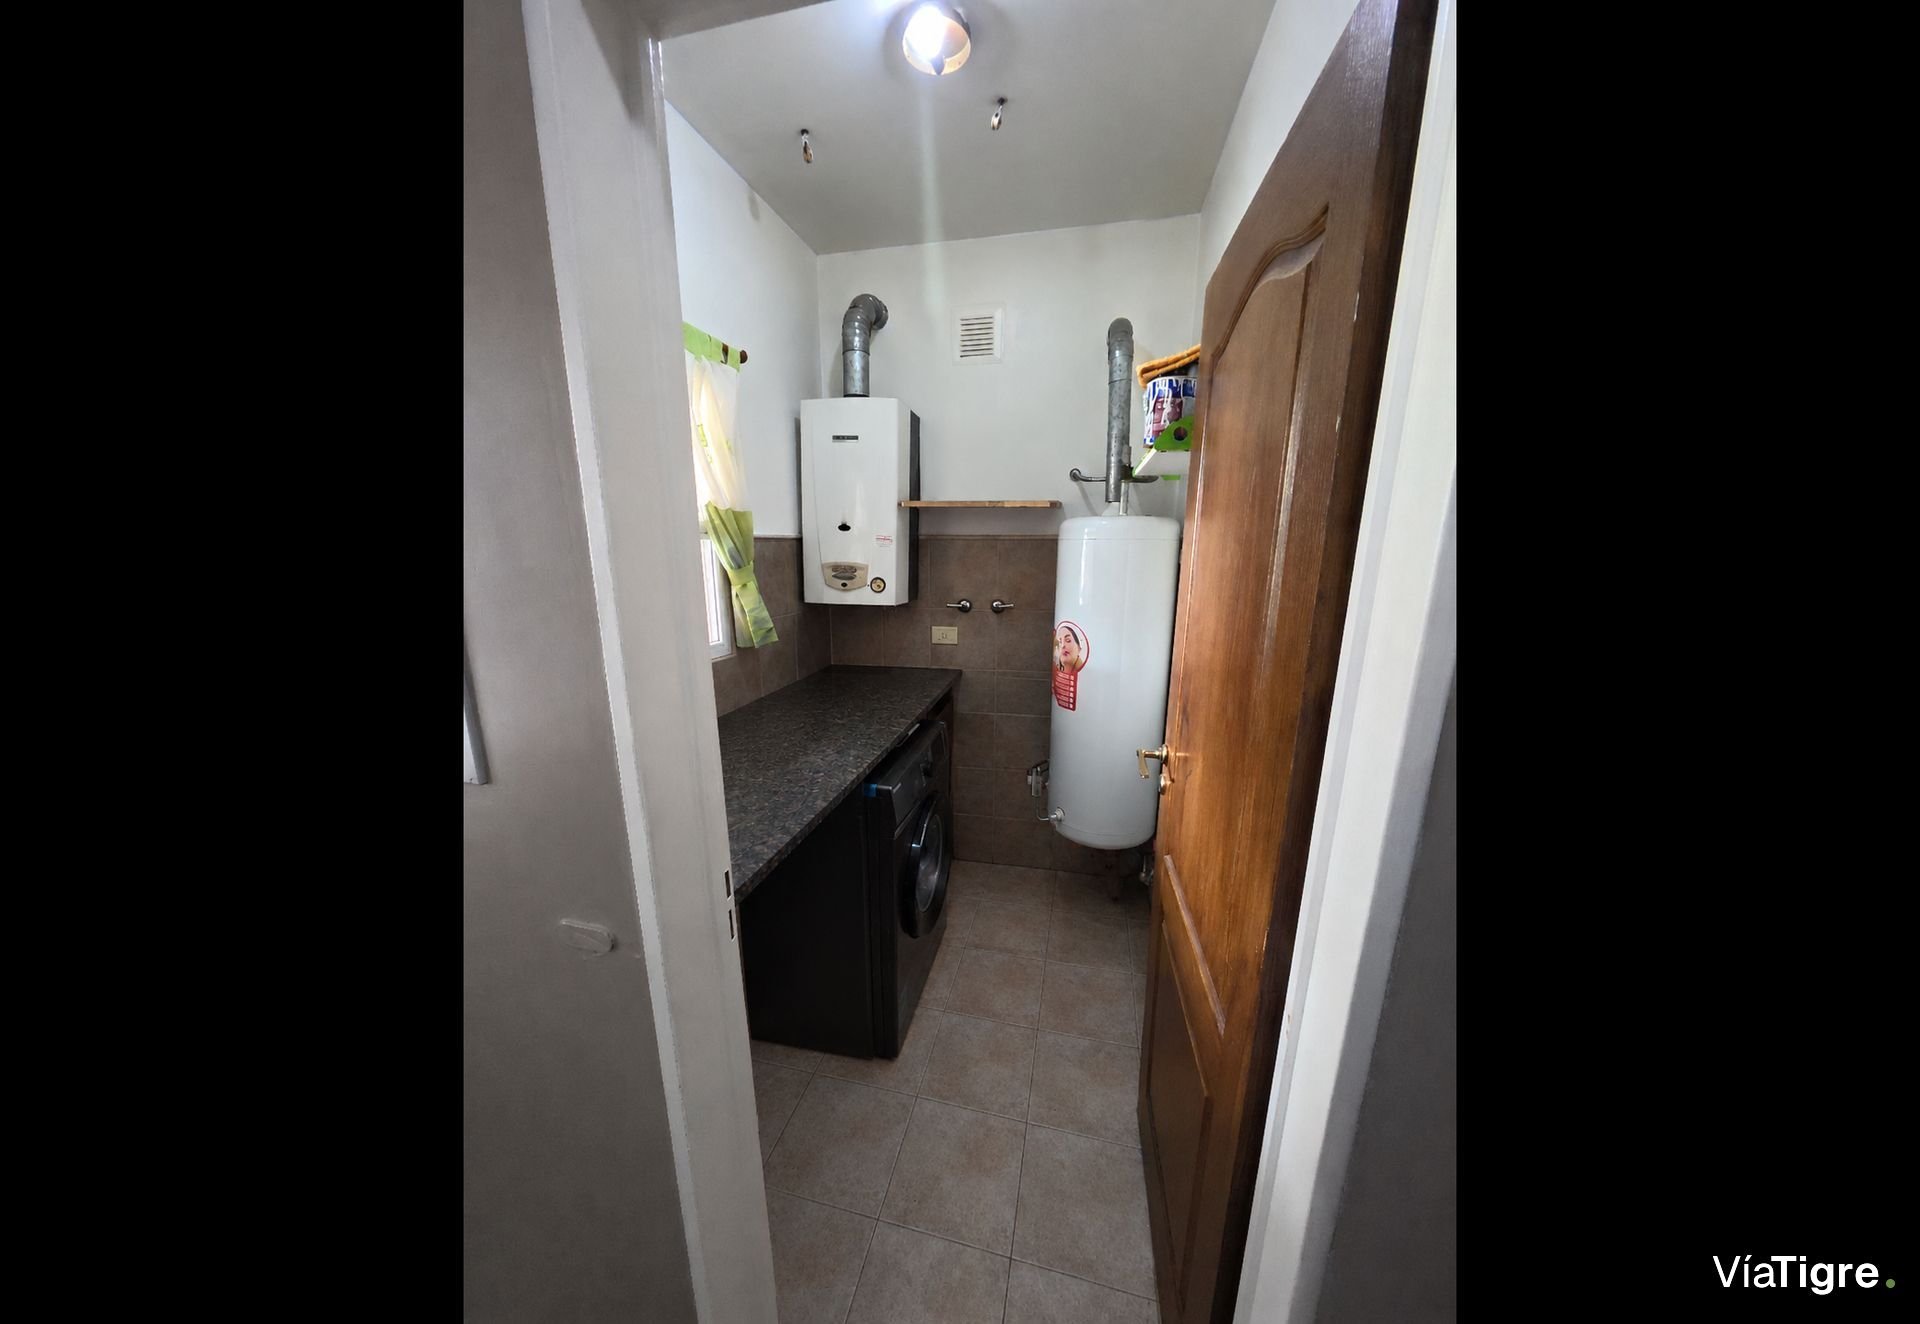
As for services, it has radiator heating throughout the house with individual boiler, hot water by water heater, gas fireplace with chimney in the living-dining room, large irregular-shaped pool with filtration system, park with perimeter plants, semi-covered garages on each side of the house and courtesy parking, reception powder room, cold-hot air conditioners in most rooms, semi-covered gallery with grill, complete laundry room with boiler and water heater area, natural gas and running water. ARBA: $128,248.
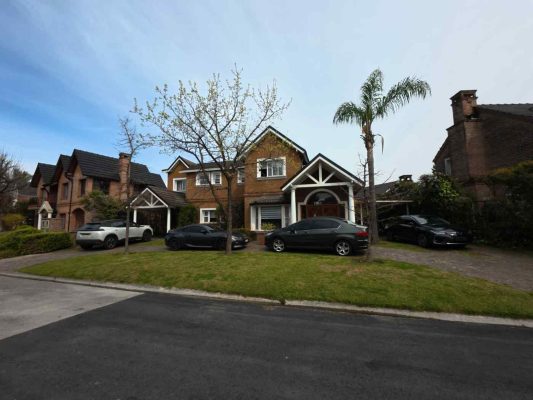
On the ground floor, observing the house from the front, its magnitude and impeccable presence are appreciated. On both sides there are two semi-covered garages joined by an esplanade for vehicle entry that, together with a green area, frame the property. A prominent main entrance and a more reserved secondary one provide great functionality. The first consists of a large porch with double wooden door and a comfortable reception hall that merges into the living-dining room. At center stage, a double-sided fireplace subtly divides the space, placing toward the front a large and luminous split-level living room with a large window and toward the rear a spectacular dining room with wooden floors, large window to the park and exit to the gallery-barbecue area. From the reception, to the right is the wooden staircase leading to the intimate area and to the left a fine reception powder room carefully hidden. Crossing the living-dining room, a comfortable sitting area opens up that integrates with the daily dining room, from which one can exit to the gallery or continue to the service area. Impossible to overlook the imposing and modern kitchen with a large front window, complete upper and lower cabinets with first-brand appliances and a comfo
The house is developed on two floors, with 181 square meters covered, 34 square meters semi-covered, 345 square meters of uncovered garden and 560 square meters total, on a lot of 480 square meters. On the ground floor, the front garden with grass welcomes the property. On both sides there are semi-covered garages with capacity for one large car or pickup truck each, plus a vehicle ramp with space for four large cars or pickup trucks. The main entrance features a gable porch with double-leaf door, leading to a hall with tongue-and-groove wood flooring with a wooden staircase to the upper floor. A double-sided gas fireplace with chimney subtly divides the living-dining room, with tongue-and-groove wood flooring and approximate dimensions of 10 x 3, with large windows to the front and rear. The ground floor is completed by a reception powder room, a daily dining room of approximately 5.7 x 3 with large windows toward the gallery, a kitchen of approximately 2.6 x 4 with a large island and overhead cabinets that separate it from the daily dining room, a large laundry room, service entrance, a full bathroom and a service room of approximately 2.4 x 3.2. Toward the back, a gallery-barbecue area of approximately 5.8 x 3.3 with grill opens toward the large pool with filtration system and lighting, and to the park with grass and perimeter plants. An exterior storage locker is added.
On the upper floor, an intimate hall of approximately 2.2 x 3 distributes the rooms. There are a compartmentalized full bathroom, a study of approximately 2.2 x 2, the Master Suite of approximately 4.2 x 3.6 with walk-in closet of approximately 2 x 3 and compartmentalized bathroom with double sink and whirlpool bathtub, and two additional bedrooms of 3 x 3 each with large closet.
The construction was carried out by the current owners approximately 23 years ago, designed to live comfortably as a family and with first-quality products appreciable in every corner, cared for from day one. It is a solid construction, with double exterior wall with air chamber, which together with double-glazed windows allows optimal regulation of the interior temperature. The gable tile roofs characterize the intimate areas for their height and their wood views. The floors are plank wood in the living-dining room and the entire upper floor, with satin-painted walls. All rooms face outward, providing unmatched luminosity and allowing cross ventilation at all times. It has double entrance, main and service, which allow double circulation and privacy. The park is prepared for irrigation installation and the service area is individualized. The internal openings in the intimate areas and the closets are of first-quality wood, with ample closets. The countertops are of double thickness, with first-brand and quality kitchen cabinetry and appliances.
As for services, it has radiator heating throughout the house with individual boiler, hot water by water heater, gas fireplace with chimney in the living-dining room, large irregular-shaped pool with filtration system, park with perimeter plants, semi-covered garages on each side of the house and courtesy parking, reception powder room, cold-hot air conditioners in most rooms, semi-covered gallery with grill, complete laundry room with boiler and water heater area, natural gas and running water. ARBA: $128,248.
On the ground floor, observing the house from the front, its magnitude and impeccable presence are appreciated. On both sides there are two semi-covered garages joined by an esplanade for vehicle entry that, together with a green area, frame the property. A prominent main entrance and a more reserved secondary one provide great functionality. The first consists of a large porch with double wooden door and a comfortable reception hall that merges into the living-dining room. At center stage, a double-sided fireplace subtly divides the space, placing toward the front a large and luminous split-level living room with a large window and toward the rear a spectacular dining room with wooden floors, large window to the park and exit to the gallery-barbecue area. From the reception, to the right is the wooden staircase leading to the intimate area and to the left a fine reception powder room carefully hidden. Crossing the living-dining room, a comfortable sitting area opens up that integrates with the daily dining room, from which one can exit to the gallery or continue to the service area. Impossible to overlook the imposing and modern kitchen with a large front window, complete upper and lower cabinets with first-brand appliances and a comfo
Location & Surroundings
Barrancas De San Jose · General Pacheco · Tigre