
House for Sale – 4 Bedrooms – Don Torcuato, Calle Pileta – 2700 sq m
Propiedades Residenciales in Don Torcuato · Tigre
Sale
Price
USD259.000




































Key information
Total area
490 m²
Covered
309 m²
Rooms
6
Bedrooms
5
Bathrooms
3
Operation
Sale
Property type
Casa
Amenities & Features
Rooms
- Bathroom
- Kitchen
- Dining Room
- Bedroom
- Garden
- Laundry Room
- BBQ Area
Amenities
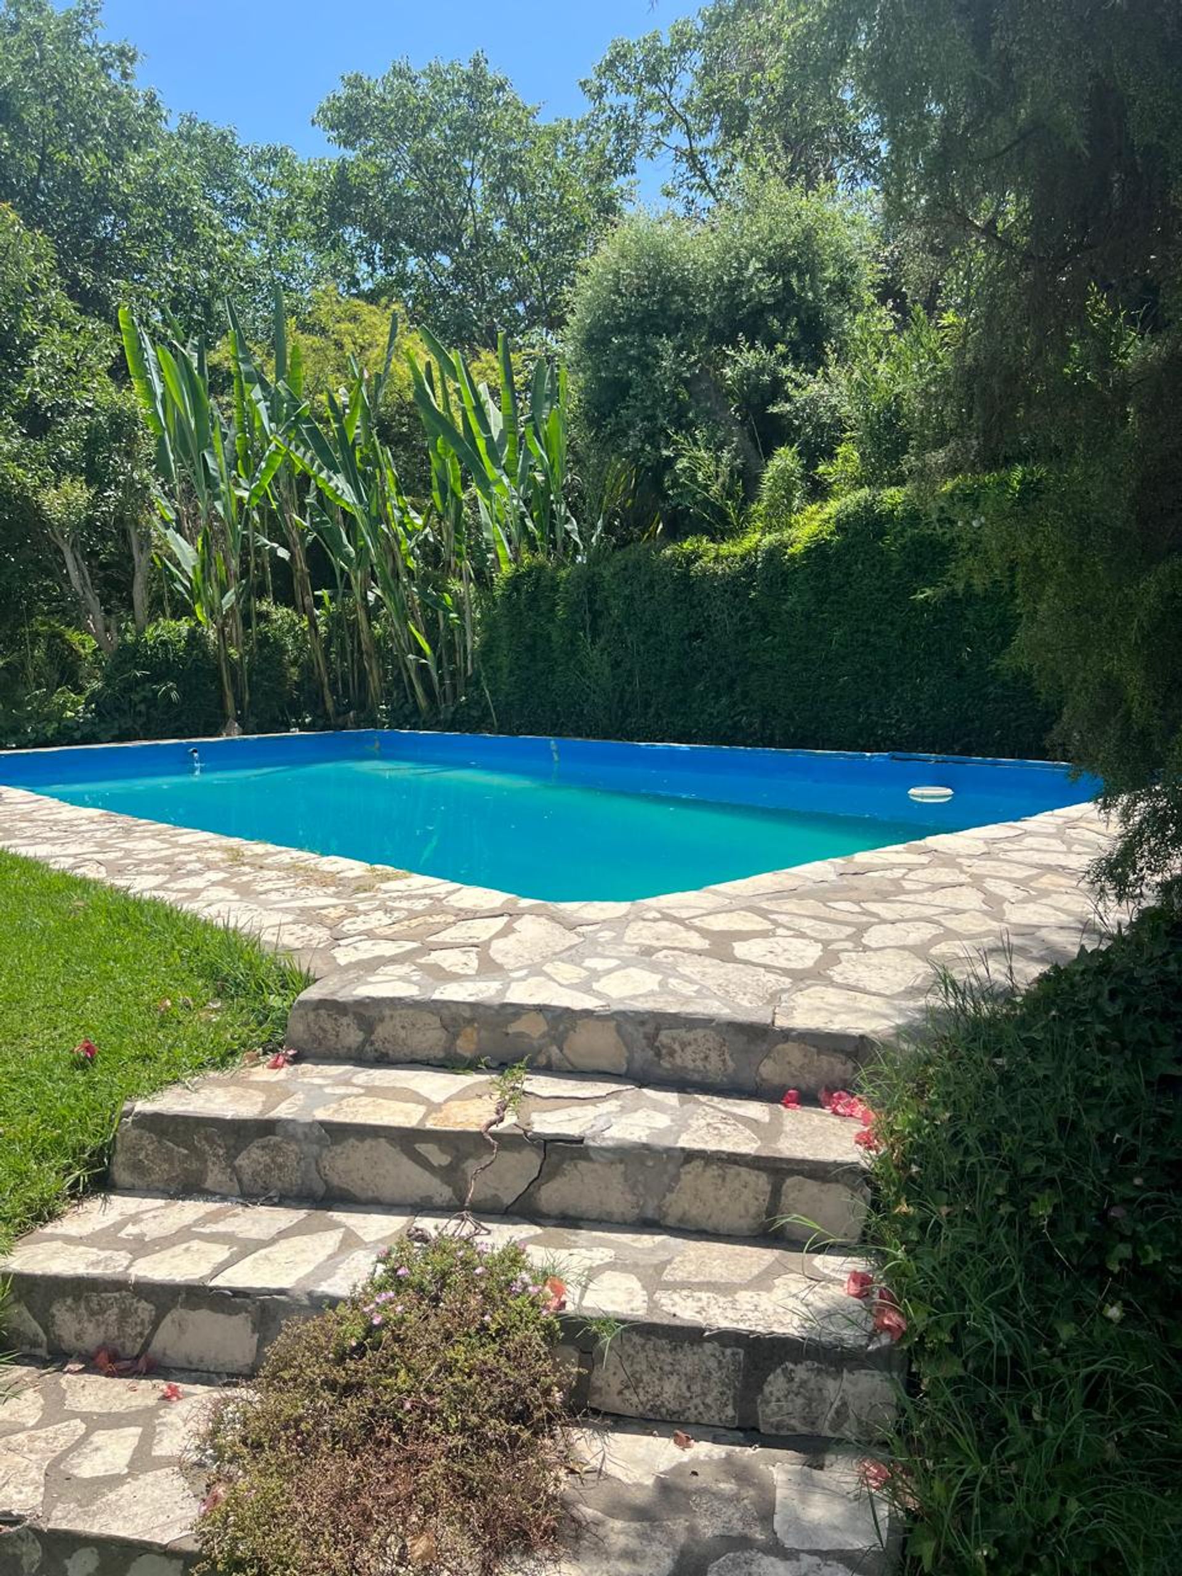
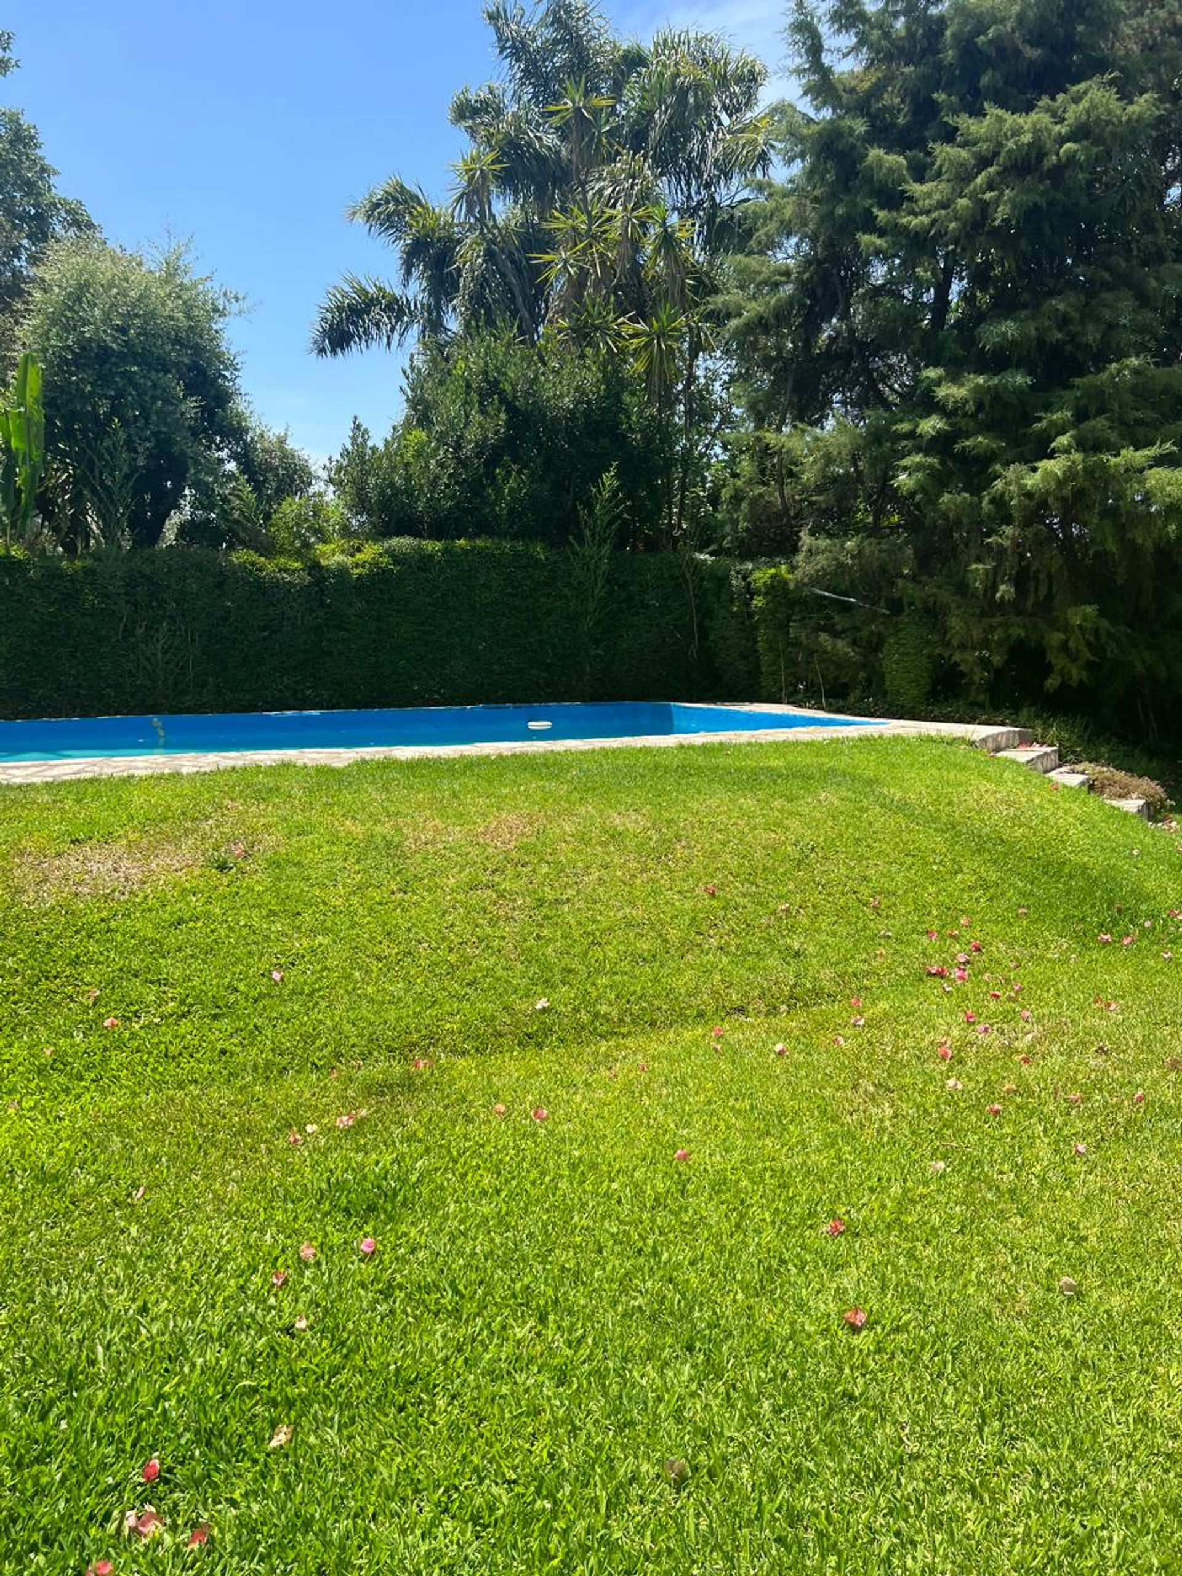
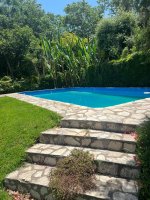
- Swimming Pool
Services
- Water
- Electricity
- Gas
Property Description
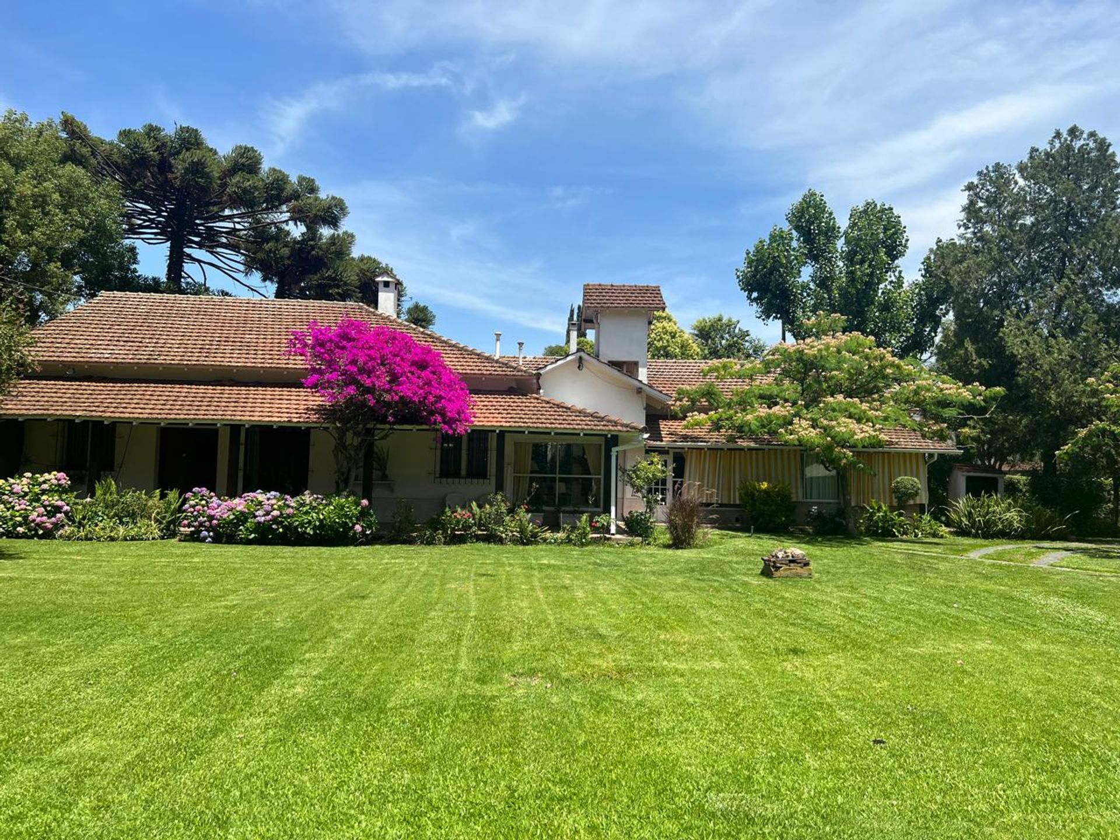
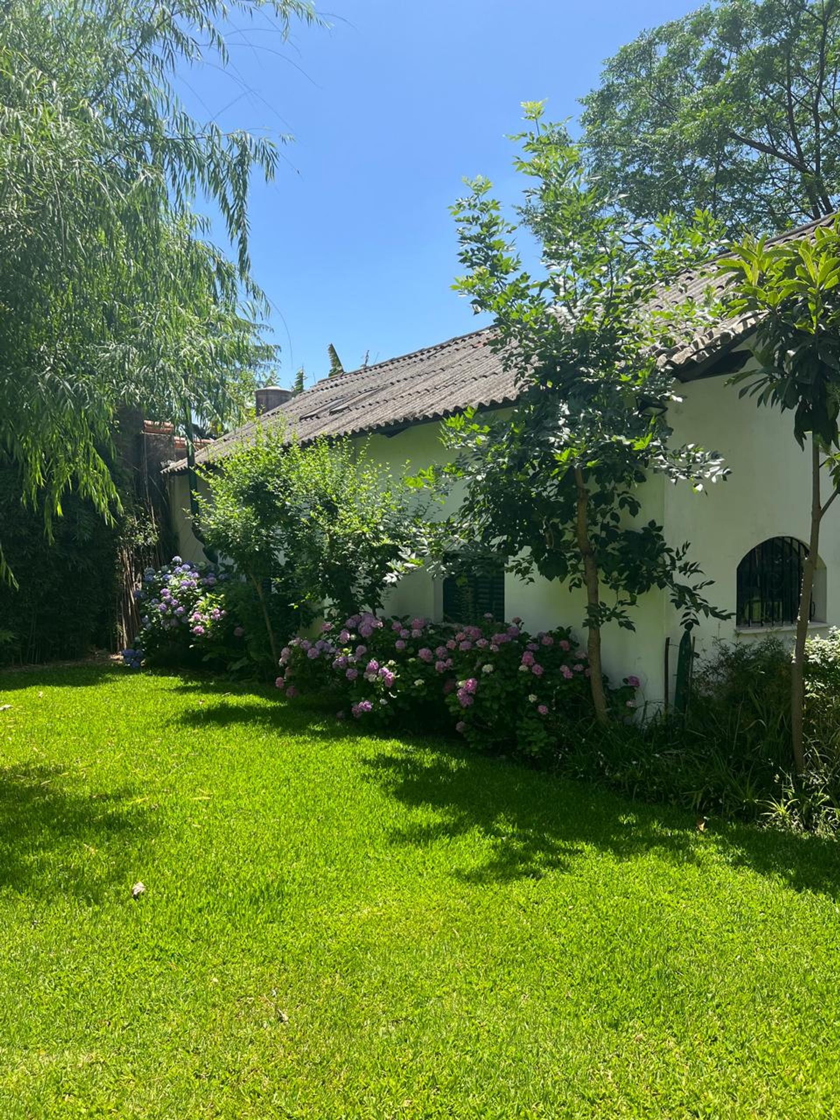
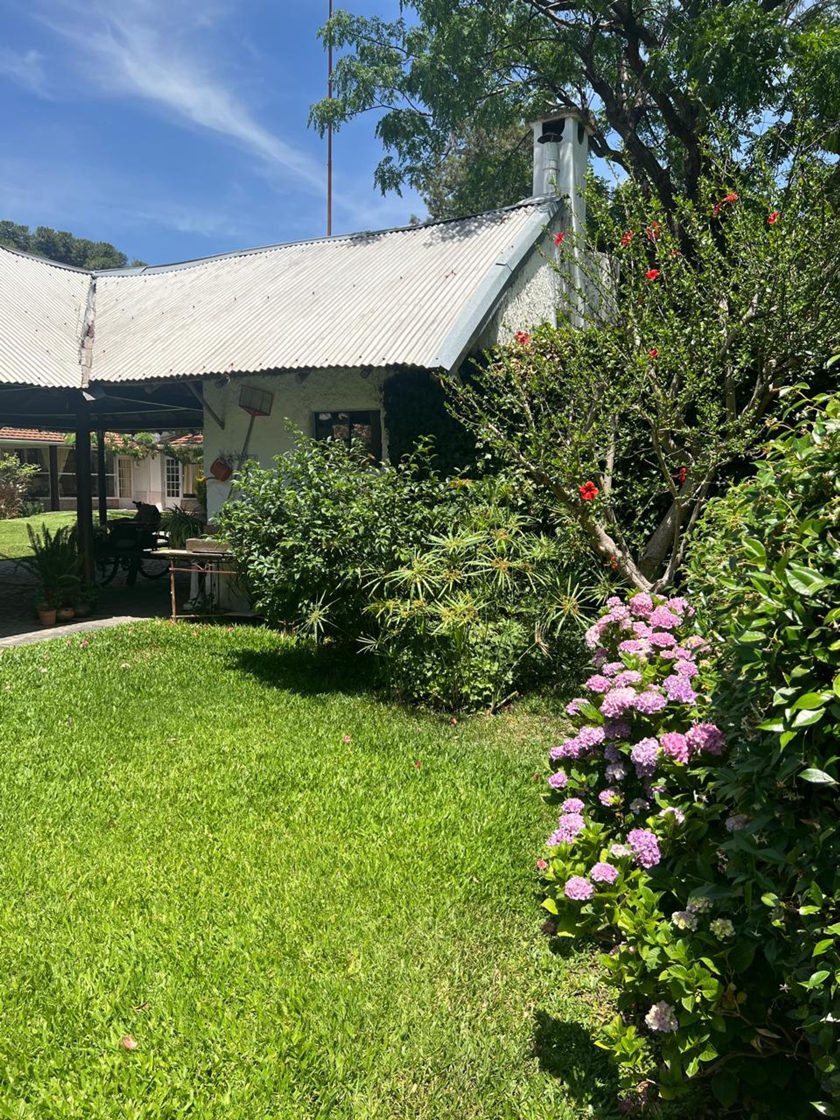
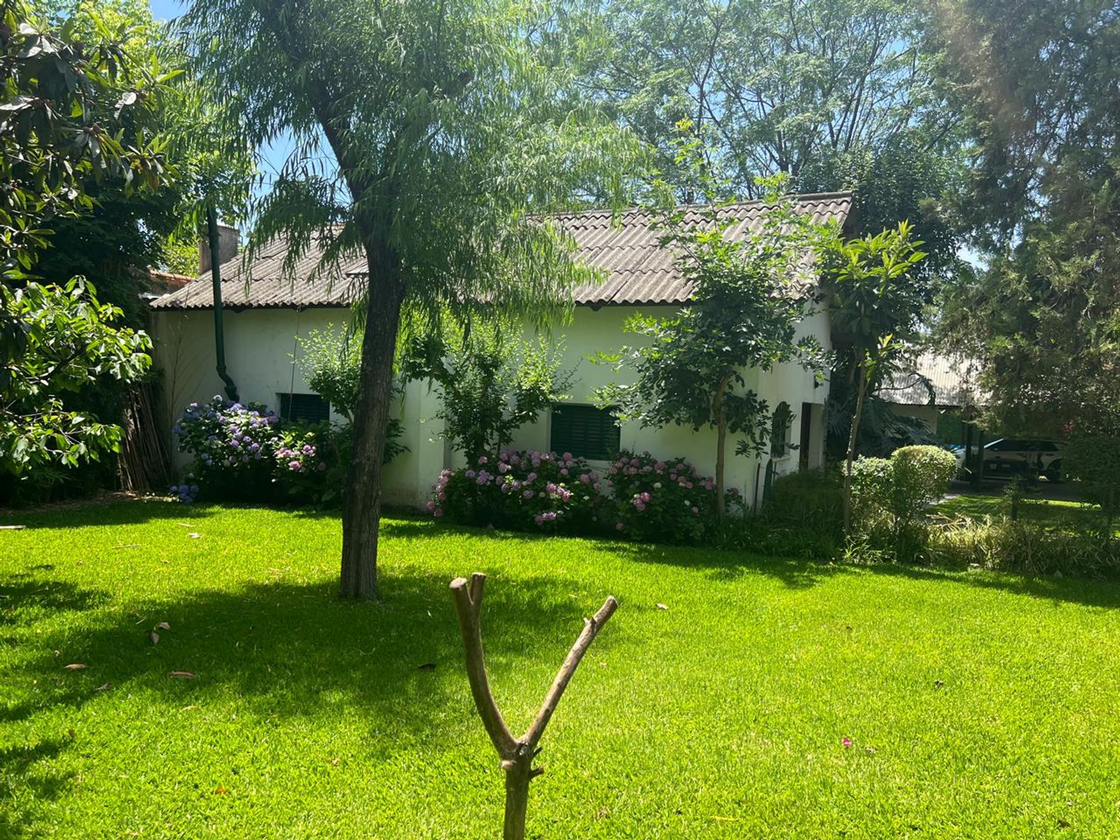
Multi-family and country house located in Don Torcuato, Tigre, with 475?m² of built area on a 2700?m² corner lot. The site is subject to R3C zoning, with a maximum height of 9?m, front setback 1.50?m and rear setback 0.60?m, allowing a wide and flexible design.

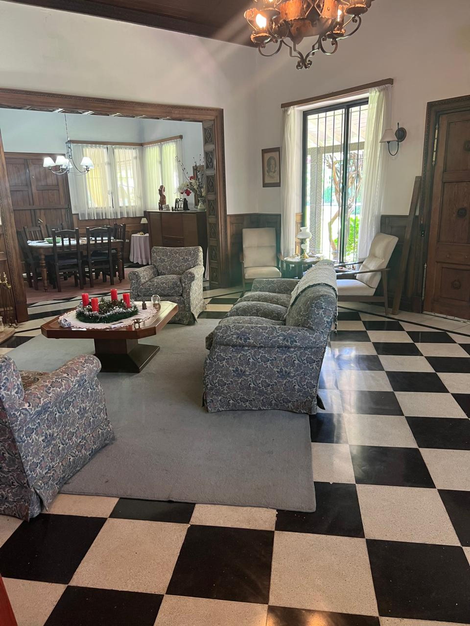
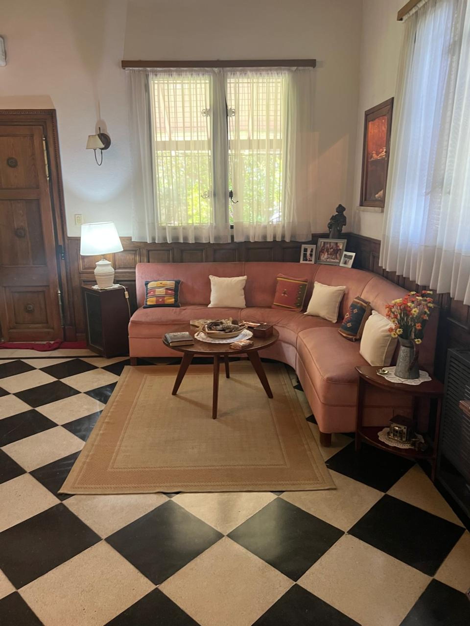
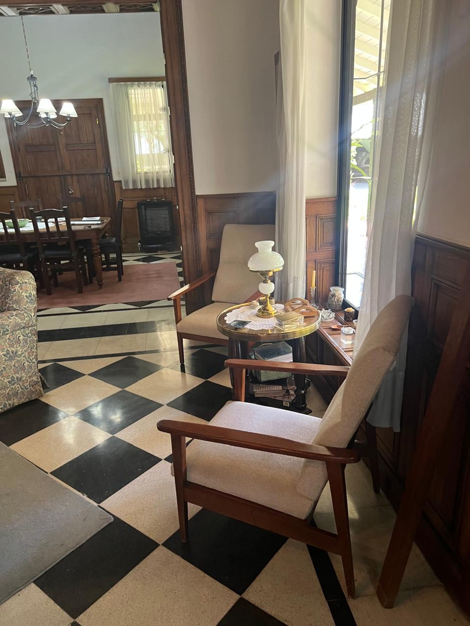
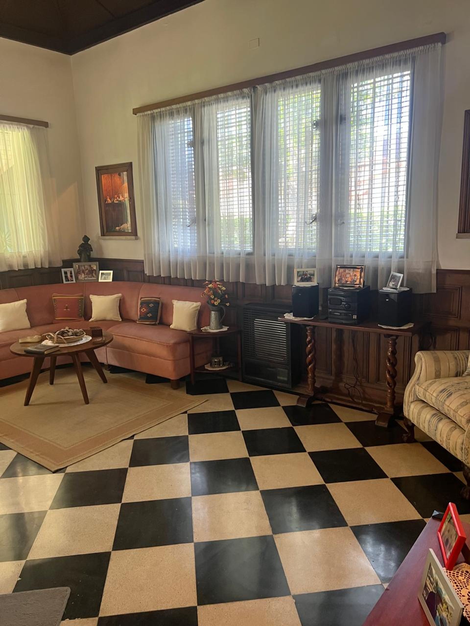
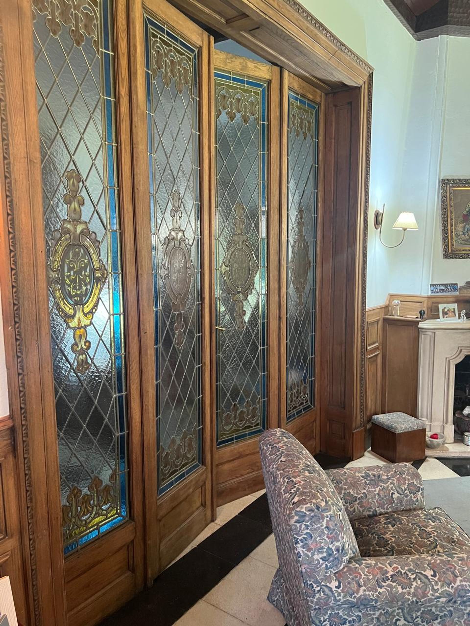
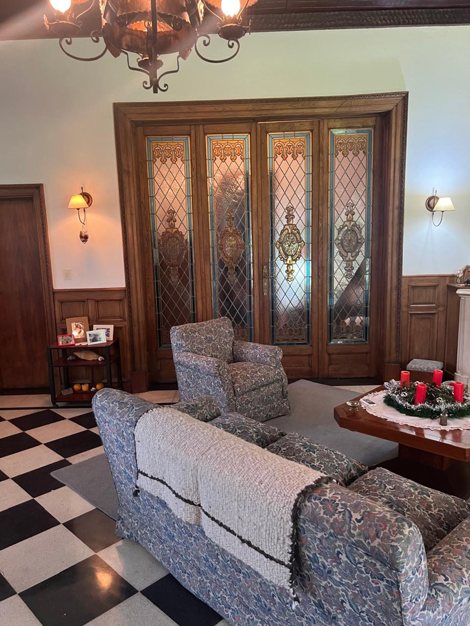
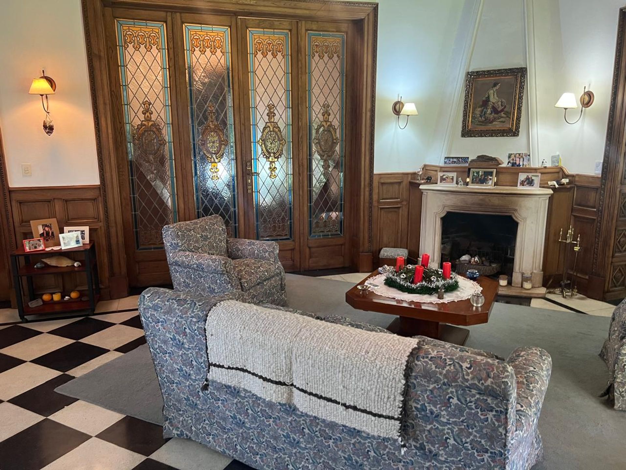
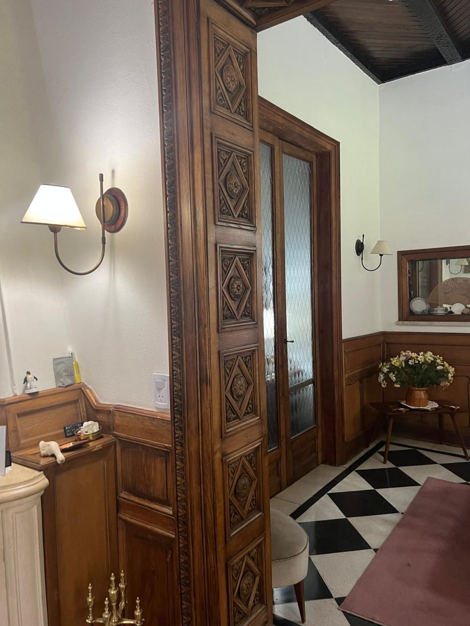
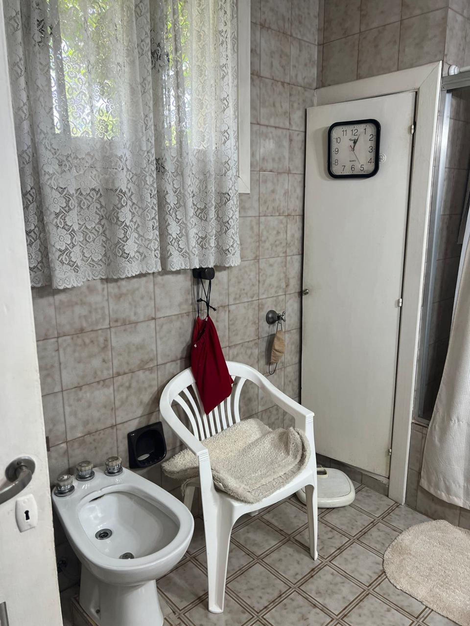
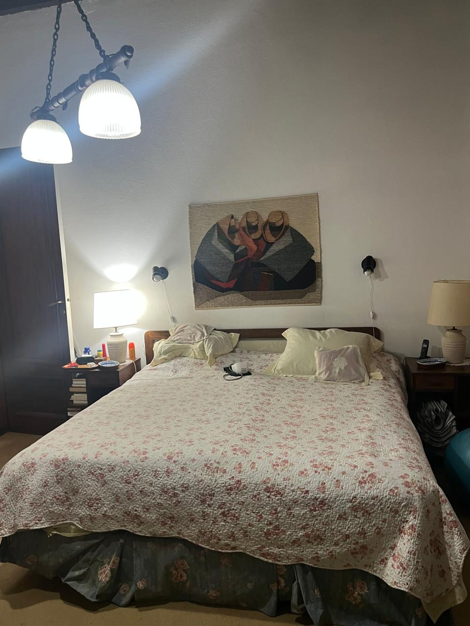
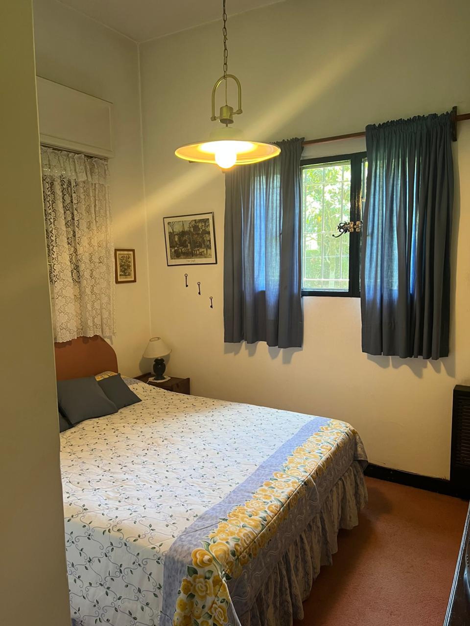
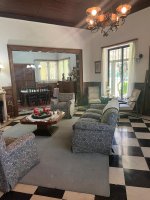
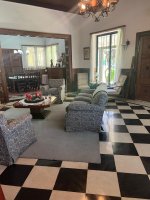
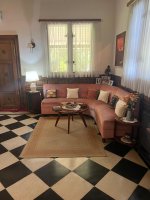
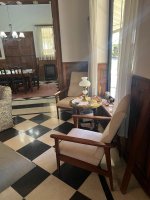
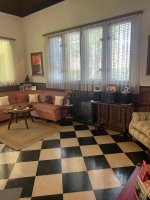
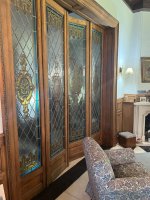
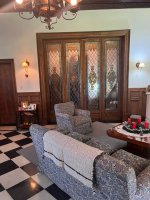
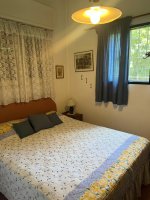
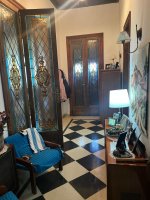
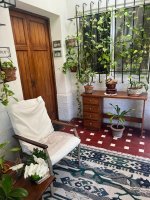
The property features two main entrances. The first leads to a spacious living room with fireplace and a generous dining area, ideal for family and social gatherings. From the dining area, access is provided to an enclosed space that can function as a winter garden or reading room. The second entrance, via a corridor with seating area, opens to a bedroom with en?suite bathroom and to a secondary bedroom with full bath.
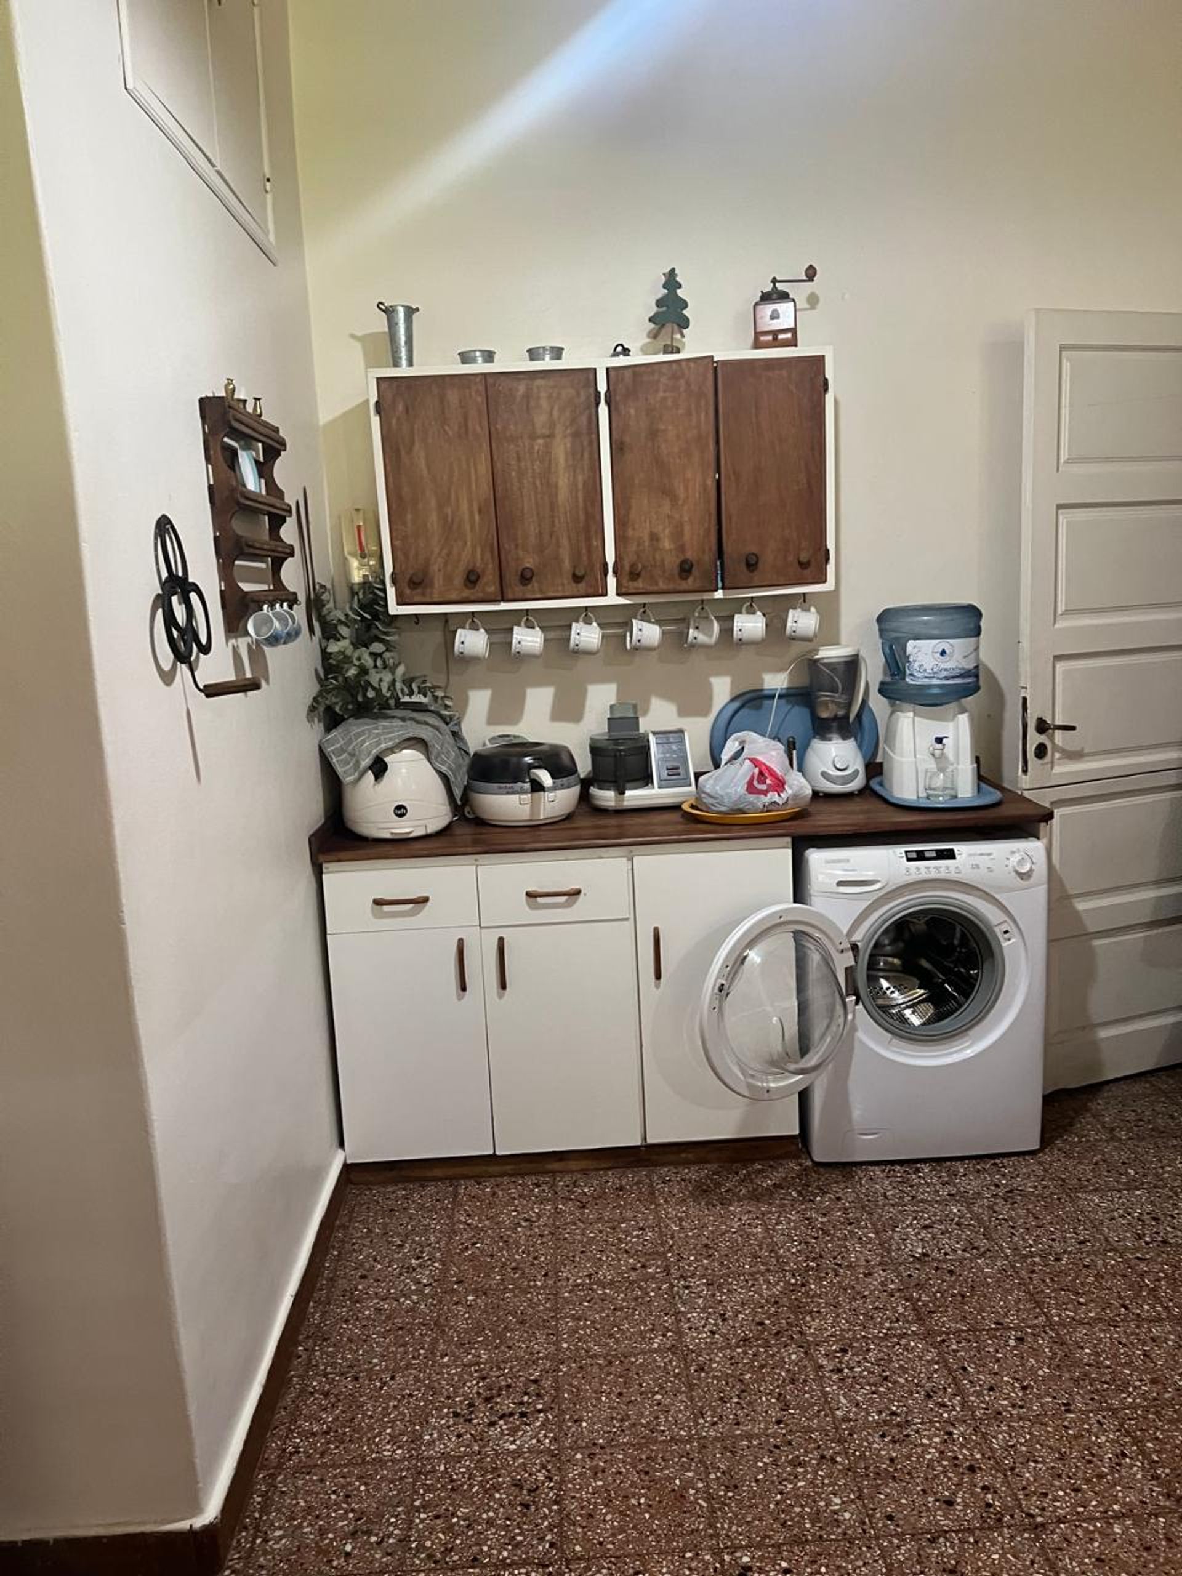
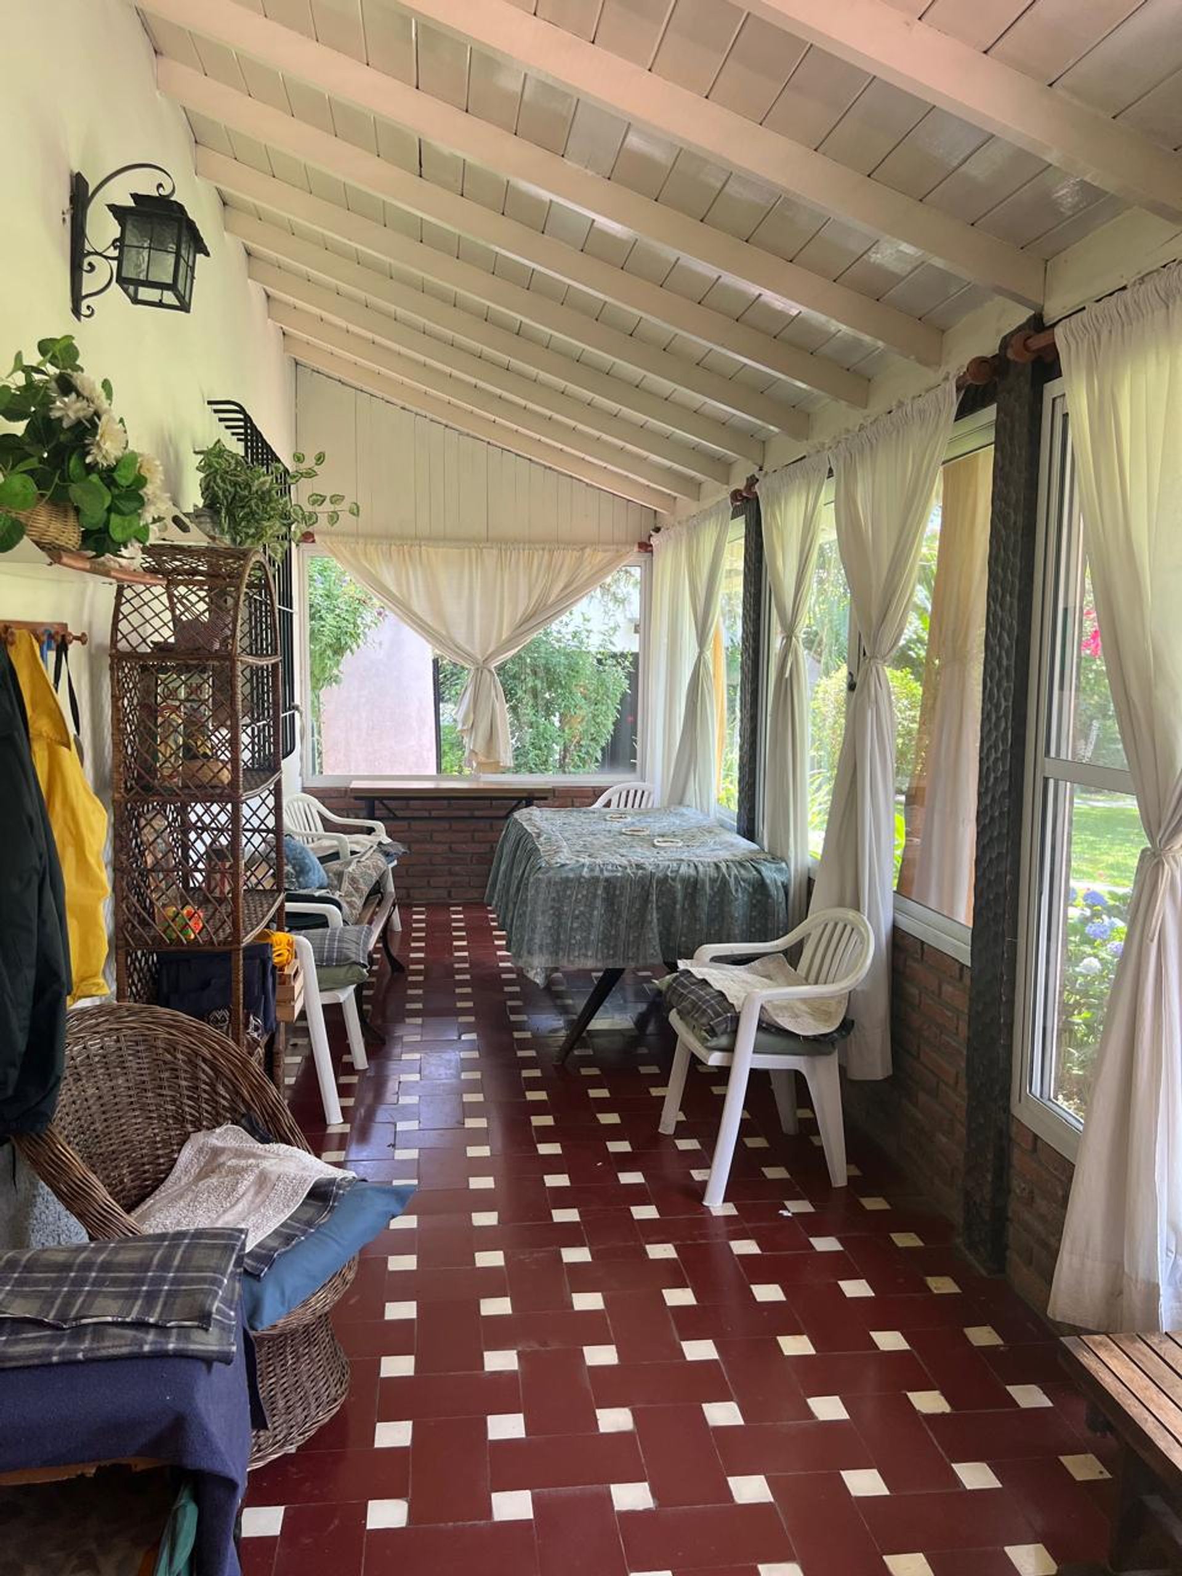
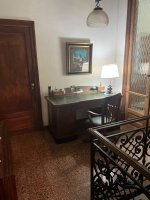
The kitchen includes a daily dining area and an annex that can be converted into a playroom or TV lounge. Two additional bedrooms feature full walk?in closets and full bathrooms. A mezzanine on the first floor is suitable for an office or study, and the laundry area facilitates household organization. The enclosed gallery provides a transitional space with natural light.
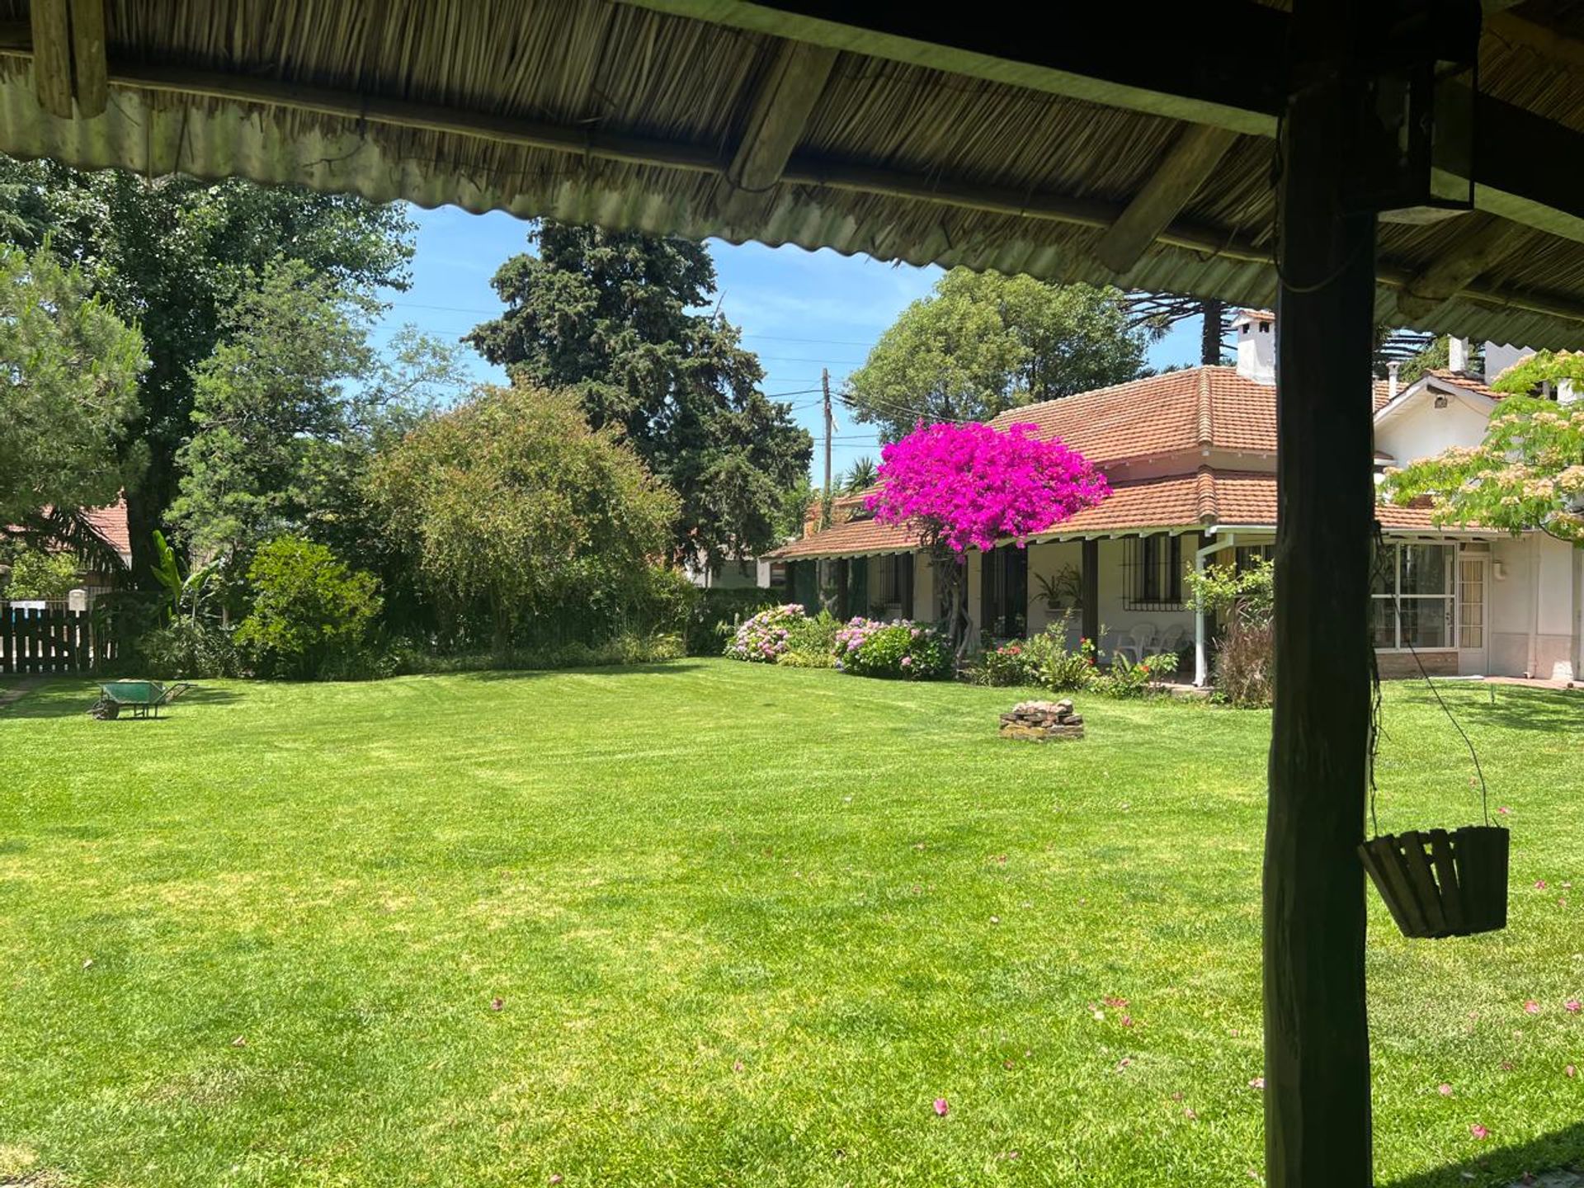
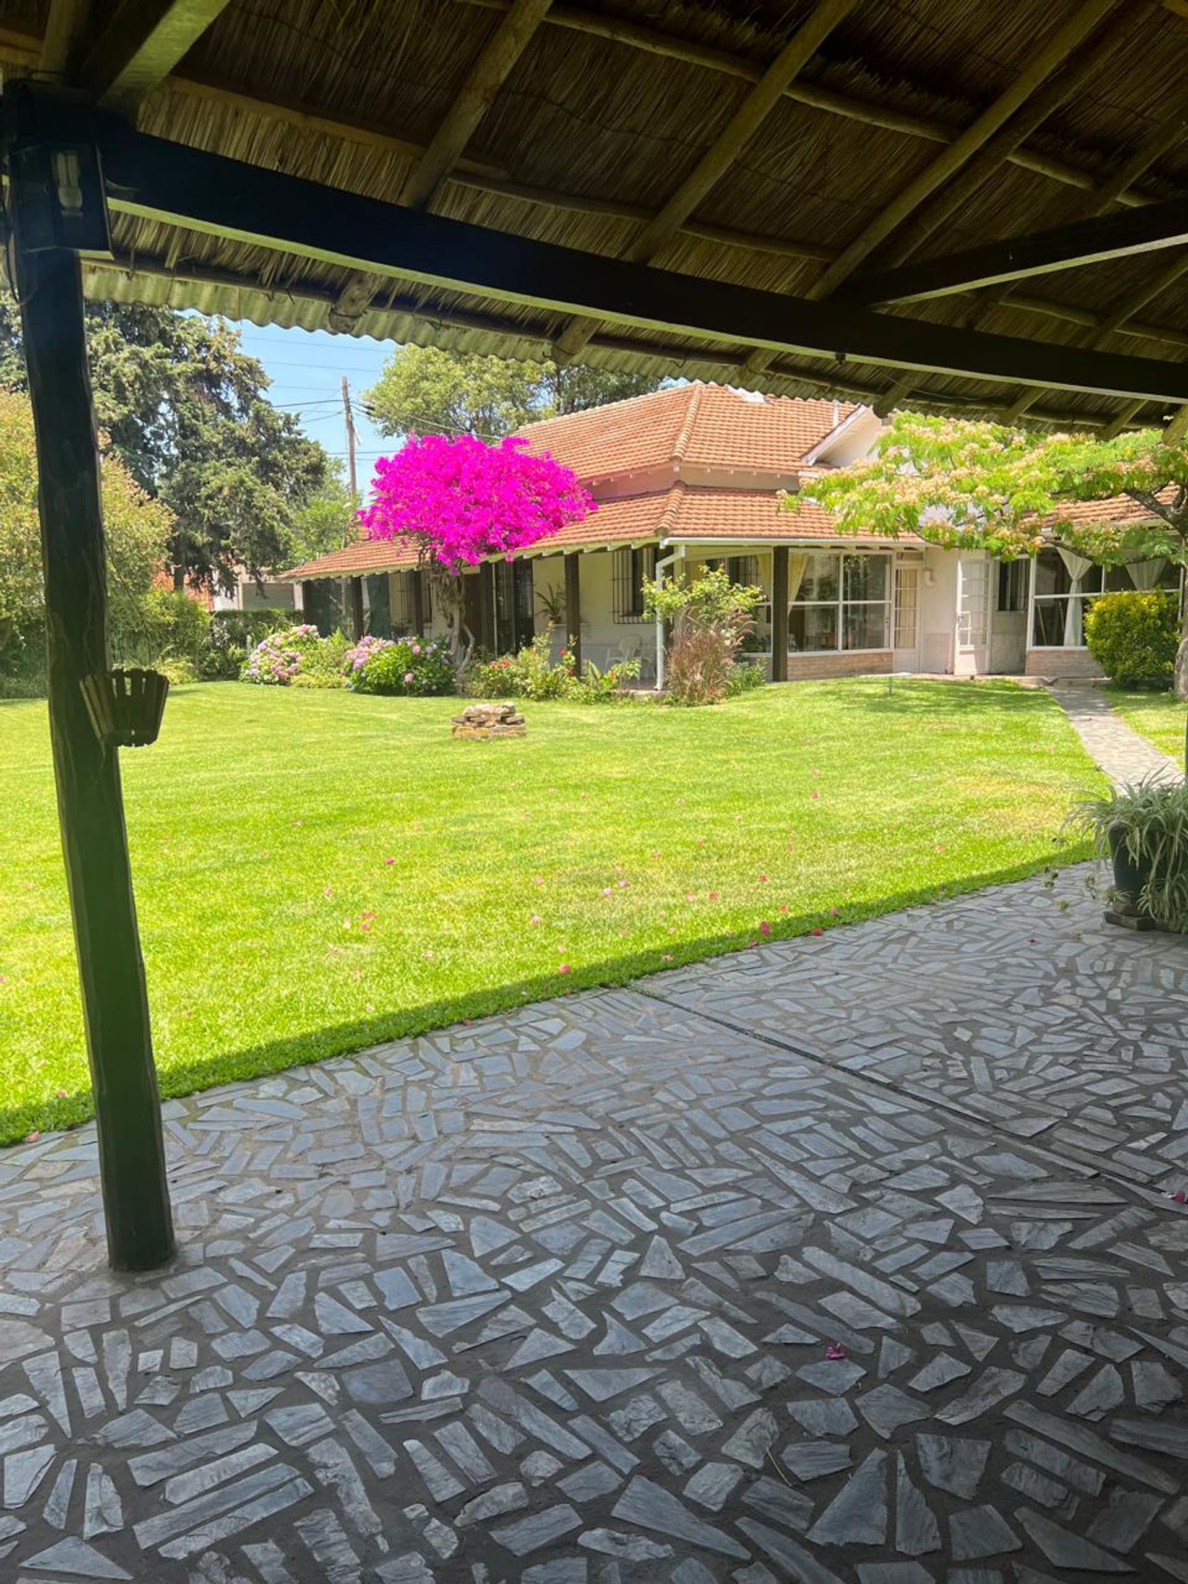
The basement offers a large area that can be converted into a wine cellar, cinema, or independent studio, taking advantage of the height and natural ventilation. The house is surrounded by a large covered gallery that protects the outdoor spaces and expands the social area.
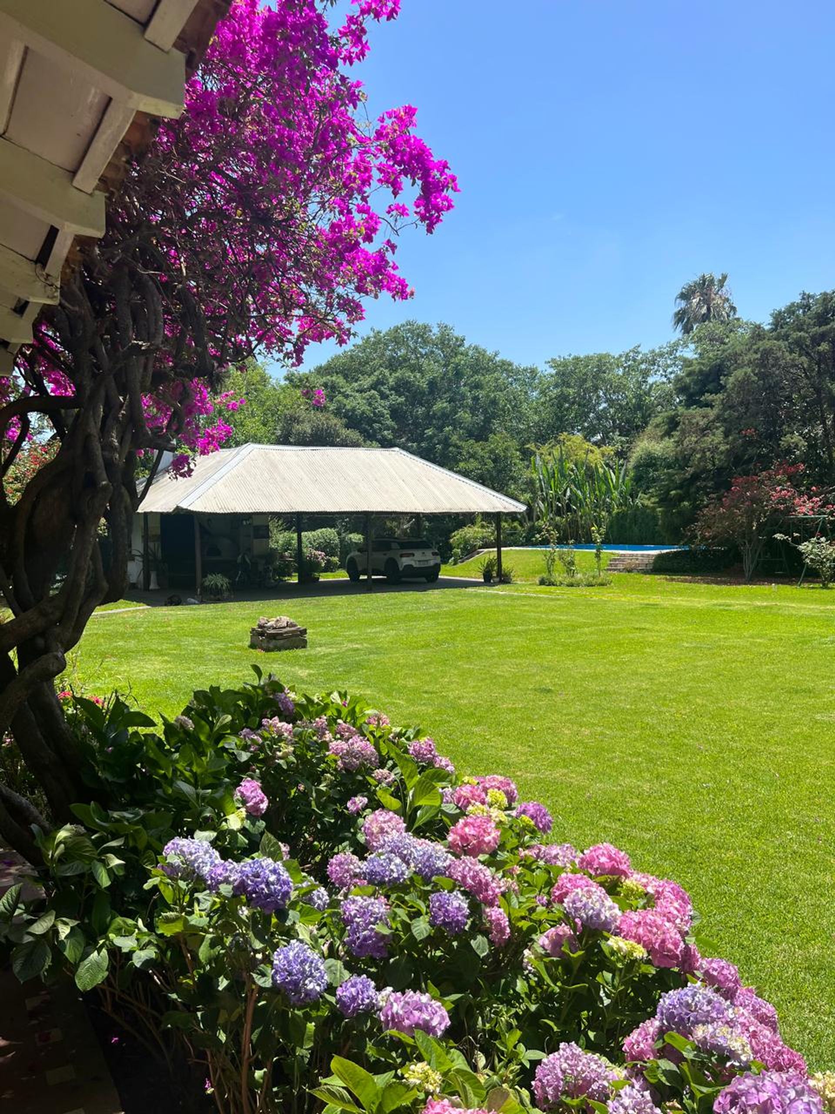
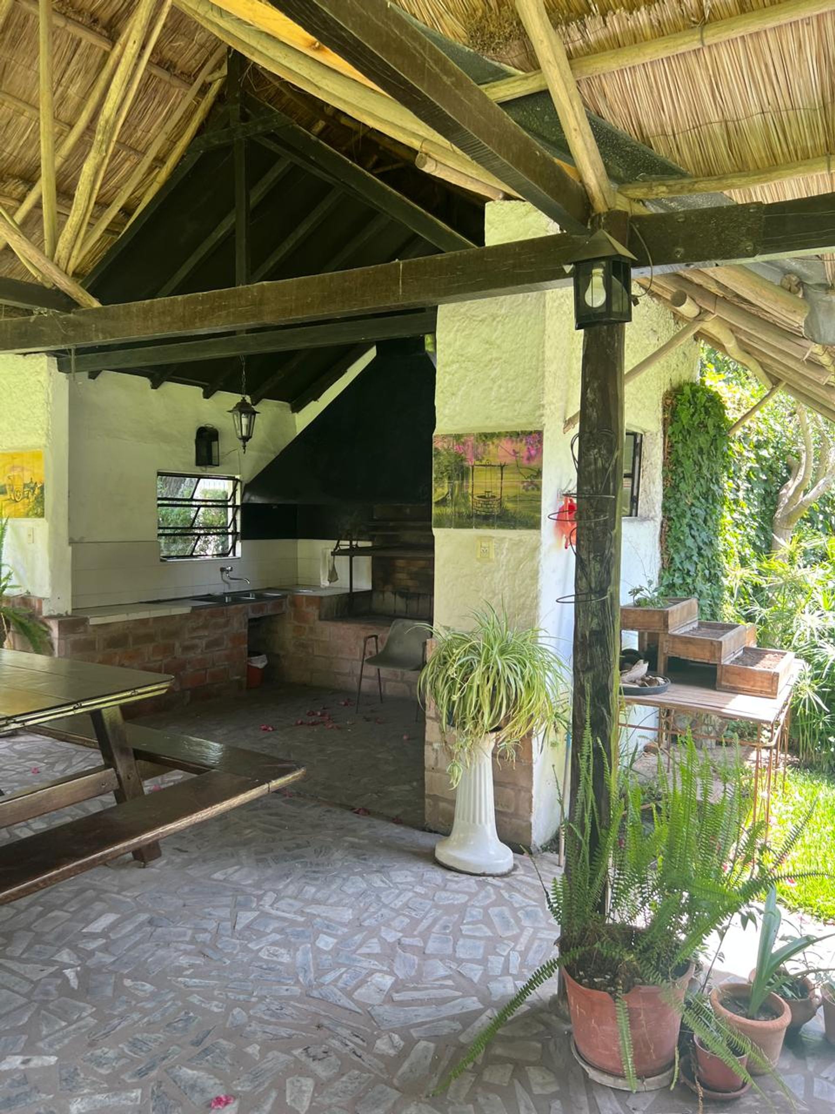
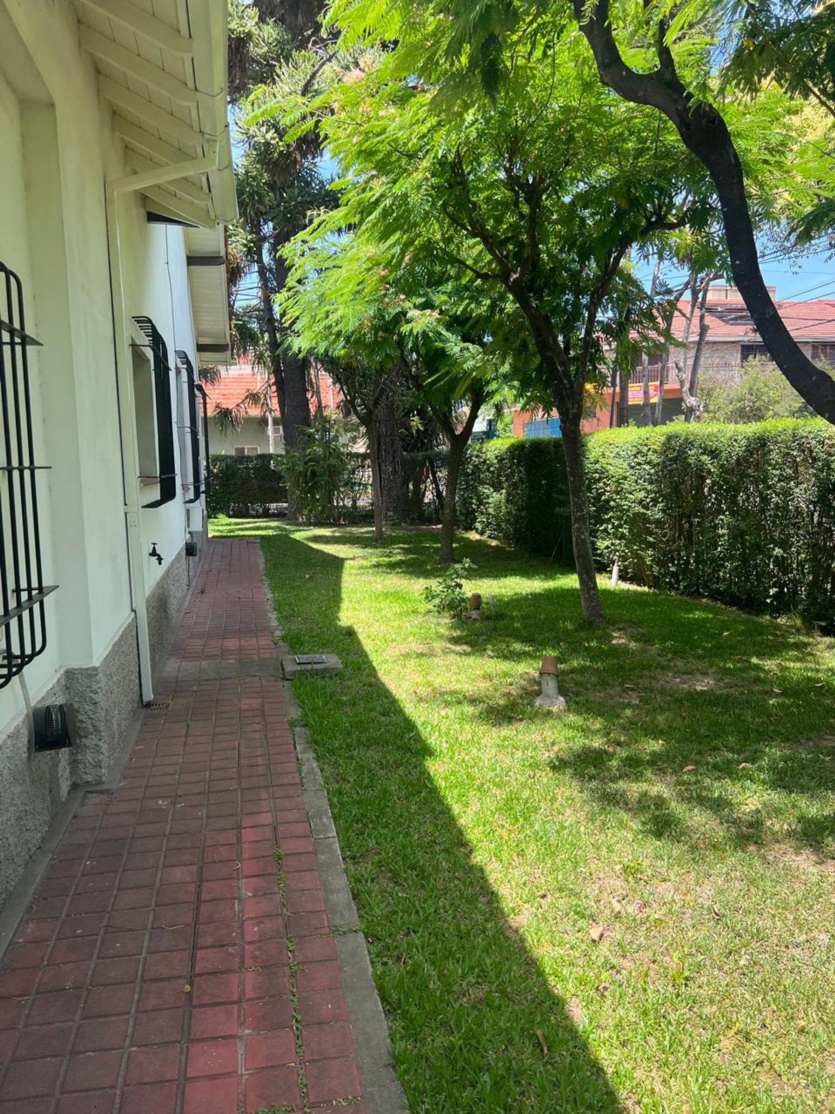
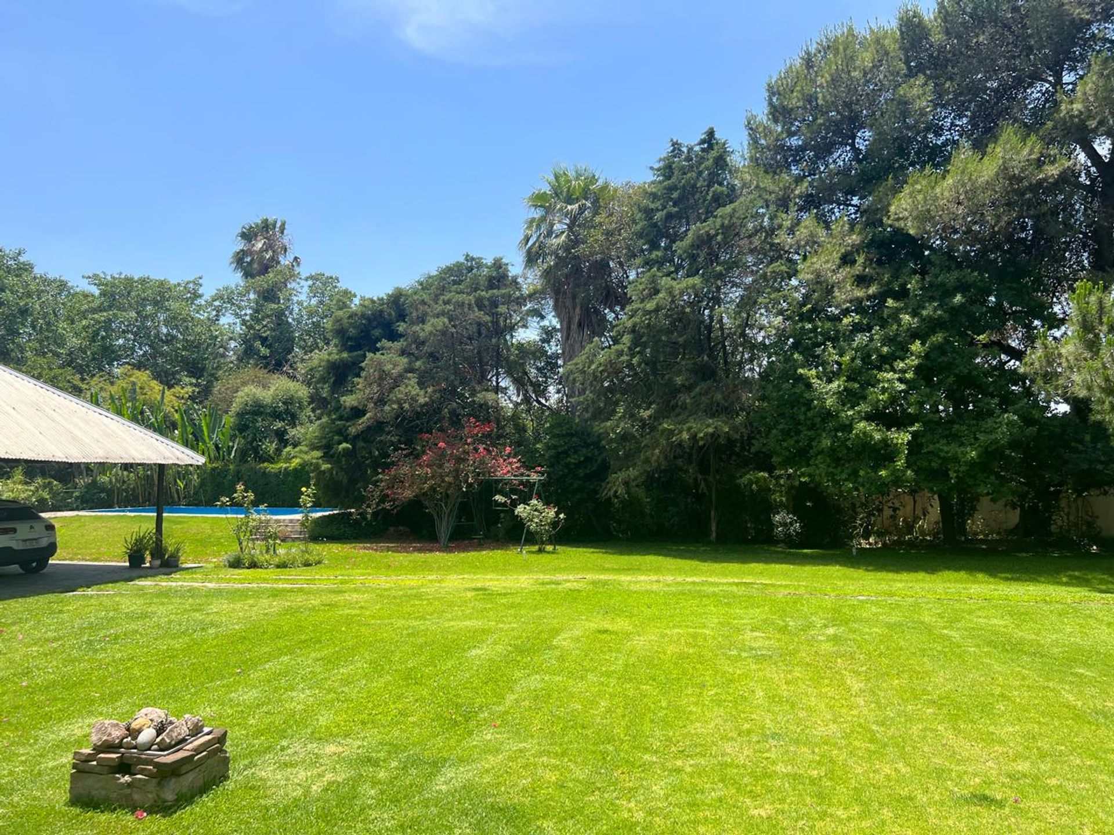
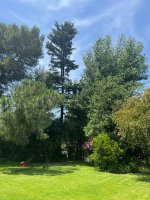
Among the outdoor spaces, the quincho with grill and clay oven stands out, accompanied by a spacious outdoor dining area, ideal for gatherings and events. A solarium provides a bright space for relaxation and observation of the surroundings. The garden is fully paved, with enclosed sections that can be turned into vegetable plots, adding a touch of nature and freshness.
The complex includes a workshop and a separate covered parking area, providing functionality and security. The property is equipped with natural gas and a water heater, ensuring comfort and energy efficiency.
The property features two main entrances. The first leads to a spacious living room with fireplace and a generous dining area, ideal for family and social gatherings. From the dining area, access is provided to an enclosed space that can function as a winter garden or reading room. The second entrance, via a corridor with seating area, opens to a bedroom with en?suite bathroom and to a secondary bedroom with full bath.
The kitchen includes a daily dining area and an annex that can be converted into a playroom or TV lounge. Two additional bedrooms feature full walk?in closets and full bathrooms. A mezzanine on the first floor is suitable for an office or study, and the laundry area facilitates household organization. The enclosed gallery provides a transitional space with natural light.
The basement offers a large area that can be converted into a wine cellar, cinema, or independent studio, taking advantage of the height and natural ventilation. The house is surrounded by a large covered gallery that protects the outdoor spaces and expands the social area.
Among the outdoor spaces, the quincho with grill and clay oven stands out, accompanied by a spacious outdoor dining area, ideal for gatherings and events. A solarium provides a bright space for relaxation and observation of the surroundings. The garden is fully paved, with enclosed sections that can be turned into vegetable plots, adding a touch of nature and freshness.
The complex includes a workshop and a separate covered parking area, providing functionality and security. The property is equipped with natural gas and a water heater, ensuring comfort and energy efficiency.
Location & Surroundings
Don Torcuato · Tigre