
Casa on Own Lot Sale Villa Adelina 3/4-bedroom
Propiedades Residenciales in Villa Adelina · San Isidro
Sale
Price
USD74.990
Key information
Total area
267 m²
Covered
108 m²
Rooms
3
Bedrooms
2
Bathrooms
1
Parking
1
Operation
Sale
Property type
Casa
Amenities & Features
Rooms
- Bathroom
- Kitchen
- Kitchen/Dining Room
- Dining Room
- Bedroom
- Garden
- Laundry Room
- Living Room
- Living/Dining Room
- Patio
Features
- Pet Friendly
Services
- Water
- Running Water
- Sewage
- Electricity
Property Description
On Perito Moreno street, a few meters from Scalabrini Ortiz and seven blocks from Villa Adelina station and its commercial center, you will find this solidly built, good-sized house. The property has a frontage of 15.60 meters, with an FOS of 0.60 and an FOT of 1.20.
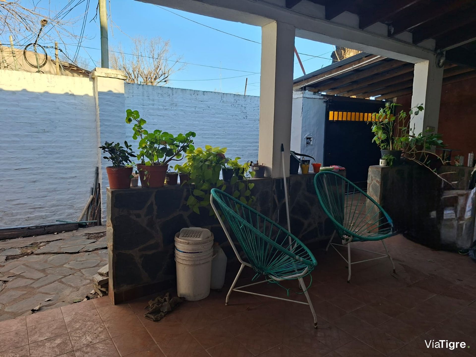
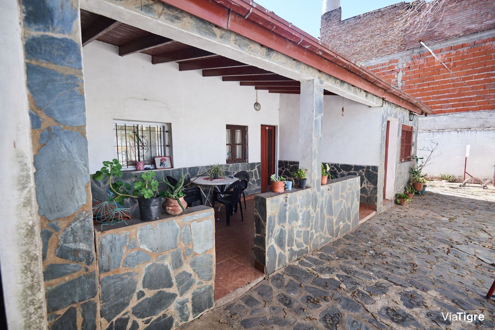
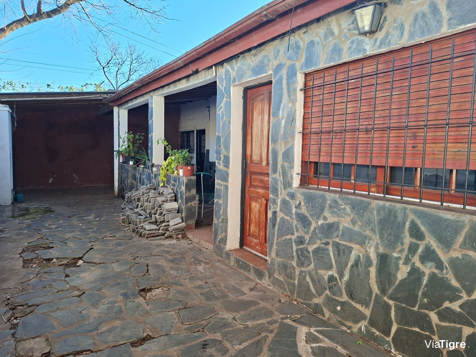
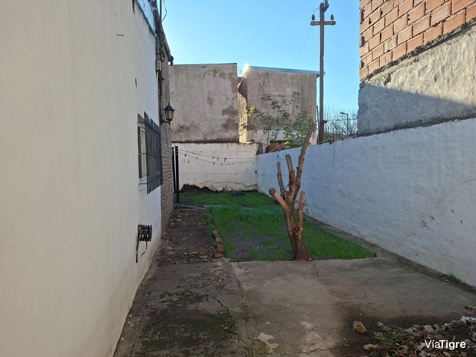
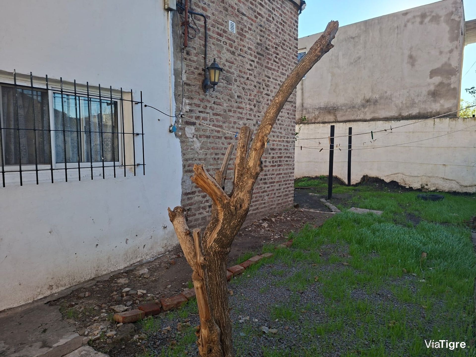
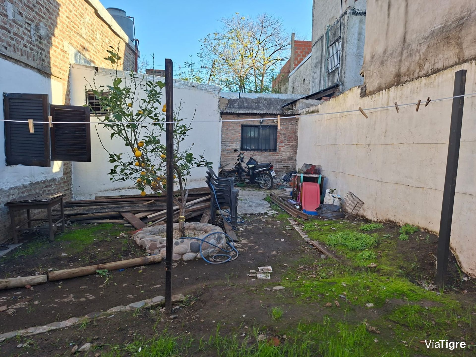
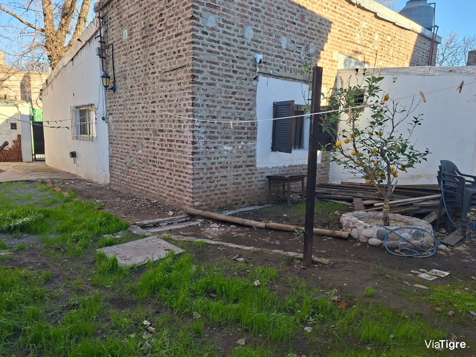
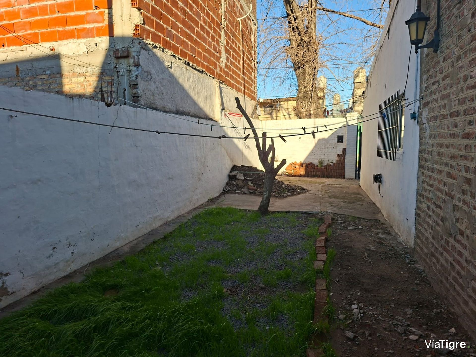
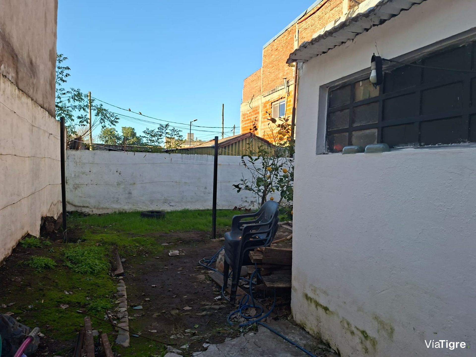
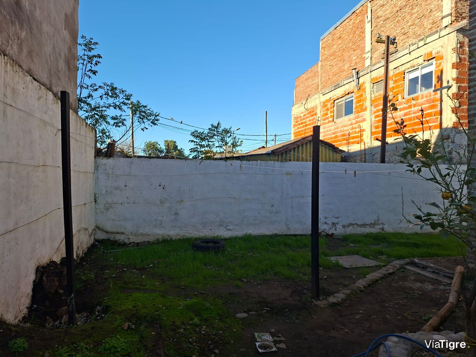
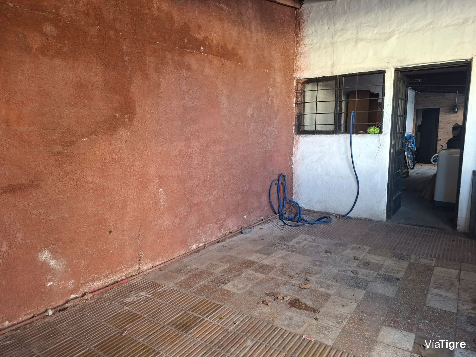
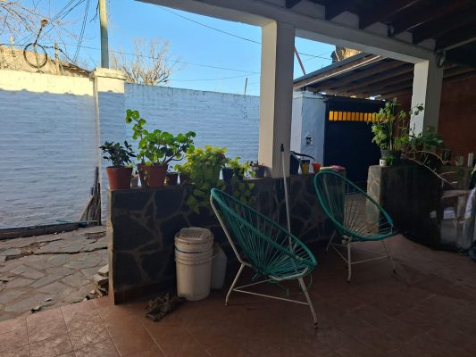
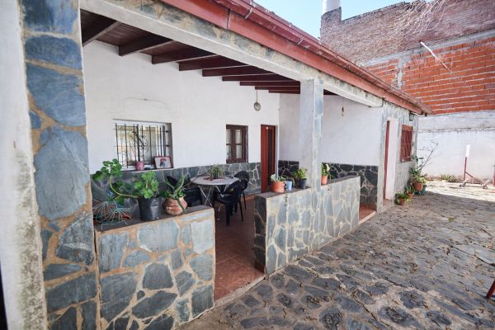
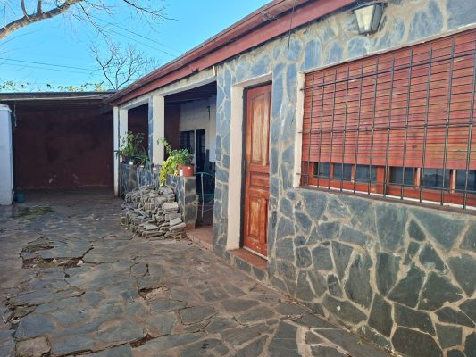
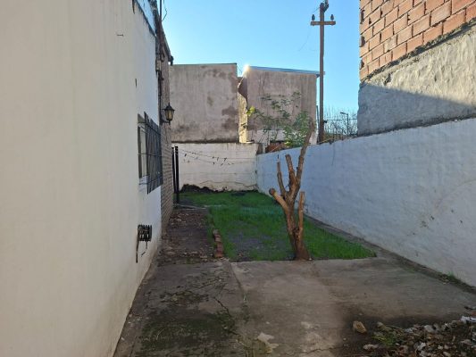
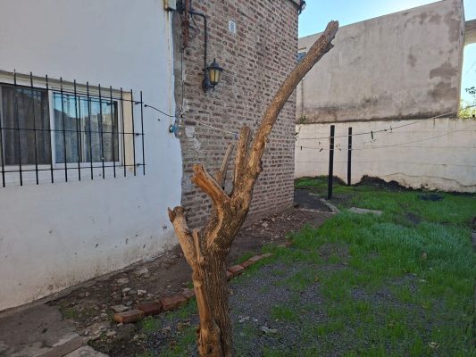
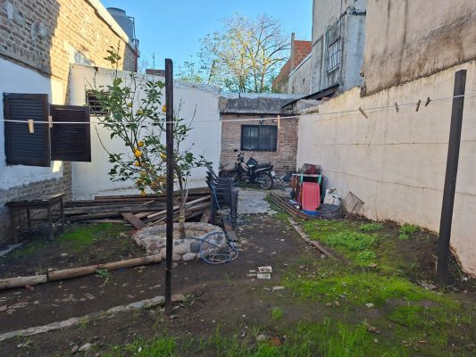
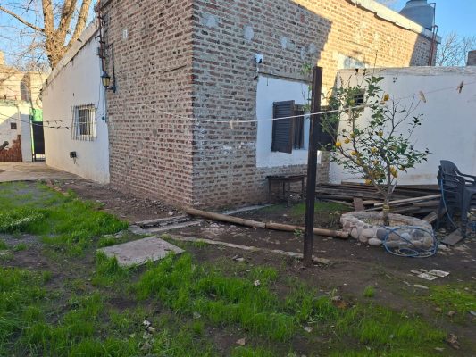
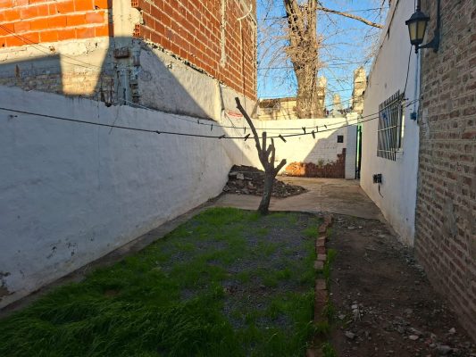
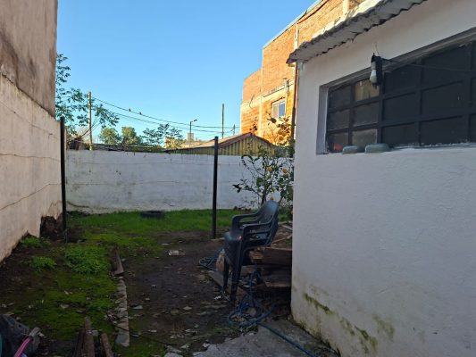
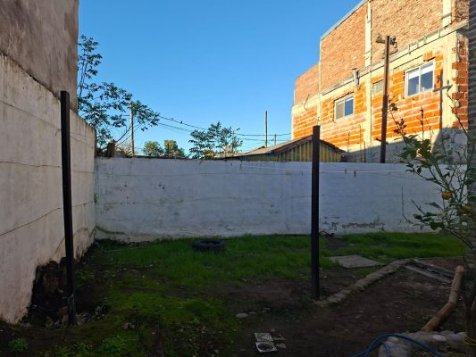
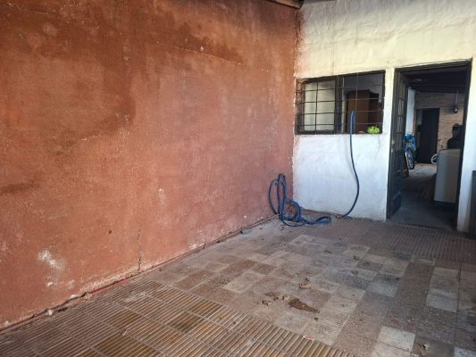
It features a comfortably sized patio at the front and on the right side, a back garden where you can set up a nice barbecue area, and a large gallery at the entrance, ideal for eating outdoors on warm days. It has a covered garage with an automated door.
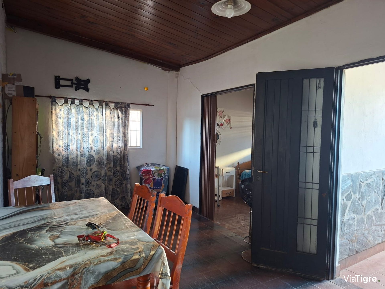
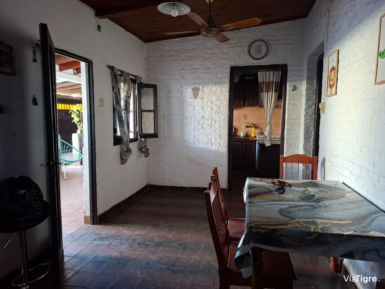
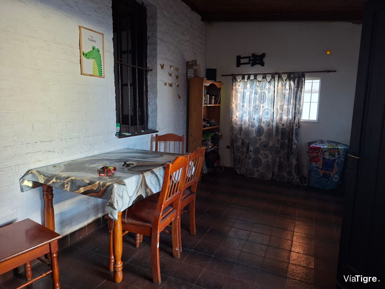
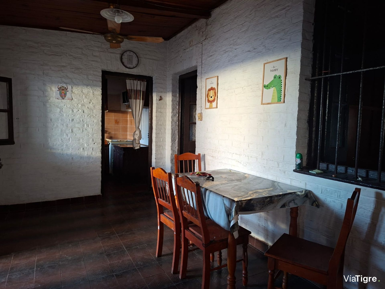
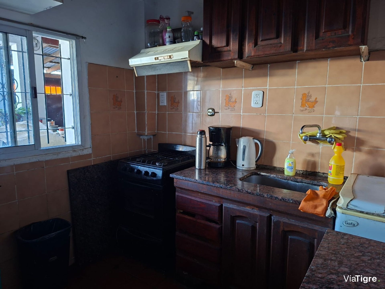
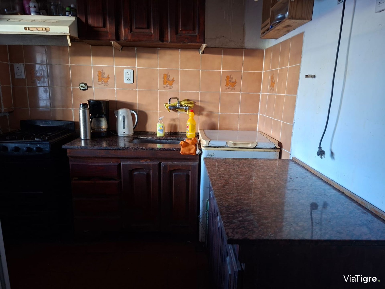
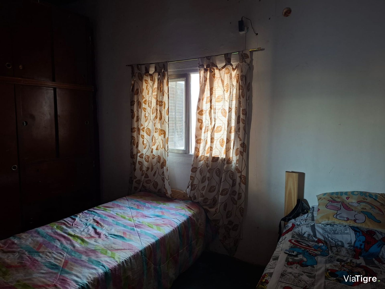
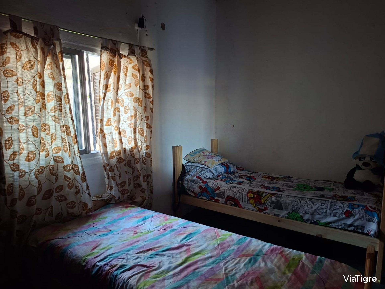
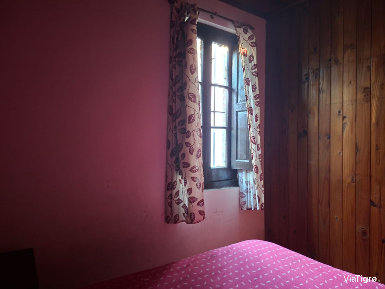
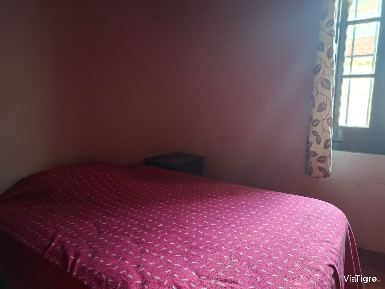
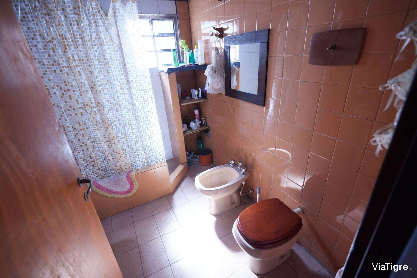
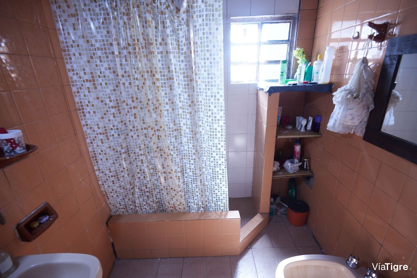
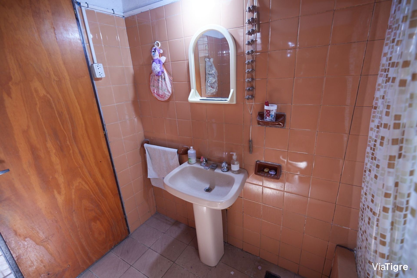
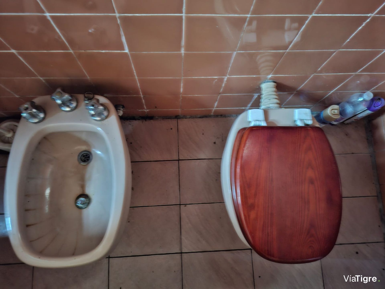
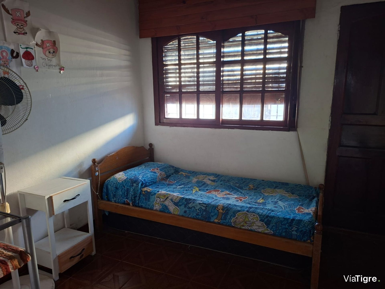
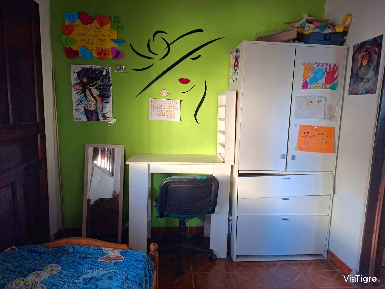
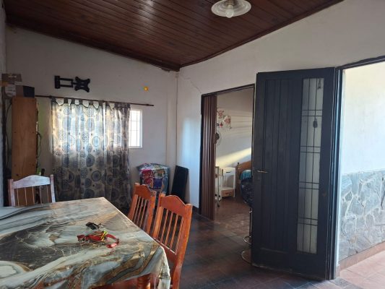
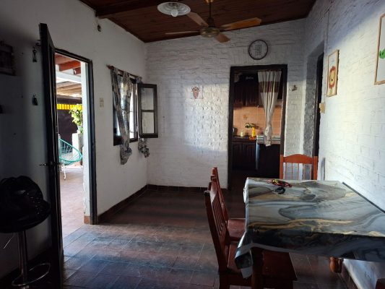
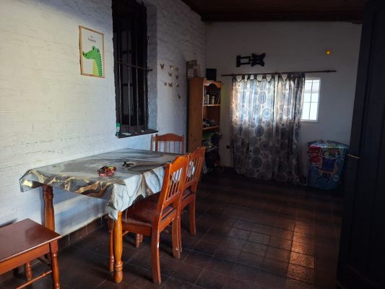
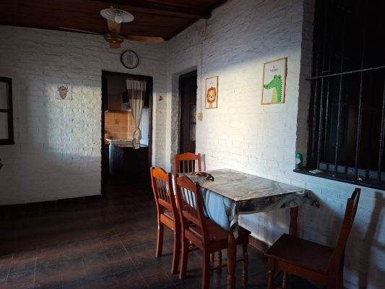
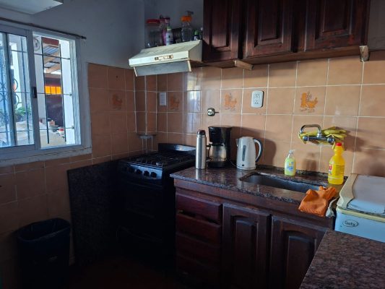
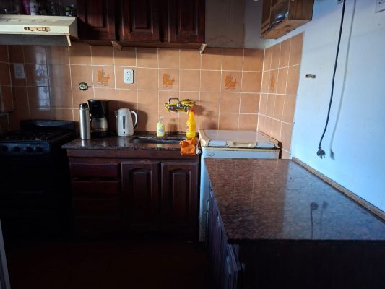
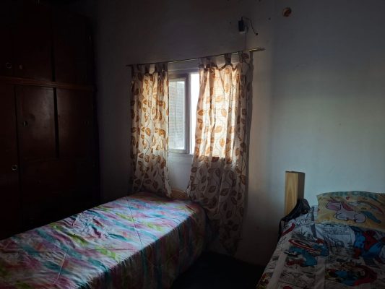
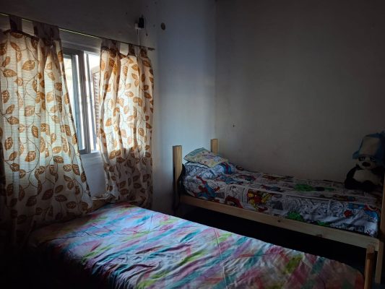
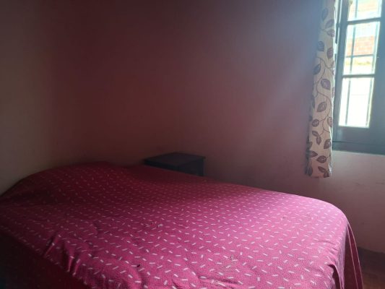
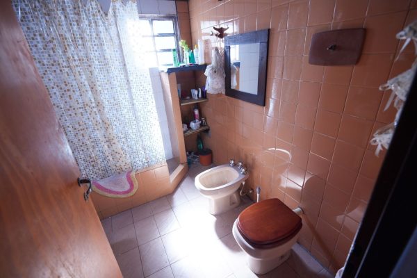
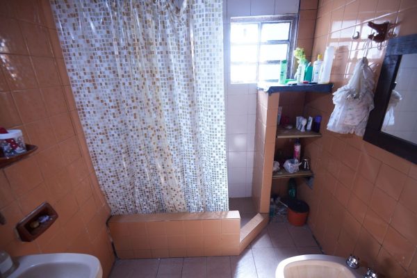
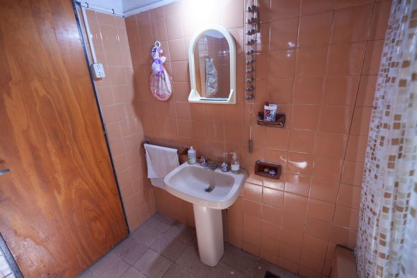
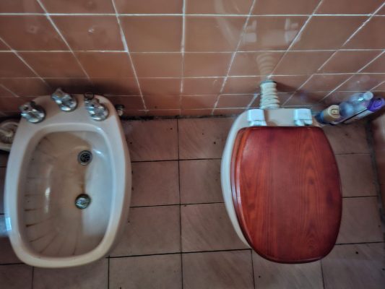
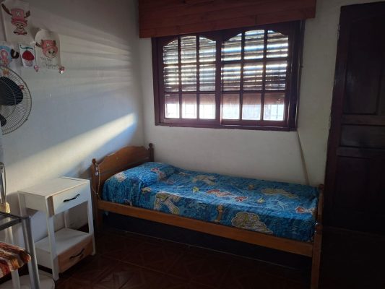
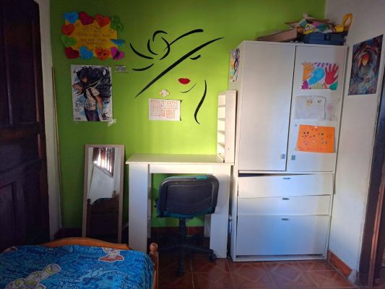
You enter the house through the large living-dining room, which has the possibility of creating a third room with its own ventilation. The kitchen is spacious and has ventilation facing the front. Access to the bedrooms is through a hallway that ends at the full bathroom. The main bedroom has a window facing the back garden, as does the second bedroom, which has the same orientation. The house does not have a natural gas installation.
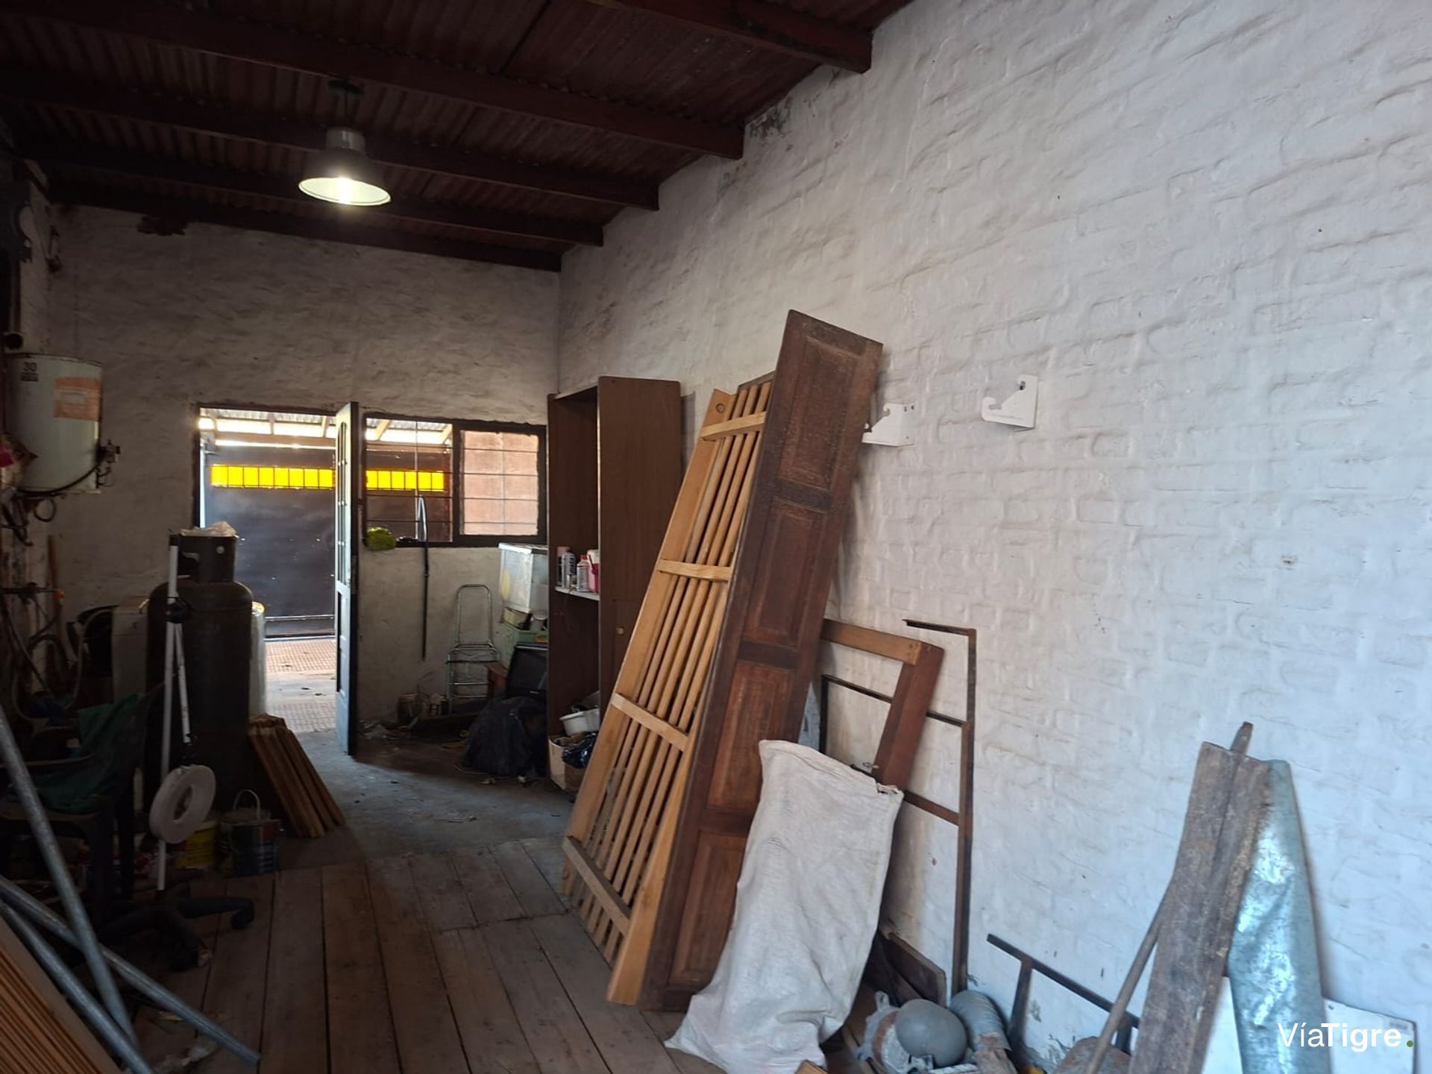
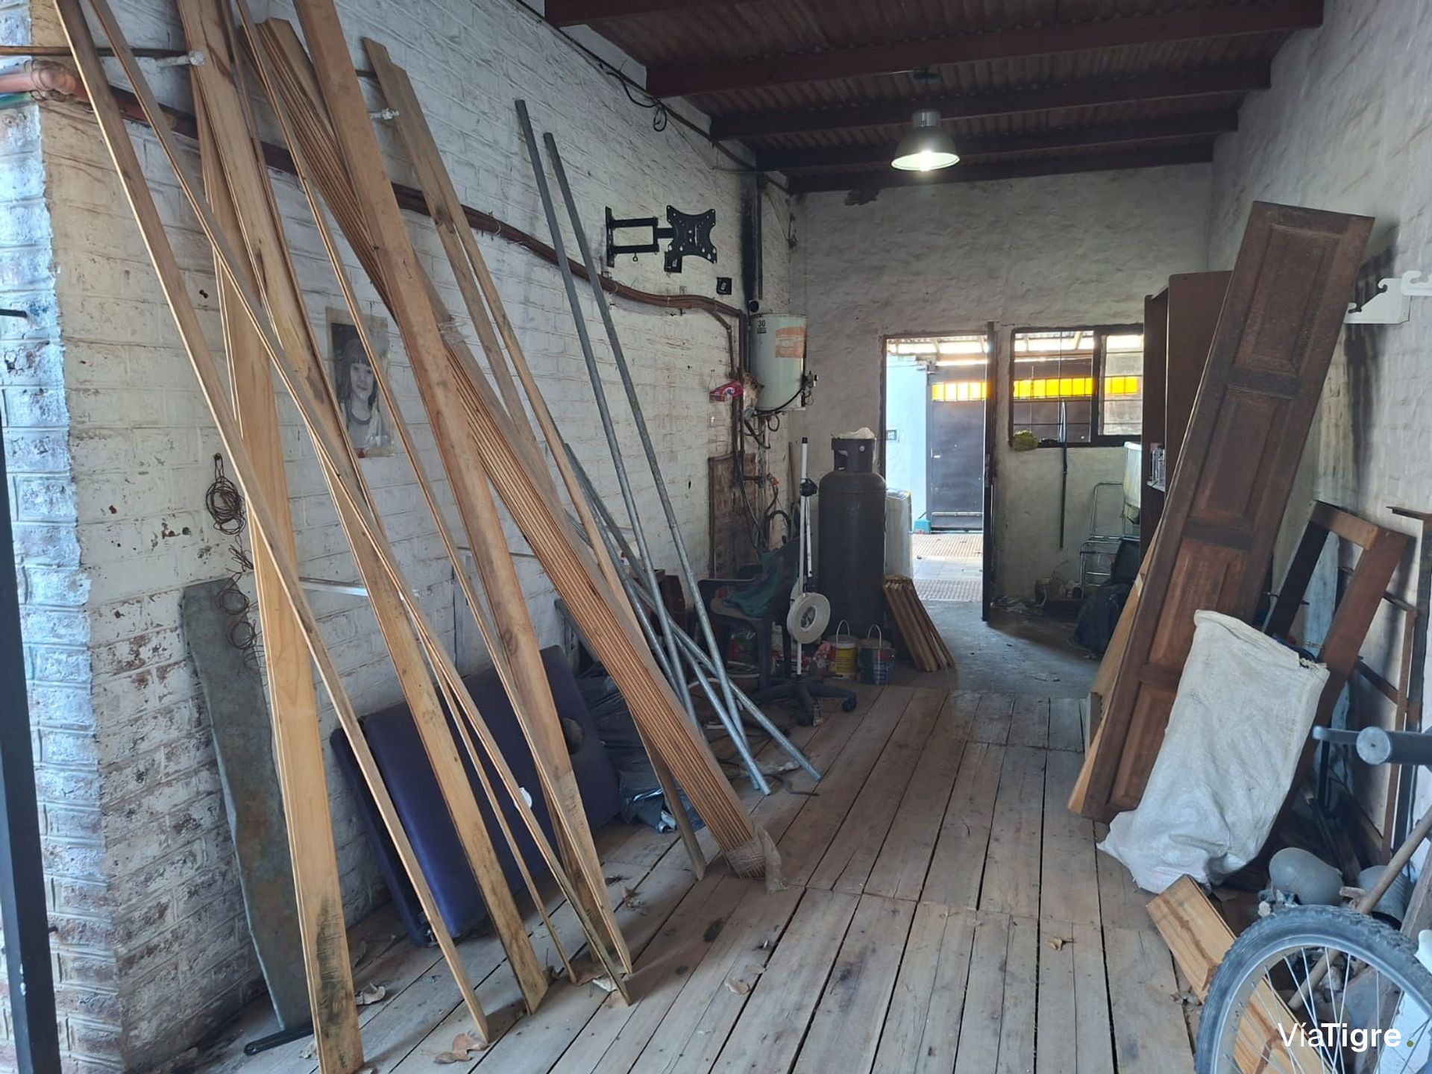
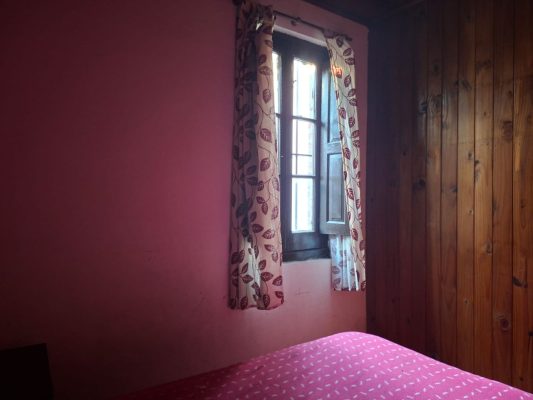
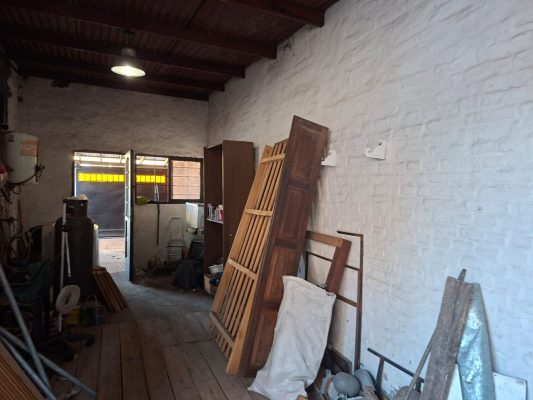
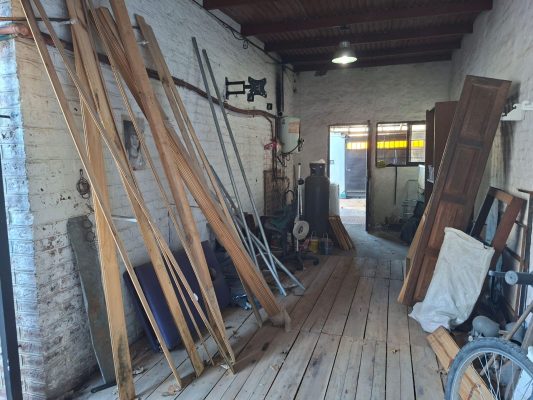
As an extra, what currently functions as a laundry room and sitting area of 23 square meters is added, plus a room at the back with a window facing the garden, on the left side of the main house, with the possibility of creating a multi-family home.
The living-dining room is approximately 18 square meters. The main bedroom measures about 4 x 3, the second bedroom 3 x 3, and the third bedroom 2.50 x 3. The kitchen is approximately 2.40 x 2.50. The sitting area on the side of the house is around 8.60 x 2.71, and the back room on the same side measures about 2.64 x 2.82.
It is a property with great potential.
It features a comfortably sized patio at the front and on the right side, a back garden where you can set up a nice barbecue area, and a large gallery at the entrance, ideal for eating outdoors on warm days. It has a covered garage with an automated door.
You enter the house through the large living-dining room, which has the possibility of creating a third room with its own ventilation. The kitchen is spacious and has ventilation facing the front. Access to the bedrooms is through a hallway that ends at the full bathroom. The main bedroom has a window facing the back garden, as does the second bedroom, which has the same orientation. The house does not have a natural gas installation.
As an extra, what currently functions as a laundry room and sitting area of 23 square meters is added, plus a room at the back with a window facing the garden, on the left side of the main house, with the possibility of creating a multi-family home.
The living-dining room is approximately 18 square meters. The main bedroom measures about 4 x 3, the second bedroom 3 x 3, and the third bedroom 2.50 x 3. The kitchen is approximately 2.40 x 2.50. The sitting area on the side of the house is around 8.60 x 2.71, and the back room on the same side measures about 2.64 x 2.82.
It is a property with great potential.
Location & Surroundings
Villa Adelina · San Isidro