
House For Sale San Fernando 5 Rooms + Service Room, Garden, Garage
Propiedades Residenciales in San Fernando · San Fernando
Possibly Sold
Sale
Credit Eligible
Price
USD270.000























Key information
Total area
317 m²
Covered
200 m²
Rooms
5
Bedrooms
4
Bathrooms
2
Parking
2
Operation
Sale
Property type
Casa
Credit Eligible
Yes
Property Description
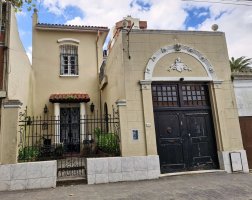
Picturesque, classic-style house, fully renovated, in the heart of San Fernando. Open to trade-ins.
Excellent location: residential area 4 blocks from San Fernando's main square, with a variety of shops, just 2-3 blocks from Avenida Perón and Avenida del Libertador, with numerous bus lines, and 4 blocks from the Mitre train line (Retiro-Tigre). One block from Ayacucho street, with quick access to the Panamericana highway. Steps from schools, restaurants, a shopping arcade, pharmacy, and bank, among others.
History: the chalet was built for a Spanish duke and later sold to English engineers who built the Victoria-Rosario railway. It was restored in 2014 by a businessman.
Solid 4-bedroom house built over 2 floors, with a total of 213 m² built on a 244 m² lot, with 2 full bathrooms and a service room. Double parking at the front and a garden with a barbecue area at the back.
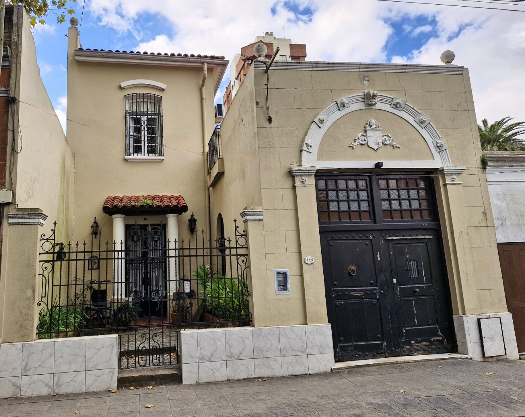
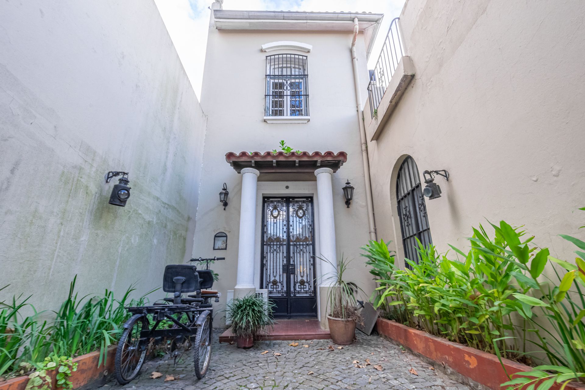
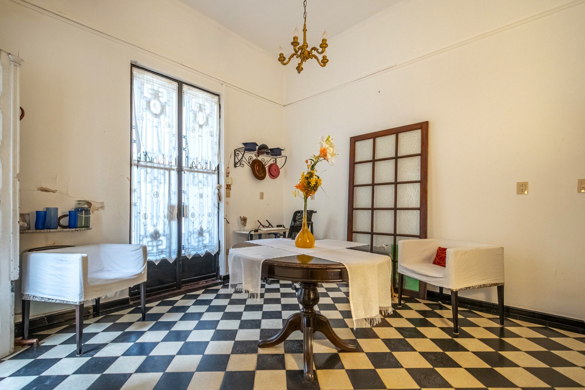
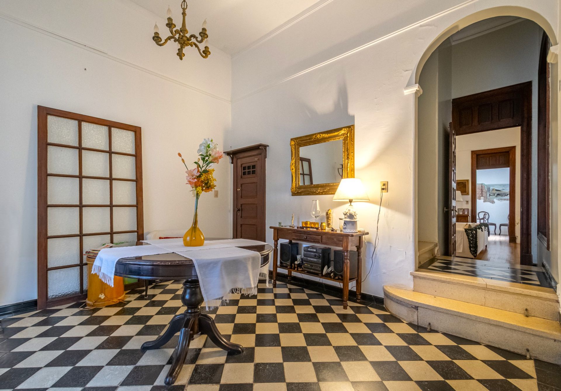
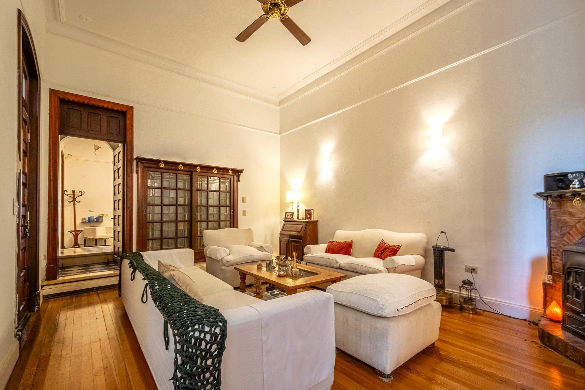
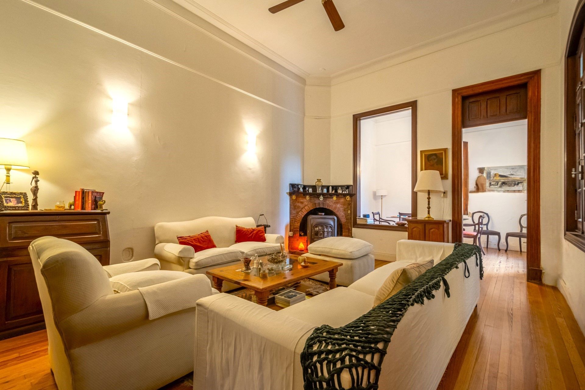
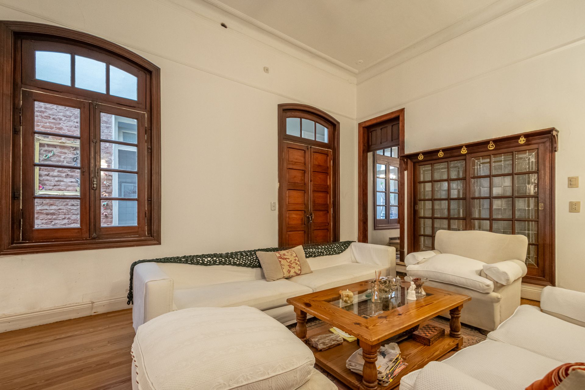
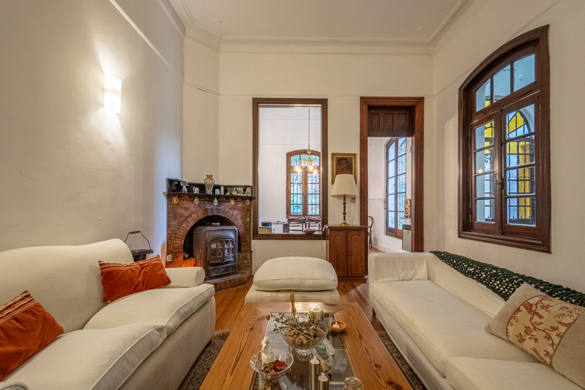
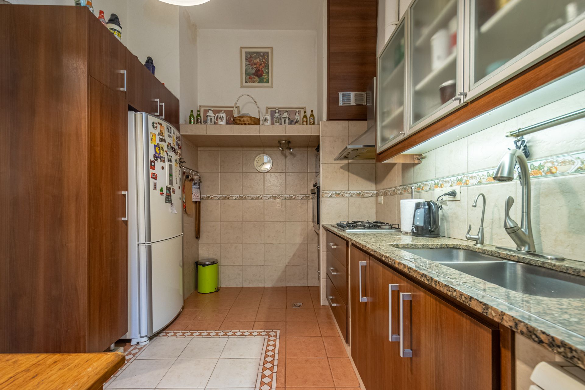
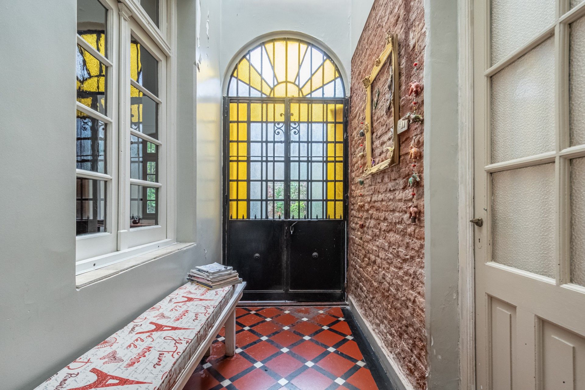
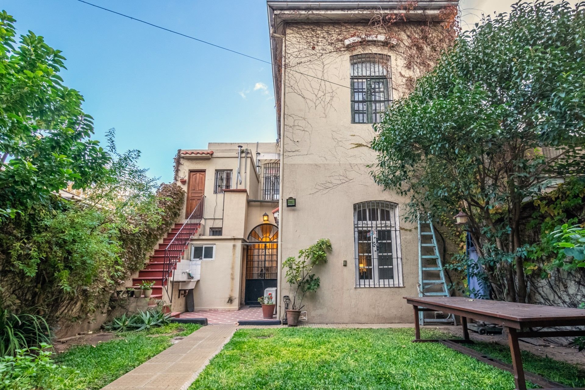
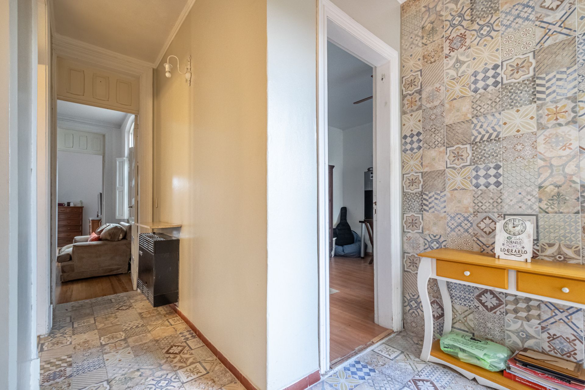
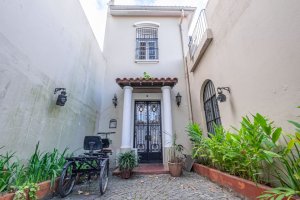
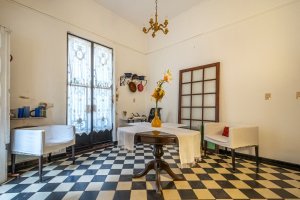
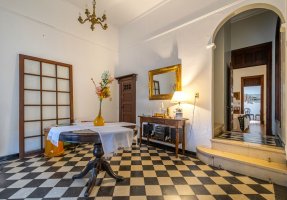
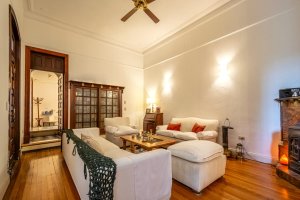
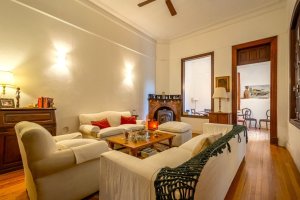
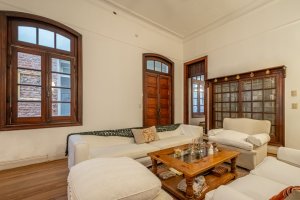
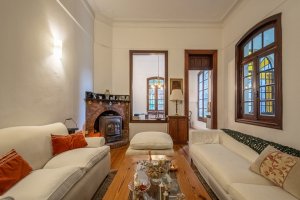
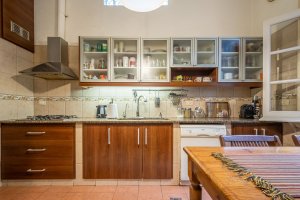
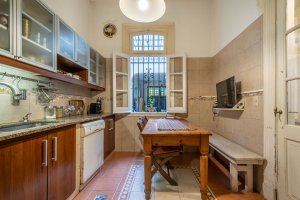
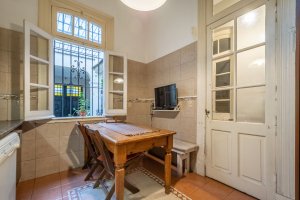
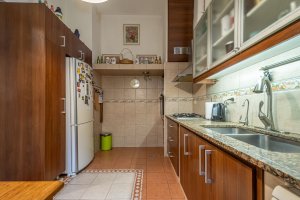
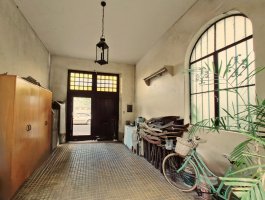
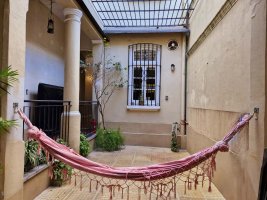
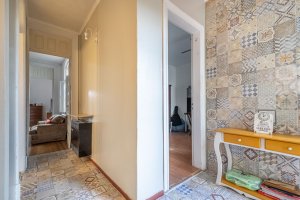
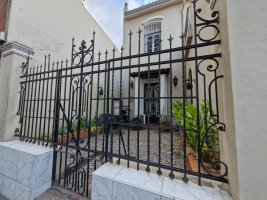
Ground floor: front garden entrance with cobblestone flooring, planters, and original railway lanterns that create a warm arrival. Parking for 2 cars (one covered, one uncovered), with a very sturdy quebracho wood gate to the street and a storage cabinet. A semi-covered gallery connects the parking area with the reception room and the interior hallway. Reception room with a coat closet or small pantry with checkerboard flooring, a spacious living room with a historic wood-burning stove and a built-in glass cabinet with original stained-glass doors, a very spacious dining room semi-integrated with the living room and views of the back garden, a fully updated everyday eat-in kitchen with views of the interior patio, a full bathroom with a bathtub, and a hallway with an antique wrought-iron arched door leading out to the garden, plus a covered laundry room.
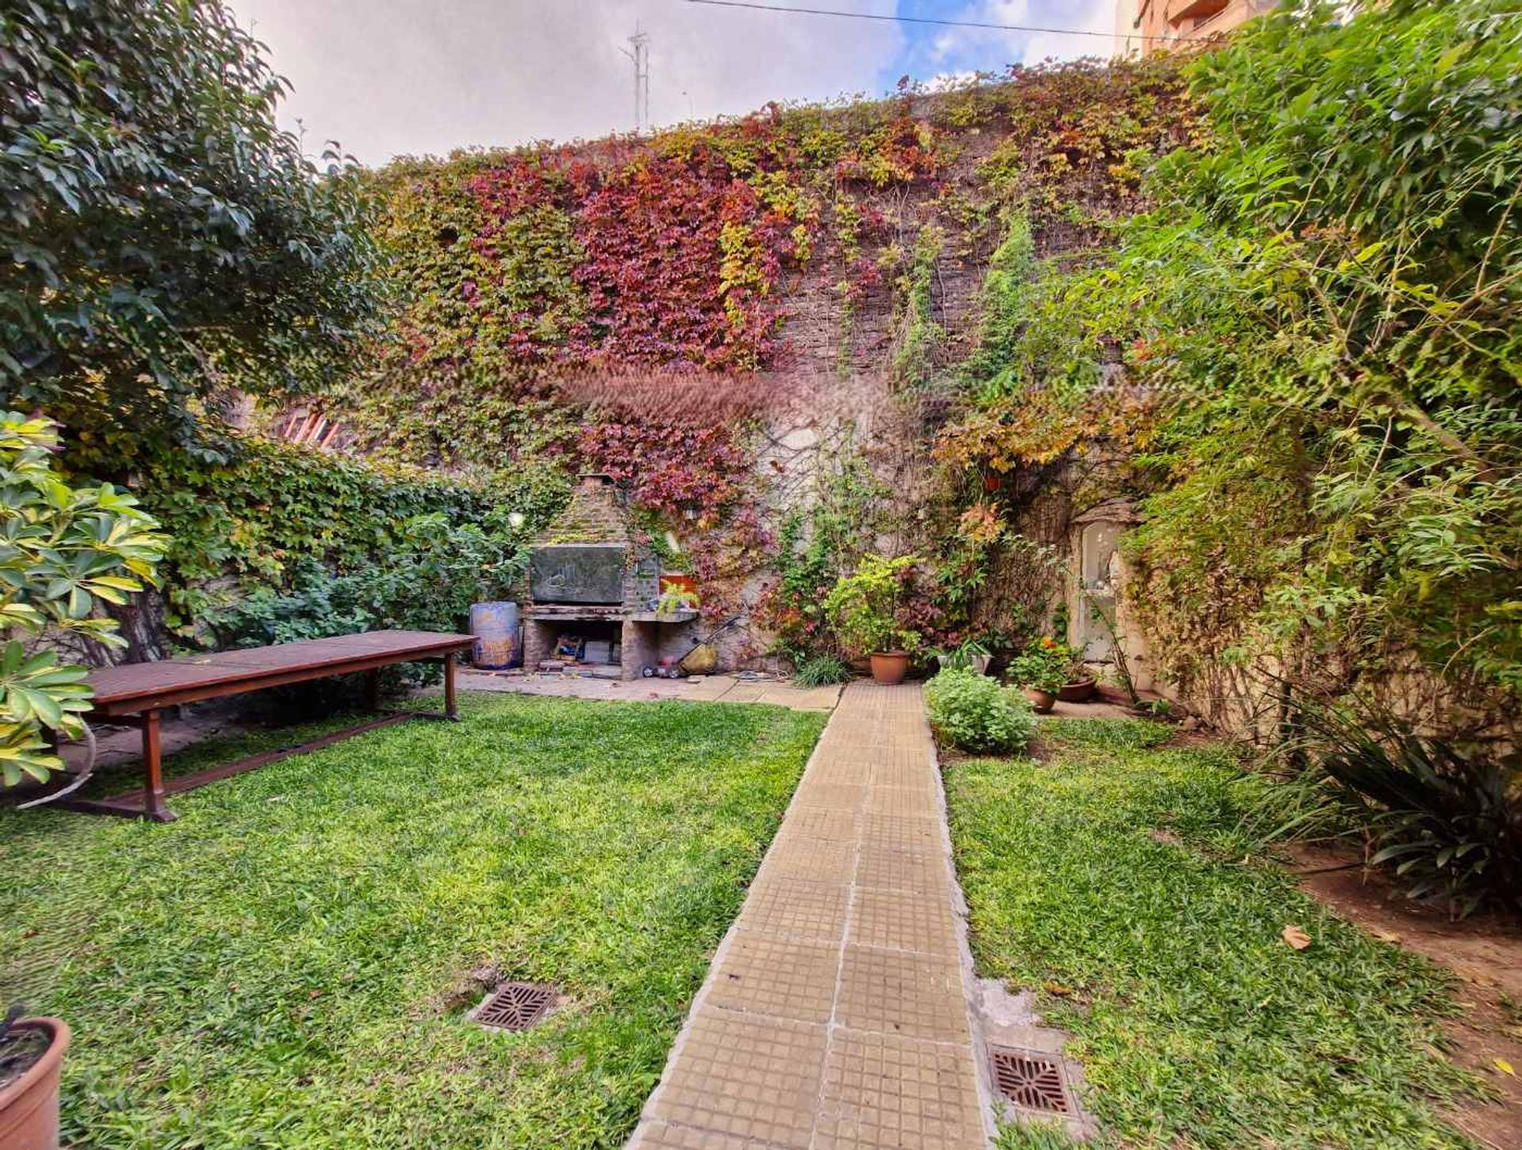
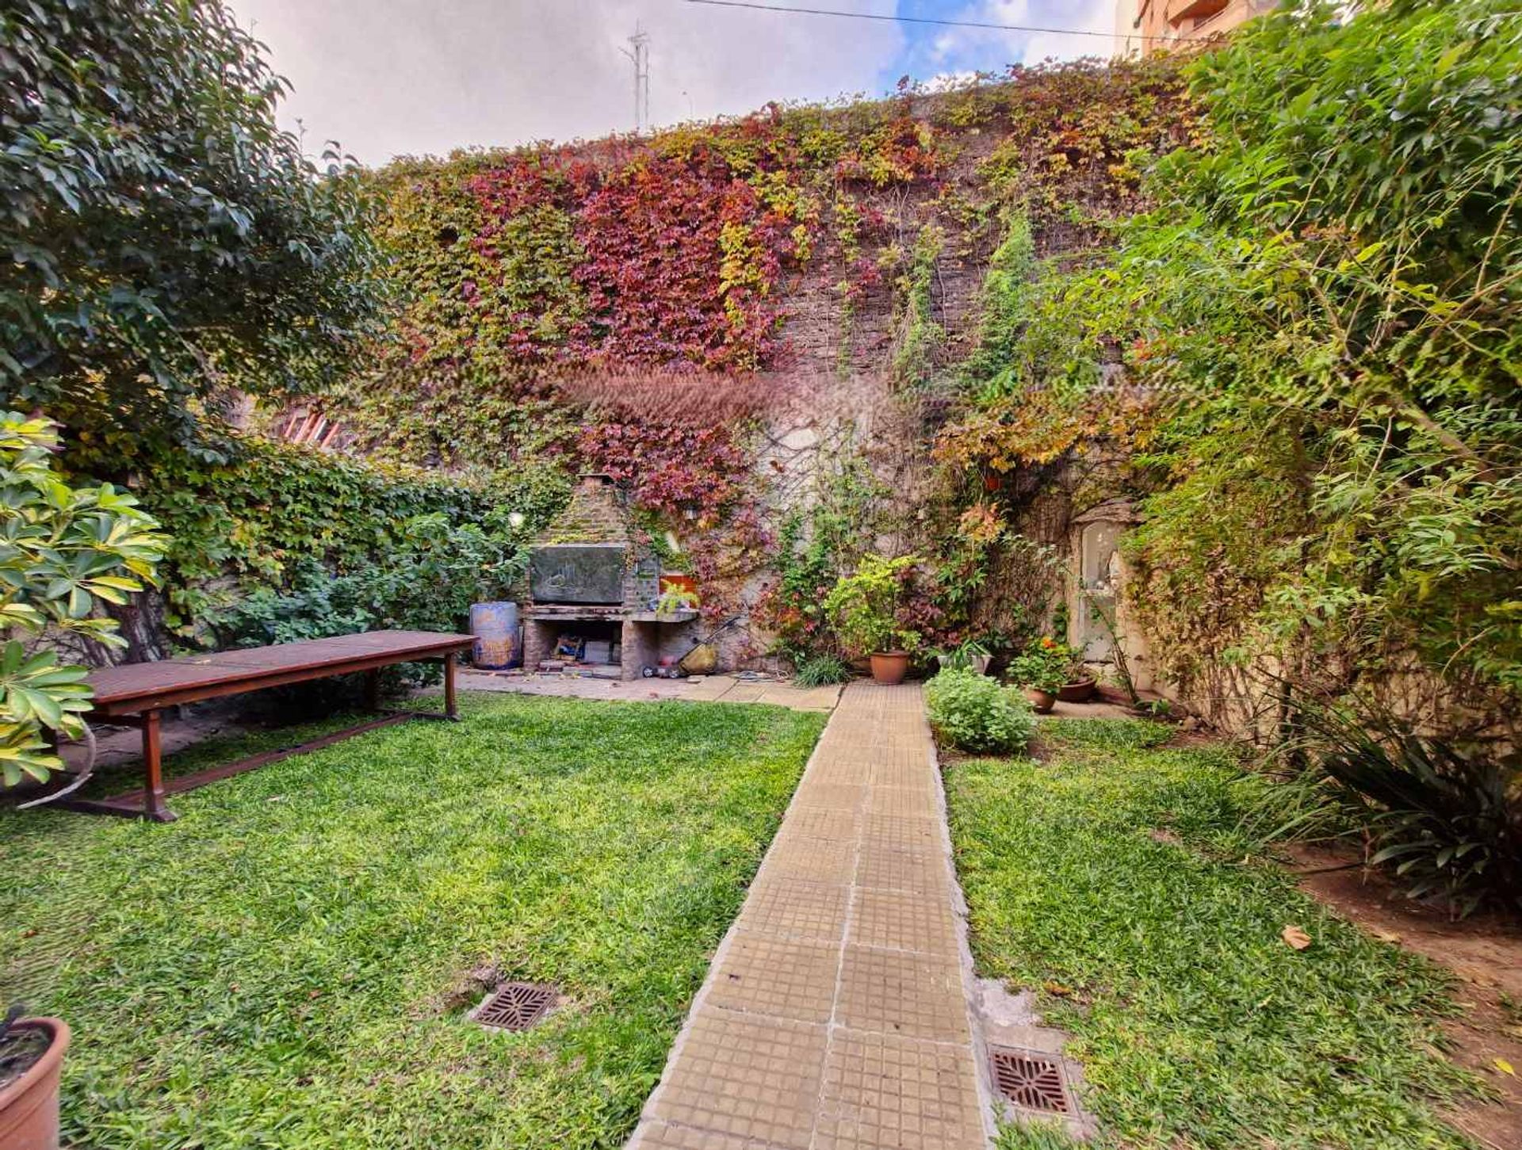
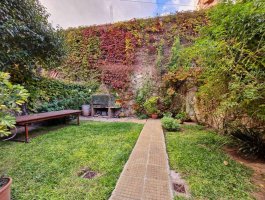
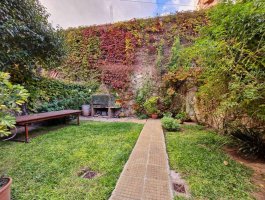
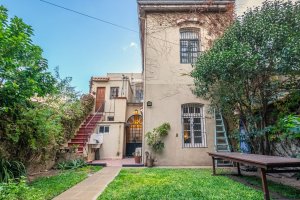
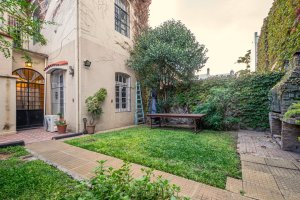
A very nice green garden at the back, very private, with a barbecue area and laundry. It's the perfect place to enjoy sunny days, thanks to its northeast orientation, and to host outdoor gatherings with family and friends. It also has a special grotto area.
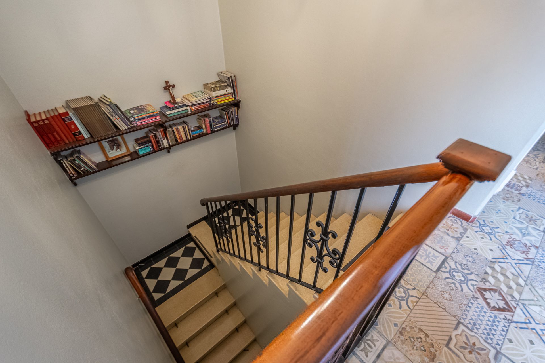
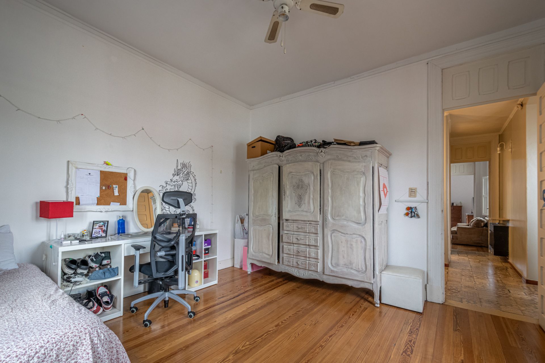
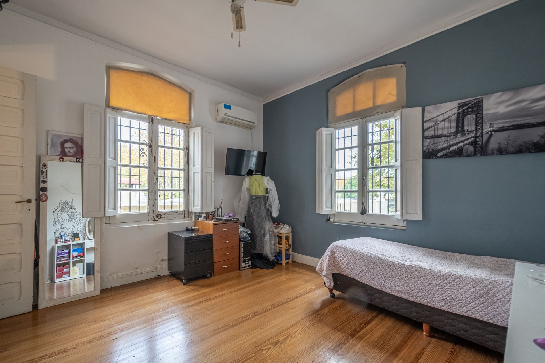
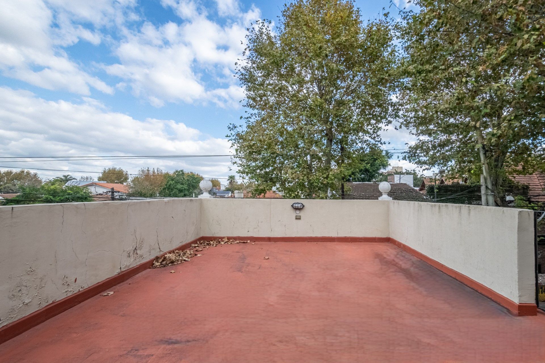
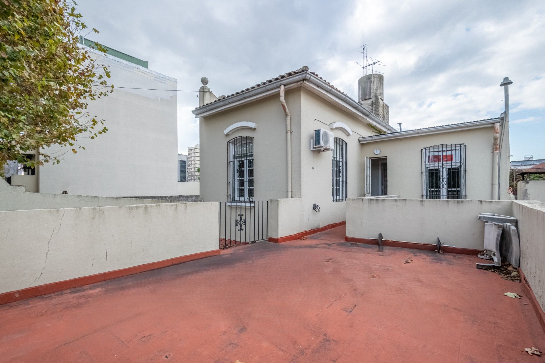
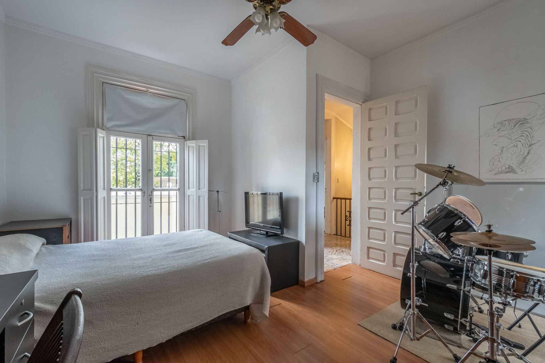
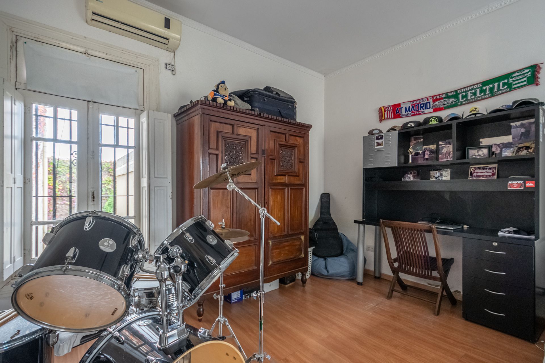
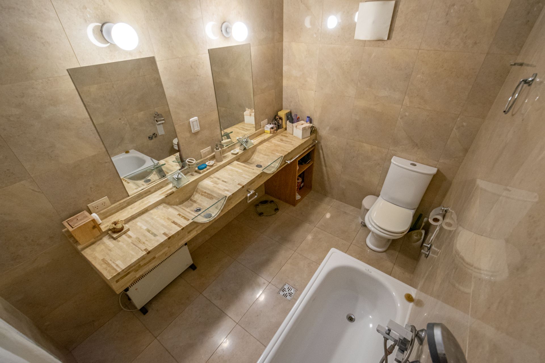
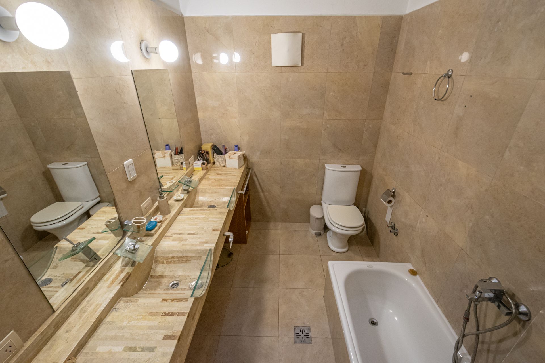
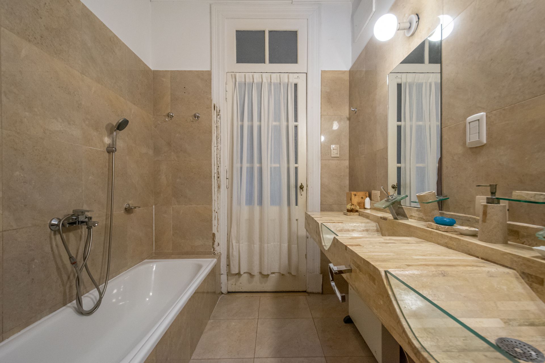
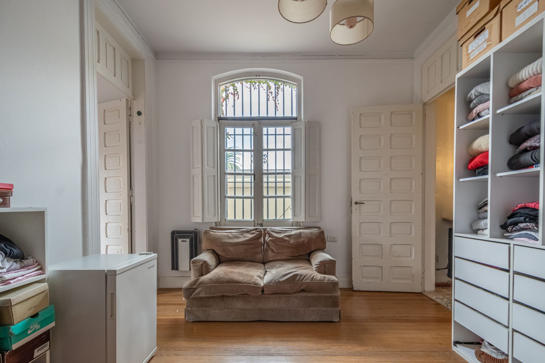
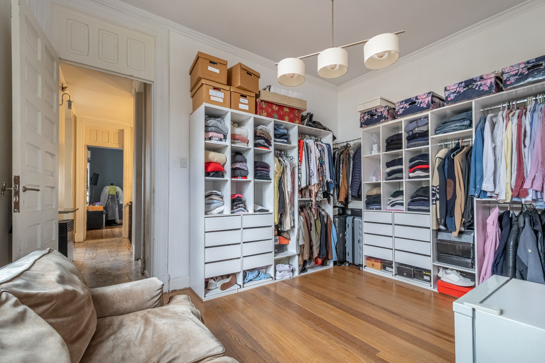
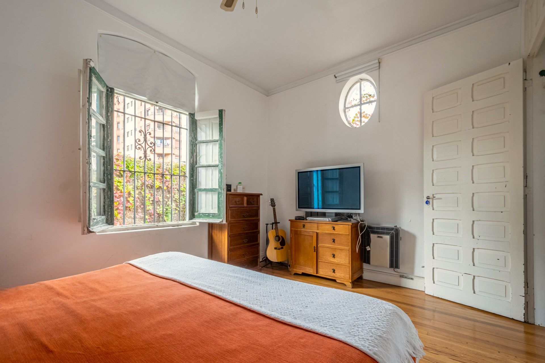
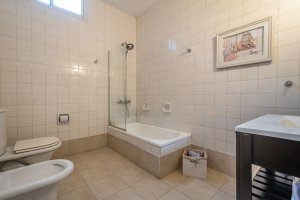
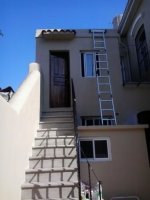
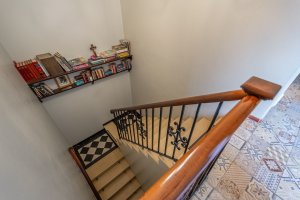
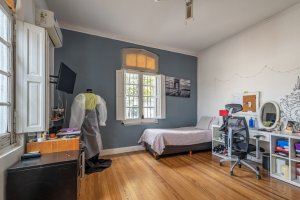
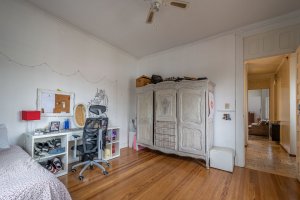
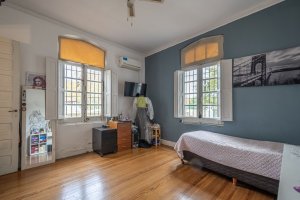
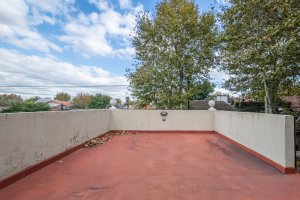
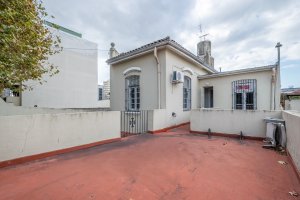
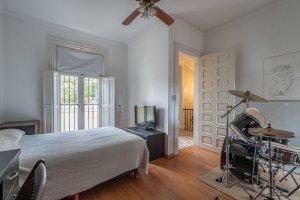
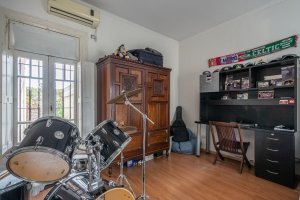
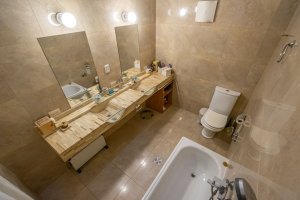
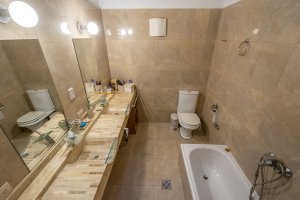
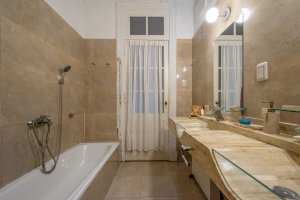
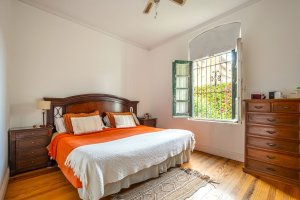
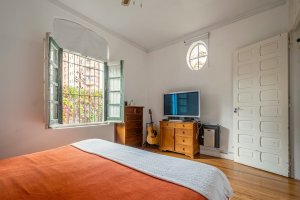
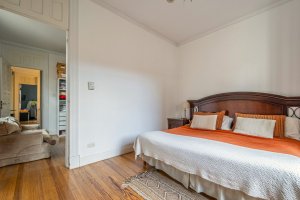
Upper floor: a wide staircase with a wood and wrought-iron railing. 4 well-sized bedrooms (2 facing the front, 1 on the side, and the main bedroom at the rear), a full bathroom updated with a marble countertop and double sink with a bathtub, and a service room, which could also function as an en-suite bathroom or office, with exterior access from the garden. A terrace with open front views, accessible from the hallway.
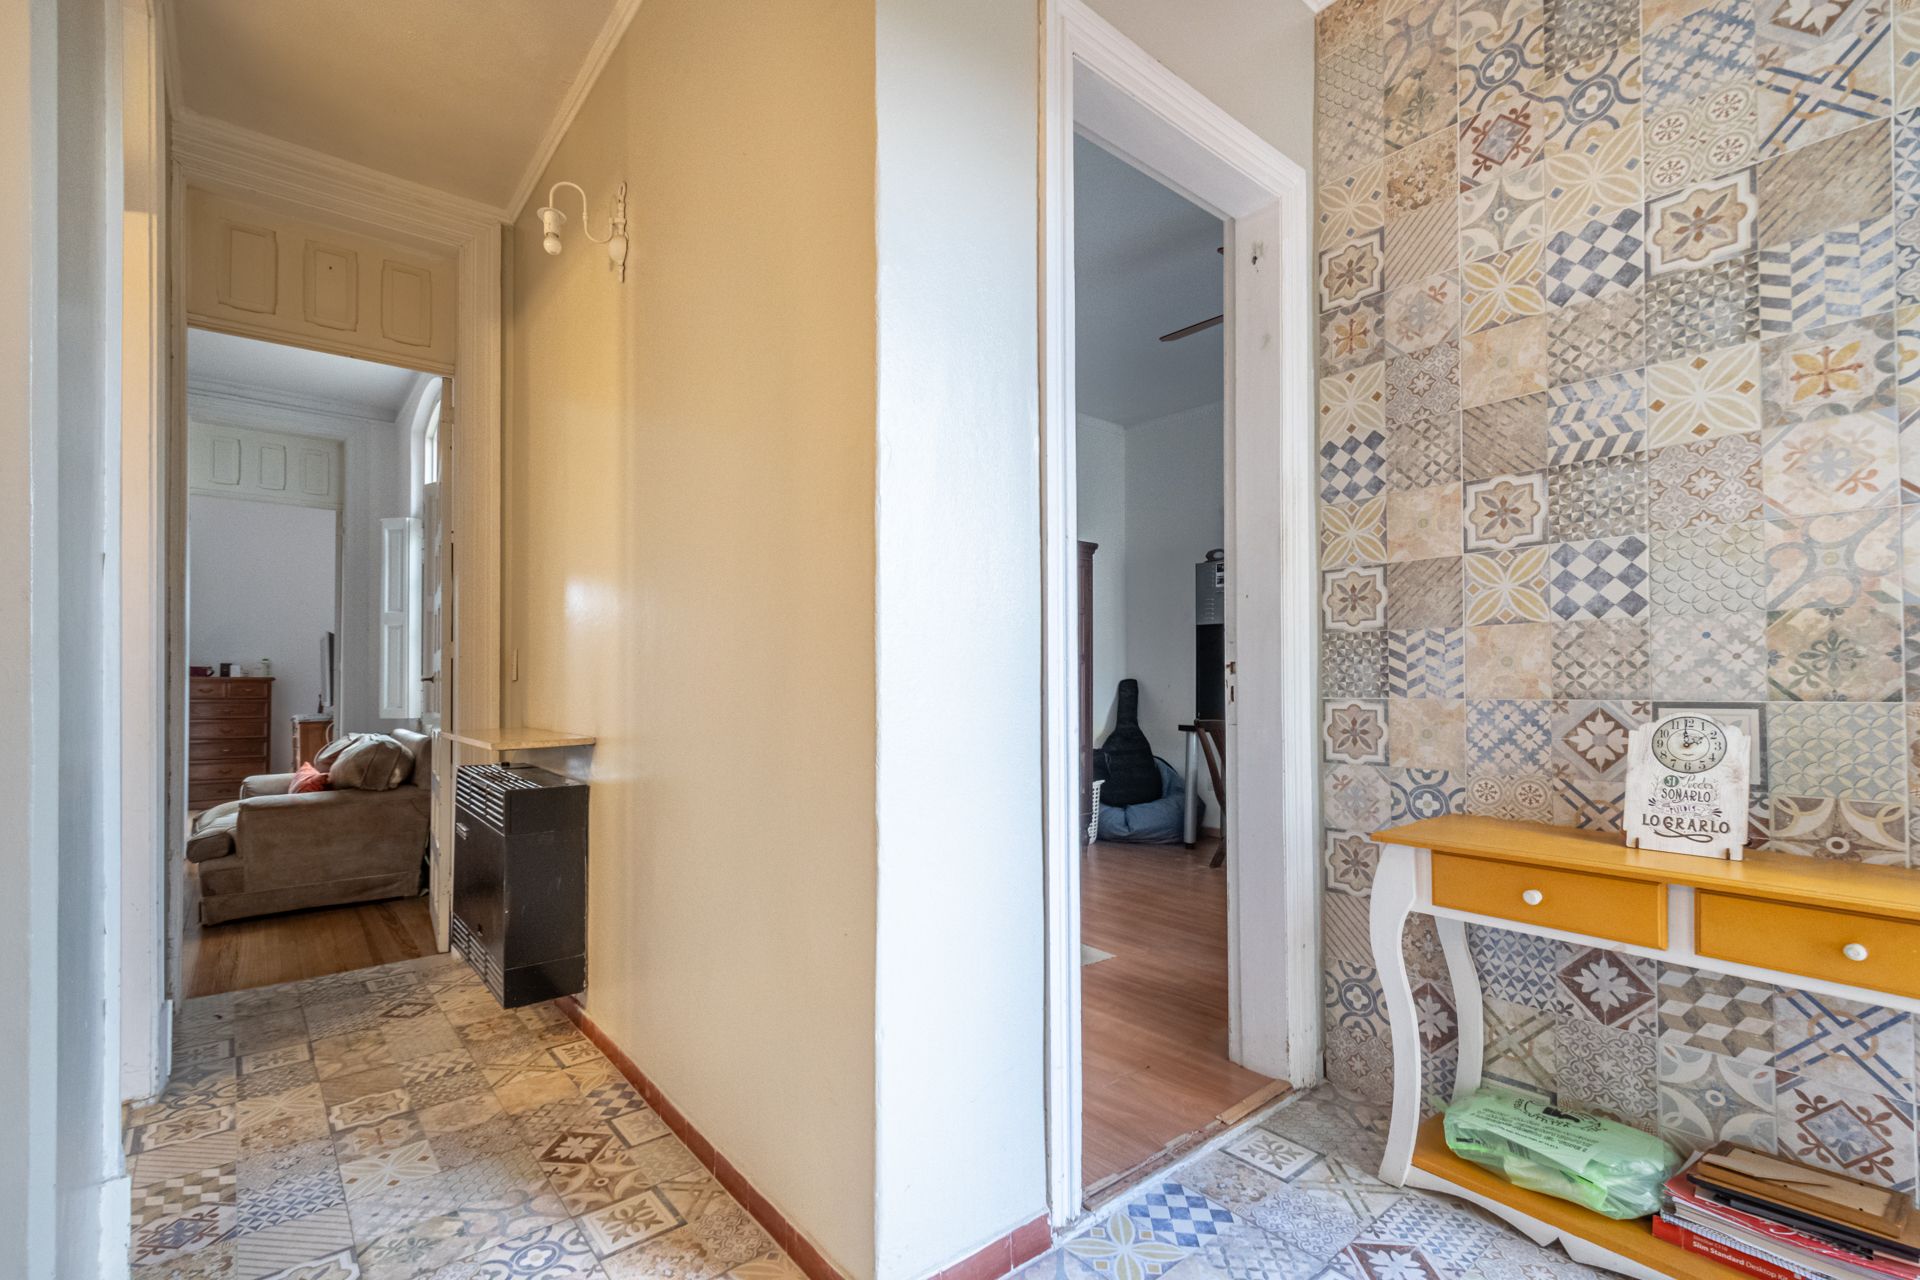
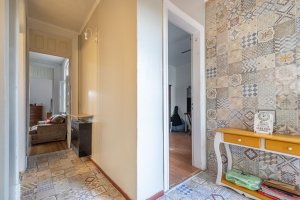
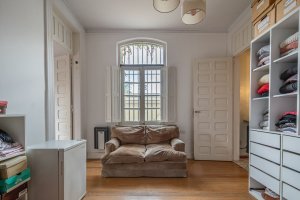
Distinctive features: original pine flooring in very good overall condition, a picturesque wrought-iron and glass front door, solid wood carpentry with transoms and shutters, an iron porthole window in the suite, checkerboard flooring in the entrance room, limestone flooring in the hallways, wrought-iron security bars on the entrance garden and exterior windows, and a garage gate and garden exit gate with stained glass.
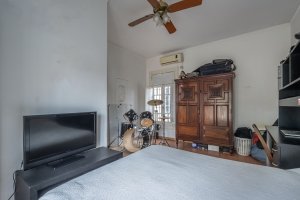
Heating by balanced-flue gas heater in each bedroom, hot/cold split air conditioning in the main bedroom, and a wood-burning stove in the living room. Hot water via water heater. Gas, plumbing, and electrical systems fully renewed. It has 2 pumps: one pressure pump and one lift pump.
Excellent location: residential area 4 blocks from San Fernando's main square, with a variety of shops, just 2-3 blocks from Avenida Perón and Avenida del Libertador, with numerous bus lines, and 4 blocks from the Mitre train line (Retiro-Tigre). One block from Ayacucho street, with quick access to the Panamericana highway. Steps from schools, restaurants, a shopping arcade, pharmacy, and bank, among others.
History: the chalet was built for a Spanish duke and later sold to English engineers who built the Victoria-Rosario railway. It was restored in 2014 by a businessman.
Solid 4-bedroom house built over 2 floors, with a total of 213 m² built on a 244 m² lot, with 2 full bathrooms and a service room. Double parking at the front and a garden with a barbecue area at the back.
Ground floor: front garden entrance with cobblestone flooring, planters, and original railway lanterns that create a warm arrival. Parking for 2 cars (one covered, one uncovered), with a very sturdy quebracho wood gate to the street and a storage cabinet. A semi-covered gallery connects the parking area with the reception room and the interior hallway. Reception room with a coat closet or small pantry with checkerboard flooring, a spacious living room with a historic wood-burning stove and a built-in glass cabinet with original stained-glass doors, a very spacious dining room semi-integrated with the living room and views of the back garden, a fully updated everyday eat-in kitchen with views of the interior patio, a full bathroom with a bathtub, and a hallway with an antique wrought-iron arched door leading out to the garden, plus a covered laundry room.
A very nice green garden at the back, very private, with a barbecue area and laundry. It's the perfect place to enjoy sunny days, thanks to its northeast orientation, and to host outdoor gatherings with family and friends. It also has a special grotto area.
Upper floor: a wide staircase with a wood and wrought-iron railing. 4 well-sized bedrooms (2 facing the front, 1 on the side, and the main bedroom at the rear), a full bathroom updated with a marble countertop and double sink with a bathtub, and a service room, which could also function as an en-suite bathroom or office, with exterior access from the garden. A terrace with open front views, accessible from the hallway.
Distinctive features: original pine flooring in very good overall condition, a picturesque wrought-iron and glass front door, solid wood carpentry with transoms and shutters, an iron porthole window in the suite, checkerboard flooring in the entrance room, limestone flooring in the hallways, wrought-iron security bars on the entrance garden and exterior windows, and a garage gate and garden exit gate with stained glass.
Heating by balanced-flue gas heater in each bedroom, hot/cold split air conditioning in the main bedroom, and a wood-burning stove in the living room. Hot water via water heater. Gas, plumbing, and electrical systems fully renewed. It has 2 pumps: one pressure pump and one lift pump.
Location & Surroundings
San Fernando · San Fernando
Send Inquiry to House For Sale San Fernando 5 Rooms + Service Room, Garden, Garage
Attention: This property may not be available.
Contact us to verify its current availability or inquire about similar properties.