
House for sale multi-family - Av Benavidez
Propiedades Residenciales in Benavidez · Tigre
New
Sale
Price
USD210.000
Key information
Total area
500 m²
Covered
180 m²
Rooms
7
Bedrooms
3
Bathrooms
2
Parking
2
Operation
Sale
Property type
Casa
Amenities & Features
Rooms
- Bathroom
- Kitchen
- Kitchen/Dining Room
- Dining Room
- Bedroom
- Garden
- Laundry Room
- Living Room
- Living/Dining Room
- BBQ Area
Features
- Grill
Services
- Water
- Sewage
- Electricity
- Gas
Property Description
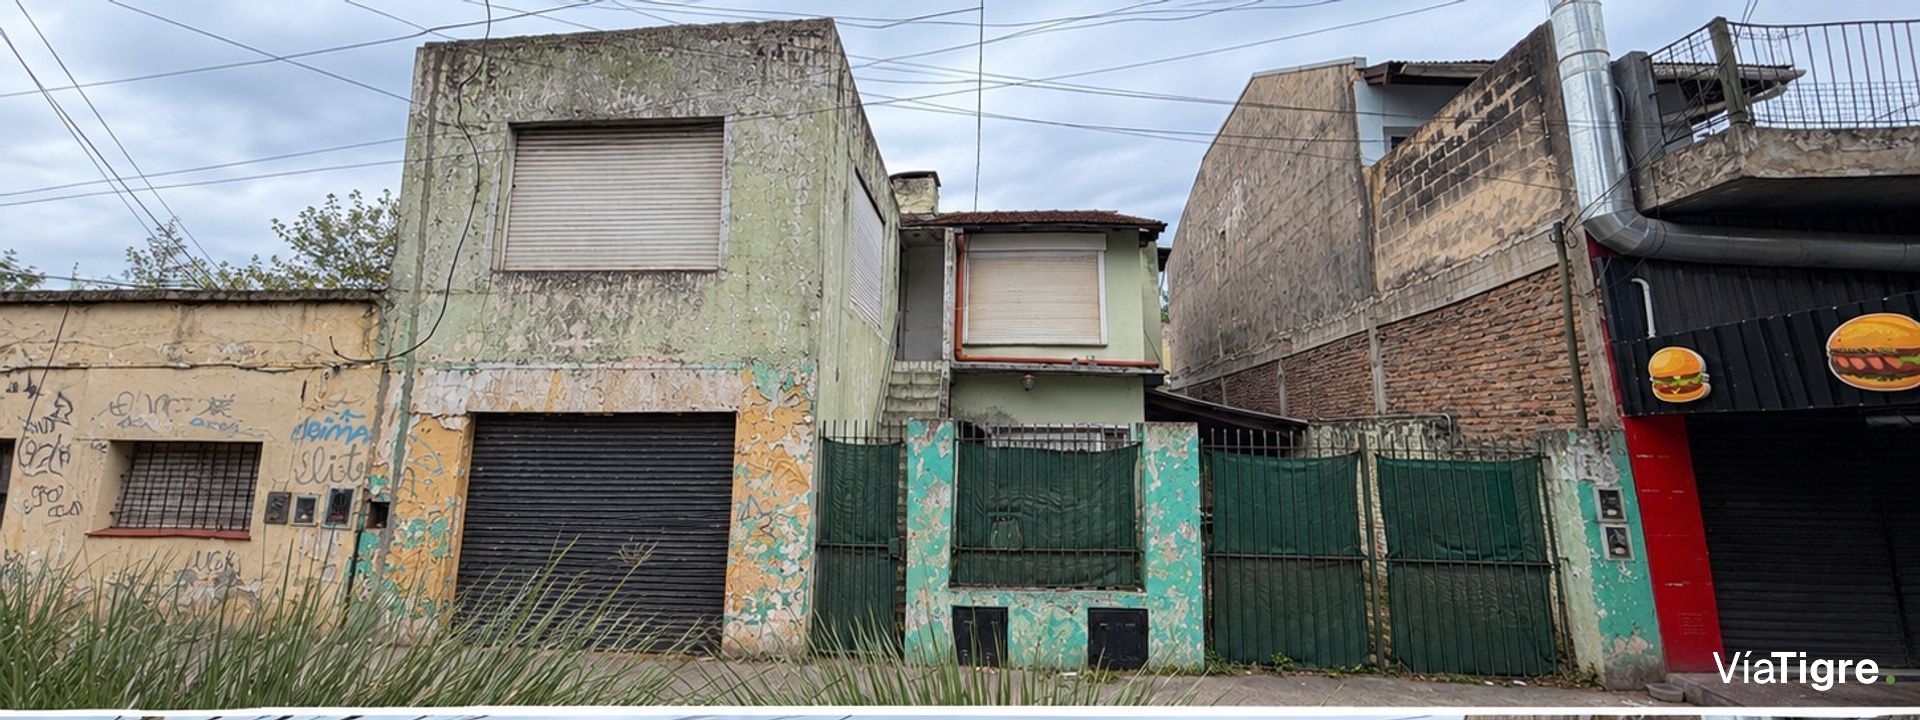
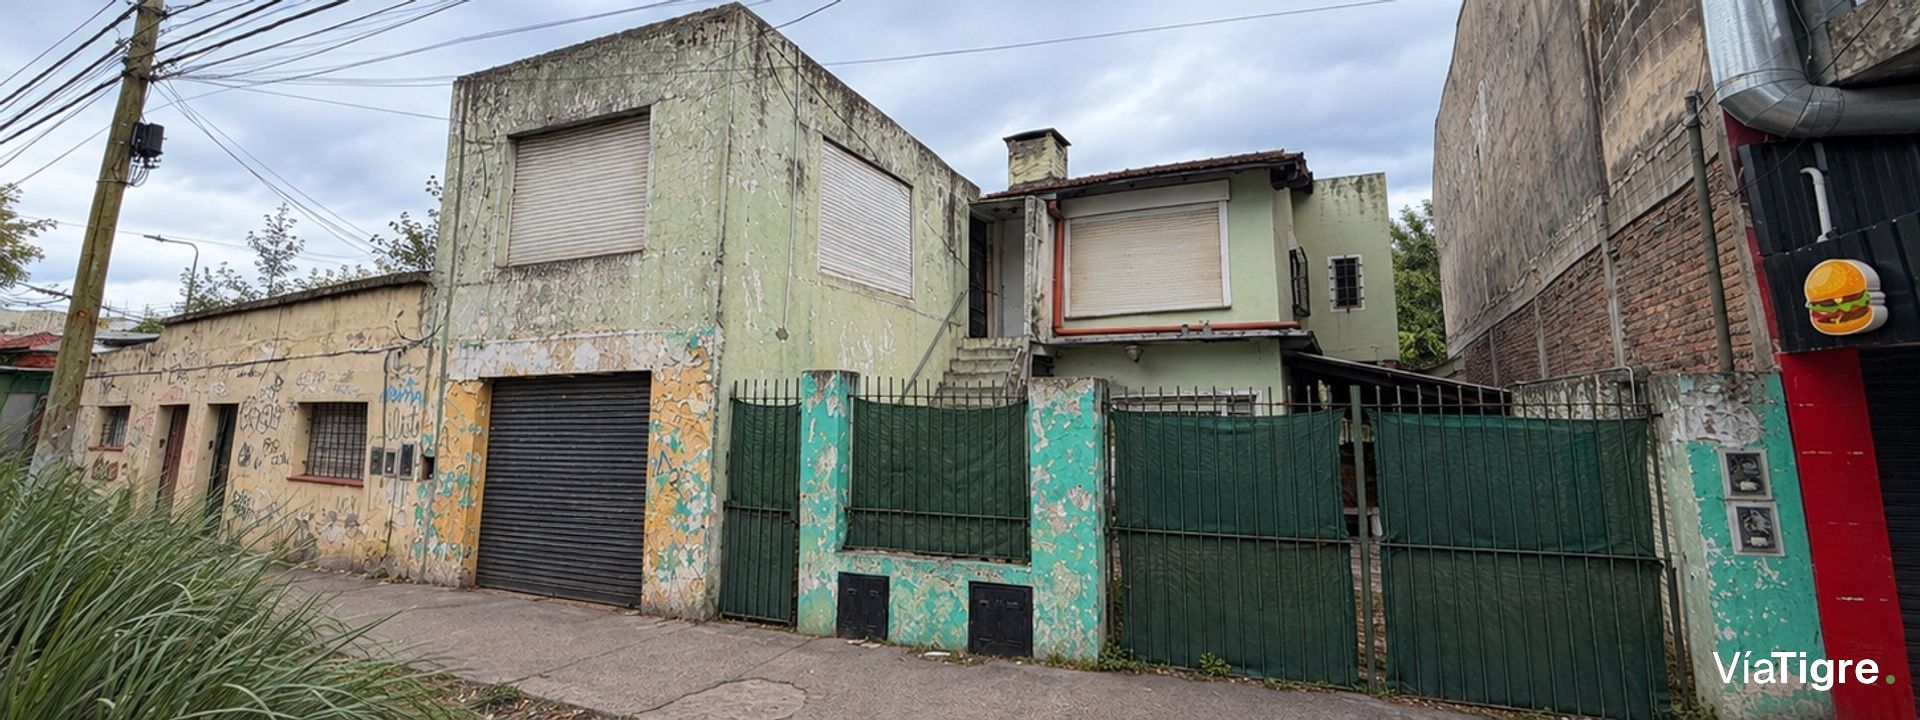
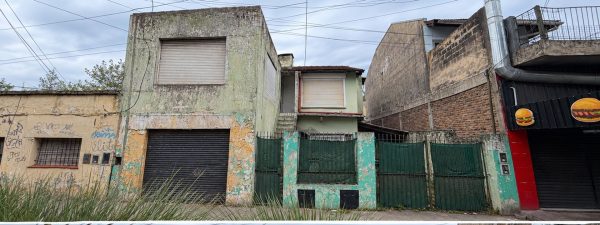
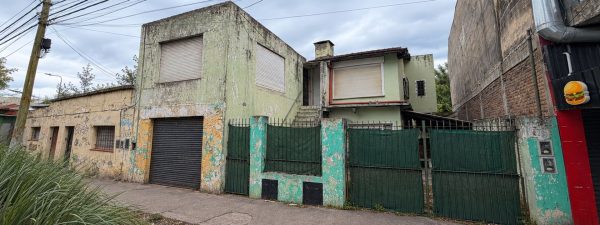
Multifamily house for sale on Avenida Benavídez, just a few meters from the Avenida Perón roundabout and 30 meters from the Shell service station. Its proximity to the Benavídez station and 10 blocks from the Panamericana highway place it in a strategic area with easy access.
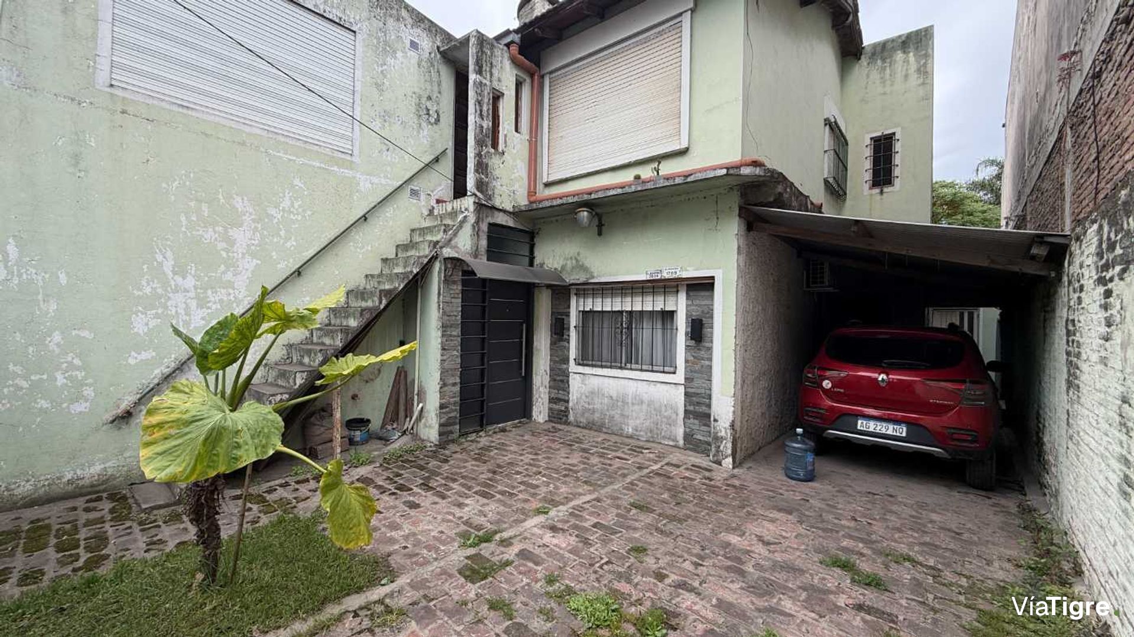
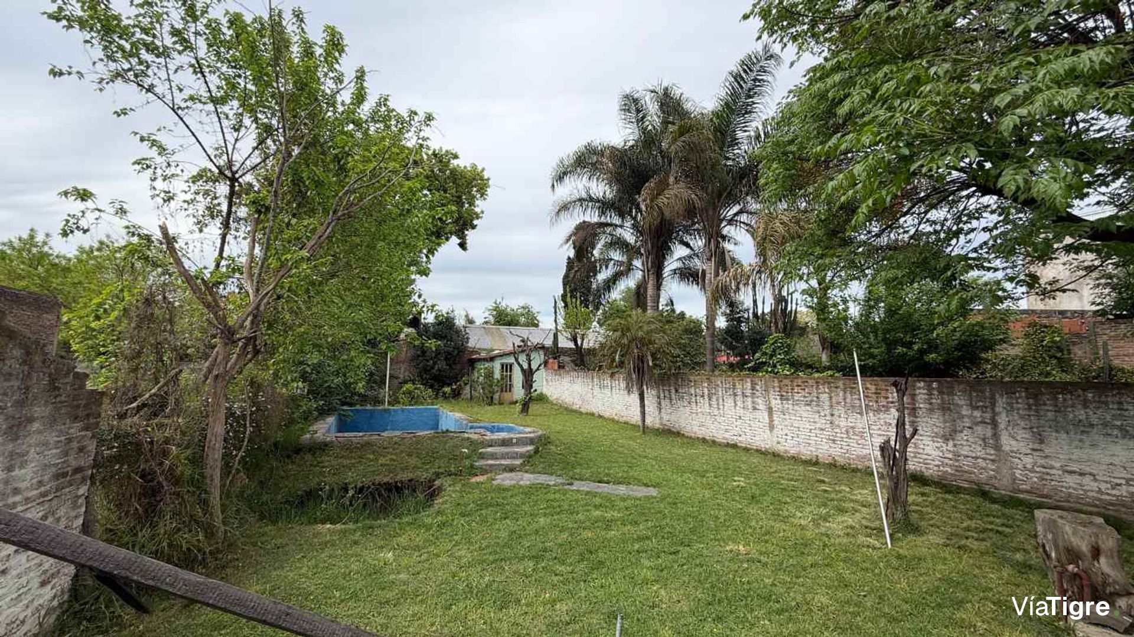
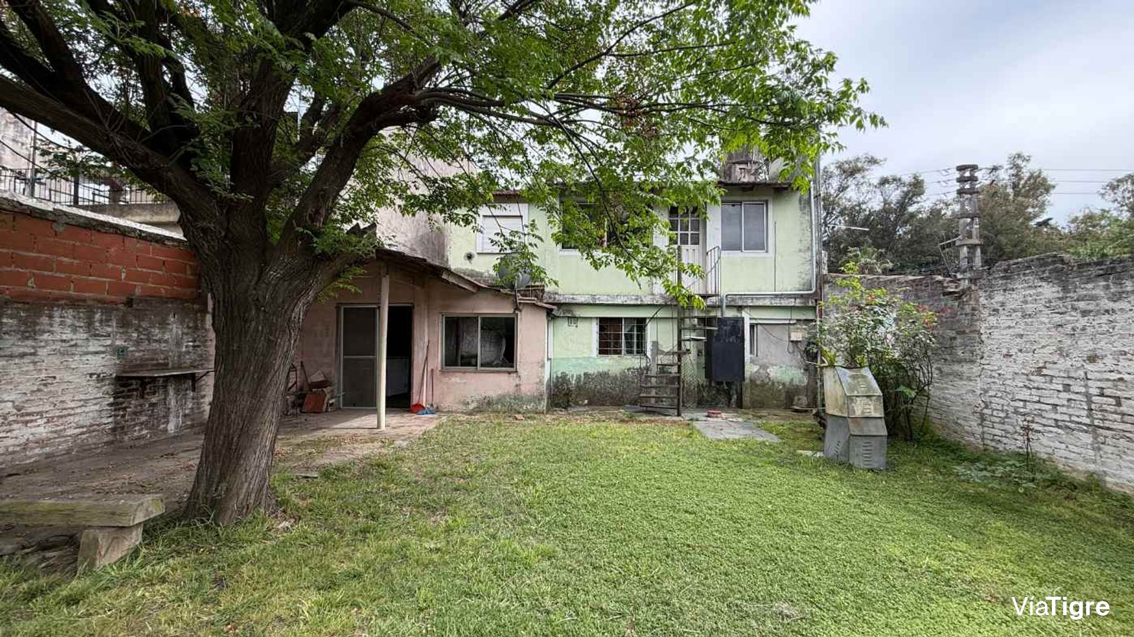
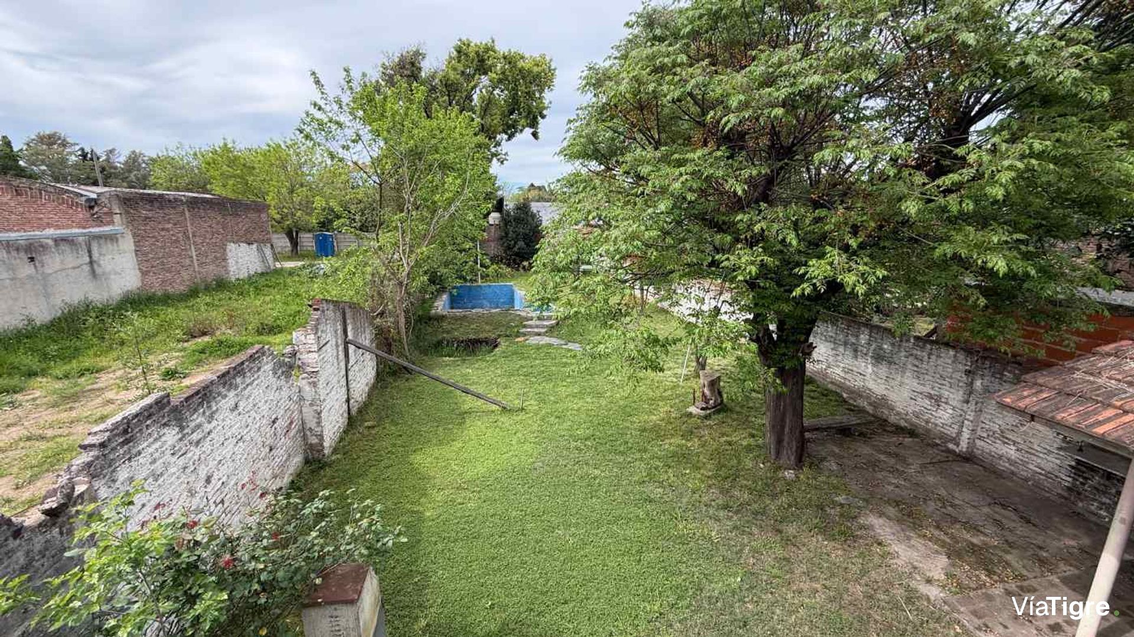
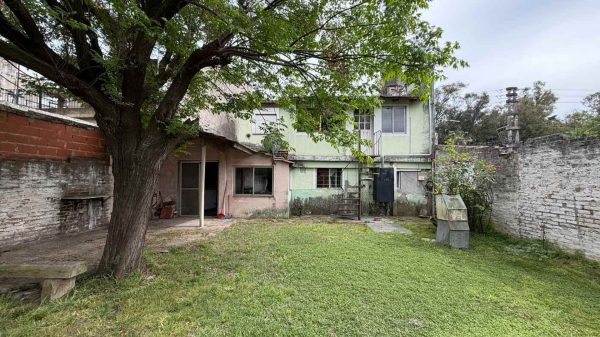
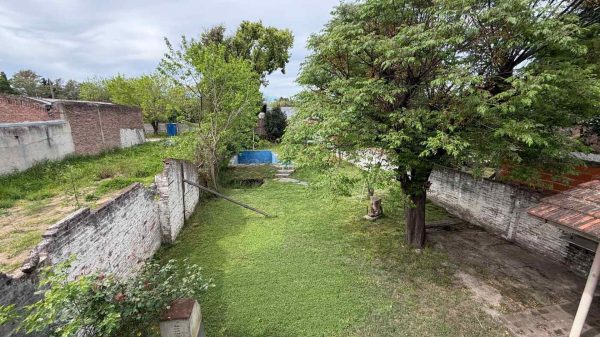
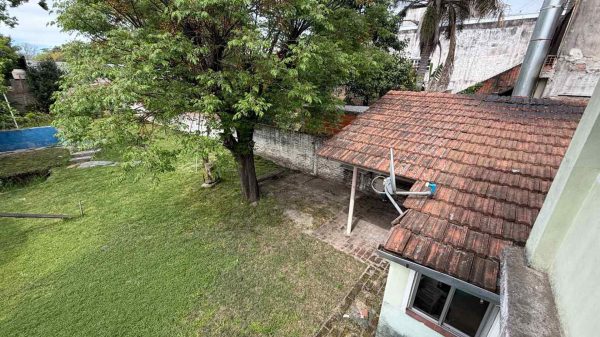
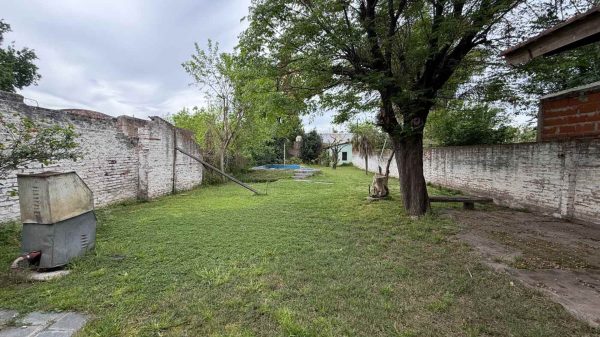
This is a property built in 1980 that requires general renovation, with a 500 m² lot that offers excellent possibilities for reconversion and real estate development. It has a total surface area of 500 m², distributed as 180 m² covered, 20 m² semi-covered, and 300 m² uncovered.
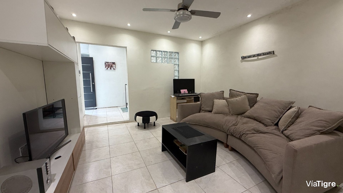
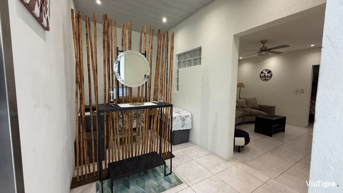
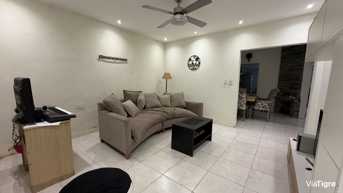
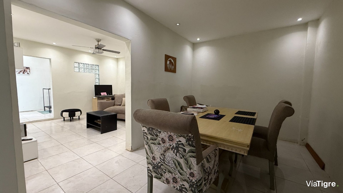
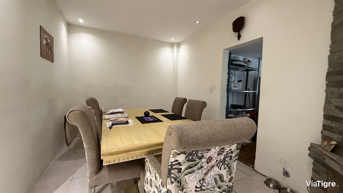
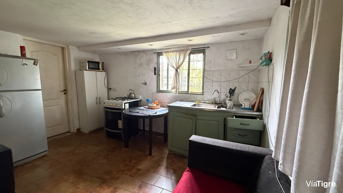
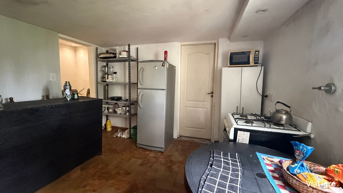
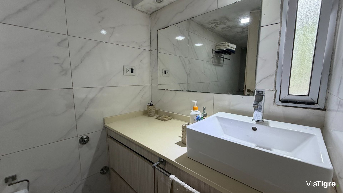
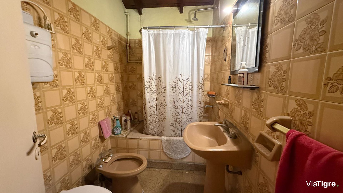
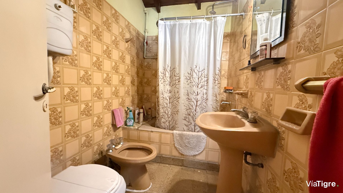
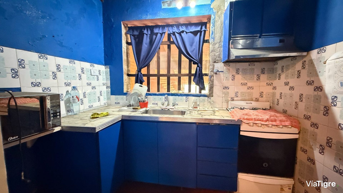
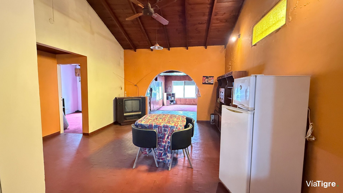
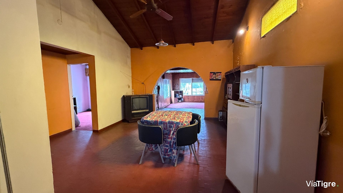
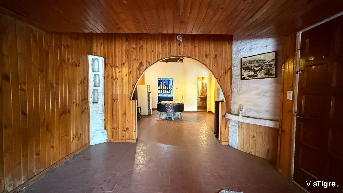
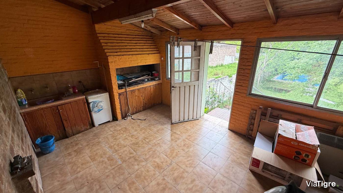
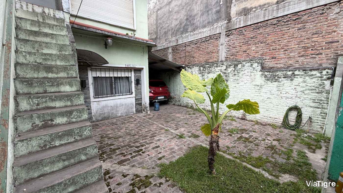
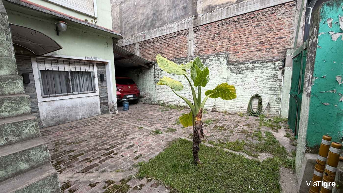
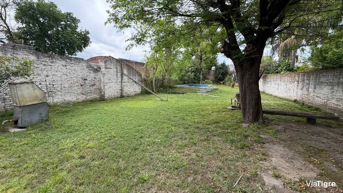
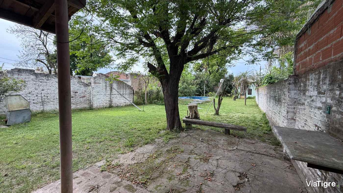
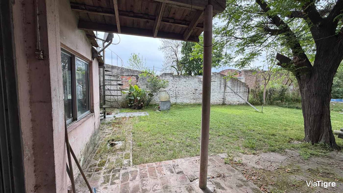
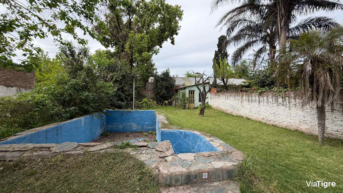
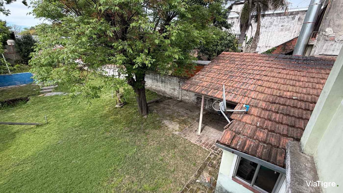
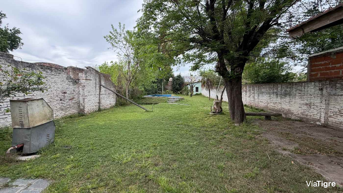
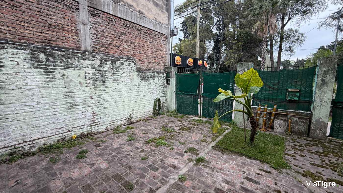
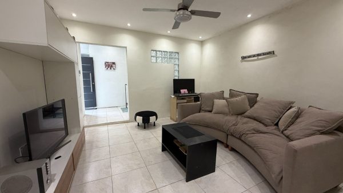
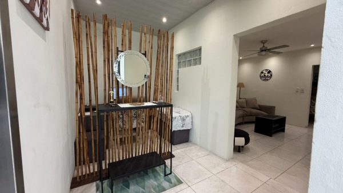
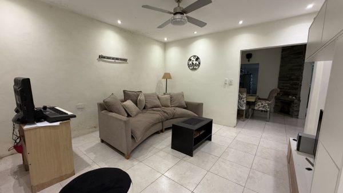
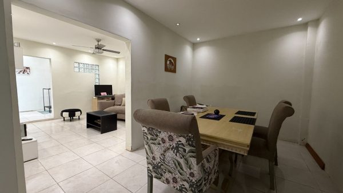
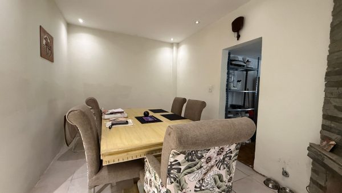
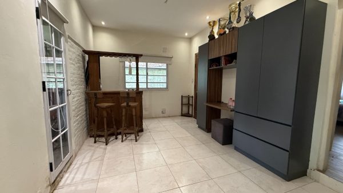
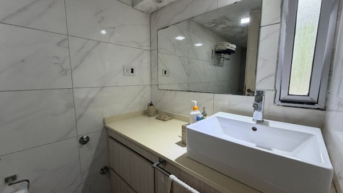
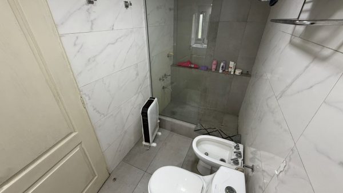
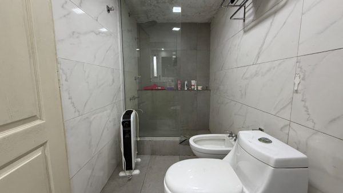
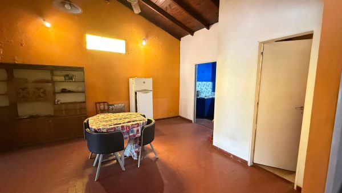
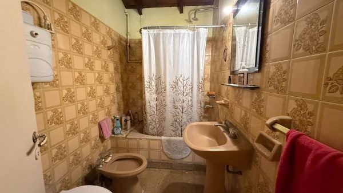
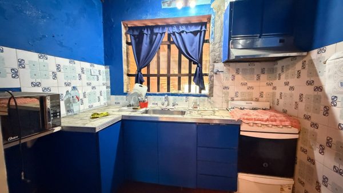
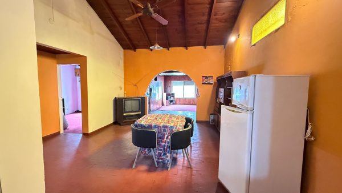
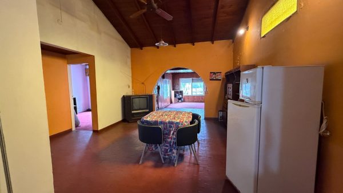
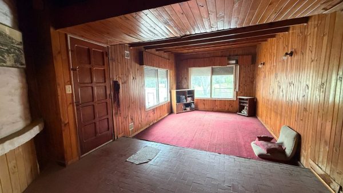
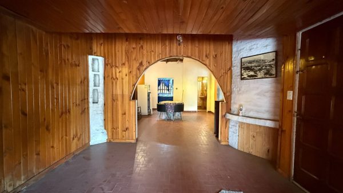
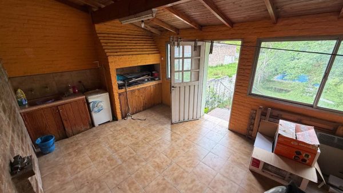
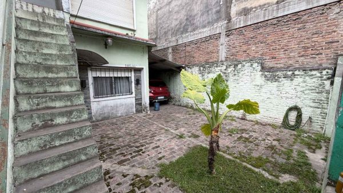
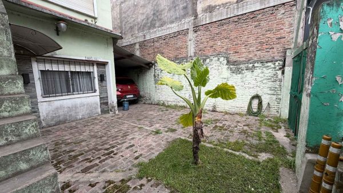
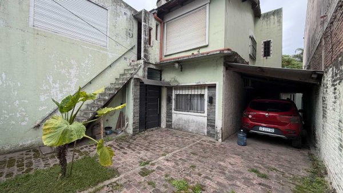
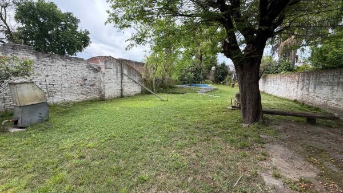
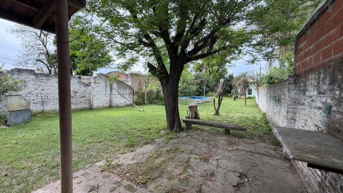
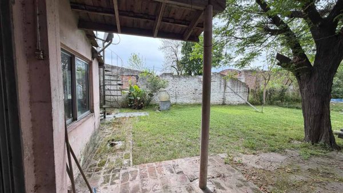
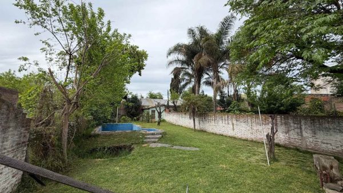
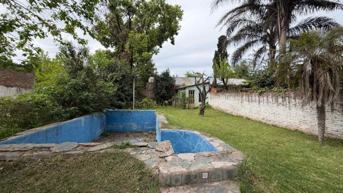
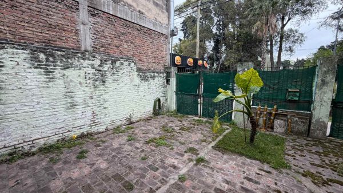
The ground floor comprises a garage for two cars, a 15 m² covered commercial unit with independent entrance that can be incorporated into the main home, entrance hall, L-shaped living-dining room, kitchen, full bathroom, quincho with grill, and a large garden with a masonry pool.
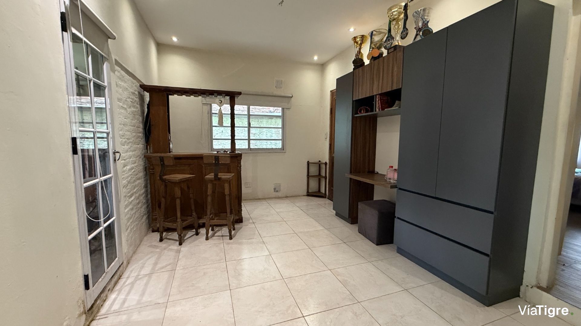
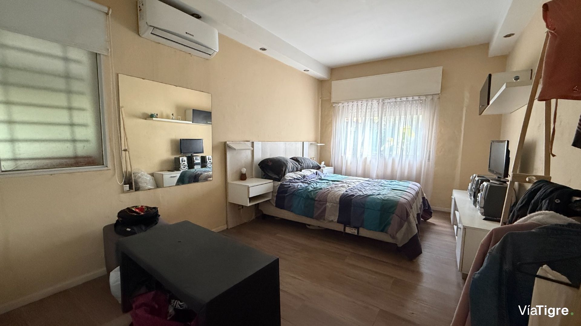
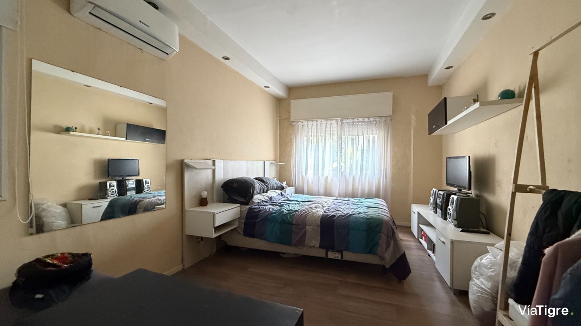
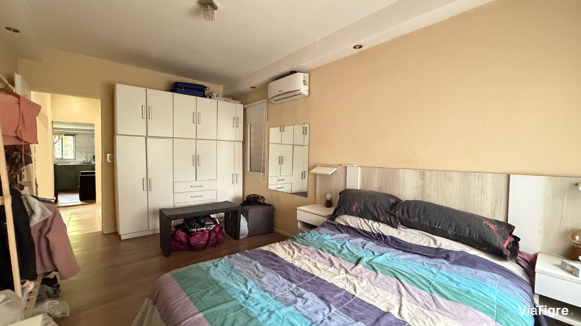
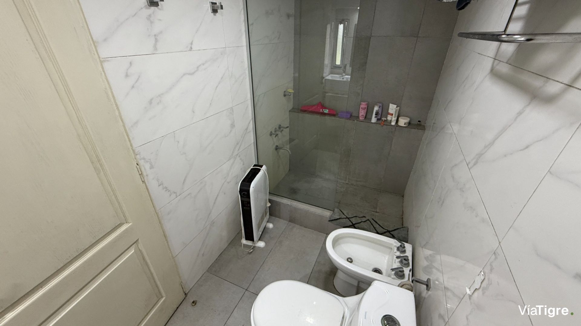
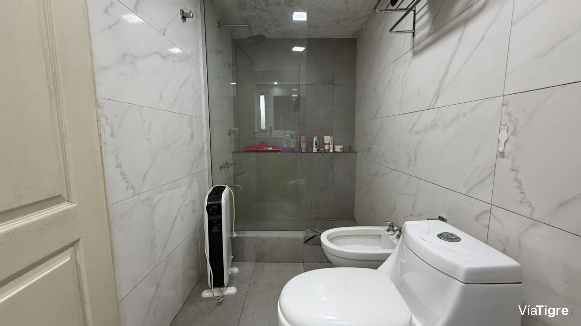
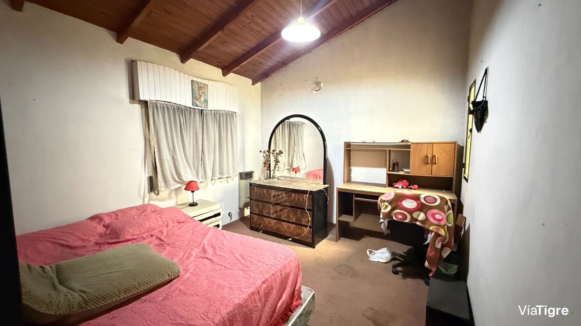
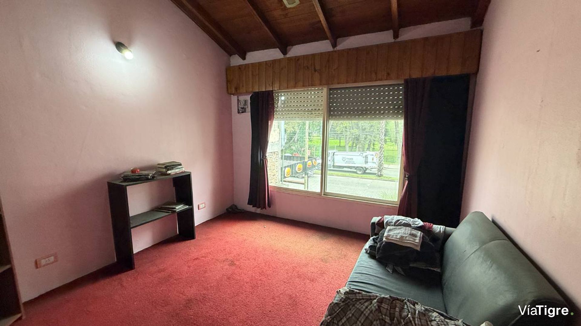
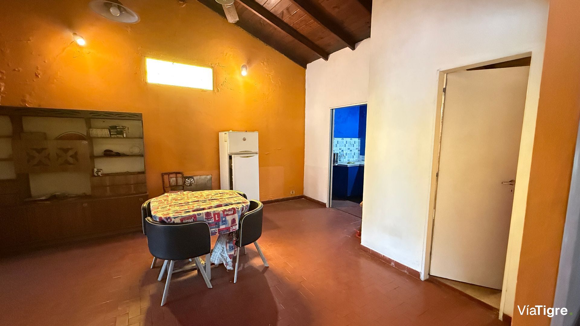
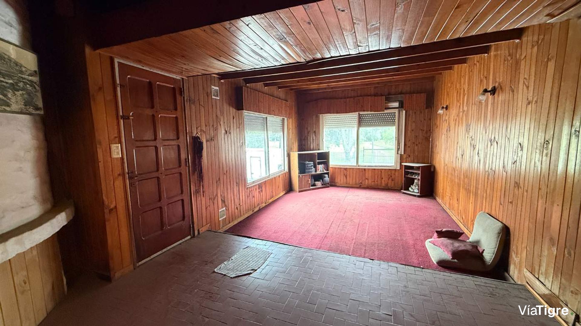
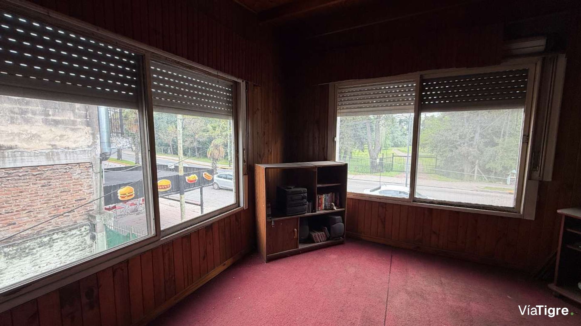
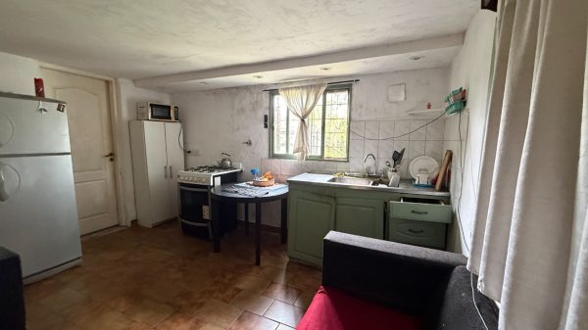
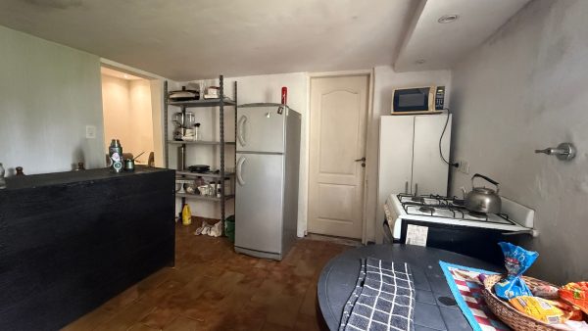
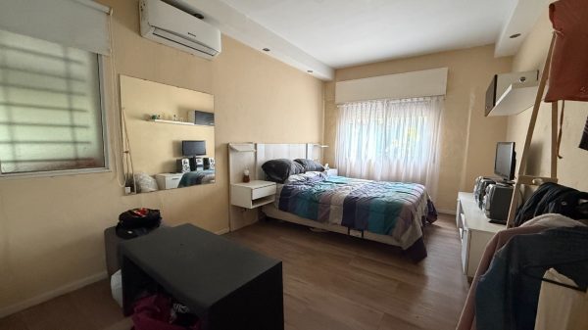
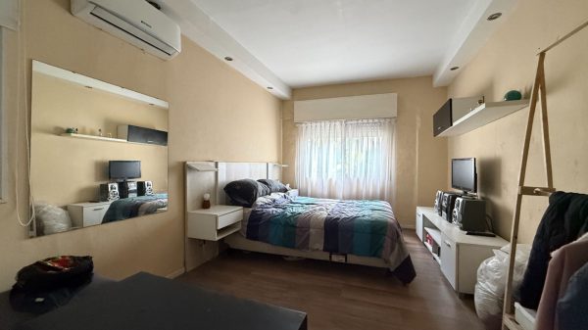
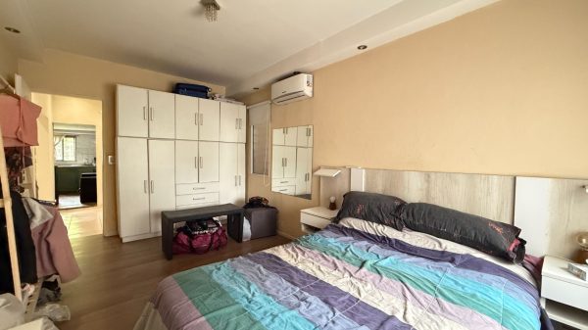
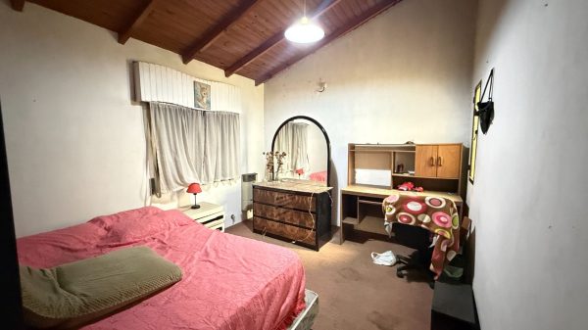
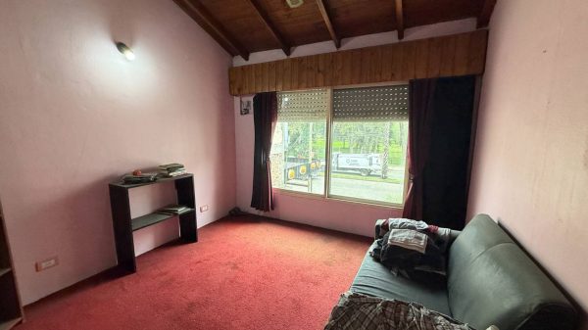
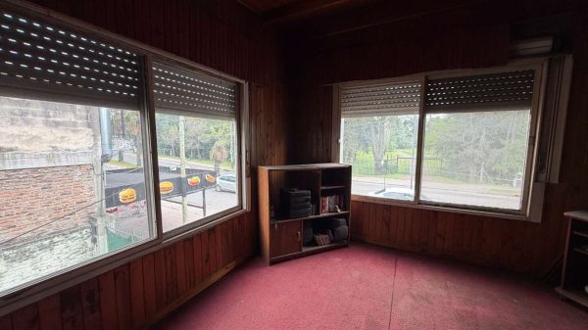
The upper floor houses a house-type apartment with independent entrance from the front and alternative access from the ground-floor garden. It has two bedrooms, a desk space, a generously sized living-dining room, kitchen, quincho with grill, and full bathroom.
The property has all services: water, electricity, gas, and sewer drainage. Its current configuration allows multiple uses and its extensive uncovered land provides opportunities for expansions or larger-scale projects. A real estate proposition of interest to investors and developers.
This is a property built in 1980 that requires general renovation, with a 500 m² lot that offers excellent possibilities for reconversion and real estate development. It has a total surface area of 500 m², distributed as 180 m² covered, 20 m² semi-covered, and 300 m² uncovered.
The ground floor comprises a garage for two cars, a 15 m² covered commercial unit with independent entrance that can be incorporated into the main home, entrance hall, L-shaped living-dining room, kitchen, full bathroom, quincho with grill, and a large garden with a masonry pool.
The upper floor houses a house-type apartment with independent entrance from the front and alternative access from the ground-floor garden. It has two bedrooms, a desk space, a generously sized living-dining room, kitchen, quincho with grill, and full bathroom.
The property has all services: water, electricity, gas, and sewer drainage. Its current configuration allows multiple uses and its extensive uncovered land provides opportunities for expansions or larger-scale projects. A real estate proposition of interest to investors and developers.
Location & Surroundings
Benavidez · Tigre