
House for Sale – Martinez Garden Grill Terrace
Propiedades Residenciales in Martinez · San Isidro
Sale
Credit Eligible
Price
USD269.000








Key information
Total area
364 m²
Covered
269 m²
Rooms
6
Bedrooms
4
Bathrooms
2
Parking
2
Operation
Sale
Property type
Casa
Credit Eligible
Yes
Accessible
Yes
Amenities & Features
Rooms
- Attic
- Balcony
- Bathroom
- Kitchen
- Kitchen/Dining Room
- Dining Room
- Bedroom
- Garden
- Laundry Room
- Living Room
- Playroom
- Terrace
- Guest Toilet
- Walk-in Closet
Features
- Northeast Facing
- Grill
- Pet Friendly
- Closets
Amenities
- Air Conditioning
- Children's Playground
- Fireplace
- Water Tank
- Laundry
- Automatic Gate
- Security
Services
- Water
- Sewage
- Electricity
- Internet
- Telephone
- Cable TV
Property Description
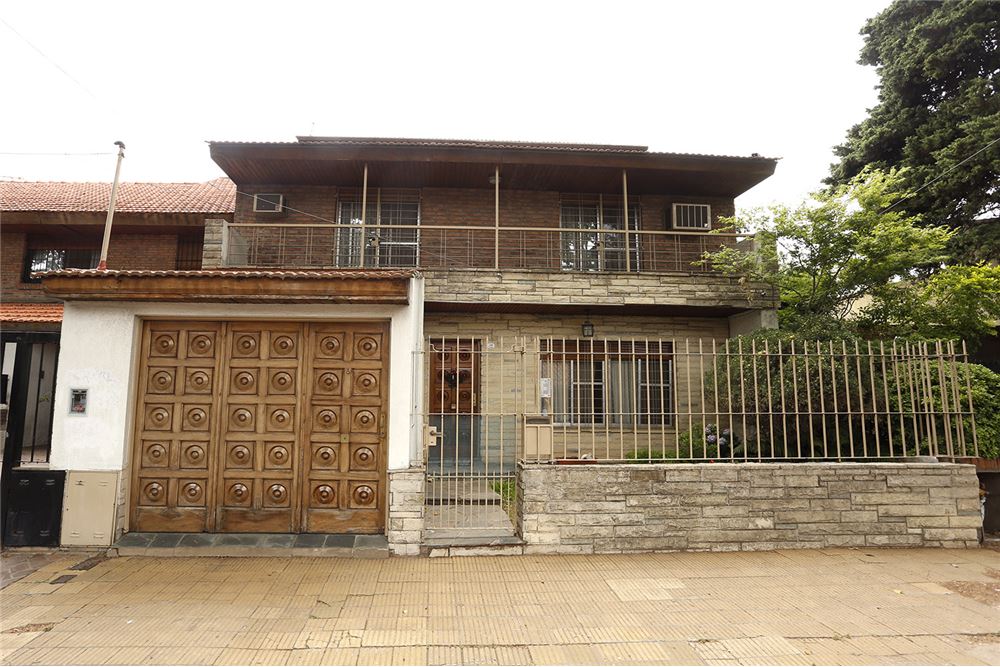
Excellent three?storey property located in the Martínez neighborhood, in an area with easy access to Fleming Avenue and multiple bus lines. The building is in very good condition and offers a functional and comfortable design.
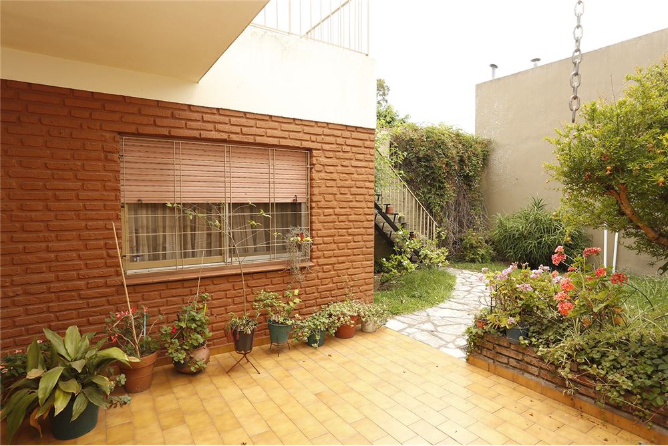
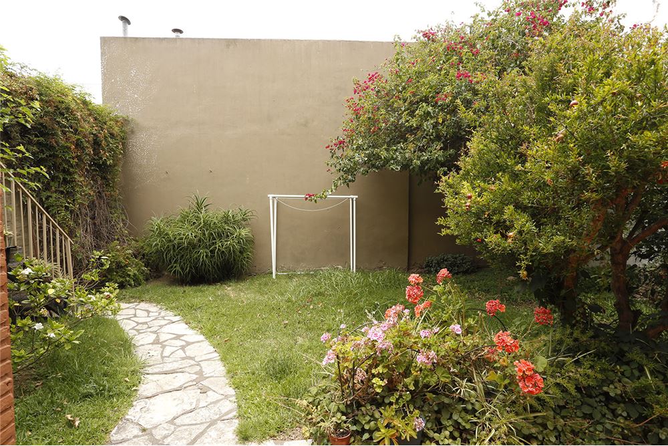
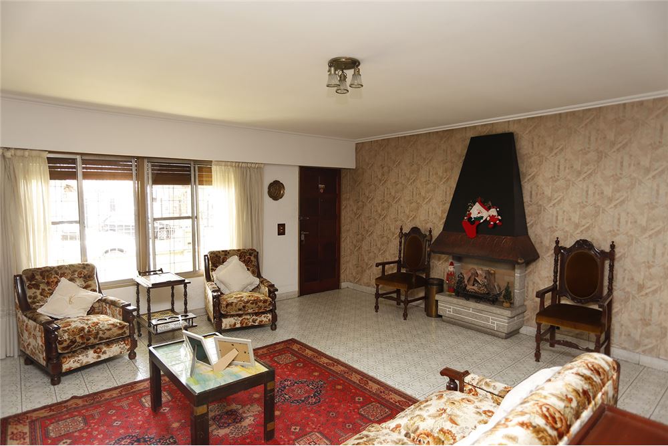
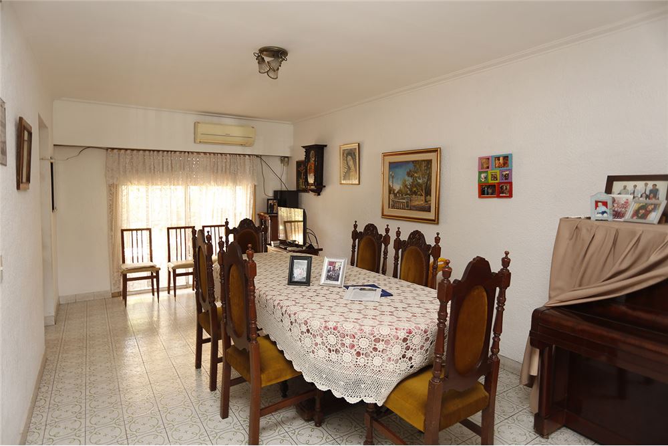
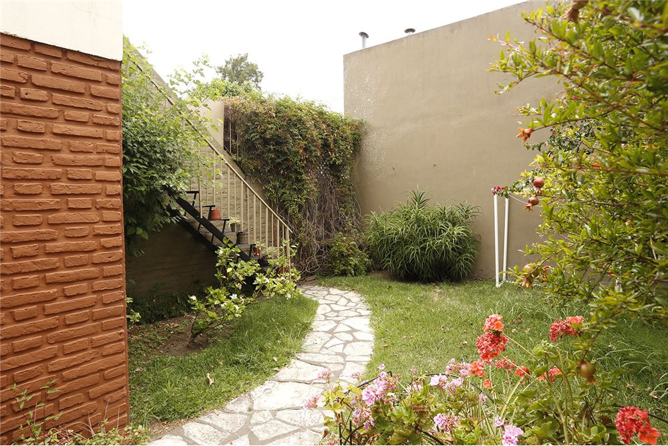
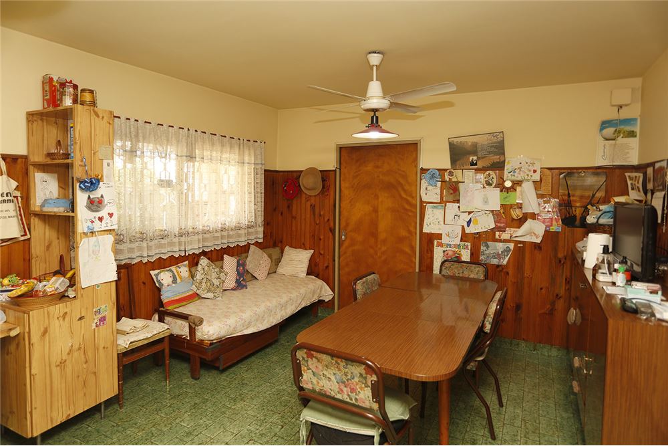
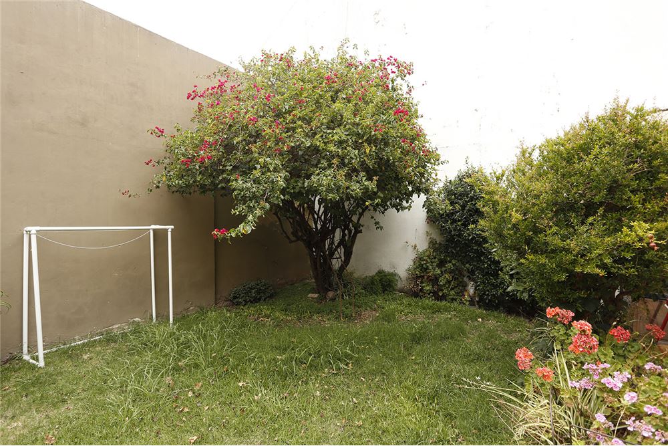
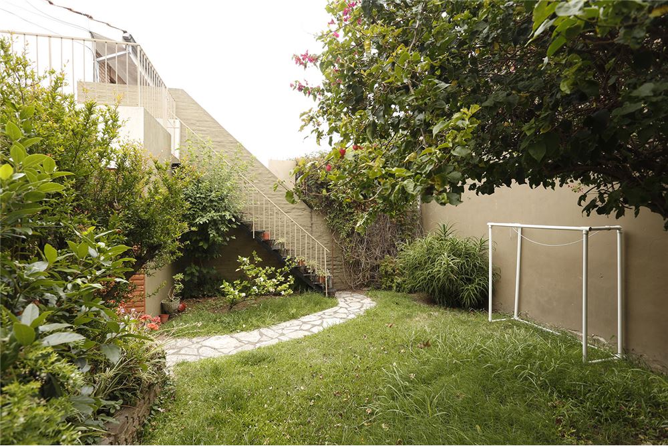
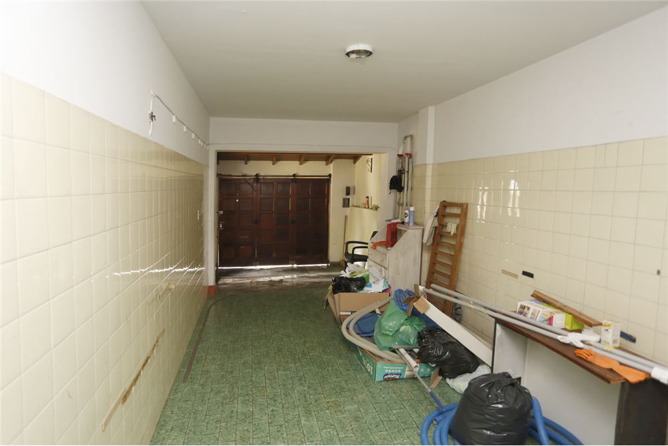
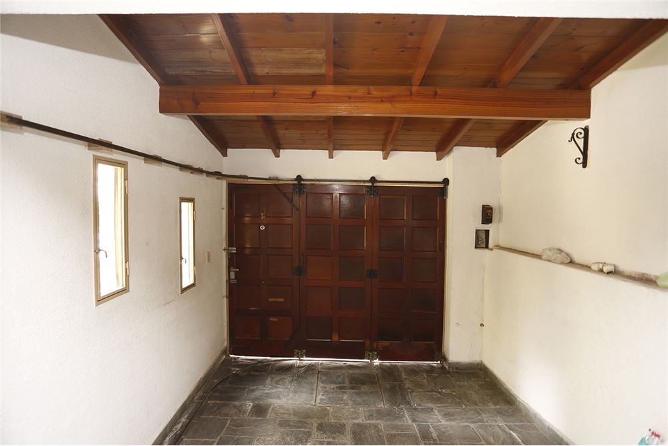
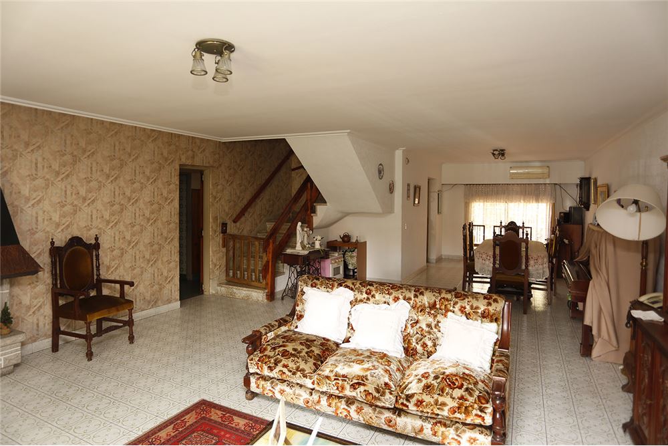
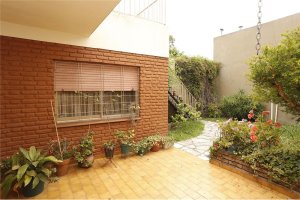
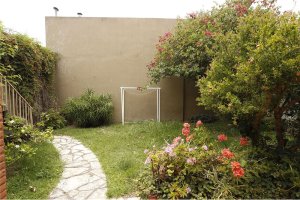
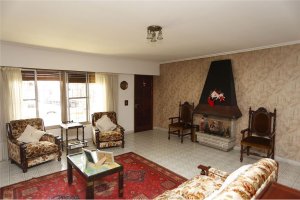
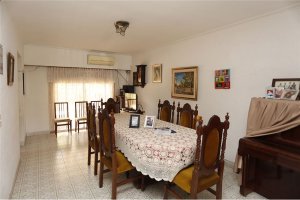
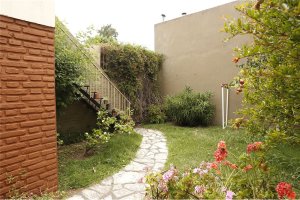
On the ground floor, a reception hall opens into a spacious living room with views of the garden. From the living room you access a dining area that has a sliding door opening to a gallery with a grill and a private garden. The living room also connects to a hallway that leads to the toilet, the garage, and a kitchen?dining area, allowing double circulation between these spaces. The kitchen, very complete, includes an additional room that can serve as an office, a separate room, or a pantry. From the kitchen you access the garden. The double garage includes a laundry area.
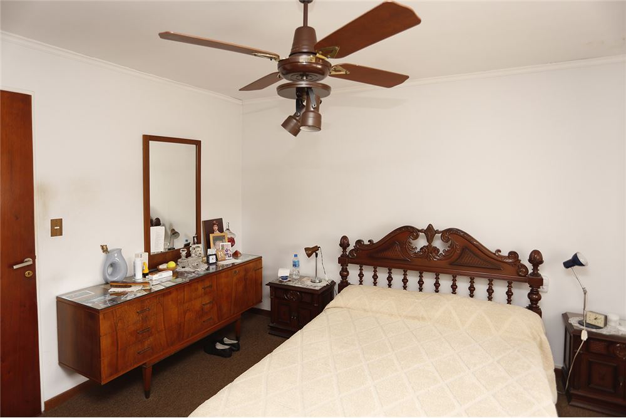
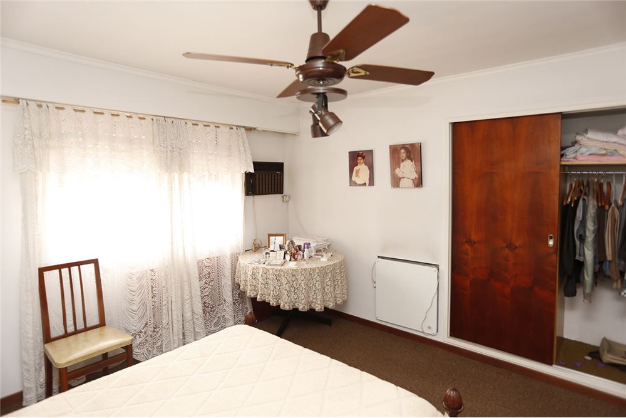
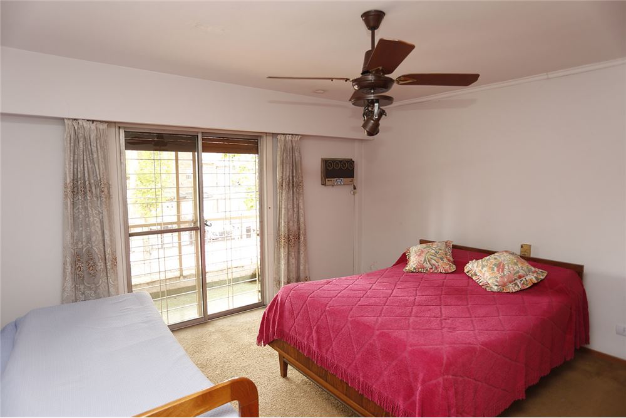
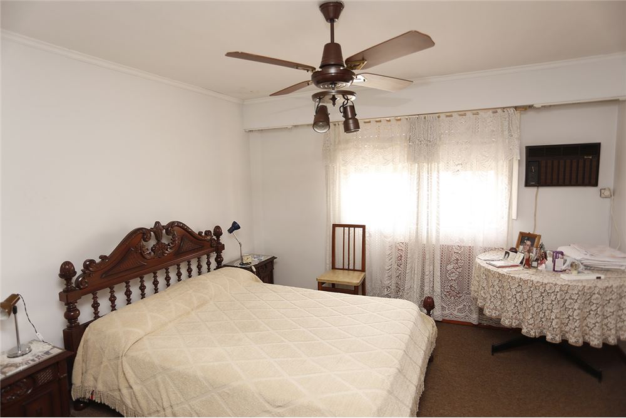
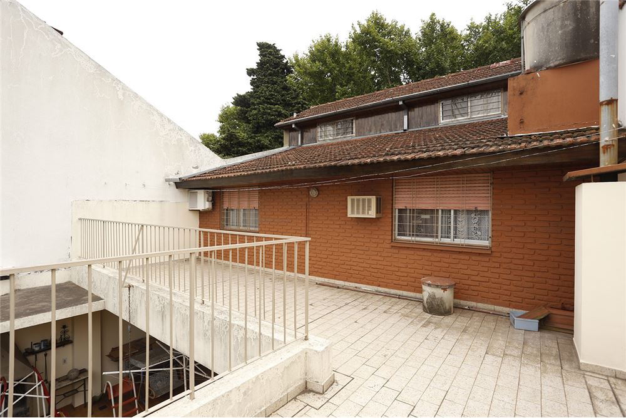
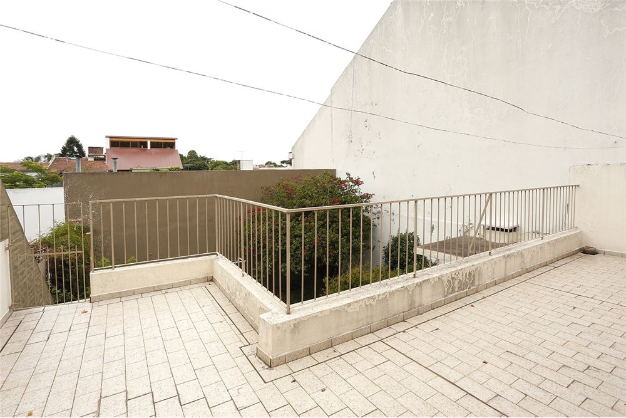
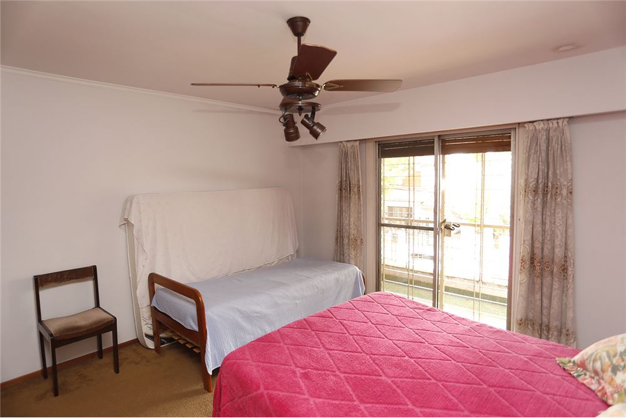
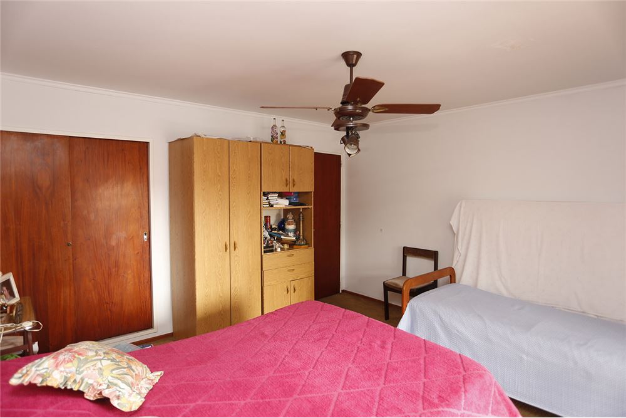
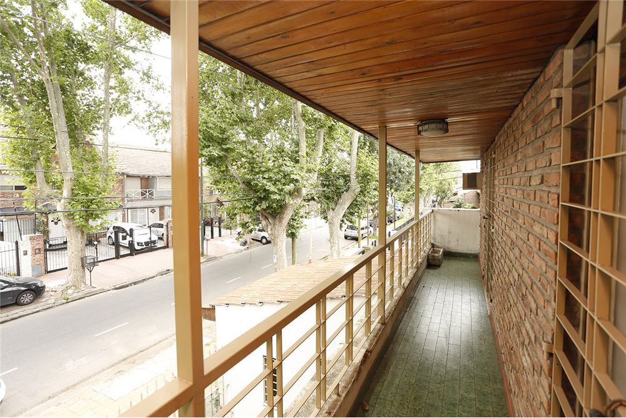
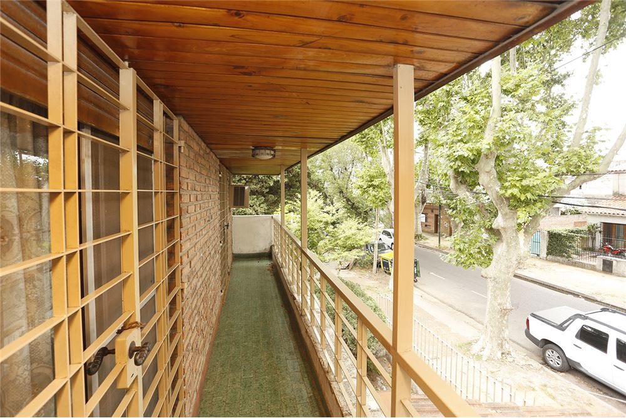
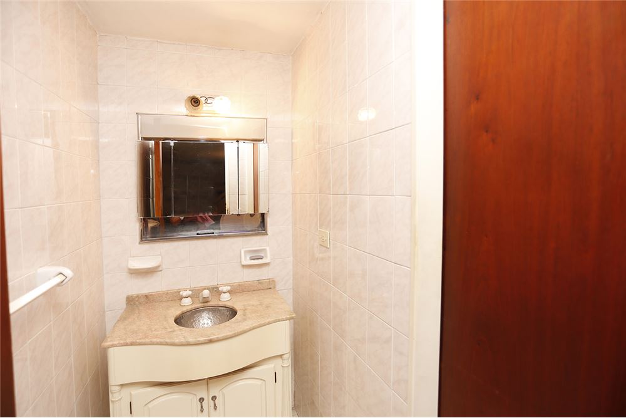
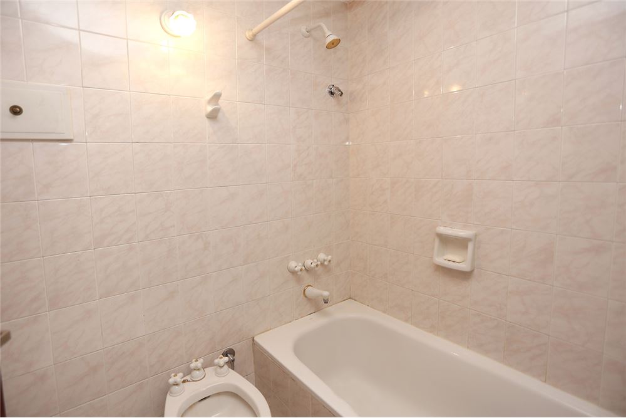
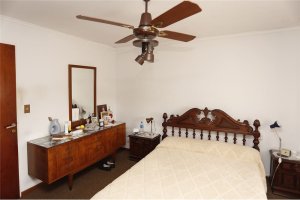
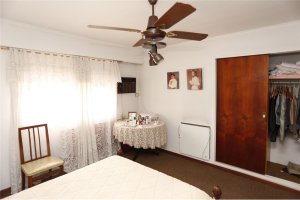
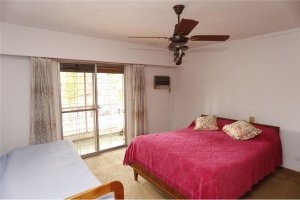
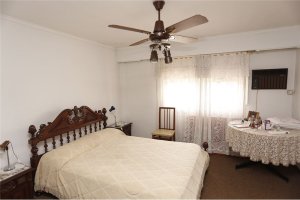
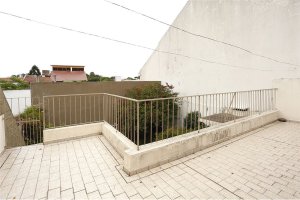
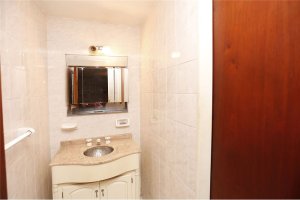
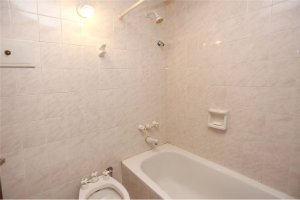
The second floor houses a hallway that leads to the four bedrooms and a full bathroom. The master suite, facing the front, has its own full bathroom and a continuous balcony. The two remaining bedrooms face a large terrace that is accessed from the garden. A hallway continues with a staircase to the third floor.
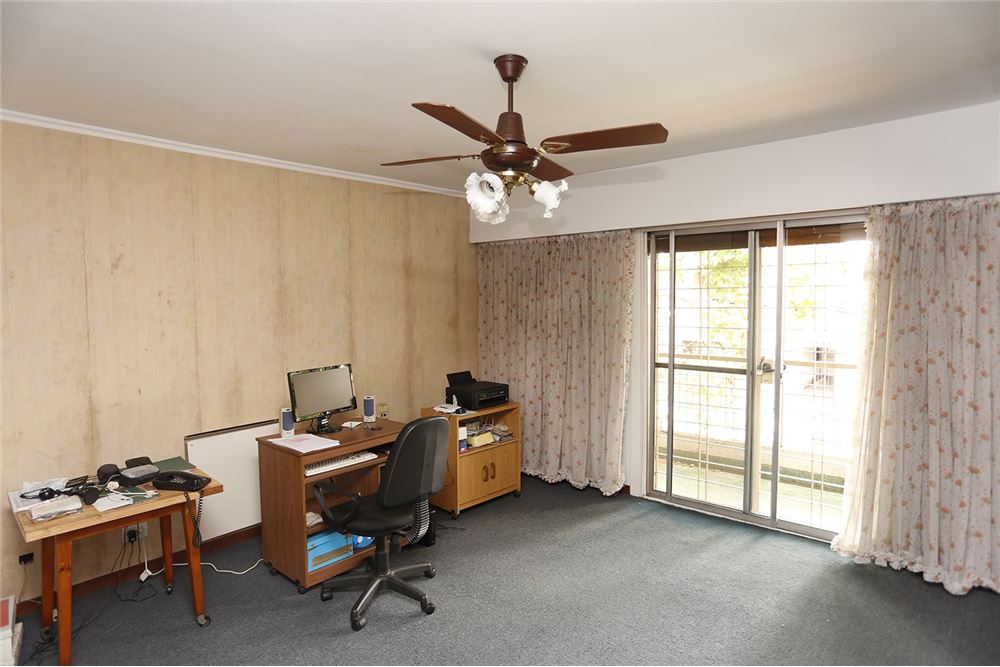
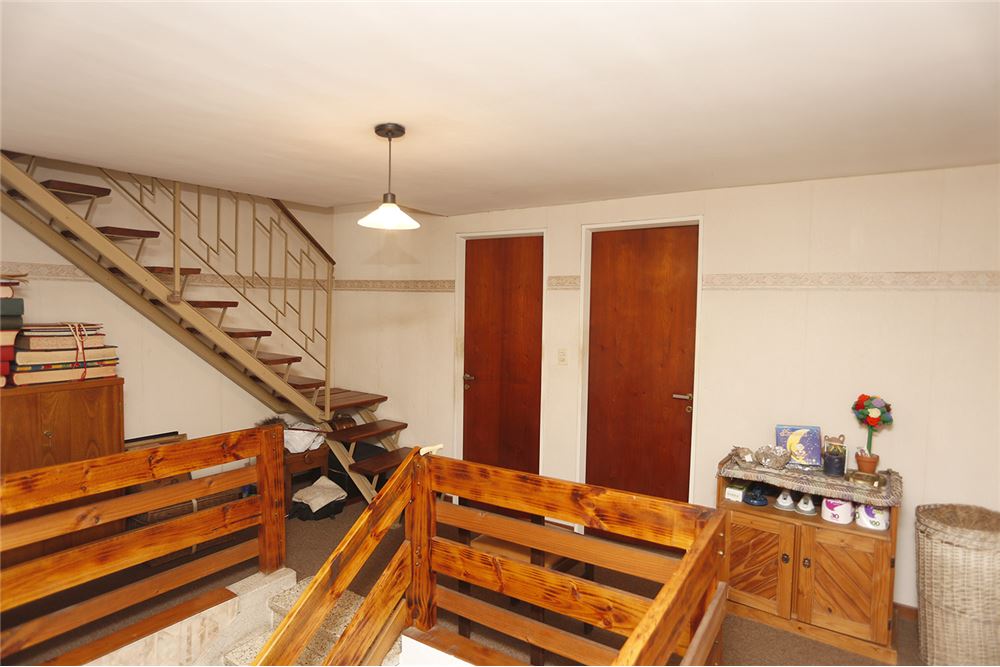
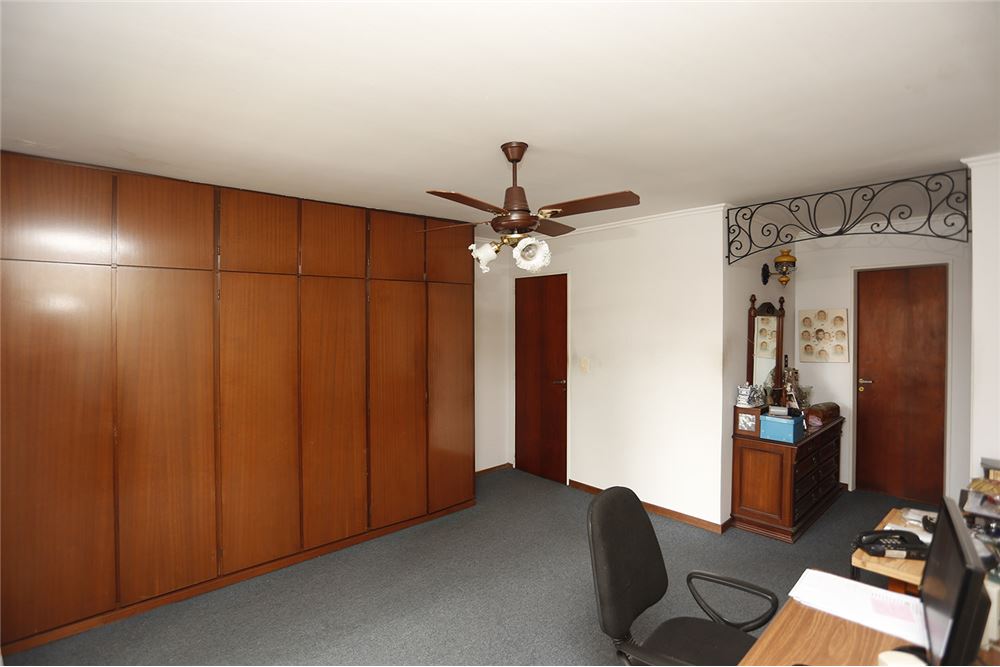
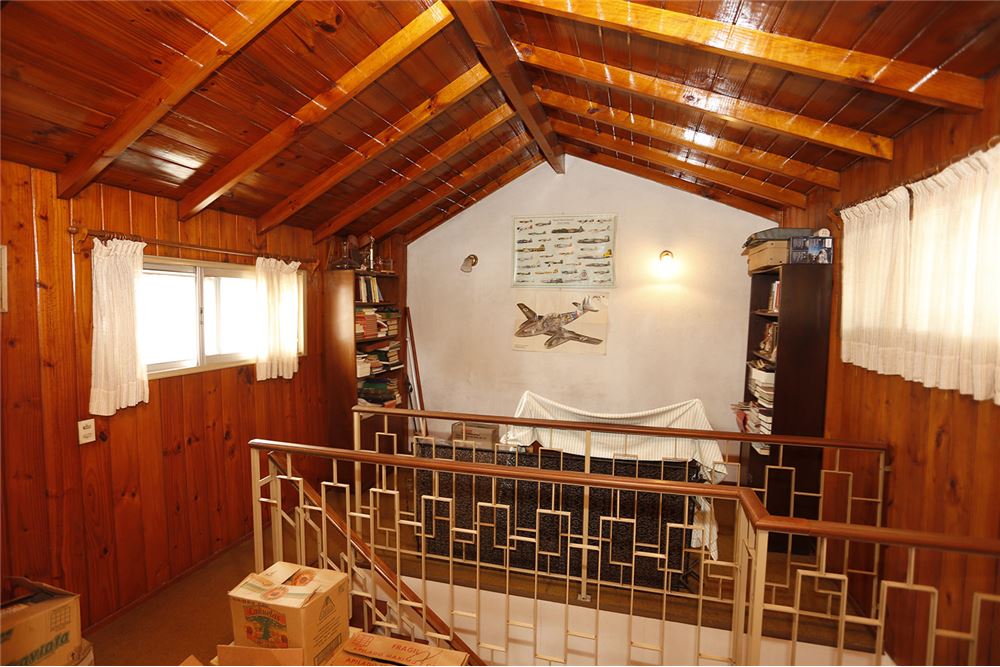
The third level features a large playroom with windows facing the front and rear, a carpeted floor, and a nursery with generous storage space.
The property is just a few meters from Fleming Avenue and within a short walk of bus lines 168, 60, 343, 365, 333, 707, 371, 407, and 203, facilitating urban mobility. The exact square footage will be confirmed in the title deed.
On the ground floor, a reception hall opens into a spacious living room with views of the garden. From the living room you access a dining area that has a sliding door opening to a gallery with a grill and a private garden. The living room also connects to a hallway that leads to the toilet, the garage, and a kitchen?dining area, allowing double circulation between these spaces. The kitchen, very complete, includes an additional room that can serve as an office, a separate room, or a pantry. From the kitchen you access the garden. The double garage includes a laundry area.
The second floor houses a hallway that leads to the four bedrooms and a full bathroom. The master suite, facing the front, has its own full bathroom and a continuous balcony. The two remaining bedrooms face a large terrace that is accessed from the garden. A hallway continues with a staircase to the third floor.
The third level features a large playroom with windows facing the front and rear, a carpeted floor, and a nursery with generous storage space.
The property is just a few meters from Fleming Avenue and within a short walk of bus lines 168, 60, 343, 365, 333, 707, 371, 407, and 203, facilitating urban mobility. The exact square footage will be confirmed in the title deed.
Location & Surroundings
Martinez · San Isidro