
House for sale Martinez Alto - garden and garage
Propiedades Residenciales in Martinez · San Isidro
Sale
Credit Eligible
Price
USD295.000
Key information
Total area
210 m²
Covered
120 m²
Rooms
4
Bedrooms
2
Bathrooms
2
Parking
1
Operation
Sale
Property type
Casa
Credit Eligible
Yes
Amenities & Features
Rooms
- Balcony
- Bathroom
- Kitchen
- Bedroom
- Study
- Garden
- Laundry Room
- Living Room
- BBQ Area
- Terrace
Features
- East Facing
- Grill
Amenities
- Swimming Pool
Services
- Running Water
- Electricity
- Gas
Property Description
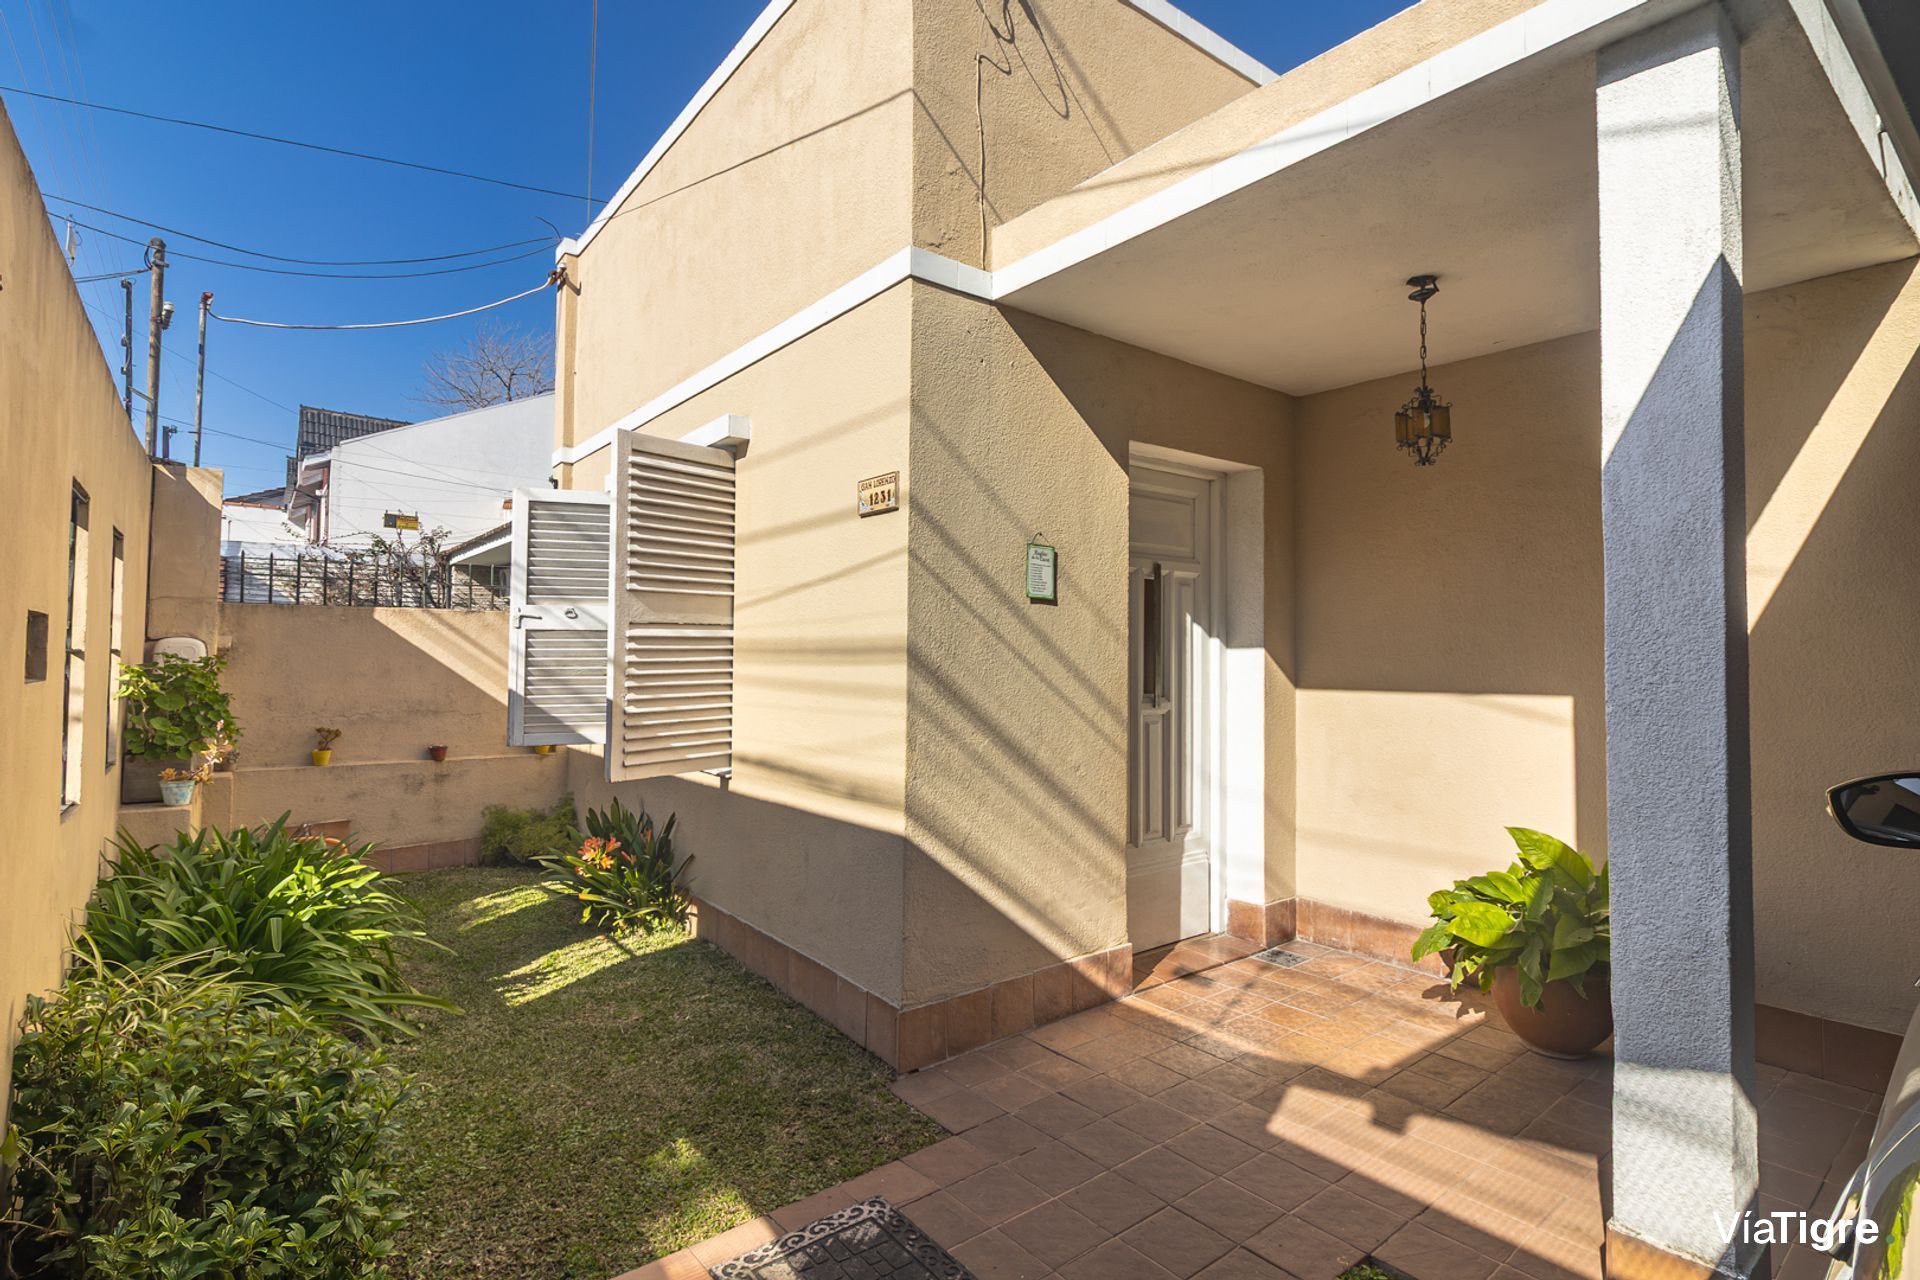
House for sale developed on a single floor, located in the residential area of low houses in San Lorenzo and Cuyo. It has a covered area of 120 m2 on a lot of 8.66 x 26.52 meters, totaling 229 m2. Built in 1945, it had several renovations at different times and is in very good condition, with great luminosity. It is ideal for readapting the distribution or raising the bedrooms to an upper floor, and its roof is made of slab.
The property has a small uncovered space at the entrance and covered space for a car. Its interior distribution comprises a living room at the front of 4 x 3.60 meters, a first full bathroom, two bedrooms of 2.85 x 4 meters and 2.10 x 2.10 meters respectively, a spacious daily dining room of 2.90 x 3 meters, a kitchen of 2.10 x 3.50 meters, and a study or third bedroom of 3 x 3.30 meters. Additionally, it has a second full bathroom, a quincho with laundry of 3 x 4.40 meters, side and rear garden, and a small side pool. The house also has a second entrance through the side of the property.
The beautiful rear garden has northwest orientation and in the side sector is the small pool. That side sector serves a dual function: on one hand, it offers a second entrance directly from the front to the quincho and the pool, and on the other, it provides natural light and ventilation to the bedrooms, the study and the kitchen. The property also has a terrace accessible from an external staircase.
Almost all of the openings are original, some with latticework. The floors are different original limestone, with pinotea in the main bedroom and porcelain tile in the living room. As for the installations, it has two water heaters, one gas and one electric, gas stove and oven, and a gas heater in the daily dining room. The bathrooms have small cold/hot air conditioners, and the rest of the heating is by electric plates or cold/hot air conditioning. The property is credit-eligible and the sale is subject to the owner's relocation.
The property has a small uncovered space at the entrance and covered space for a car. Its interior distribution comprises a living room at the front of 4 x 3.60 meters, a first full bathroom, two bedrooms of 2.85 x 4 meters and 2.10 x 2.10 meters respectively, a spacious daily dining room of 2.90 x 3 meters, a kitchen of 2.10 x 3.50 meters, and a study or third bedroom of 3 x 3.30 meters. Additionally, it has a second full bathroom, a quincho with laundry of 3 x 4.40 meters, side and rear garden, and a small side pool. The house also has a second entrance through the side of the property.
The beautiful rear garden has northwest orientation and in the side sector is the small pool. That side sector serves a dual function: on one hand, it offers a second entrance directly from the front to the quincho and the pool, and on the other, it provides natural light and ventilation to the bedrooms, the study and the kitchen. The property also has a terrace accessible from an external staircase.
Almost all of the openings are original, some with latticework. The floors are different original limestone, with pinotea in the main bedroom and porcelain tile in the living room. As for the installations, it has two water heaters, one gas and one electric, gas stove and oven, and a gas heater in the daily dining room. The bathrooms have small cold/hot air conditioners, and the rest of the heating is by electric plates or cold/hot air conditioning. The property is credit-eligible and the sale is subject to the owner's relocation.
Location & Surroundings
Martinez · San Isidro