
House For Sale Martinez 4-bedroom Garden Garage Design
Propiedades Residenciales in Mart - Vias - Libertad · Martinez · San Isidro
New
Sale
Credit Eligible
Price
USD749.000
Key information
Total area
222 m²
Covered
205 m²
Rooms
5
Bedrooms
4
Bathrooms
2
Parking
1
Operation
Sale
Property type
Casa
Credit Eligible
Yes
Financing
Available
Accessible
Yes
Amenities & Features
Rooms
- Bathroom
- Kitchen
- Bedroom
- Study
- Garden
- Laundry Room
- Living/Dining Room
- Playroom
- Guest Toilet
- Walk-in Closet
Features
- Garage Access, Ground Level
- Breakfast Area
- East Facing
- Grill
- Closets
Amenities
- Air Conditioning
- Heating
- Hot Tub
Services
- Gas
Property Description
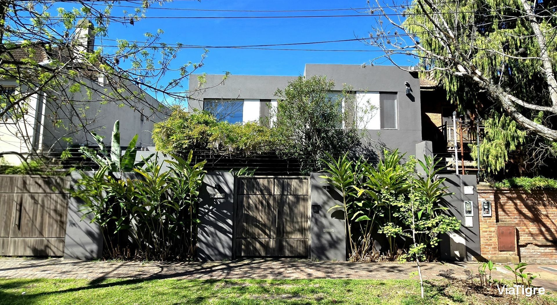
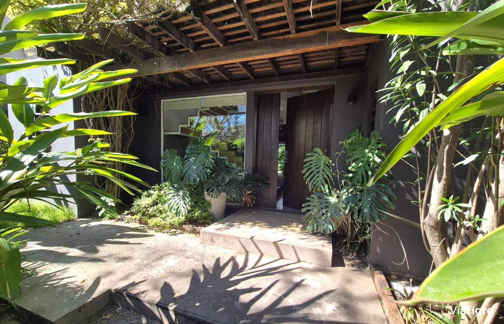
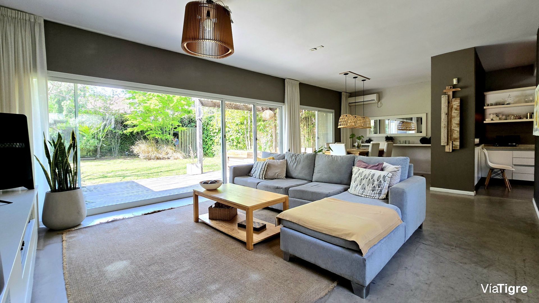
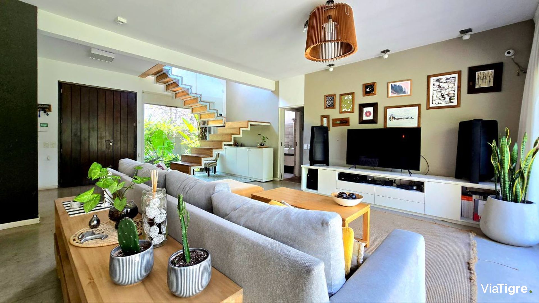
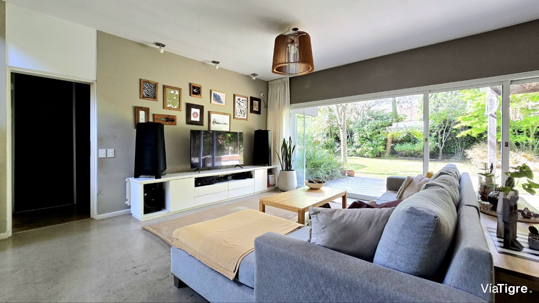
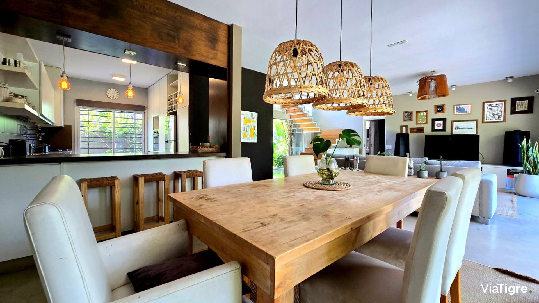
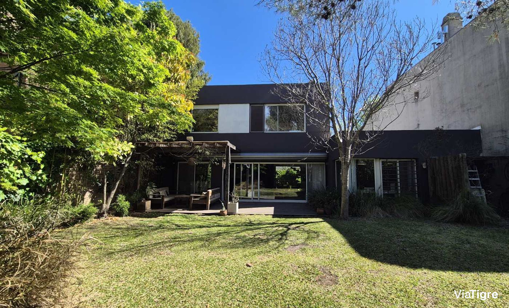
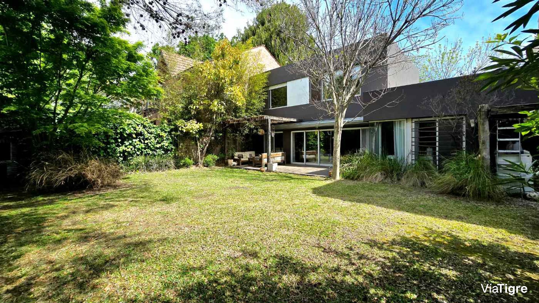
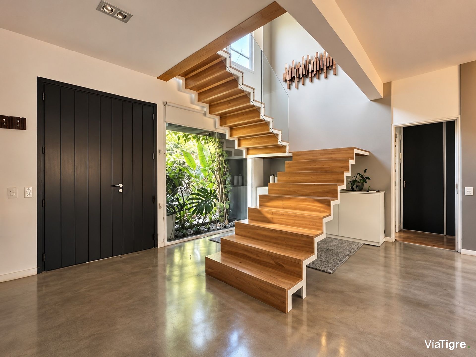
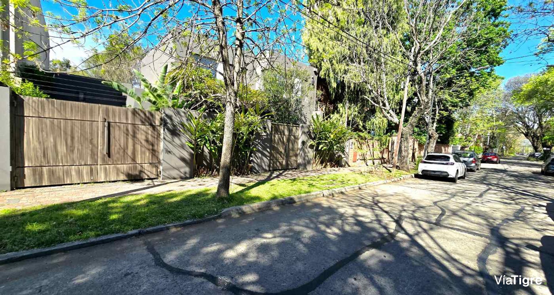
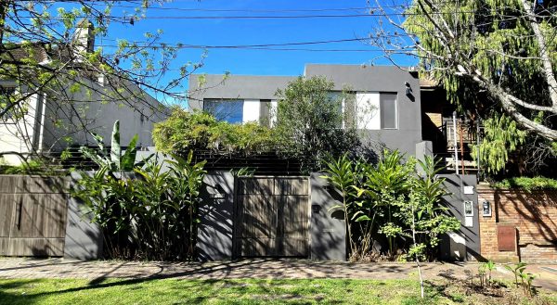
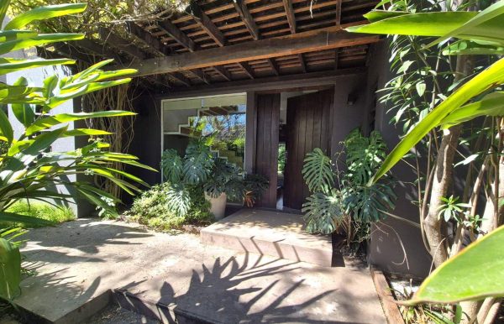
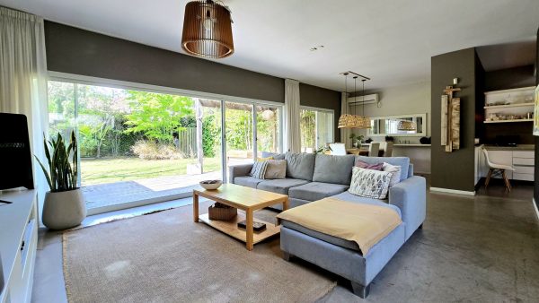
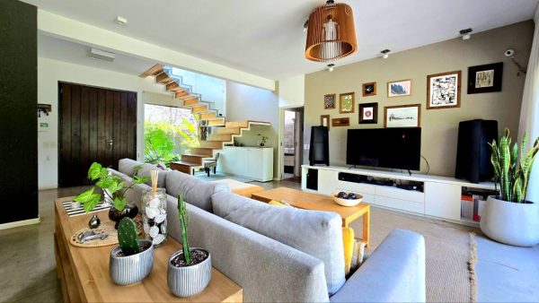
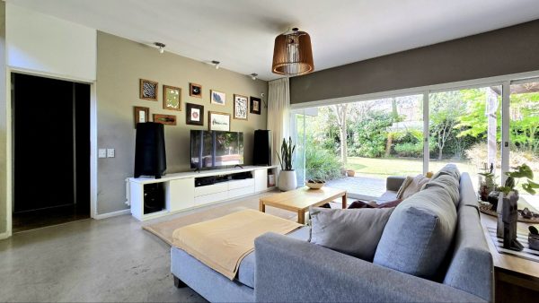
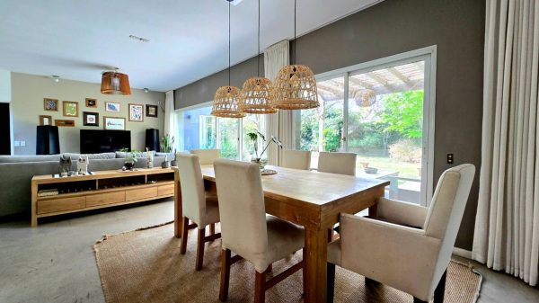
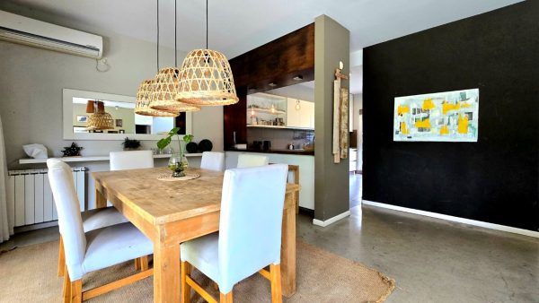
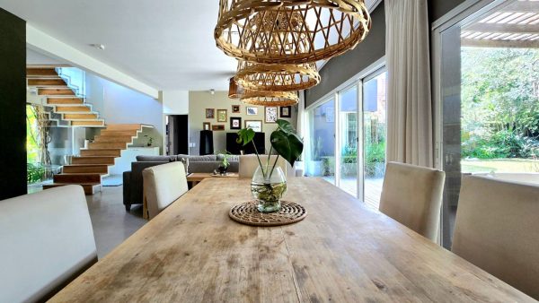
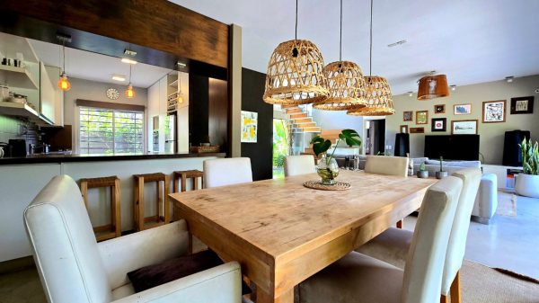
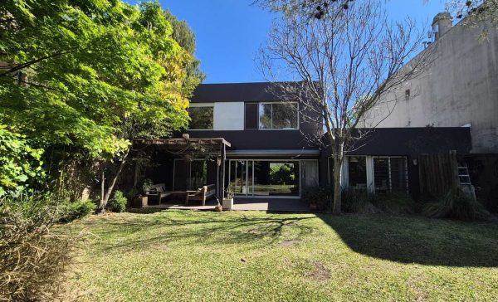
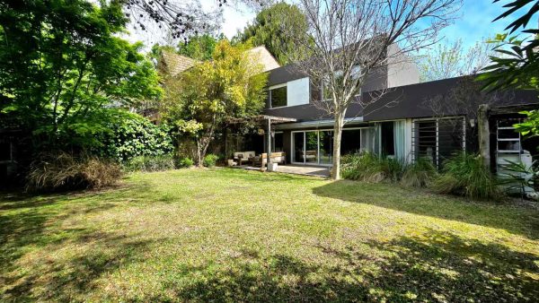
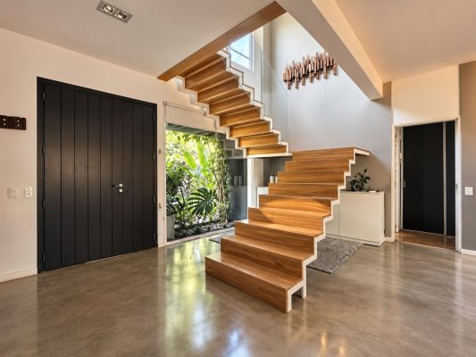
Located in the heart of Martinez, this unique house combines functional design, warmth and sustainability in the best residential area. With fluid spaces, high-quality finishes such as lapacho wood and polished concrete floors, and large DVH windows that integrate into a landscaped garden with a gallery and grill, the property offers the perfect balance between comfort and security.
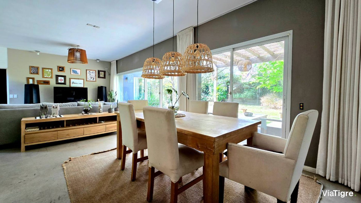
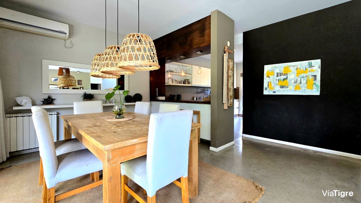
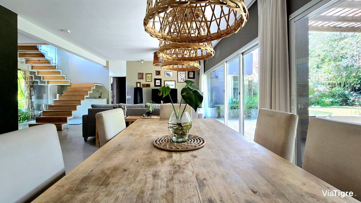
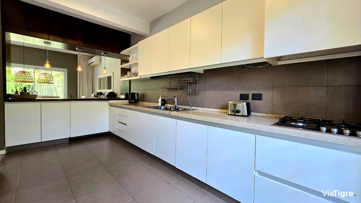
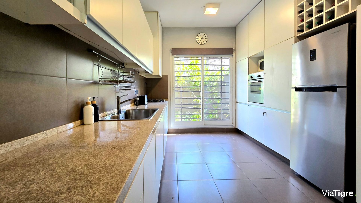
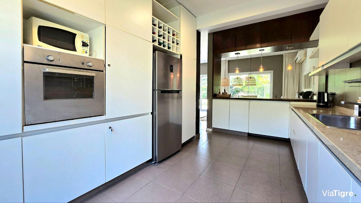
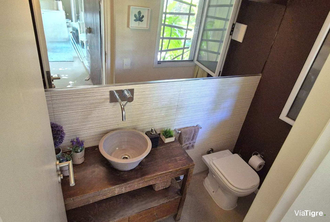
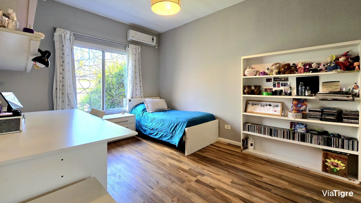
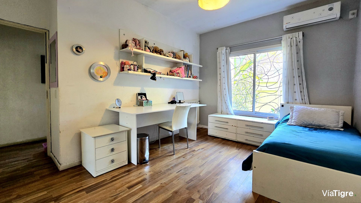
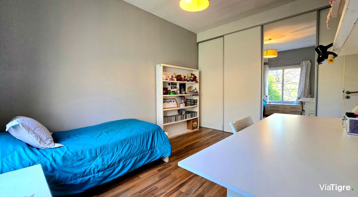
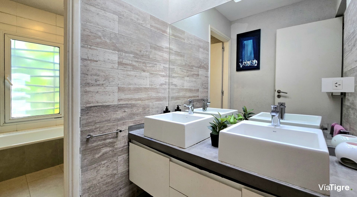
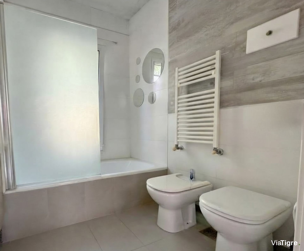
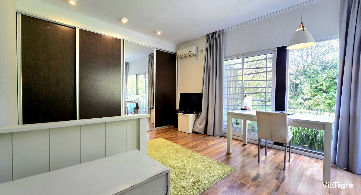
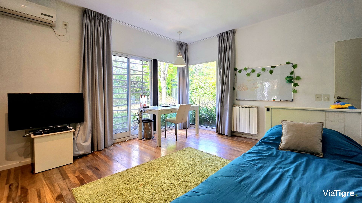
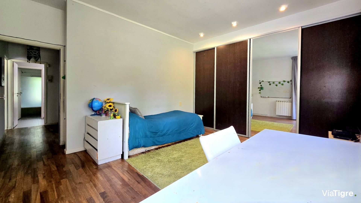
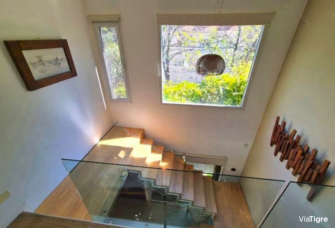
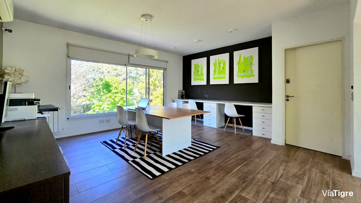
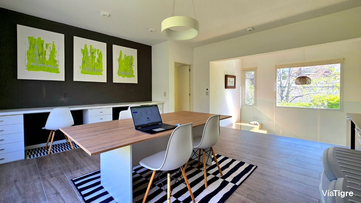
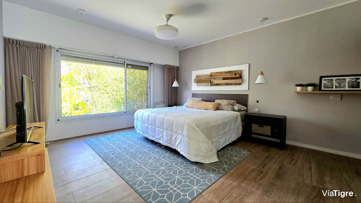
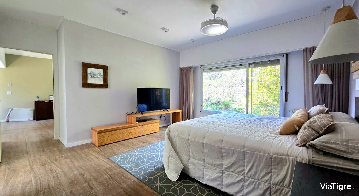
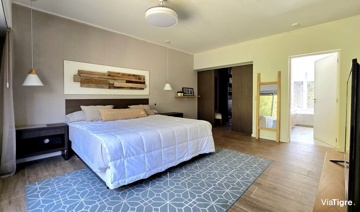
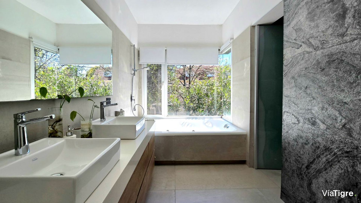
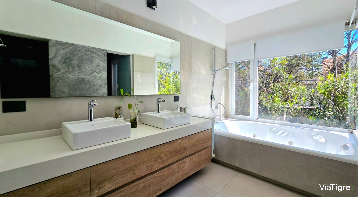
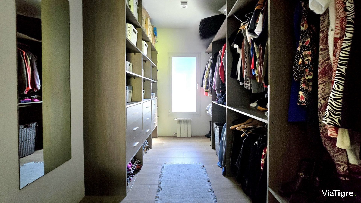
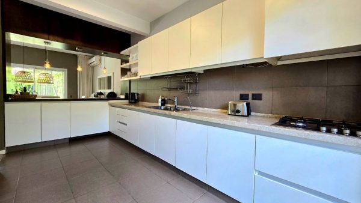
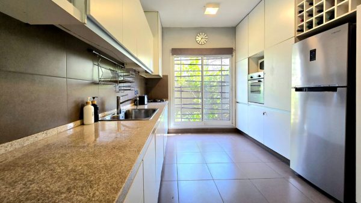
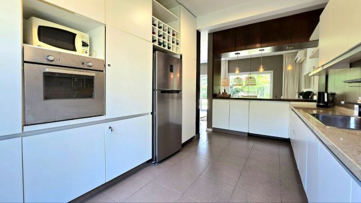
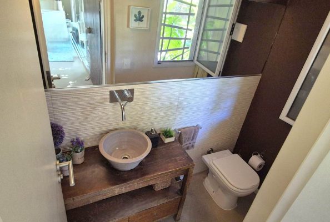
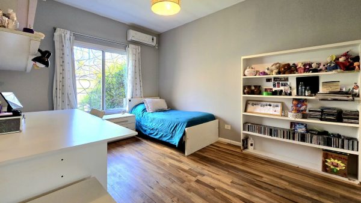
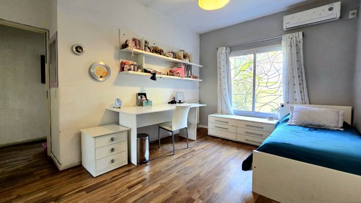
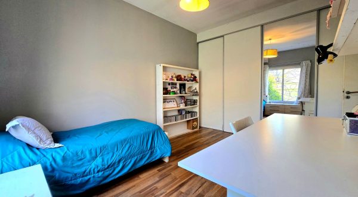
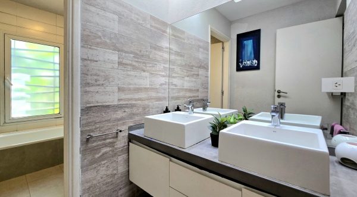
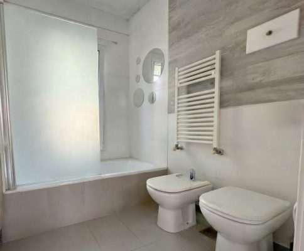
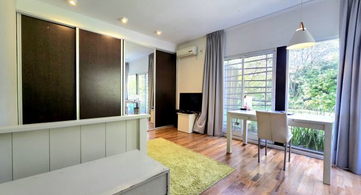
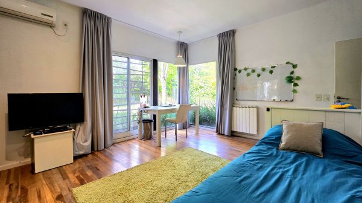
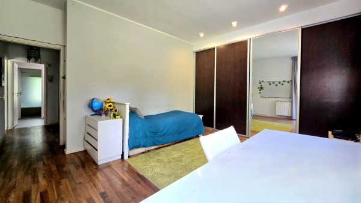
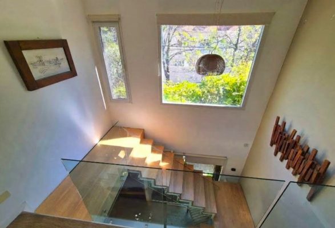
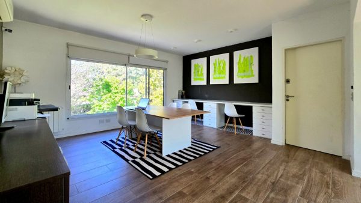
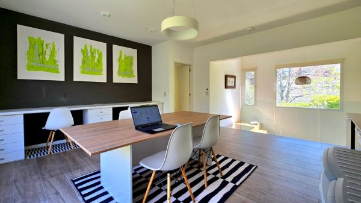
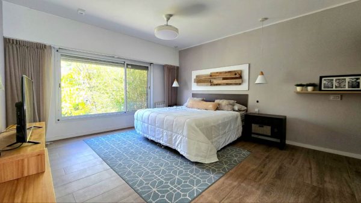
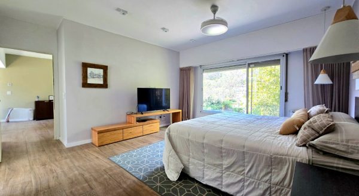
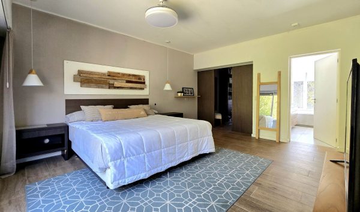
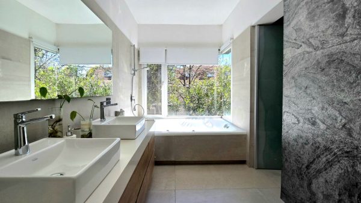
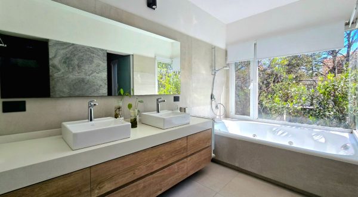
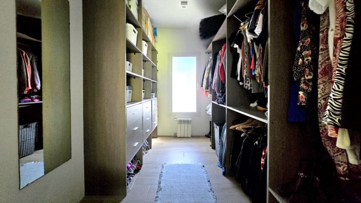
The layout is developed over two floors. On the ground floor, the social and family area comprises a spacious living-dining room with views of the garden, a super-equipped semi-integrated kitchen, a guest toilet, and a private area with two bedrooms with lapacho wood floors and a full compartmentalized bathroom. It also has parking space at the entrance. On the upper floor is the master suite, offering great privacy, with a walk-in closet, hydromassage tub and shower stall, plus a spacious study ideal for a home office, family room or fourth bedroom.
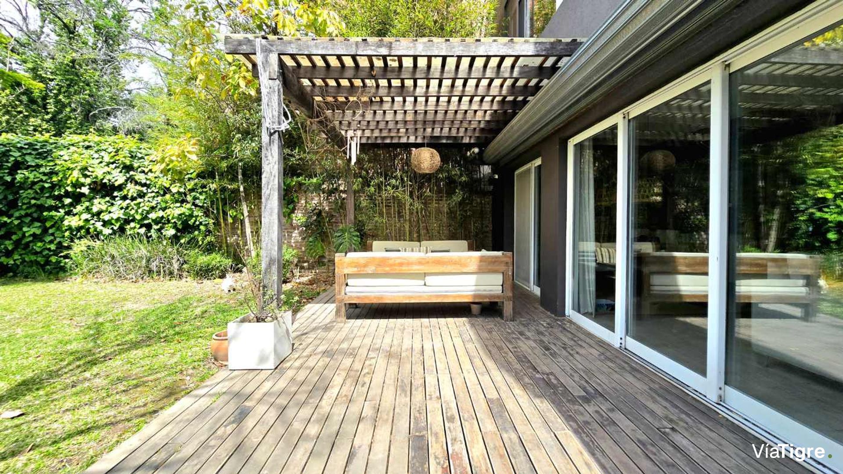
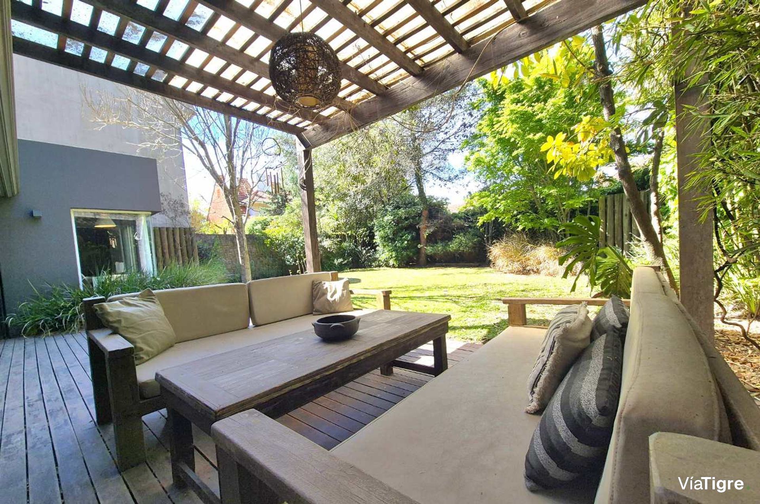
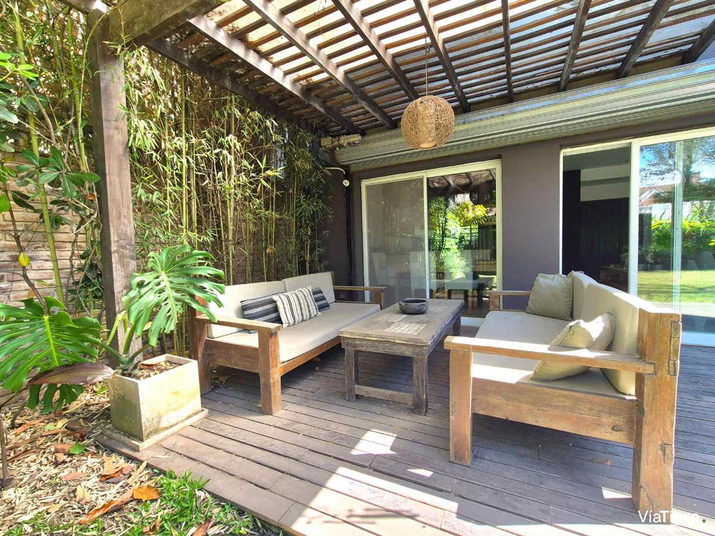
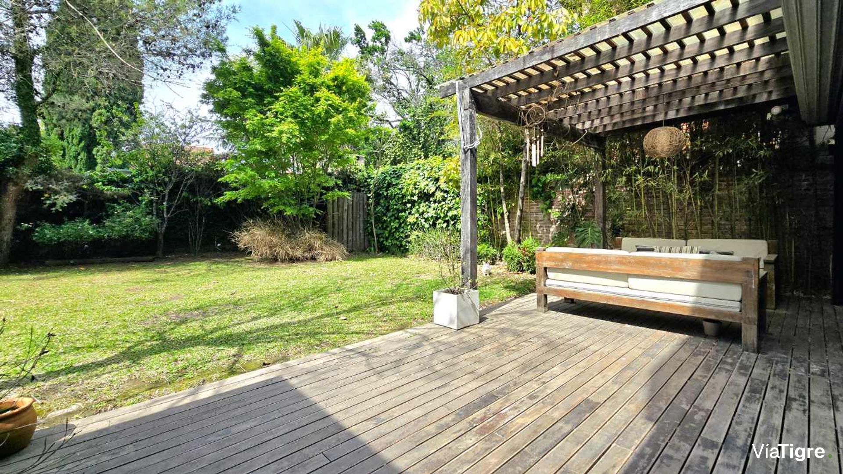
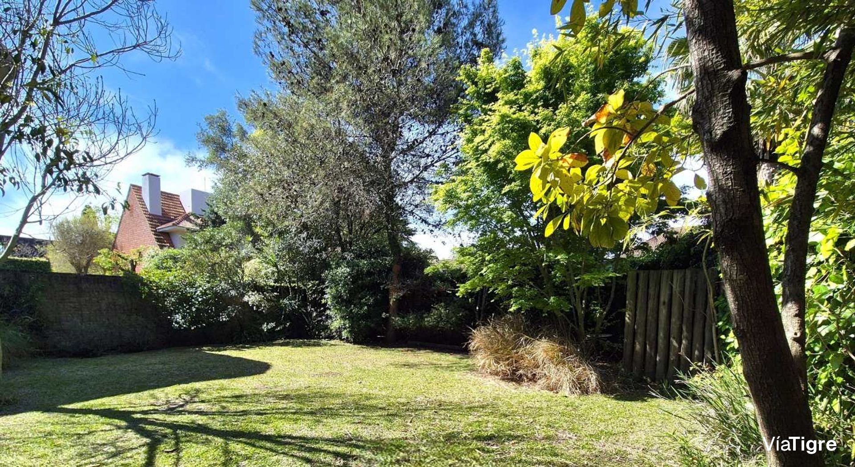
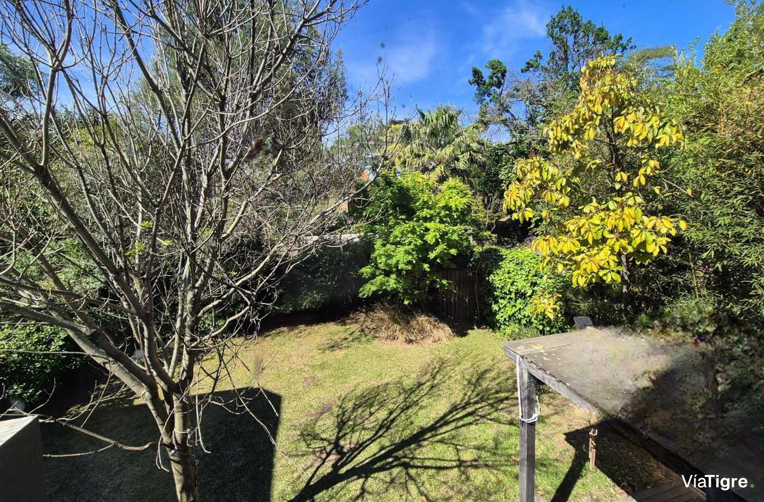
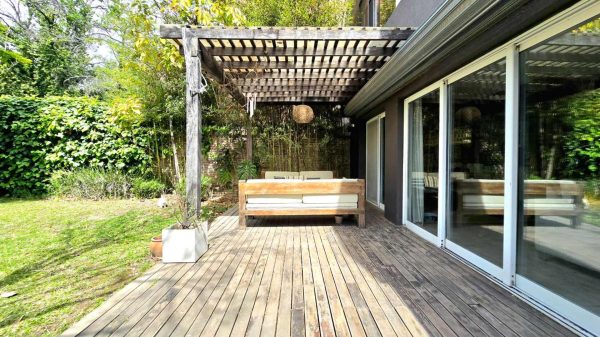
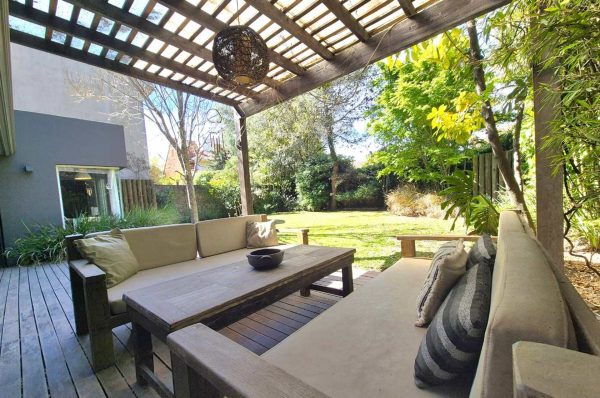
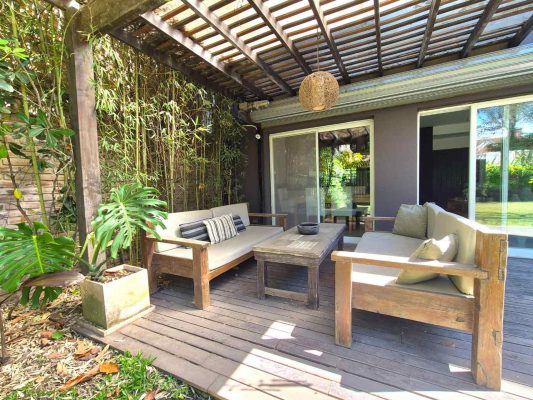
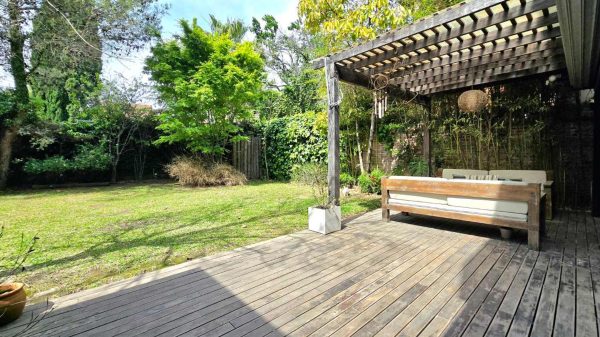
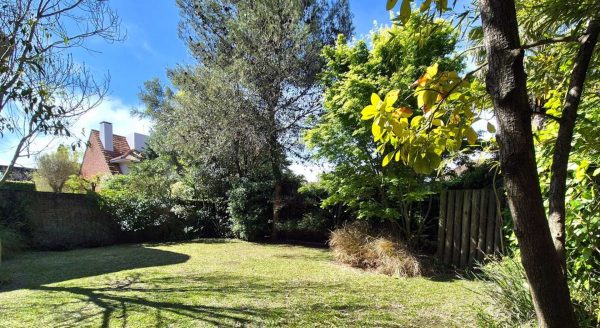
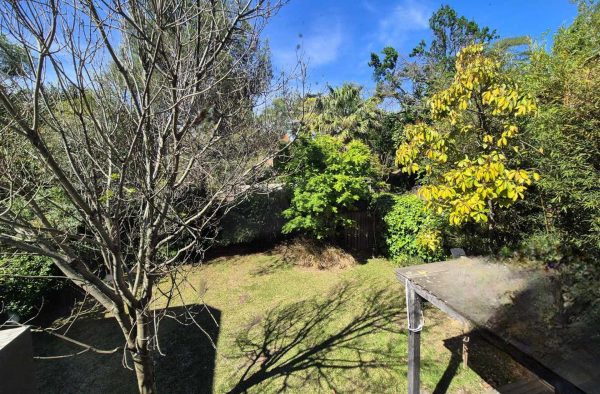
Outside, the gallery with wooden deck, grill and a beautiful landscaped garden with West orientation surrounded by trees create an ideal setting for enjoyment, along with a laundry area.
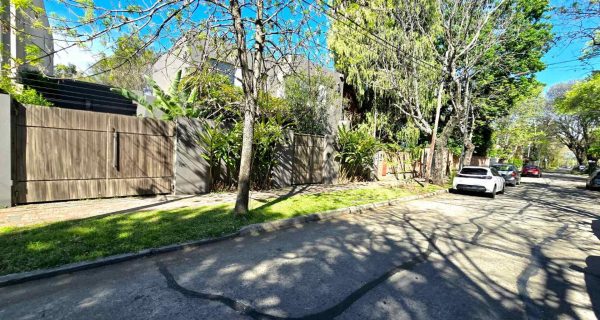
Among the technical attributes and added value, the property has a lot of 377 m² and 222 m² total built. It is equipped with solar panels to optimize energy consumption, central radiator heating and air conditioning units in the main rooms. Comprehensive security includes an electric fence, camera system, alarms and automated gates. It also offers expansion potential thanks to a prepared slab and approved plans to build two additional bedrooms and a third bathroom.
A unique property ready to enjoy.
The layout is developed over two floors. On the ground floor, the social and family area comprises a spacious living-dining room with views of the garden, a super-equipped semi-integrated kitchen, a guest toilet, and a private area with two bedrooms with lapacho wood floors and a full compartmentalized bathroom. It also has parking space at the entrance. On the upper floor is the master suite, offering great privacy, with a walk-in closet, hydromassage tub and shower stall, plus a spacious study ideal for a home office, family room or fourth bedroom.
Outside, the gallery with wooden deck, grill and a beautiful landscaped garden with West orientation surrounded by trees create an ideal setting for enjoyment, along with a laundry area.
Among the technical attributes and added value, the property has a lot of 377 m² and 222 m² total built. It is equipped with solar panels to optimize energy consumption, central radiator heating and air conditioning units in the main rooms. Comprehensive security includes an electric fence, camera system, alarms and automated gates. It also offers expansion potential thanks to a prepared slab and approved plans to build two additional bedrooms and a third bathroom.
A unique property ready to enjoy.
Location & Surroundings
Mart - Vias - Libertad · Martinez · San Isidro