
Sale - House in Santa Catalina, 3 Suites plus Playroom and Pool
Propiedades Residenciales in Santa Catalina · Dique Lujan · Tigre
Sale
Price
USD340.000

Key information
Total area
244 m²
Covered
210 m²
Rooms
5
Bedrooms
3
Bathrooms
3
Parking
2
Operation
Sale
Property type
Casa
Private Community
Yes
Amenities & Features
Rooms
- Bathroom
- Kitchen
- Kitchen/Dining Room
- Dining Room
- Bedroom
- Study
- Service Room
- Garden
- Laundry Room
- Living Room
- Living/Dining Room
- Playroom
- BBQ Area
- Walk-in Closet
Features
- Grill
- Closets
Amenities
- Air Conditioning
- Boiler
- Heating
- Hot Tub
- Swimming Pool
Services
- Water
- Running Water
- Electricity
- Gas
- Internet
- Satellite TV
Property Description
House for sale in Santa Catalina, set on an internal lot of approximately 800 m² with a northwest orientation. The property offers privileged open views of a large green common area and a natural lagoon, with no neighbors at the back of the lot, providing privacy and a unique connection with the natural surroundings. It has approximately 210 m² of covered area and 34 m² of semi-covered space.
The home integrates two sectors: a contemporary design section built in 2020, with exposed concrete ceilings and large windows, and a warm rustic section with wooden cabin-style details.
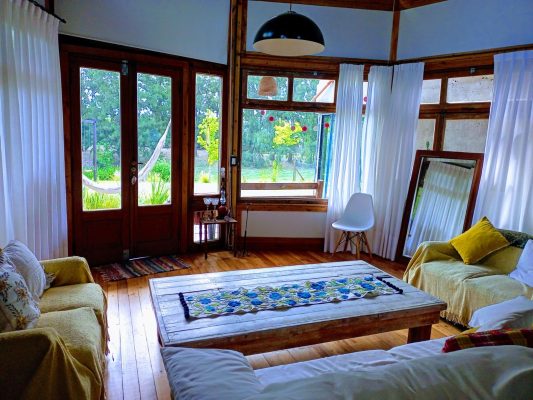
The ground floor features a shared entrance hall. The modern sector has an integrated open space with a generously sized kitchen equipped with a 90 cm industrial range, a large daily dining area, and a family room with a wood-burning stove. The rustic sector includes a large living room with double-height ceilings, a powder room, a bedroom en suite with built-in wardrobe, an independent laundry room, and a mezzanine accessed by a spiral staircase, ideal as an office or workspace.
The upper floor offers two spacious bedrooms with en suite bathrooms, built-in wardrobes, and a terrace with views of the garden and the green surroundings.
The exterior features a covered garage for two vehicles in parallel, a wooden gallery, a fully established garden with a mature hedge, an infinity pool with a hot tub, an outdoor bathroom and shower for pool use, and a storage room. Flooring is porcelain tile and wood. Heating is by radiators with a dual boiler.
The home integrates two sectors: a contemporary design section built in 2020, with exposed concrete ceilings and large windows, and a warm rustic section with wooden cabin-style details.
The ground floor features a shared entrance hall. The modern sector has an integrated open space with a generously sized kitchen equipped with a 90 cm industrial range, a large daily dining area, and a family room with a wood-burning stove. The rustic sector includes a large living room with double-height ceilings, a powder room, a bedroom en suite with built-in wardrobe, an independent laundry room, and a mezzanine accessed by a spiral staircase, ideal as an office or workspace.
The upper floor offers two spacious bedrooms with en suite bathrooms, built-in wardrobes, and a terrace with views of the garden and the green surroundings.
The exterior features a covered garage for two vehicles in parallel, a wooden gallery, a fully established garden with a mature hedge, an infinity pool with a hot tub, an outdoor bathroom and shower for pool use, and a storage room. Flooring is porcelain tile and wood. Heating is by radiators with a dual boiler.
Location & Surroundings
Santa Catalina · Dique Lujan · Tigre