
House for sale in Boulogne with 598m2 lot
Propiedades Residenciales in Boulogne · San Isidro
Sale
Credit Eligible
Price
USD210.000
Key information
Total area
597 m²
Covered
180 m²
Rooms
4
Bedrooms
3
Bathrooms
2
Parking
2
Operation
Sale
Property type
Casa
Credit Eligible
Yes
Amenities & Features
Rooms
- Bathroom
- Kitchen
- Kitchen/Dining Room
- Dining Room
- Bedroom
- Garden
- Laundry Room
- Living Room
- Living/Dining Room
- Patio
Features
- North Facing
Amenities
- Swimming Pool
Property Description
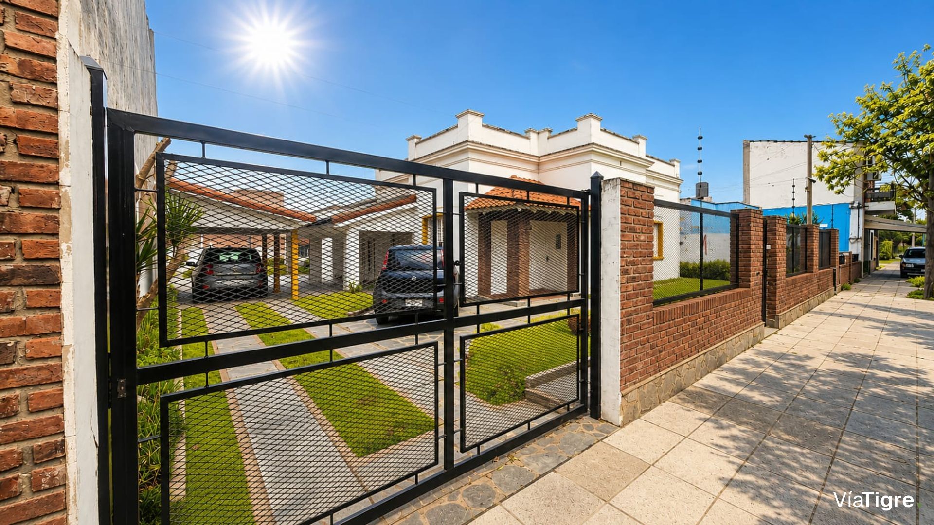
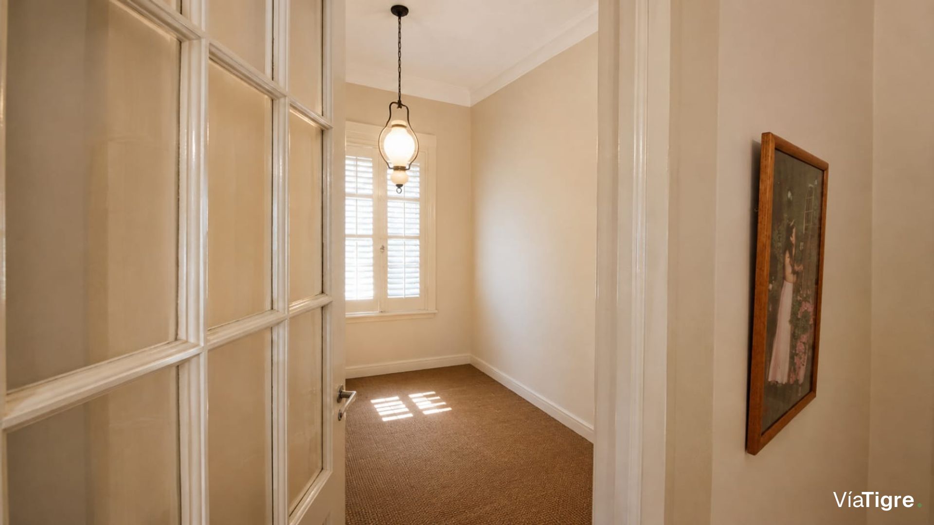
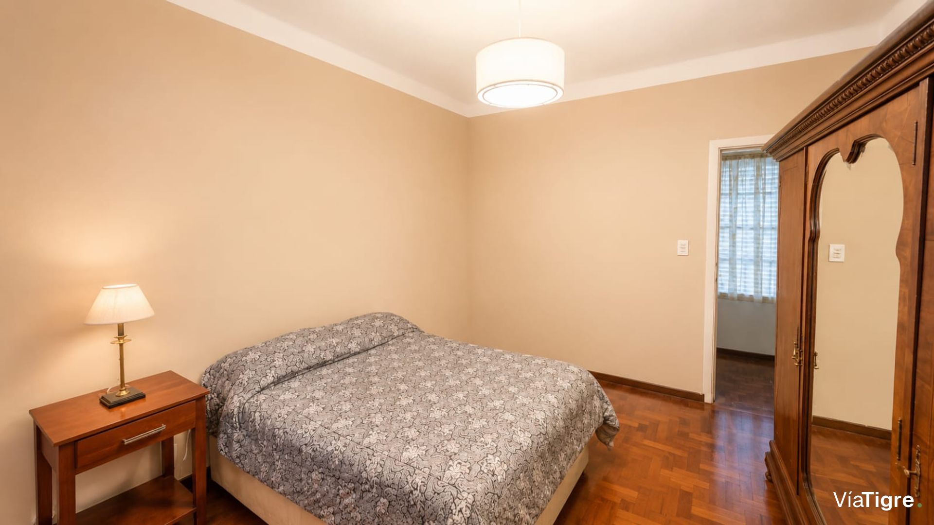
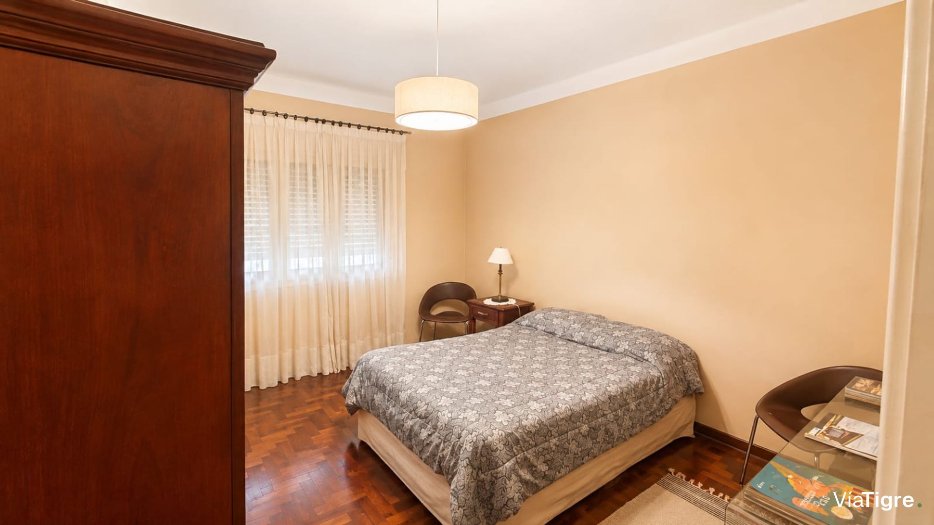
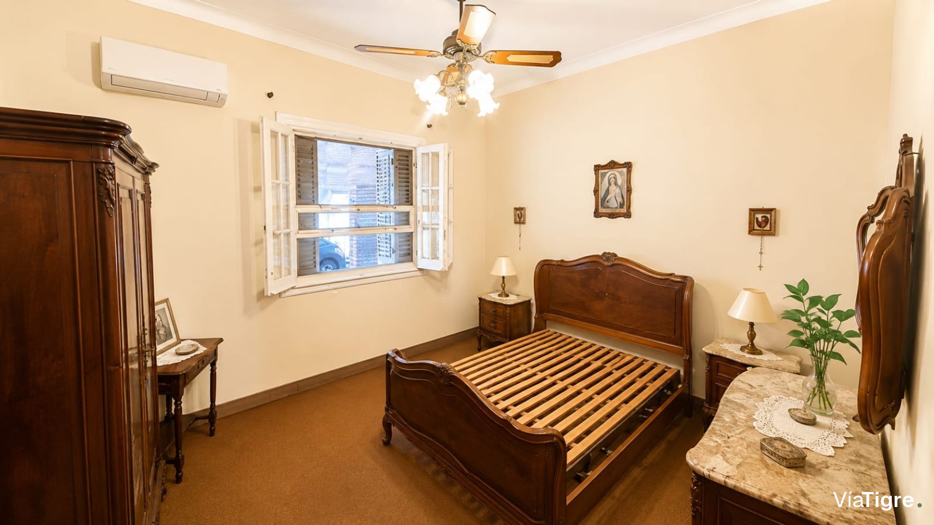
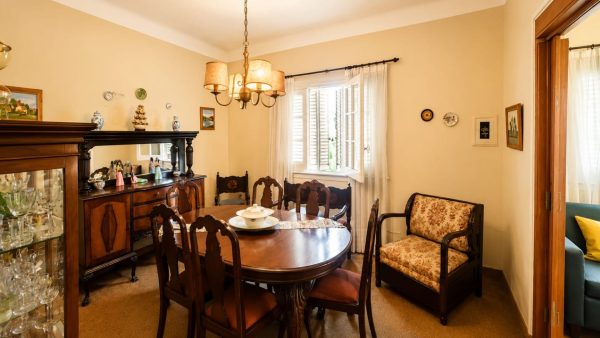
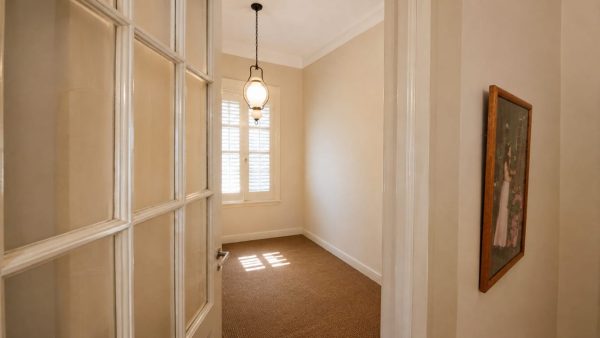
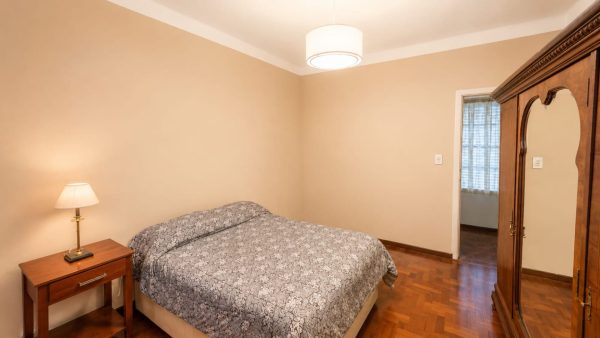
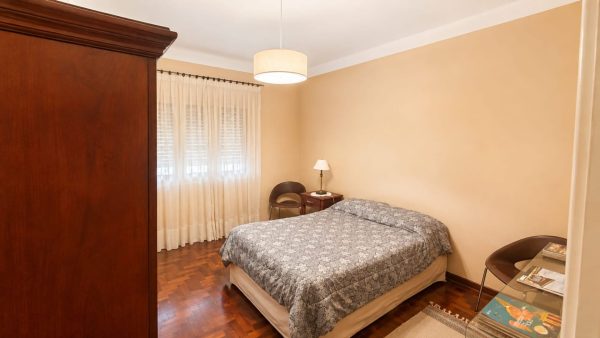
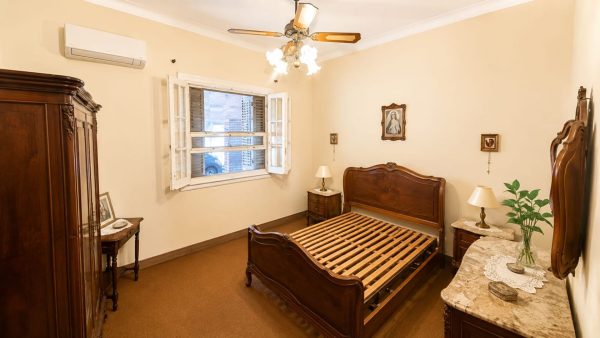
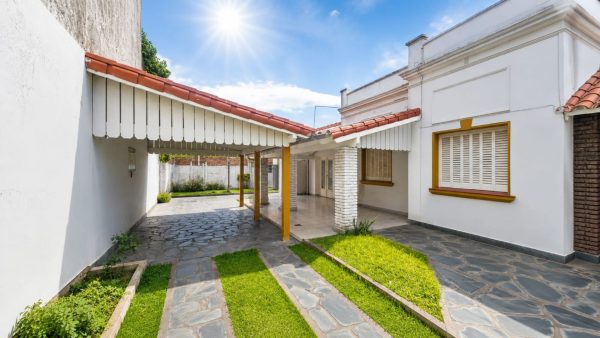
House for sale in Boulogne, on Thames Street, with solid construction and a notable combination of land size and well-distributed rooms. It features three bedrooms and an additional room that offers the possibility of converting it into a fourth bedroom depending on each family's needs. The structure is solid, with no foundation or moisture issues, and has high ceilings that provide a pleasant sense of spaciousness.
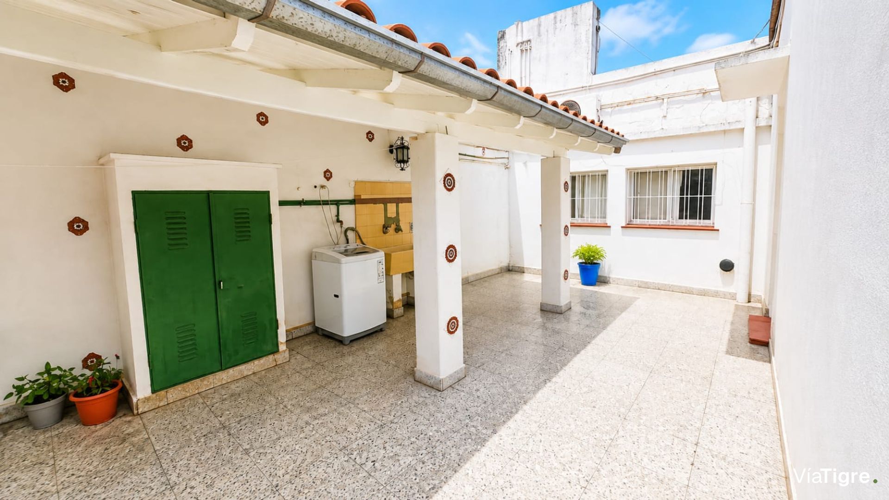
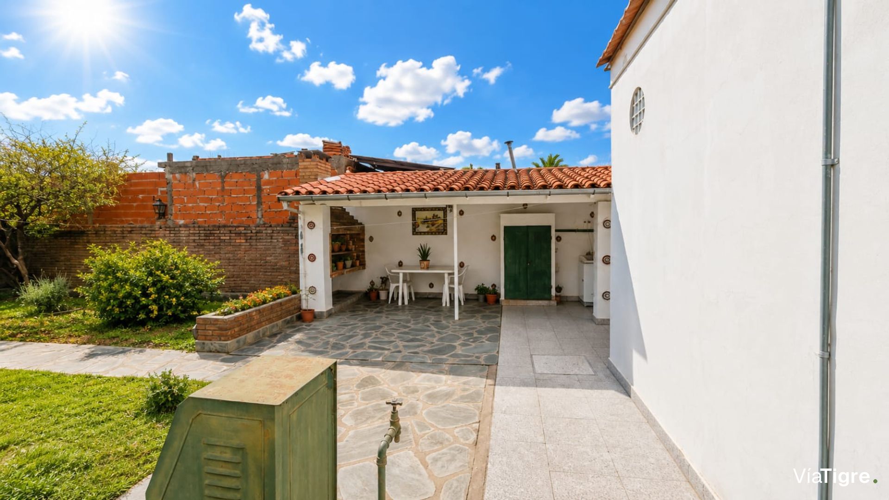
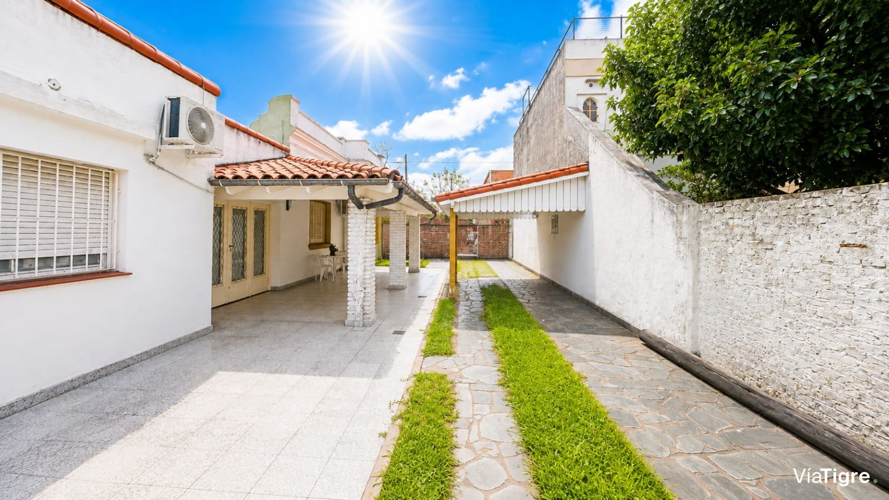
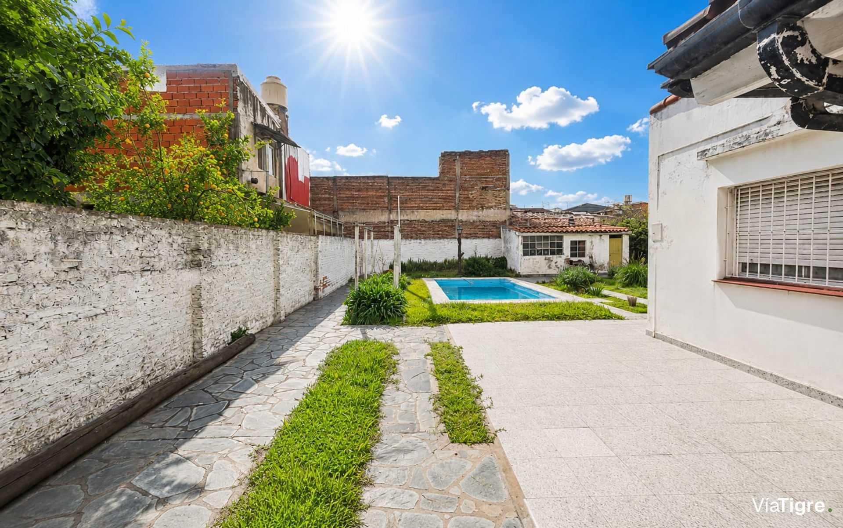
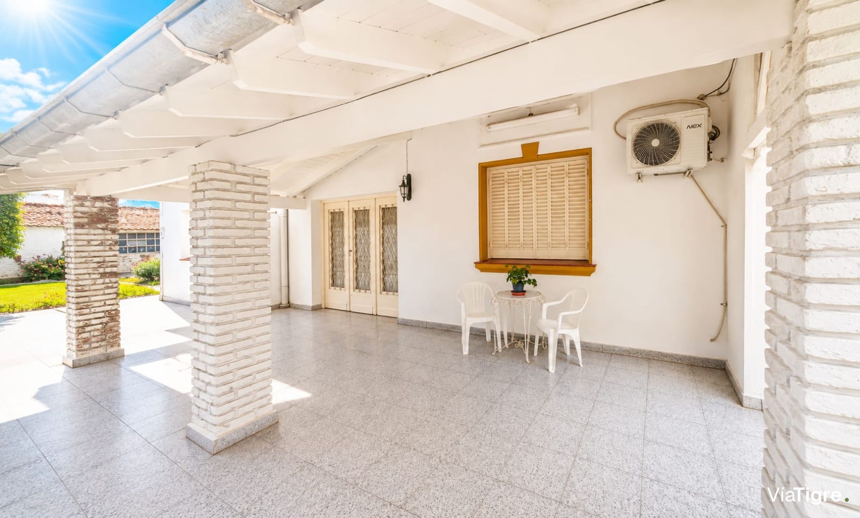
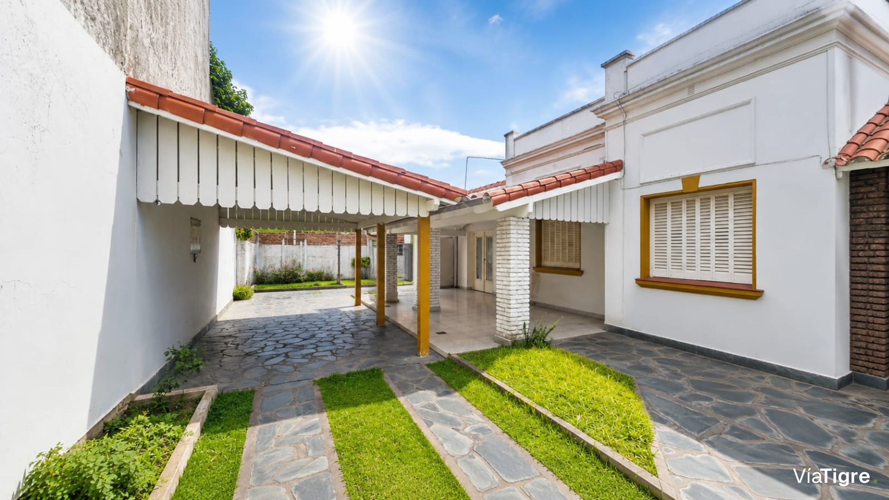
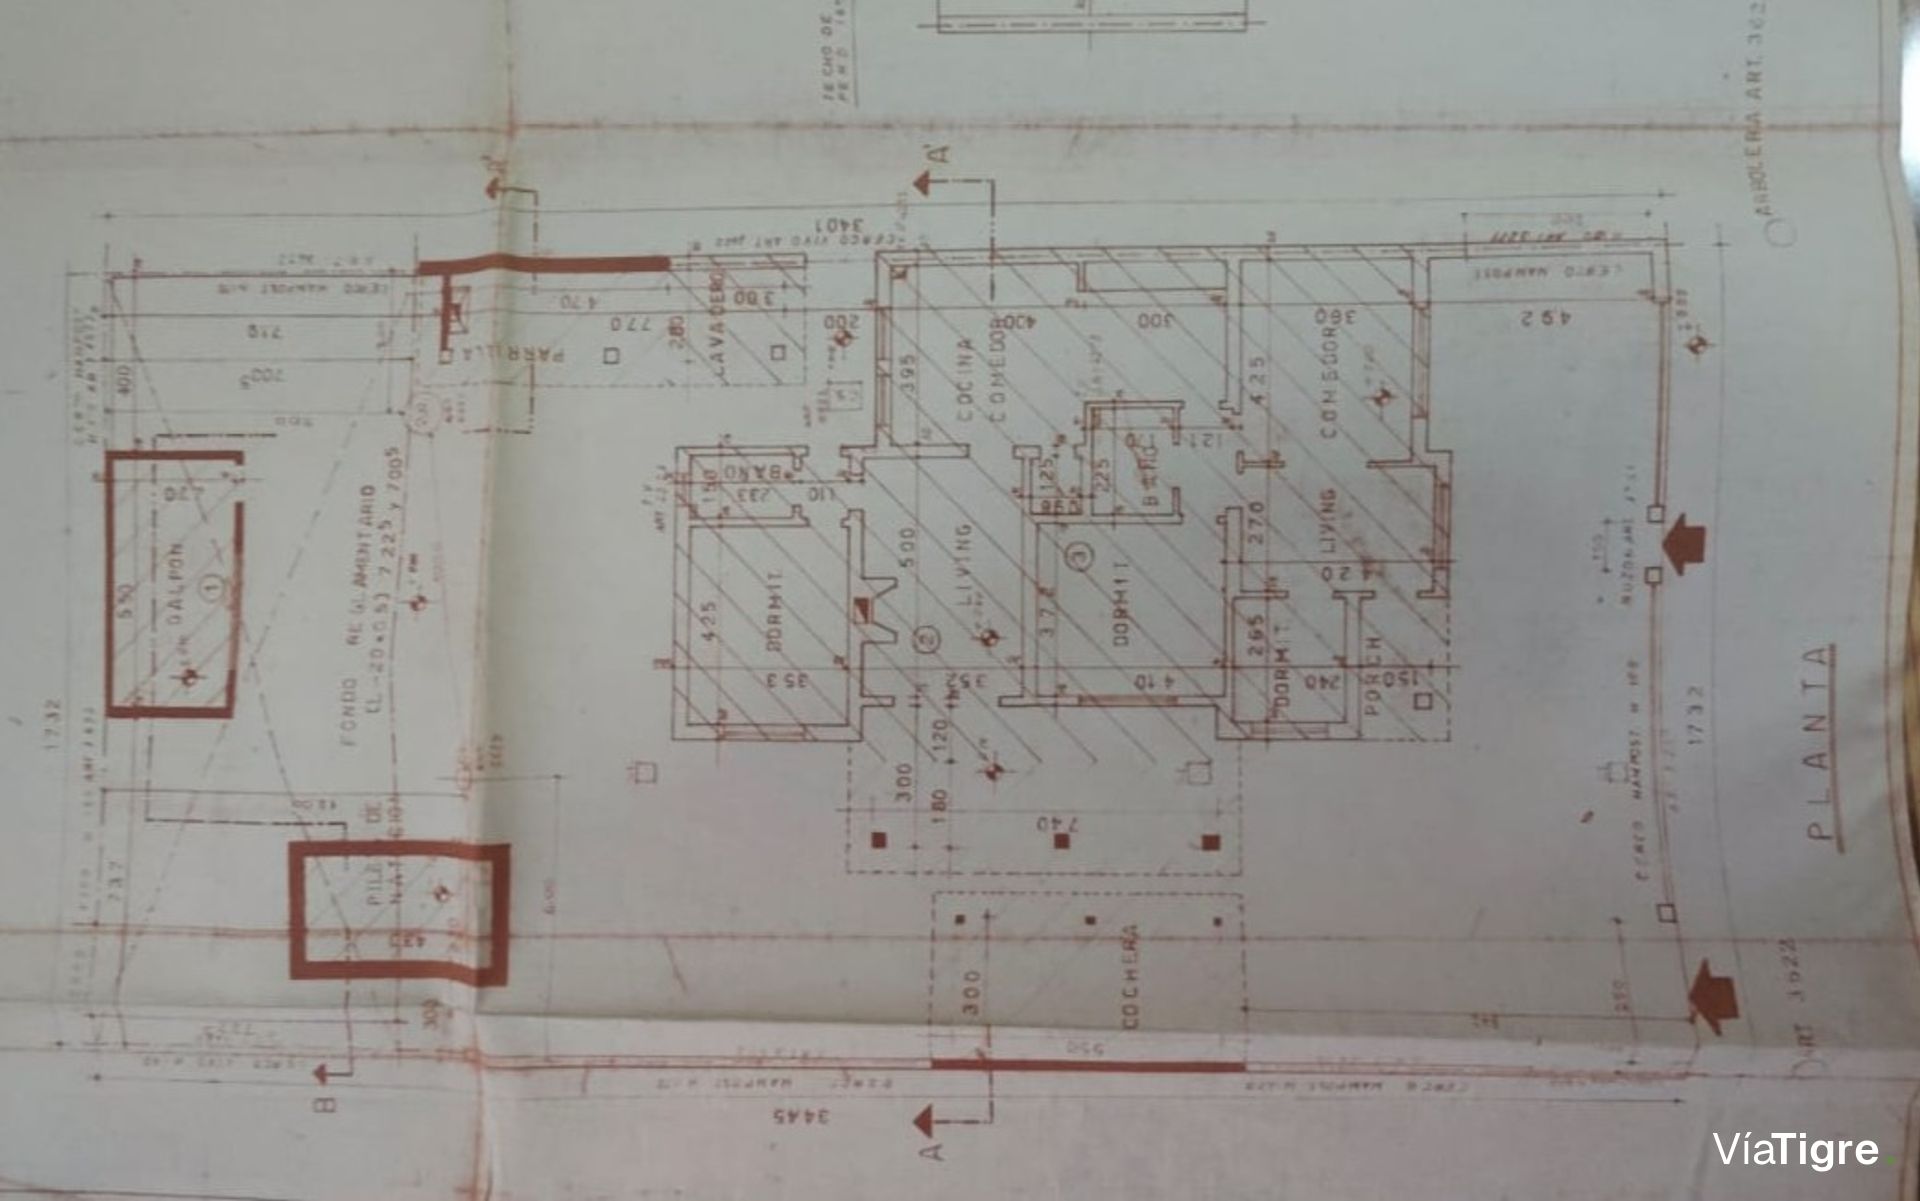
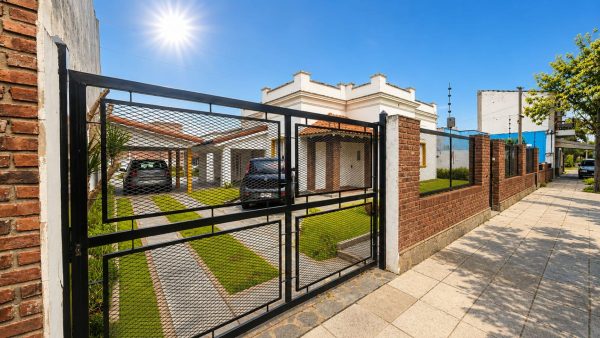
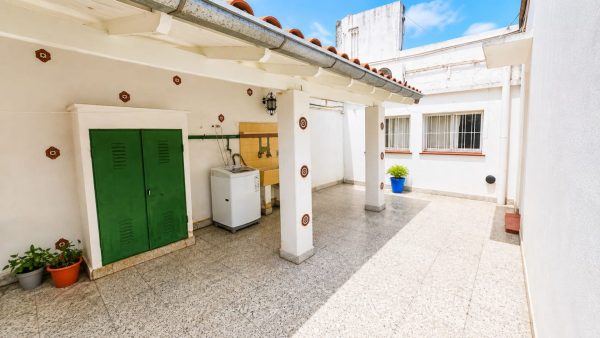
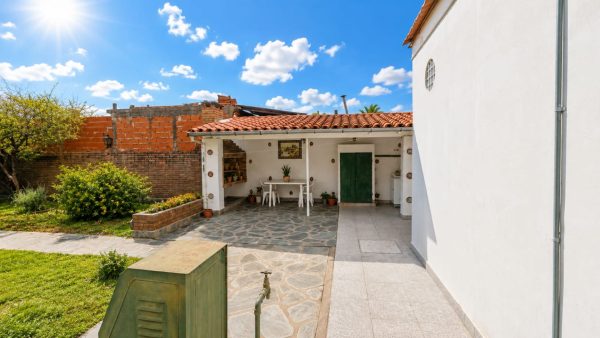
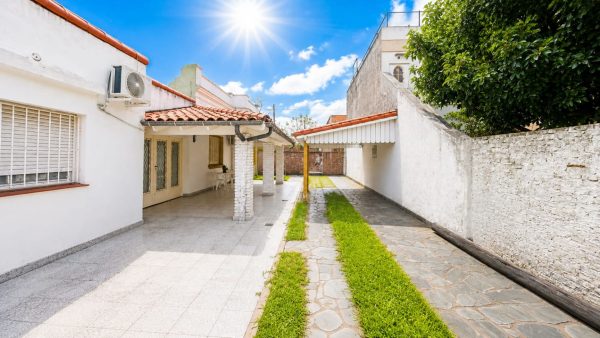
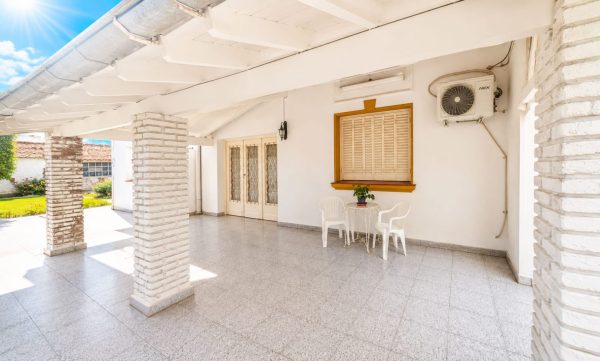
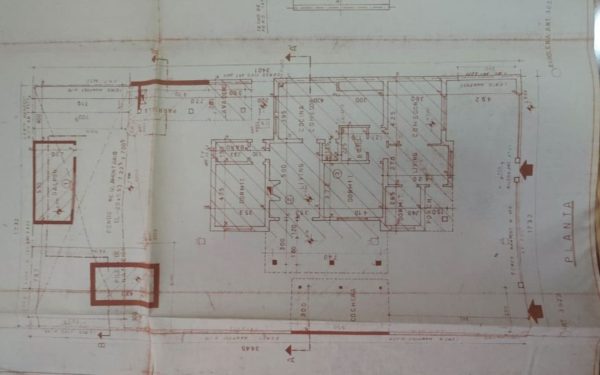
The 598-square-meter lot offers great versatility of use. The construction covers 180 square meters of enclosed space, plus 40 square meters of semi-covered space and 377 square meters of uncovered areas, which include the garden, patio, and gallery. The 18-meter frontage allows for multiple possibilities of use.
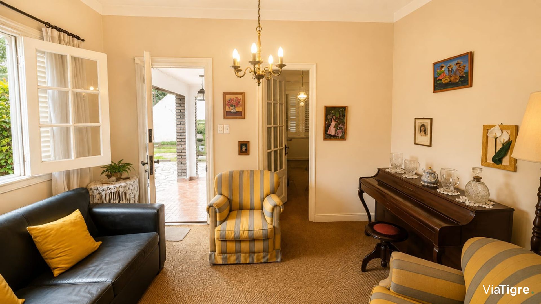
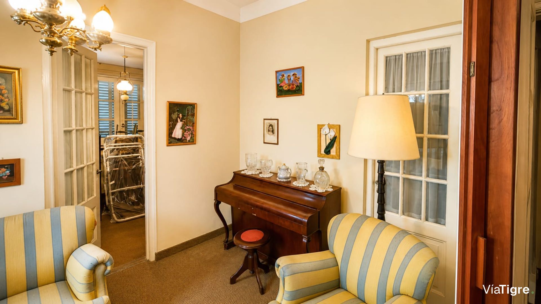
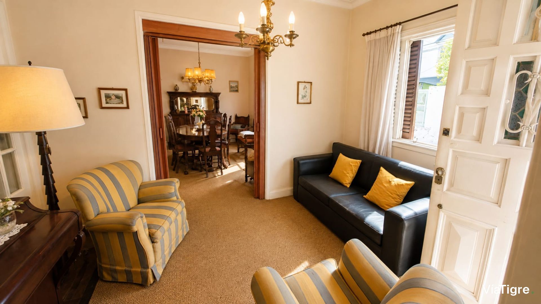
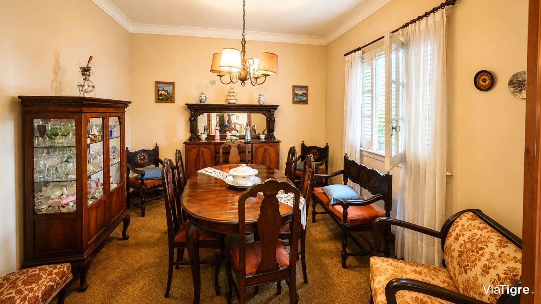
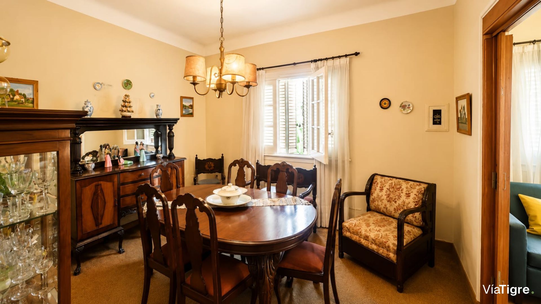
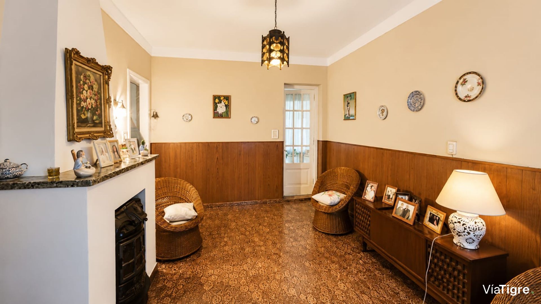
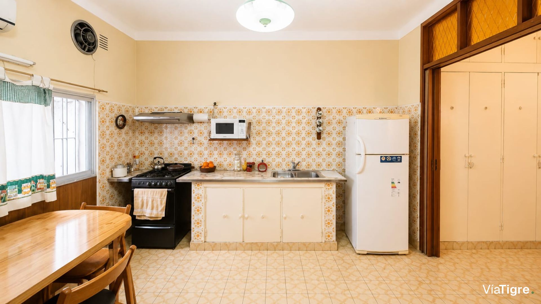
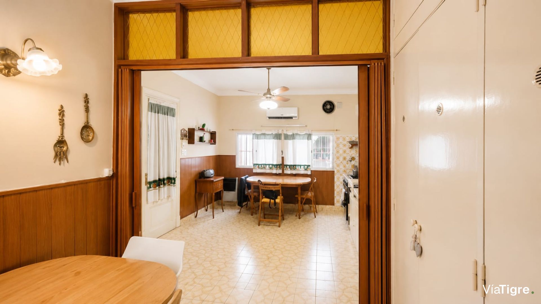
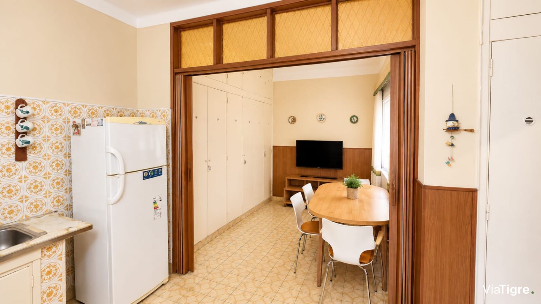
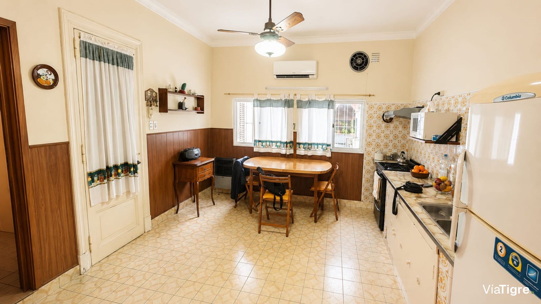
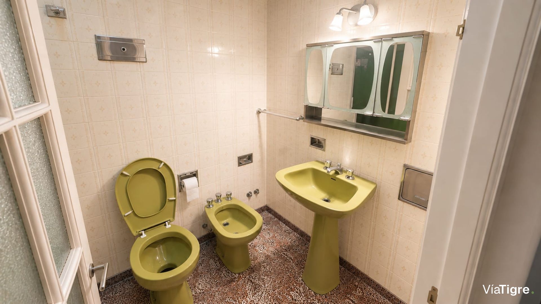
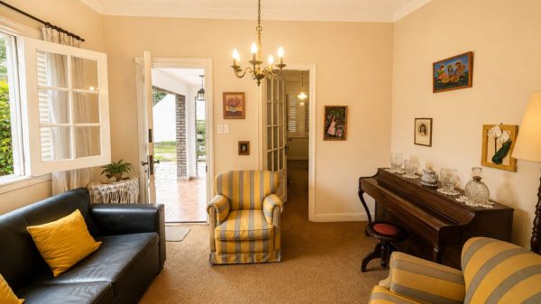
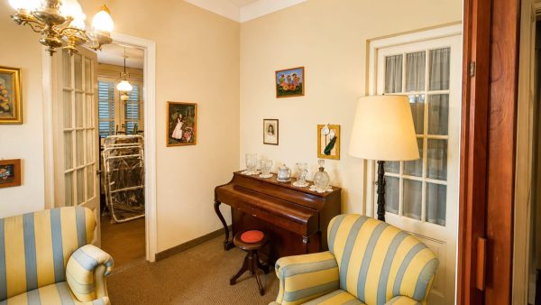
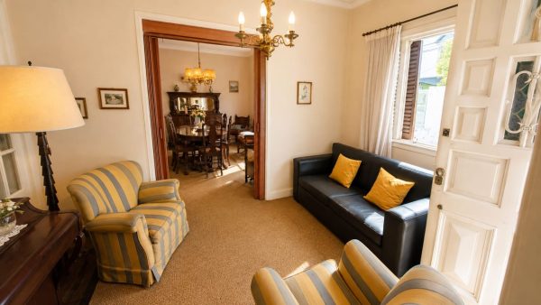
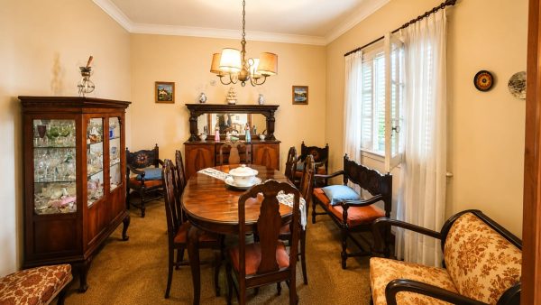
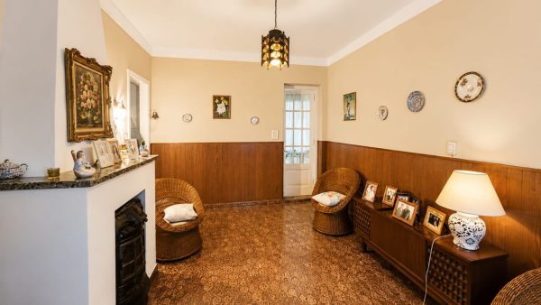
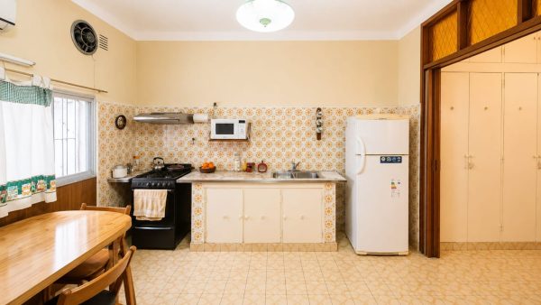
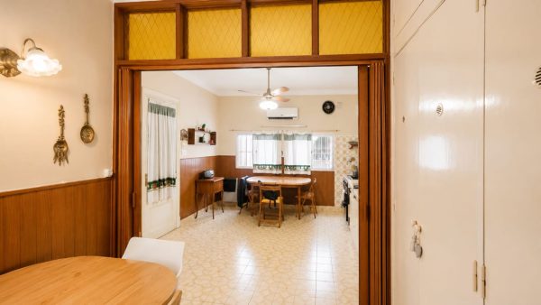
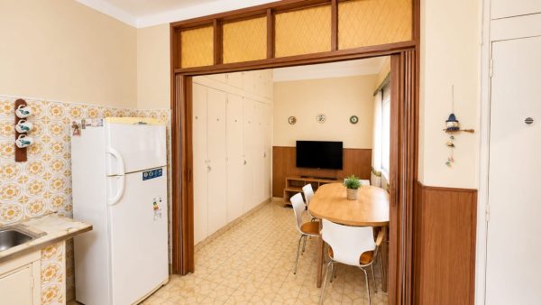
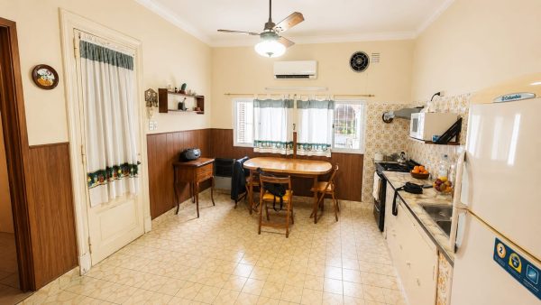
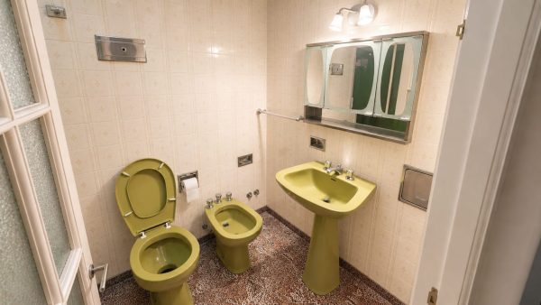
Inside, the property consists of a living room, dining room, kitchen, eat-in kitchen, two full bathrooms, laundry room, and direct access to the outdoor spaces. The north-facing orientation provides excellent natural light for most of the day.
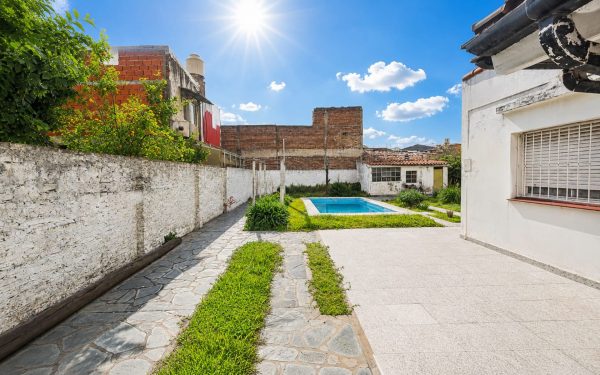
Among its amenities are a pool, a covered garage for two vehicles, and a shed, the latter ideal for storage or particular projects. The overall condition is very good, the result of an original 1976 construction that has been properly maintained.
In terms of urban planning, the property is classified as suitable for medium-density residential construction, with a FOT of 1.20 and FOS of 0.60, which allows for the design of space for 18 parking spots on the ground floor and the development of up to 715 square meters of covered space on the first and second floors. It is eligible for credit financing.
The 598-square-meter lot offers great versatility of use. The construction covers 180 square meters of enclosed space, plus 40 square meters of semi-covered space and 377 square meters of uncovered areas, which include the garden, patio, and gallery. The 18-meter frontage allows for multiple possibilities of use.
Inside, the property consists of a living room, dining room, kitchen, eat-in kitchen, two full bathrooms, laundry room, and direct access to the outdoor spaces. The north-facing orientation provides excellent natural light for most of the day.
Among its amenities are a pool, a covered garage for two vehicles, and a shed, the latter ideal for storage or particular projects. The overall condition is very good, the result of an original 1976 construction that has been properly maintained.
In terms of urban planning, the property is classified as suitable for medium-density residential construction, with a FOT of 1.20 and FOS of 0.60, which allows for the design of space for 18 parking spots on the ground floor and the development of up to 715 square meters of covered space on the first and second floors. It is eligible for credit financing.
Location & Surroundings
Boulogne · San Isidro