
House for sale, 7 rooms, La Horqueta, San Isidro
Propiedades Residenciales in La Horqueta · Boulogne · San Isidro
Sale
Credit Eligible
Price
USD1.300.000







































Key information
Total area
2,730 m²
Covered
500 m²
Rooms
7
Bedrooms
5
Bathrooms
5
Parking
3
Operation
Sale
Property type
Casa
Credit Eligible
Yes
Under Construction
Yes
Professional Use
Yes
Commercial Use
Yes
Accessible
Yes
Amenities & Features
Rooms
- Attic
- Balcony
- Bathroom
- Kitchen
- Kitchen/Dining Room
- Dining Room
- Bedroom
- Service Room
- Garden
- Laundry Room
- Living Room
- Patio
- BBQ Area
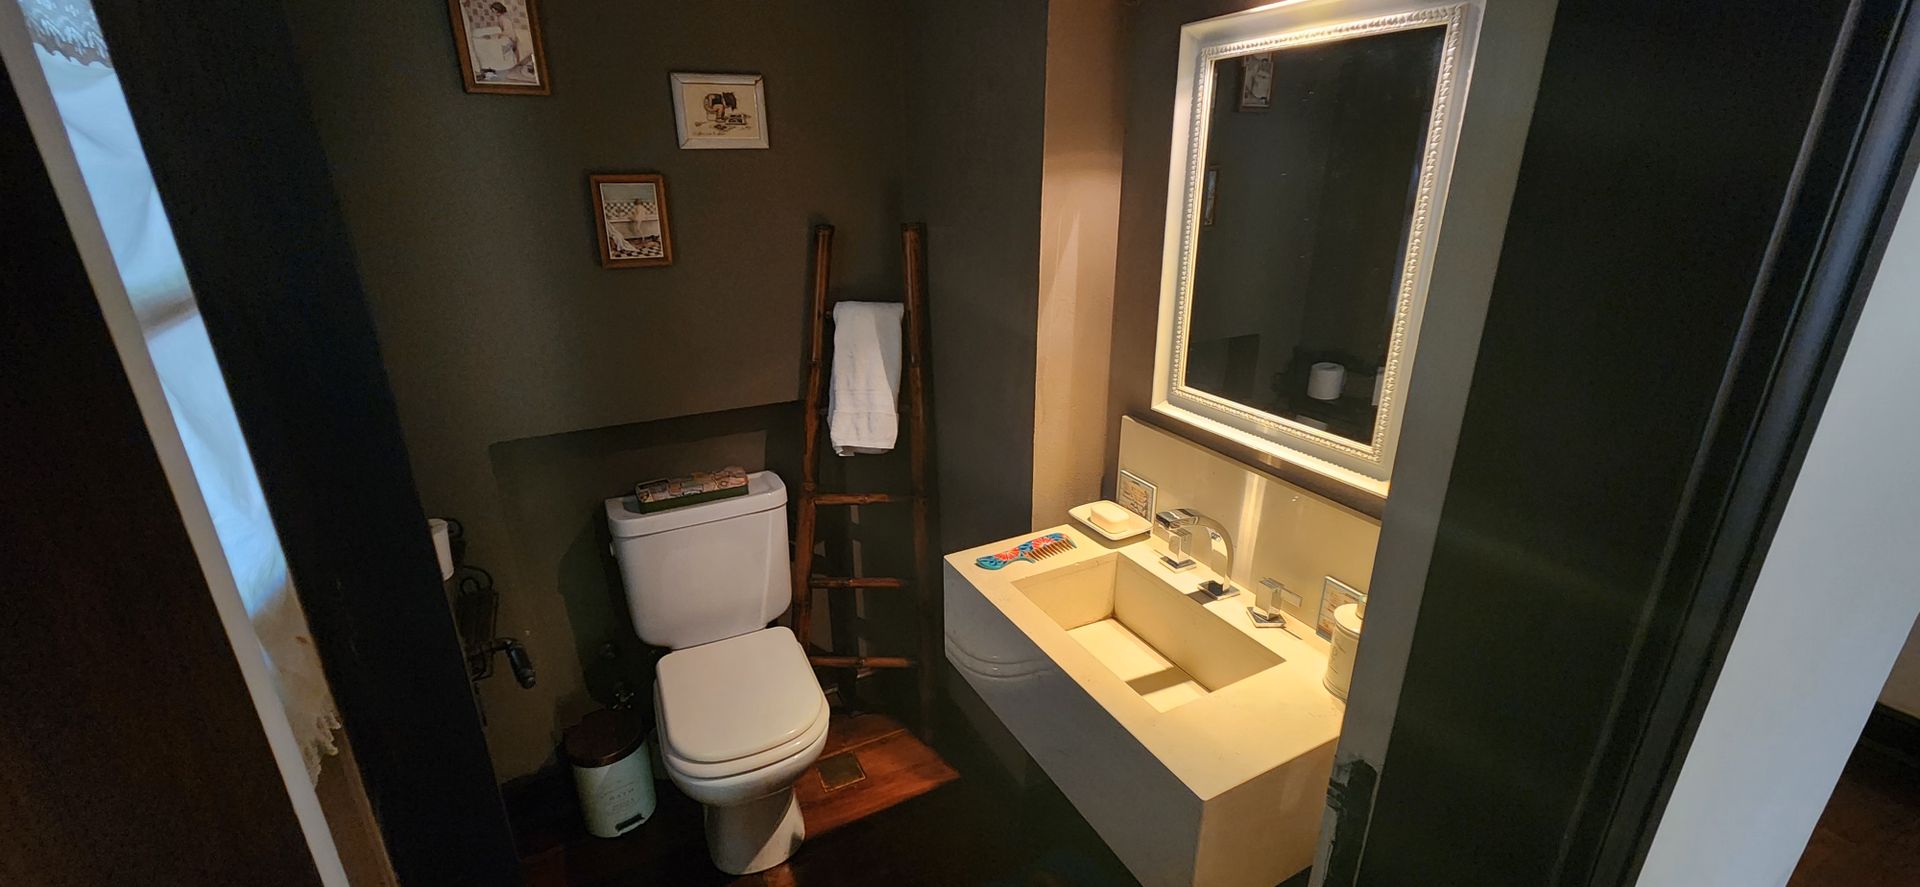
- Guest Toilet
- Walk-in Closet
Features
- Street Facing
- Grill
- Pet Friendly
- Closets
Amenities
- Air Conditioning
- Children's Playground
- Green Areas
- Boiler
- Heating
- Tennis Court
- Swimming Pool
- Automatic Gate
Services
- Water
- Alarm System
- Sewage
- Electricity
- Gas
- Internet
- Telephone
- Cable TV
Property Description
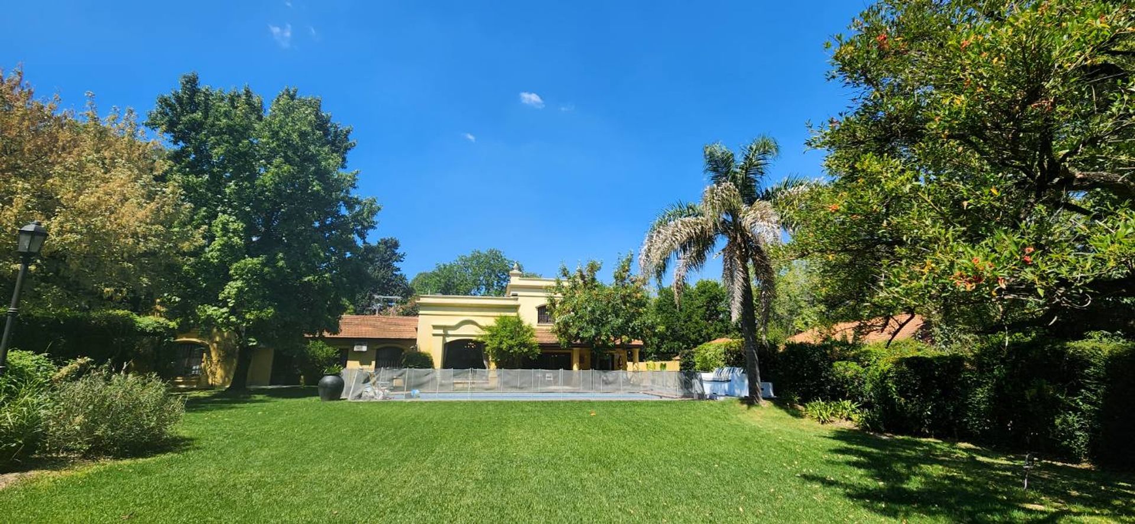
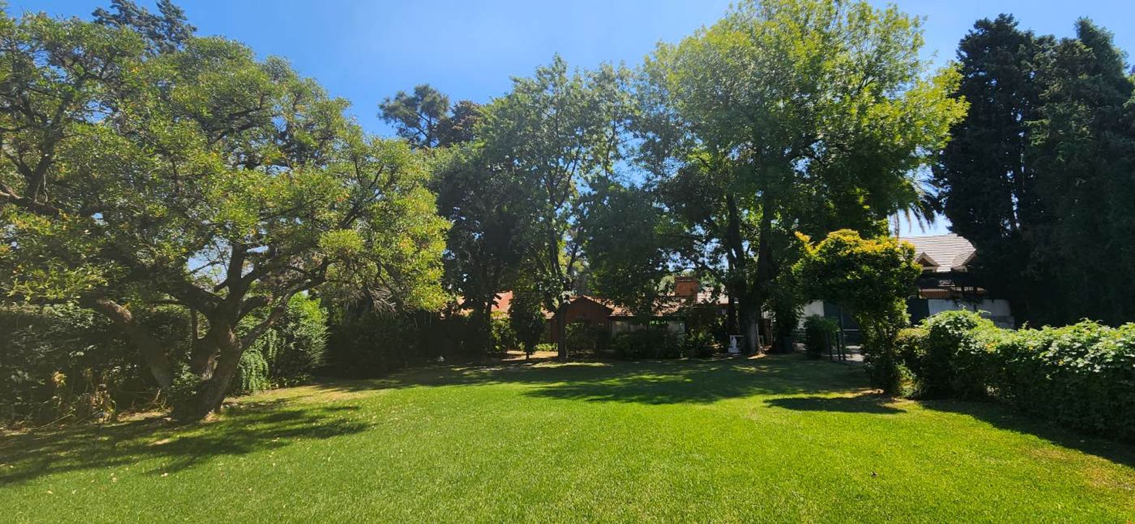
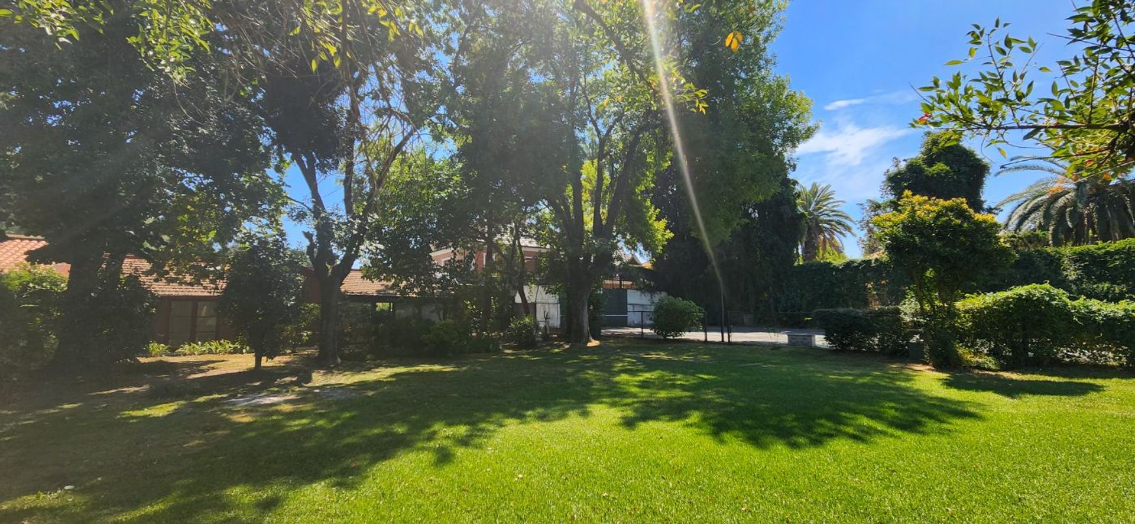
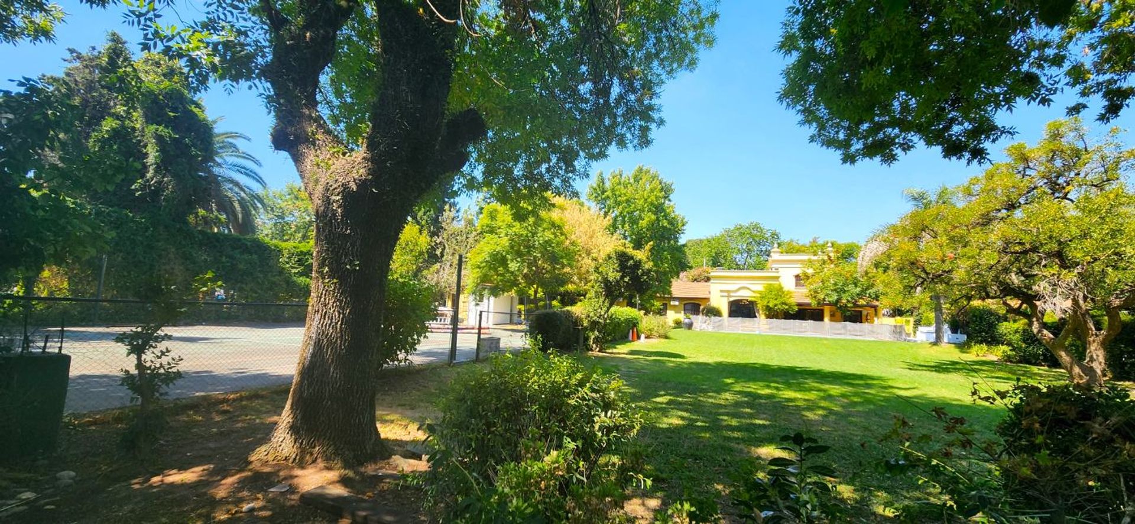
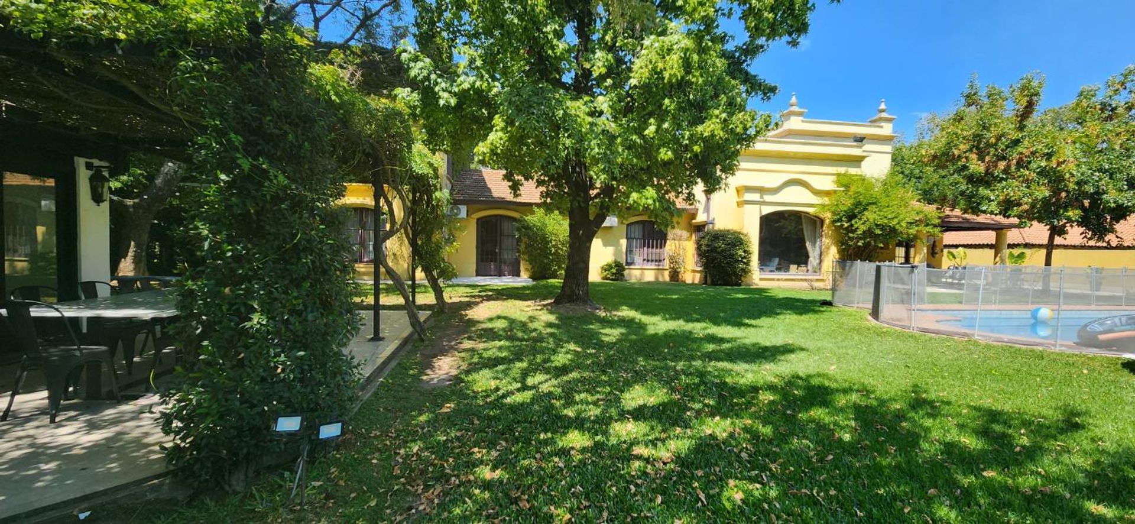
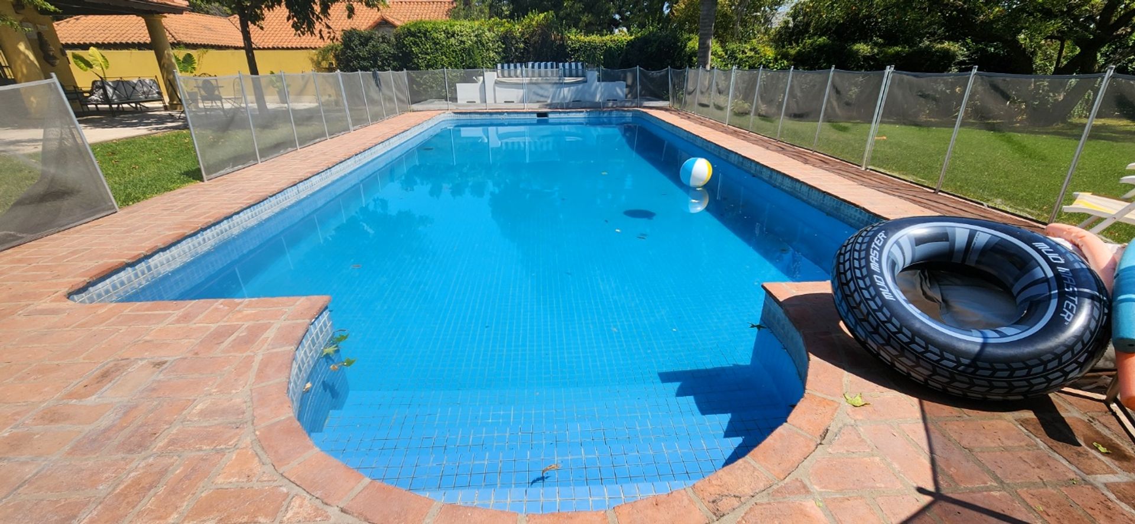
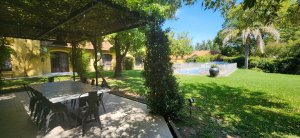
Imposing residence in La Horqueta, Lomas de San Isidro, with 2,450?m² of grounds and a frontage of 35?m. The property stands out for its expansive plot, which includes a swimming pool, a concrete tennis court with a fronton and basketball hoop, and a garden that invites tranquility and privacy.
Situated only 50?m from the highway, the house benefits from proximity to the highway’s security cameras and a high?end residential environment. At the rear there is a gated community that adds an additional level of control and security. The property is equipped with an alarm system and a perimeter electric fence, ensuring protection of its surroundings.
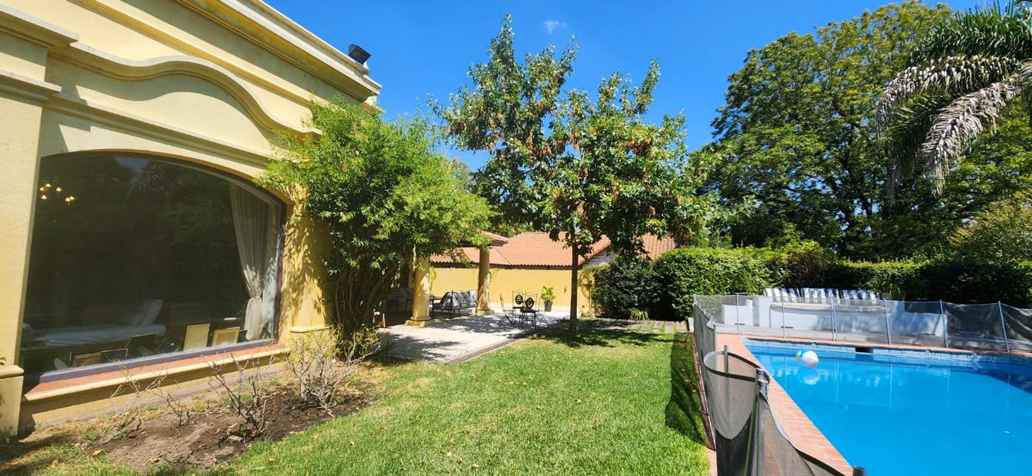
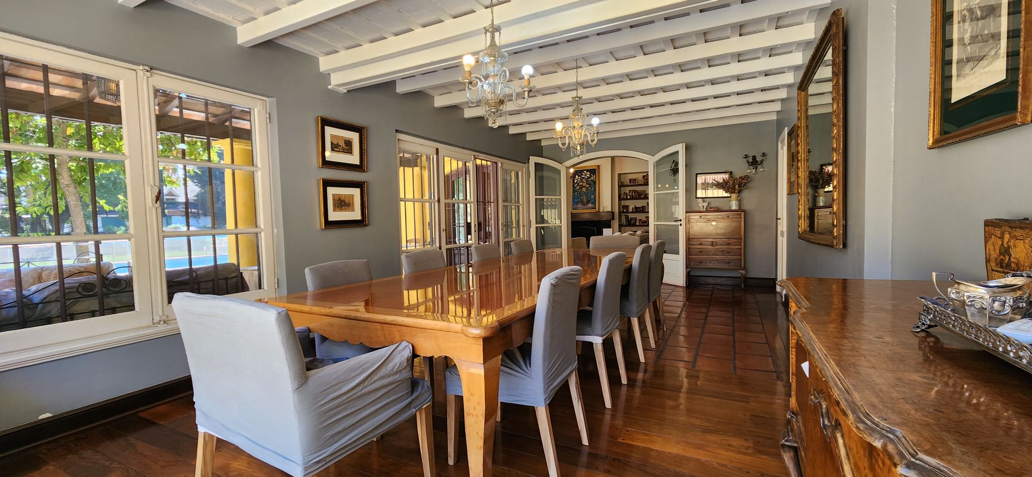
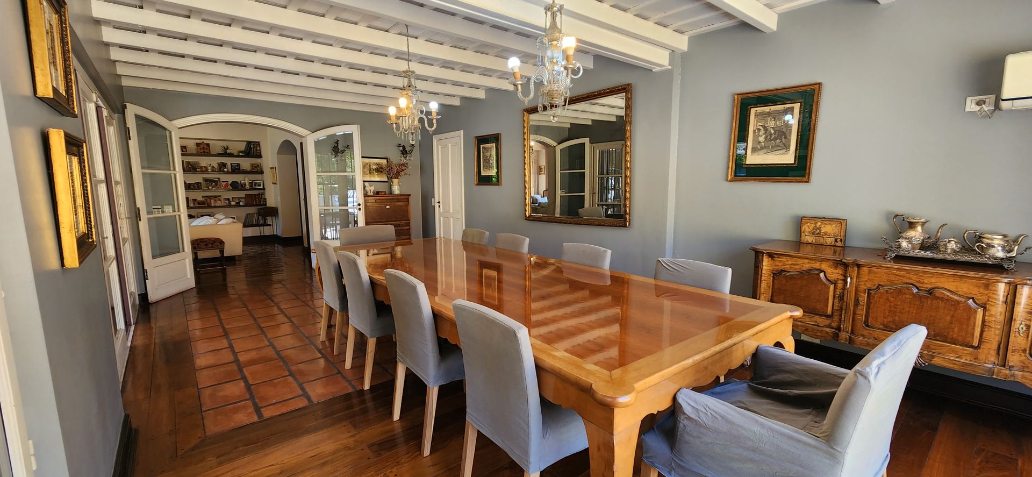
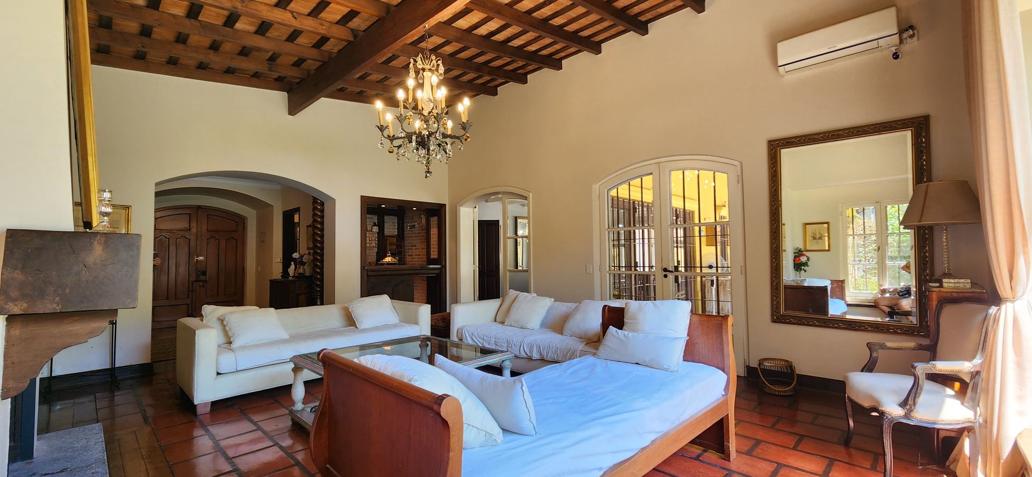
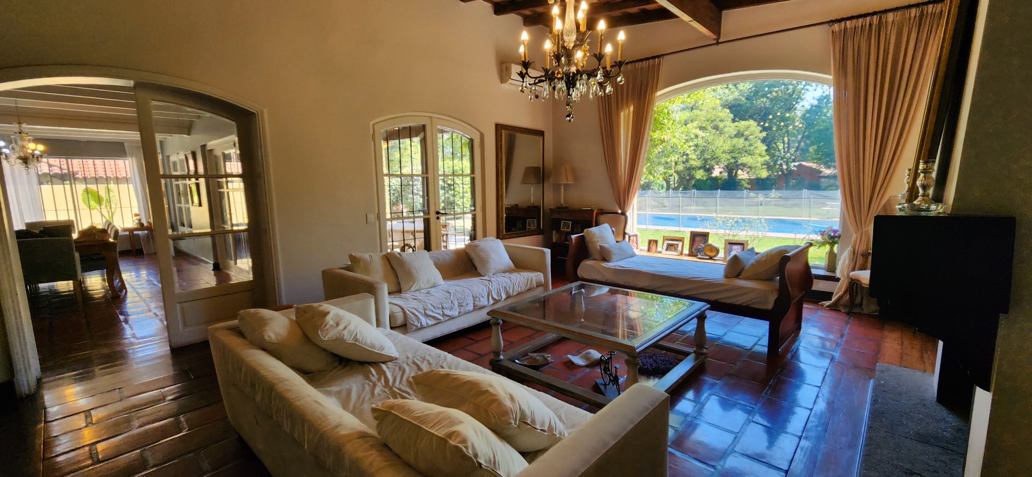
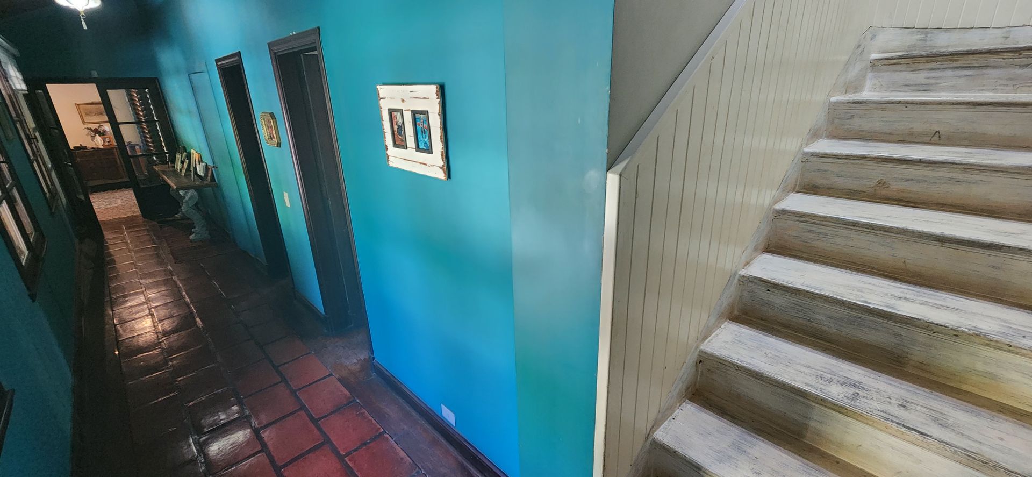
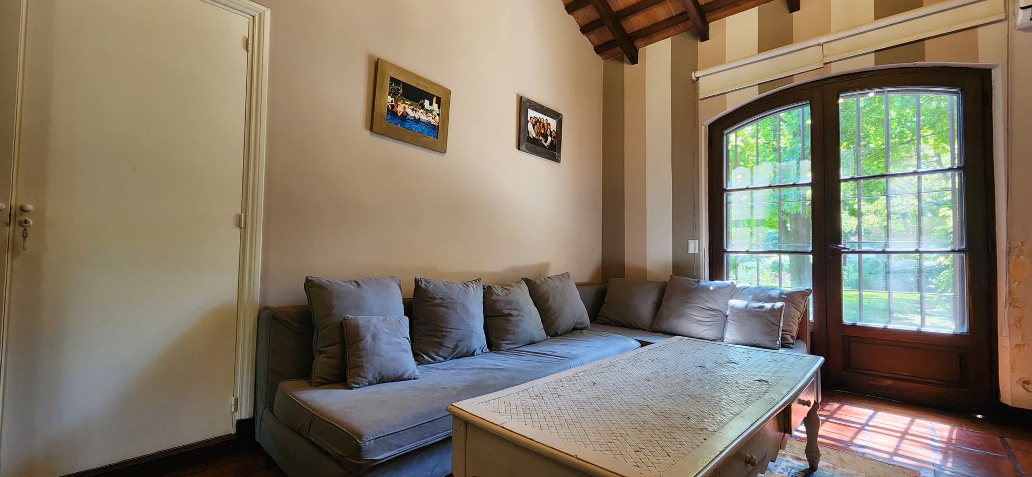
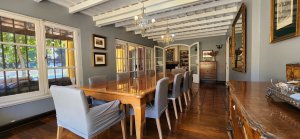
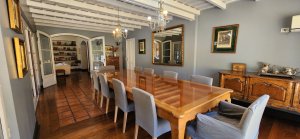
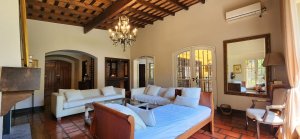
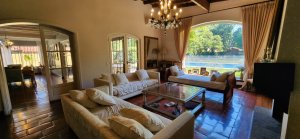
The interior design maximizes the view of the grounds. On the ground floor there is a spacious living room with a wood?burning fireplace, a bar, and large windows offering panoramic views of the pool and garden. An independent dining room, of large size, opens onto a covered gallery, ideal for enjoying natural light and fresh air. Two elevated towers provide exceptional views: one houses the master suite, with a bathroom featuring a jacuzzi, a walk?in closet, and unique vistas; the other contains a fully en?suite bedroom, with a terraced balcony dominating the front of the property.
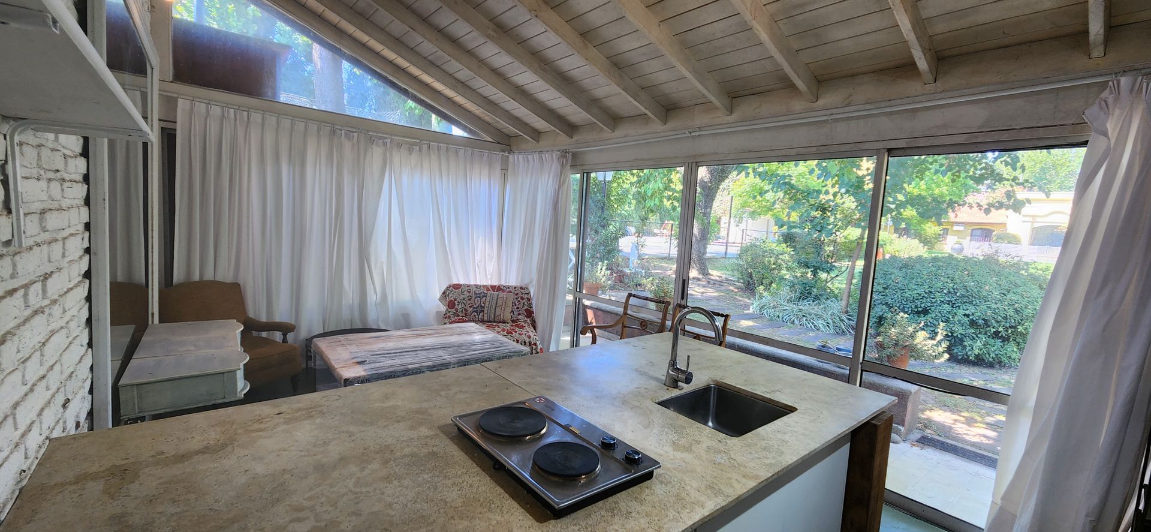
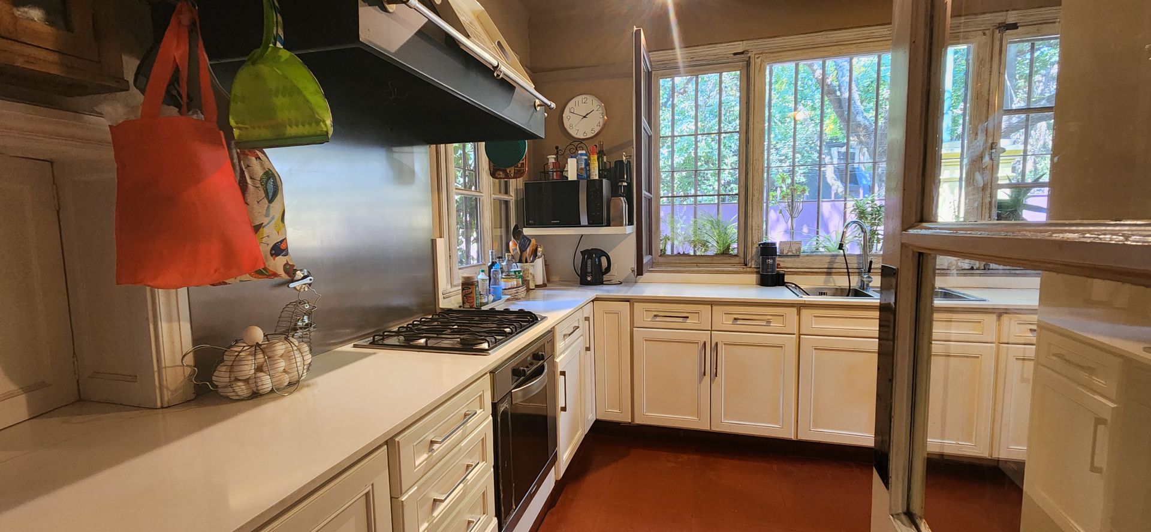
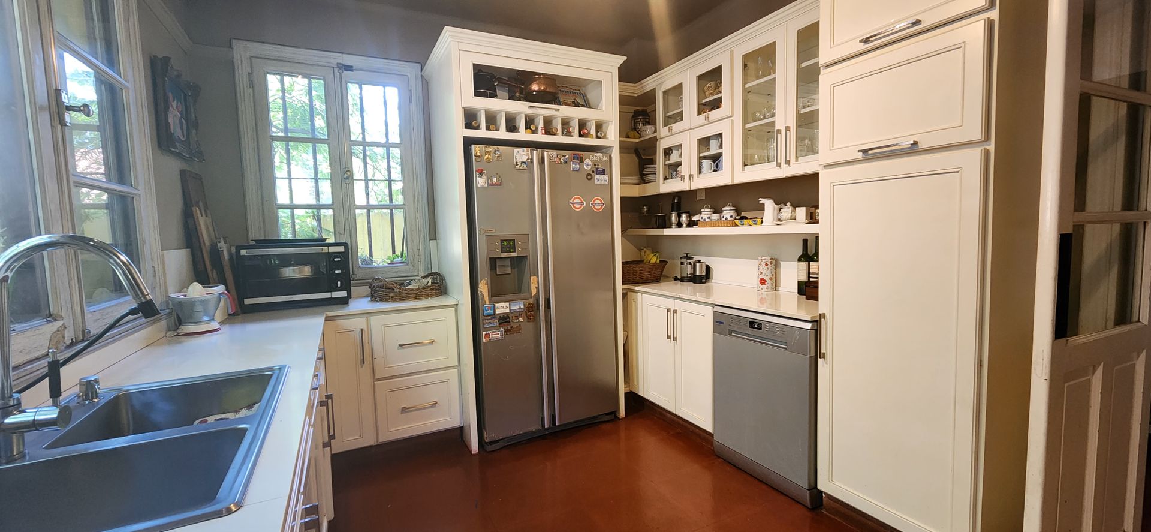
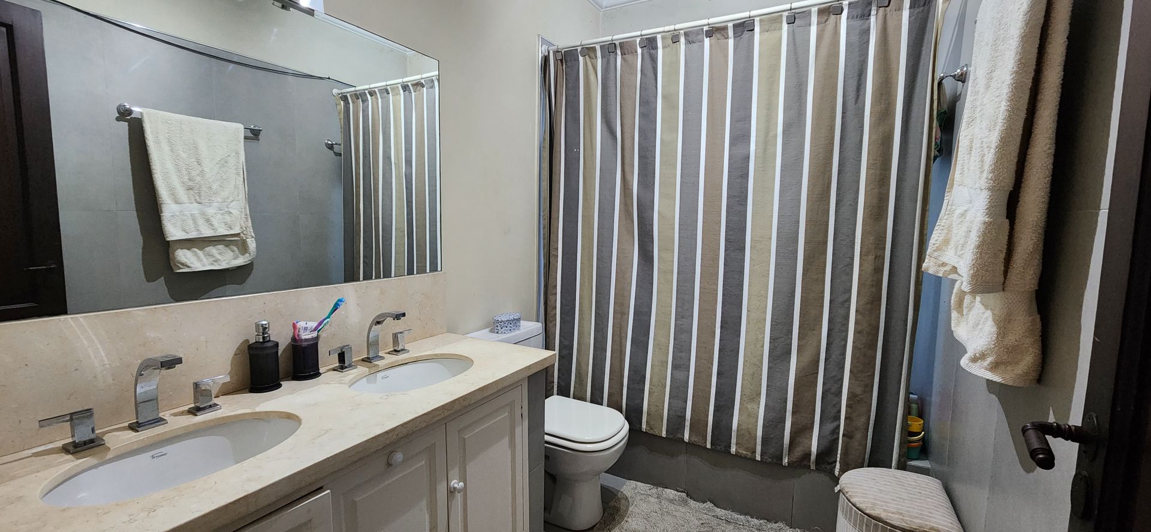
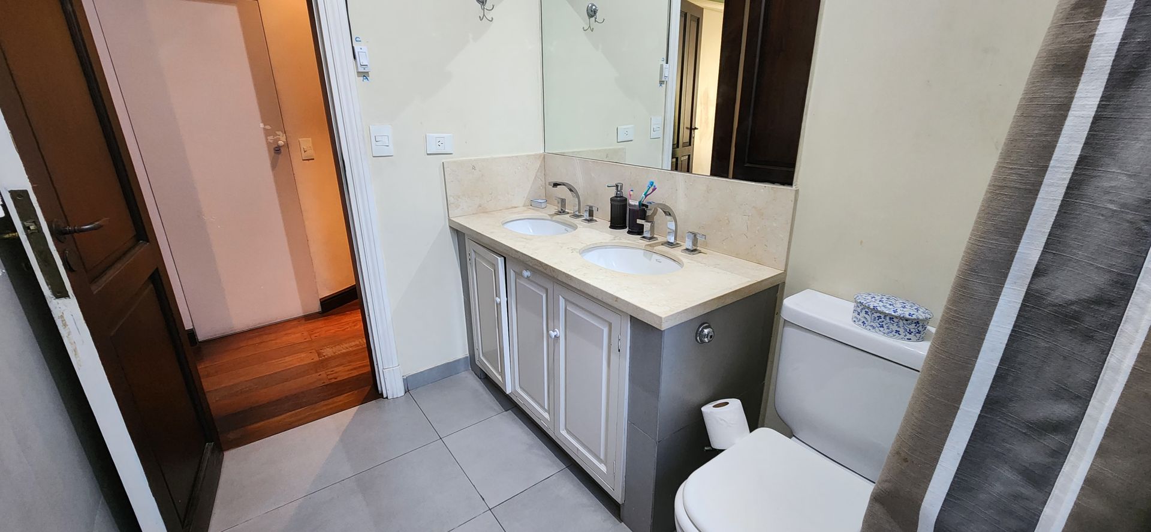
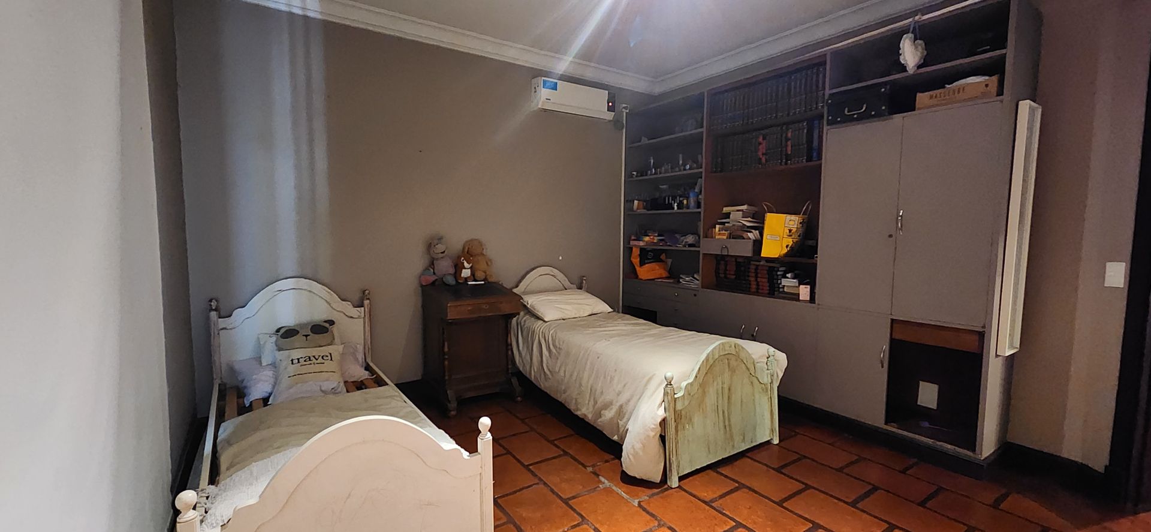
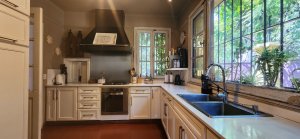
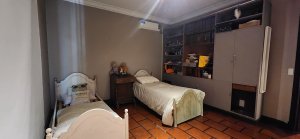
In the central area of the ground floor there are four spacious bedrooms, one of which is en?suite, and three additional bedrooms that share a full bathroom. The kitchen, renovated seven years ago, features modern and functional finishes, while the daily/dining area opens onto a window with a plate holder. An expansive independent laundry completes the layout.
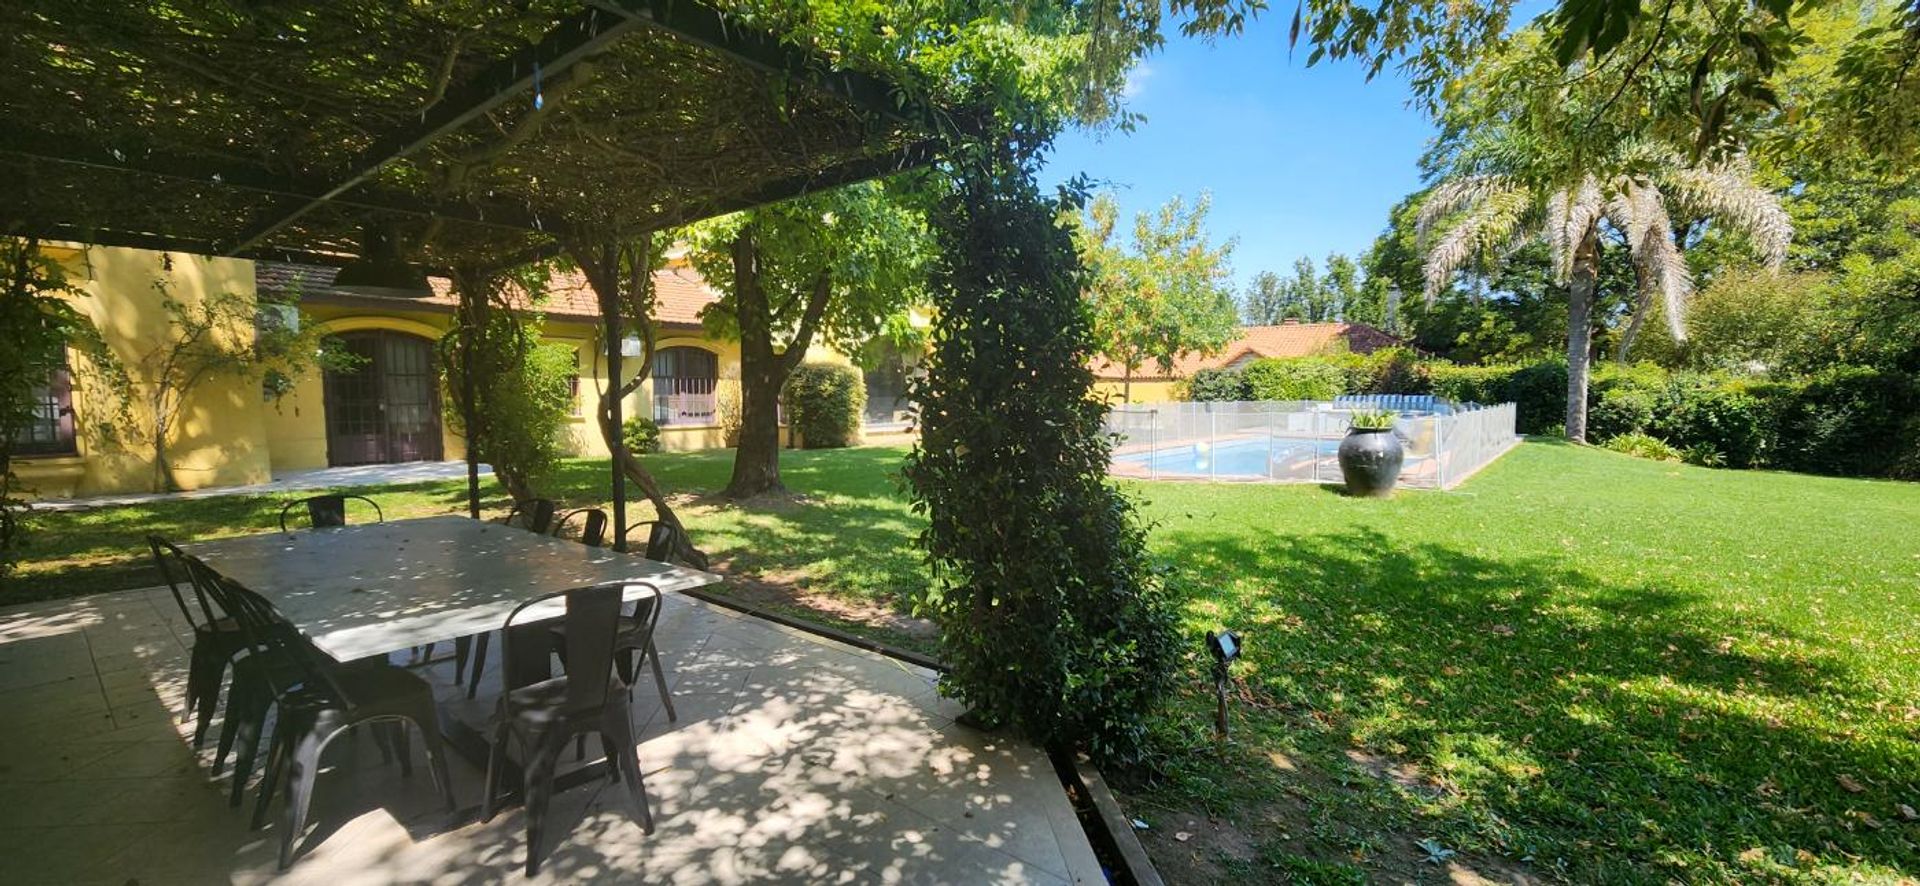
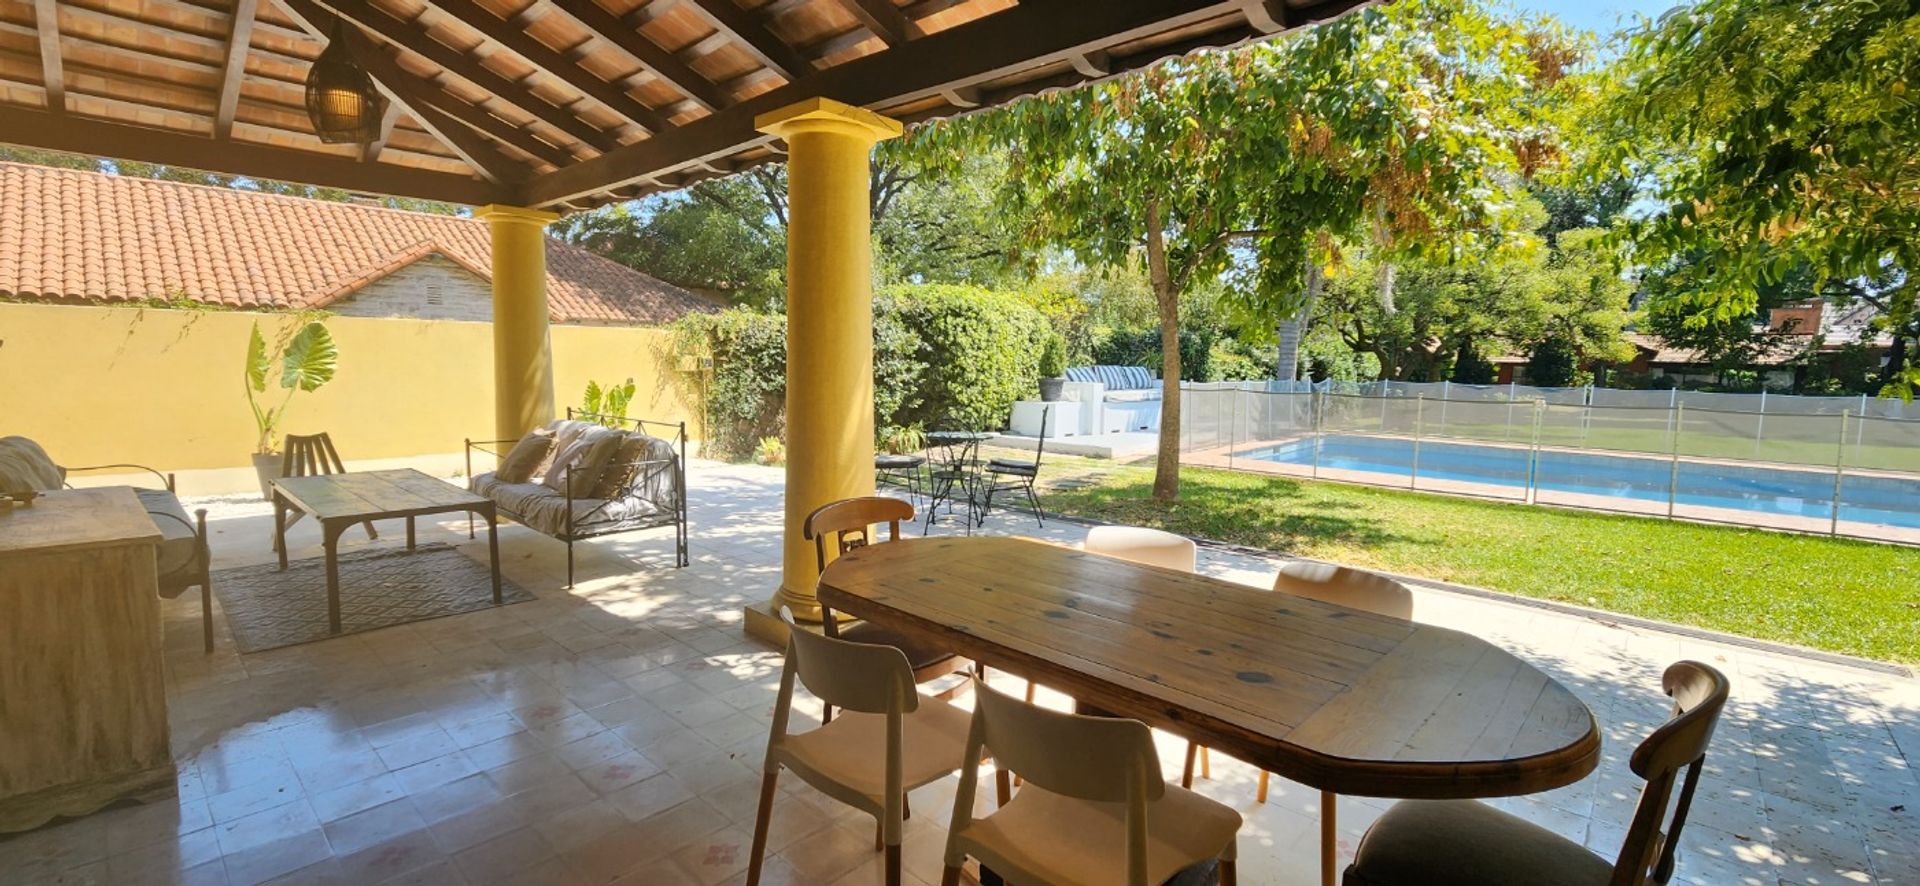
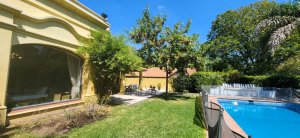
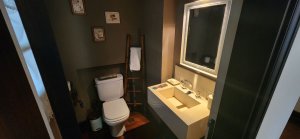
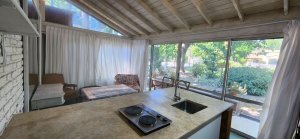
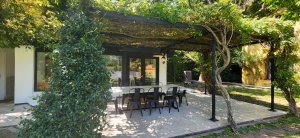
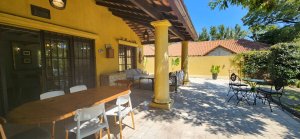
The extensive grounds offer multiple leisure spaces: a swimming pool, a covered barbecue area with grill and separate bathroom, and a tennis court with external access. A large wisteria over a pergola transforms the area into a natural gallery, providing shade and fragrance. At the back of the garden there is a chalet?style building of approximately 70?m², with a bedroom and bathroom, perfect as a guest house or a space for inspiration and work.
The property has two automated sliding gates, capable of accommodating several vehicles. The garden is equipped with sprinkler irrigation, ambient lighting, and an aged tree line that enhances the sense of exclusivity. Radiant floor heating, a central alarm system, and the perimeter fence complete the amenities that ensure comfort and security.
This house represents a unique opportunity to live in a privileged environment, combining luxury, functionality, and the serenity that an expansive park with sports and recreational facilities offers.
Situated only 50?m from the highway, the house benefits from proximity to the highway’s security cameras and a high?end residential environment. At the rear there is a gated community that adds an additional level of control and security. The property is equipped with an alarm system and a perimeter electric fence, ensuring protection of its surroundings.
The interior design maximizes the view of the grounds. On the ground floor there is a spacious living room with a wood?burning fireplace, a bar, and large windows offering panoramic views of the pool and garden. An independent dining room, of large size, opens onto a covered gallery, ideal for enjoying natural light and fresh air. Two elevated towers provide exceptional views: one houses the master suite, with a bathroom featuring a jacuzzi, a walk?in closet, and unique vistas; the other contains a fully en?suite bedroom, with a terraced balcony dominating the front of the property.
In the central area of the ground floor there are four spacious bedrooms, one of which is en?suite, and three additional bedrooms that share a full bathroom. The kitchen, renovated seven years ago, features modern and functional finishes, while the daily/dining area opens onto a window with a plate holder. An expansive independent laundry completes the layout.
The extensive grounds offer multiple leisure spaces: a swimming pool, a covered barbecue area with grill and separate bathroom, and a tennis court with external access. A large wisteria over a pergola transforms the area into a natural gallery, providing shade and fragrance. At the back of the garden there is a chalet?style building of approximately 70?m², with a bedroom and bathroom, perfect as a guest house or a space for inspiration and work.
The property has two automated sliding gates, capable of accommodating several vehicles. The garden is equipped with sprinkler irrigation, ambient lighting, and an aged tree line that enhances the sense of exclusivity. Radiant floor heating, a central alarm system, and the perimeter fence complete the amenities that ensure comfort and security.
This house represents a unique opportunity to live in a privileged environment, combining luxury, functionality, and the serenity that an expansive park with sports and recreational facilities offers.
Location & Surroundings
La Horqueta · Boulogne · San Isidro