
House For Sale - 4-bedroom in Barrancas de San José
Propiedades Residenciales in Barrancas De San Jose · General Pacheco · Tigre
New
Sale
Credit Eligible
Price
USD410.000
Key information
Total area
836 m²
Covered
240 m²
Rooms
5
Bedrooms
4
Bathrooms
3
Parking
1
Operation
Sale
Property type
Casa
Credit Eligible
Yes
Private Community
Yes
Amenities & Features
Rooms
- Balcony
- Bathroom
- Kitchen
- Kitchen/Dining Room
- Dining Room
- Bedroom
- Study
- Service Room
- Garden
- Laundry Room
- Living Room
- Patio
- BBQ Area
- Guest Toilet
- Walk-in Closet
Features
- Garage Access, Fixed Ramp
- Drinking Water
- Fenced
- Breakfast Area
- Grill
- Pet Friendly
Amenities
- Air Conditioning
- Children's Playground
- Green Areas
- Bar
- Boiler
- Heating
- Basketball Court
- Soccer Field
- Tennis Court
- Fireplace
- Visitor Parking
- Gym
- Hot Tub
- Swimming Pool
- Heated Pool
- Automatic Gate
- Multipurpose Room
- Security
- Solarium
Services
- Water
- Running Water
- Sewage
- Electricity
- Gas
- Internet
- Cable TV
Property Description
House for sale within the private neighborhood Barrancas de San José, in General Pacheco, Tigre, Province of Buenos Aires, located at Juan Pedro Echeverría No. 850, B1617. Possible swap or as an investment.
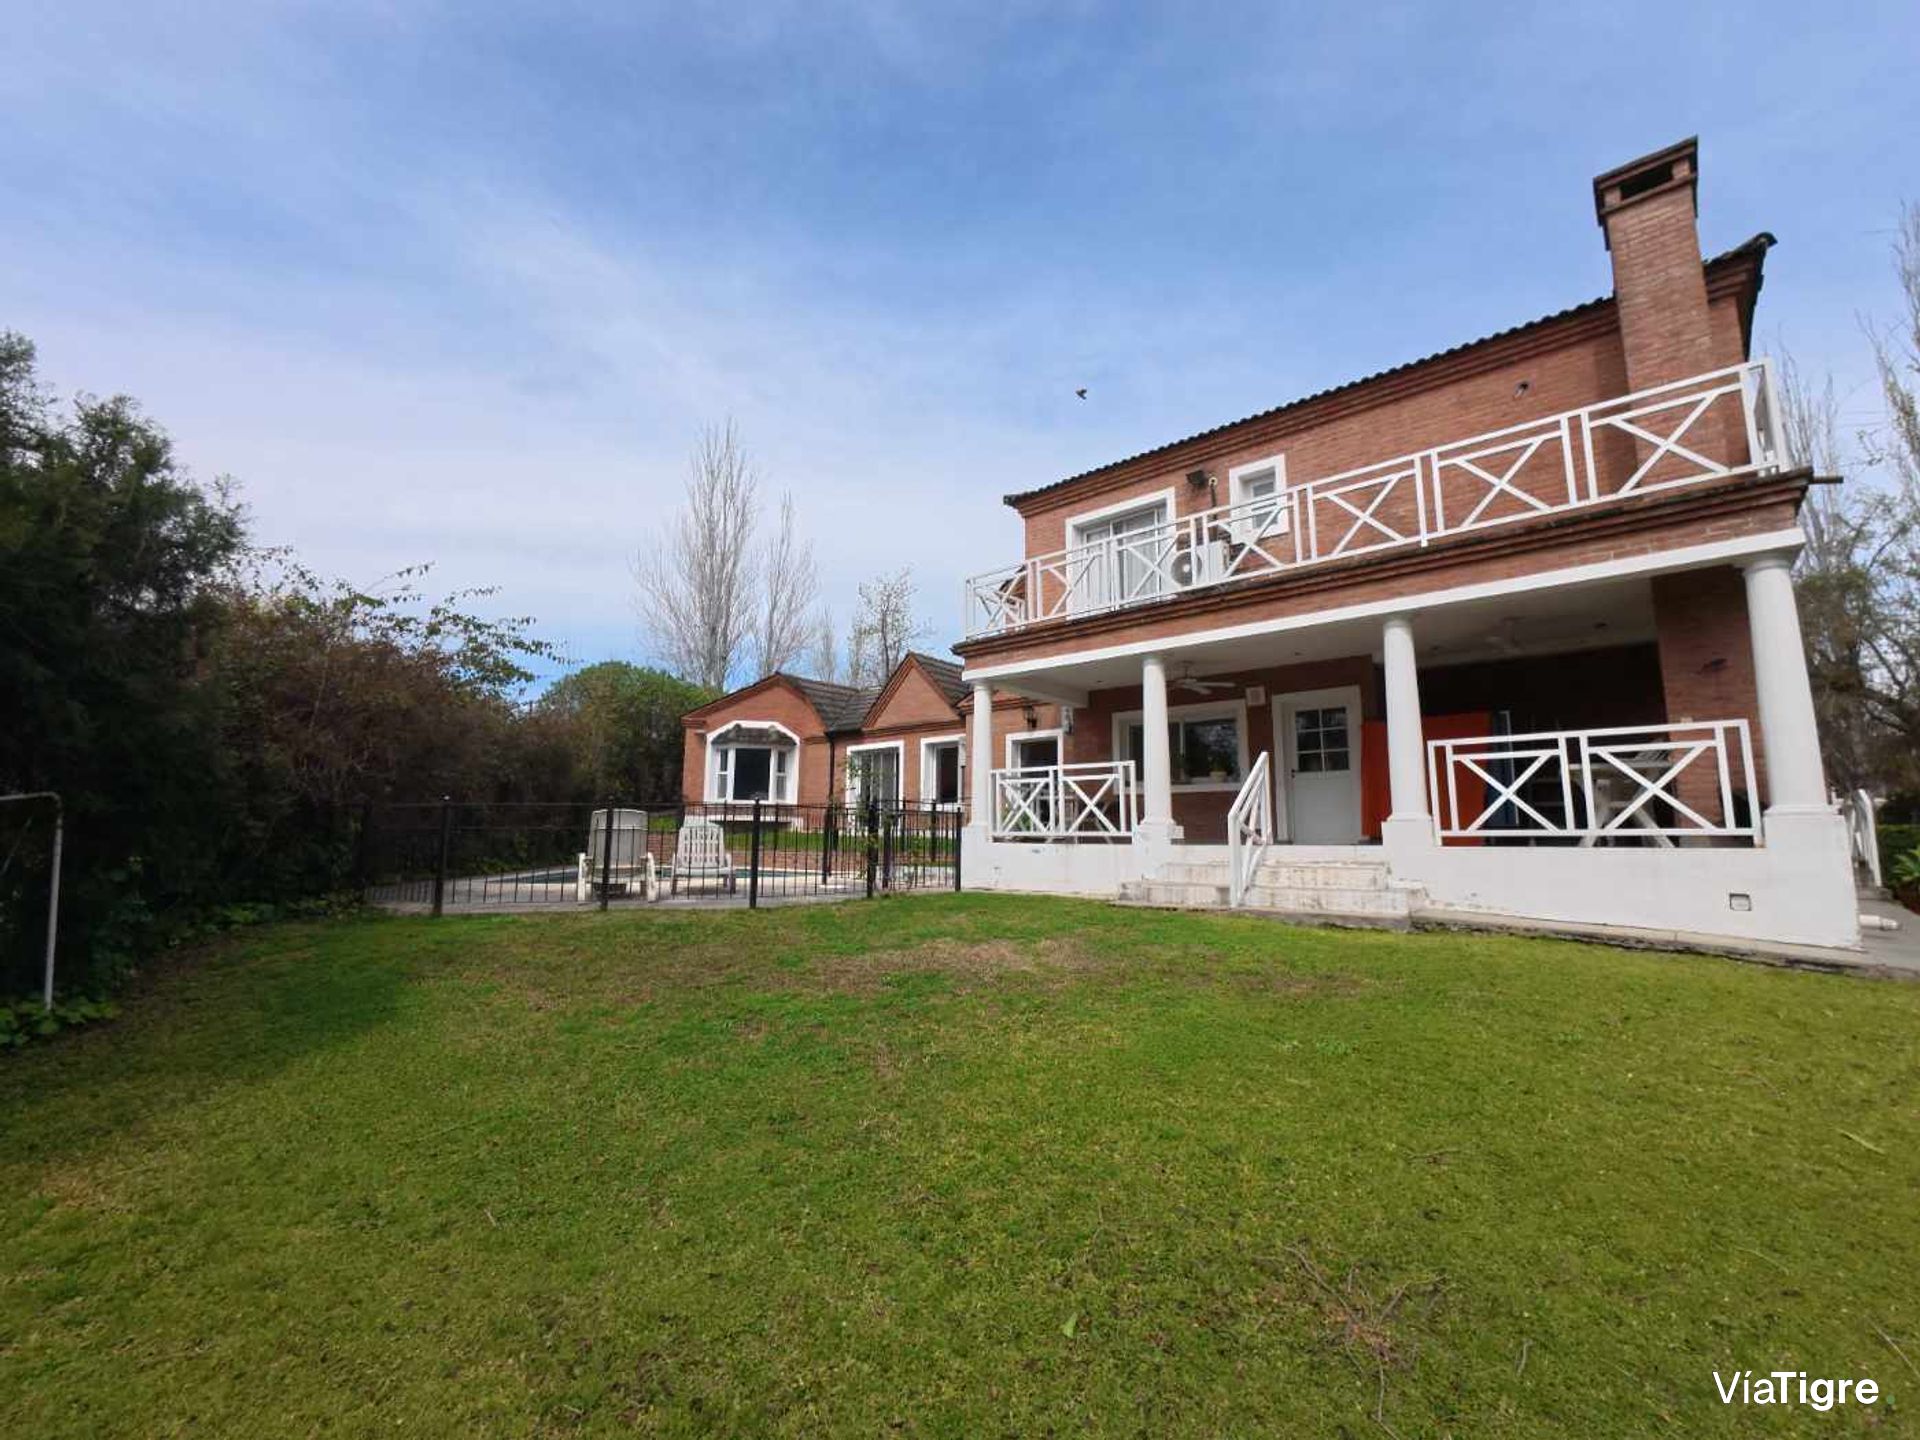
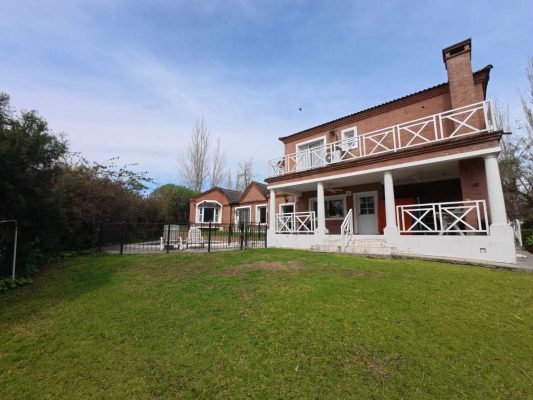
It is a 4-bedroom house plus office, with a covered surface area of 240 m2, 34 m2 semi-covered and 562 m2 uncovered garden, with front and rear. The lot is 706 m2 and the total surface area reaches 836 m2. The property is developed over two floors and a basement, with southwest orientation and very good general condition.
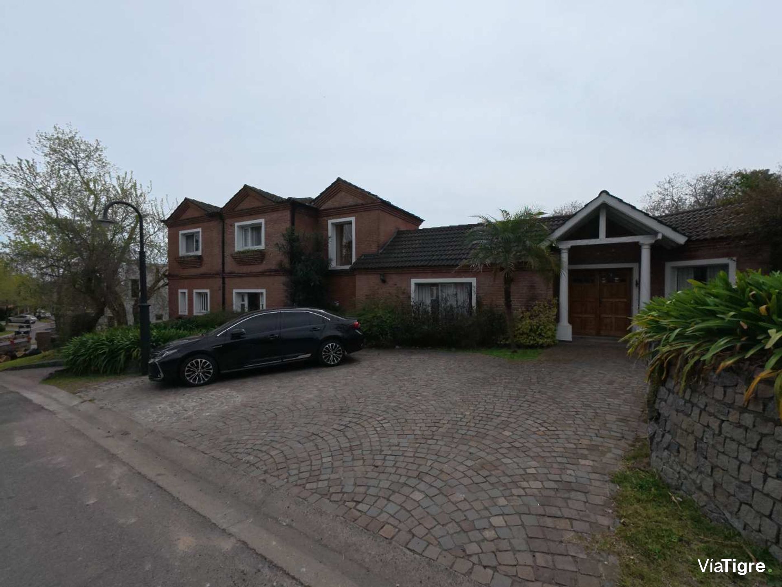
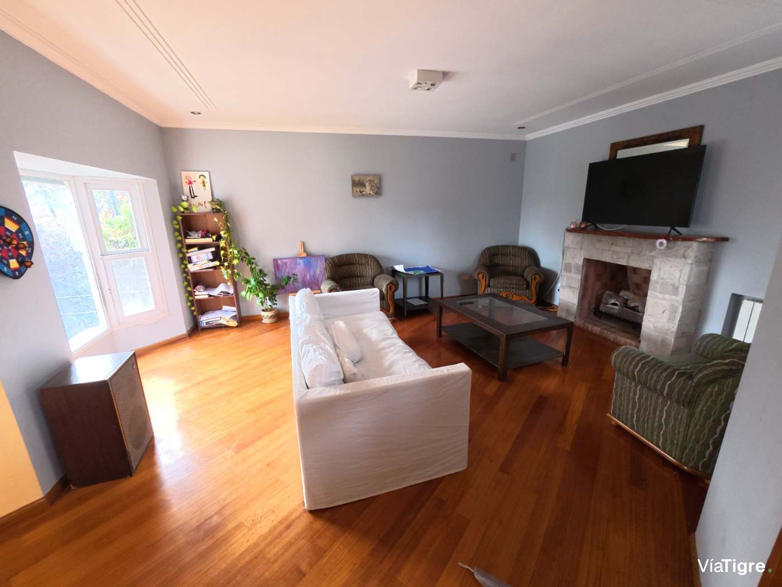
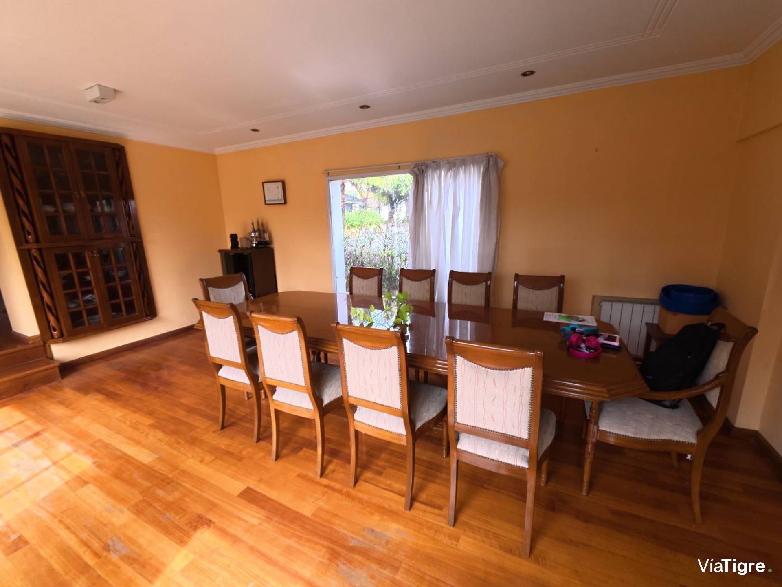
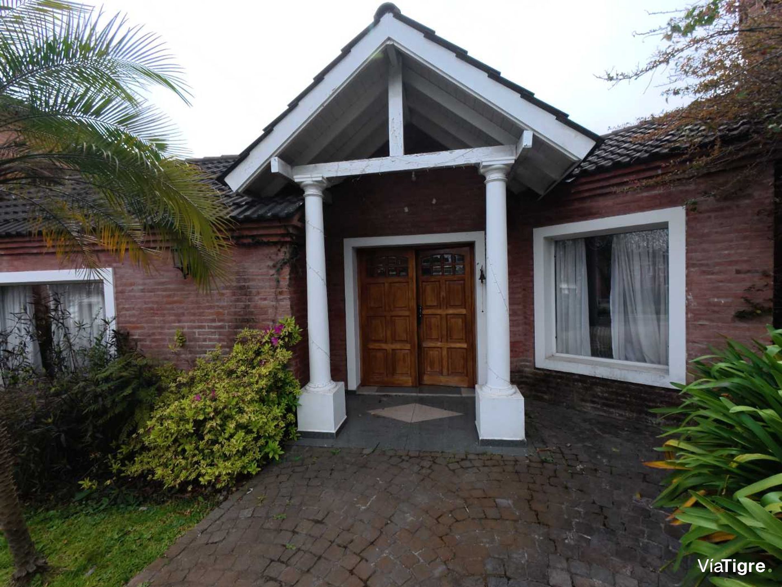
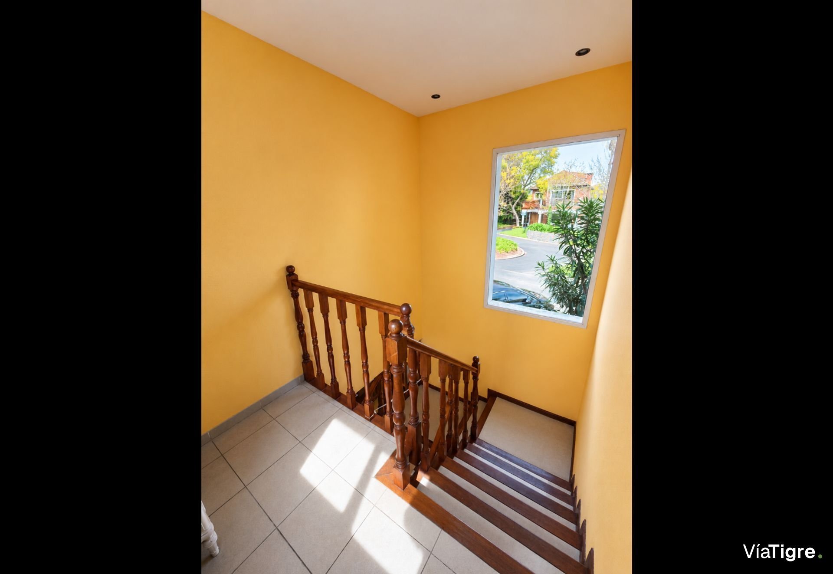
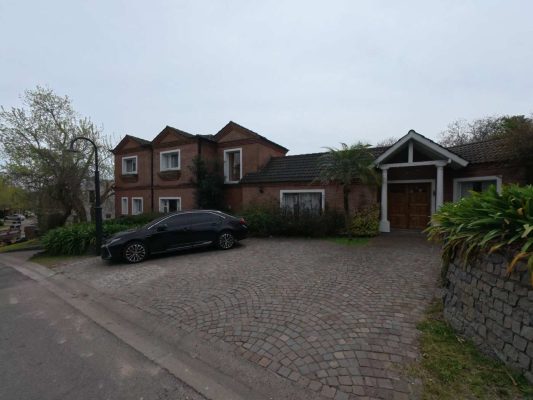
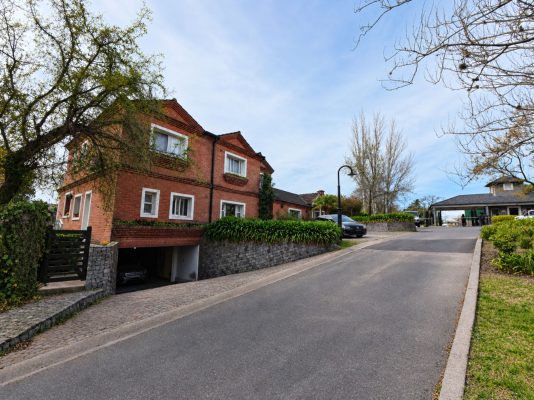
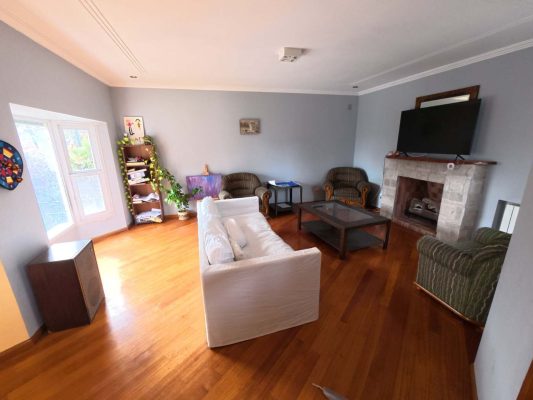
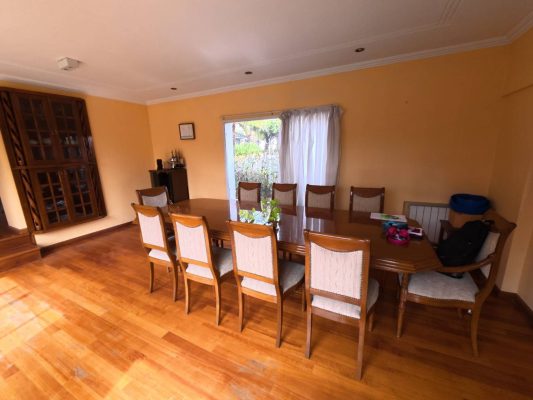
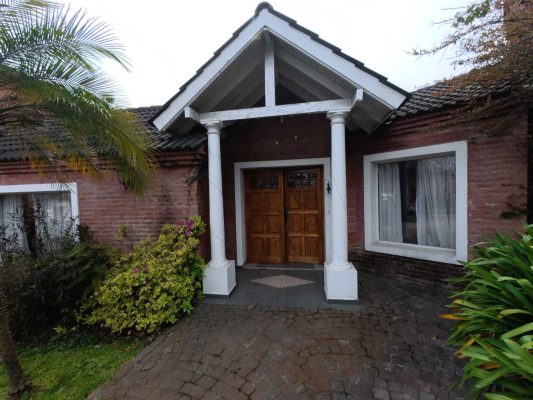
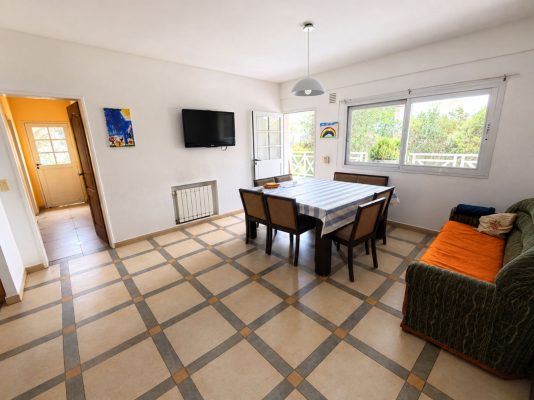
The house is characterized by its striking presence. In front of the main entrance it has ample parking spaces, as well as on the access ramp to the garage, with capacity for 4 large cars or pickup trucks. Entry is through a large porch with double wooden door that leads directly to a beautiful and distinctive living room, with tongue-and-groove wood floors, with fireplace and large windows with views to the front and rear. Next is a spectacular dining room, with built-in china cabinet, tongue-and-groove wood floors and painted walls, with windows to the front and to the park with pool, which give it great luminosity.
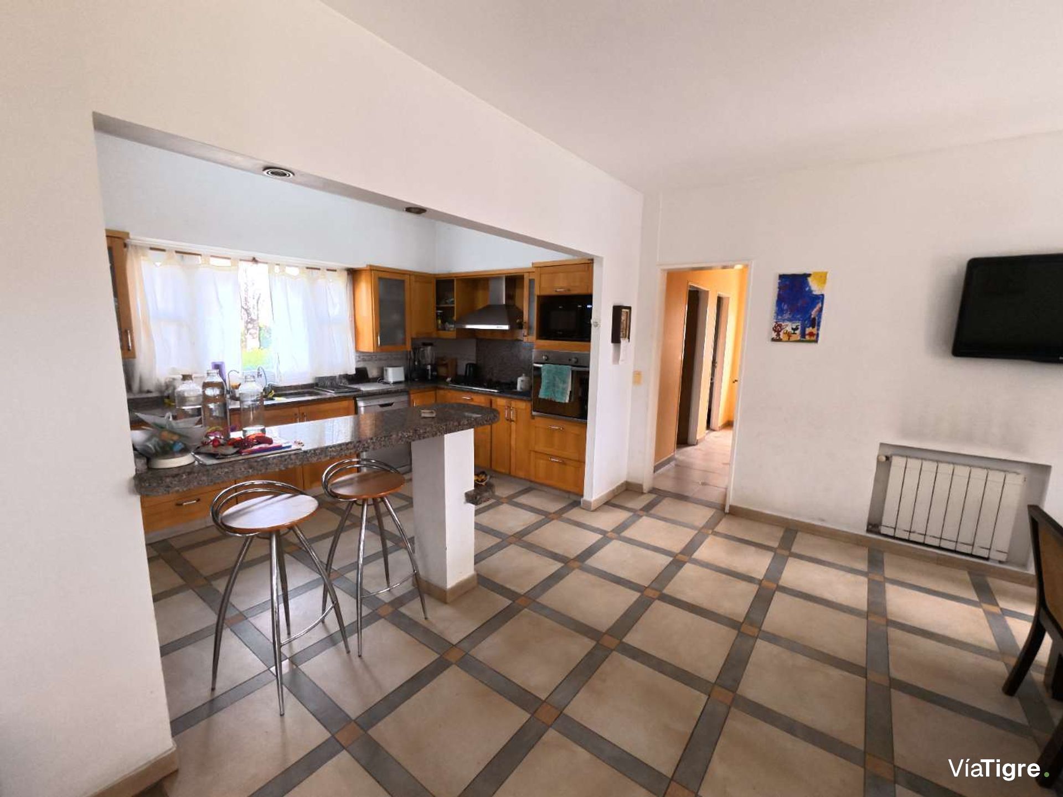
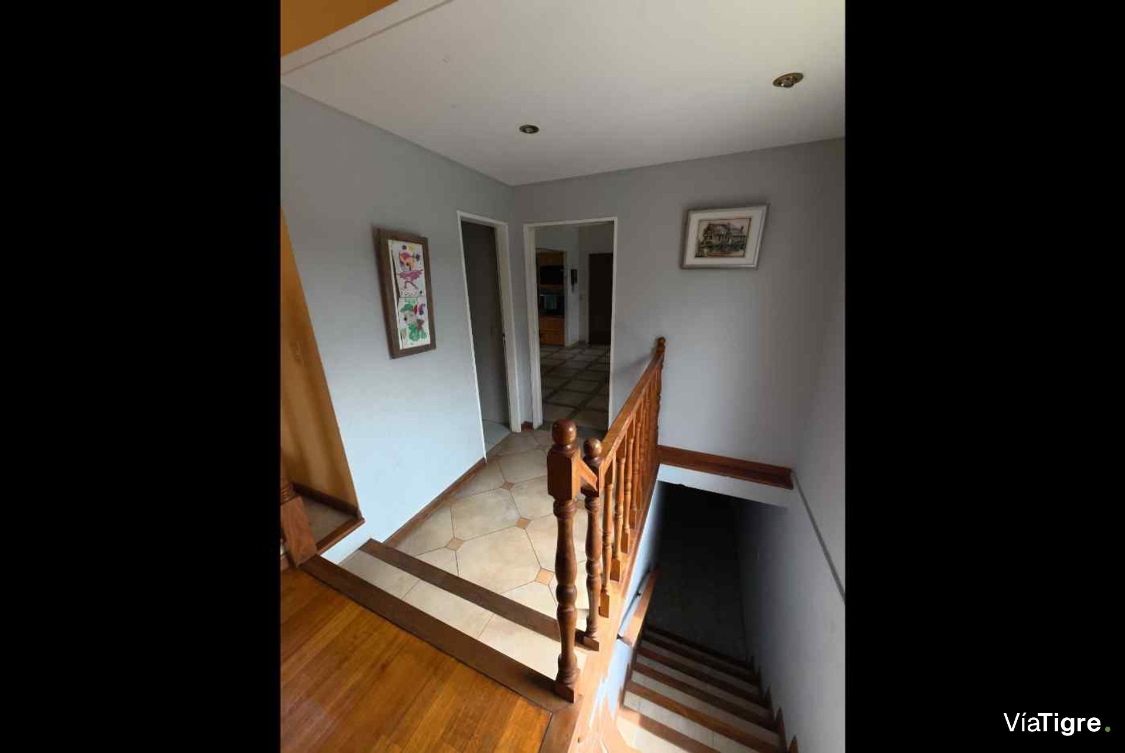
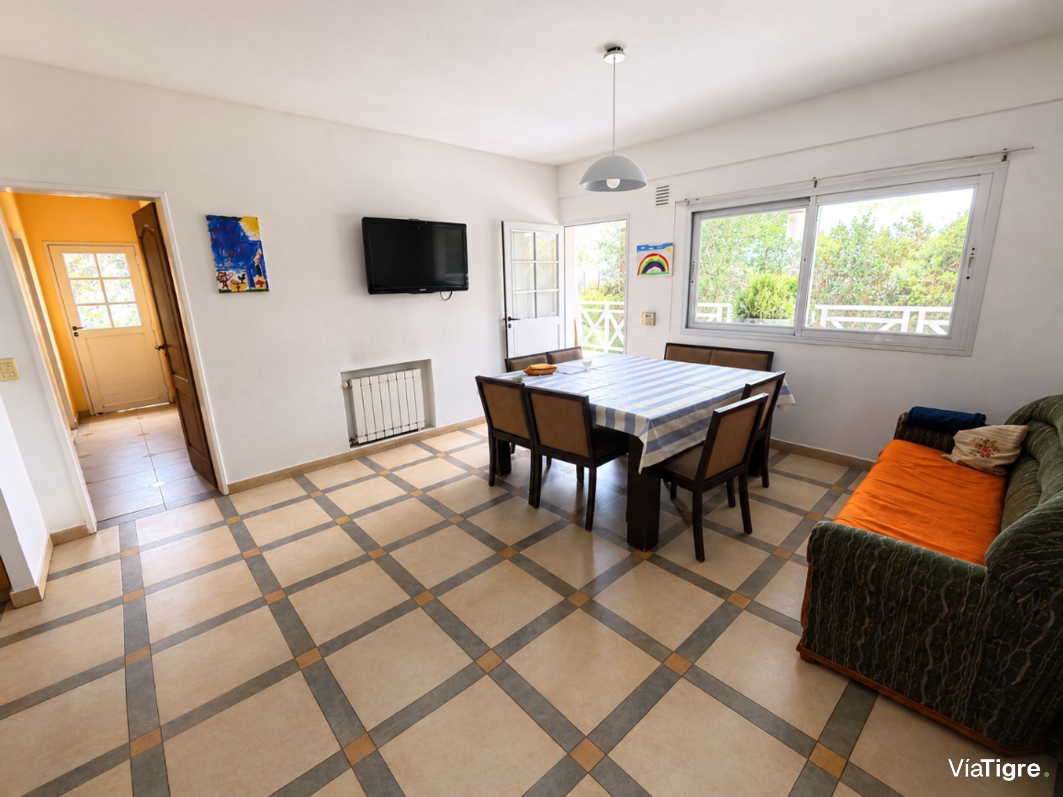
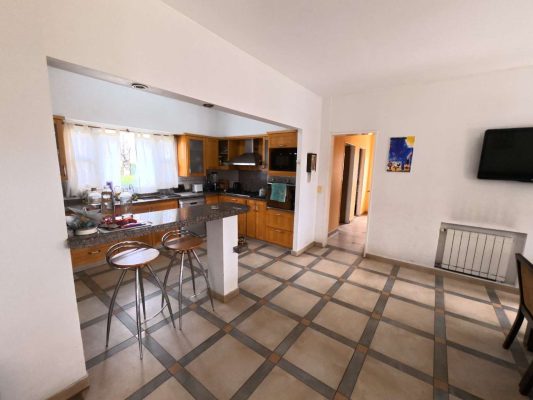
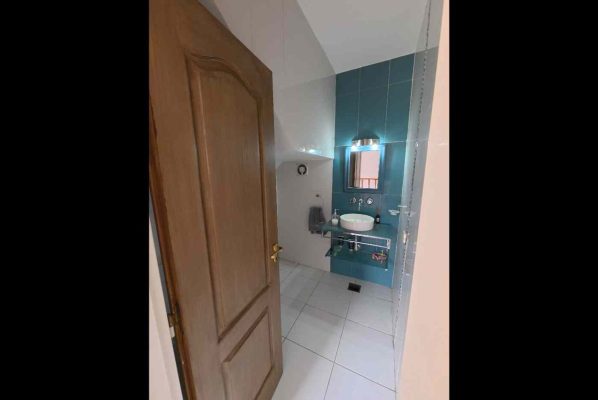
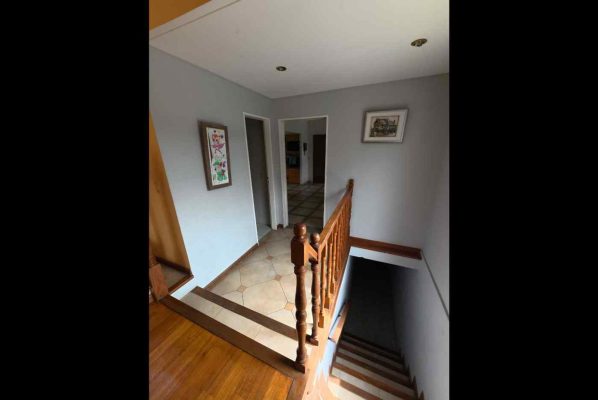
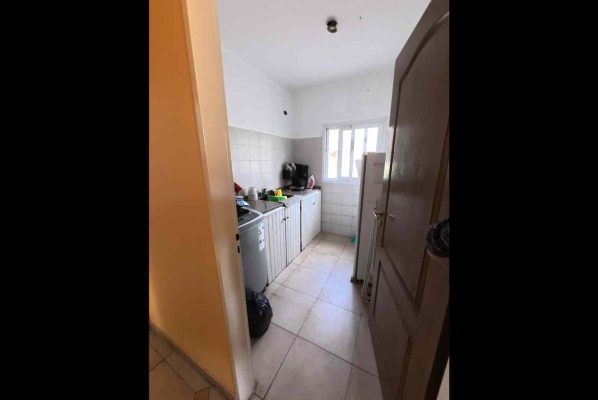
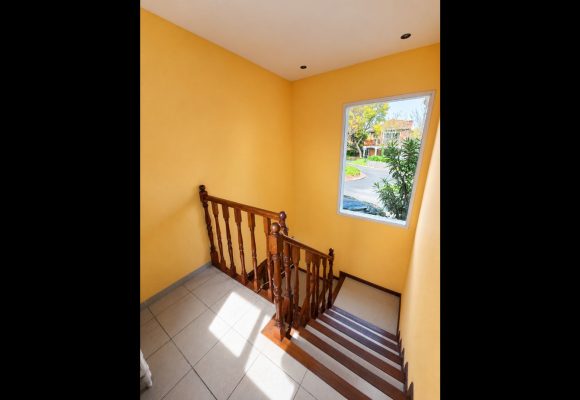
Crossing the living-dining room, a large distribution hall allows you to choose the passage to the wood-clad staircase that leads to the upper floor, or to the impeccable guest toilet, or to the access to the garage with stairs to the basement, or towards the daily dining kitchen. Upon entering this room we find a beautiful modern kitchen, with first-level lower-cabinet and wall-unit cabinetry and first-brand appliances, with a large window to the front of the house. A breakfast bar separates the kitchen from the daily dining room, which is located to the right, with window to the park and exit to a covered terrace that forms a large gallery quincho.
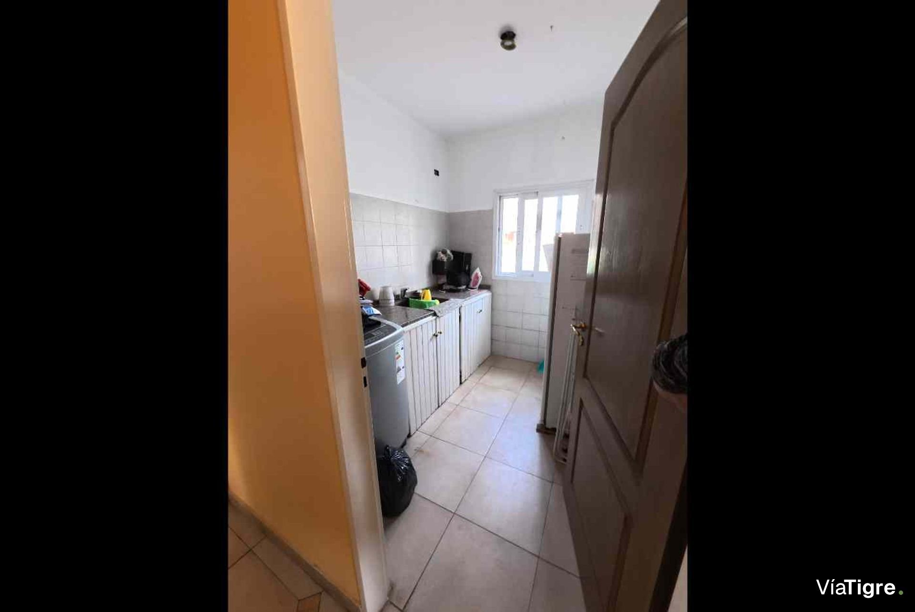
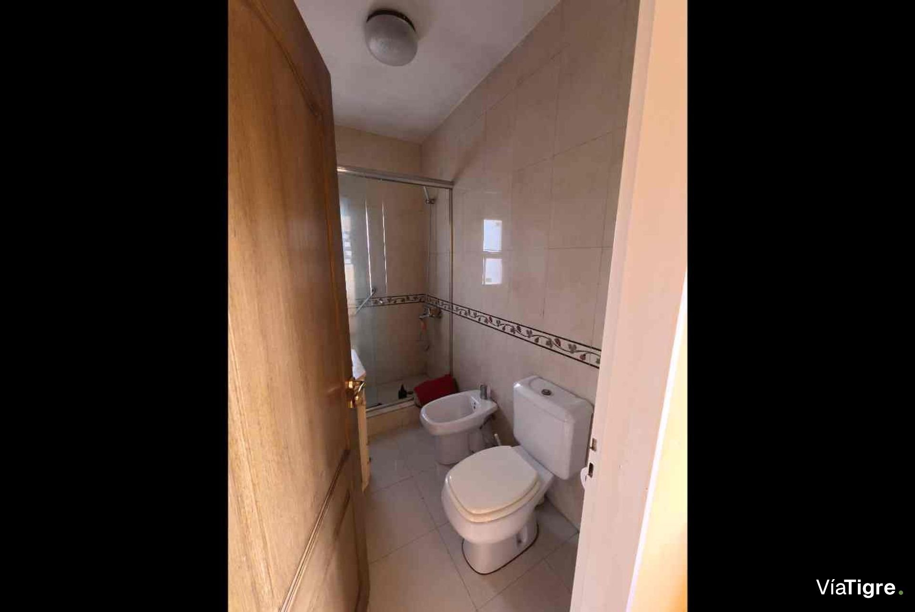
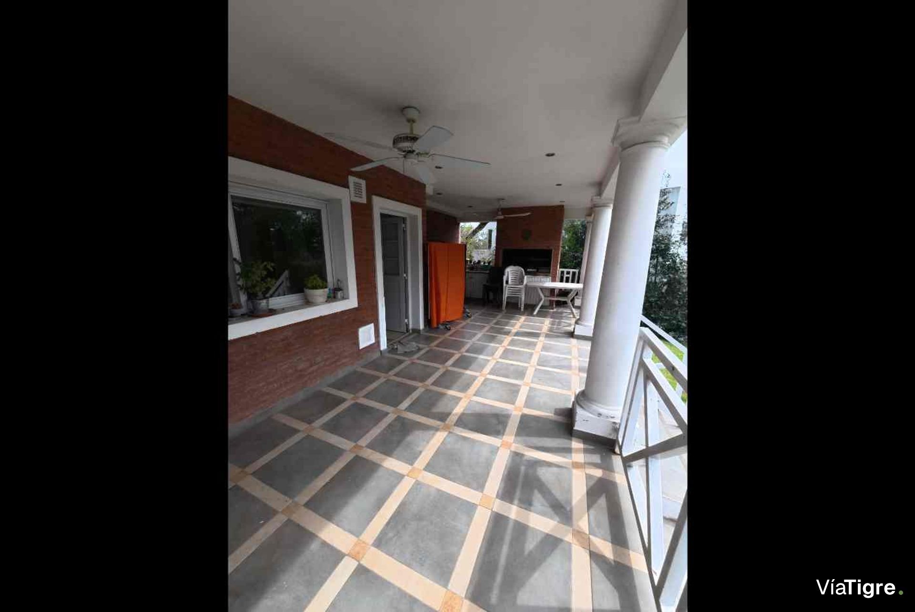
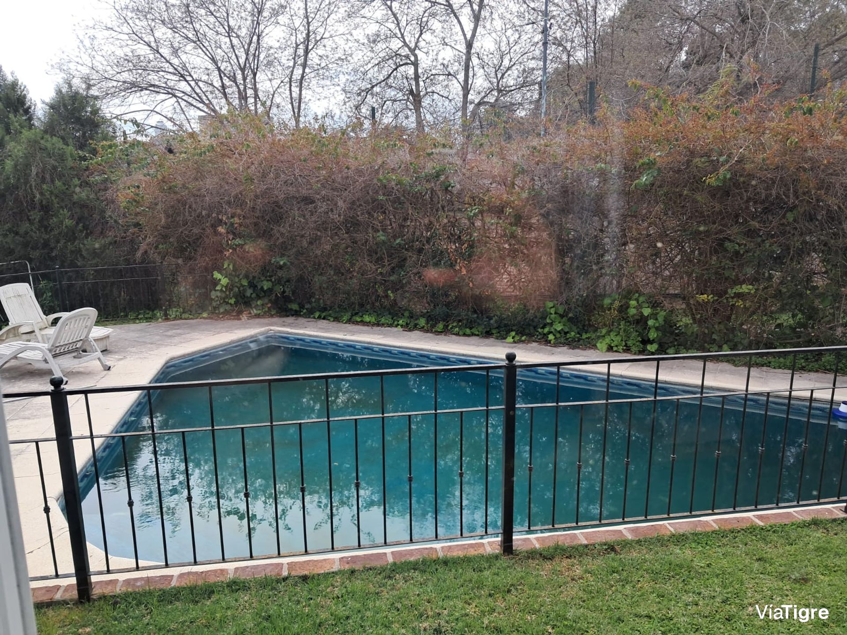
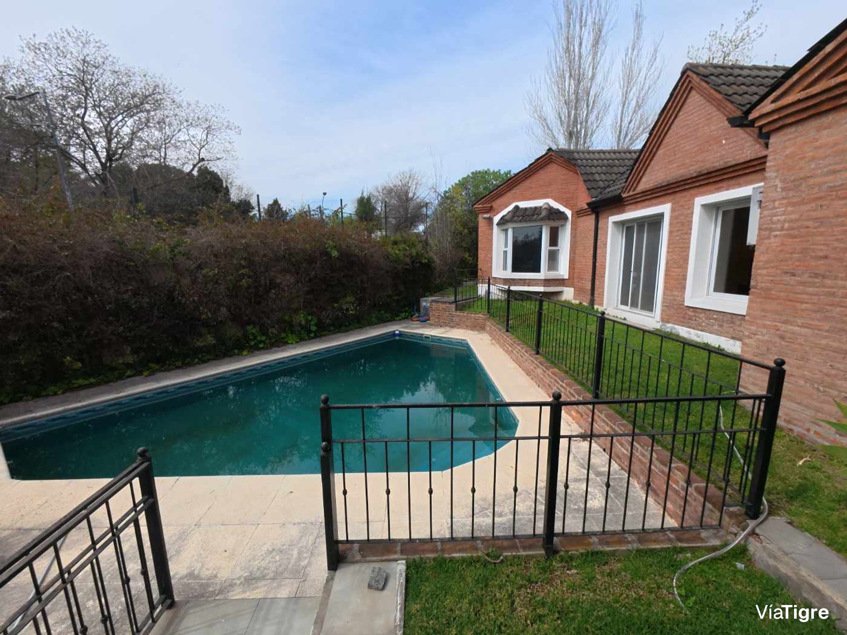
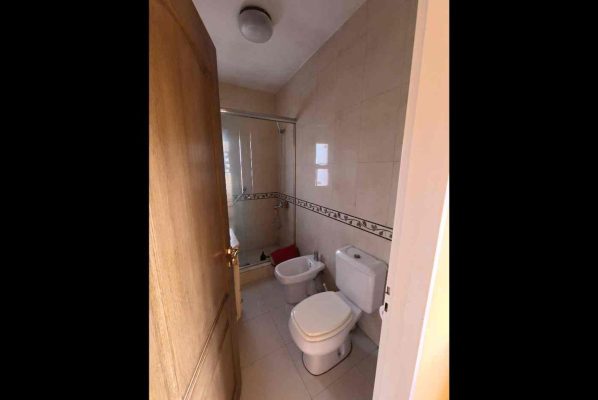
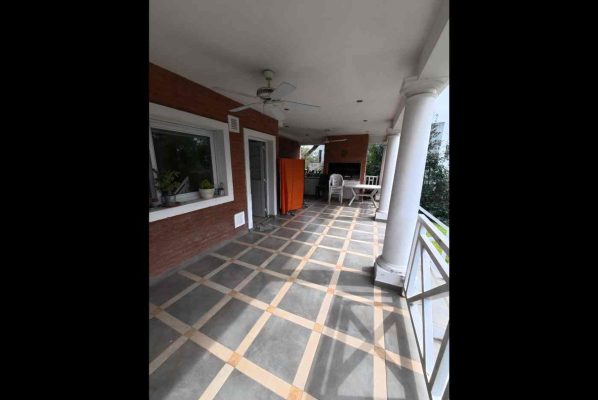
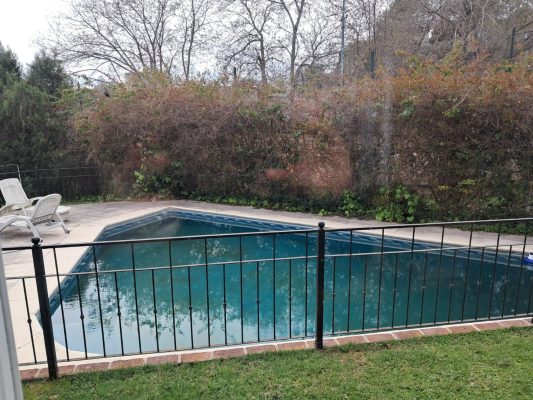
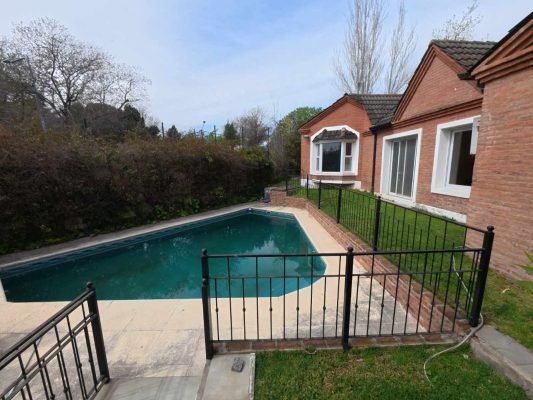
Crossing the kitchen you enter a distribution hallway of the service area, with an office or service room to the right and, to the left, a laundry room with large countertop and lower-cabinet unit and a full bathroom with shower screen, the hallway ending in a secondary side entrance to the house. Going out to the gallery through the daily dining room we find a pleasant and comfortable gallery with grill and countertop with sink, which can be used as the house's quincho, which overlooks the impressive park and the spectacular pool with solarium. The heated pool, with Peiza boiler, filtration system and irregular shape, has a safety fence for children and is the main attraction of the park, which is complemented by a large expanse of lawn with automatic irrigation system.
On the ground floor are distributed the space for 3 vehicles, the entrance porch with double-leaf main door, the living room with fireplace of approximately 5.8 x 5.2 with wood floor and window to the front and rear, the dining room of approximately 6.30 x 4, the guest toilet, the daily dining kitchen of approximately 7 x 4 with window to the front and rear, the laundry room, the service entrance, a full bathroom, the service room or office, the gallery quincho with grill, the large heated pool of irregular shape with protective perimeter for children, the park with lawn and perimeter plants, and 1 covered garage for one pickup truck.
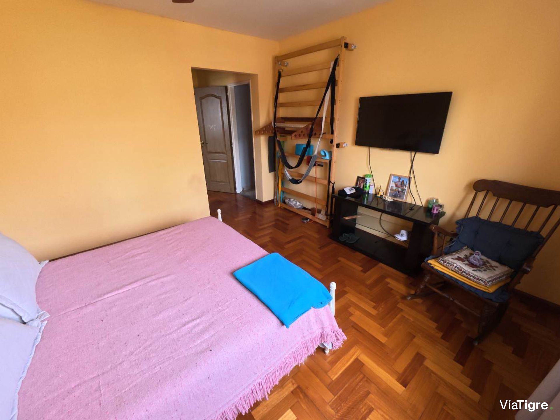
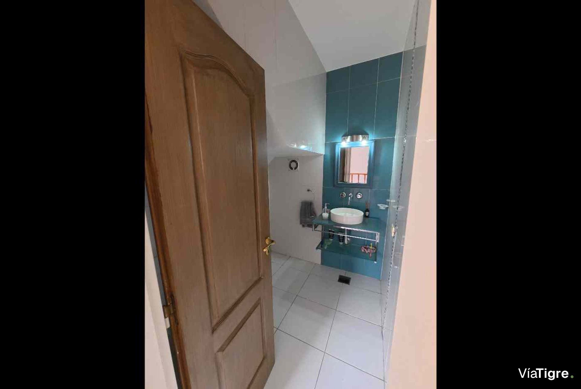
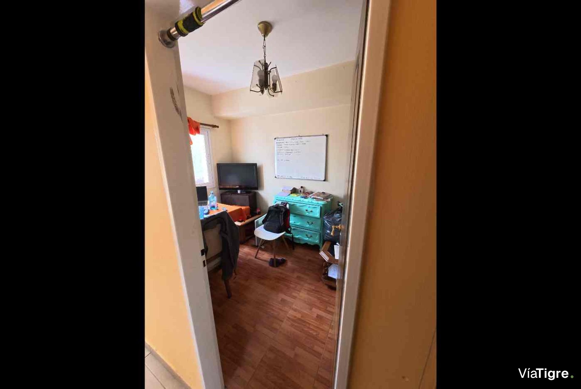
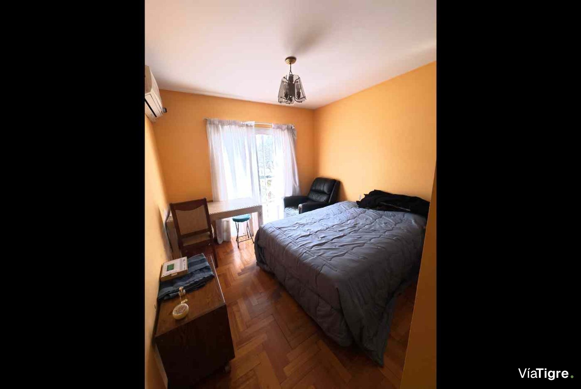
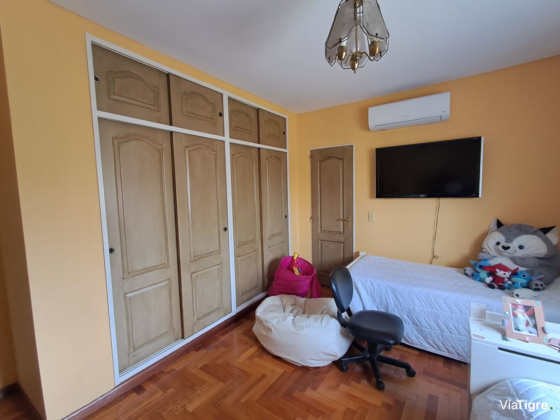
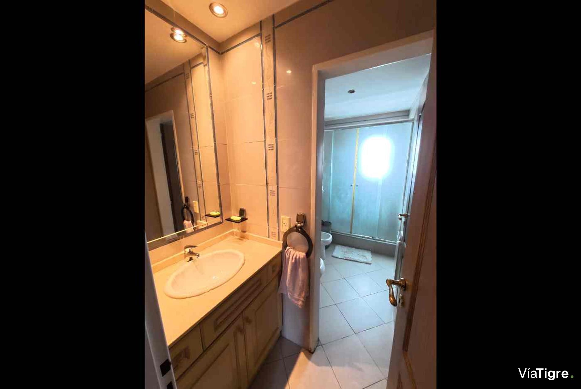
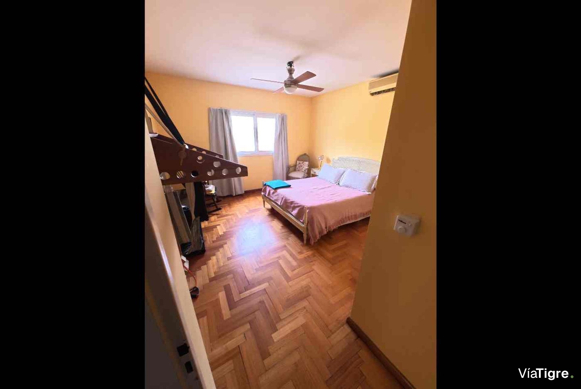
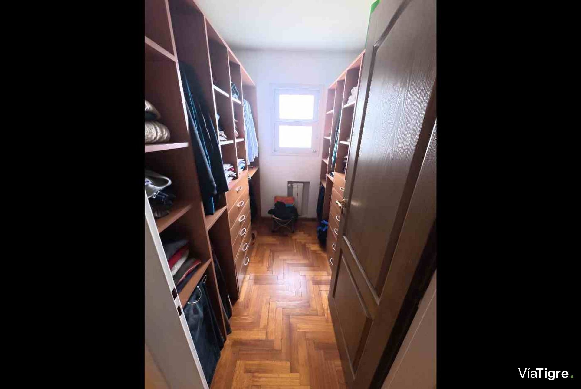
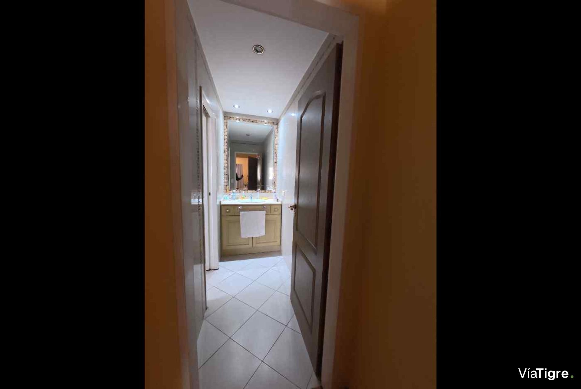
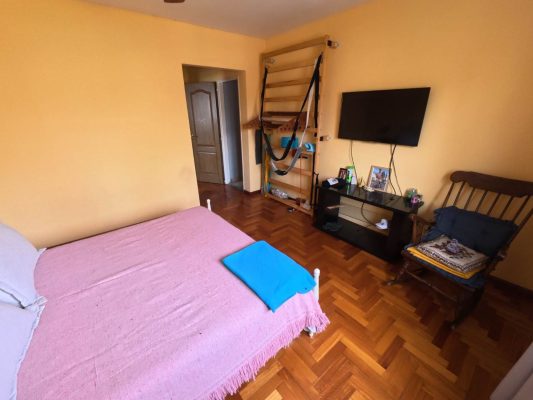
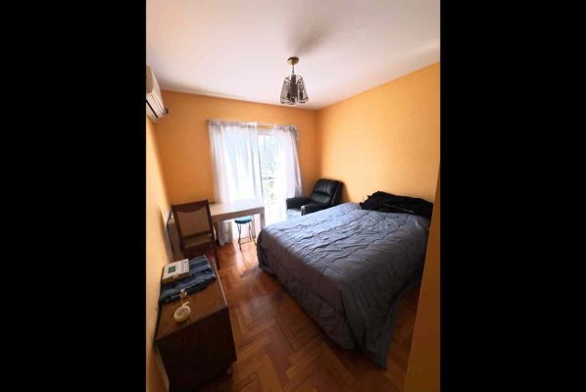
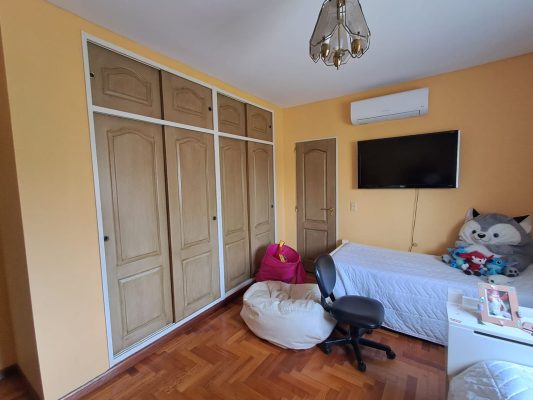
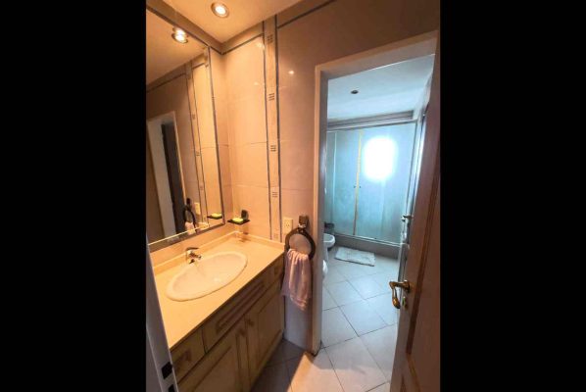
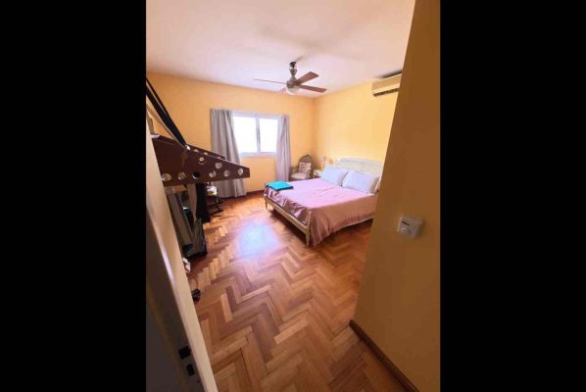
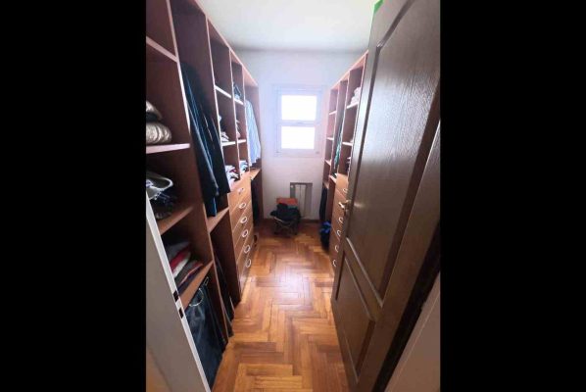
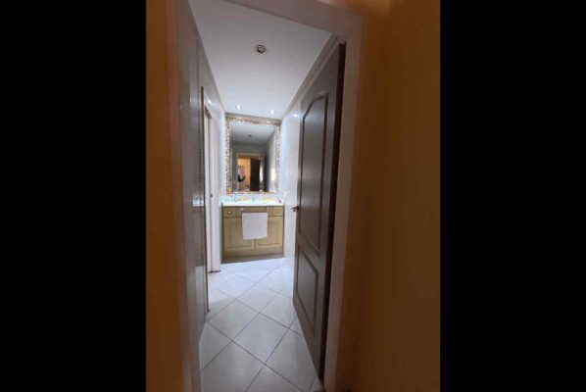
Going up the staircase you find an intimate hall of large dimensions. The first two doors, one towards the front of the house and another to the rear, give access to two large bedrooms with ample closets. From the rear bedroom you access a balcony terrace towards the park of the entire surface of the gallery. Then we find a distribution hallway that gives way to a full compartmentalized bathroom that ventilates to the rear. And at the end of the hallway is the Master Suite, which consists of a large room, a compartmentalized bathroom with hydromassage and a very spacious walk-in closet with wooden furniture. All the floors of the bedrooms are laminated parquet in impeccable condition.
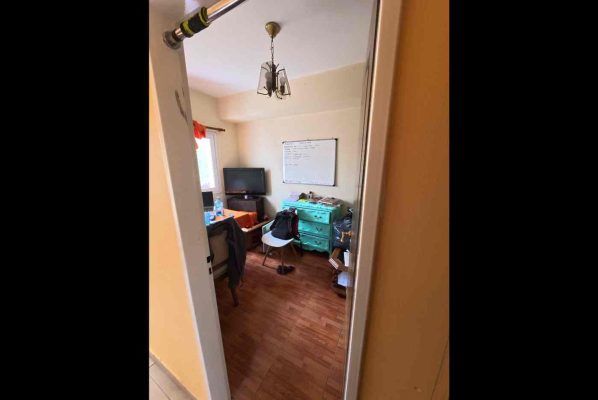
The upper floor comprises the intimate hall, the Master Suite with room of approximately 3.7 x 3.6, walk-in closet of approximately 2 x 3 of first-quality wood and compartmentalized bathroom with large hydromassage, the second bedroom of 3.7 x 4 with large closet, the third bedroom of 3 x 3 with large closet and access to balcony, and a full compartmentalized bathroom.
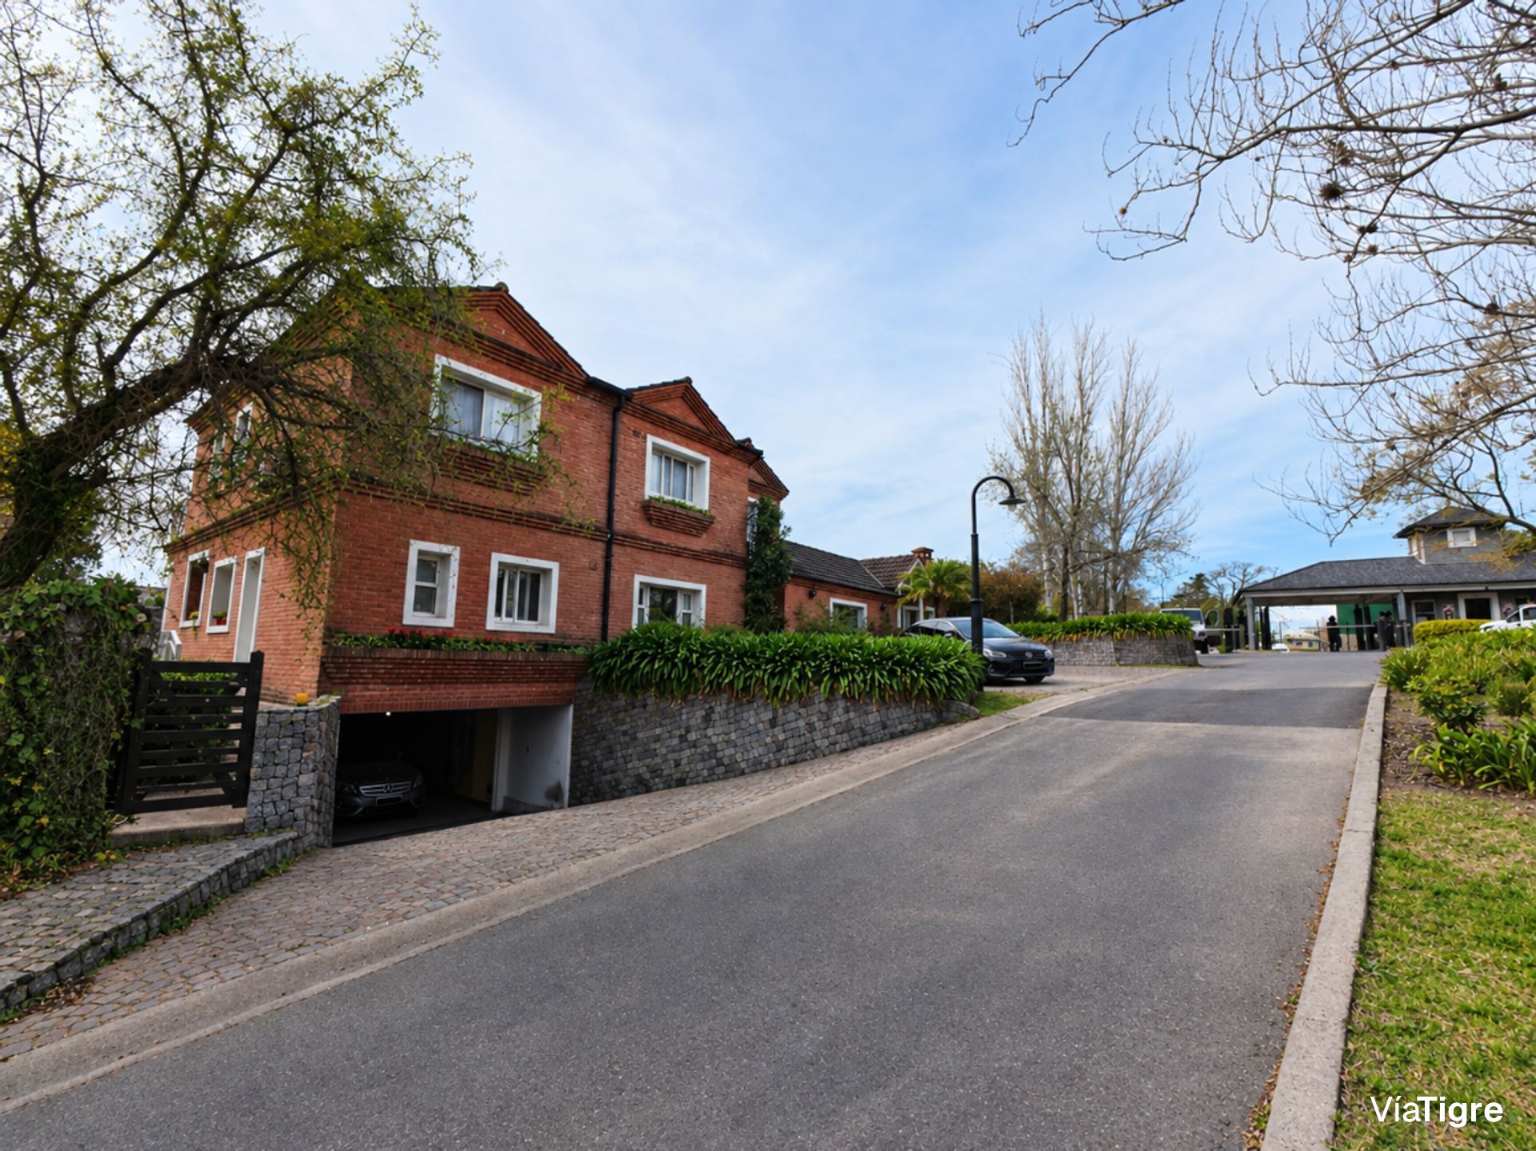
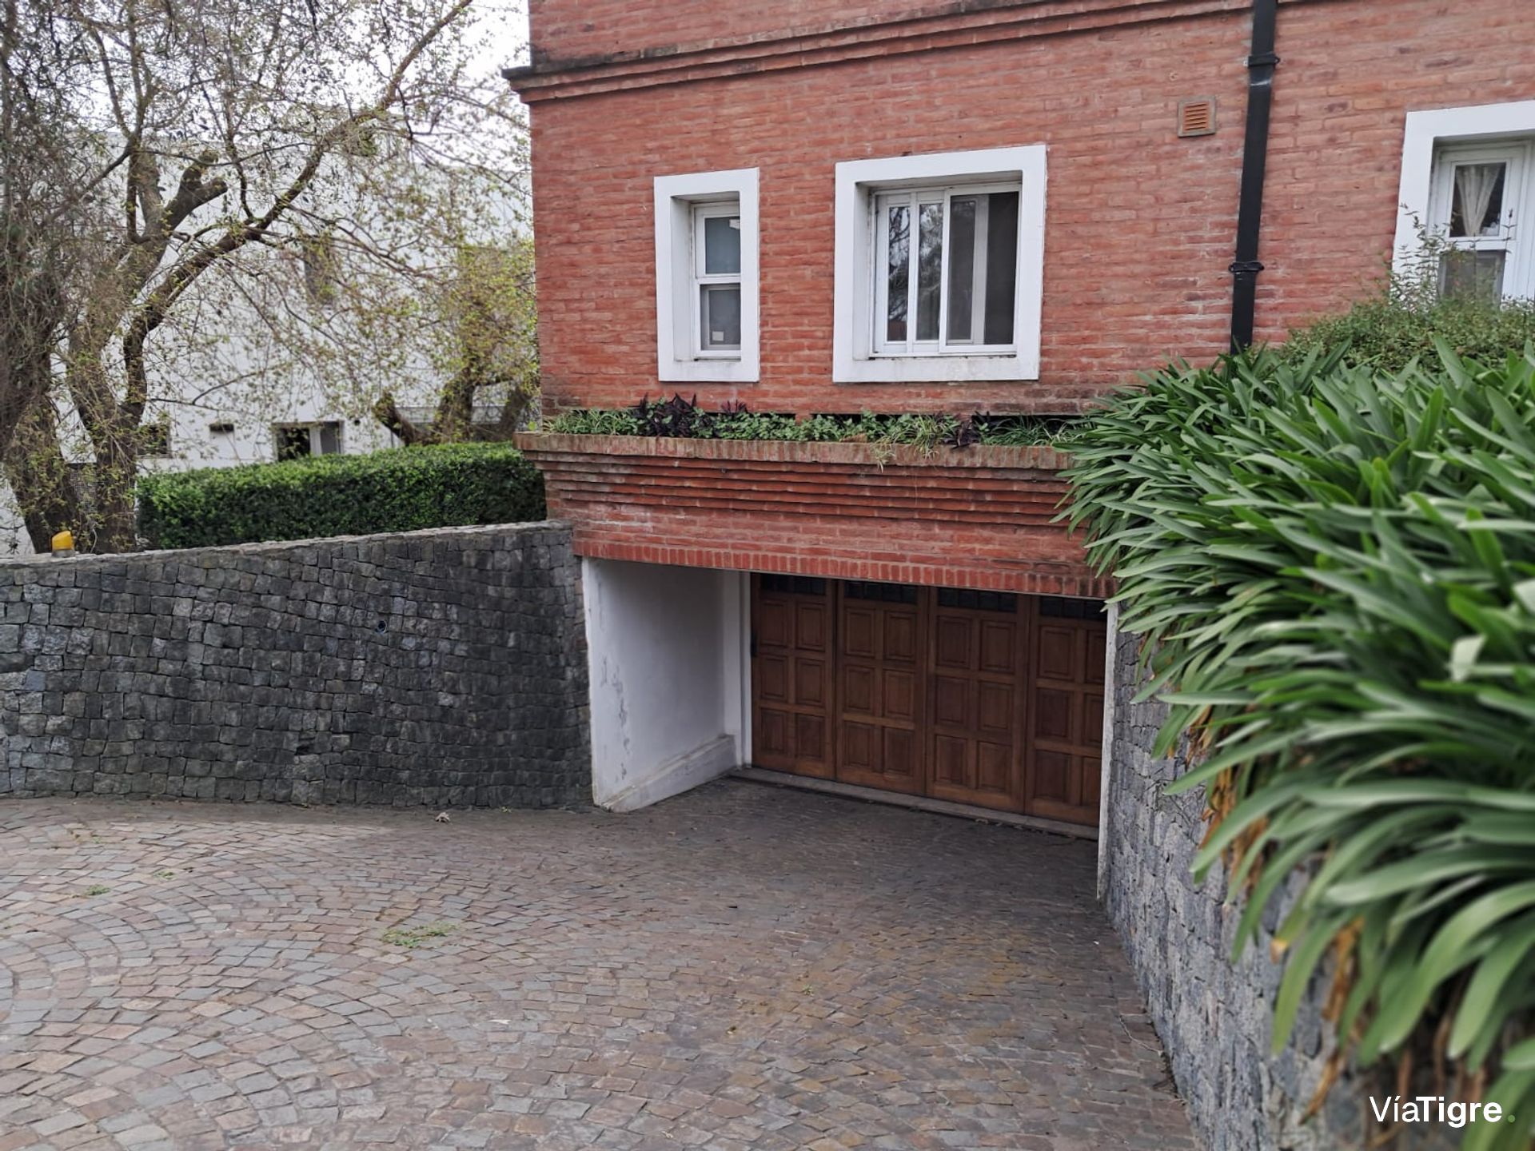
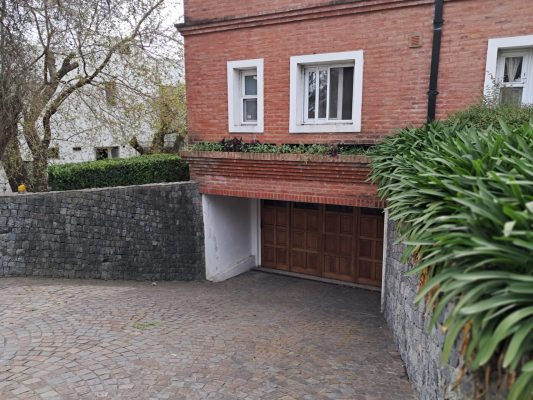
From the central distribution hall on the ground floor you access a staircase that leads to the basement, where we cross a hallway and reach the covered garage where a pickup truck fits and which has an automatic wooden gate. Outside the garage, on the access ramp, there is space for an additional pickup truck. In the garage is also the dual boiler, which provides hot water and radiator heating to the entire house. The basement has a garage for 1 pickup-type vehicle, plus another pickup truck on the access ramp, and a pump system and boiler.
Built 22 years ago, designed to live comfortably and made with first-quality products, which can be appreciated in every corner. The c
It is a 4-bedroom house plus office, with a covered surface area of 240 m2, 34 m2 semi-covered and 562 m2 uncovered garden, with front and rear. The lot is 706 m2 and the total surface area reaches 836 m2. The property is developed over two floors and a basement, with southwest orientation and very good general condition.
The house is characterized by its striking presence. In front of the main entrance it has ample parking spaces, as well as on the access ramp to the garage, with capacity for 4 large cars or pickup trucks. Entry is through a large porch with double wooden door that leads directly to a beautiful and distinctive living room, with tongue-and-groove wood floors, with fireplace and large windows with views to the front and rear. Next is a spectacular dining room, with built-in china cabinet, tongue-and-groove wood floors and painted walls, with windows to the front and to the park with pool, which give it great luminosity.
Crossing the living-dining room, a large distribution hall allows you to choose the passage to the wood-clad staircase that leads to the upper floor, or to the impeccable guest toilet, or to the access to the garage with stairs to the basement, or towards the daily dining kitchen. Upon entering this room we find a beautiful modern kitchen, with first-level lower-cabinet and wall-unit cabinetry and first-brand appliances, with a large window to the front of the house. A breakfast bar separates the kitchen from the daily dining room, which is located to the right, with window to the park and exit to a covered terrace that forms a large gallery quincho.
Crossing the kitchen you enter a distribution hallway of the service area, with an office or service room to the right and, to the left, a laundry room with large countertop and lower-cabinet unit and a full bathroom with shower screen, the hallway ending in a secondary side entrance to the house. Going out to the gallery through the daily dining room we find a pleasant and comfortable gallery with grill and countertop with sink, which can be used as the house's quincho, which overlooks the impressive park and the spectacular pool with solarium. The heated pool, with Peiza boiler, filtration system and irregular shape, has a safety fence for children and is the main attraction of the park, which is complemented by a large expanse of lawn with automatic irrigation system.
On the ground floor are distributed the space for 3 vehicles, the entrance porch with double-leaf main door, the living room with fireplace of approximately 5.8 x 5.2 with wood floor and window to the front and rear, the dining room of approximately 6.30 x 4, the guest toilet, the daily dining kitchen of approximately 7 x 4 with window to the front and rear, the laundry room, the service entrance, a full bathroom, the service room or office, the gallery quincho with grill, the large heated pool of irregular shape with protective perimeter for children, the park with lawn and perimeter plants, and 1 covered garage for one pickup truck.
Going up the staircase you find an intimate hall of large dimensions. The first two doors, one towards the front of the house and another to the rear, give access to two large bedrooms with ample closets. From the rear bedroom you access a balcony terrace towards the park of the entire surface of the gallery. Then we find a distribution hallway that gives way to a full compartmentalized bathroom that ventilates to the rear. And at the end of the hallway is the Master Suite, which consists of a large room, a compartmentalized bathroom with hydromassage and a very spacious walk-in closet with wooden furniture. All the floors of the bedrooms are laminated parquet in impeccable condition.
The upper floor comprises the intimate hall, the Master Suite with room of approximately 3.7 x 3.6, walk-in closet of approximately 2 x 3 of first-quality wood and compartmentalized bathroom with large hydromassage, the second bedroom of 3.7 x 4 with large closet, the third bedroom of 3 x 3 with large closet and access to balcony, and a full compartmentalized bathroom.
From the central distribution hall on the ground floor you access a staircase that leads to the basement, where we cross a hallway and reach the covered garage where a pickup truck fits and which has an automatic wooden gate. Outside the garage, on the access ramp, there is space for an additional pickup truck. In the garage is also the dual boiler, which provides hot water and radiator heating to the entire house. The basement has a garage for 1 pickup-type vehicle, plus another pickup truck on the access ramp, and a pump system and boiler.
Built 22 years ago, designed to live comfortably and made with first-quality products, which can be appreciated in every corner. The c
Location & Surroundings
Barrancas De San Jose · General Pacheco · Tigre