
Double House in Villa Adelina garage and grill
Propiedades Residenciales in Villa Adelina · San Isidro
Sale
Price
USD143.000





Key information
Total area
275 m²
Covered
201 m²
Rooms
6
Bedrooms
4
Bathrooms
2
Parking
1
Operation
Sale
Property type
Casa
Property Description
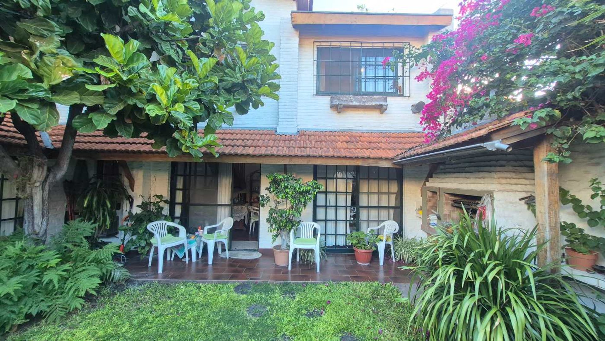
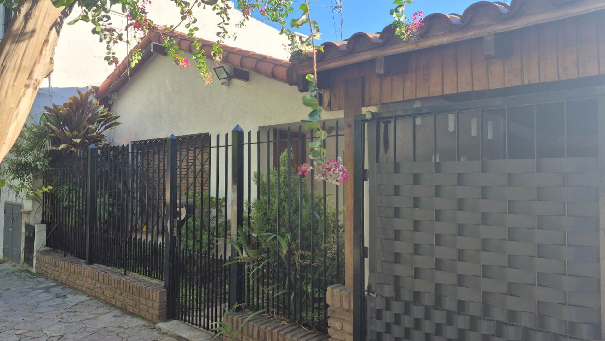
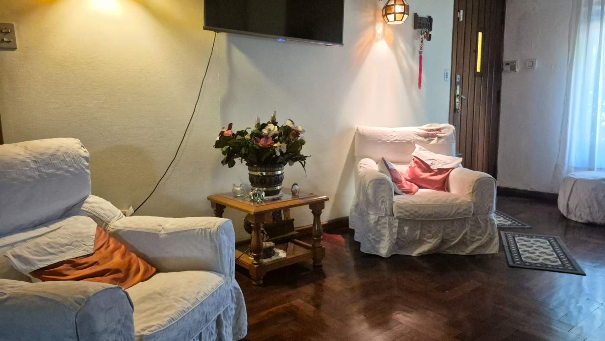
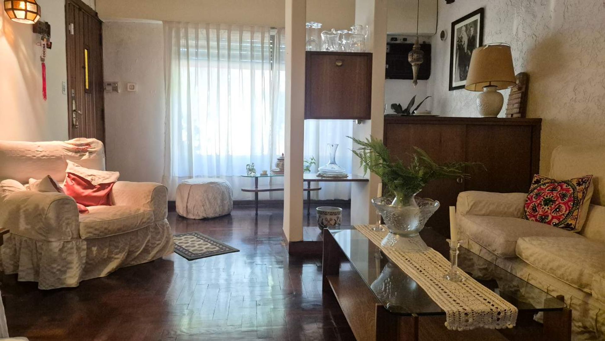
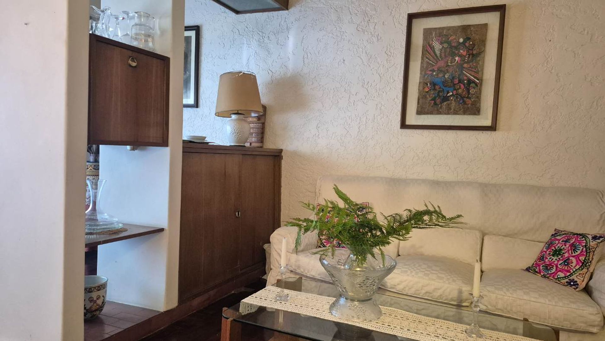
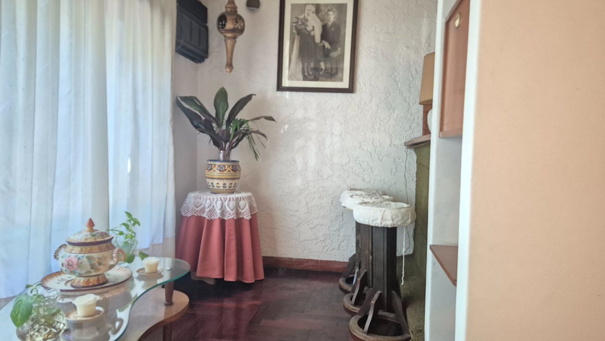
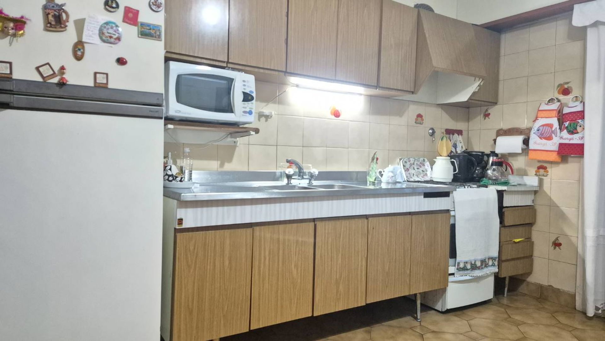
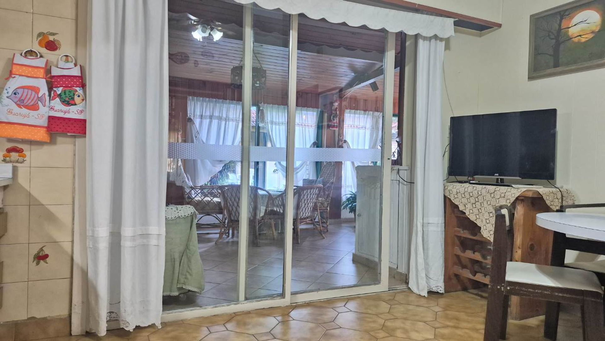
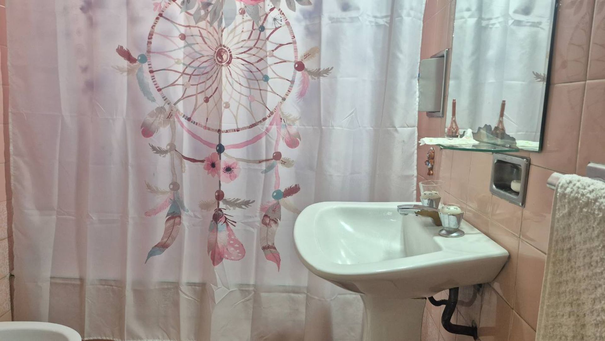
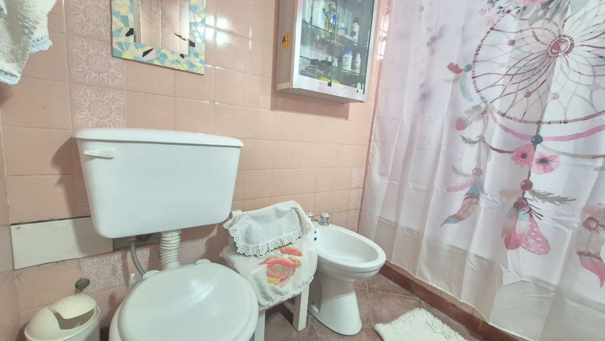
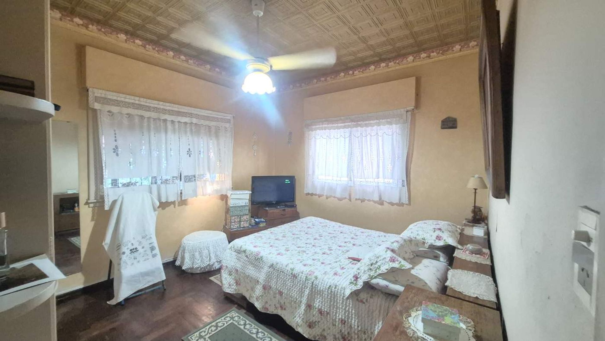
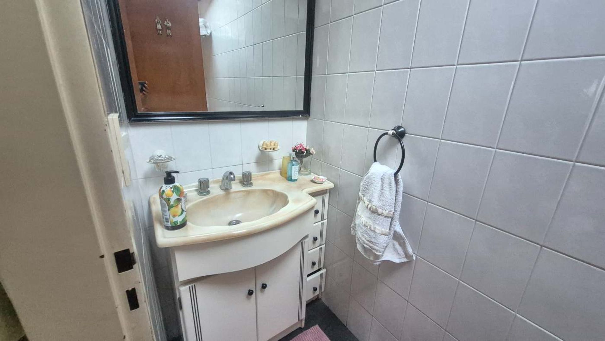
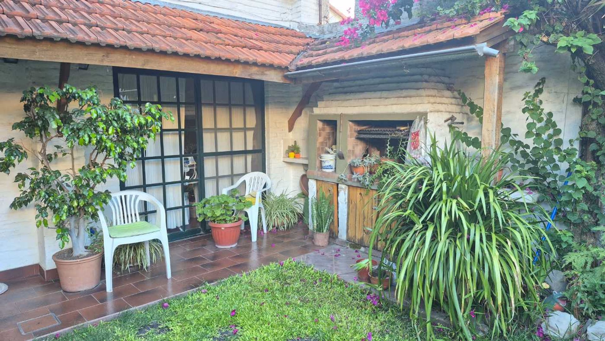
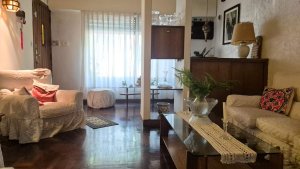
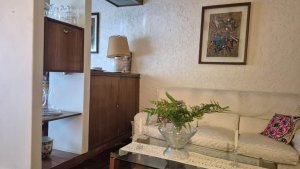
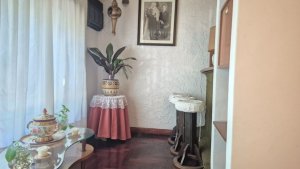
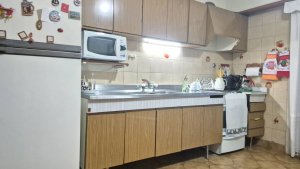
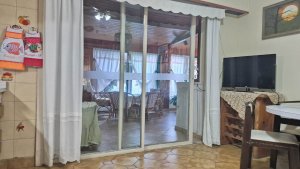
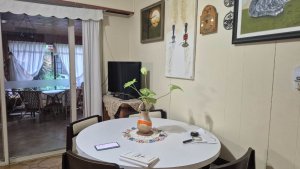
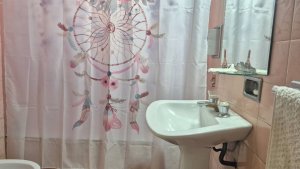
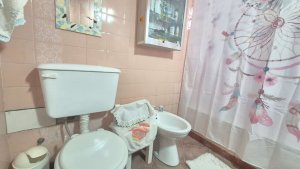
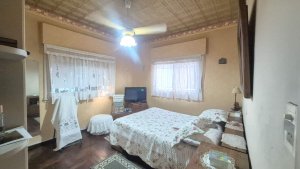
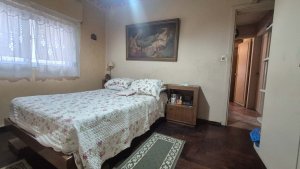
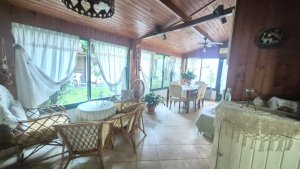
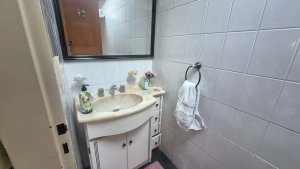
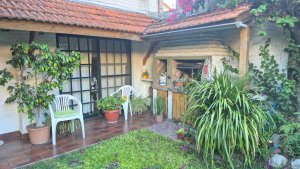
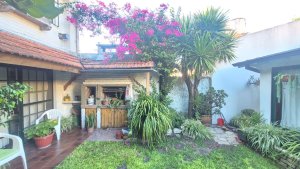
This 4-bedroom house is located in Villa Adelina, one block away from a main artery and close to a commercial center. It is a chalet-style house. The front of the property features a parking space and the main entrance, which leads to a spacious living room. This area opens up to the kitchen, which has a folding door to separate the spaces. From the living room, there are two bedrooms and a full bathroom. Then, there is a closed gallery with a powder room, pantry with a water heater, and an exit to the patio. A hallway connects this area to the back part of the house. In the back part, there is a kitchen and a living-dining room on the ground floor. On the upper floor, there are two bedrooms with closets and a full bathroom. The patio features a lawn, a grill, and a hallway that leads to the parking space. The square meters mentioned here are based on municipal information and are reference values; the actual ones will be issued by the corresponding condominium regulations.
Location & Surroundings
Villa Adelina · San Isidro