
House with workshop on 492 m² RM3 Zone, suitable for development
Propiedades Residenciales in Villa Adelina · San Isidro
Sale
Price
USD280.000
Key information
Total area
492 m²
Covered
186 m²
Rooms
6
Bedrooms
3
Bathrooms
1
Parking
3
Operation
Sale
Property type
Casa
Professional Use
Yes
Commercial Use
Yes
Accessible
Yes
Amenities & Features
Rooms
- Bathroom
- Kitchen/Dining Room
- Bedroom
- Service Room
- Garden
- Laundry Room
- Living Room
- Living/Dining Room
- Other
Features
- East Facing
Property Description
Located on a low-traffic street, within a consolidated residential area of the northern corridor, this house is just minutes from Acceso Norte / Panamericana, with direct connection to CABA and the northern zone, and a few blocks from the public park and the municipal golf course, a large green space for free use. It is also close to Villa Adelina station (Mitre Line), buses, shops, schools, and clubs.
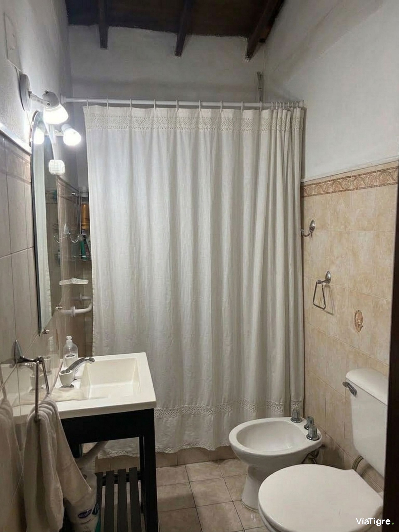
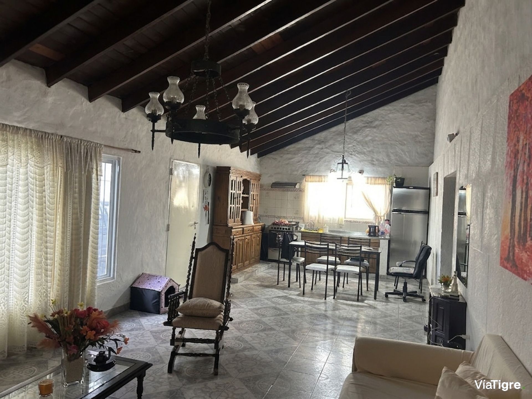
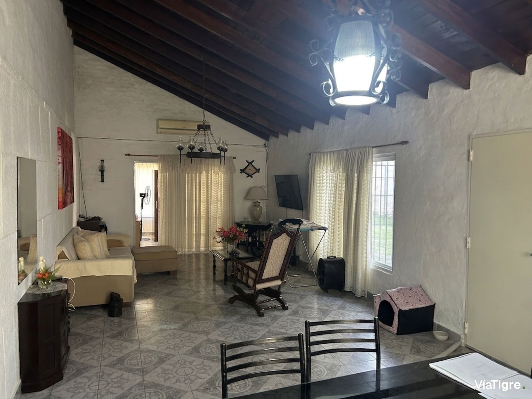
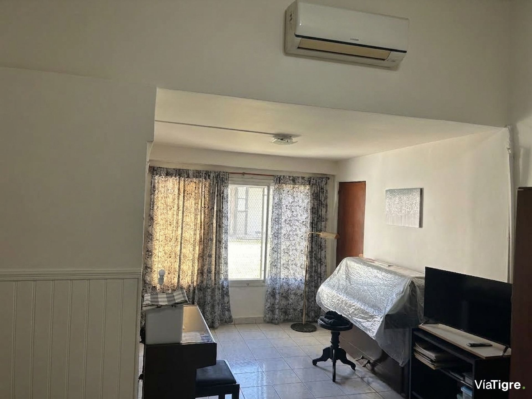
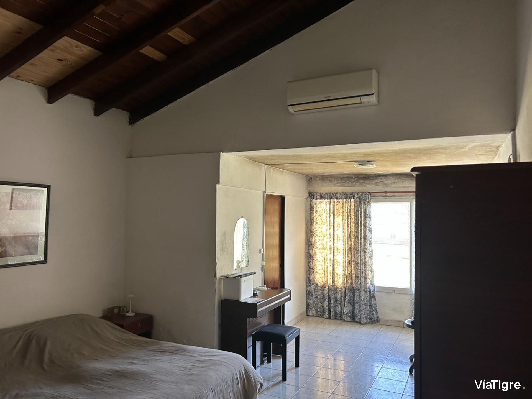
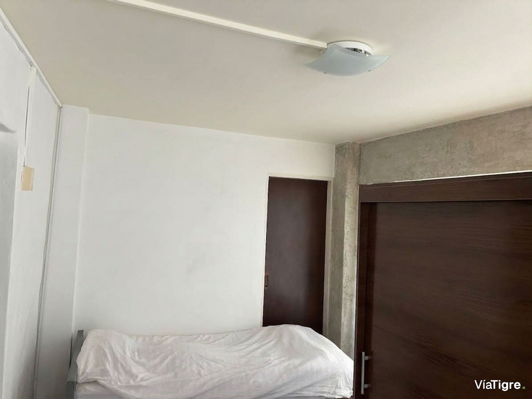
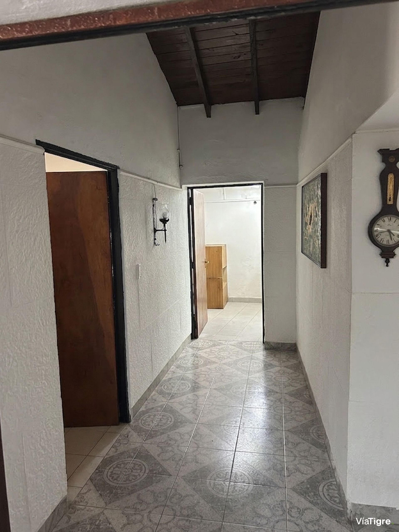
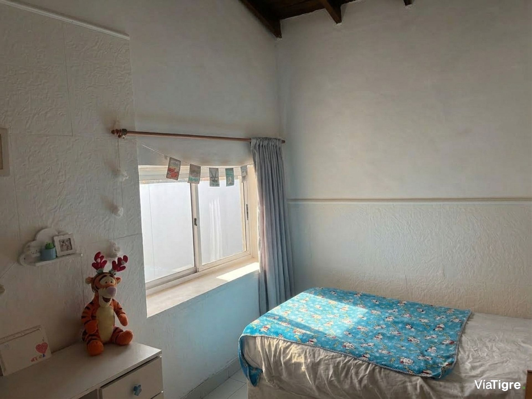
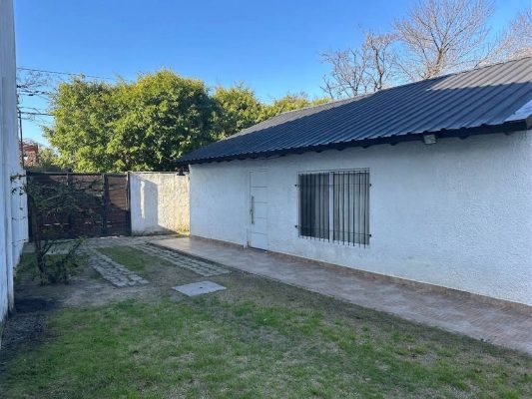
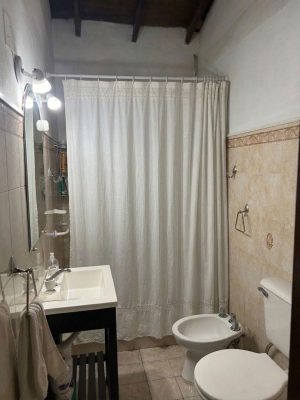
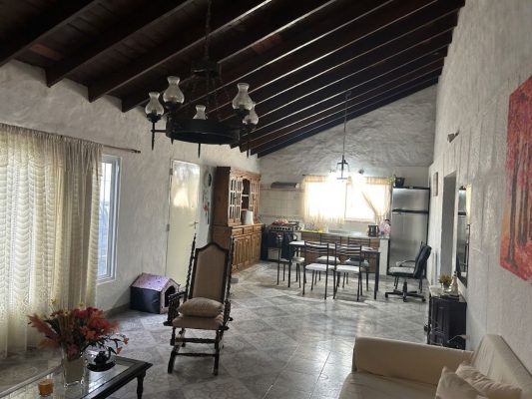
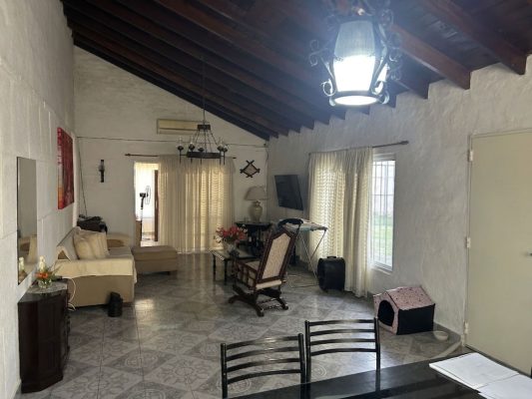
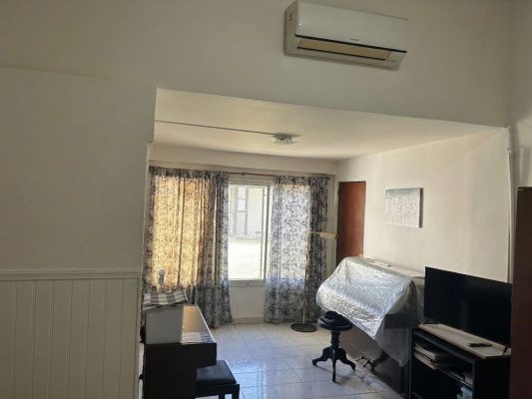
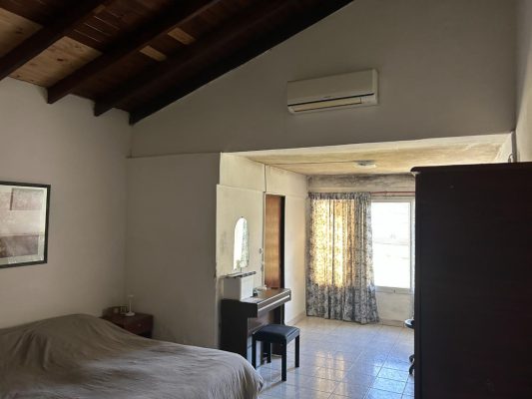
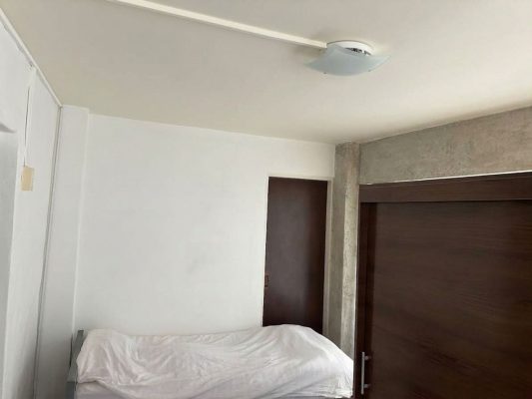
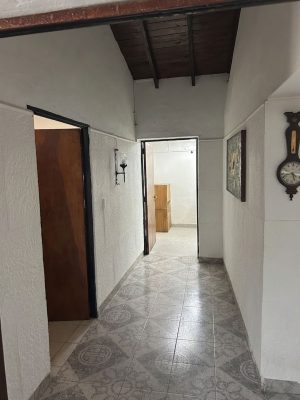
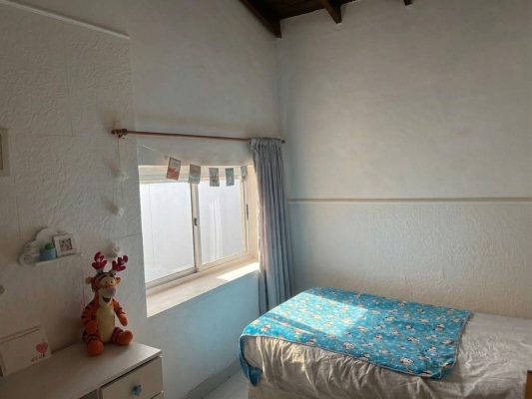
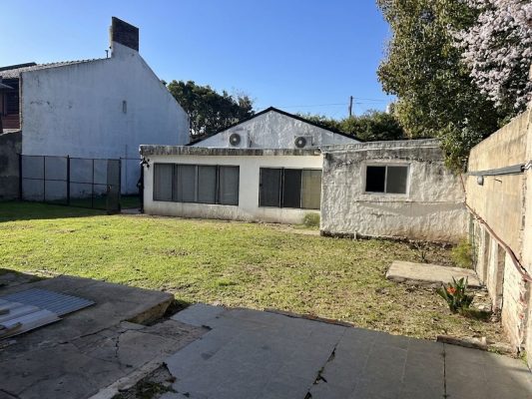
This is a single-story home with 186 m² covered, offering a spacious living-dining room with integrated kitchen, gable roof and exposed wooden beams that provide double height and plenty of character. The kitchen has wooden cabinets, a breakfast bar, and space for a refrigerator and oven. It has 3 bedrooms, the main one with a large closet and a corner with a window, with the possibility of a fourth room or office. It has a full bathroom with shower and bidet, plus a second service bathroom or powder room, and a covered laundry room with access to the outside. It retains period calcáreo floors in very good condition and wrought iron details, and includes split cold/heat units in the main rooms. The sheet metal roof is new.
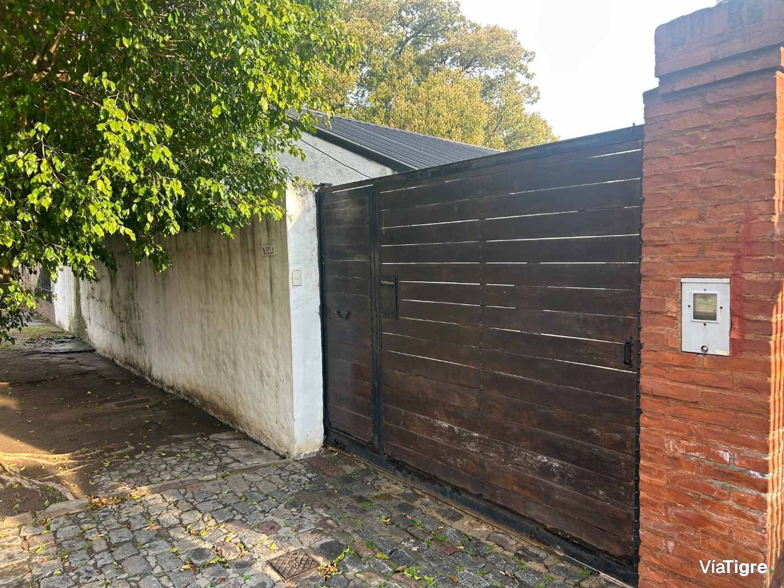
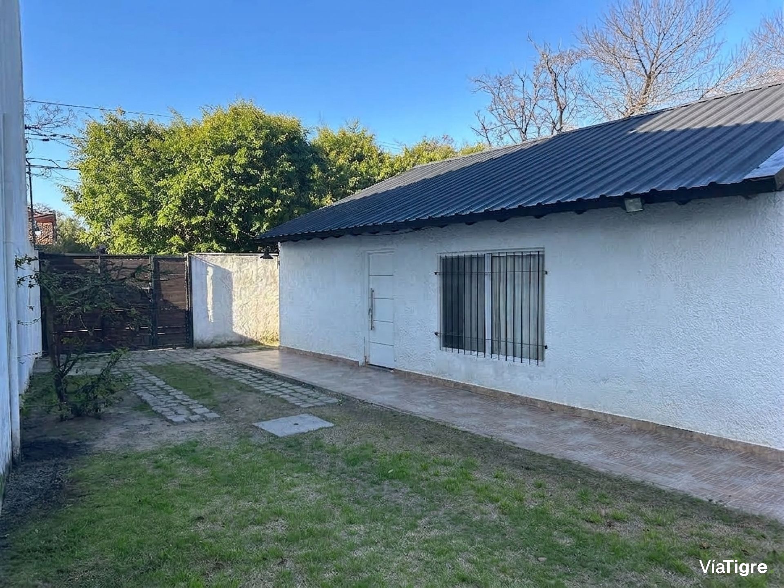
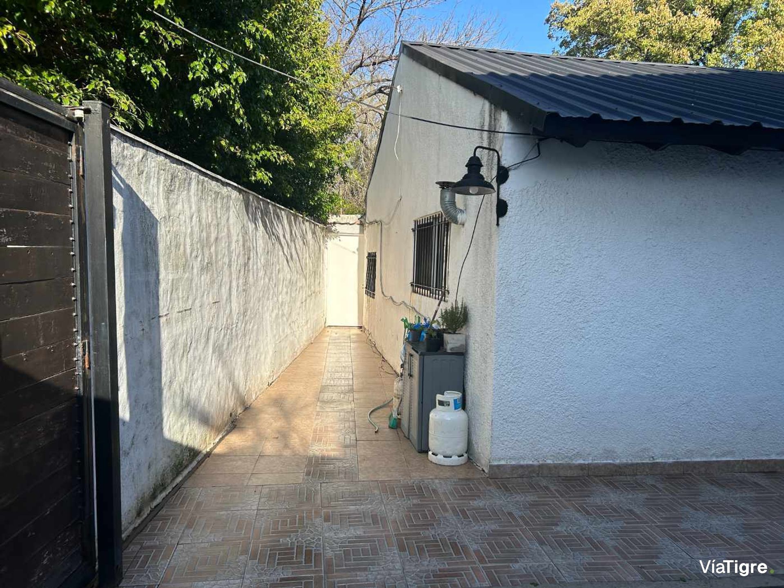
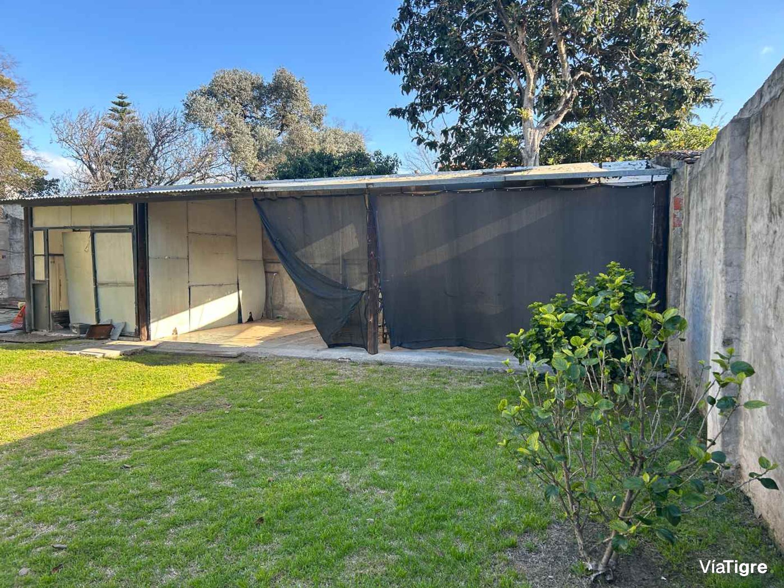
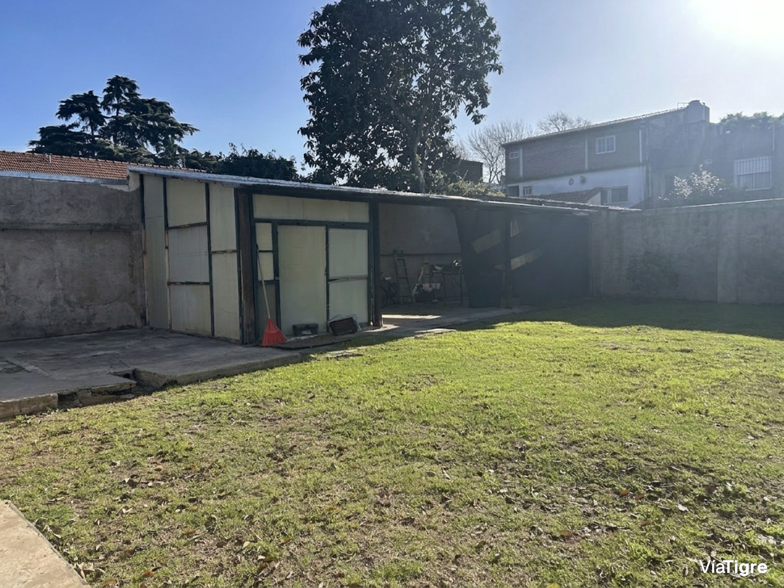
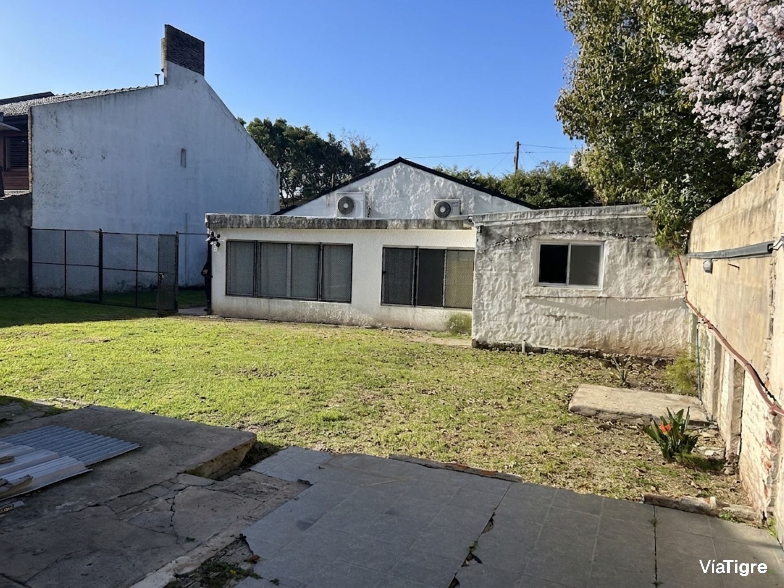
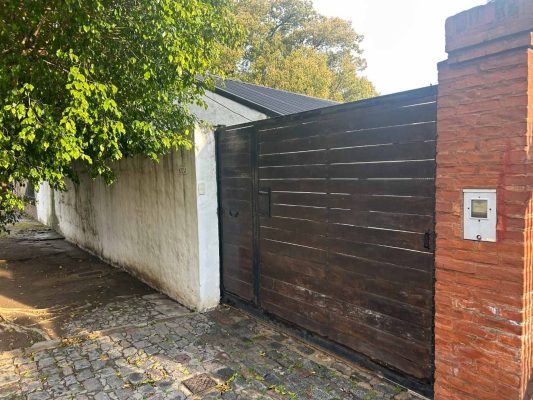
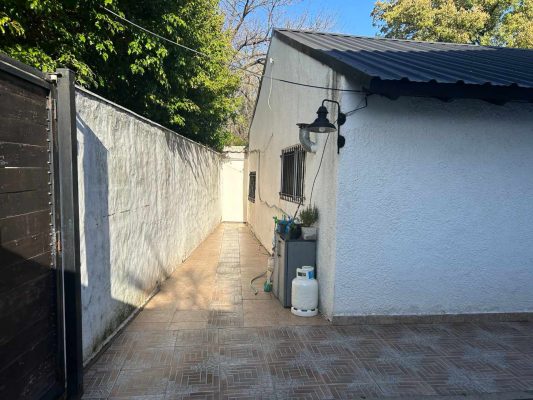
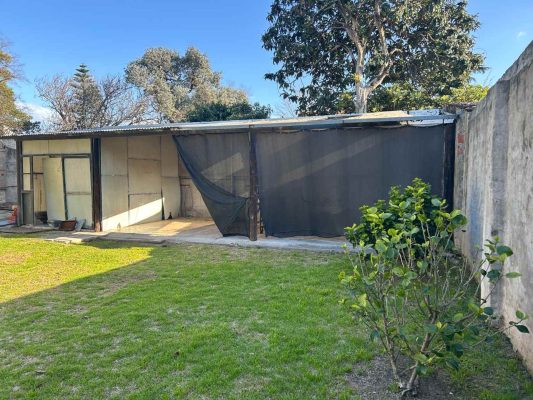
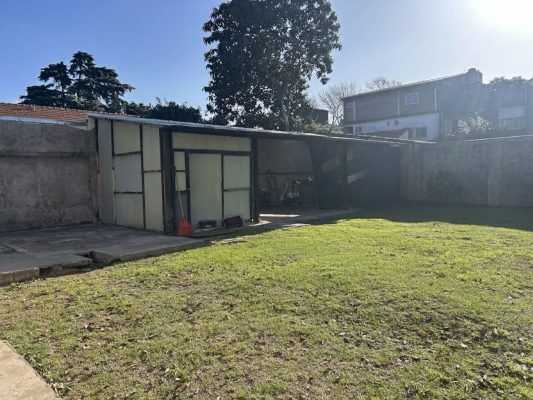
The lot is 492 m² with a large landscaped backyard with grass that spans the entire width of the property, with excellent sunlight and block interior space. There is plenty of room for a pool, quincho, expansion, or new construction. It has a car entrance through a gate on the street, with space for parking, and side passages that allow you to go around the home.
As for development potential, the lot is in an RM3 zone, with regulations permitting those looking to expand, renovate, or develop: single-family housing with permitted complementary use (retail, education, healthcare, workshops, warehouses). The FOT is up to 1.2 on 492.92 m² of land, equivalent to a cap of approximately 591.5 m² total covered, and the FOS is up to 0.6, about 295.8 m² of ground-floor footprint. The maximum height is 8.50 m and the front setback is 3 m, reducible to 2 m under certain conditions. As an additional note, the regulations allow adding within the home a commercial space, office, or professional consultation room as a complementary use, without it counting as an independent unit, an interesting alternative for combining housing with income from a space of your own.
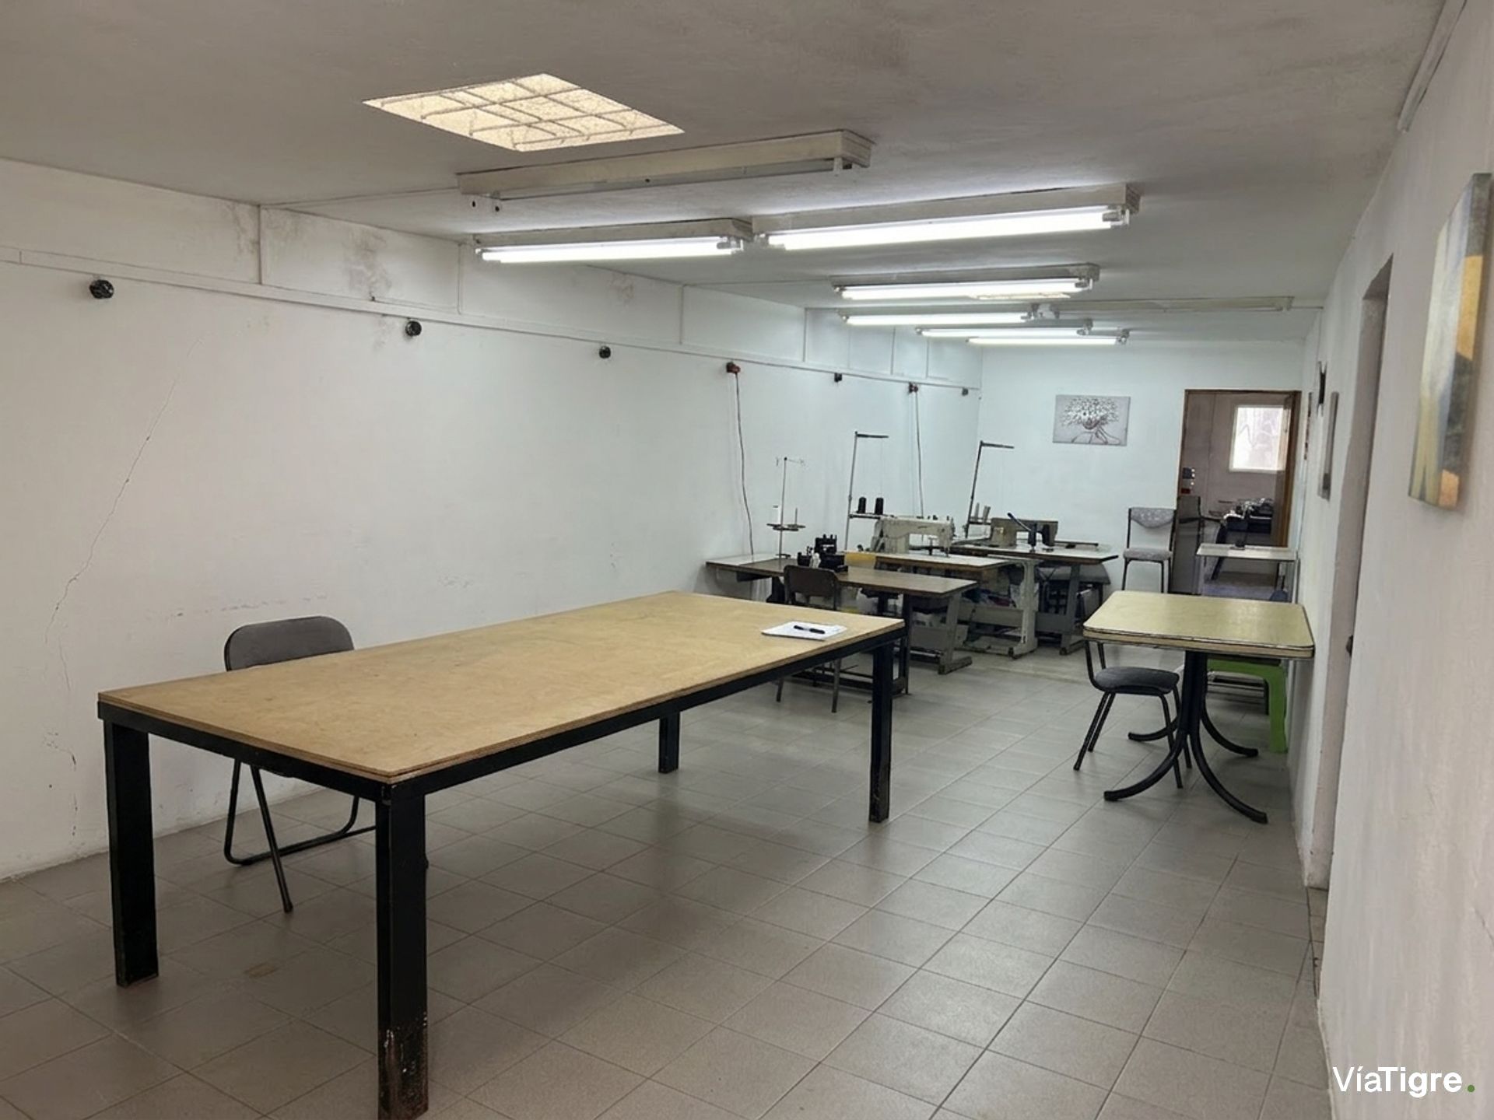
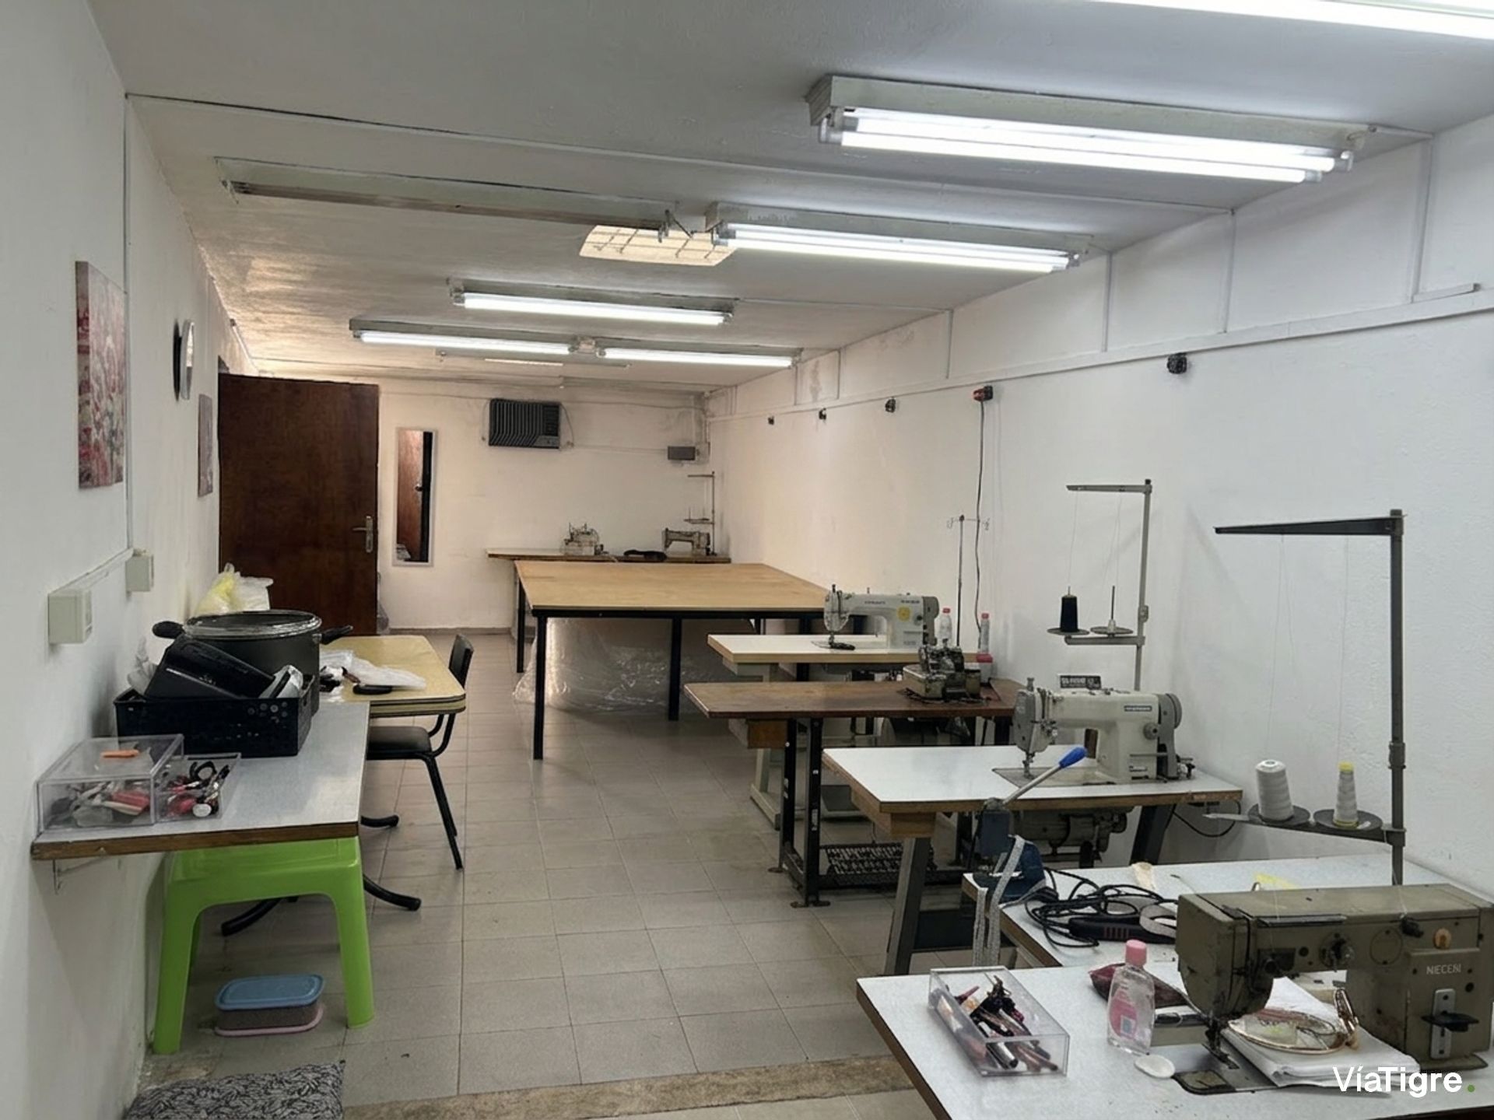
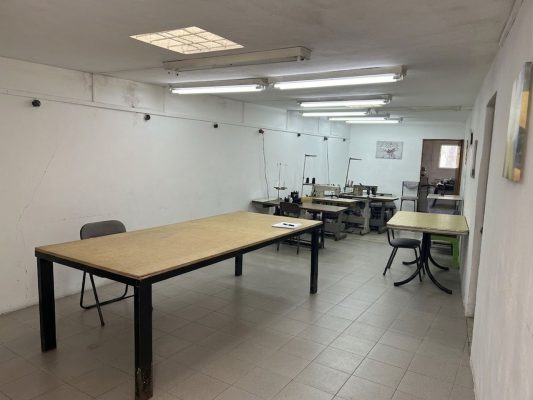
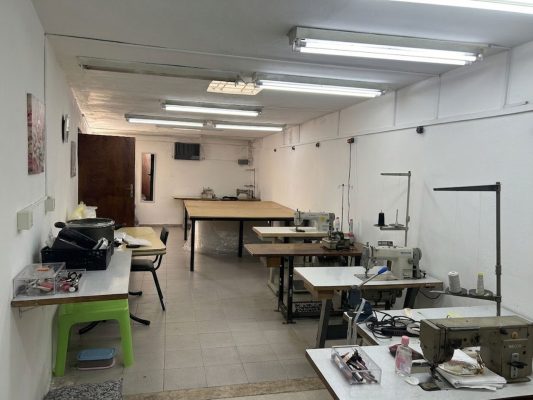
The property also has a rear hall with a large additional covered area with independent access, currently used as a workshop, ideal as a warehouse, workshop, studio, multipurpose room, or to be converted into a quincho or outbuilding.
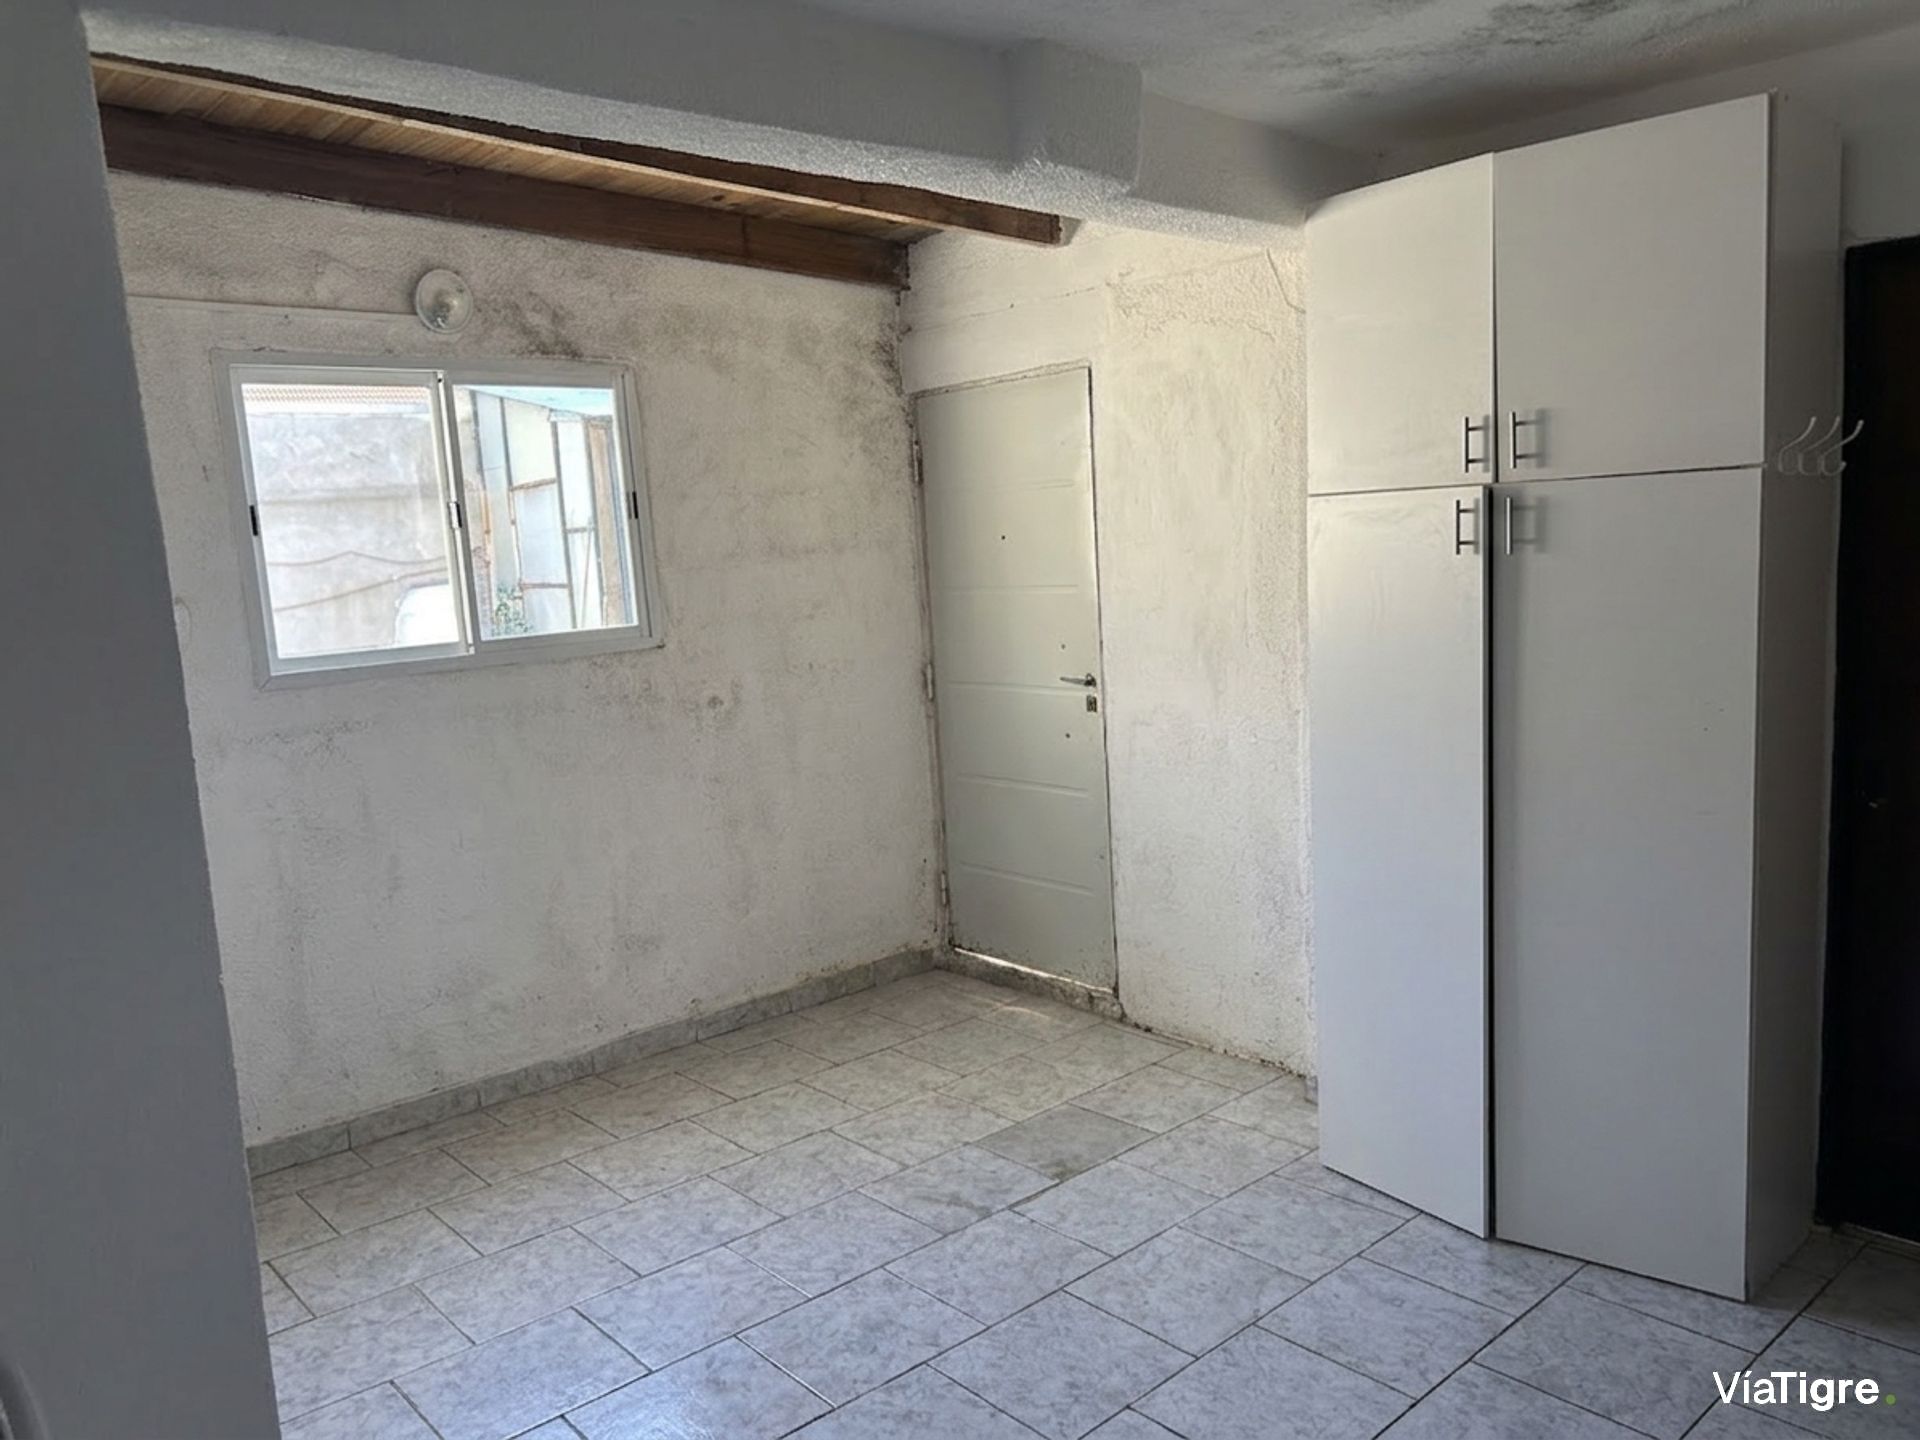
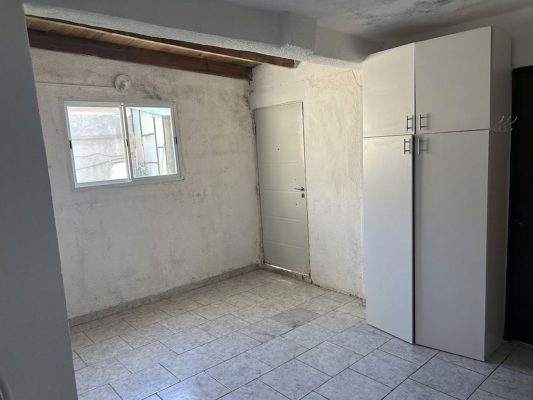
This is a property to bring up to standard, as it requires renovation work (moisture treatment, bathroom updates, and general painting), and the price reflects that condition. It is excellent for anyone who wants a house with solid structure and a large lot to renovate to taste, develop, or expand taking advantage of the 492 m² and the current low occupancy, or a home with workspace or independent income (warehouse plus outbuilding with its own access).
Lot: 492 m² · Covered area: 186 m² + 43 m² semi-covered (warehouse to be confirmed) · Rooms: 6 (3 bedrooms) · Age: 30 years · Zoning: RM3, FOT 1.2 / FOS 0.6
Location & Surroundings
Villa Adelina · San Isidro