
House 6 Rooms in Martínez Brand New
Propiedades Residenciales in Martinez · San Isidro
Sale
Credit Eligible
Price
USD640.000
Key information
Total area
382 m²
Covered
243 m²
Rooms
6
Bedrooms
4
Bathrooms
3
Parking
5
Operation
Sale
Property type
Casa
Credit Eligible
Yes
Financing
Available
Amenities & Features
Rooms
- Bathroom
- Kitchen
- Kitchen/Dining Room
- Bedroom
- Study
- Service Room
- Garden
- Laundry Room
- Living Room
- Living/Dining Room
- Patio
- Terrace
- Guest Toilet
- Walk-in Closet
Features
- North Facing
- Grill
Amenities
- Air Conditioning
- Boiler
- Heating
- Visitor Parking
- Automatic Gate
Services
- Water
- Running Water
- Alarm System
- Sewage
- Electricity
- Gas
- Internet
Property Description
6-room house located half a block from Avenida Santa Fe, in one of Martínez's most prestigious residential areas. The property was completely rebuilt on a 383 sqm lot with 244 sqm of covered area, combining a renovated traditional-style facade with the comfort and technology of a brand-new home.
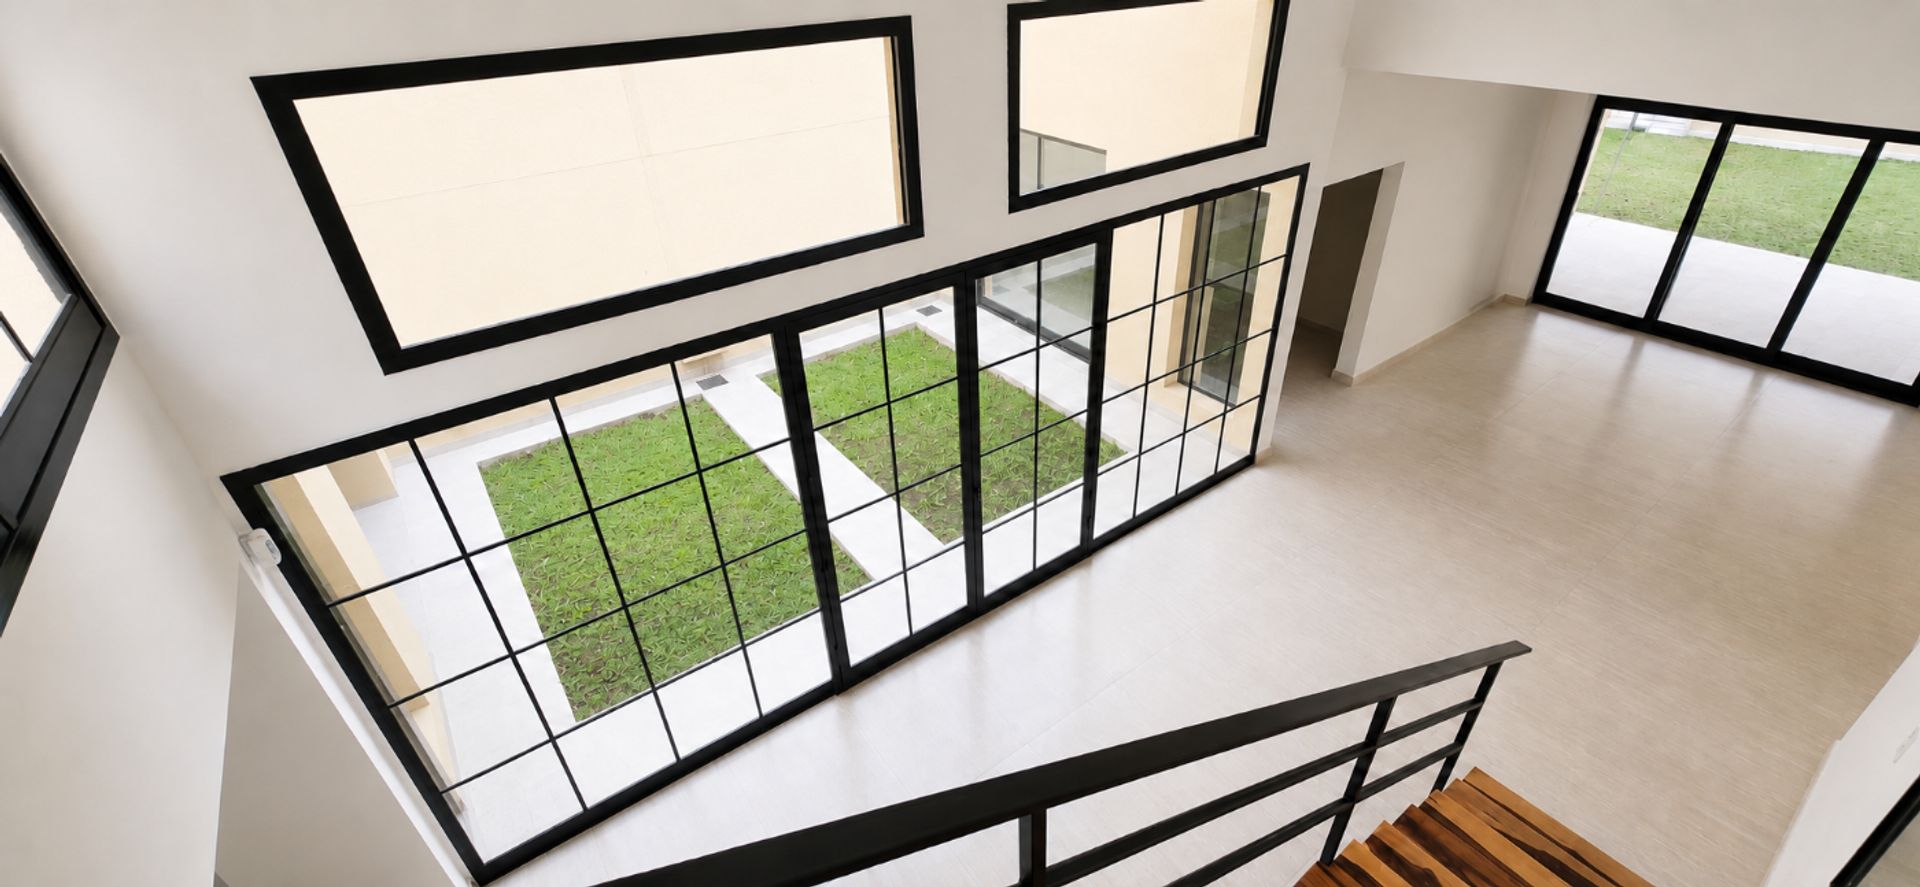
Its design prioritizes spaciousness, natural light and spatial integration. The layout is spread over two floors with a double-height social area that fluidly connects the living room, dining room and kitchen. An internal courtyard provides cross-ventilation, natural lighting and a constant connection to green areas.
The home features 4 bedrooms, 3 full bathrooms, 1 powder room, a kitchen with provisions for an island, laundry room, terrace, internal courtyard, front and back garden, covered gallery and barbecue area.
Highlights include brand-new electrical and plumbing installations, double-glazed windows, 7 split air conditioning units, radiant heating, automatic gate, alarm system, new water heater and boiler, porcelain tile floors, carpentry in wood, aluminum and iron, a contemporary-design staircase with metal structure and solid Guayubira wood steps, and custom iron railings.
Parking capacity for 5 vehicles. The property is located on Juan José Paso street, with excellent connectivity to the Martínez Mitre train station, Avenida Santa Fe, schools, commercial services, medical centers and sports facilities.
Its design prioritizes spaciousness, natural light and spatial integration. The layout is spread over two floors with a double-height social area that fluidly connects the living room, dining room and kitchen. An internal courtyard provides cross-ventilation, natural lighting and a constant connection to green areas.
The home features 4 bedrooms, 3 full bathrooms, 1 powder room, a kitchen with provisions for an island, laundry room, terrace, internal courtyard, front and back garden, covered gallery and barbecue area.
Highlights include brand-new electrical and plumbing installations, double-glazed windows, 7 split air conditioning units, radiant heating, automatic gate, alarm system, new water heater and boiler, porcelain tile floors, carpentry in wood, aluminum and iron, a contemporary-design staircase with metal structure and solid Guayubira wood steps, and custom iron railings.
Parking capacity for 5 vehicles. The property is located on Juan José Paso street, with excellent connectivity to the Martínez Mitre train station, Avenida Santa Fe, schools, commercial services, medical centers and sports facilities.
Location & Surroundings
Martinez · San Isidro