
House 5-bedroom with Pool and BBQ Area in Villa Martelli
Propiedades Residenciales in Villa Martelli · Vicente Lopez
Sale
Credit Eligible
Price
USD390.000
Key information
Total area
445 m²
Covered
250 m²
Rooms
6
Bedrooms
5
Bathrooms
3
Parking
3
Operation
Sale
Property type
Casa
Credit Eligible
Yes
Professional Use
Yes
Commercial Use
Yes
Amenities & Features
Rooms
- Balcony
- Bathroom
- Kitchen/Dining Room
- Bedroom
- Service Room
- Garden
- Laundry Room
- Living Room
- Living/Dining Room
- Patio
- Playroom
- BBQ Area
- Terrace
- Guest Toilet
Features
- Grill
Amenities
- Air Conditioning
- Swimming Pool
Services
- Running Water
- Sewage
- Electricity
- Gas
Property Description
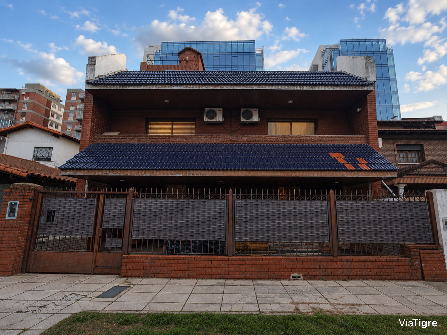
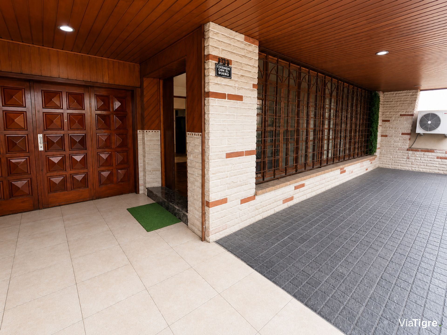
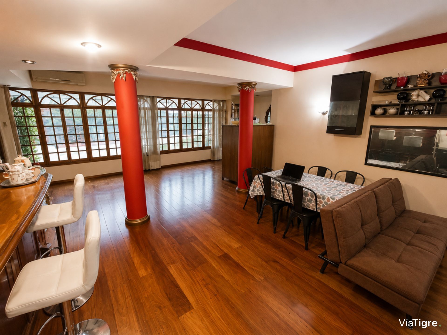
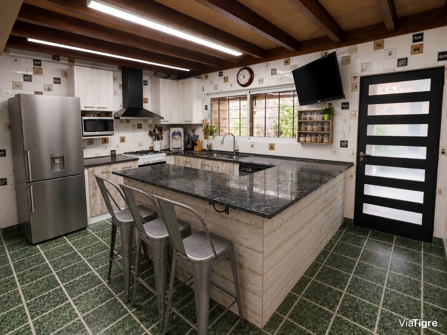
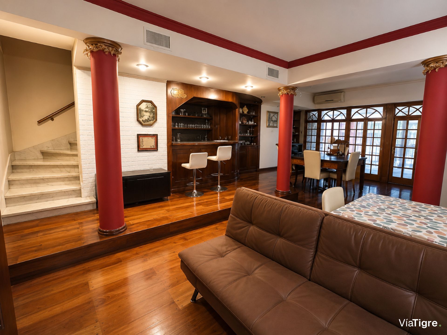
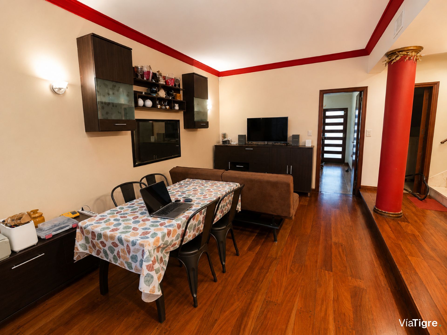
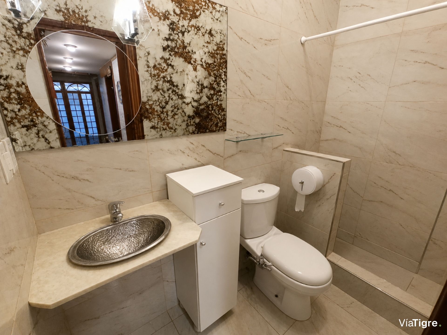
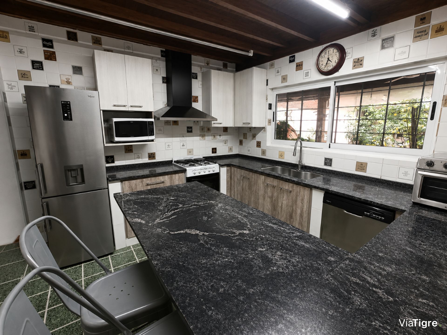
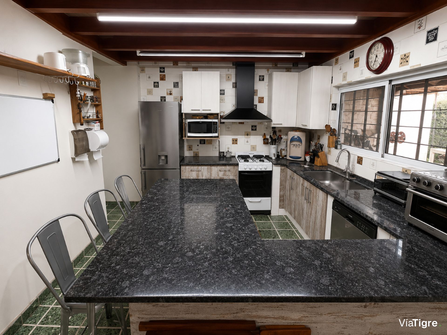
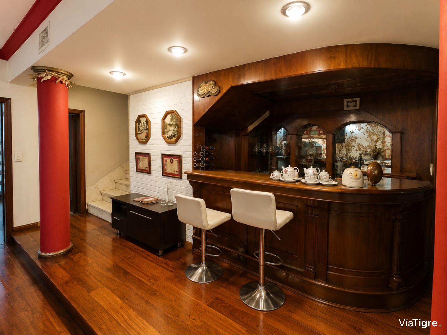
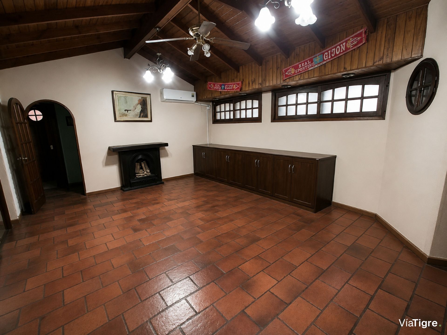
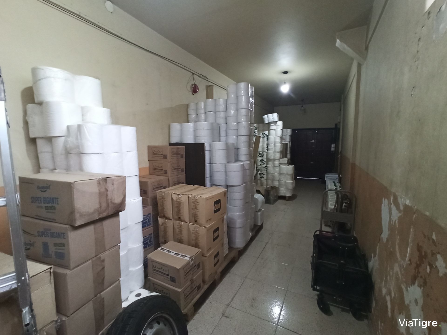
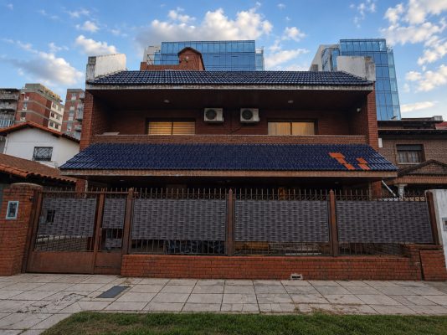
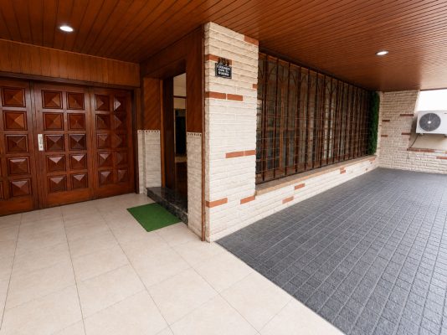
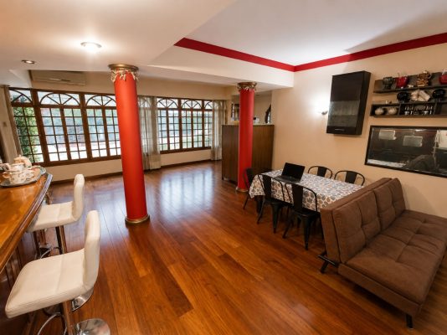
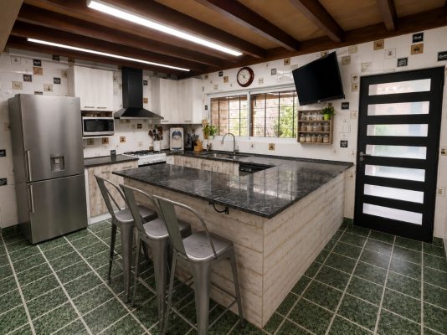
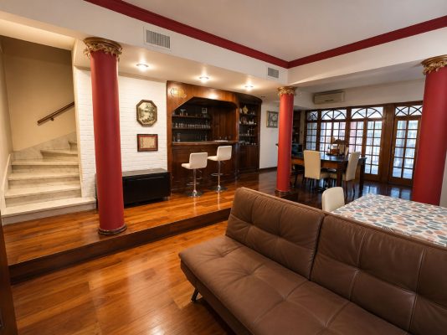
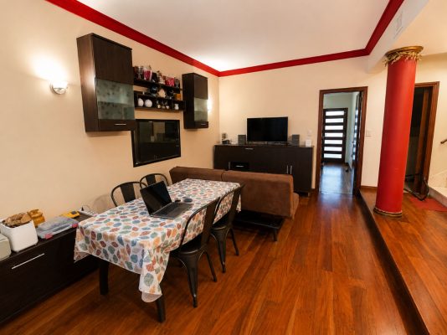
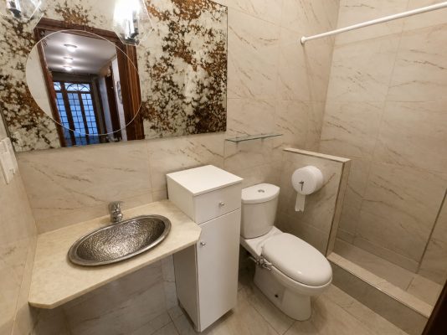
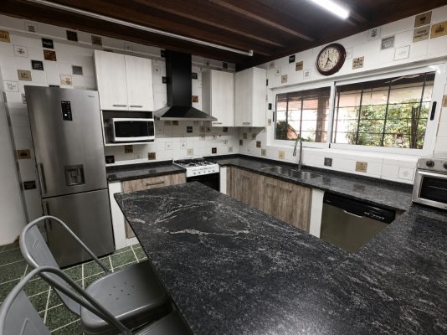
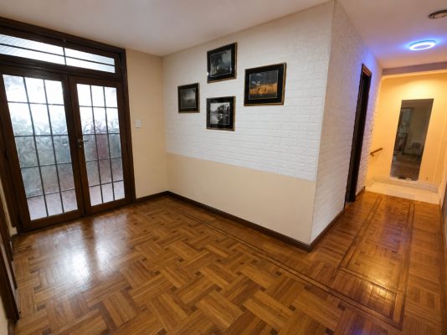
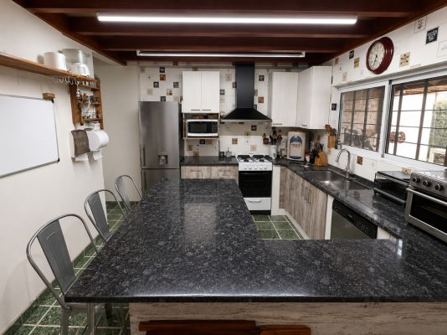
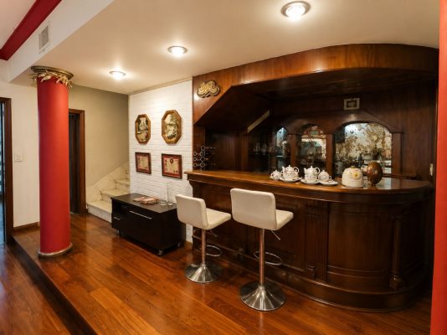
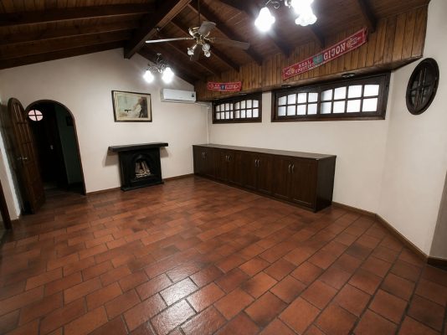
Spacious 6-room house with pool in Villa Martelli. On the ground floor it has a large living-dining room of 46 m² with a bar and parquet flooring, an eat-in kitchen with a breakfast bar, a renovated bathroom with shower, a service room and covered parking with capacity for 2 cars, plus open space for 2 additional vehicles, with independent side access.
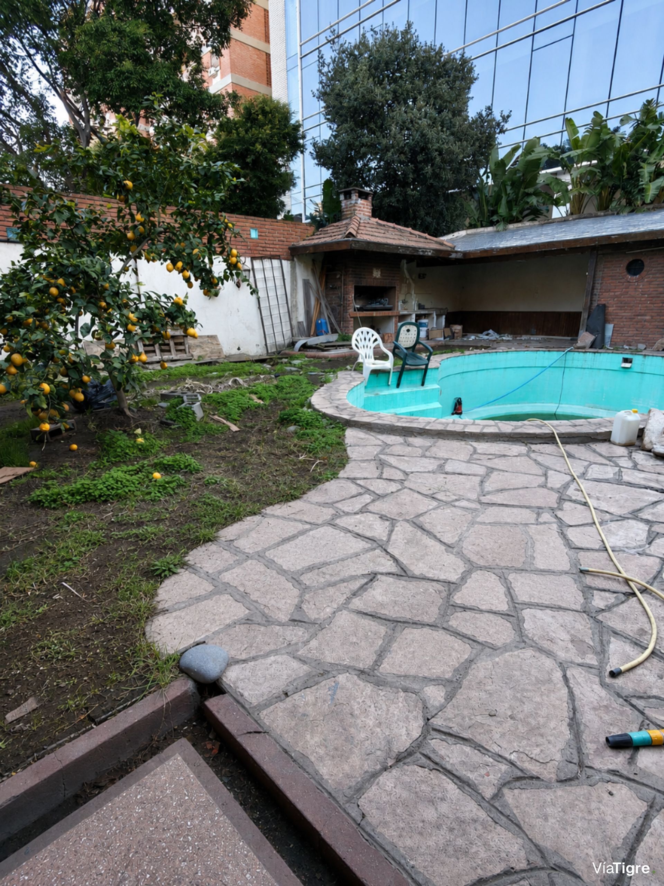
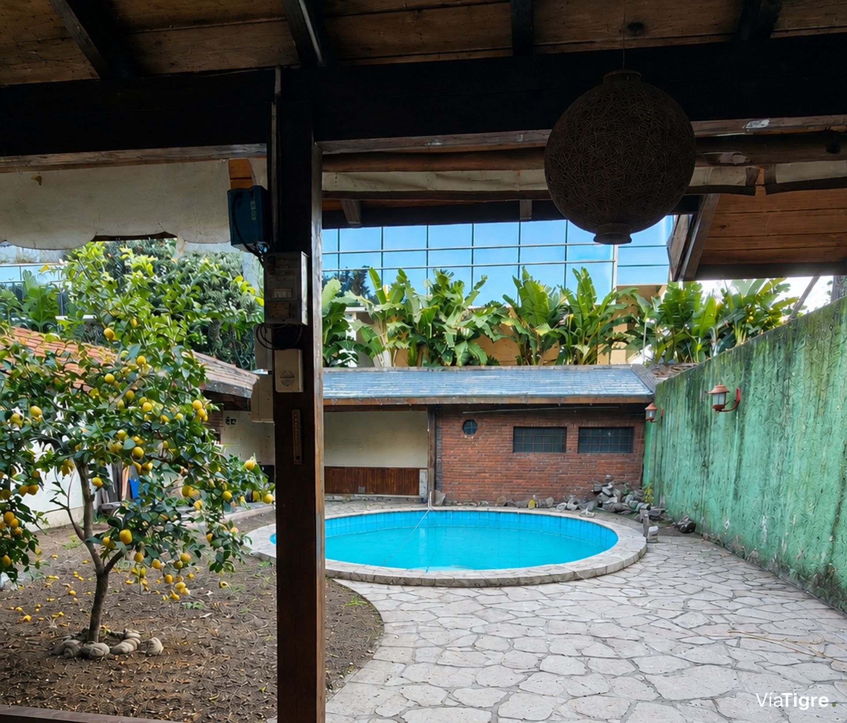
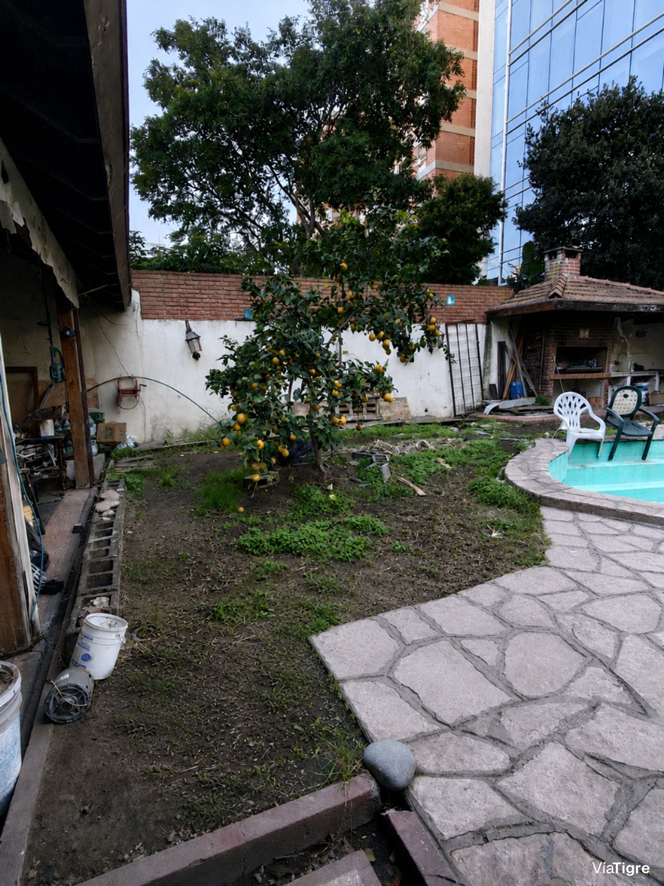
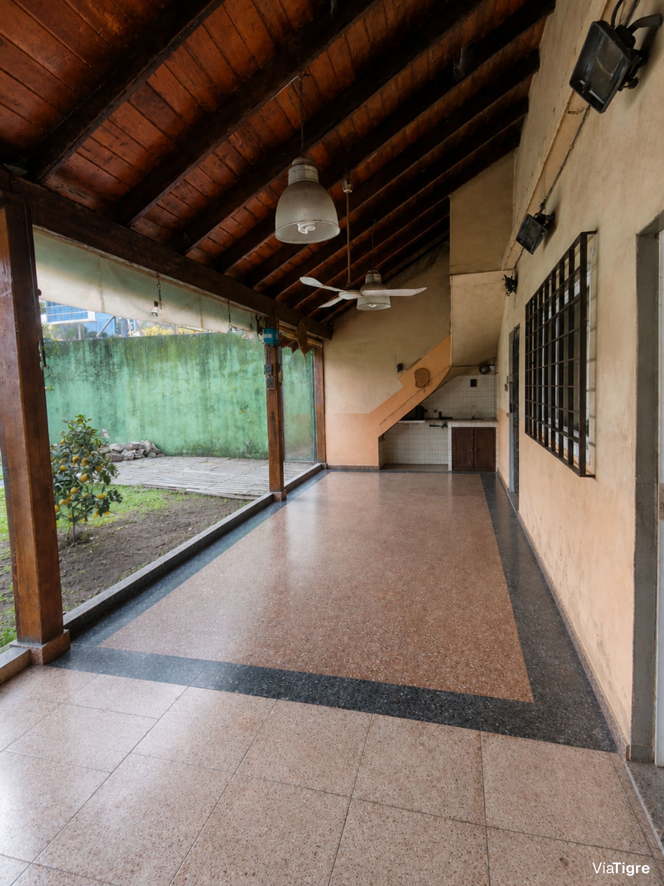
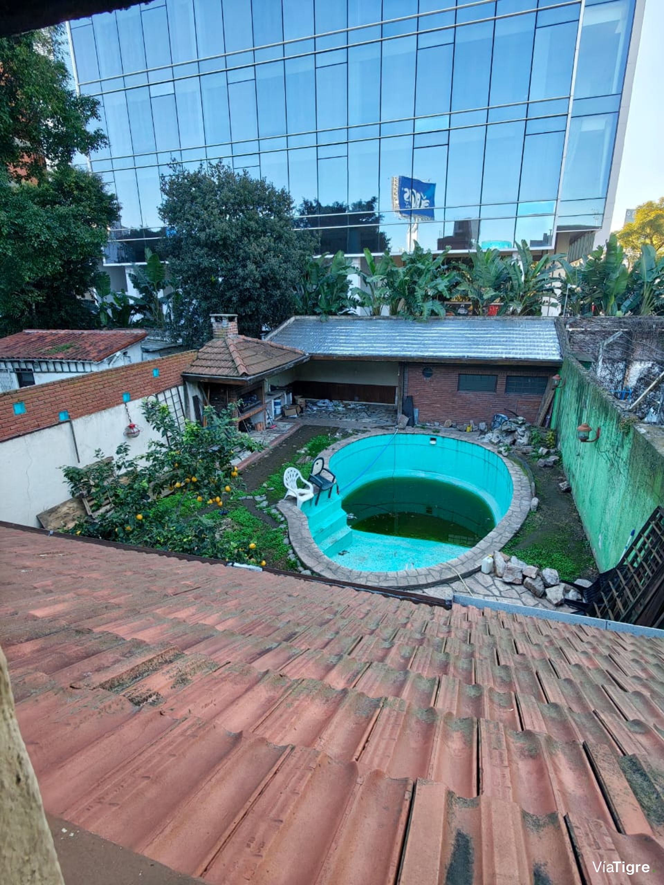
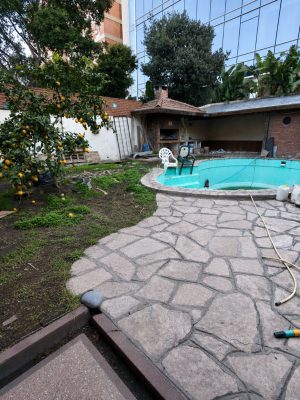
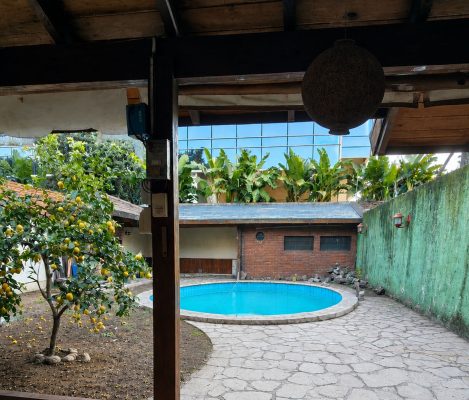
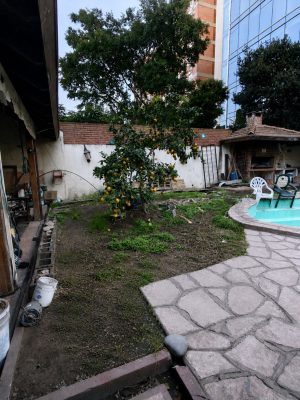
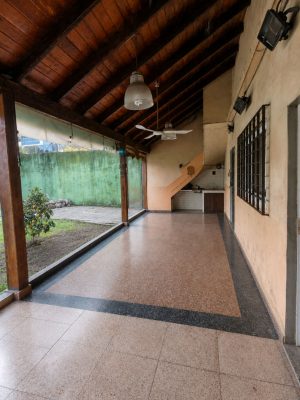
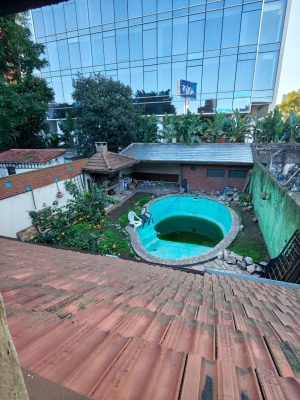
The garden offers a large pool, a gallery, a spacious semi-covered barbecue area with grill, a bathroom, an auxiliary room with basement and an independent laundry room.
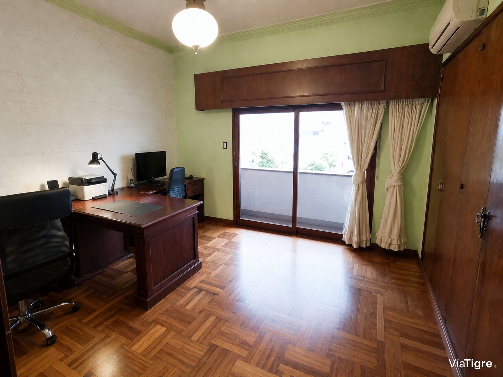
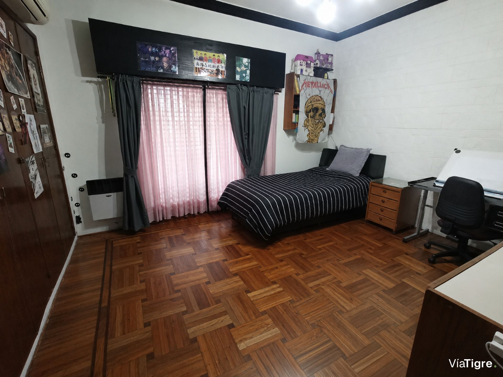
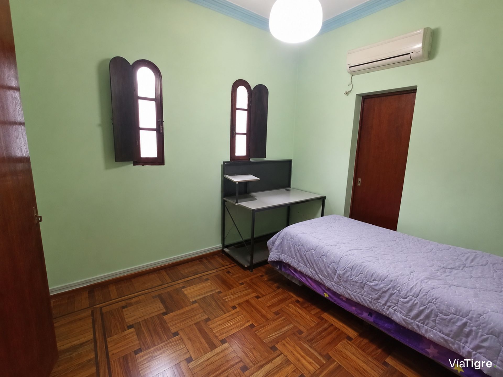
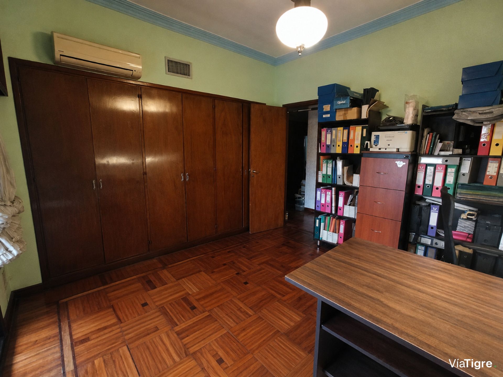
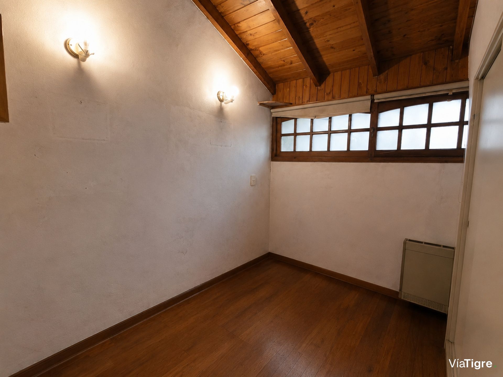
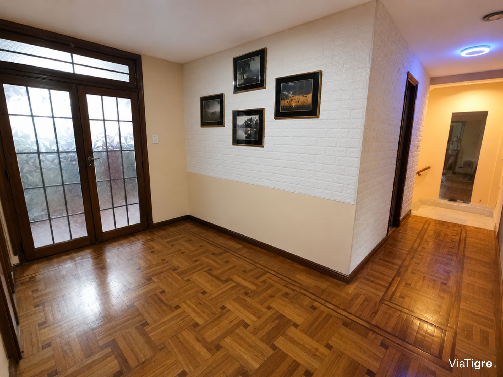
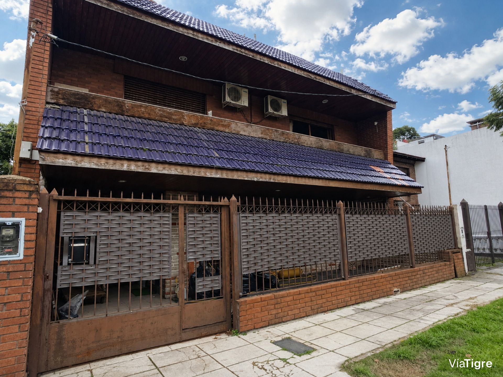
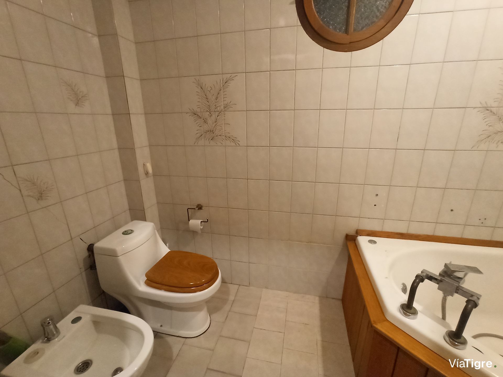
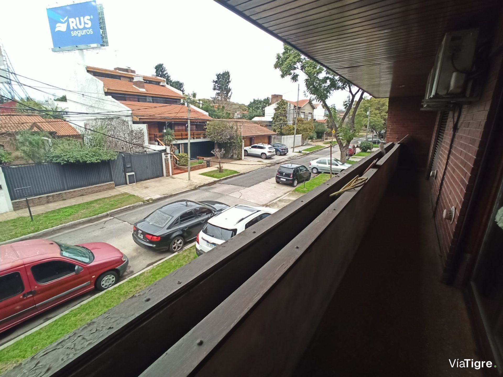
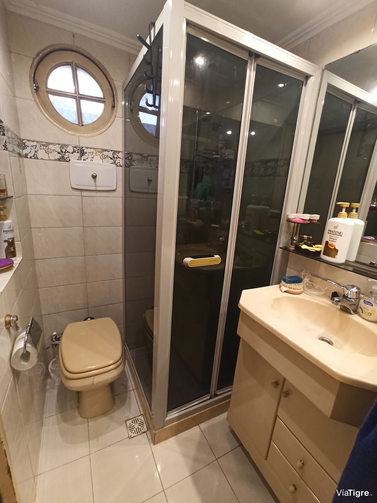
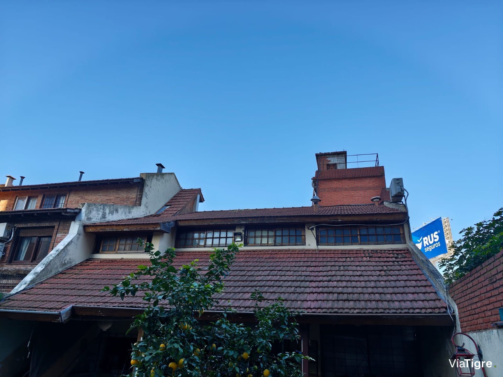
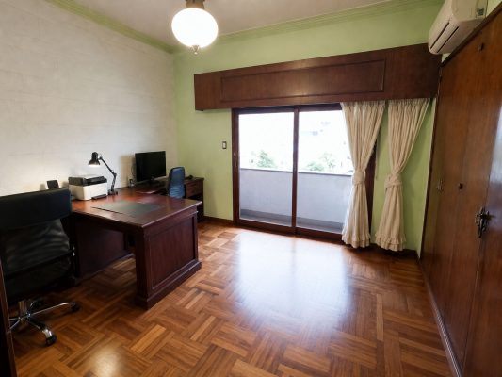
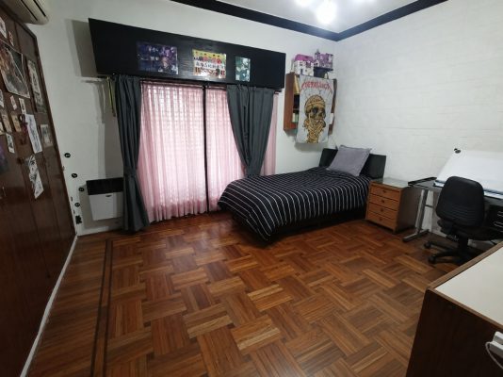
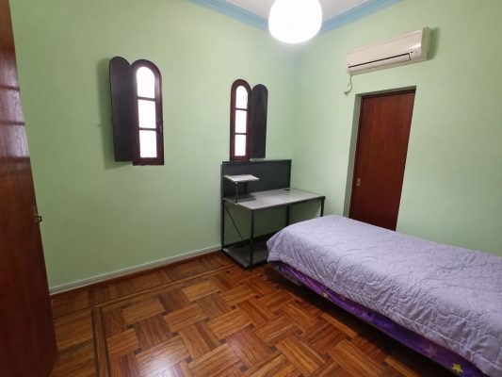
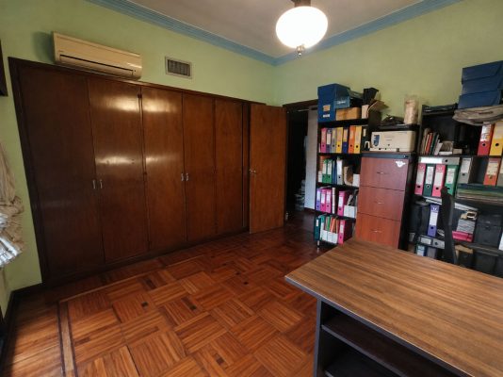
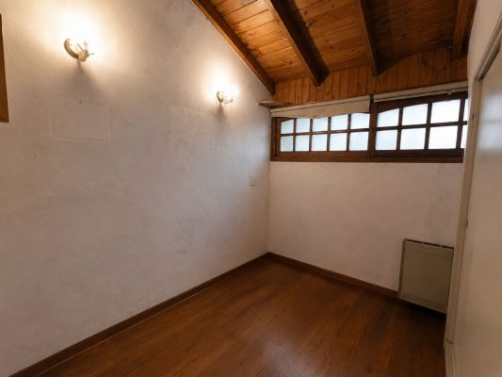
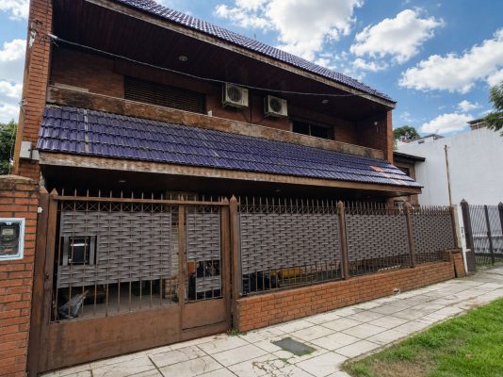
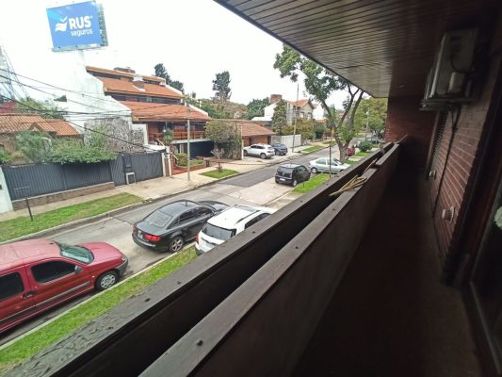
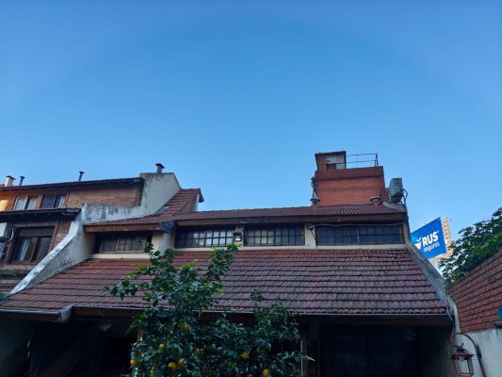
On the upper floor it has 4 bedrooms, three of them with large closets, a large playroom or fifth bedroom, two full bathrooms, parquet floors and a continuous balcony at the front.
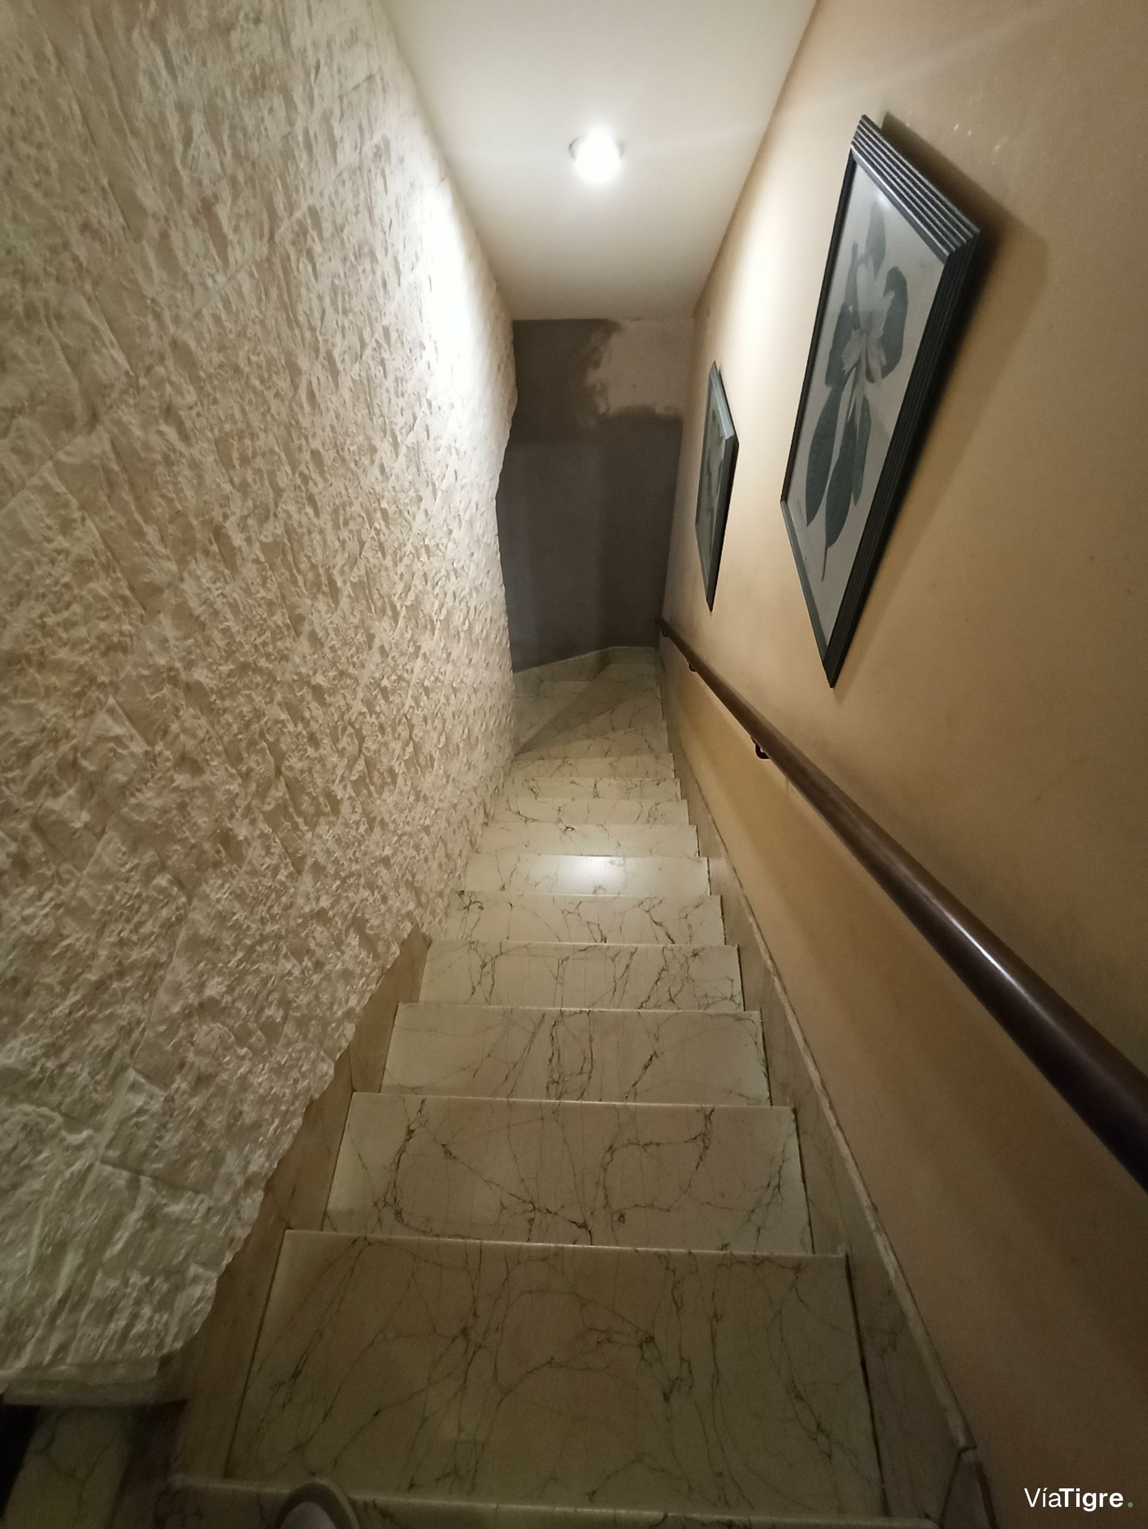
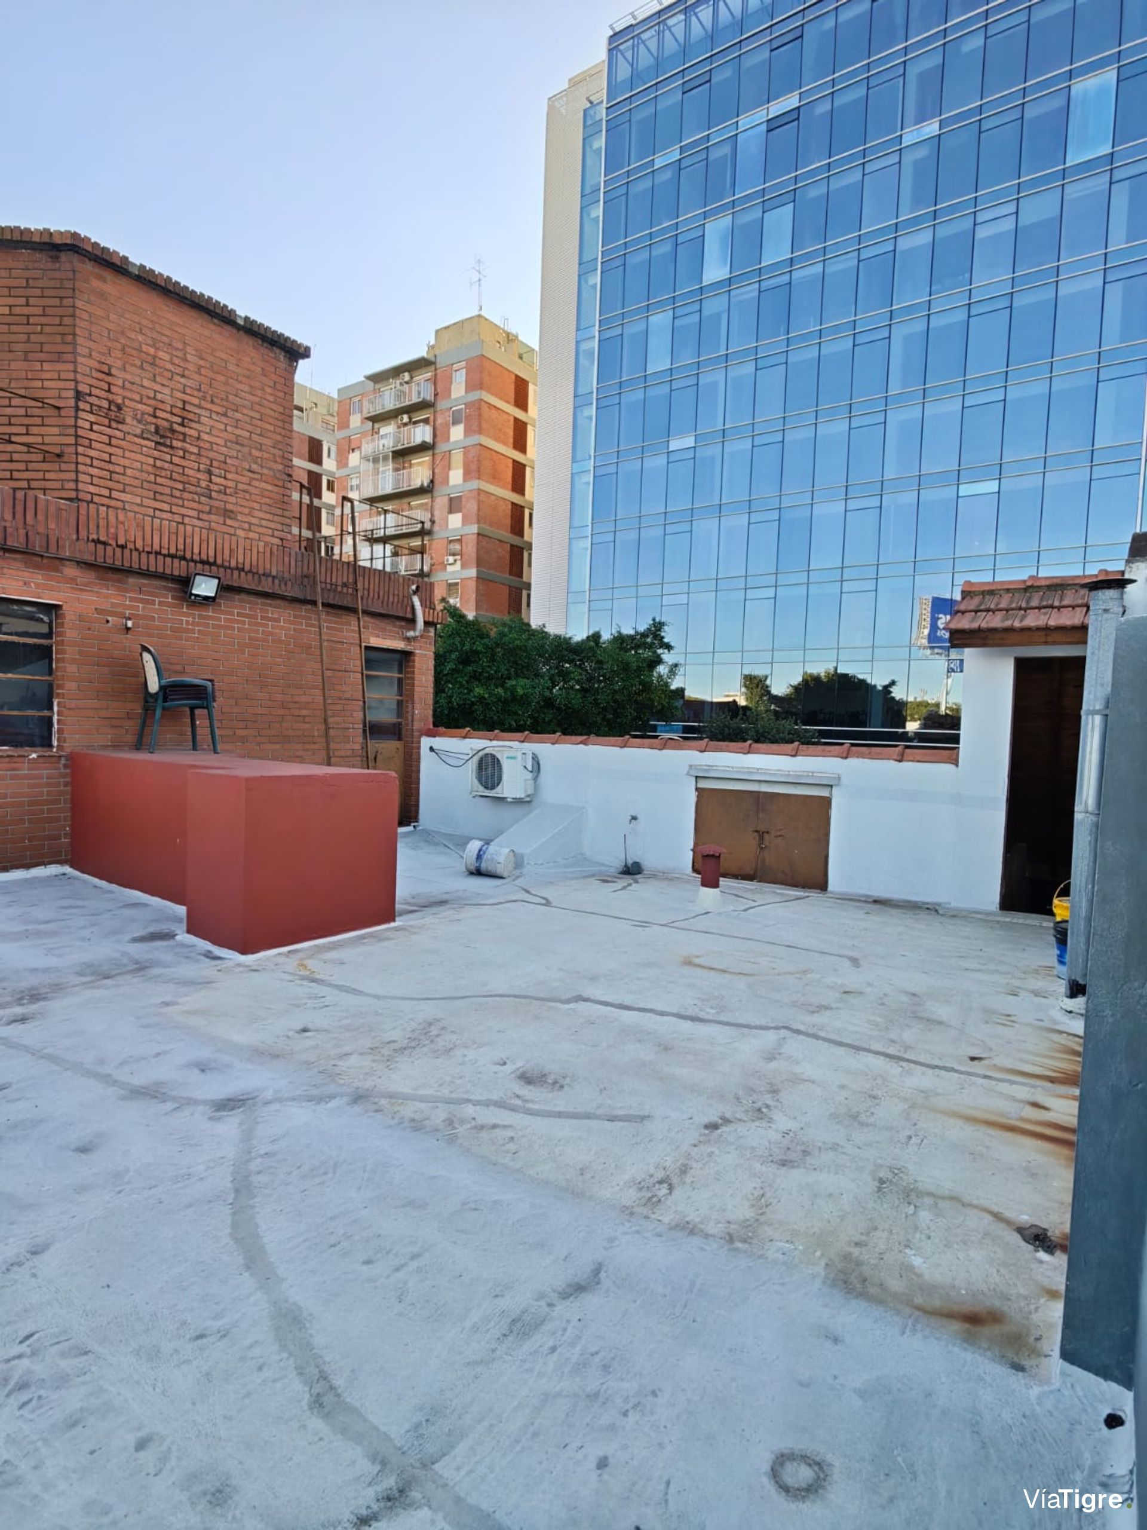
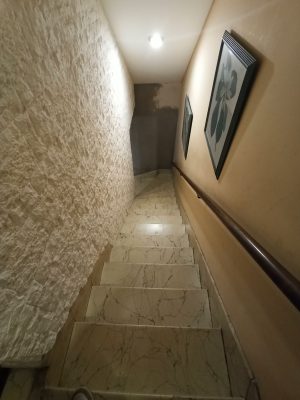
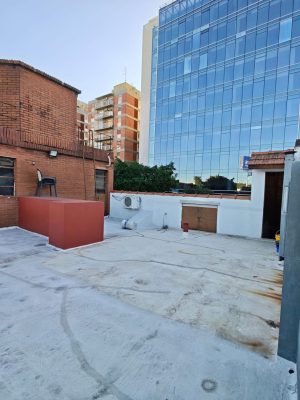
The property is completed with a terrace of approximately 50 m², central air conditioning hot/cold and a practical independent circulation that connects the garden, playroom and terrace via a covered exterior staircase.
As for the main measurements, the living-dining room is 8.60 by 5.40 meters, the eat-in kitchen is 4.60 by 3.50 meters, the first bedroom is 3.90 by 3.60 meters, the second bedroom is 4.20 by 3.60 meters, the third bedroom is 3 by 2.75 meters and the fourth bedroom is 3.10 by 2.50 meters. The playroom or fifth bedroom measures 4.60 by 6.20 meters, while the service room on the ground floor, which can also function as a sixth bedroom, is 2.30 by 2.30 meters.
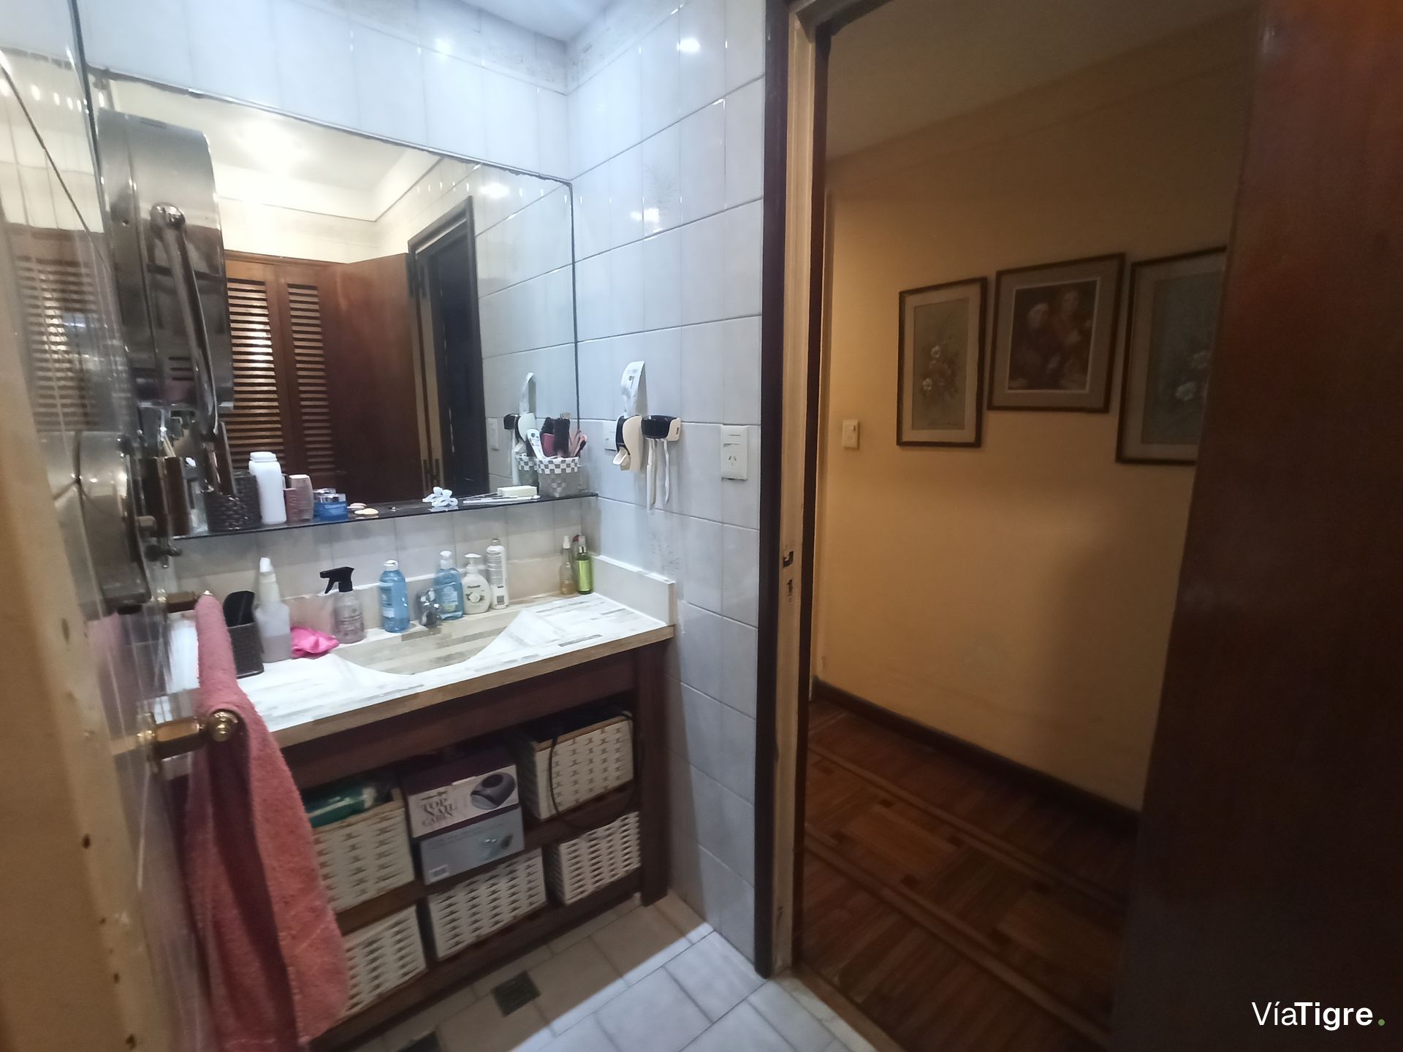
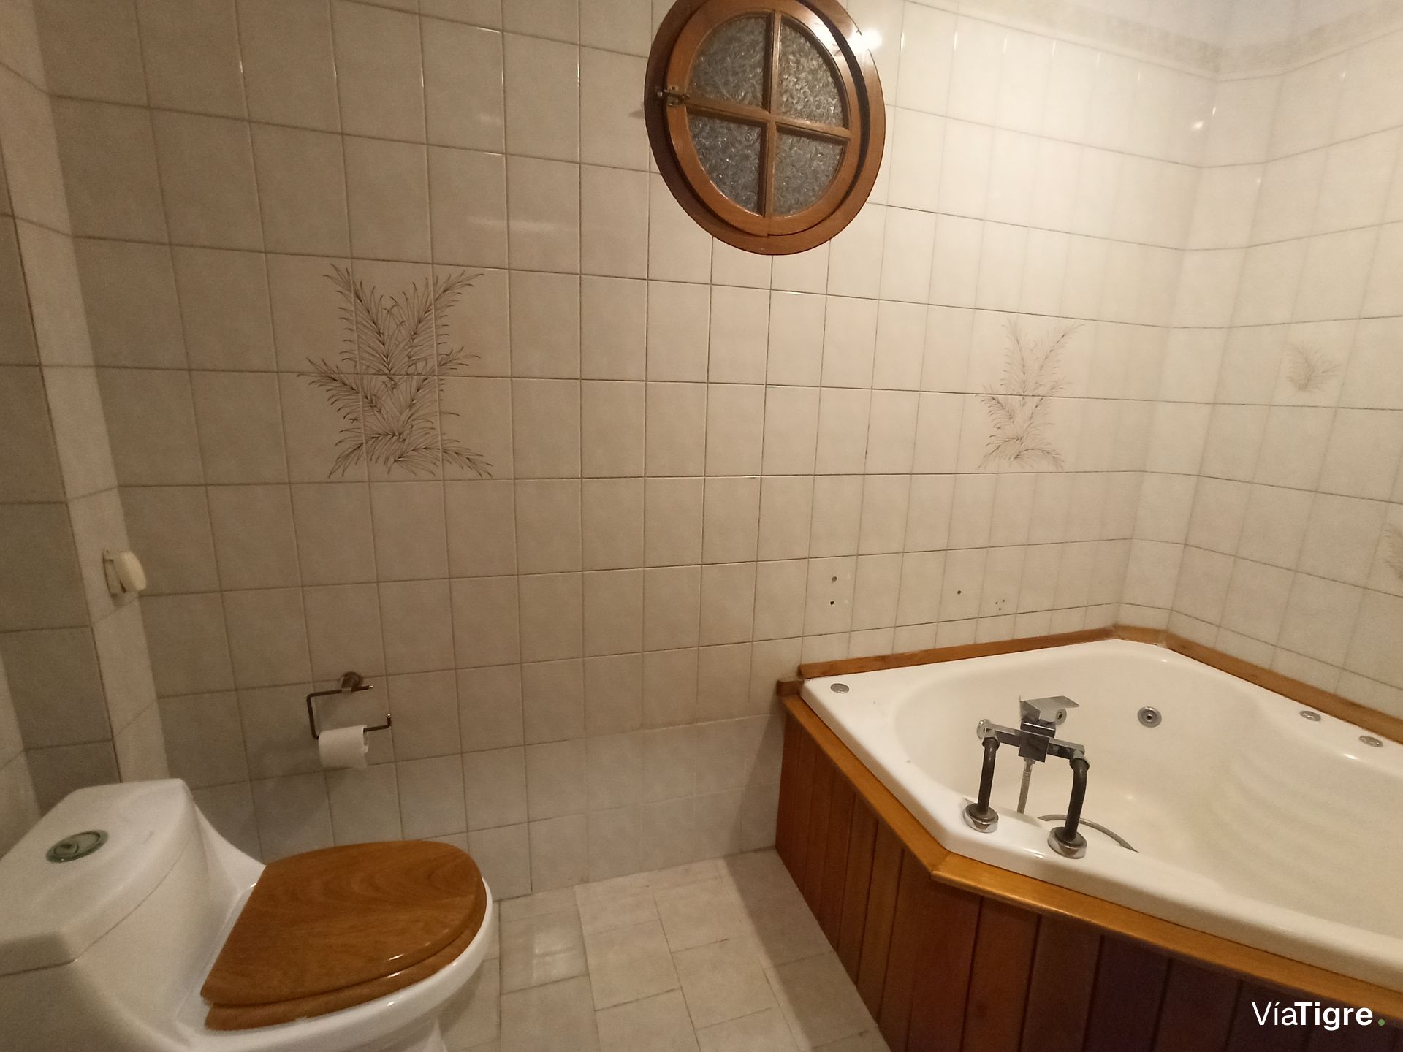
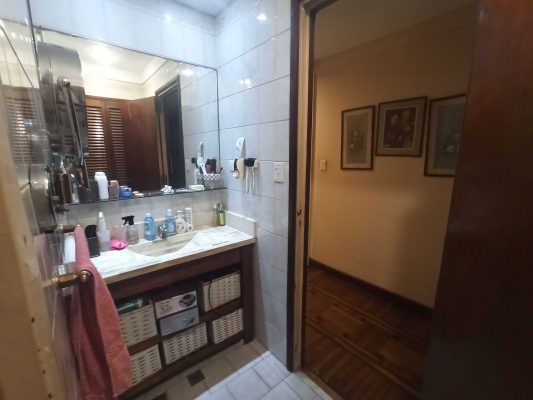
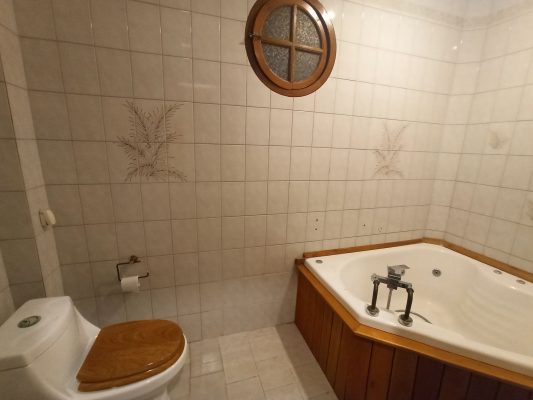
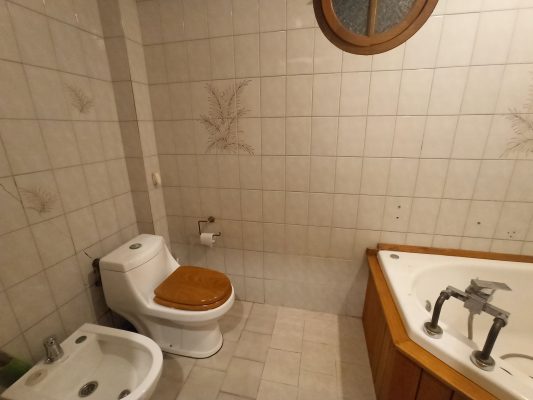
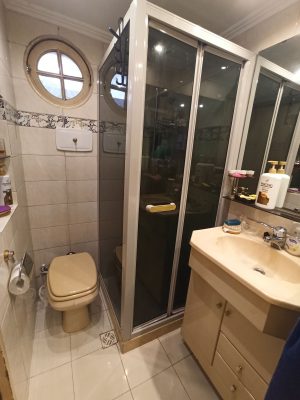
The main house has 3 bathrooms and the barbecue area has 1 additional bathroom with shower. The lot has a total surface area of 341 m².
The garden offers a large pool, a gallery, a spacious semi-covered barbecue area with grill, a bathroom, an auxiliary room with basement and an independent laundry room.
On the upper floor it has 4 bedrooms, three of them with large closets, a large playroom or fifth bedroom, two full bathrooms, parquet floors and a continuous balcony at the front.
The property is completed with a terrace of approximately 50 m², central air conditioning hot/cold and a practical independent circulation that connects the garden, playroom and terrace via a covered exterior staircase.
As for the main measurements, the living-dining room is 8.60 by 5.40 meters, the eat-in kitchen is 4.60 by 3.50 meters, the first bedroom is 3.90 by 3.60 meters, the second bedroom is 4.20 by 3.60 meters, the third bedroom is 3 by 2.75 meters and the fourth bedroom is 3.10 by 2.50 meters. The playroom or fifth bedroom measures 4.60 by 6.20 meters, while the service room on the ground floor, which can also function as a sixth bedroom, is 2.30 by 2.30 meters.
The main house has 3 bathrooms and the barbecue area has 1 additional bathroom with shower. The lot has a total surface area of 341 m².
Location & Surroundings
Villa Martelli · Vicente Lopez