
House 5 bedrooms 10 rooms Sale Martínez Park Pileta
Propiedades Residenciales in Mart - Vias - Libertad · Martinez · San Isidro
Possibly Sold
Sale
Credit Eligible
Price
USD1.250.000








































Key information
Total area
720 m²
Covered
680 m²
Rooms
10
Bedrooms
5
Bathrooms
6
Parking
2
Operation
Sale
Property type
Casa
Credit Eligible
Yes
Professional Use
Yes
Amenities & Features
Rooms
- Attic
- Balcony
- Bathroom
- Kitchen
- Kitchen/Dining Room
- Dining Room
- Bedroom
- Study
- Service Room
- Garden
- Laundry Room
- Living Room
- Living/Dining Room
- Playroom
- BBQ Area
- Meeting Room
- Guest Toilet
- Walk-in Closet
Features
- Breakfast Area
- Street Facing
- East Facing
- Northeast Facing
- Northwest Facing
- North Facing
- West Facing
- Grill
- Closets
Amenities
- Air Conditioning
- Cinema Area
- Green Areas
- Business Center
- Boiler
- Heating
- Fireplace
- Water Tank
- Visitor Parking
- Gym
- Hot Tub
- Laundry
- Swimming Pool
- Heated Pool
- Automatic Gate
- Reception
- Security
- Solarium
Services
- Water
- Running Water
- Alarm System
- Sewage
- Electricity
- Gas
- Internet
- Cable TV
Property Description
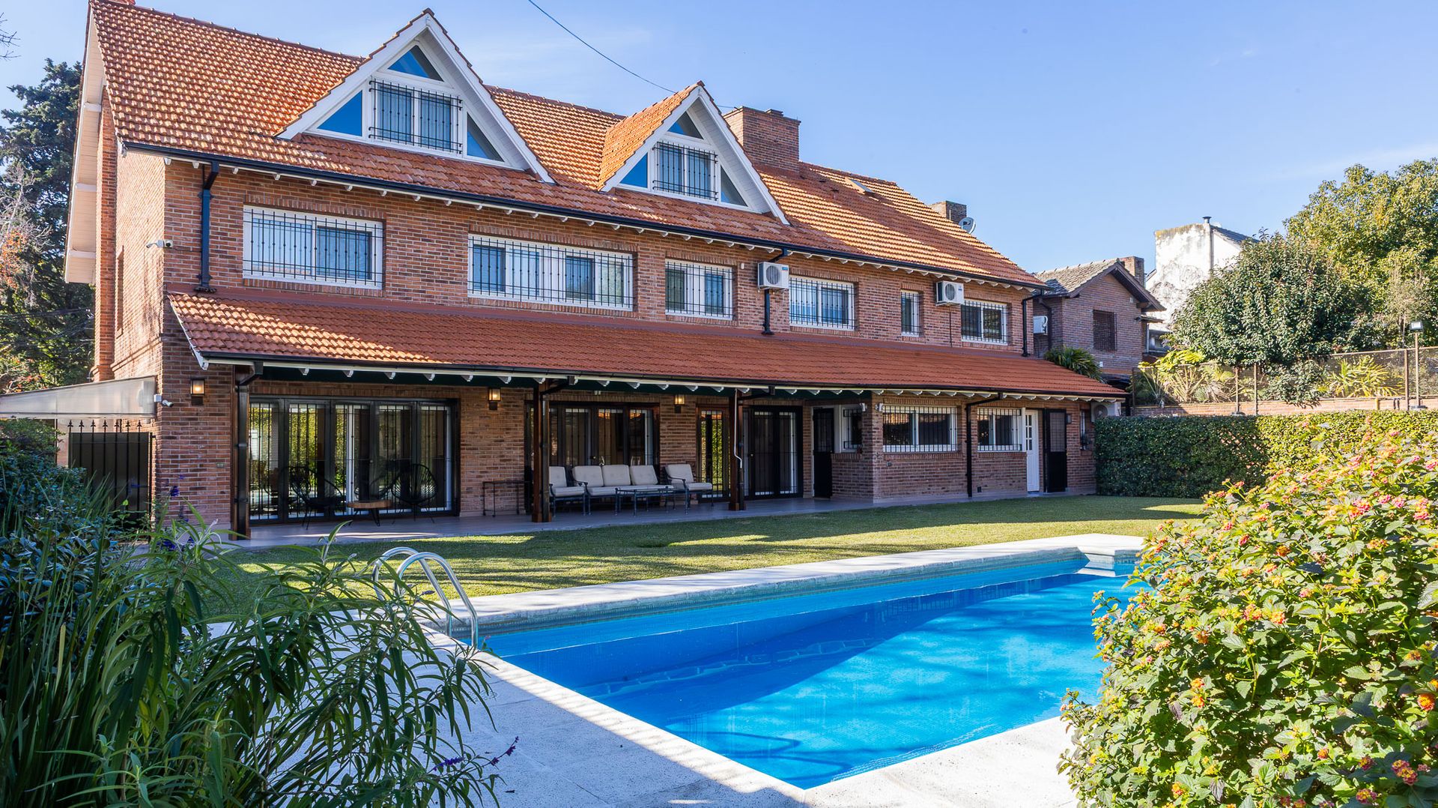
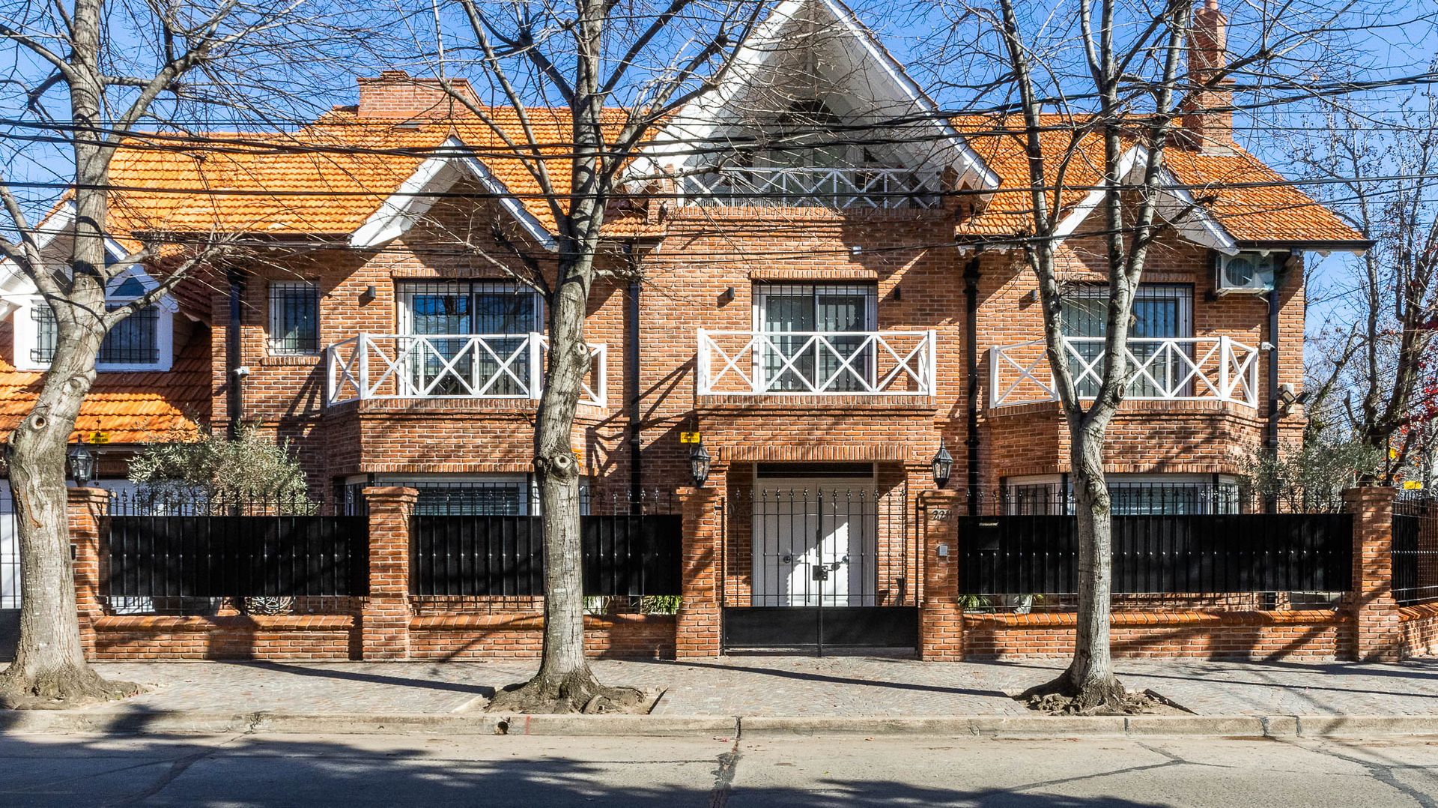
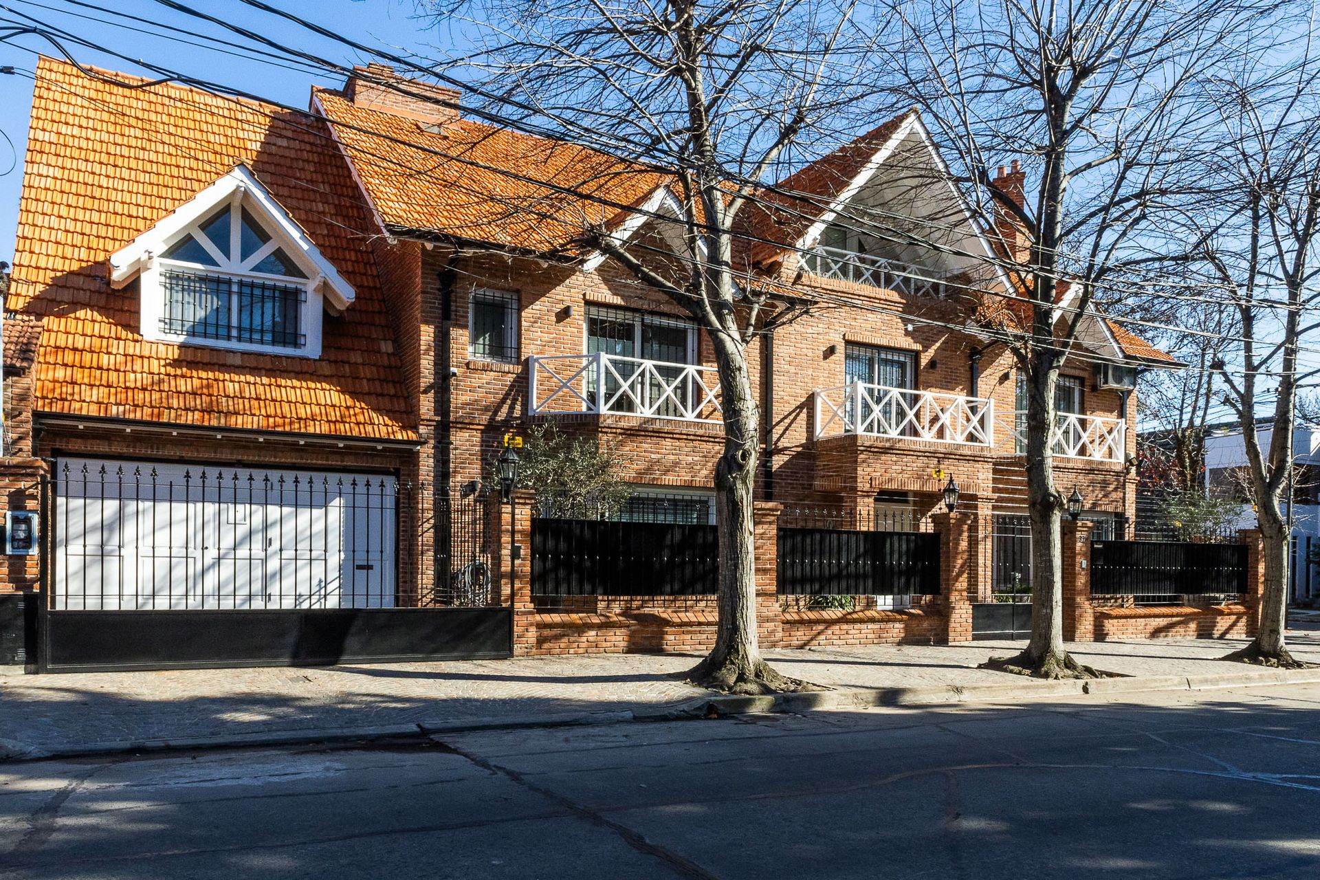
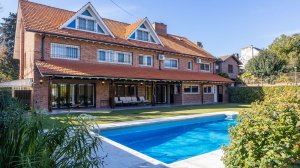
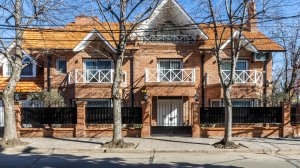
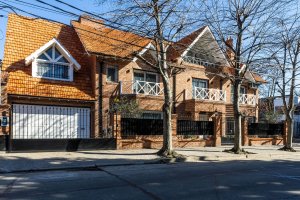
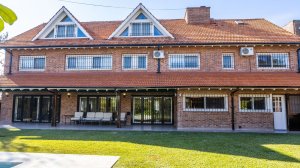
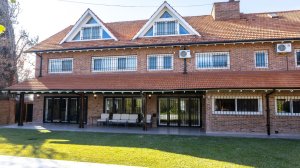
Brand new house in Martínez, located between Libertador and the roads, just 6 blocks from the Martínez Mitre FFCC station and 250?m from Av. del Libertador. It sits on the best part of the town, on a 757?m² lot, with 720?m² of built space spread over three levels.
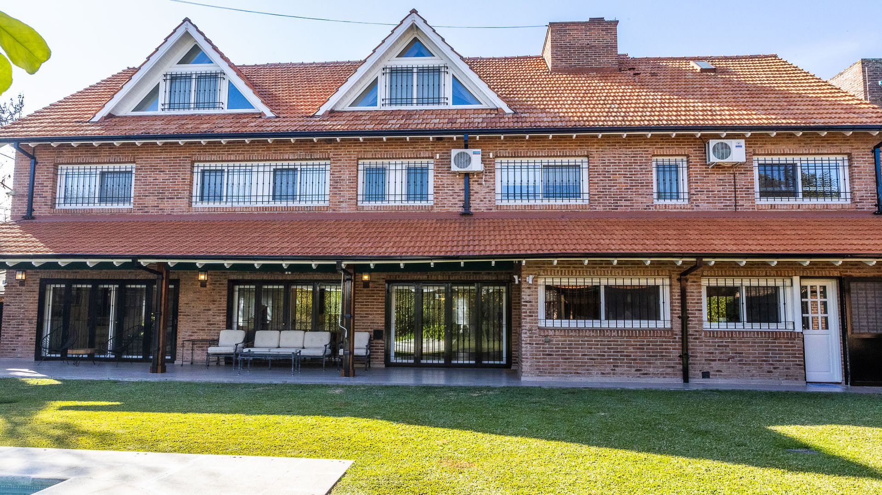
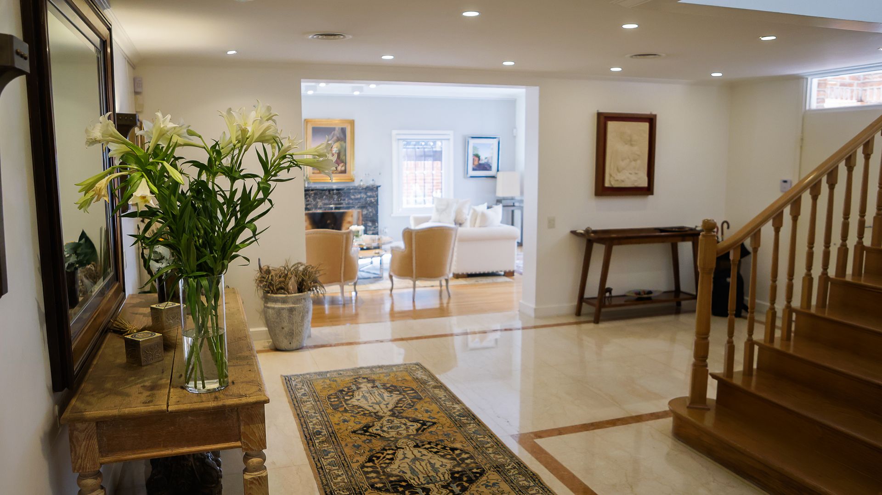
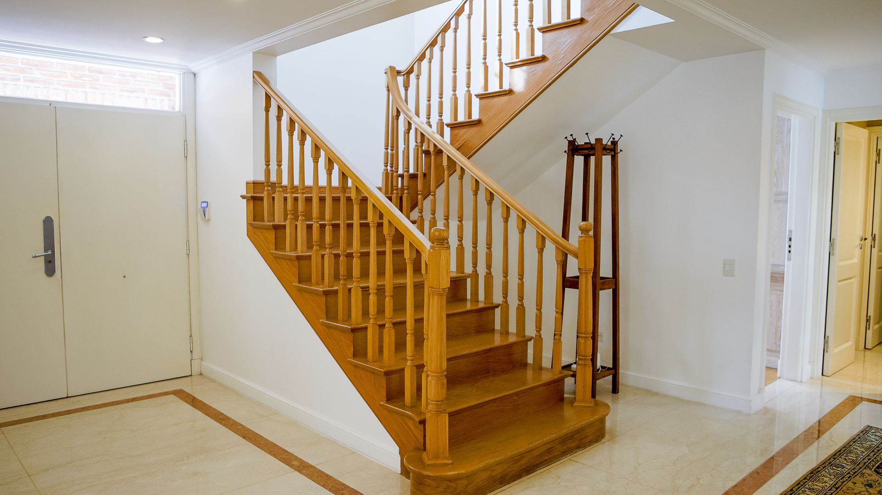
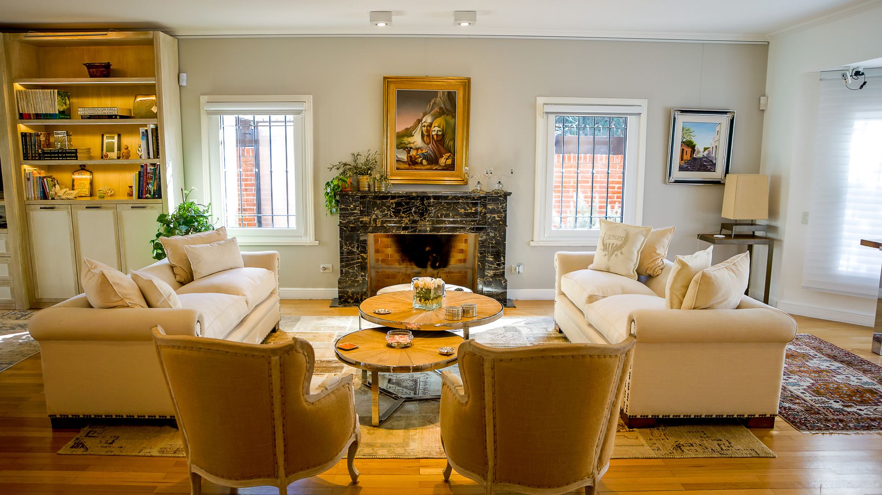
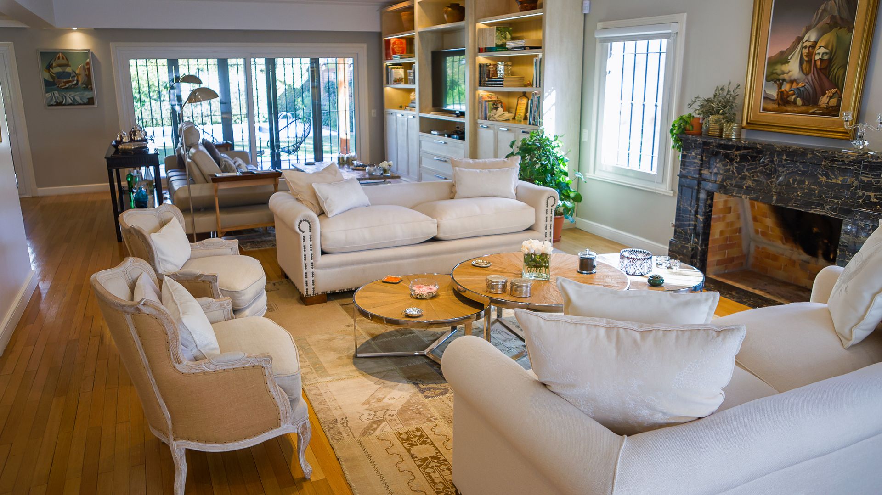
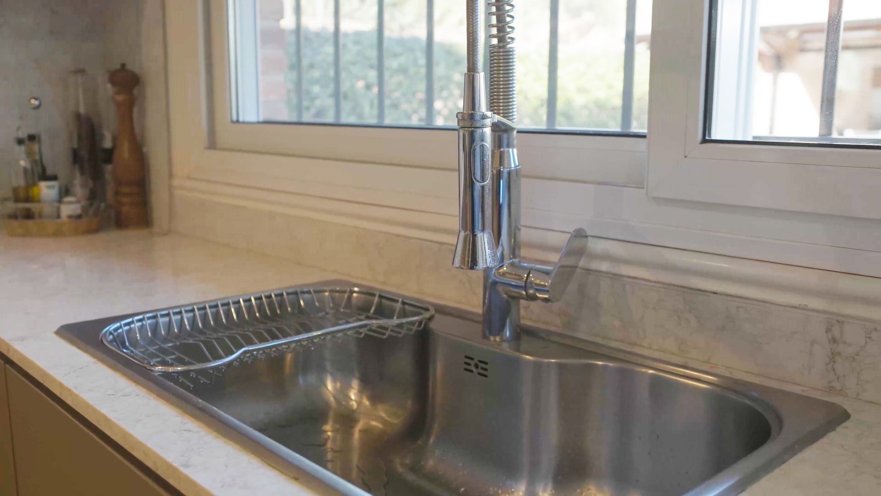
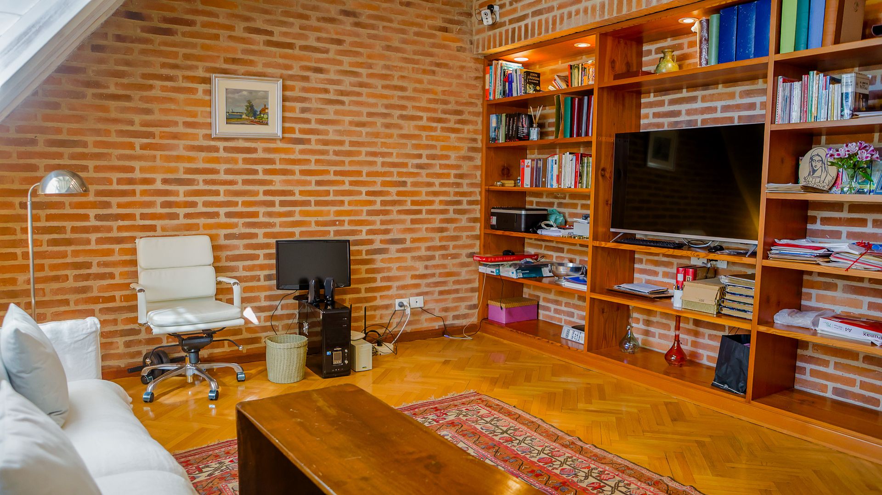
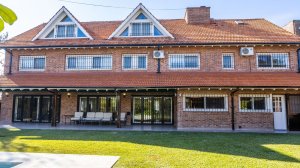
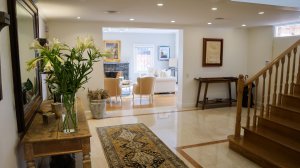
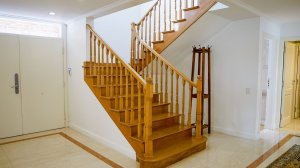
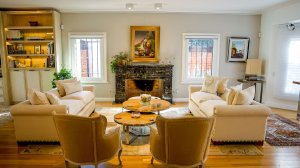
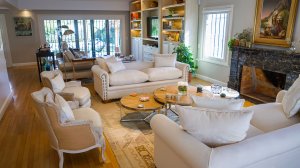
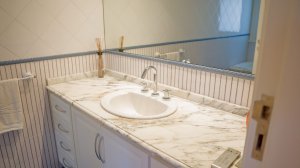
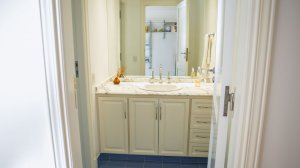
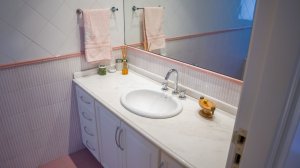
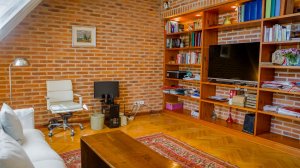
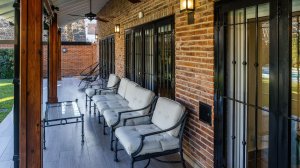
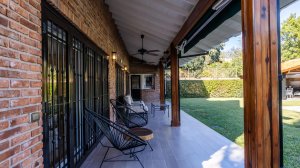
The residence offers four en?suite bedrooms, two studios, a service room with a full bathroom, and a large gallery. The design blends classic style with modern touches, creating an elegant and welcoming atmosphere. On the ground floor you will find a reception area with polished travertine flooring, two living rooms (one with a wood?burning fireplace and another dedicated to audio and video), a main dining room overlooking the garden, an office/studio, a kitchen with modern appliances and a separate daily dining area, a separate laundry room, a storage area, and a service room. A covered two?car garage with an automatic gate and double circulation facilitates access to the upper level.
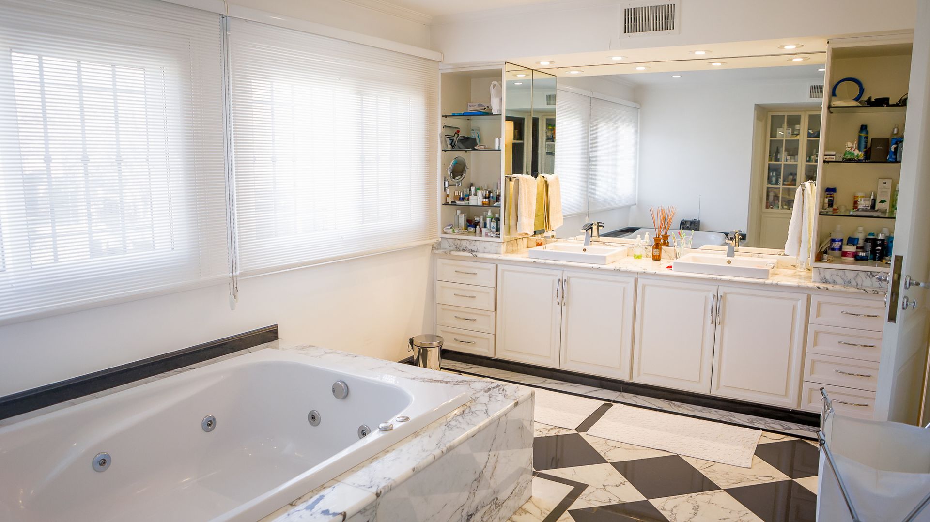
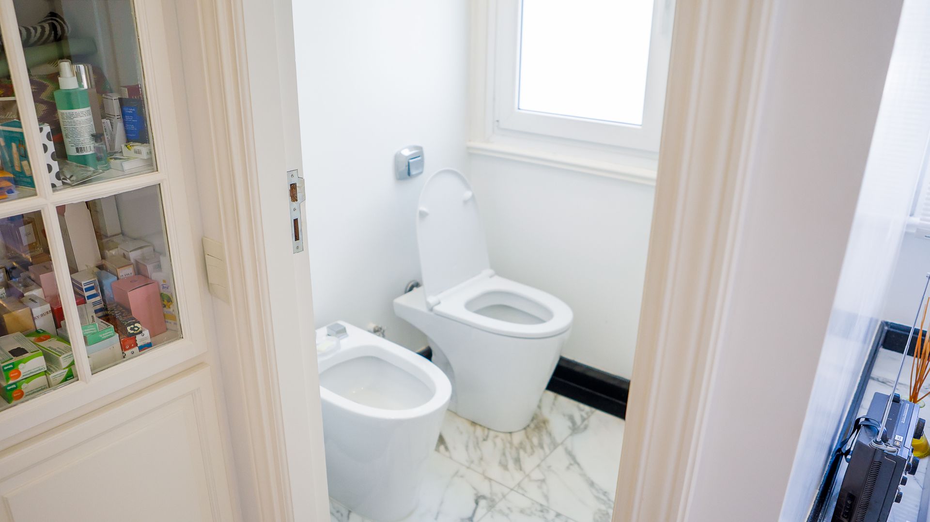
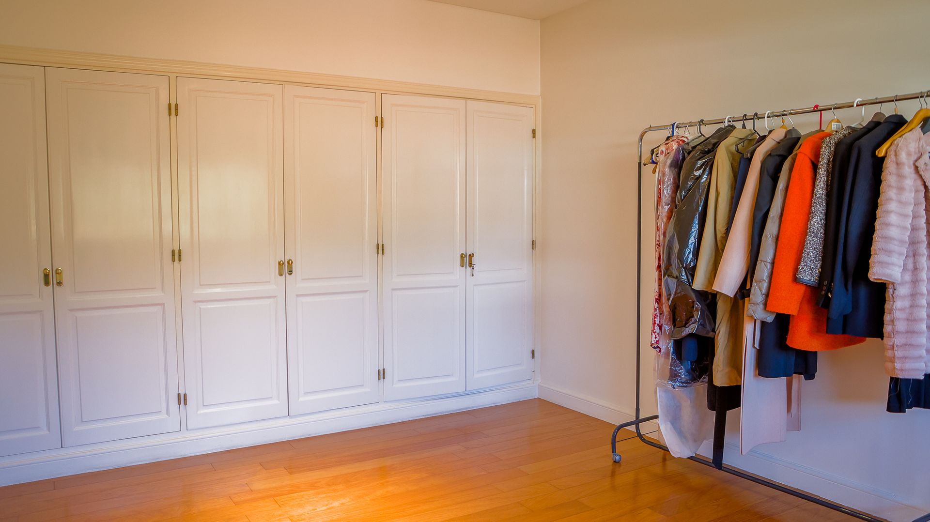
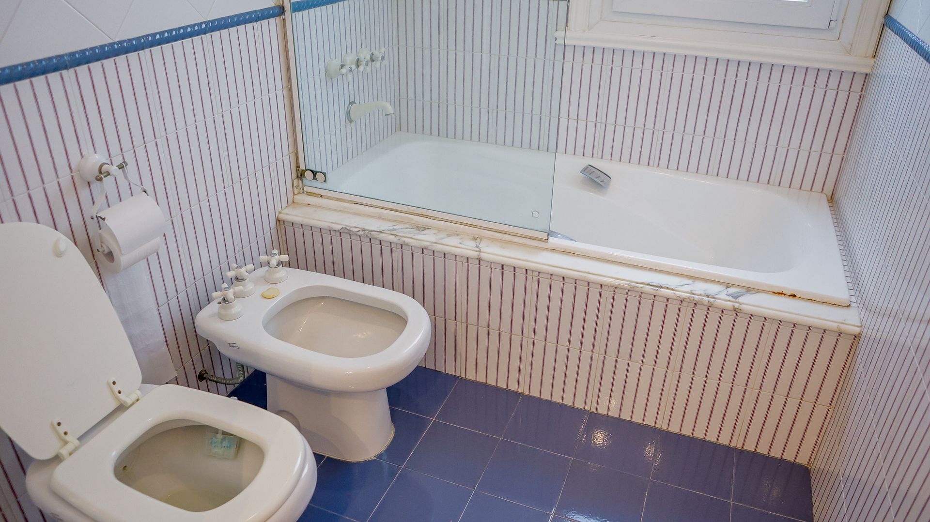
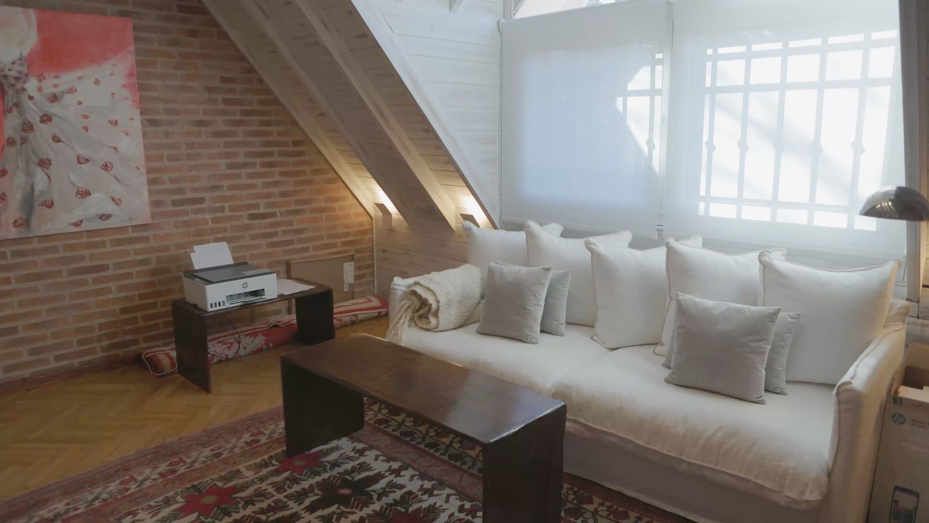
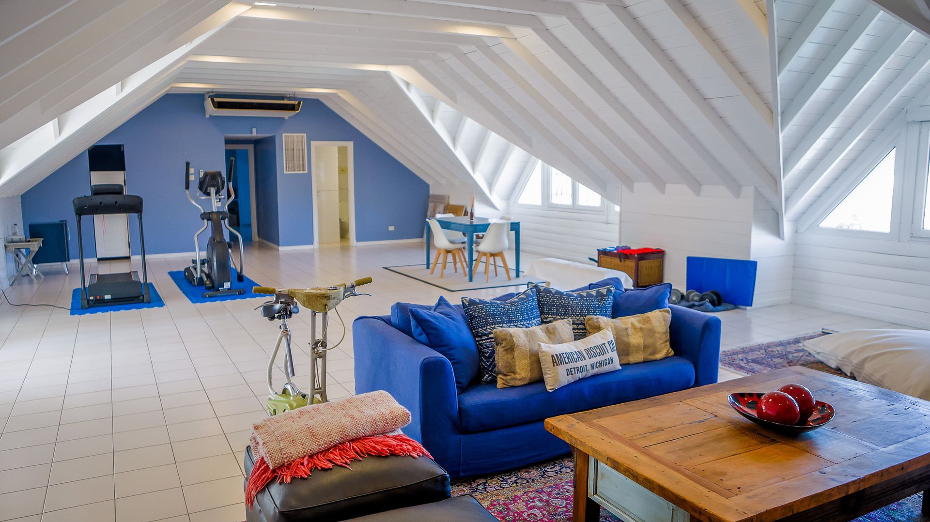
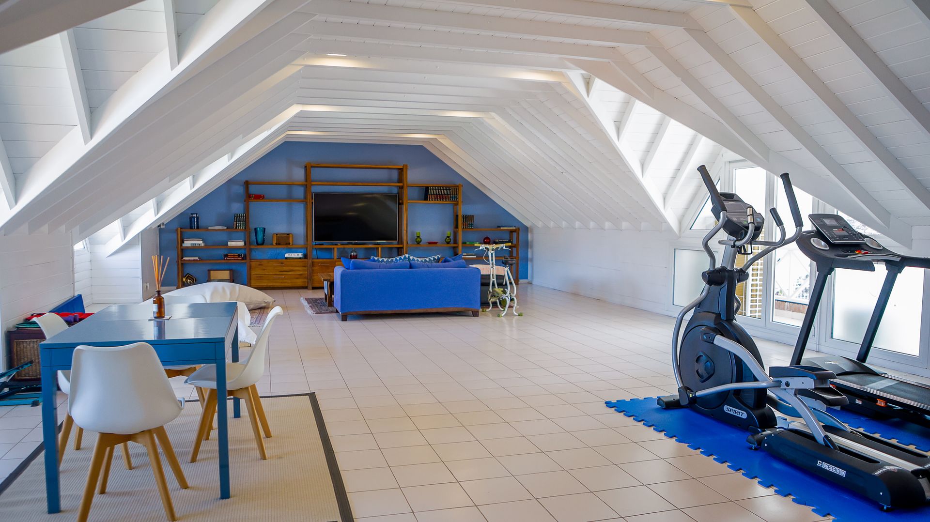
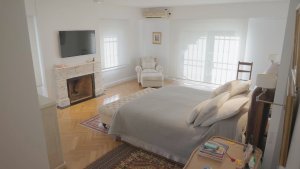
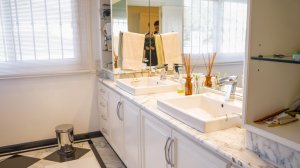
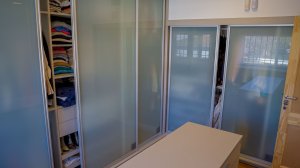
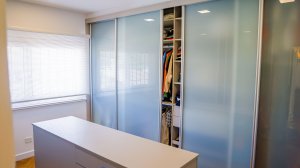
On the first floor are an intimate sitting area, the “super master suite” with a wood?burning fireplace, balcony, bathroom with jacuzzi, double showerheads and separate shower, walk?in closet, three additional en?suite bedrooms with compartments, and a fourth bedroom or study/office. The second floor offers a spacious playroom, balcony, bathroom, machine room, and storage area.
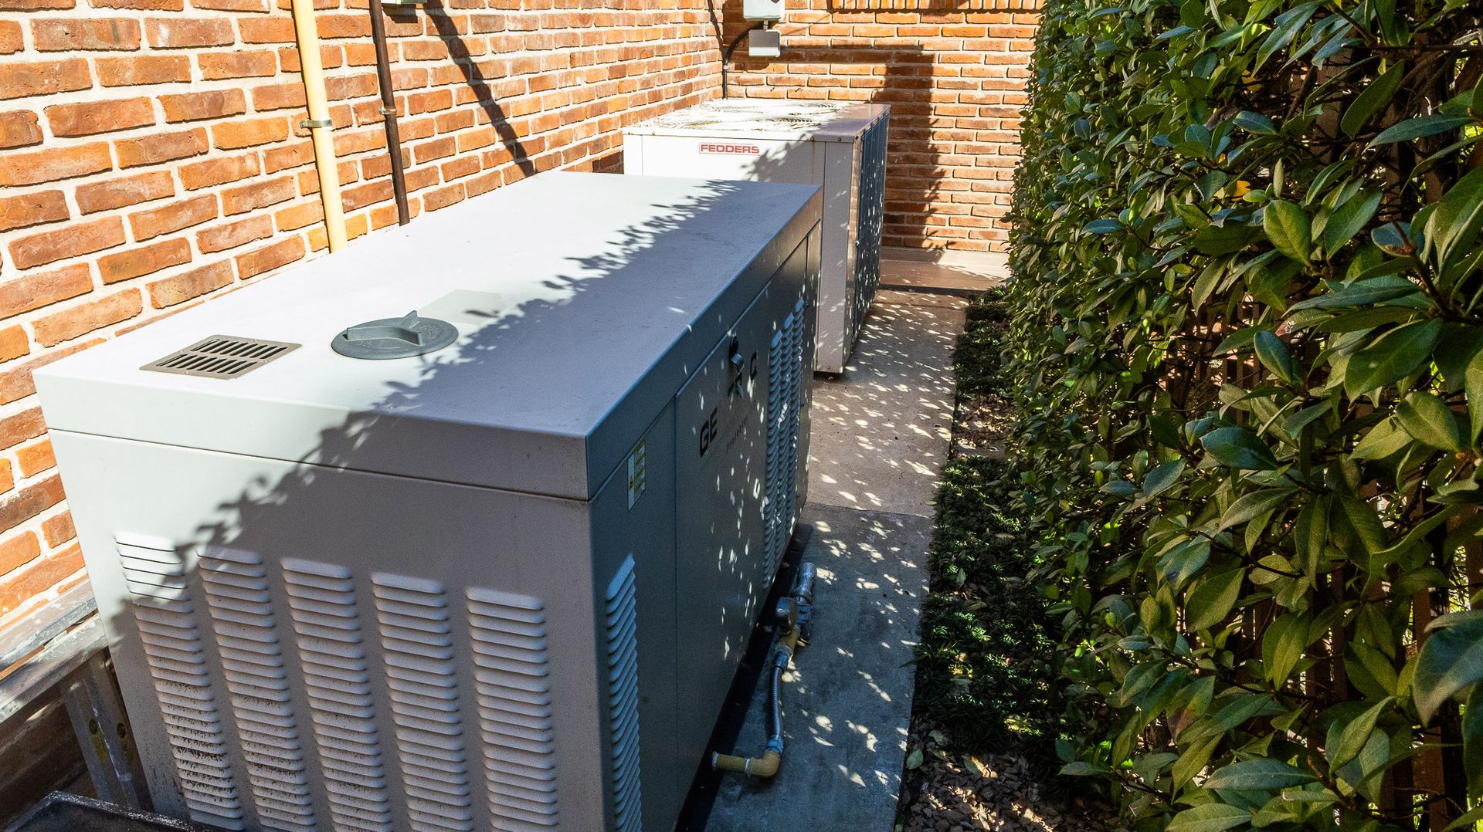
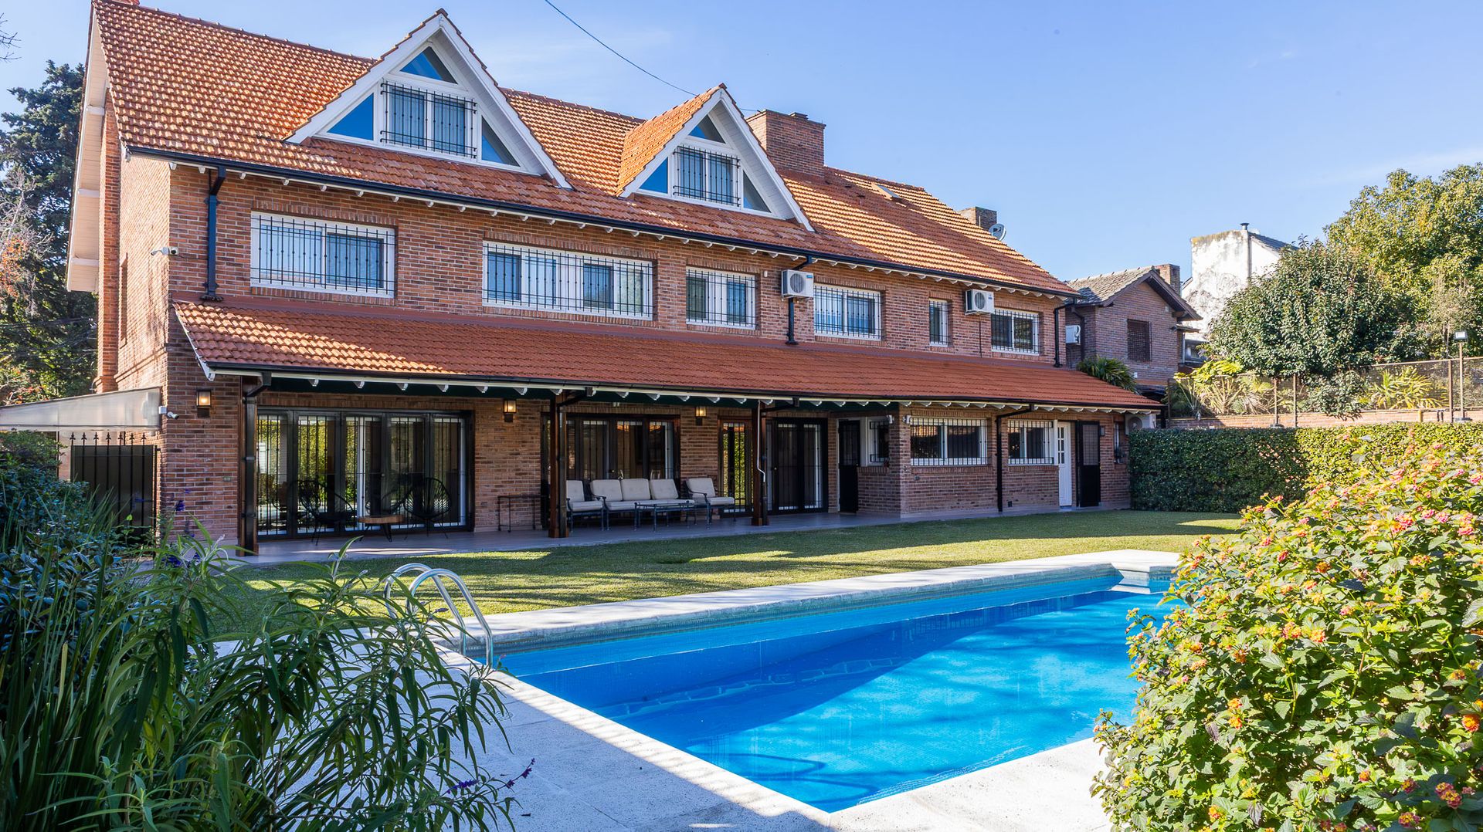
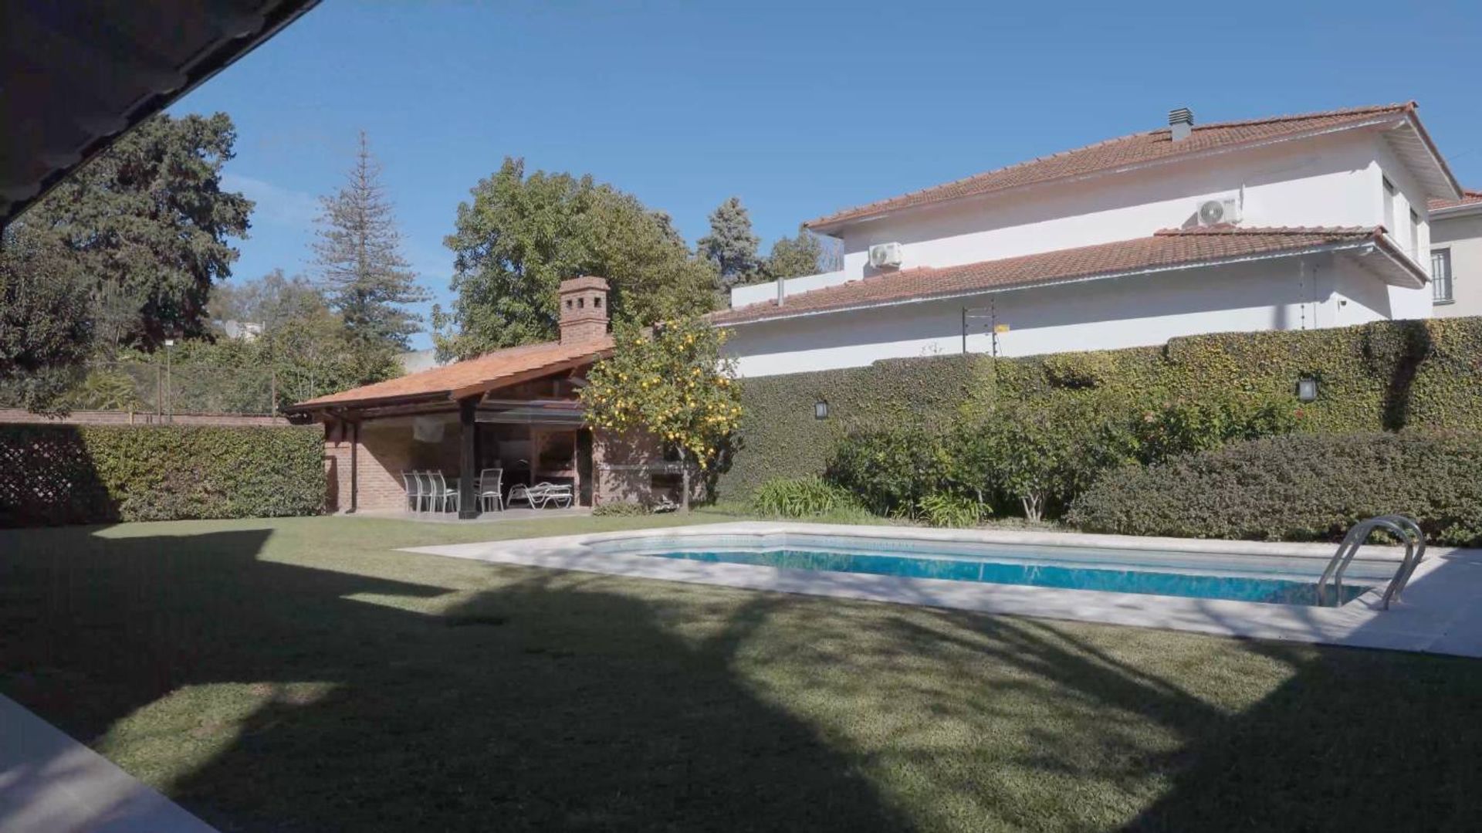
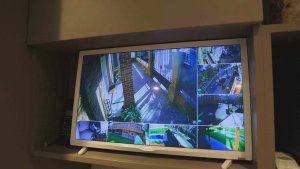
The exterior features a large gallery, a garden with automatic irrigation, a pool with an automatic filter, an outdoor kitchen with a gas grill, a full bathroom, and a storage area. High?performance installations include 2019 DVH windows, central air conditioning with a Fedders cooling/heating unit, large?capacity water heaters, a three?phase GENERAC QT27?KVA generator, a remote?controlled automatic garage gate, automatic garden irrigation, a separate garden entrance for groundskeeping staff, a covered bicycle/motorcycle storage area, smart cameras at entrances and outdoors, and a 7?wire perimeter electric fence.
Renovated in 2019, the property is in impeccable condition and maintenance, offering exceptional comfort and security in every detail. Its size, location, and finishes make it a unique gem in the area, ready to be enjoyed and lived in with peace of mind and style.
The residence offers four en?suite bedrooms, two studios, a service room with a full bathroom, and a large gallery. The design blends classic style with modern touches, creating an elegant and welcoming atmosphere. On the ground floor you will find a reception area with polished travertine flooring, two living rooms (one with a wood?burning fireplace and another dedicated to audio and video), a main dining room overlooking the garden, an office/studio, a kitchen with modern appliances and a separate daily dining area, a separate laundry room, a storage area, and a service room. A covered two?car garage with an automatic gate and double circulation facilitates access to the upper level.
On the first floor are an intimate sitting area, the “super master suite” with a wood?burning fireplace, balcony, bathroom with jacuzzi, double showerheads and separate shower, walk?in closet, three additional en?suite bedrooms with compartments, and a fourth bedroom or study/office. The second floor offers a spacious playroom, balcony, bathroom, machine room, and storage area.
The exterior features a large gallery, a garden with automatic irrigation, a pool with an automatic filter, an outdoor kitchen with a gas grill, a full bathroom, and a storage area. High?performance installations include 2019 DVH windows, central air conditioning with a Fedders cooling/heating unit, large?capacity water heaters, a three?phase GENERAC QT27?KVA generator, a remote?controlled automatic garage gate, automatic garden irrigation, a separate garden entrance for groundskeeping staff, a covered bicycle/motorcycle storage area, smart cameras at entrances and outdoors, and a 7?wire perimeter electric fence.
Renovated in 2019, the property is in impeccable condition and maintenance, offering exceptional comfort and security in every detail. Its size, location, and finishes make it a unique gem in the area, ready to be enjoyed and lived in with peace of mind and style.
Location & Surroundings
Mart - Vias - Libertad · Martinez · San Isidro
Send Inquiry to House 5 bedrooms 10 rooms Sale Martínez Park Pileta
Attention: This property may not be available.
Contact us to verify its current availability or inquire about similar properties.