
5-room house for sale in Lomas de San Isidro
Propiedades Residenciales in San Isidro · San Isidro
Possibly Unavailable
Sale
Price
USD520.000


Key information
Total area
321 m²
Covered
320 m²
Rooms
5
Bedrooms
4
Bathrooms
2
Operation
Sale
Property type
Casa
Amenities & Features
Rooms
- Balcony
- Bathroom
- Kitchen/Dining Room
- Service Room
- Garden
- Laundry Room
- Living/Dining Room
- BBQ Area
- Guest Toilet
Amenities
- Swimming Pool
Property Description
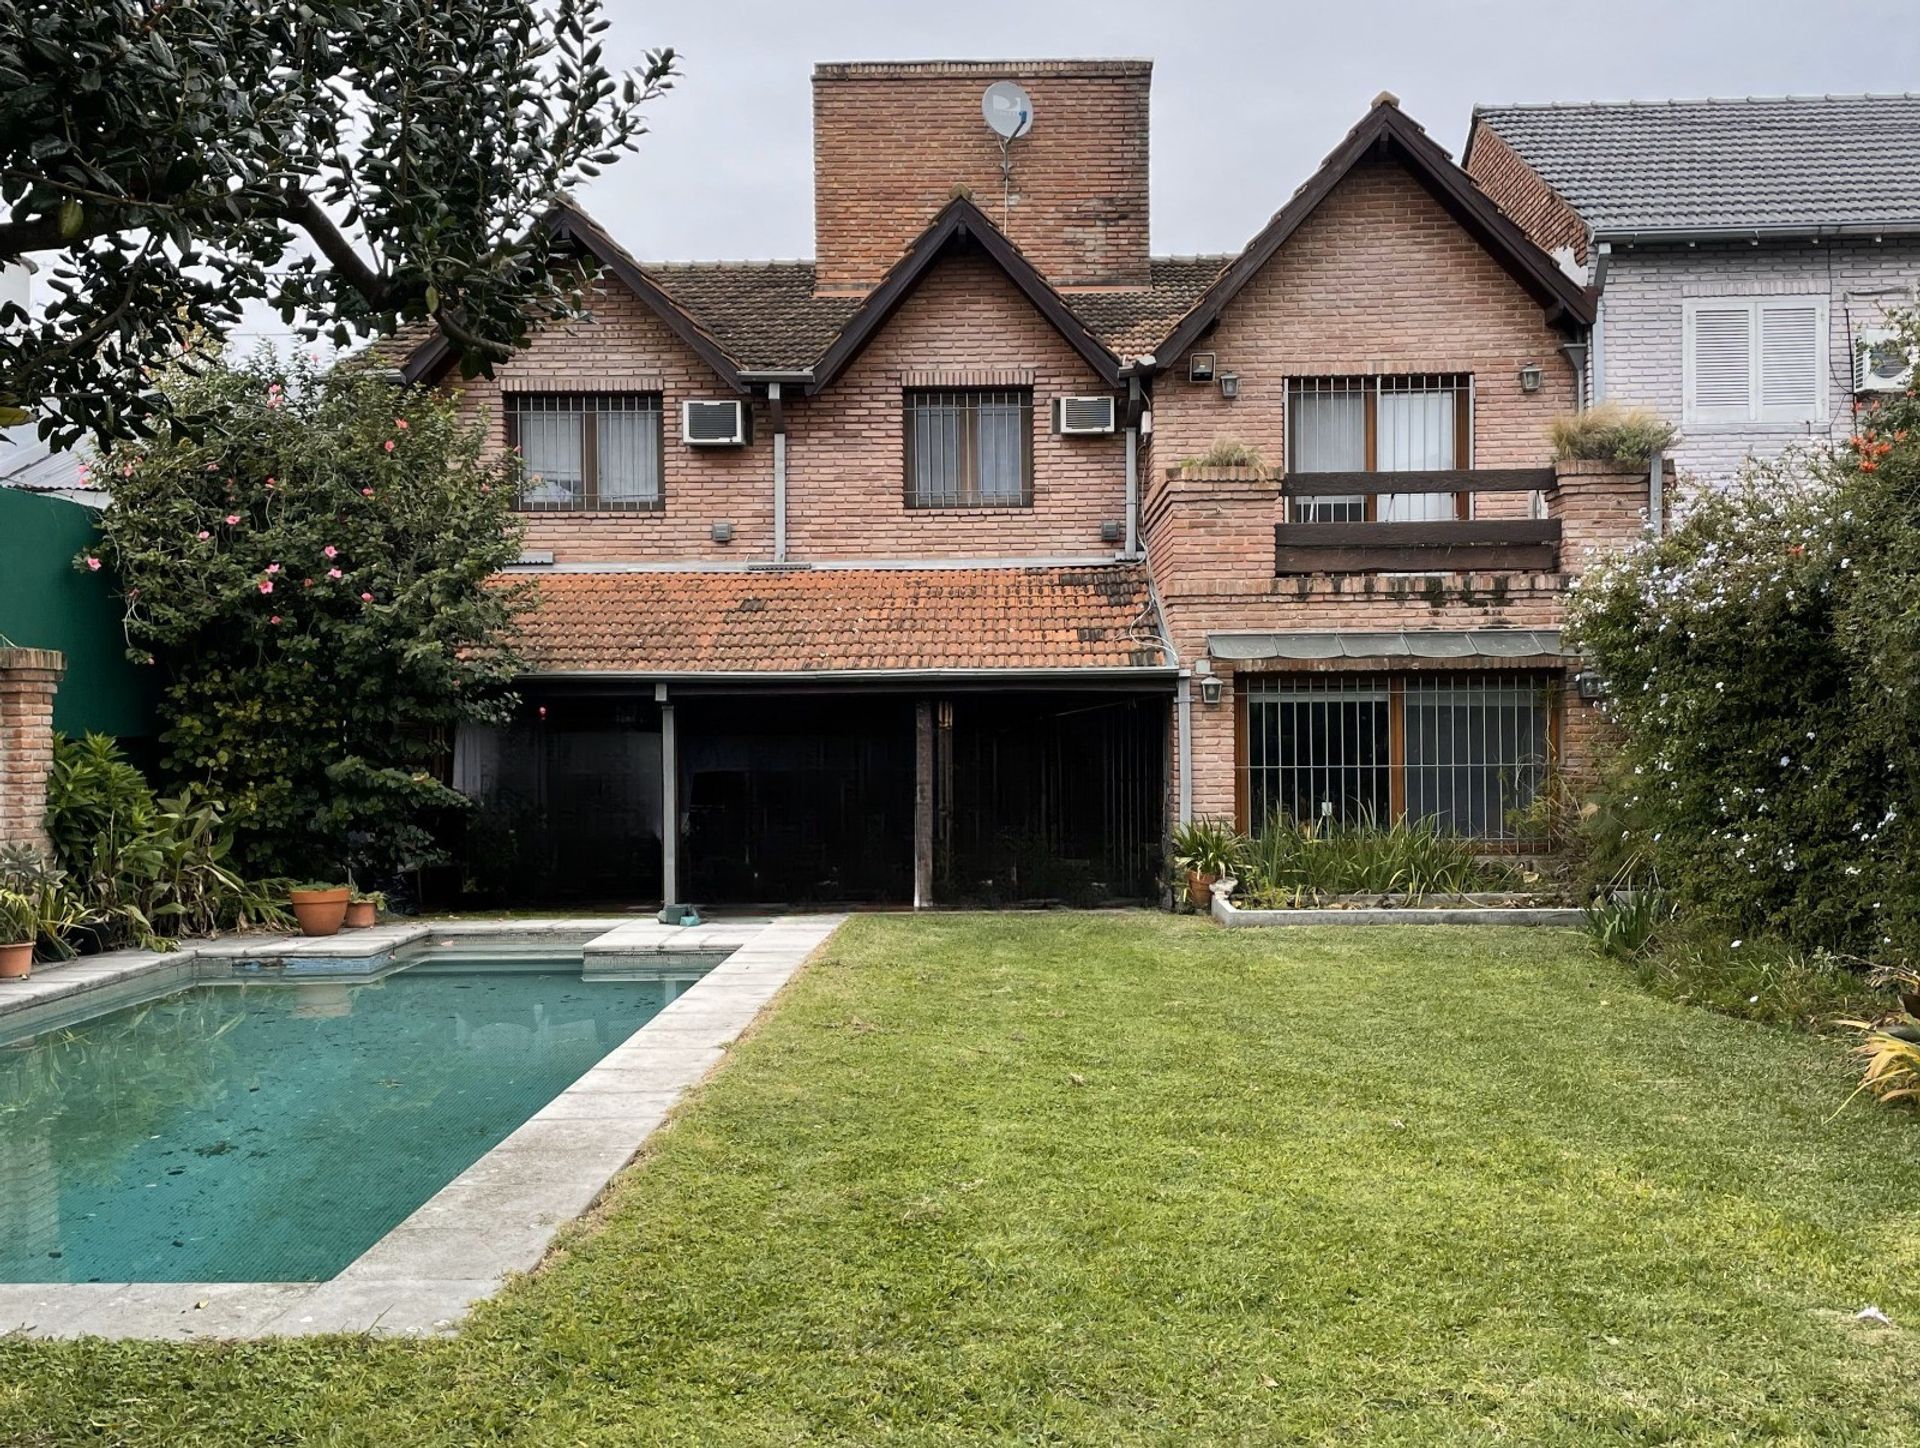
Two?storey family home located in one of the most residential areas of Lomas de San Isidro, designed for comfort and a modern lifestyle. The interior layout offers spacious, bright, and functional areas, ideal for everyday living as well as for celebrating special moments with family and friends.
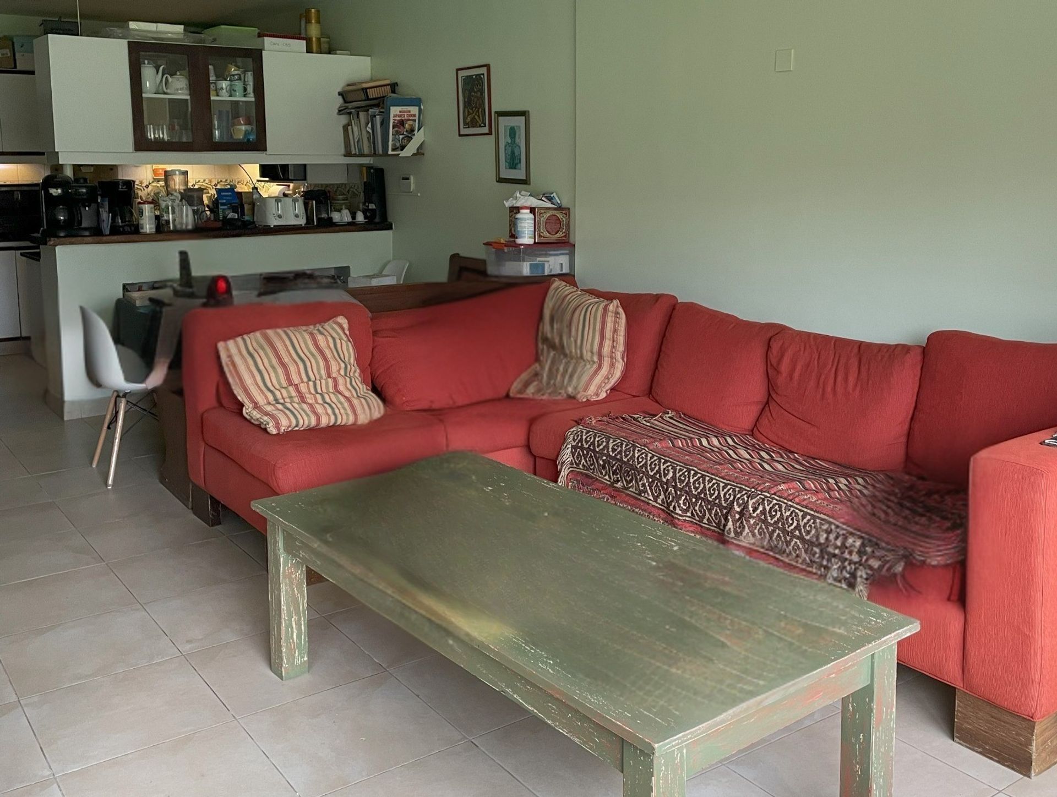
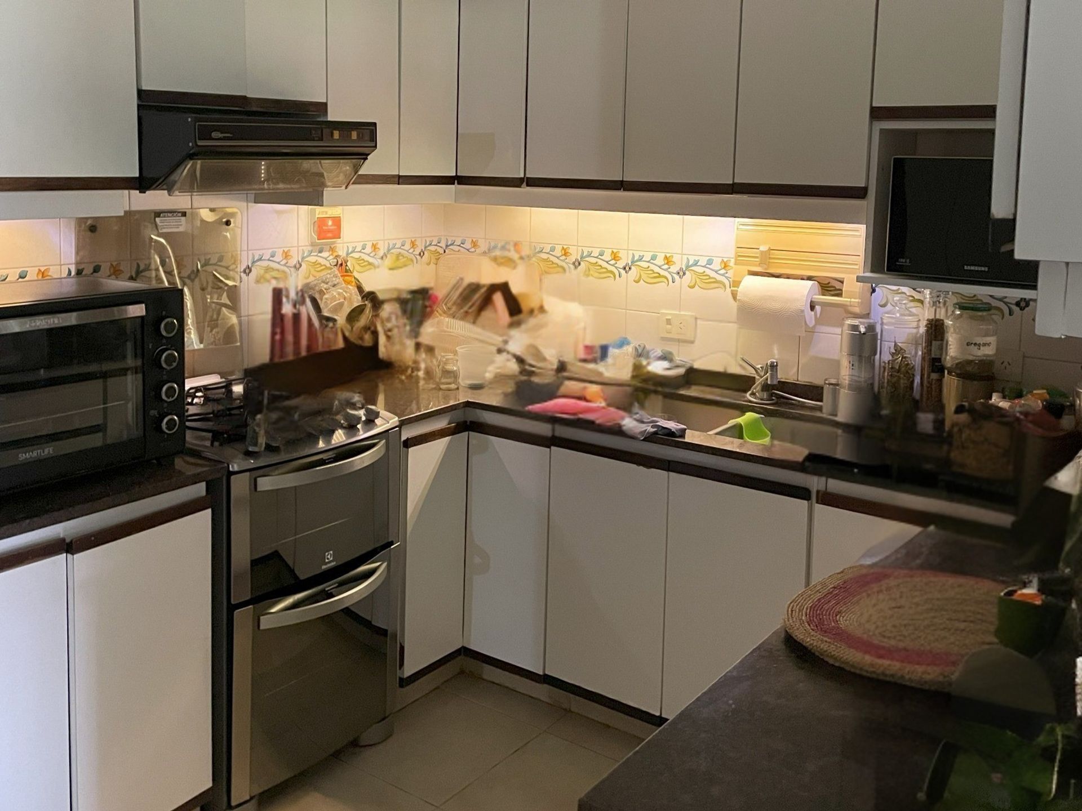
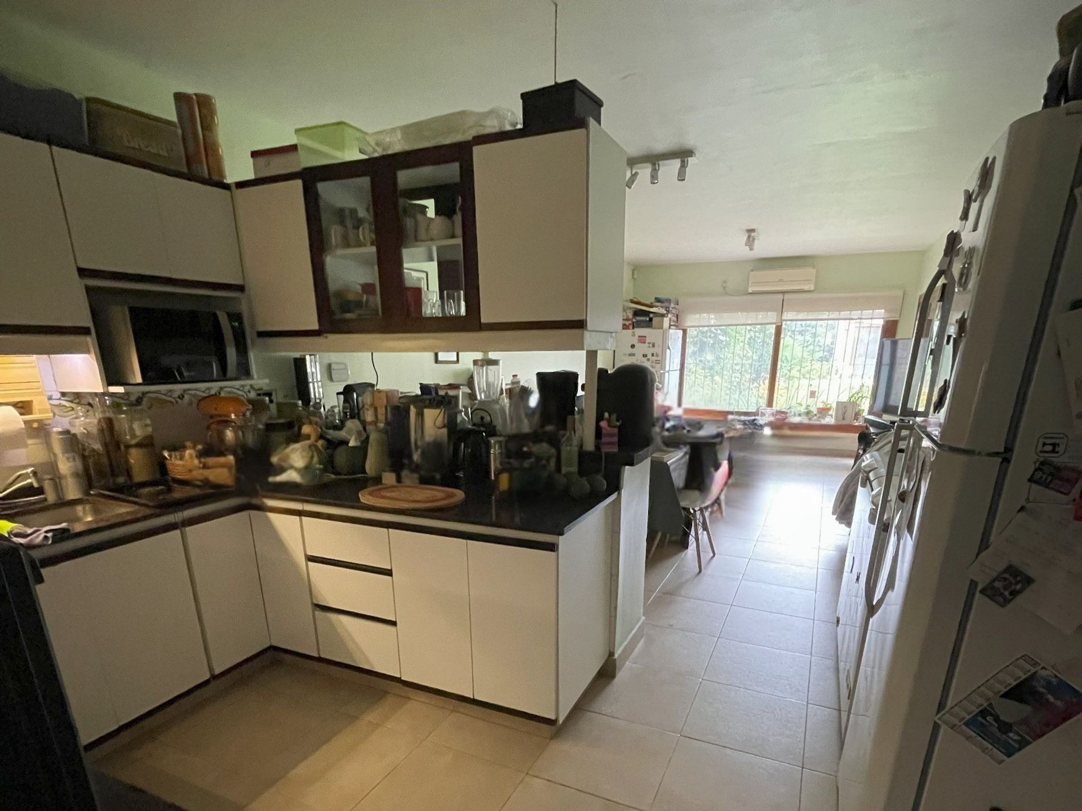
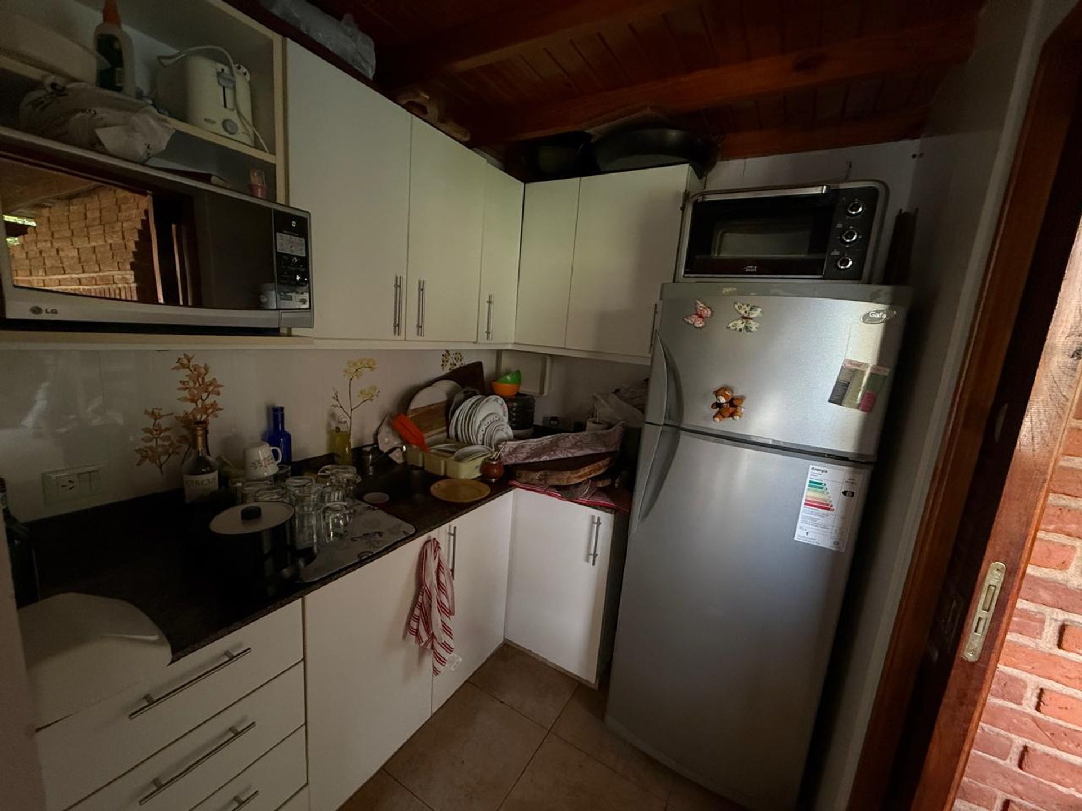
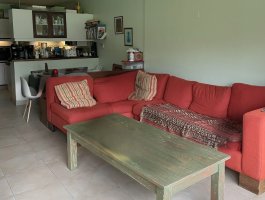
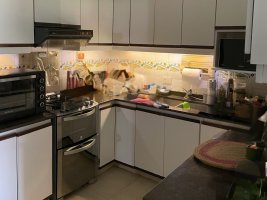
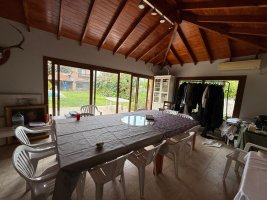
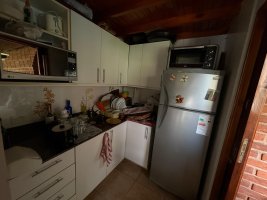
On the ground floor there is a generous L?shaped living?dining area, allowing for distinct living and formal dining zones. The kitchen, with a casual dining nook, harmoniously integrates with a cozy family room, creating a welcoming and practical environment. Additionally, the property includes a reception toilet, a service wing with bathroom, and a separate laundry room, ensuring maximum comfort and functionality.
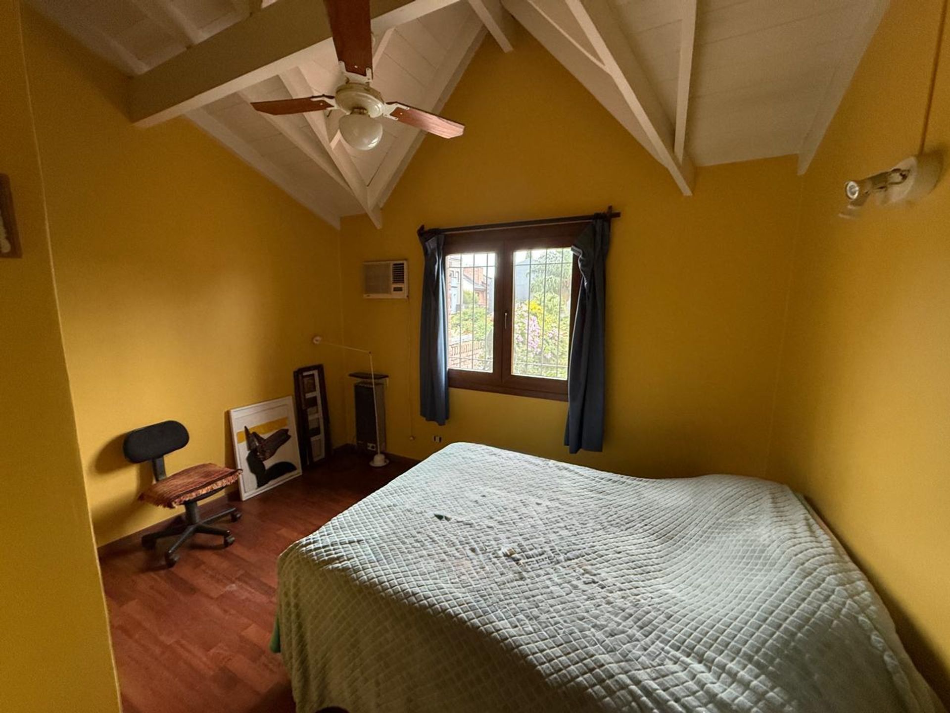
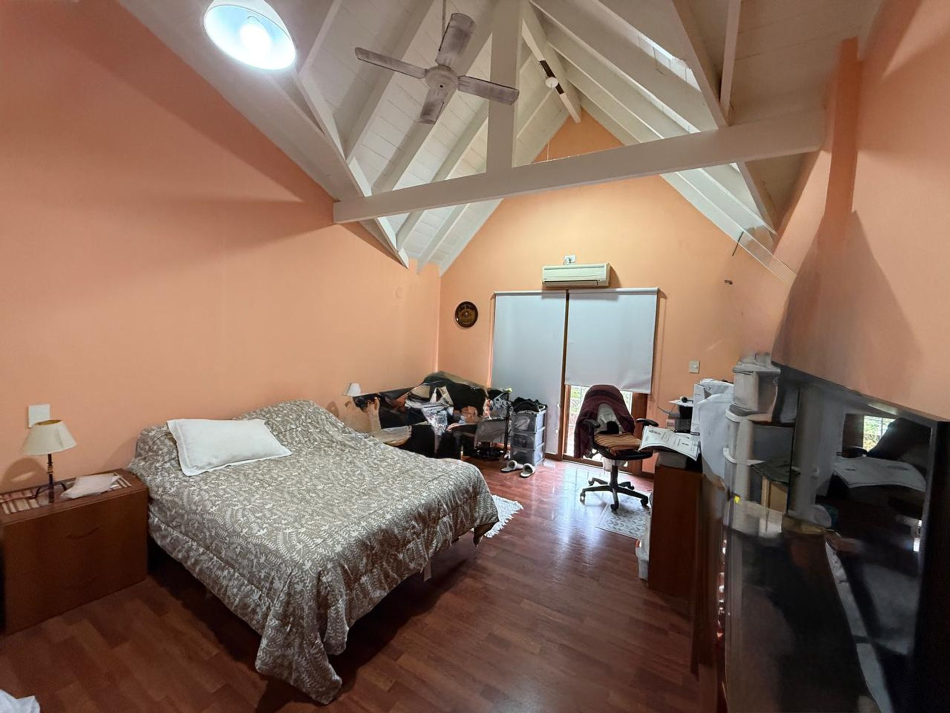
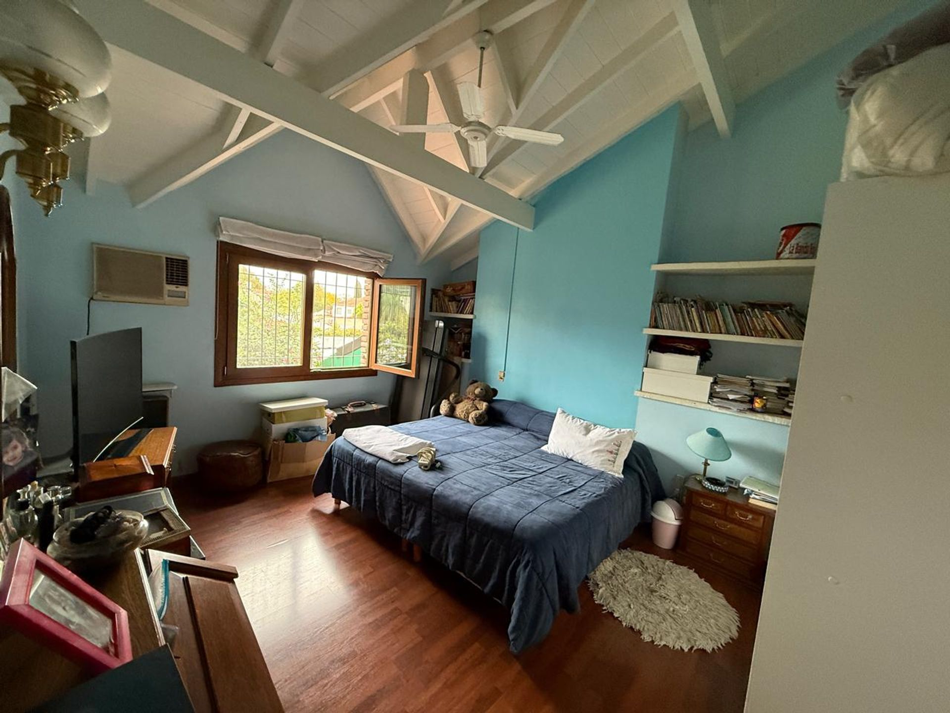
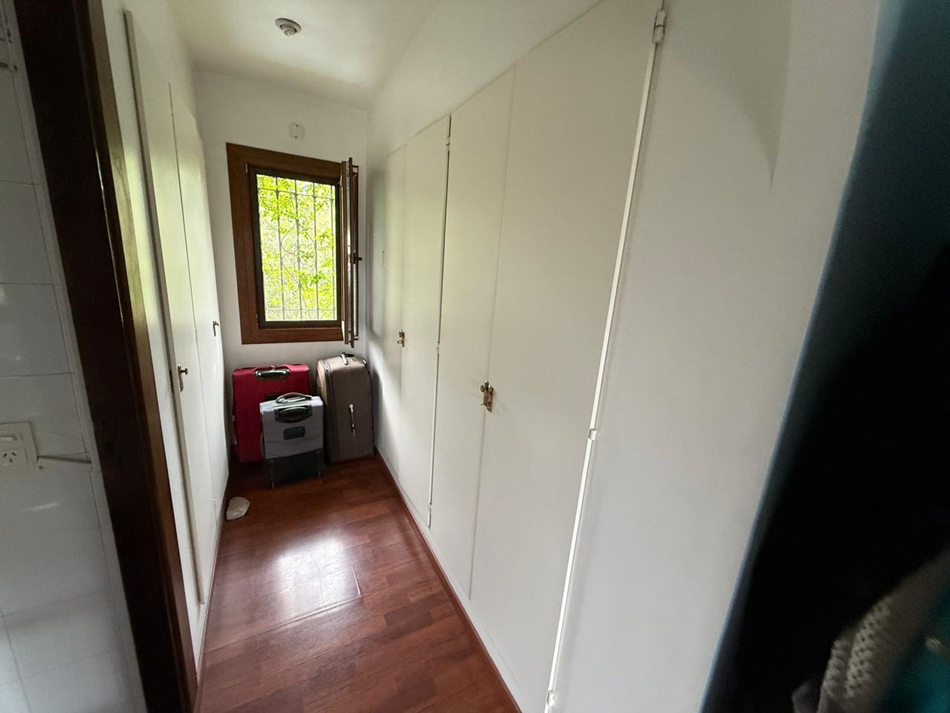
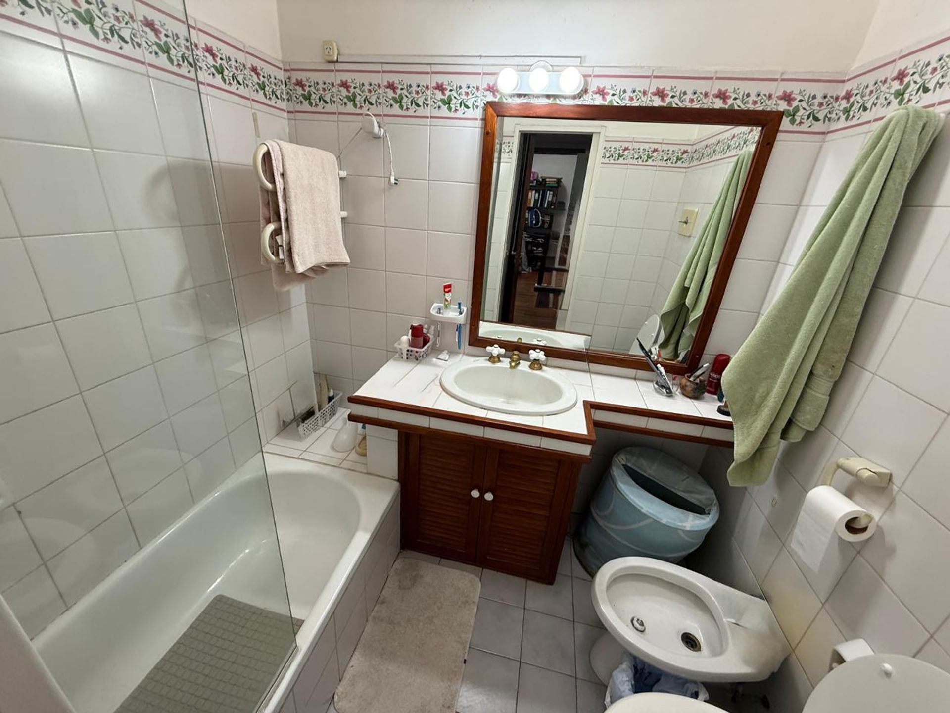
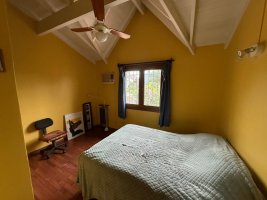
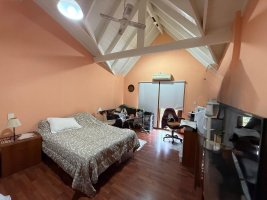
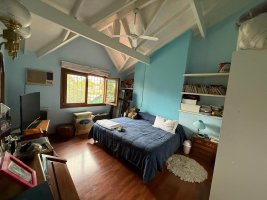
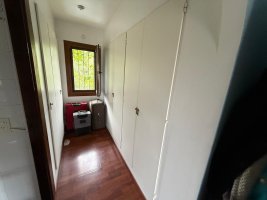
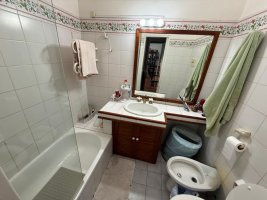
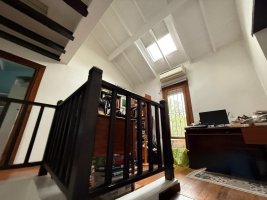
The upper floor houses four bedrooms, one of which features an en?suite bathroom. The remaining three rooms share a full bathroom. One bedroom opens onto a terrace balcony overlooking the garden, and the wide, versatile hallway is ideal for creating a desk area or reading nook.
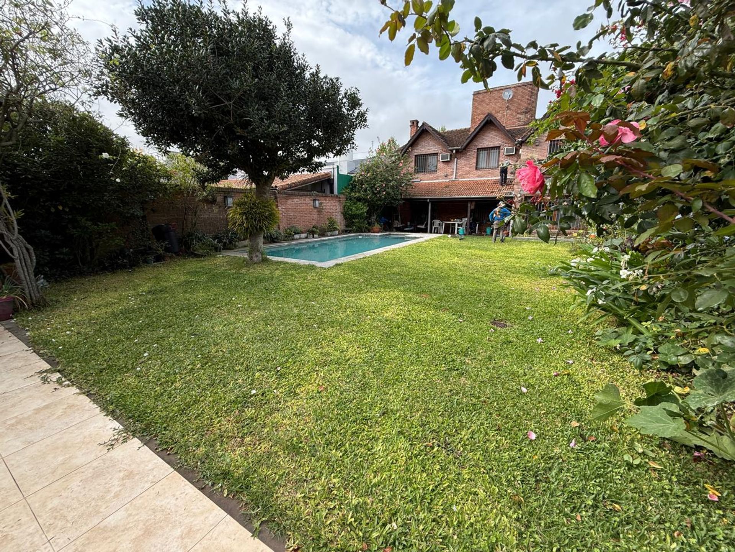
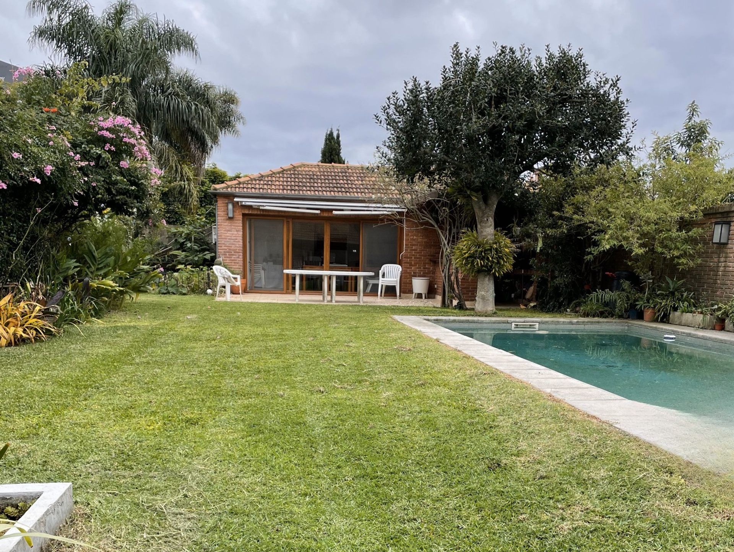
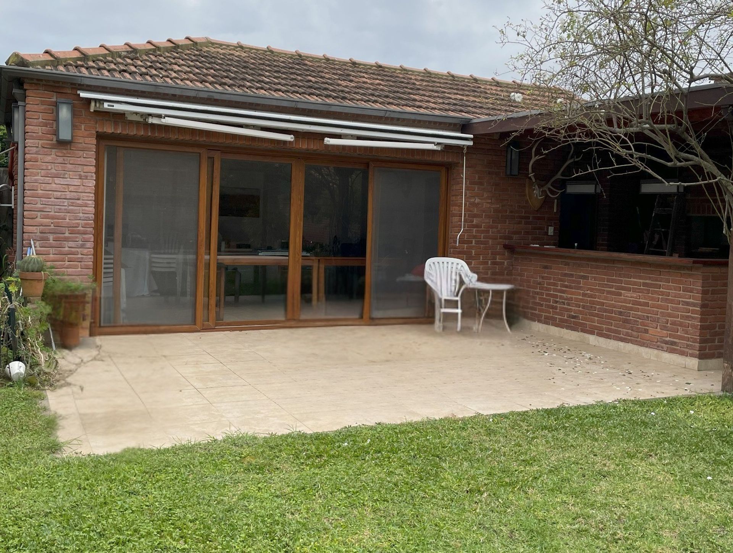
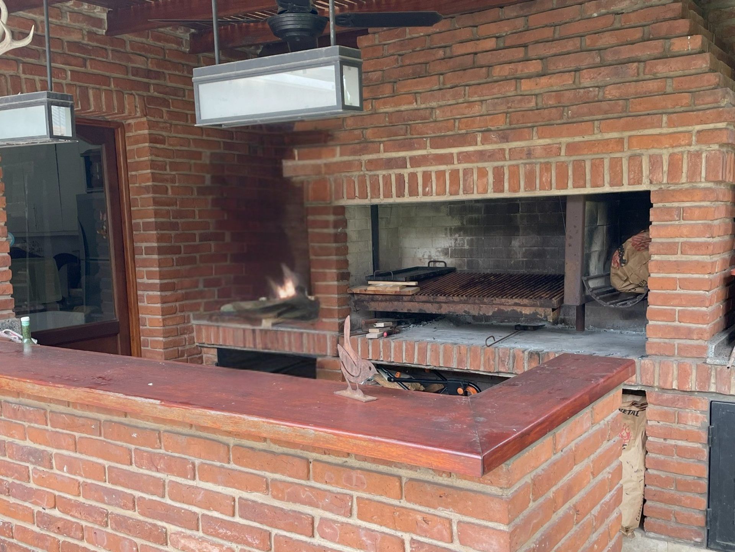
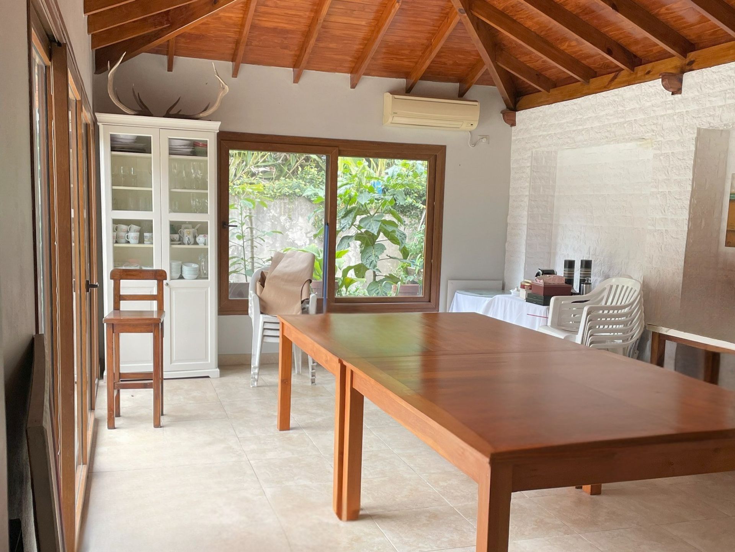
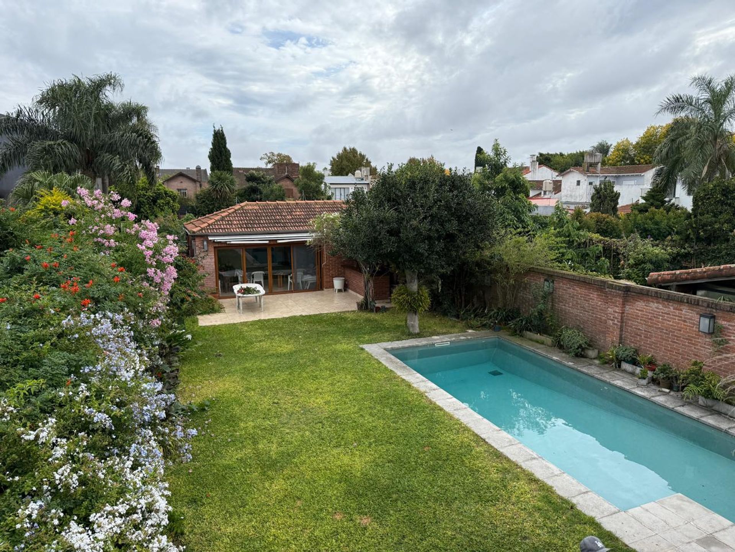
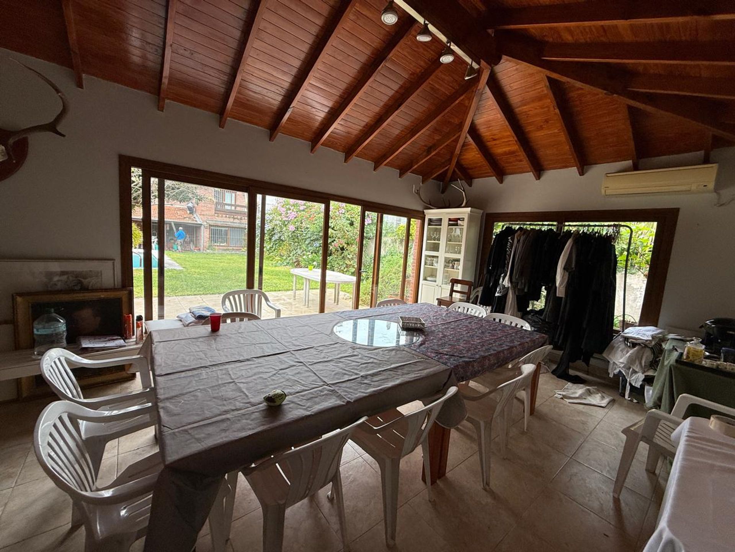
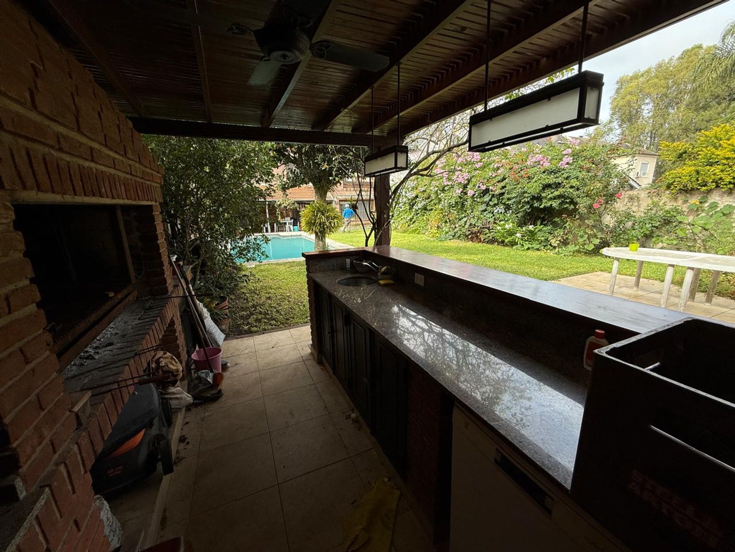
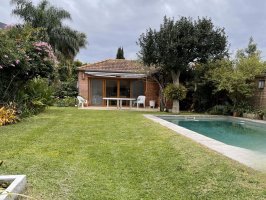
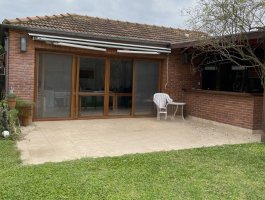
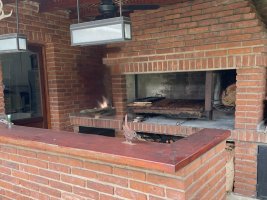
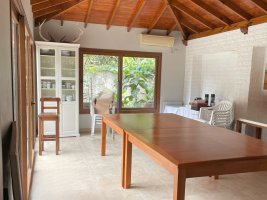
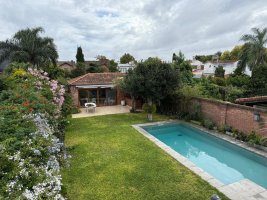
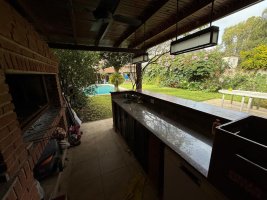
The rear garden is expansive and verdant, featuring a tranquil pond and a perfect pool for summer days. A fully equipped patio house, complete with grill, bar, kitchen, and toilet, provides an ideal setting for outdoor gatherings and events.
In 2008 a comprehensive renovation was carried out, including the replacement of openings, the expansion of the kitchen and family room, the remodeling of the pool, and the construction of the patio house, providing the property with significant improvements in comfort, aesthetics, and functionality.
This home is designed for family enjoyment, featuring excellent indoor and outdoor spaces that combine elegance and practicality.
On the ground floor there is a generous L?shaped living?dining area, allowing for distinct living and formal dining zones. The kitchen, with a casual dining nook, harmoniously integrates with a cozy family room, creating a welcoming and practical environment. Additionally, the property includes a reception toilet, a service wing with bathroom, and a separate laundry room, ensuring maximum comfort and functionality.
The upper floor houses four bedrooms, one of which features an en?suite bathroom. The remaining three rooms share a full bathroom. One bedroom opens onto a terrace balcony overlooking the garden, and the wide, versatile hallway is ideal for creating a desk area or reading nook.
The rear garden is expansive and verdant, featuring a tranquil pond and a perfect pool for summer days. A fully equipped patio house, complete with grill, bar, kitchen, and toilet, provides an ideal setting for outdoor gatherings and events.
In 2008 a comprehensive renovation was carried out, including the replacement of openings, the expansion of the kitchen and family room, the remodeling of the pool, and the construction of the patio house, providing the property with significant improvements in comfort, aesthetics, and functionality.
This home is designed for family enjoyment, featuring excellent indoor and outdoor spaces that combine elegance and practicality.
Location & Surroundings
San Isidro · San Isidro
Send Inquiry to 5-room house for sale in Lomas de San Isidro
Attention: This property may not be available.
Contact us to verify its current availability or inquire about similar properties.