
House 3-bedroom + Annex Barrio Los Sauces
Propiedades Residenciales in Nordelta - Los Sauces · Rincon De Milberg · Tigre
Sale
Credit Eligible
Price
USD449.000
Key information
Total area
167,908 m²
Covered
167,480 m²
Rooms
5
Bedrooms
3
Bathrooms
3
Parking
2
Operation
Sale
Property type
Casa
Credit Eligible
Yes
Private Community
Yes
Amenities & Features
Rooms
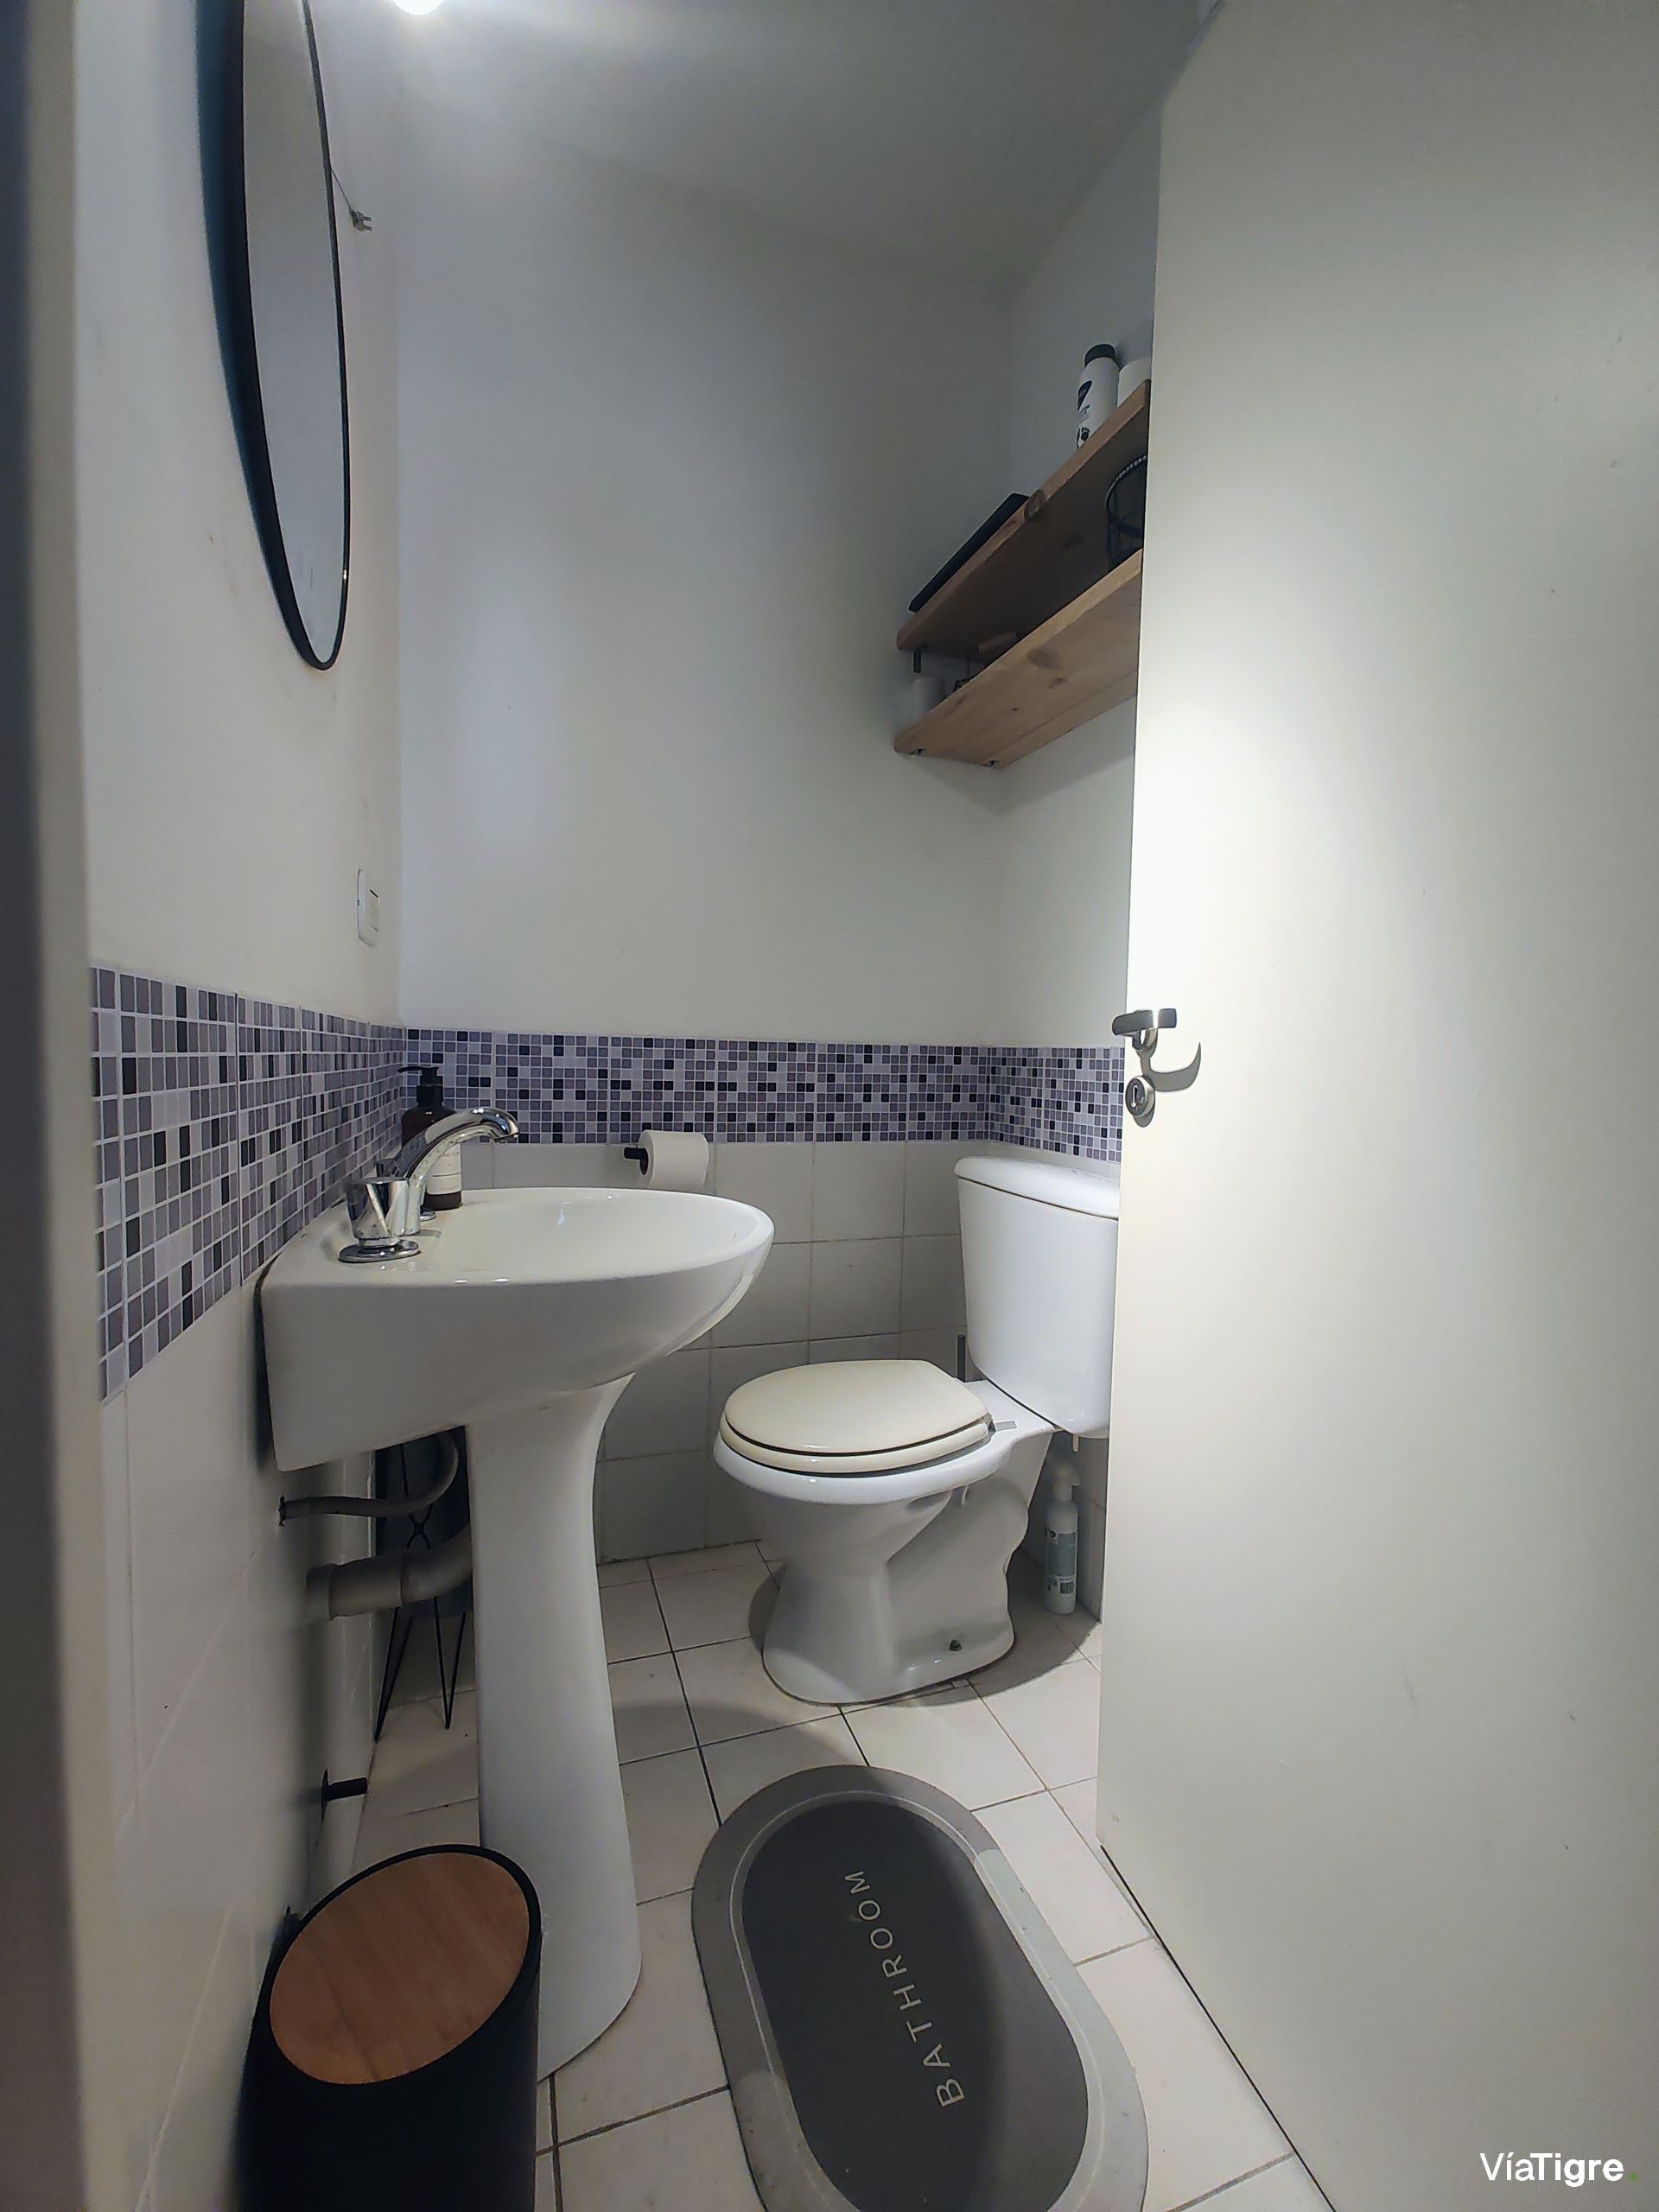
- Bathroom
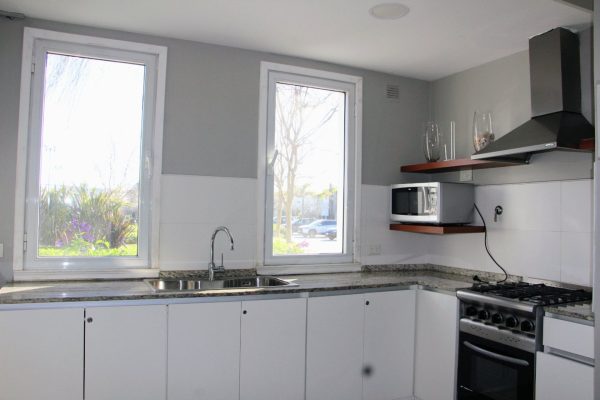
- Kitchen
- Kitchen/Dining Room
- Bedroom
- Service Room
- Garden
- Laundry Room
- Living Room
- Living/Dining Room
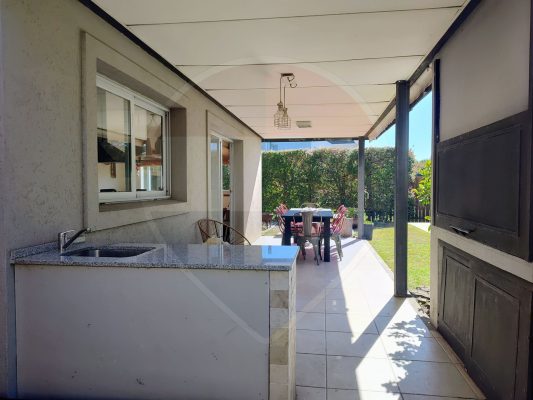
- Patio
- Meeting Room
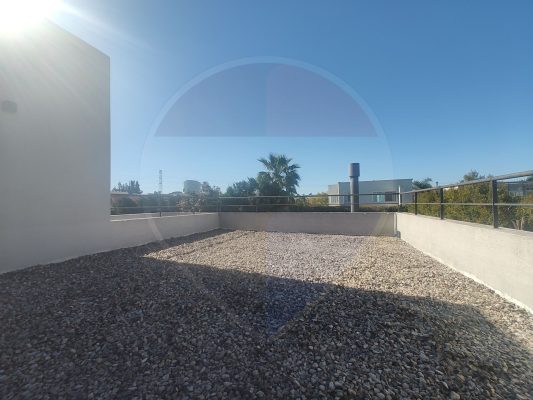
- Terrace
- Guest Toilet
- Walk-in Closet
Features
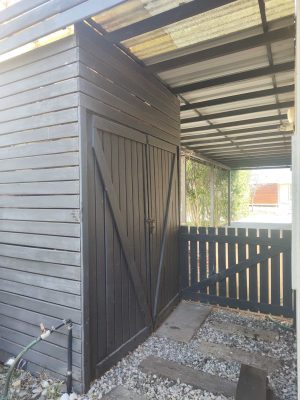
- Storage Room
- Breakfast Area
- Street Facing
- Internal
- East Facing
- Northeast Facing
- West Facing
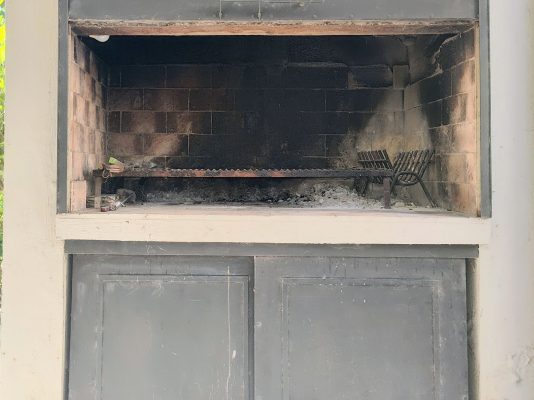
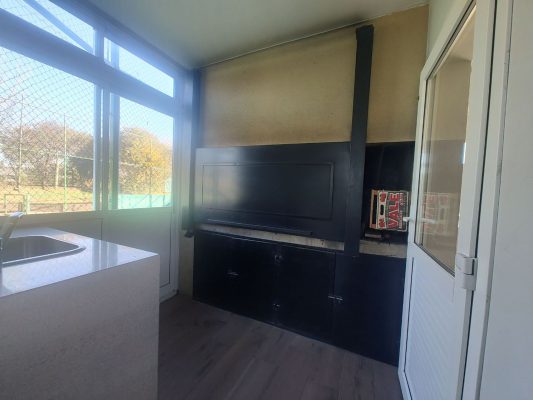
- Grill
- Pet Friendly
- Closets
Amenities
- Air Conditioning
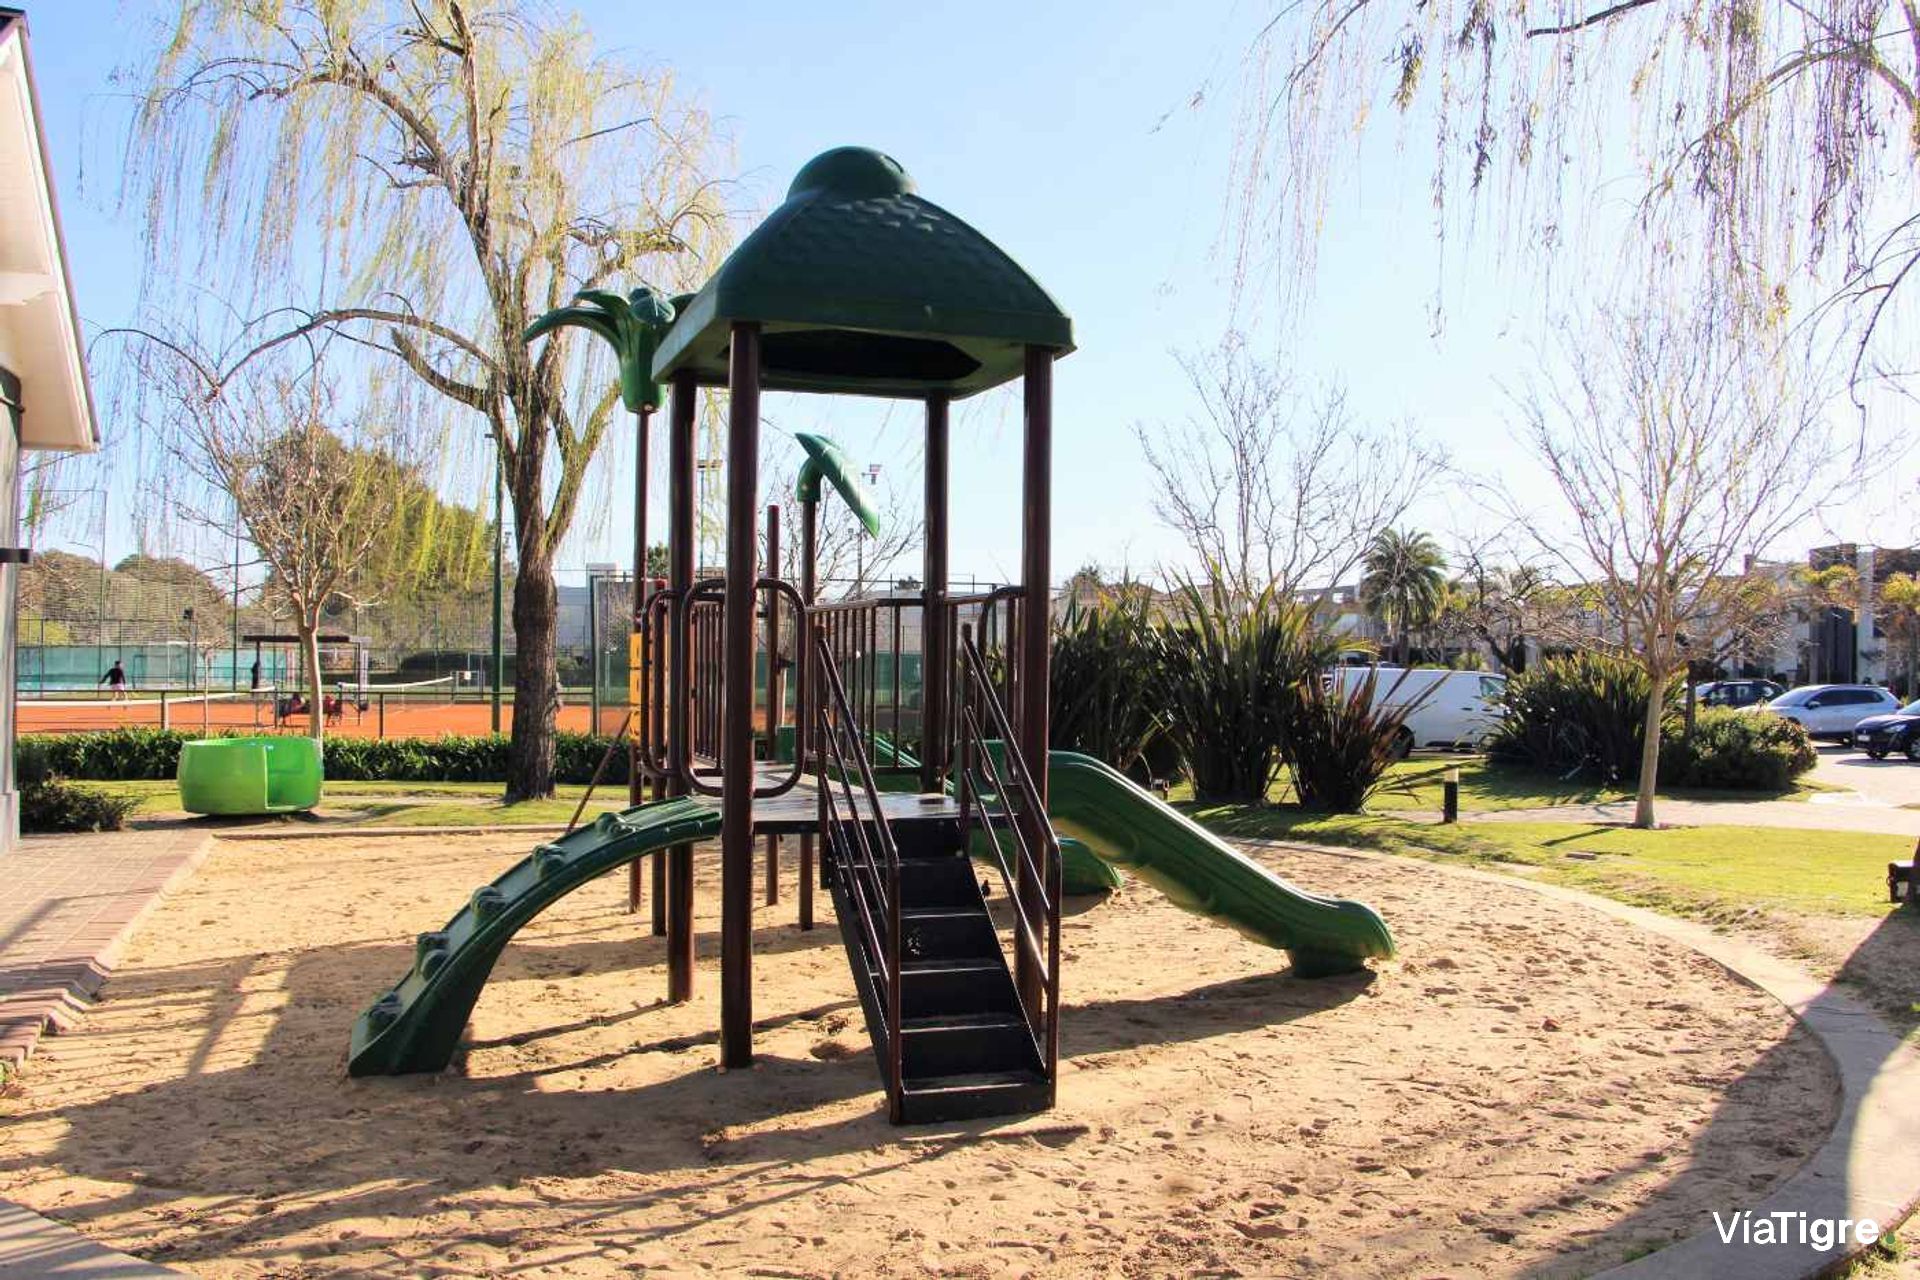
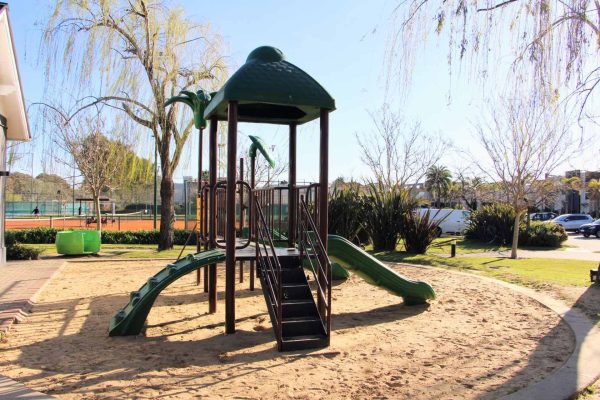
- Children's Playground
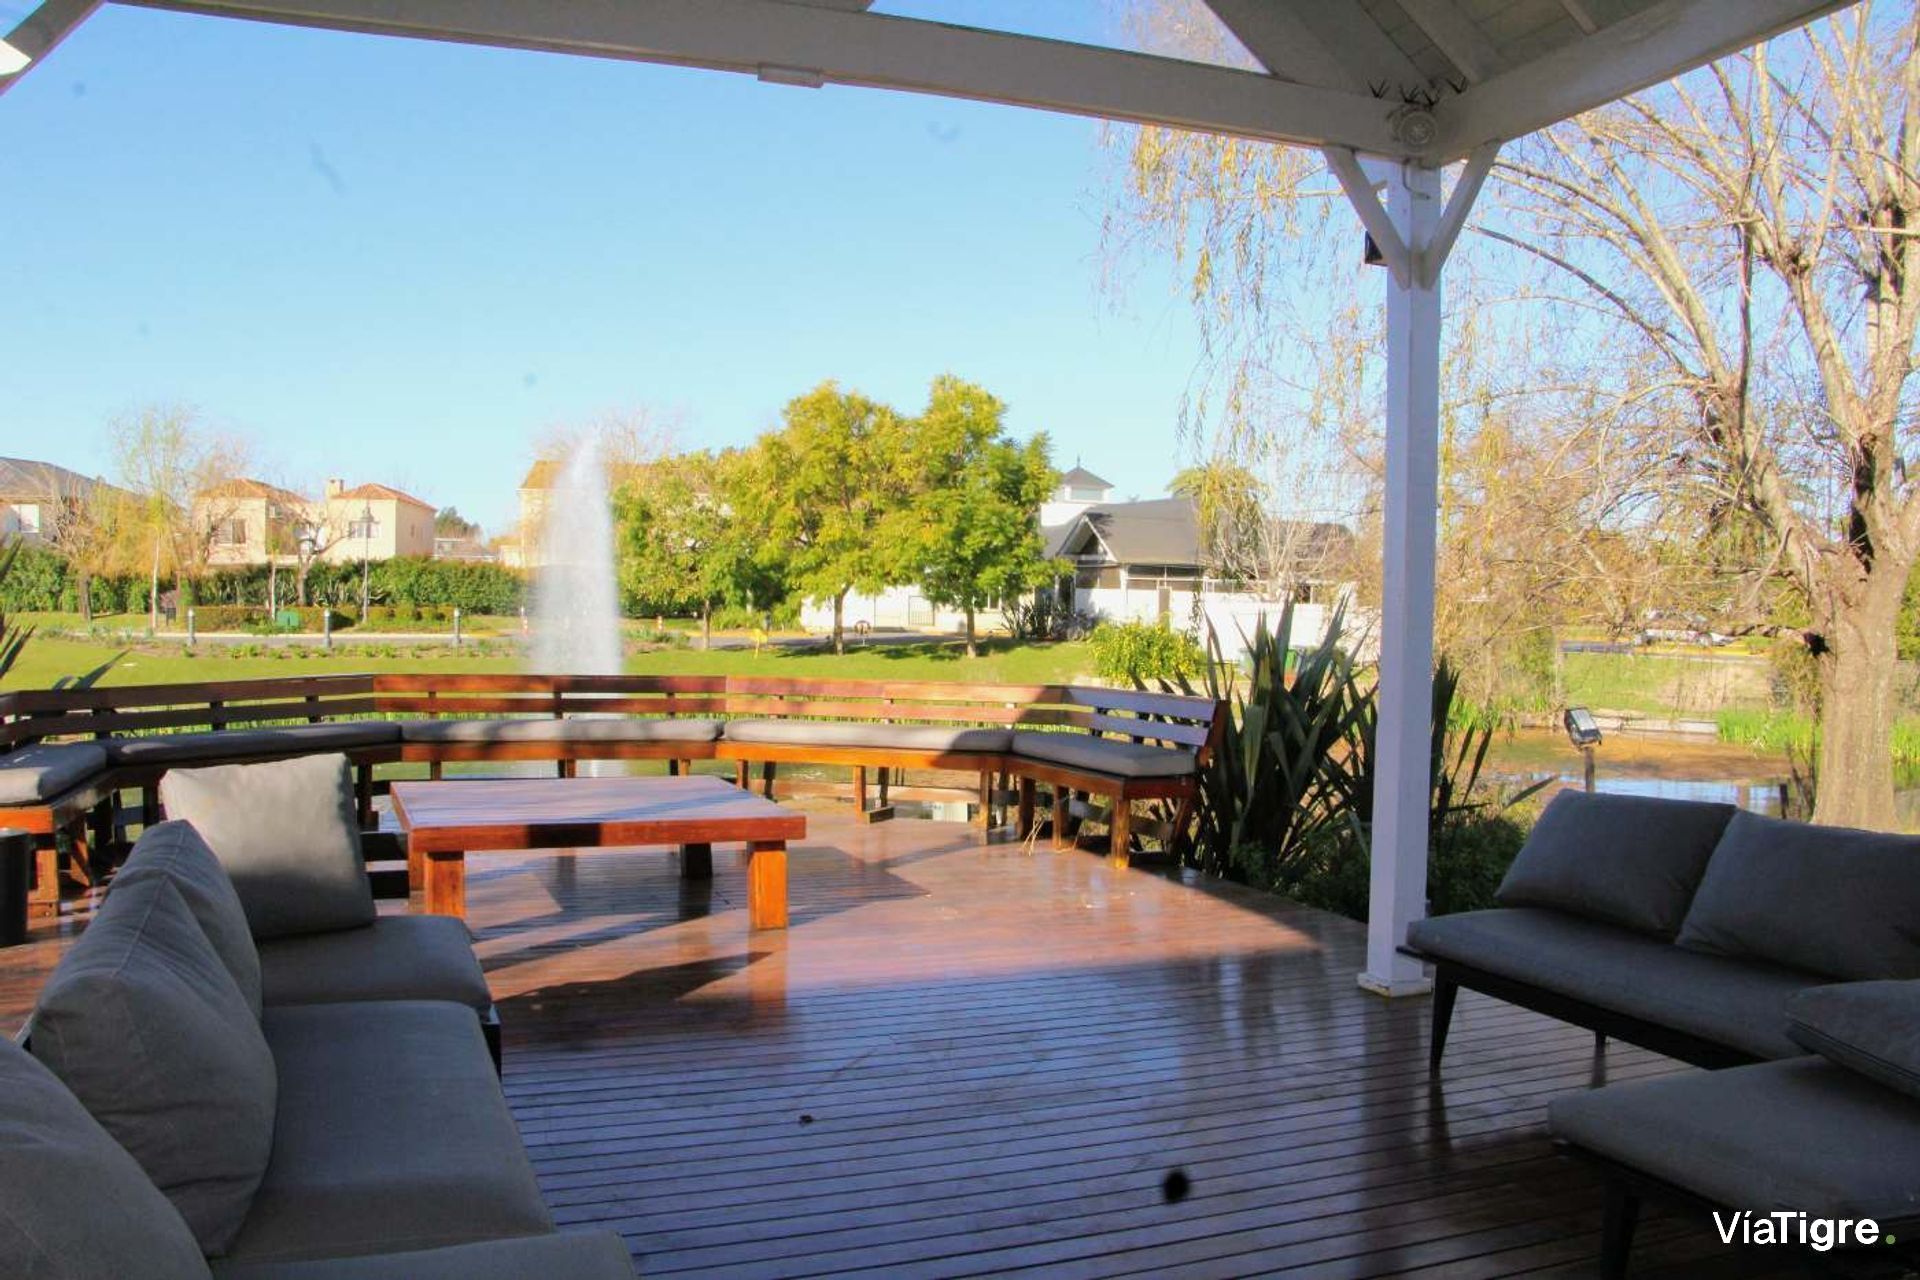
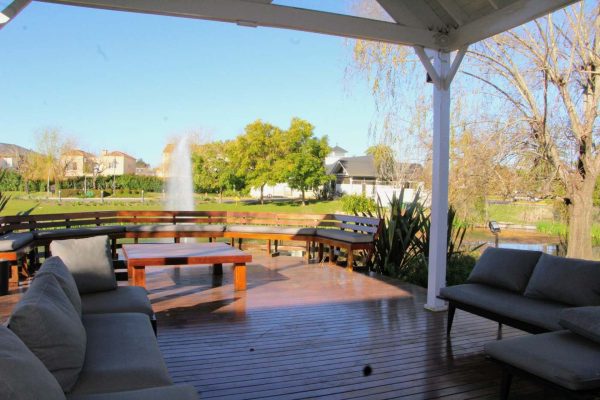
- Green Areas
- Heating
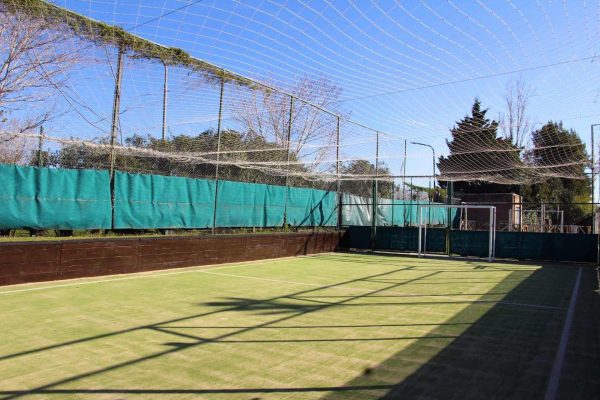
- Basketball Court
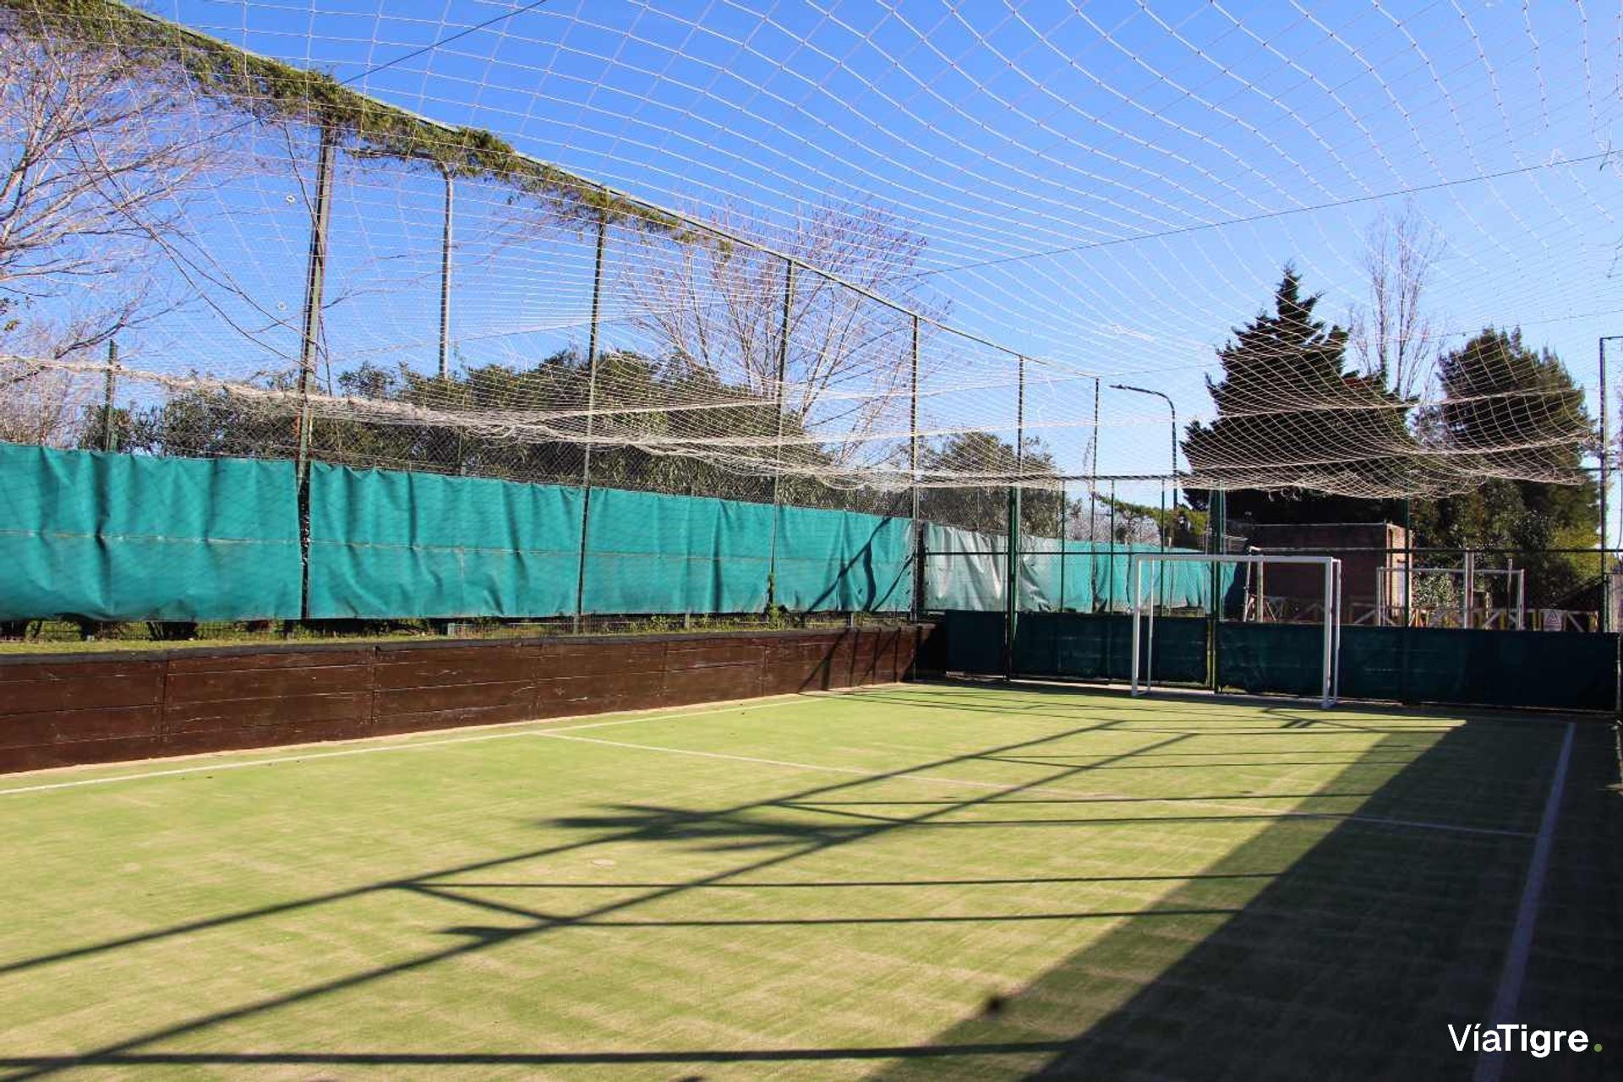
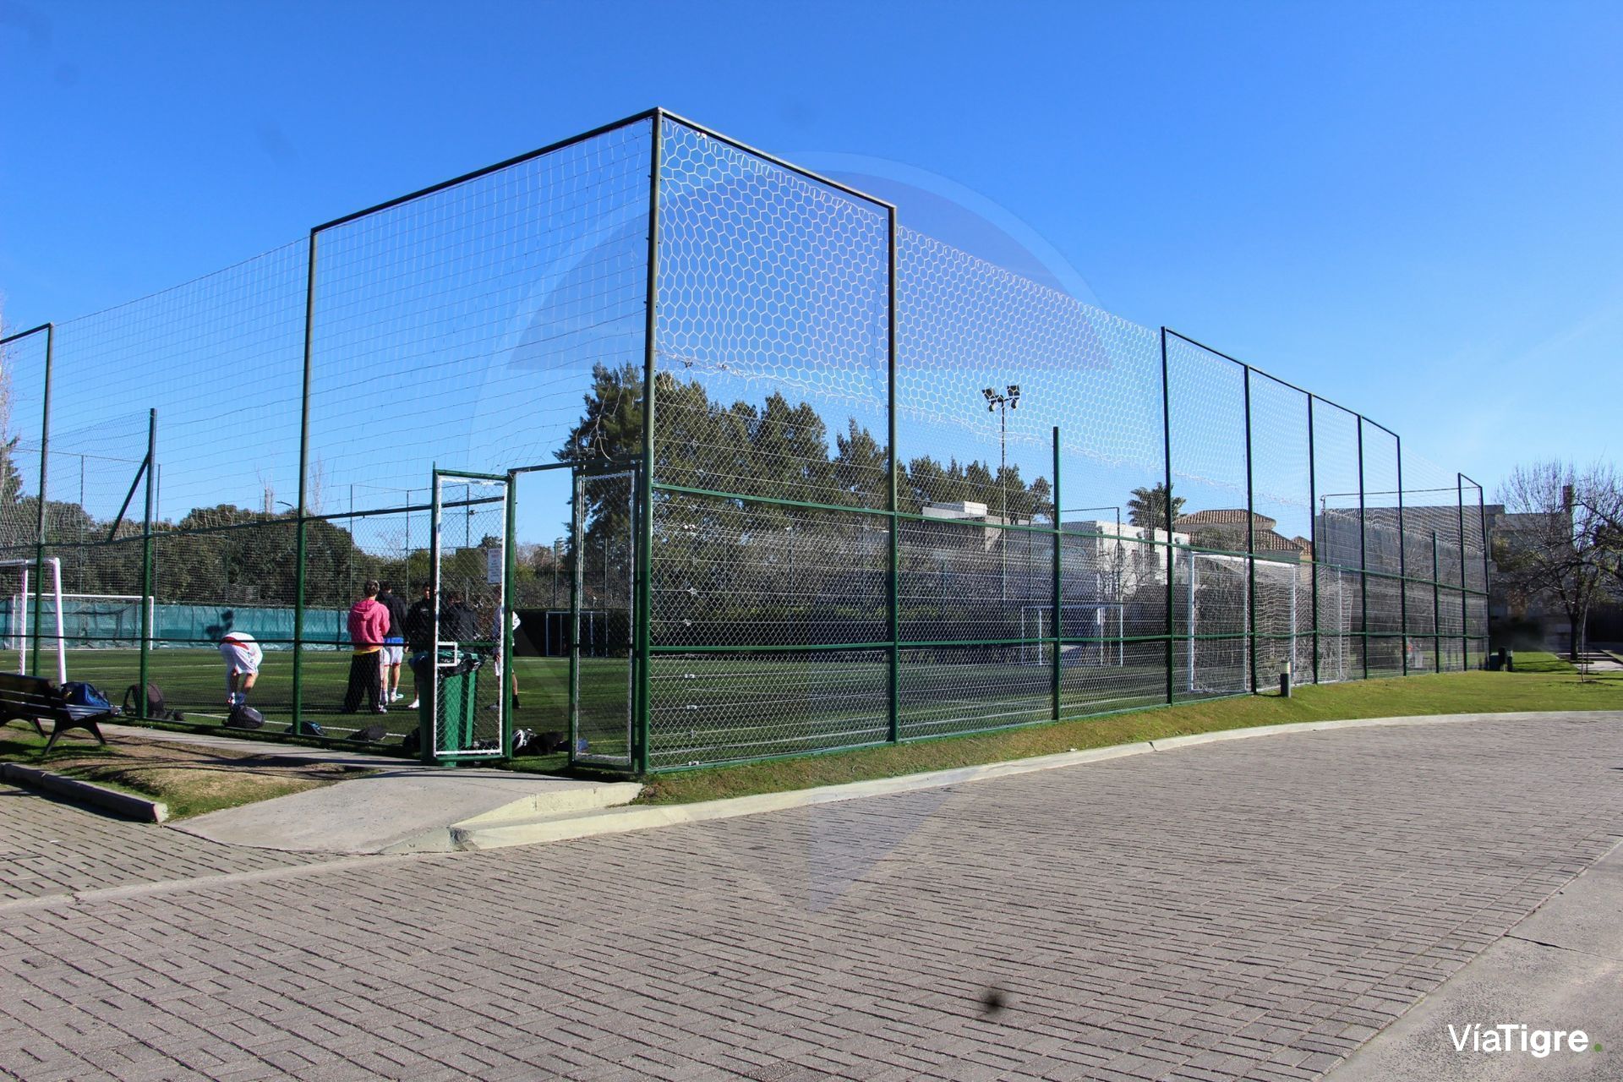
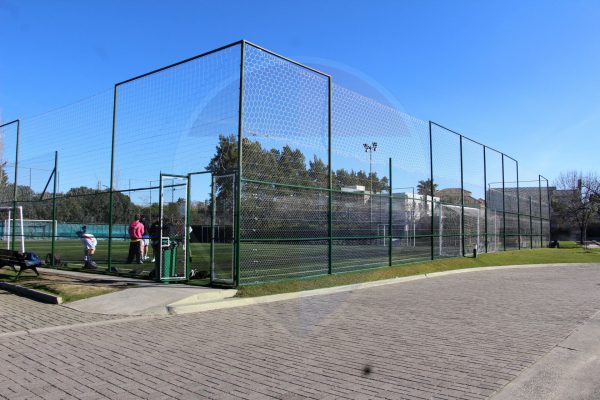
- Soccer Field
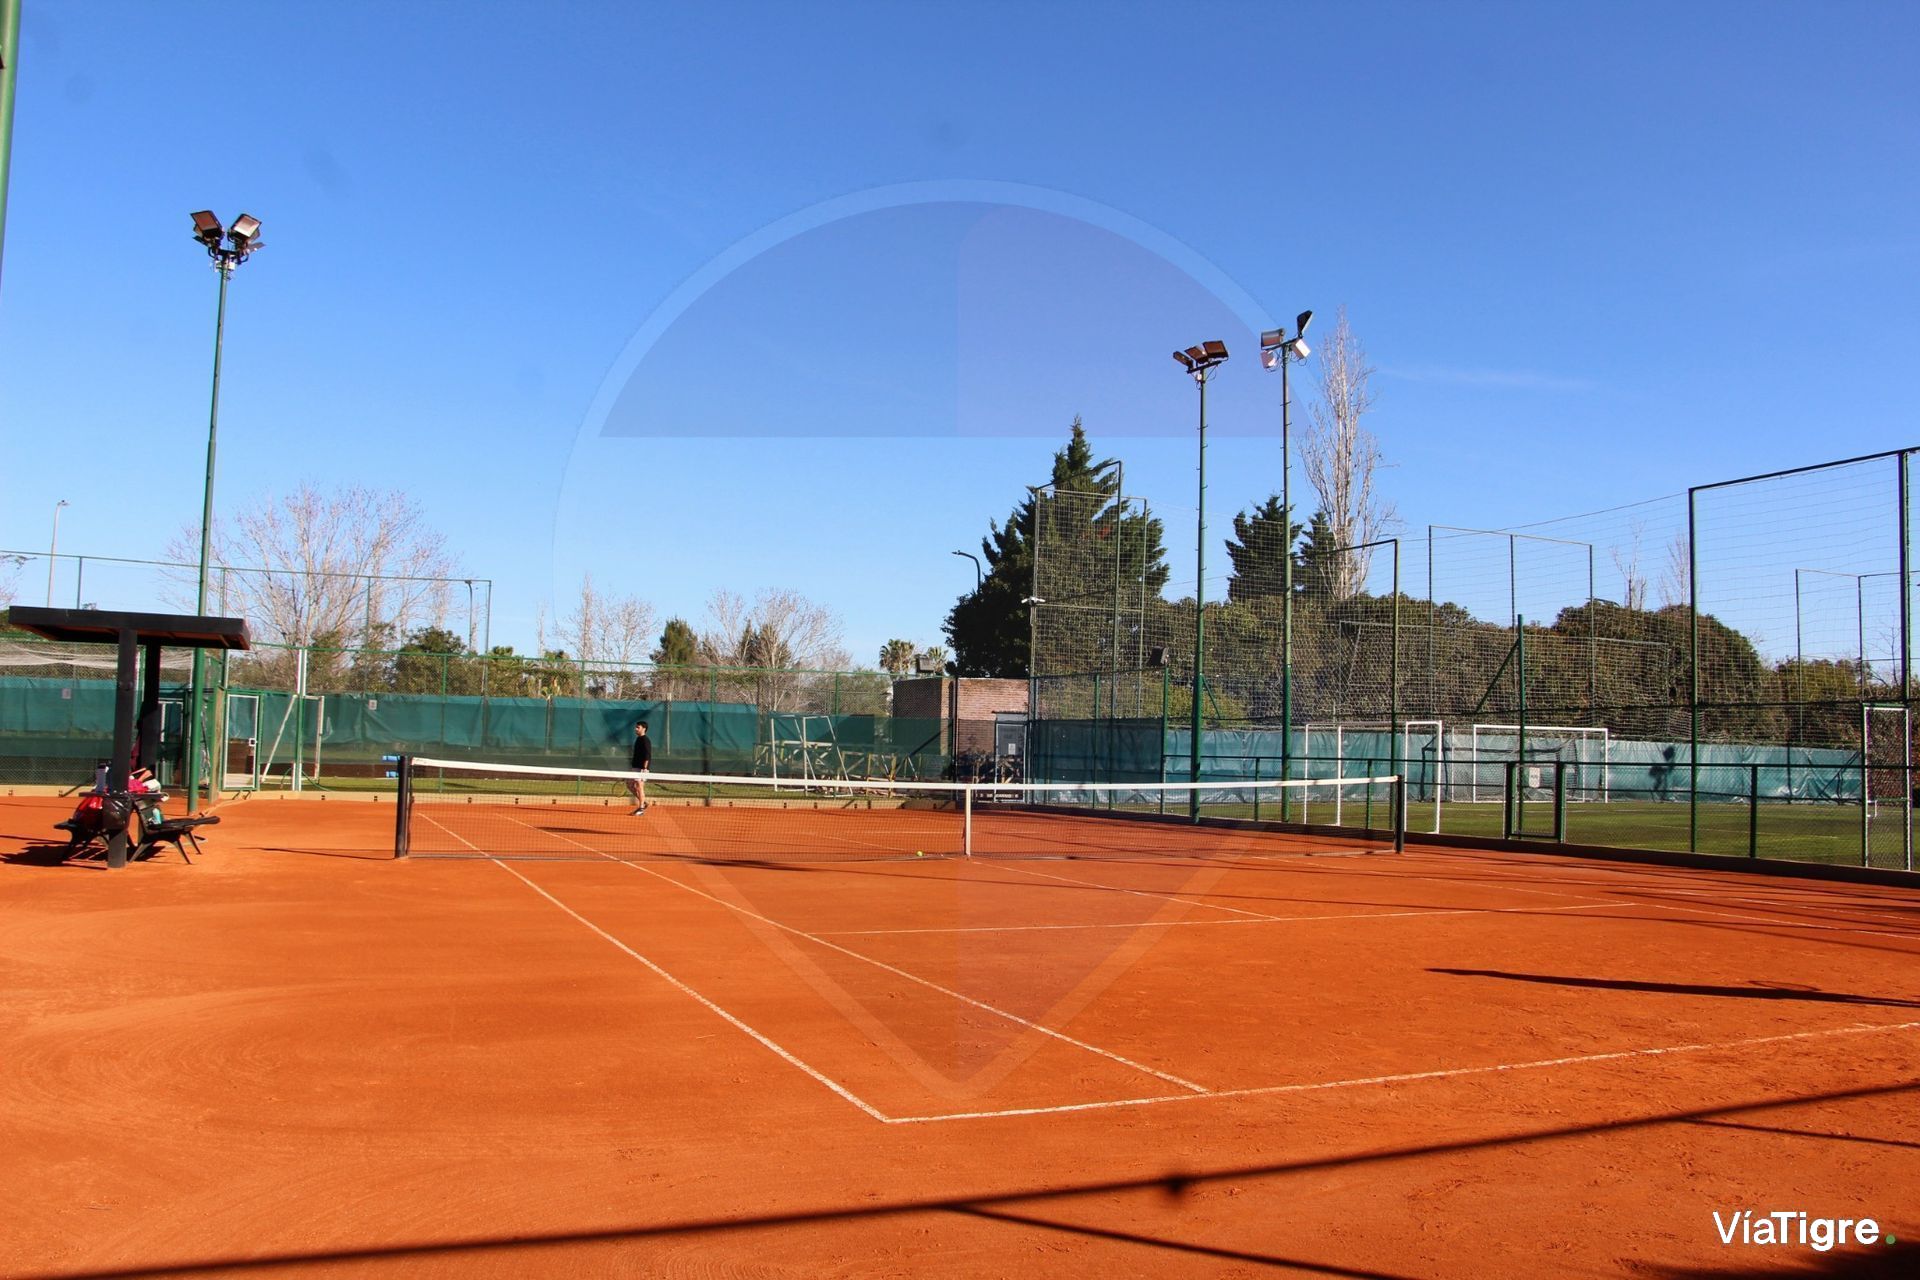
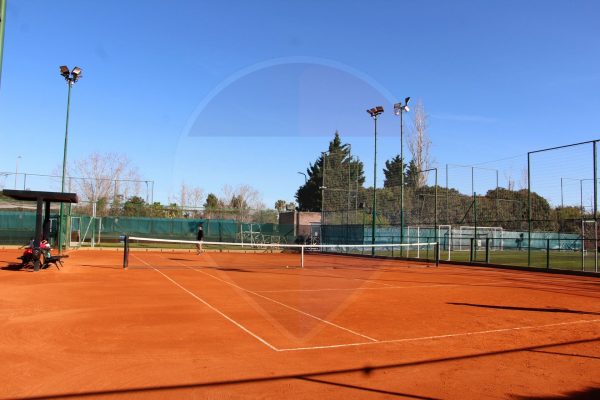
- Tennis Court
- Visitor Parking
- Radiant Floor Heating
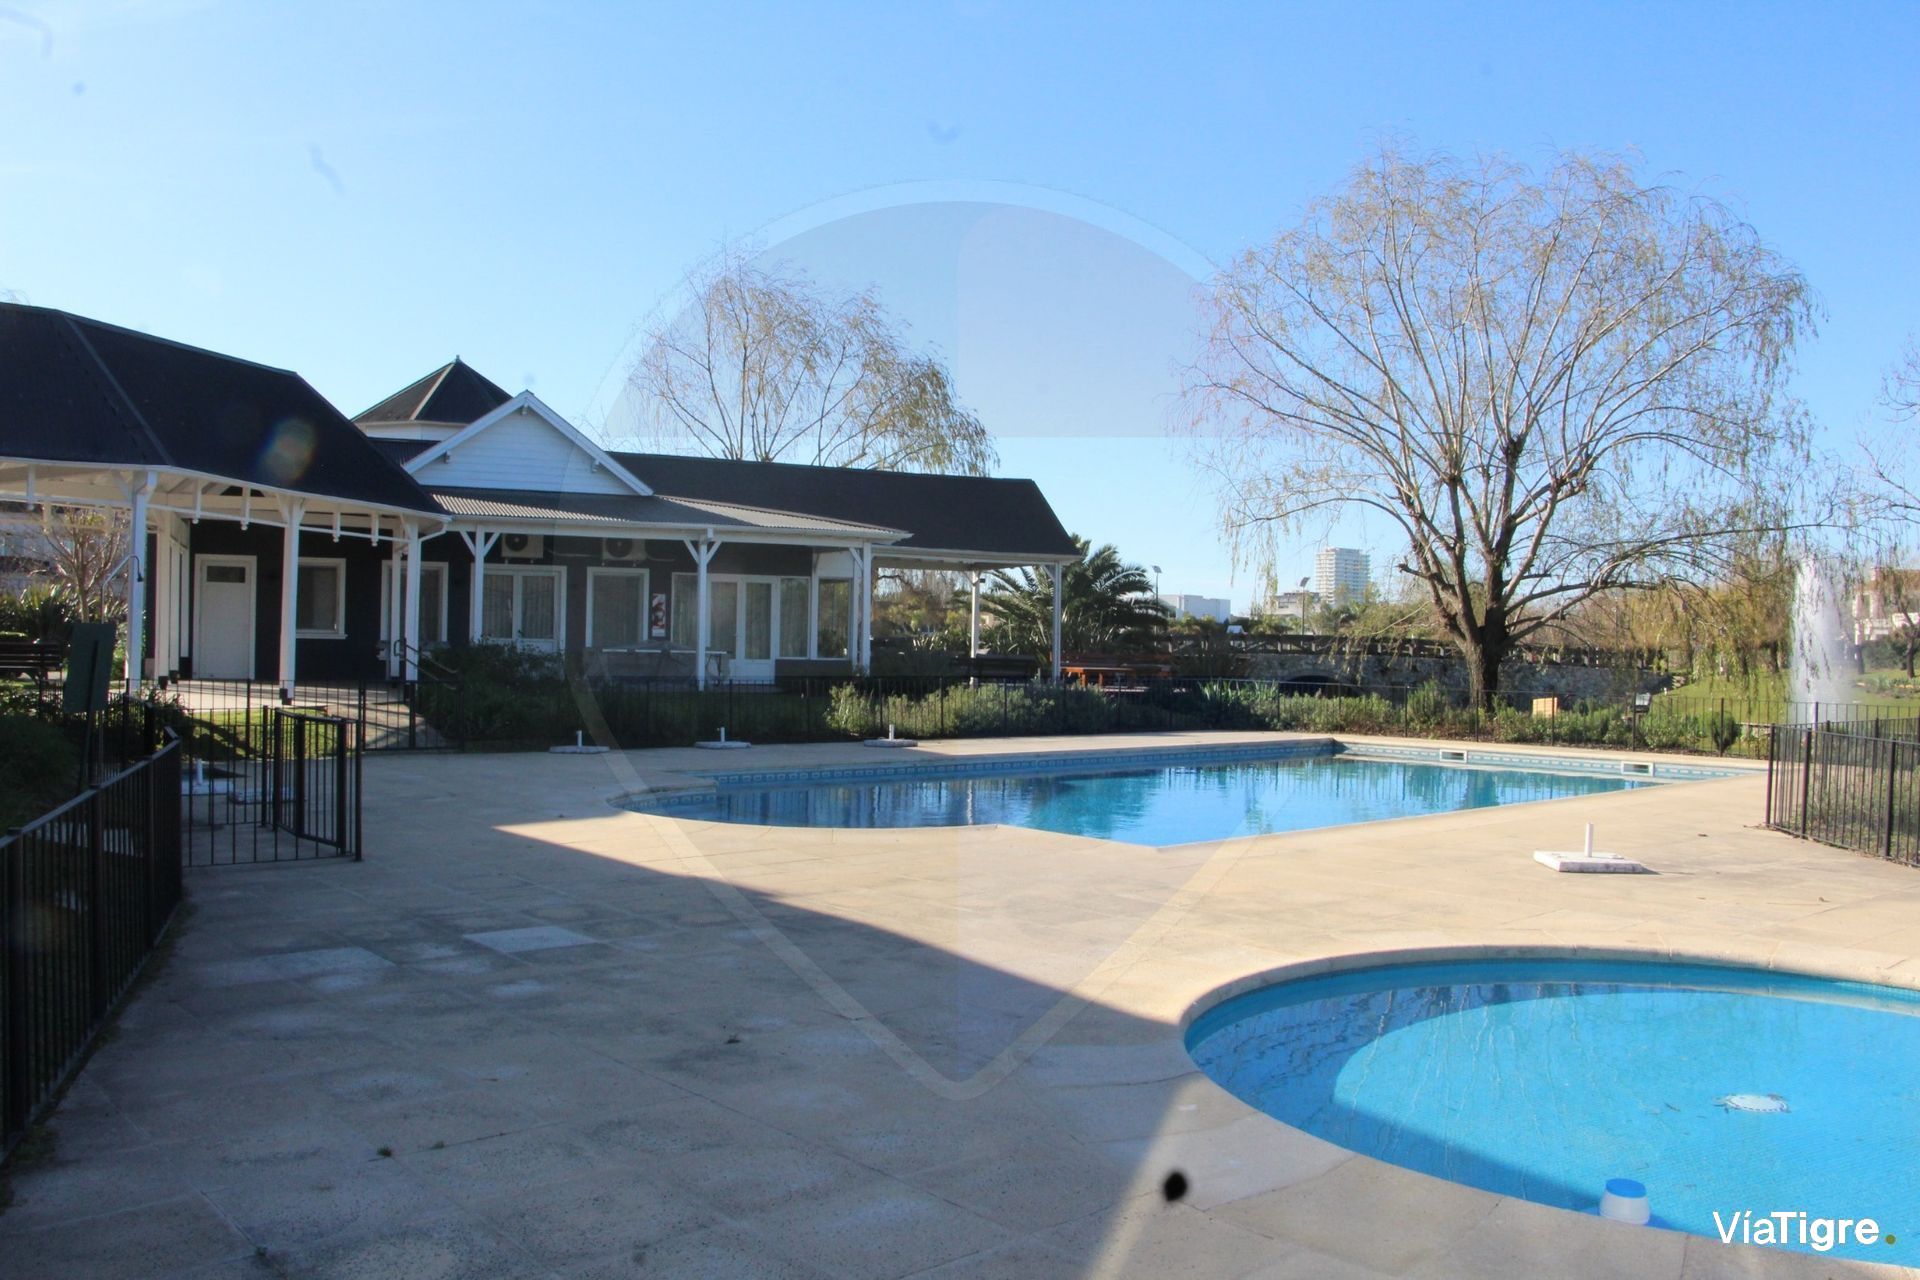
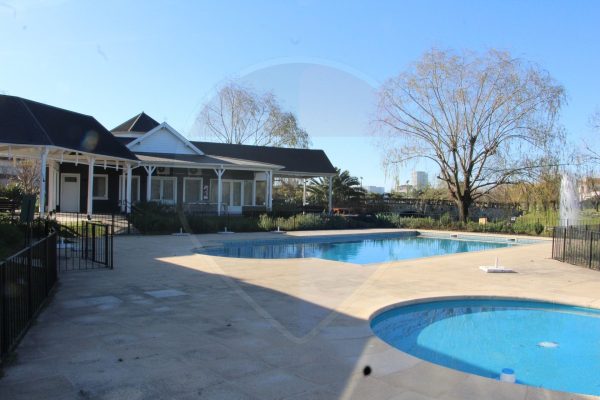
- Swimming Pool
- Reception
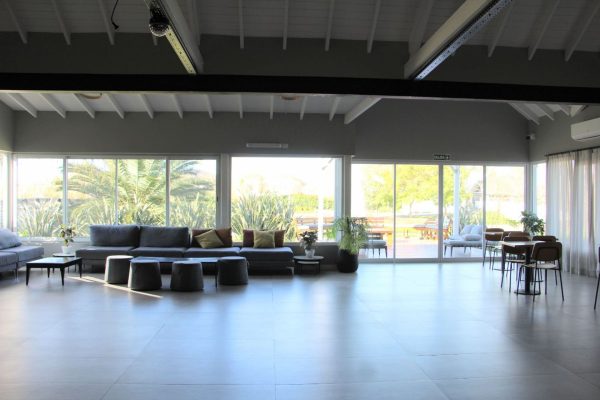
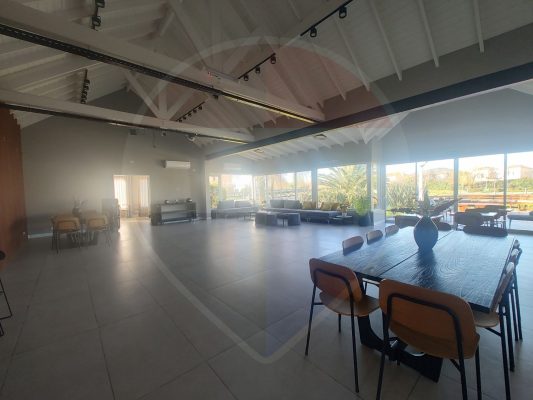
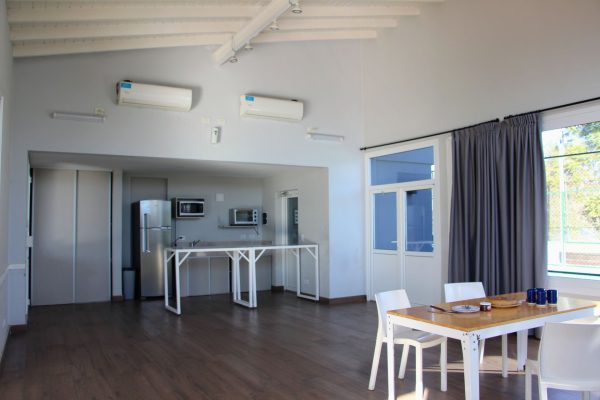
- Multipurpose Room
- Security
- Solarium
Services
- Water
- Running Water
- Sewage
- Electricity
- Gas
- Telephone
Property Description
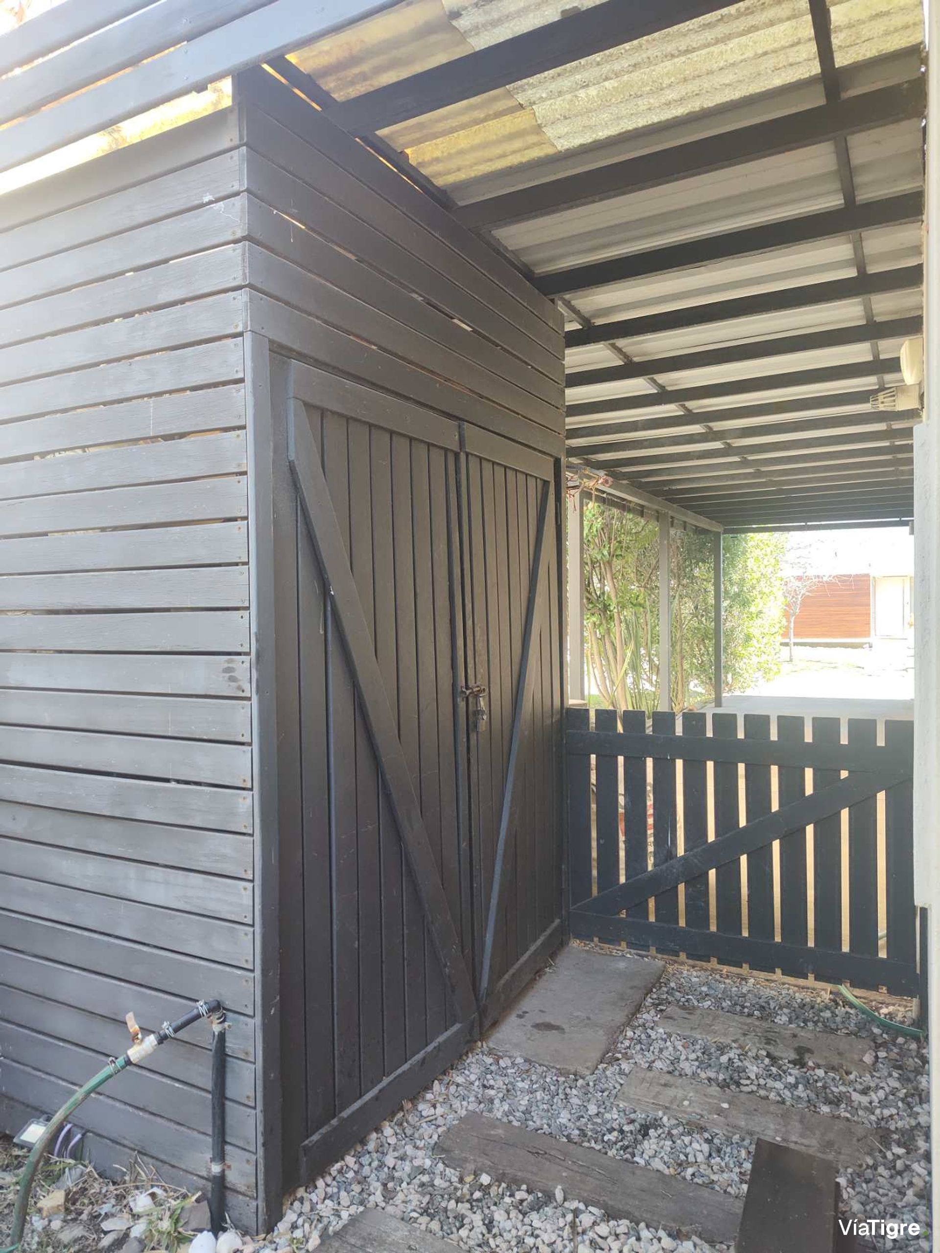
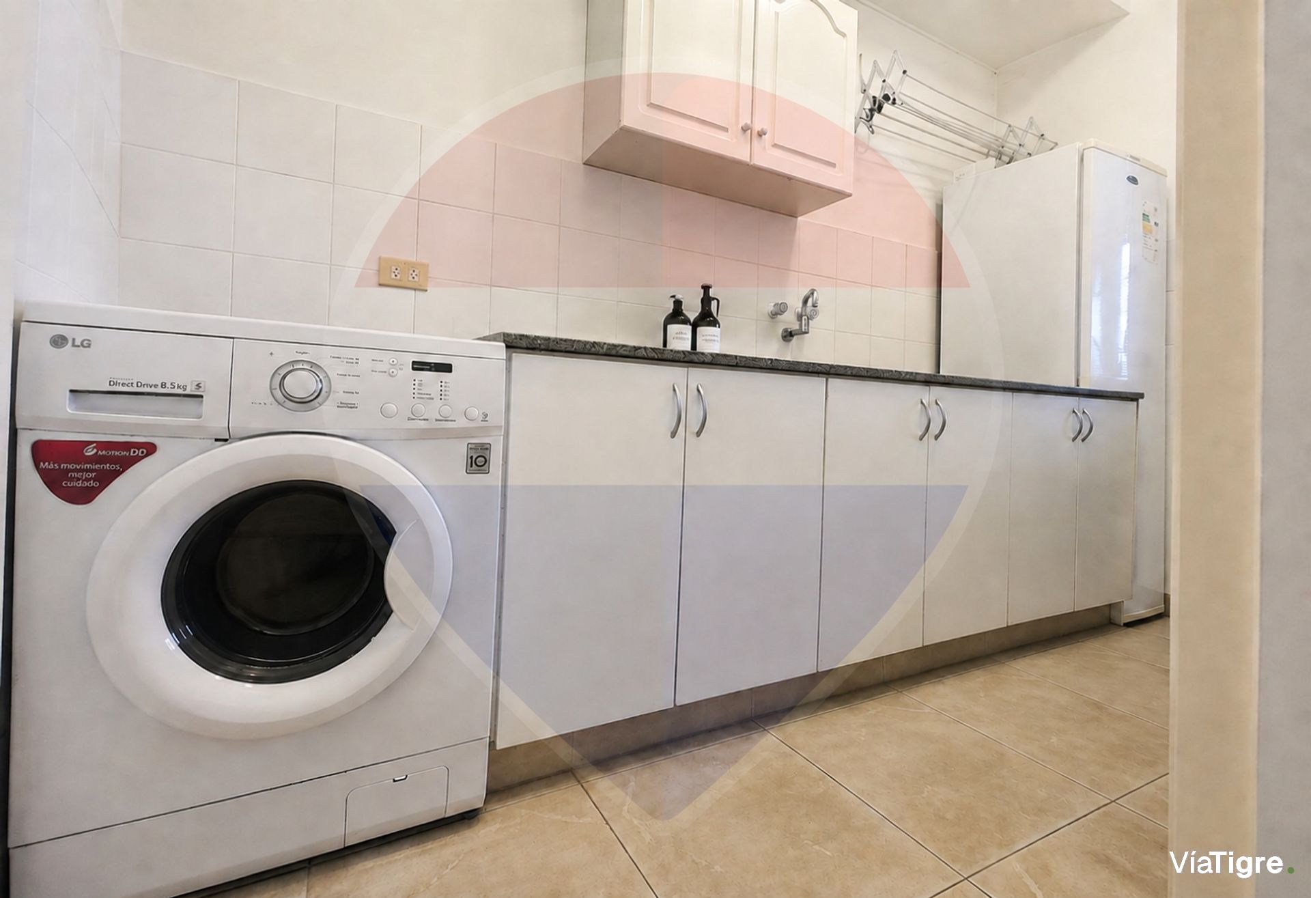
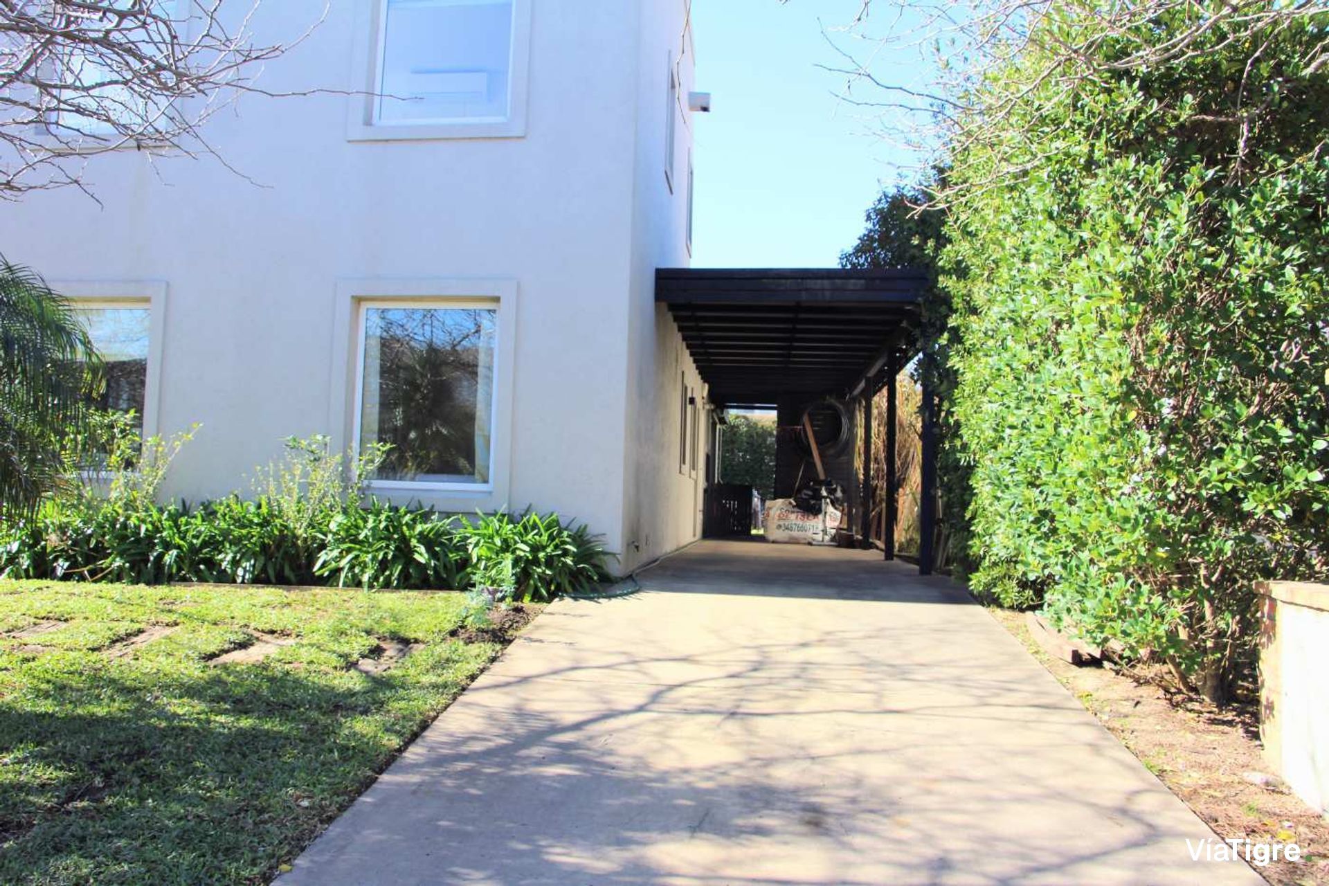
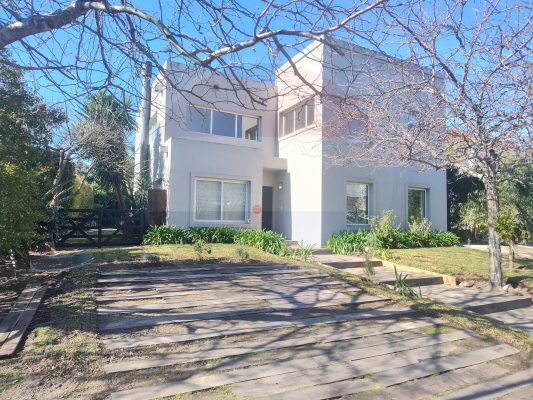
House for sale in Los Sauces, Nordelta. Internal lot of approximately 548 m² with around 186.58 m² built, 3 bedrooms plus service quarters and laundry room, pool and an excellent location within the neighborhood. Mortgage eligible.
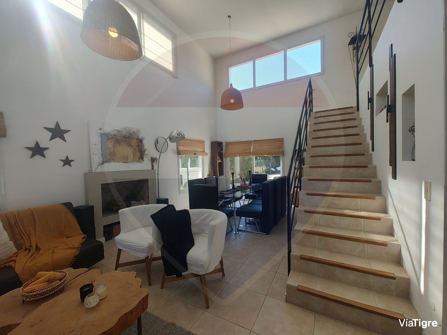
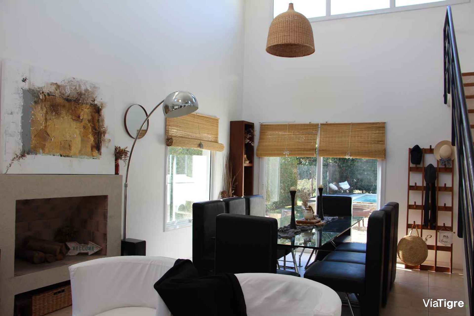
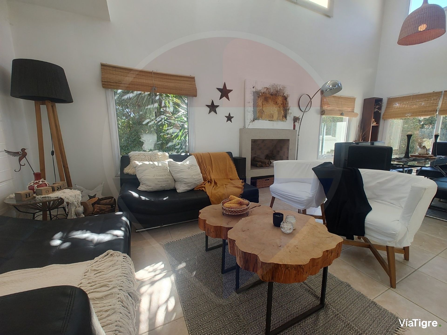
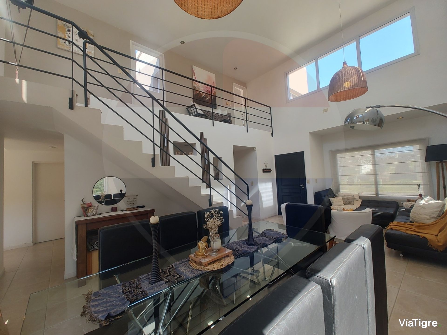
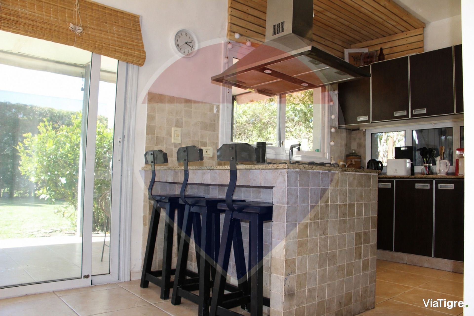
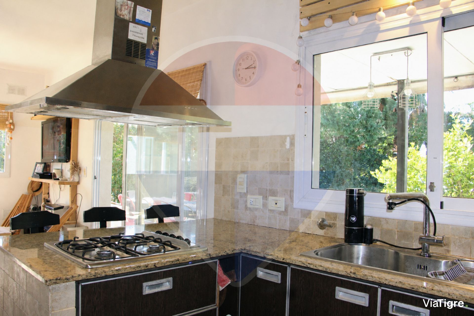
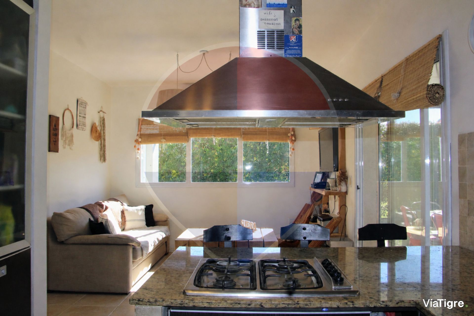
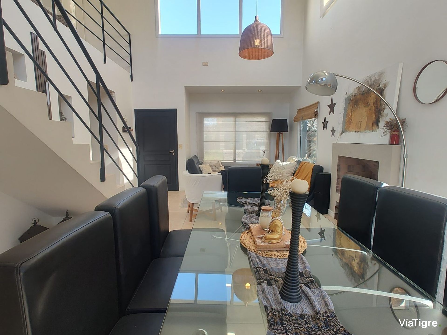
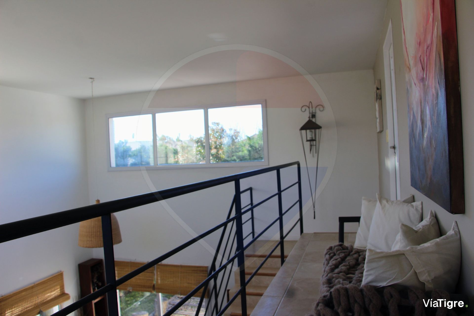
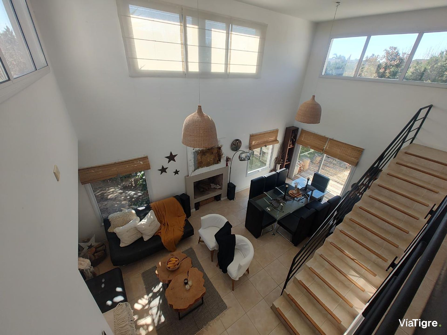
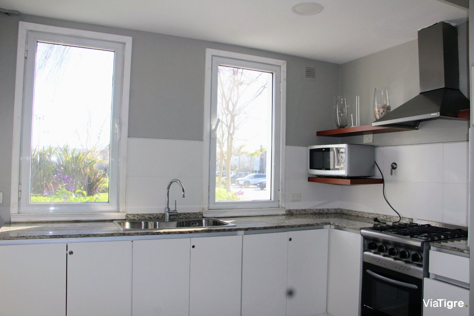
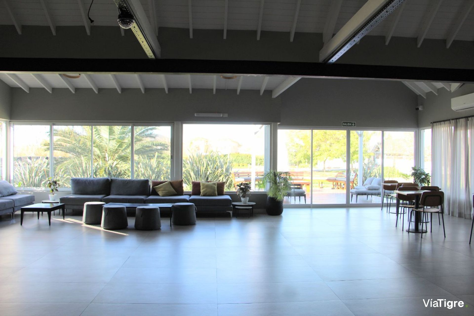
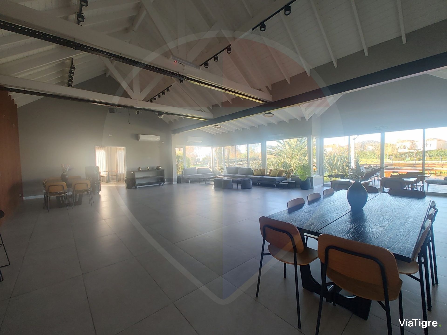
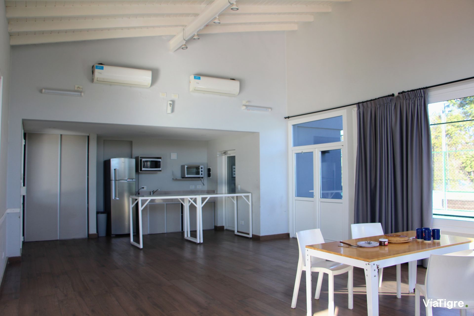
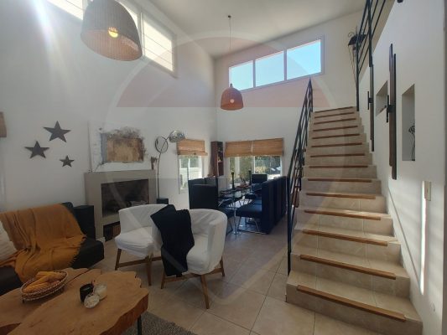
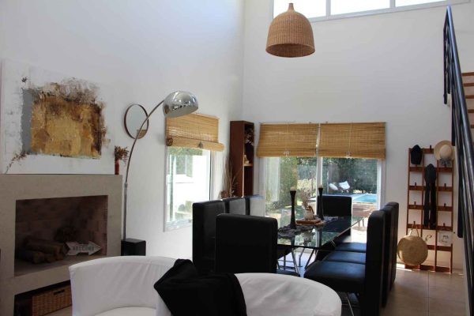
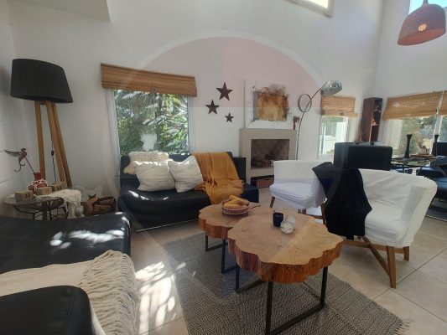
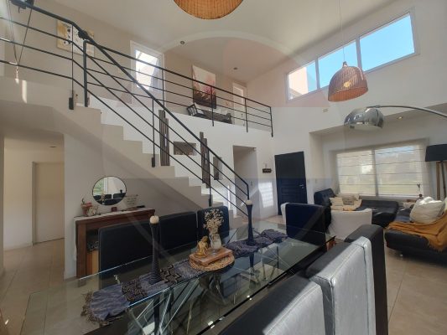
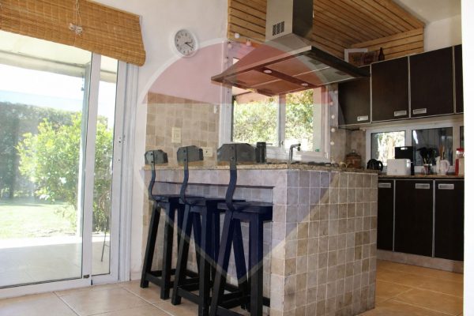
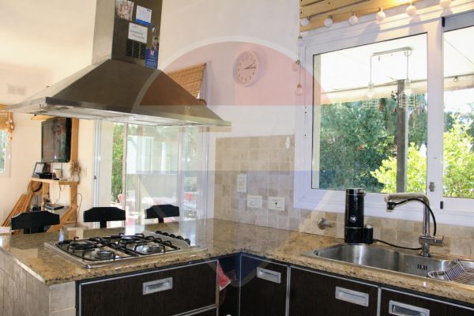
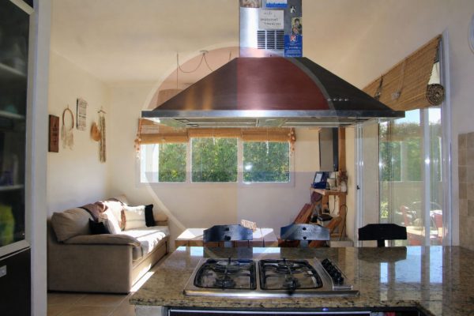
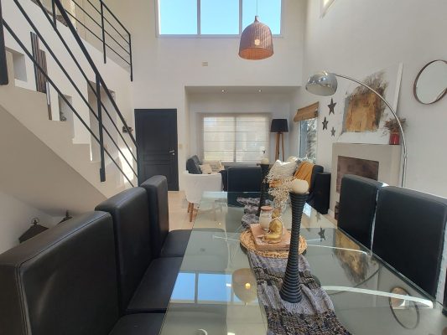
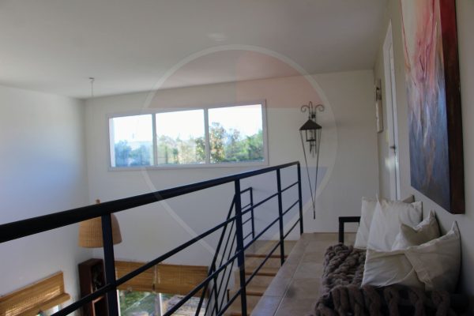
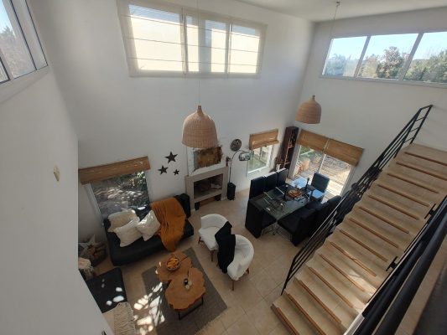
There are houses that are understood by looking at a floor plan and others that are perceived as soon as the door opens. This is one of them. Upon entering, the first thing that surprises is the spaciousness, the ceiling height and the luminosity of the large social space. The living-dining room integrates naturally with the kitchen, creating a spacious, open and very pleasant environment to enjoy with family and entertain friends. The large windows accompany that feeling of connection with the outside and allow natural light to be the protagonist throughout the day.
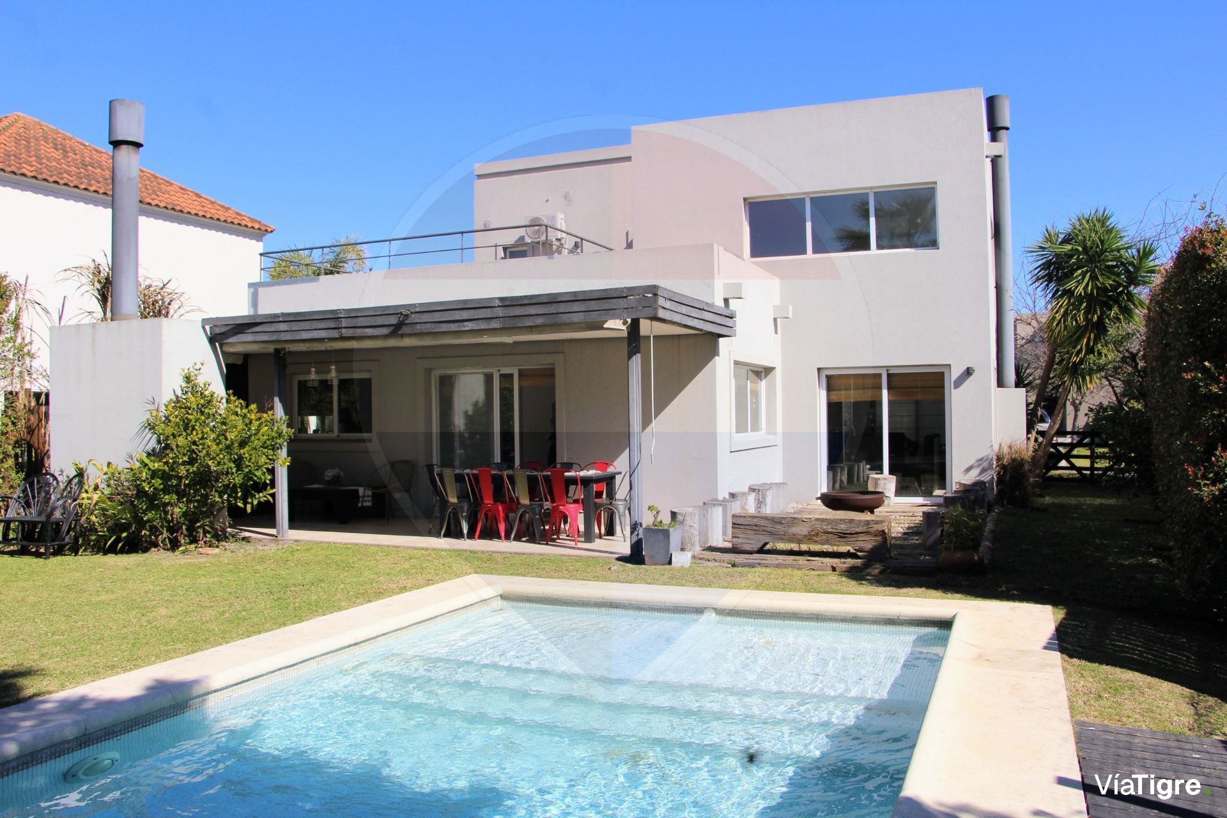
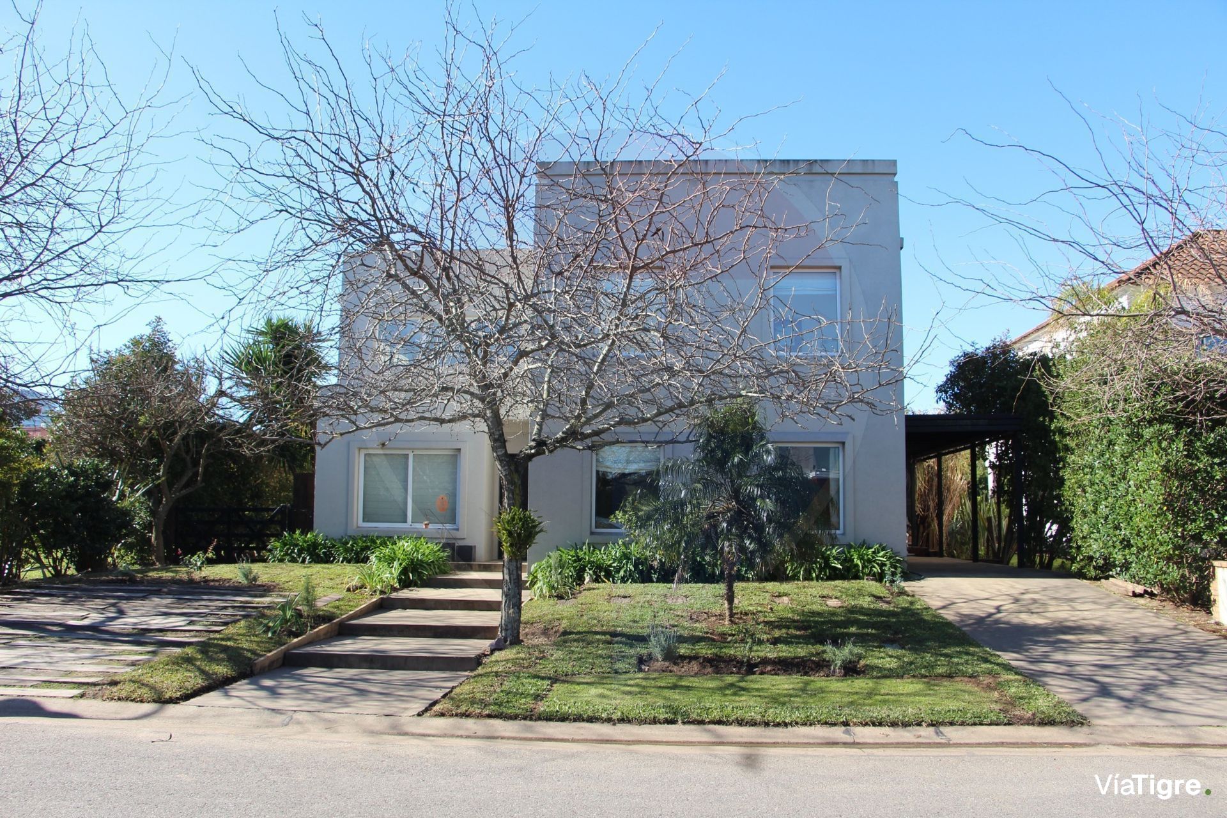
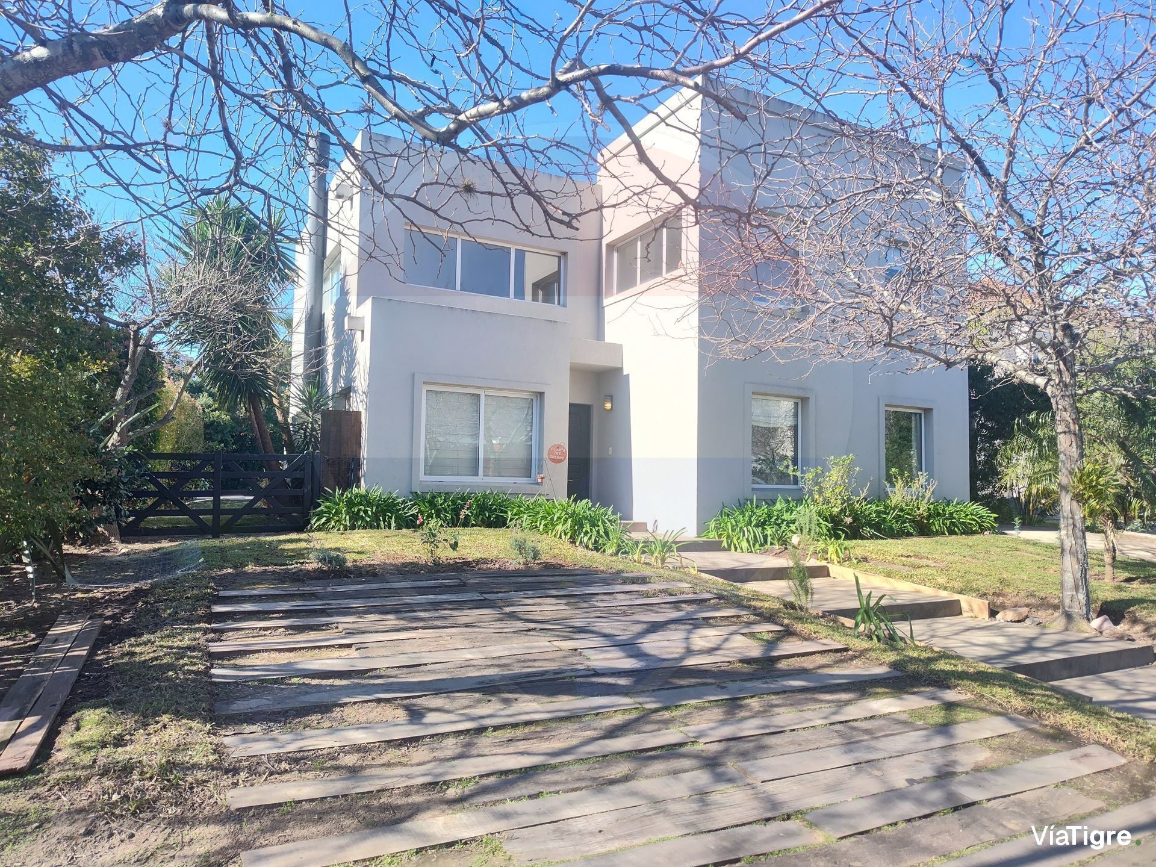
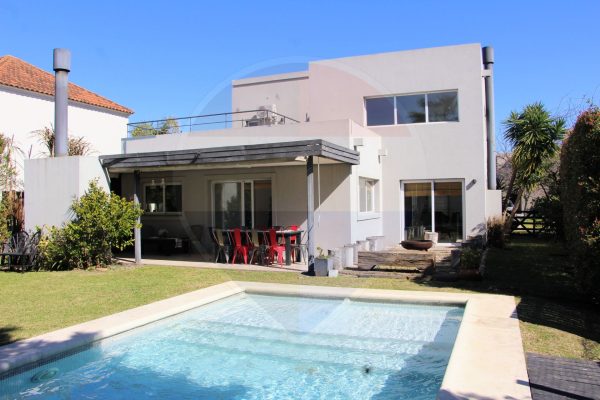
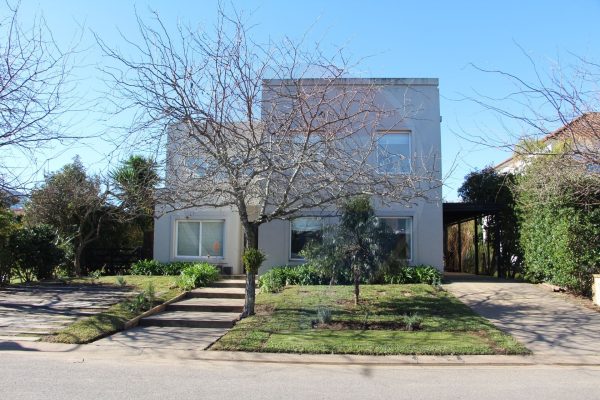
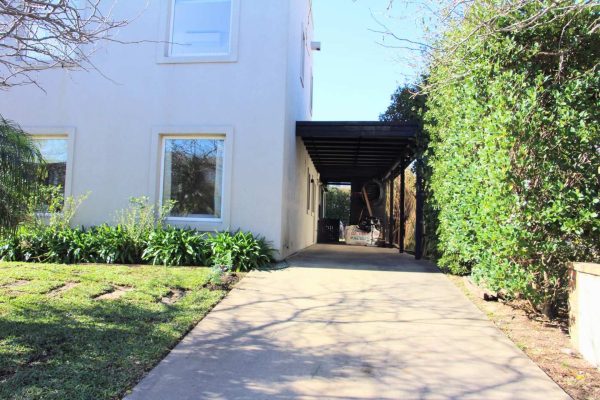
The orientation is one of its great differentiators: the garden and pool area faces northeast, receiving excellent sun from the morning, while the front of the property faces west. This combination allows you to enjoy natural light throughout the entire day.
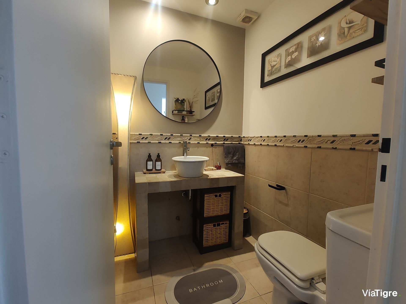
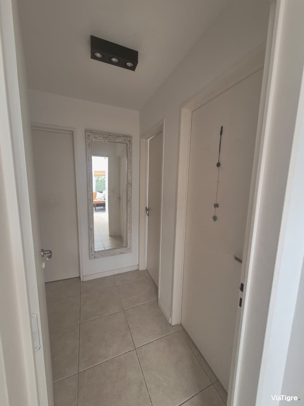
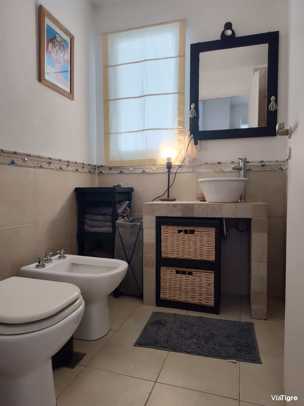
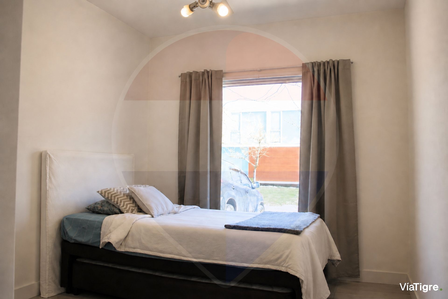
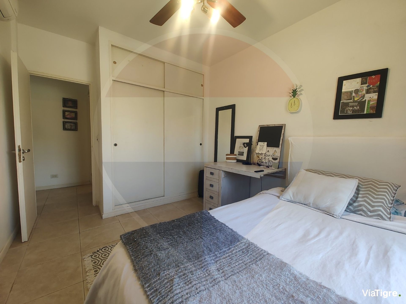
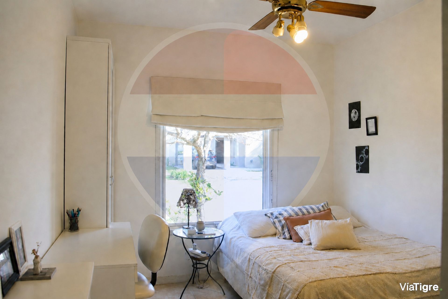
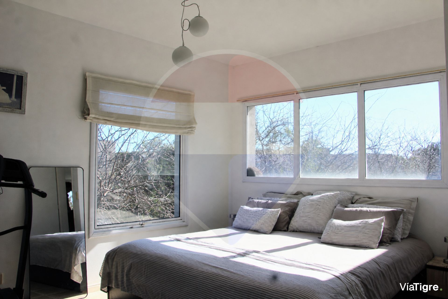
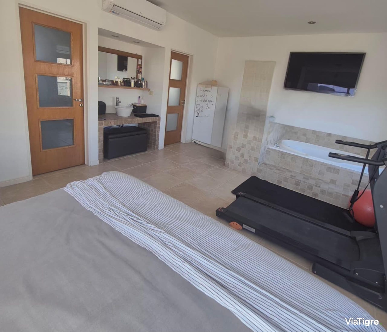
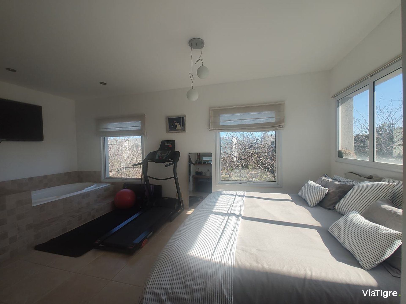
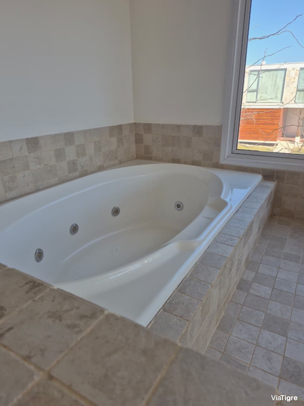
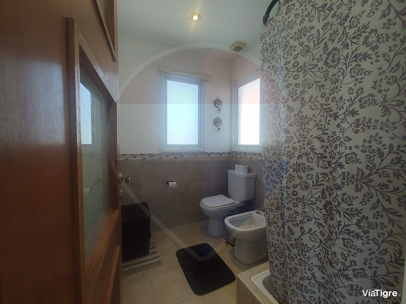
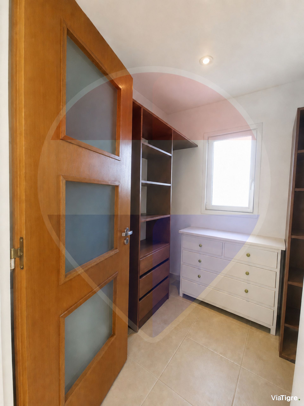
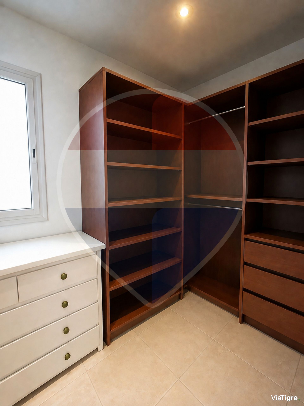
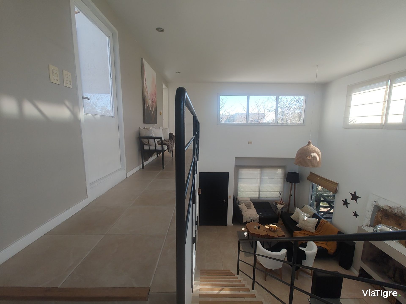
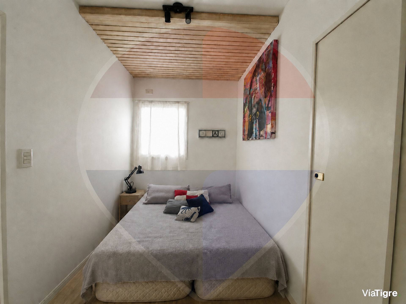
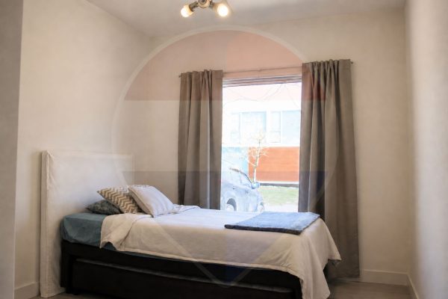
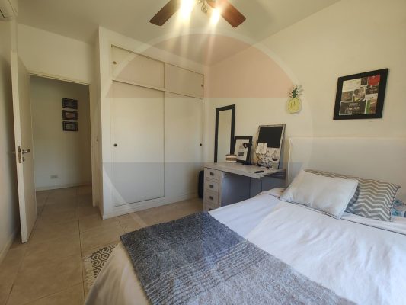
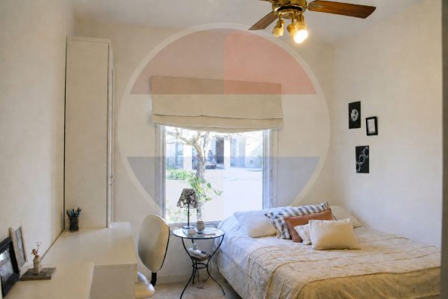
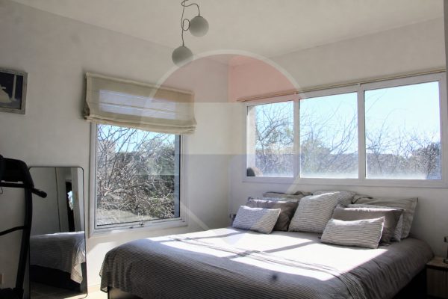
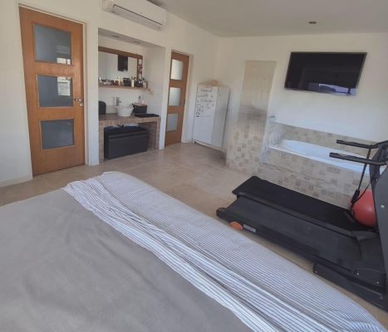
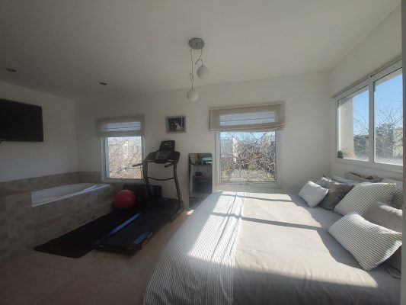
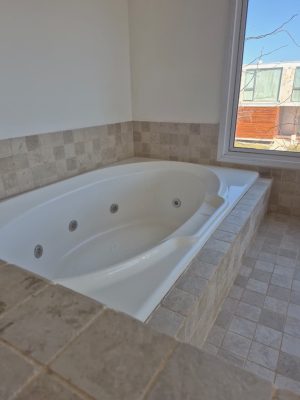
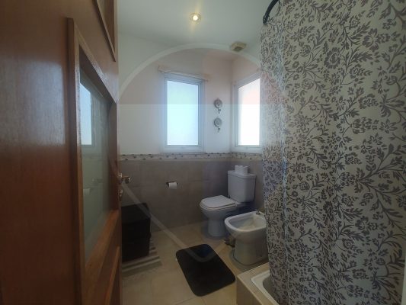
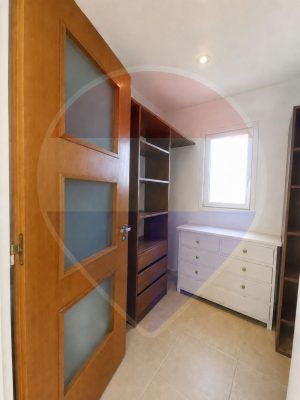
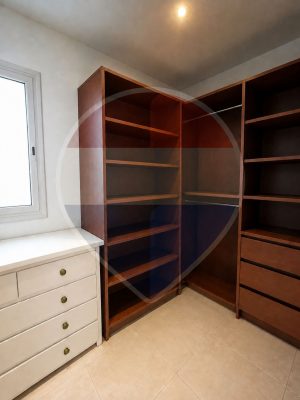
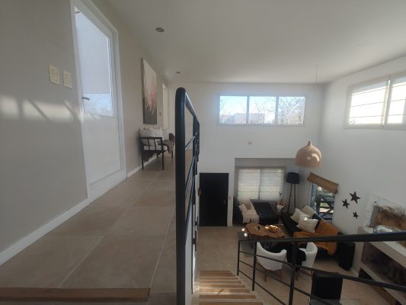
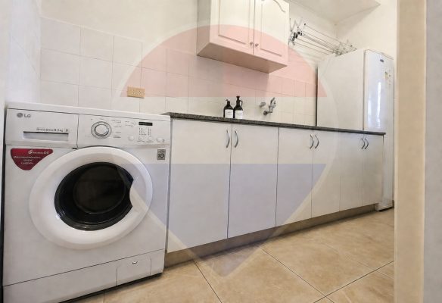
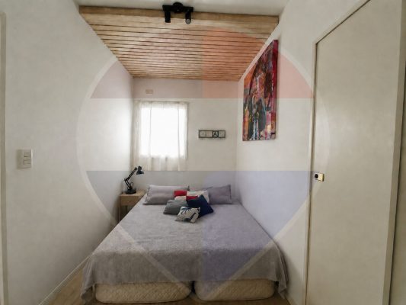
The layout is especially comfortable. On the ground floor there are two bedrooms with closets, an ideal arrangement for families with children, guests or for those who prefer to have bedrooms without needing to use stairs. The property also has service quarters, providing an additional room that can also be adapted according to each family's needs. On the upper floor is the master suite, conceived as a more private and independent space. It has a walk-in closet, en-suite bathroom and jacuzzi, creating a true rest area within the house.
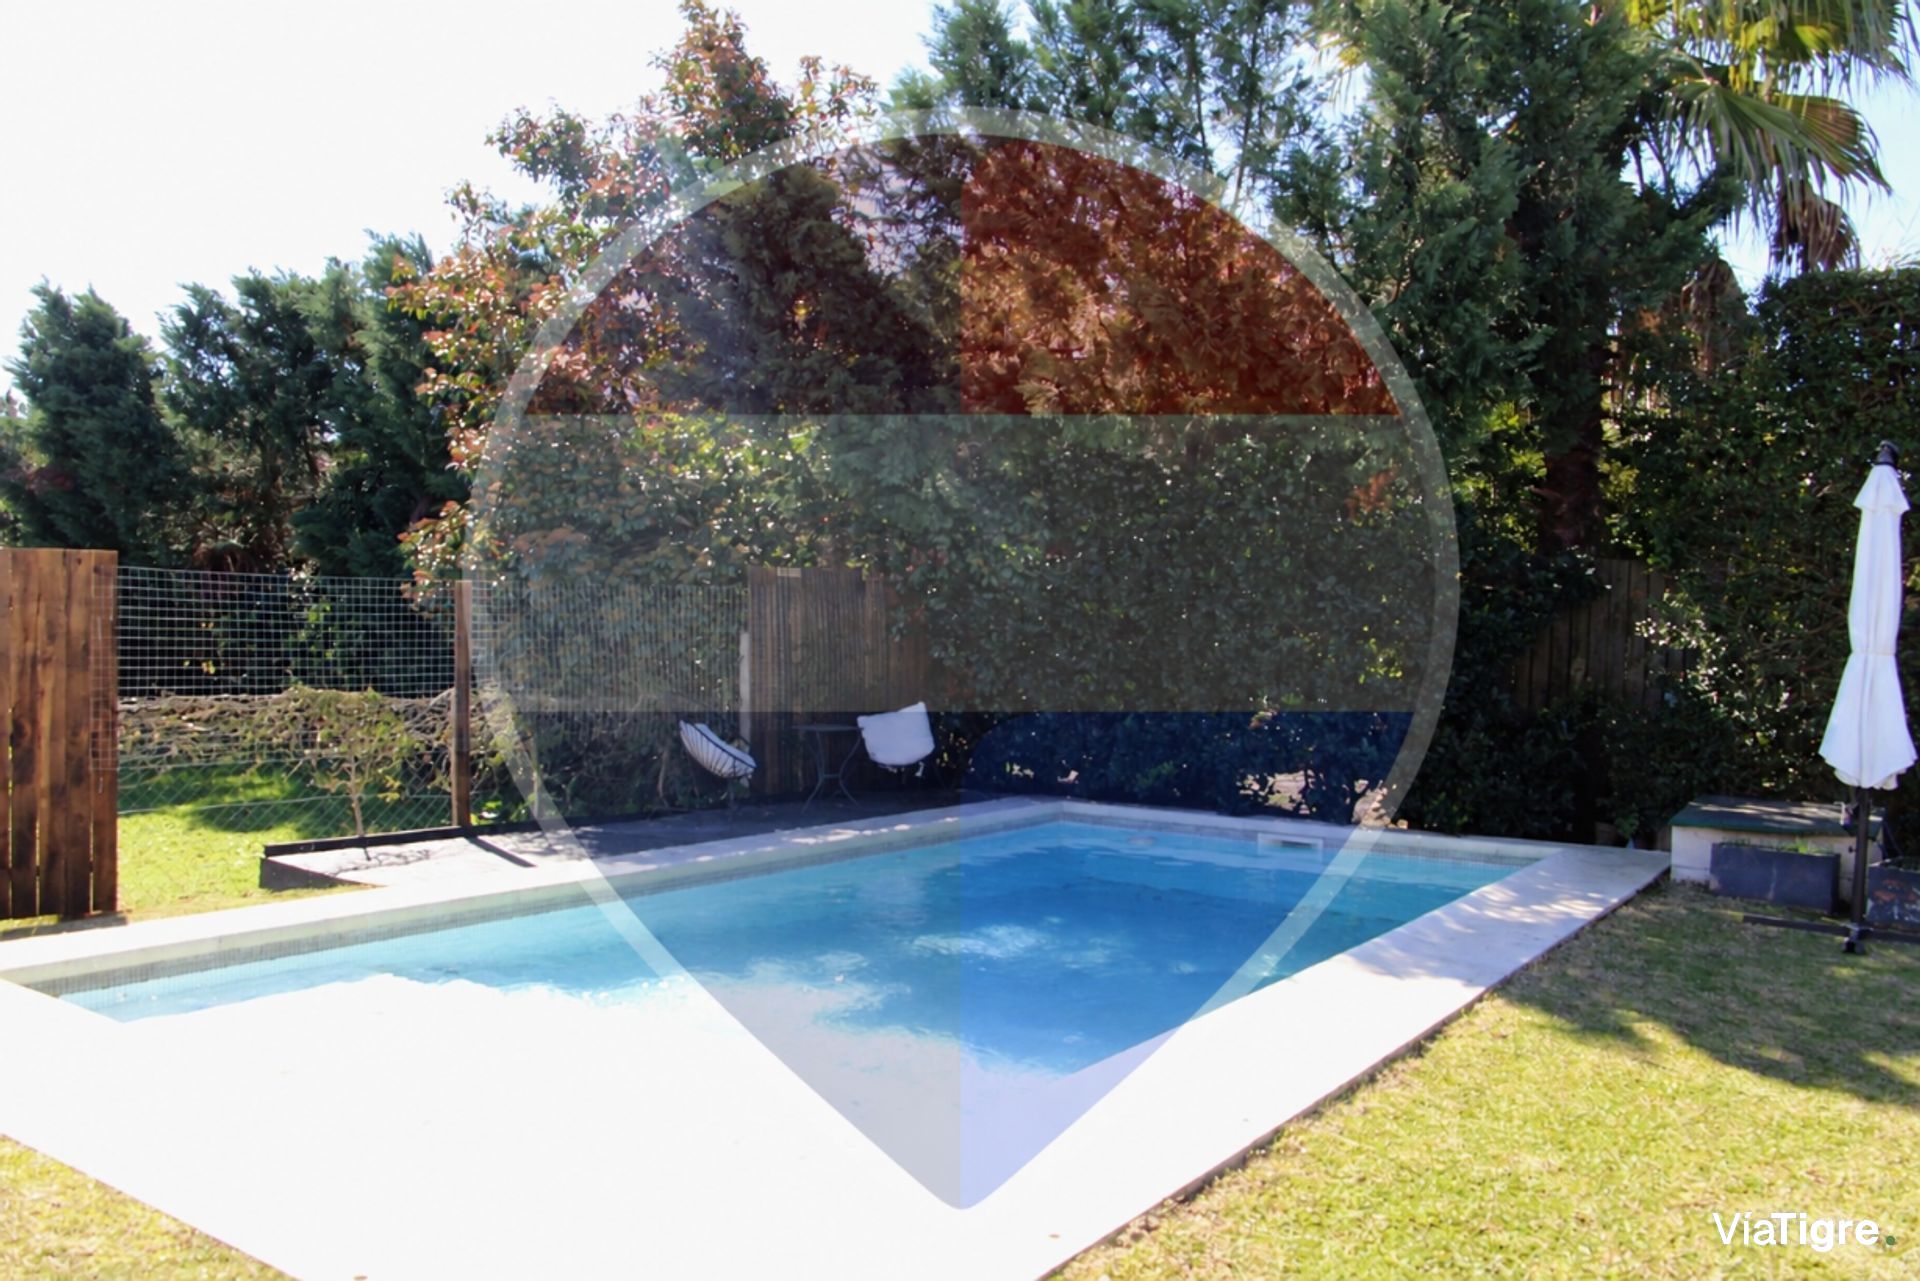
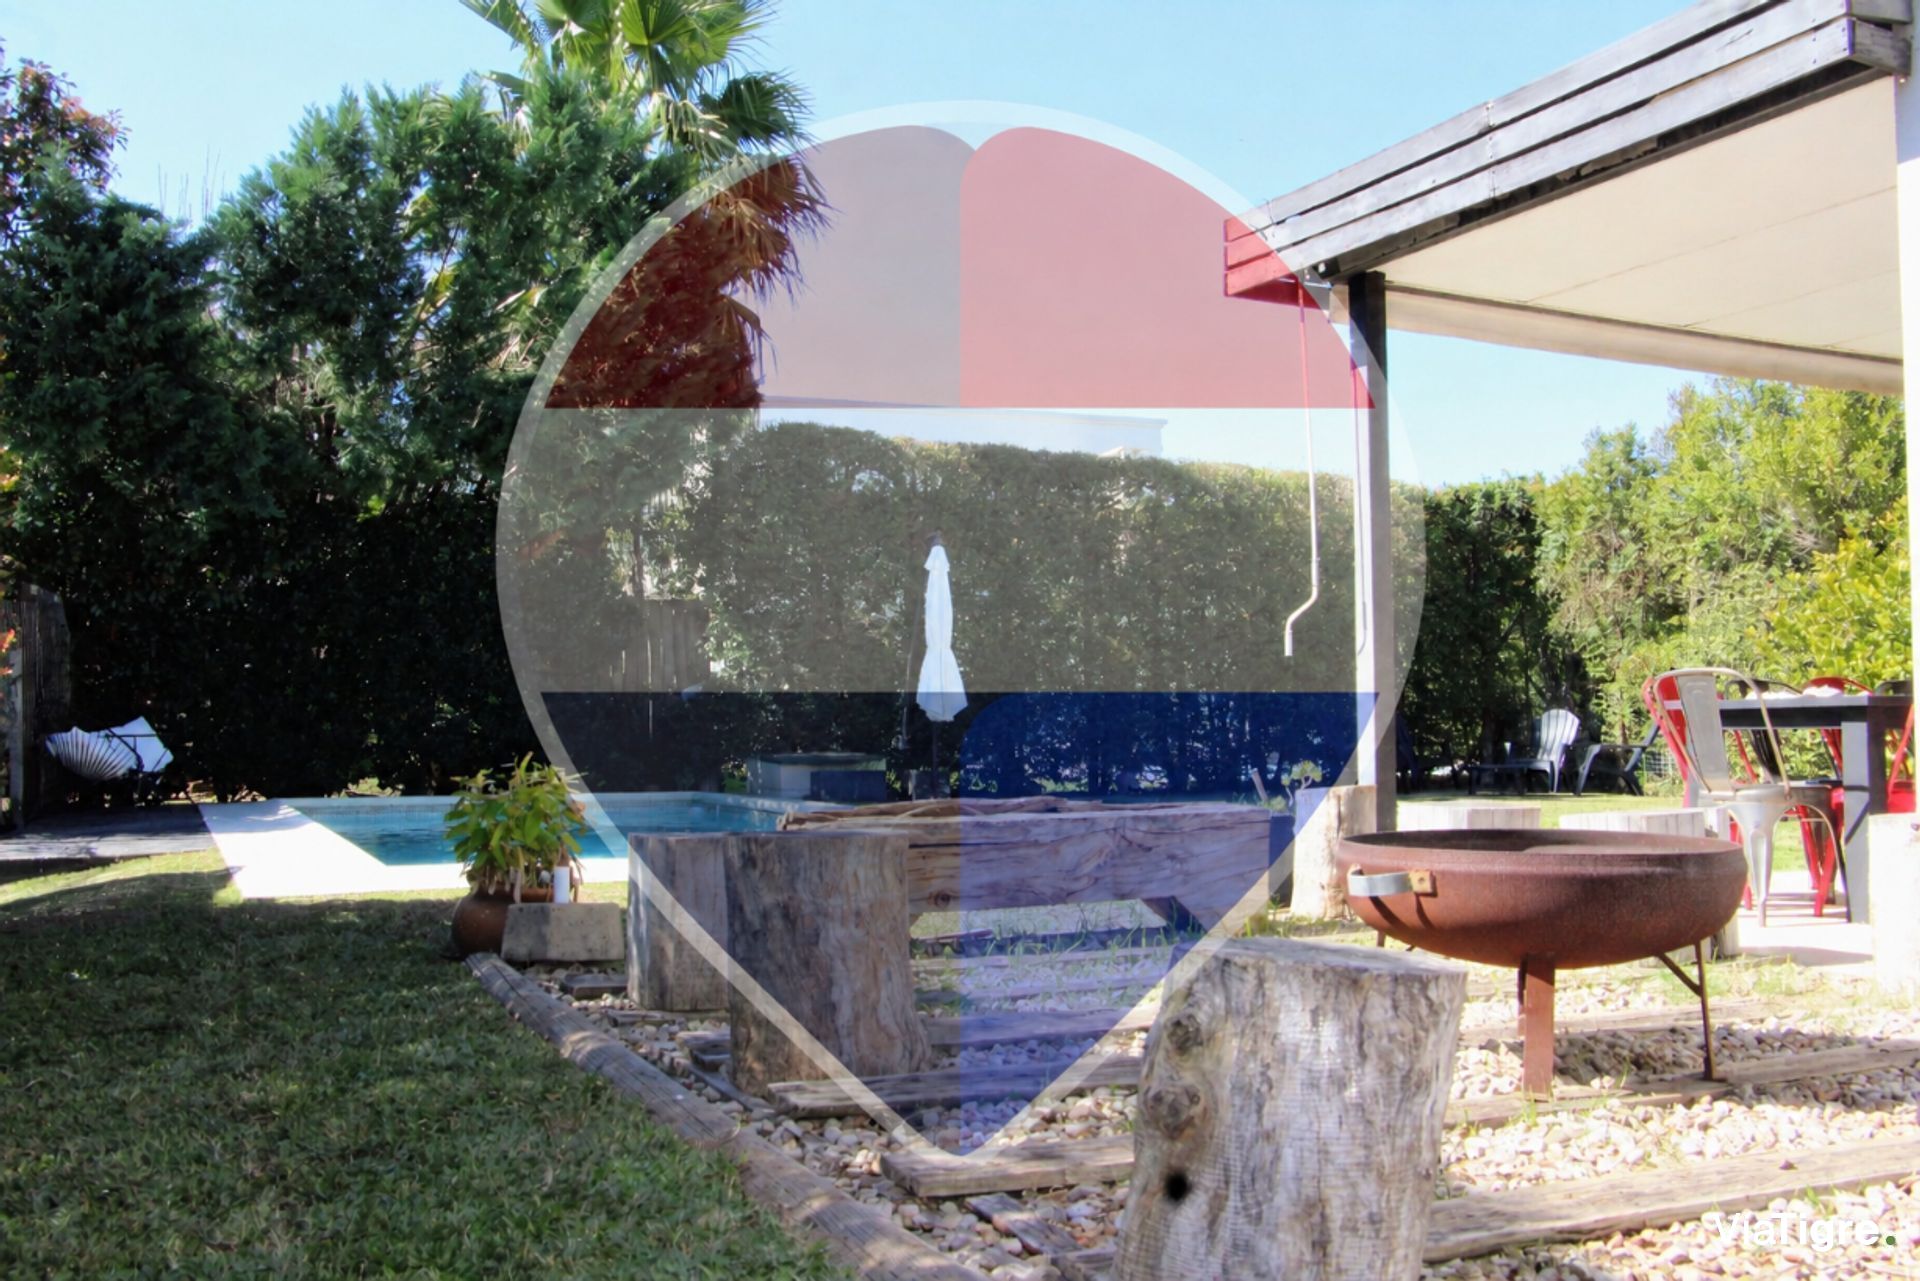
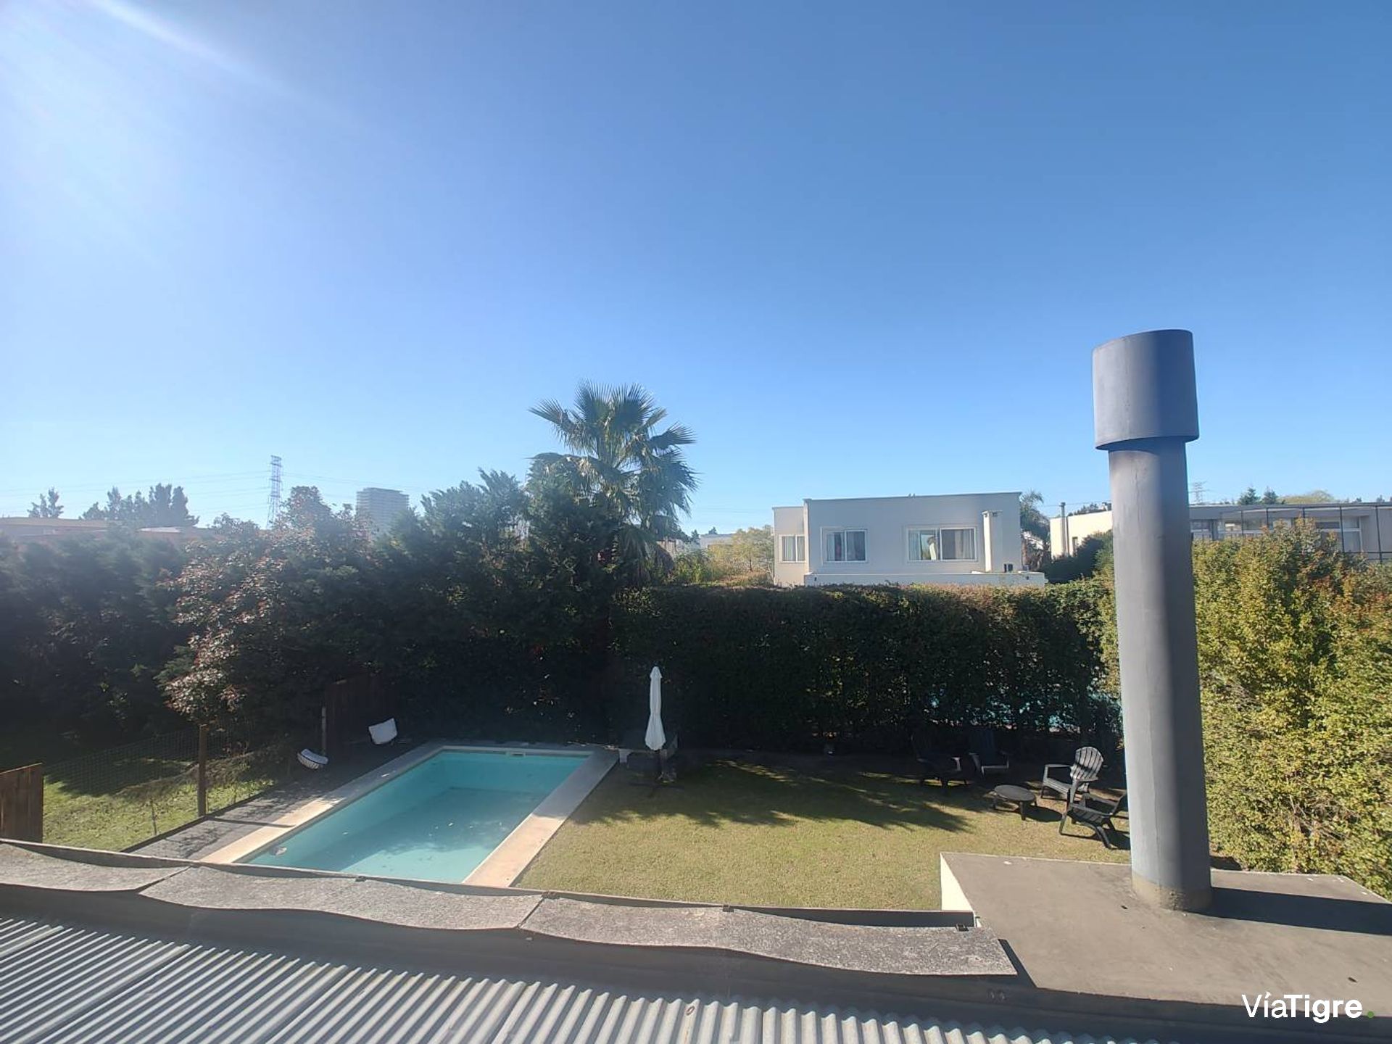
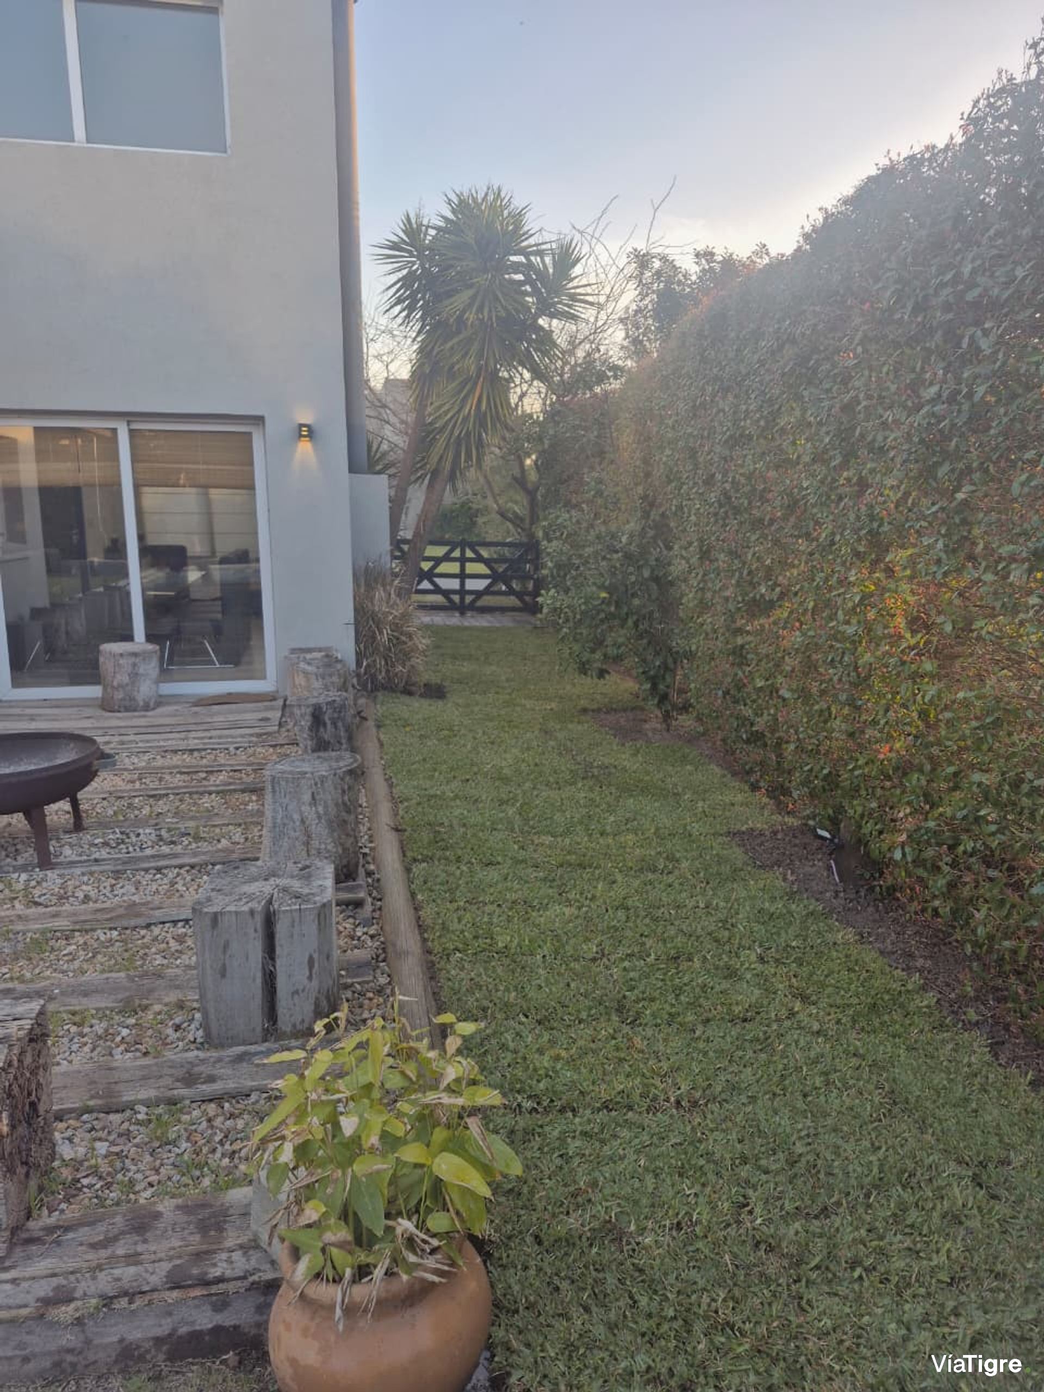
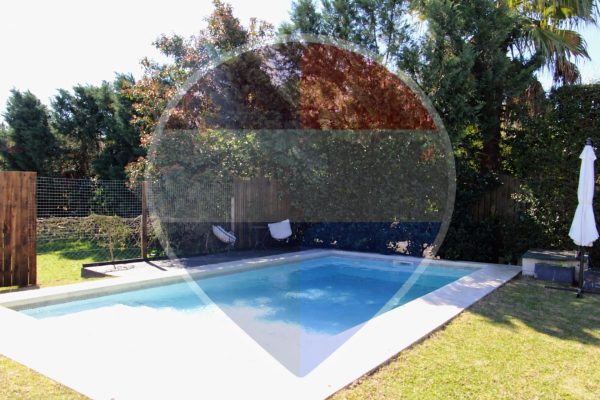
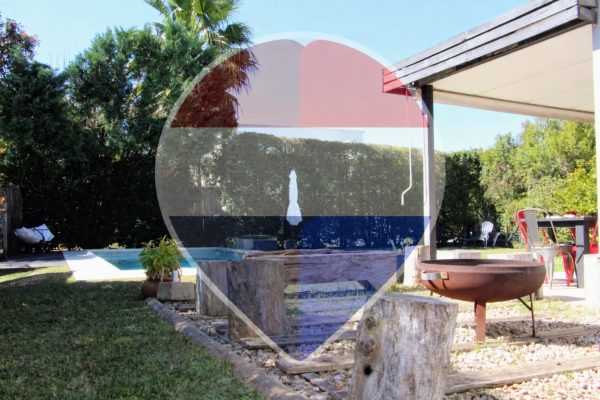
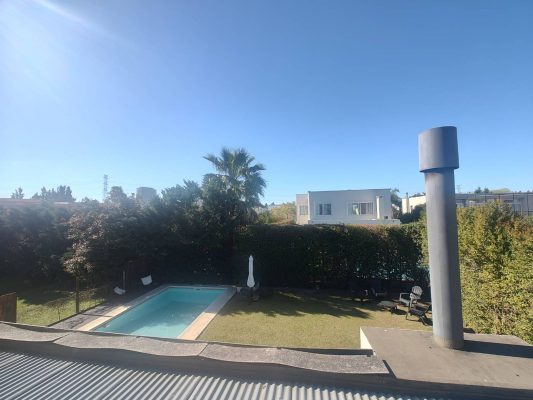
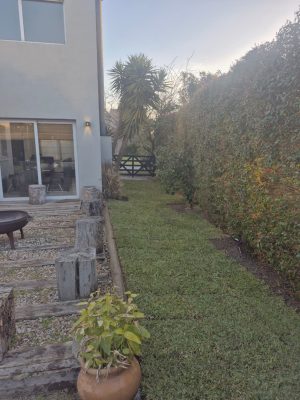
The garden accompanies the social area and features a pool with excellent northeast orientation, a particularly valued point for enjoying the outdoors and the sun during much of the day.
Another of its great attributes is its location within the neighborhood, close to the access to the Nordelta commercial center. This allows a large part of daily life to be handled practically and, for a family, adds something especially attractive: the possibility of walking to the shopping center, shops, services and dining options of Nordelta.
A house designed for those seeking to combine spaciousness, luminosity, family comfort, green spaces and a privileged location, within one of the most consolidated neighborhoods of Nordelta. It has an integrated kitchen, spacious living-dining room with high ceilings and great luminosity, garden, pool, radiant floor heating, excellent state of maintenance, deed and plans. This Sale is subject to Relocation.
There are houses that are understood by looking at a floor plan and others that are perceived as soon as the door opens. This is one of them. Upon entering, the first thing that surprises is the spaciousness, the ceiling height and the luminosity of the large social space. The living-dining room integrates naturally with the kitchen, creating a spacious, open and very pleasant environment to enjoy with family and entertain friends. The large windows accompany that feeling of connection with the outside and allow natural light to be the protagonist throughout the day.
The orientation is one of its great differentiators: the garden and pool area faces northeast, receiving excellent sun from the morning, while the front of the property faces west. This combination allows you to enjoy natural light throughout the entire day.
The layout is especially comfortable. On the ground floor there are two bedrooms with closets, an ideal arrangement for families with children, guests or for those who prefer to have bedrooms without needing to use stairs. The property also has service quarters, providing an additional room that can also be adapted according to each family's needs. On the upper floor is the master suite, conceived as a more private and independent space. It has a walk-in closet, en-suite bathroom and jacuzzi, creating a true rest area within the house.
The garden accompanies the social area and features a pool with excellent northeast orientation, a particularly valued point for enjoying the outdoors and the sun during much of the day.
Another of its great attributes is its location within the neighborhood, close to the access to the Nordelta commercial center. This allows a large part of daily life to be handled practically and, for a family, adds something especially attractive: the possibility of walking to the shopping center, shops, services and dining options of Nordelta.
A house designed for those seeking to combine spaciousness, luminosity, family comfort, green spaces and a privileged location, within one of the most consolidated neighborhoods of Nordelta. It has an integrated kitchen, spacious living-dining room with high ceilings and great luminosity, garden, pool, radiant floor heating, excellent state of maintenance, deed and plans. This Sale is subject to Relocation.
Location & Surroundings
Nordelta - Los Sauces · Rincon De Milberg · Tigre