
3-Bedroom House, Pacheco Residencial
Propiedades Residenciales in General Pacheco · Tigre
Sale
Price
USD340.000












Key information
Total area
279 m²
Covered
219 m²
Rooms
5
Bedrooms
3
Bathrooms
3
Parking
2
Operation
Sale
Property type
Casa
Amenities & Features
Rooms
- Balcony
- Bathroom
- Kitchen
- Kitchen/Dining Room
- Dining Room
- Bedroom
- Garden
- Laundry Room
- Living Room
- Living/Dining Room
- Patio
- BBQ Area
- Guest Toilet
- Walk-in Closet
Features
- Grill
- Closets
Amenities
- Swimming Pool
- Automatic Gate
Services
- Water
- Running Water
- Electricity
- Gas
Property Description
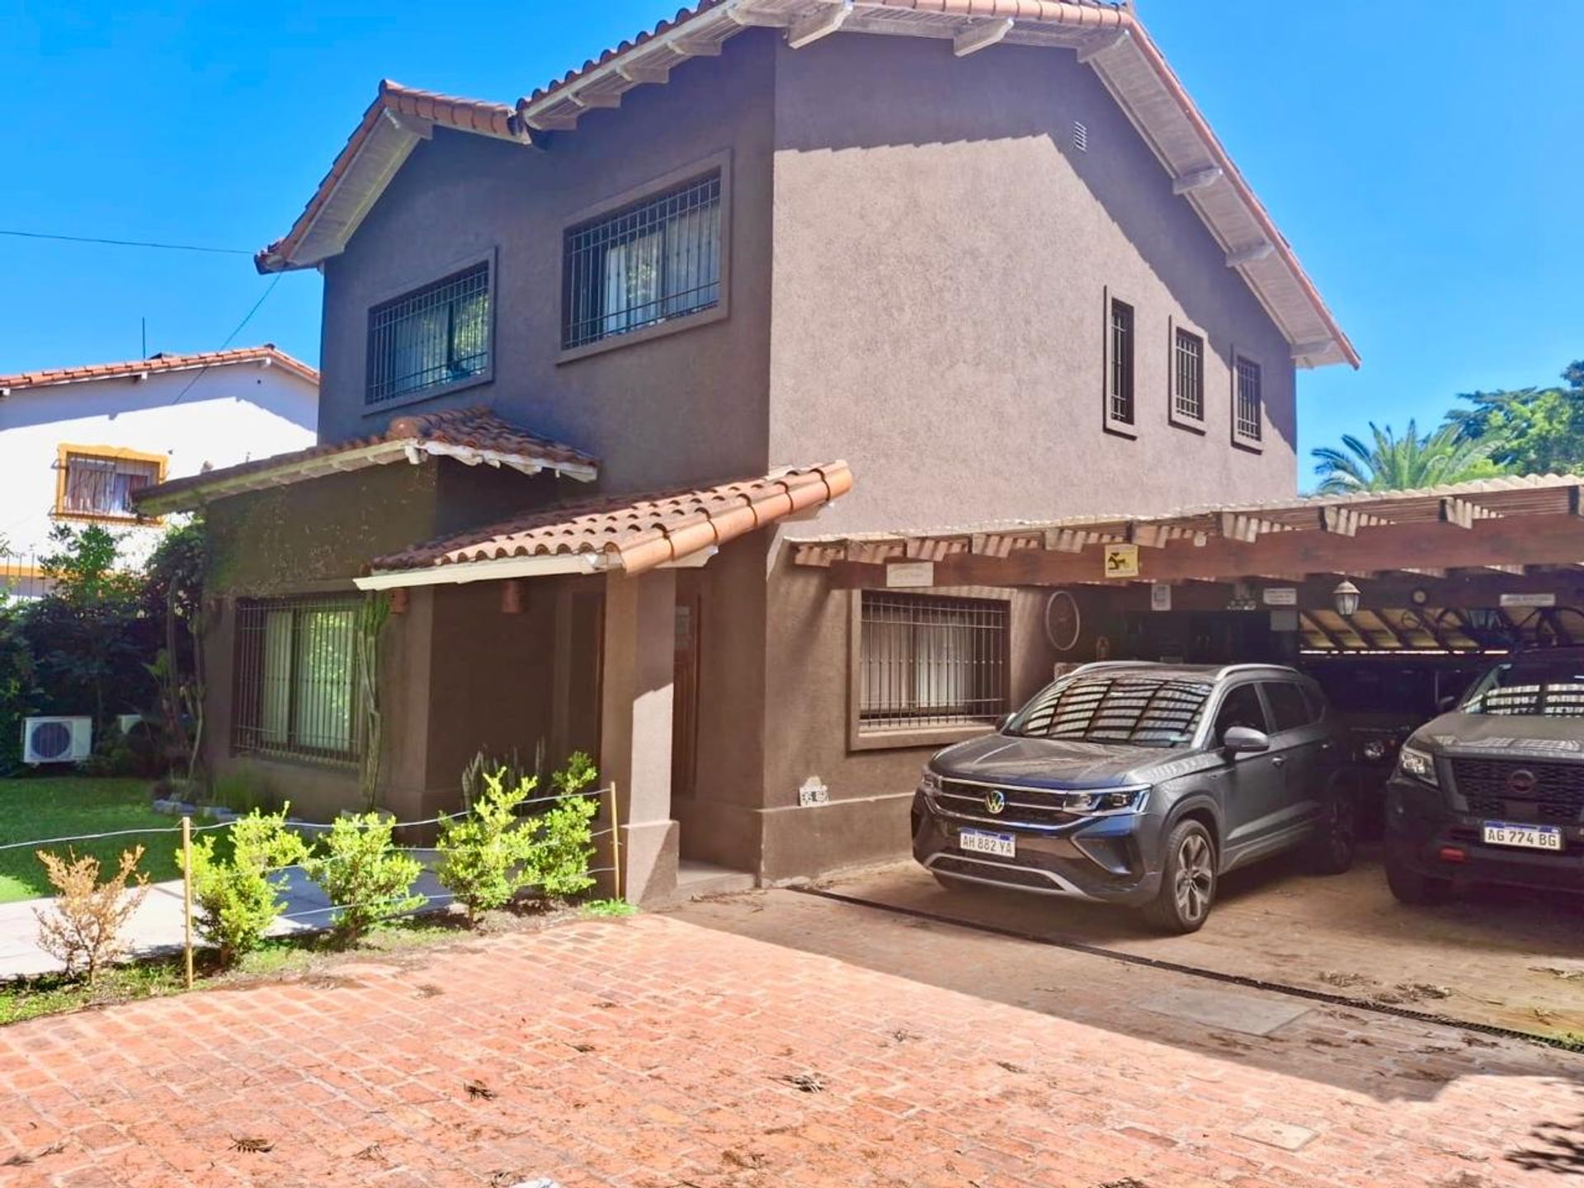
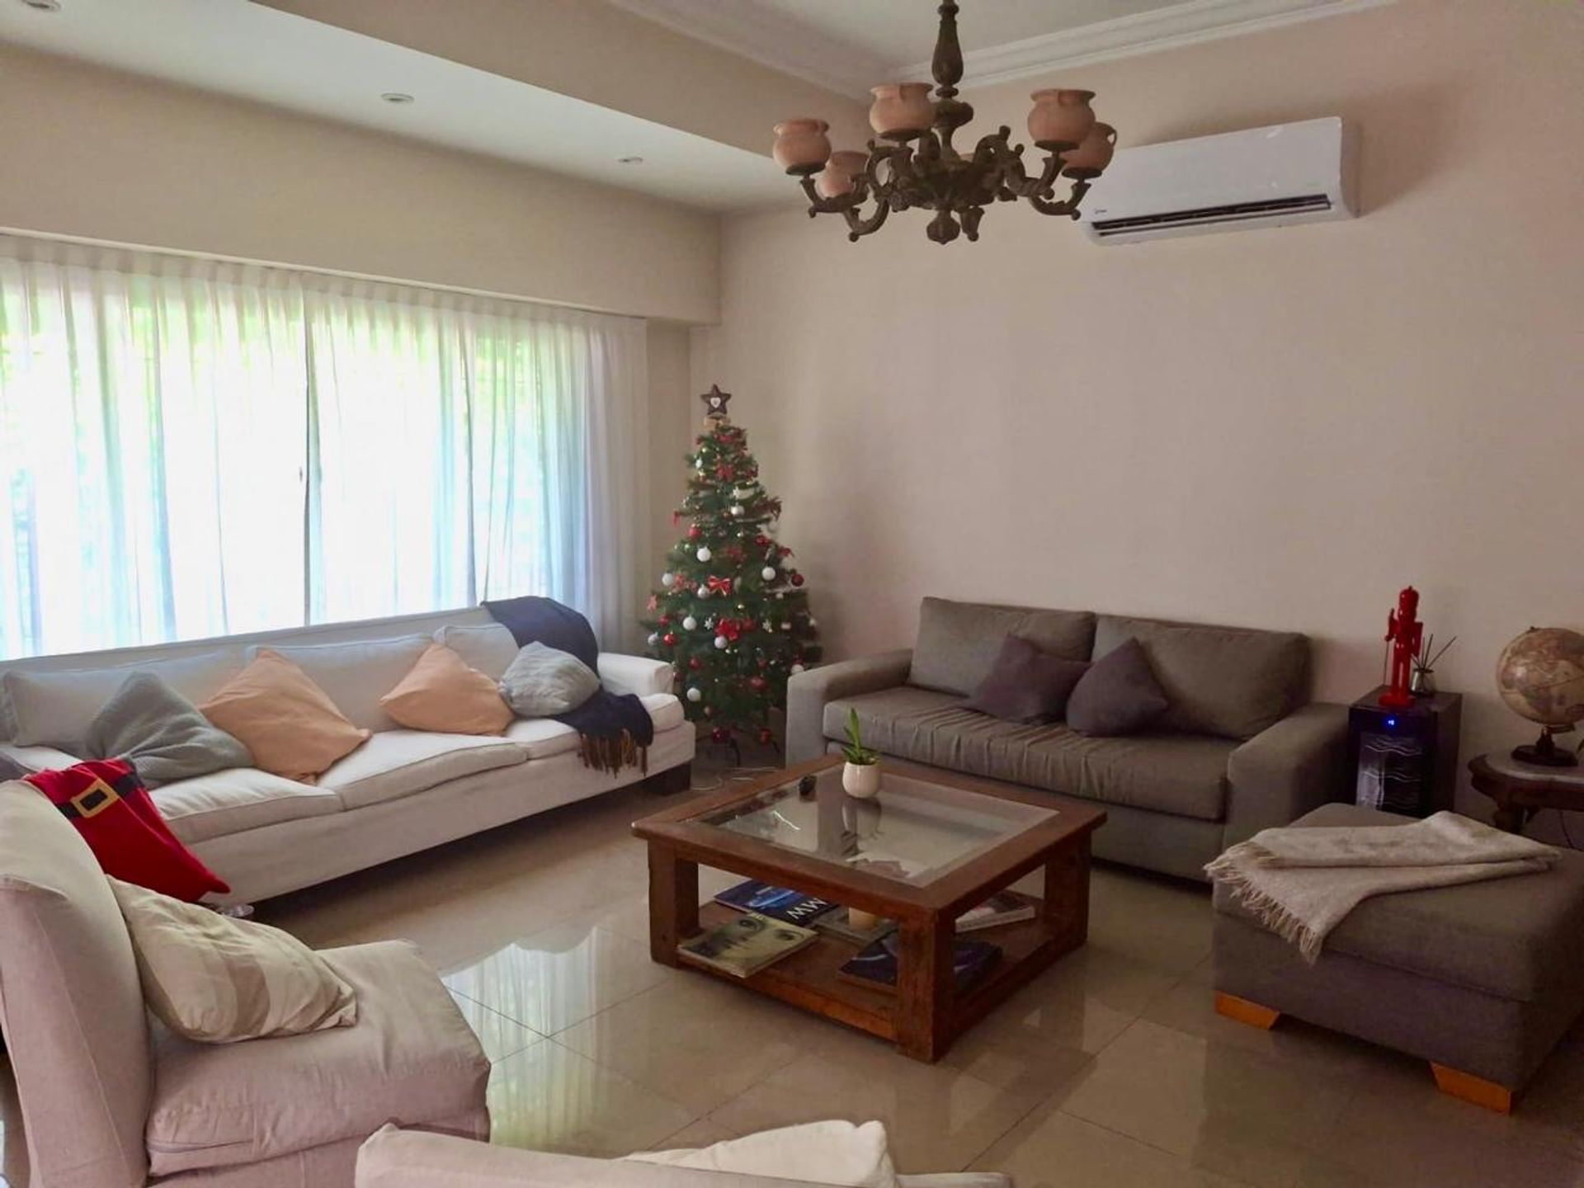
Located in one of Pacheco’s most sought?after neighborhoods, just one block from Cabildo, this home offers an unparalleled lifestyle. With 210?m² of built area on a spectacular 900?m² parcel, the property blends comfort and elegance in every detail.
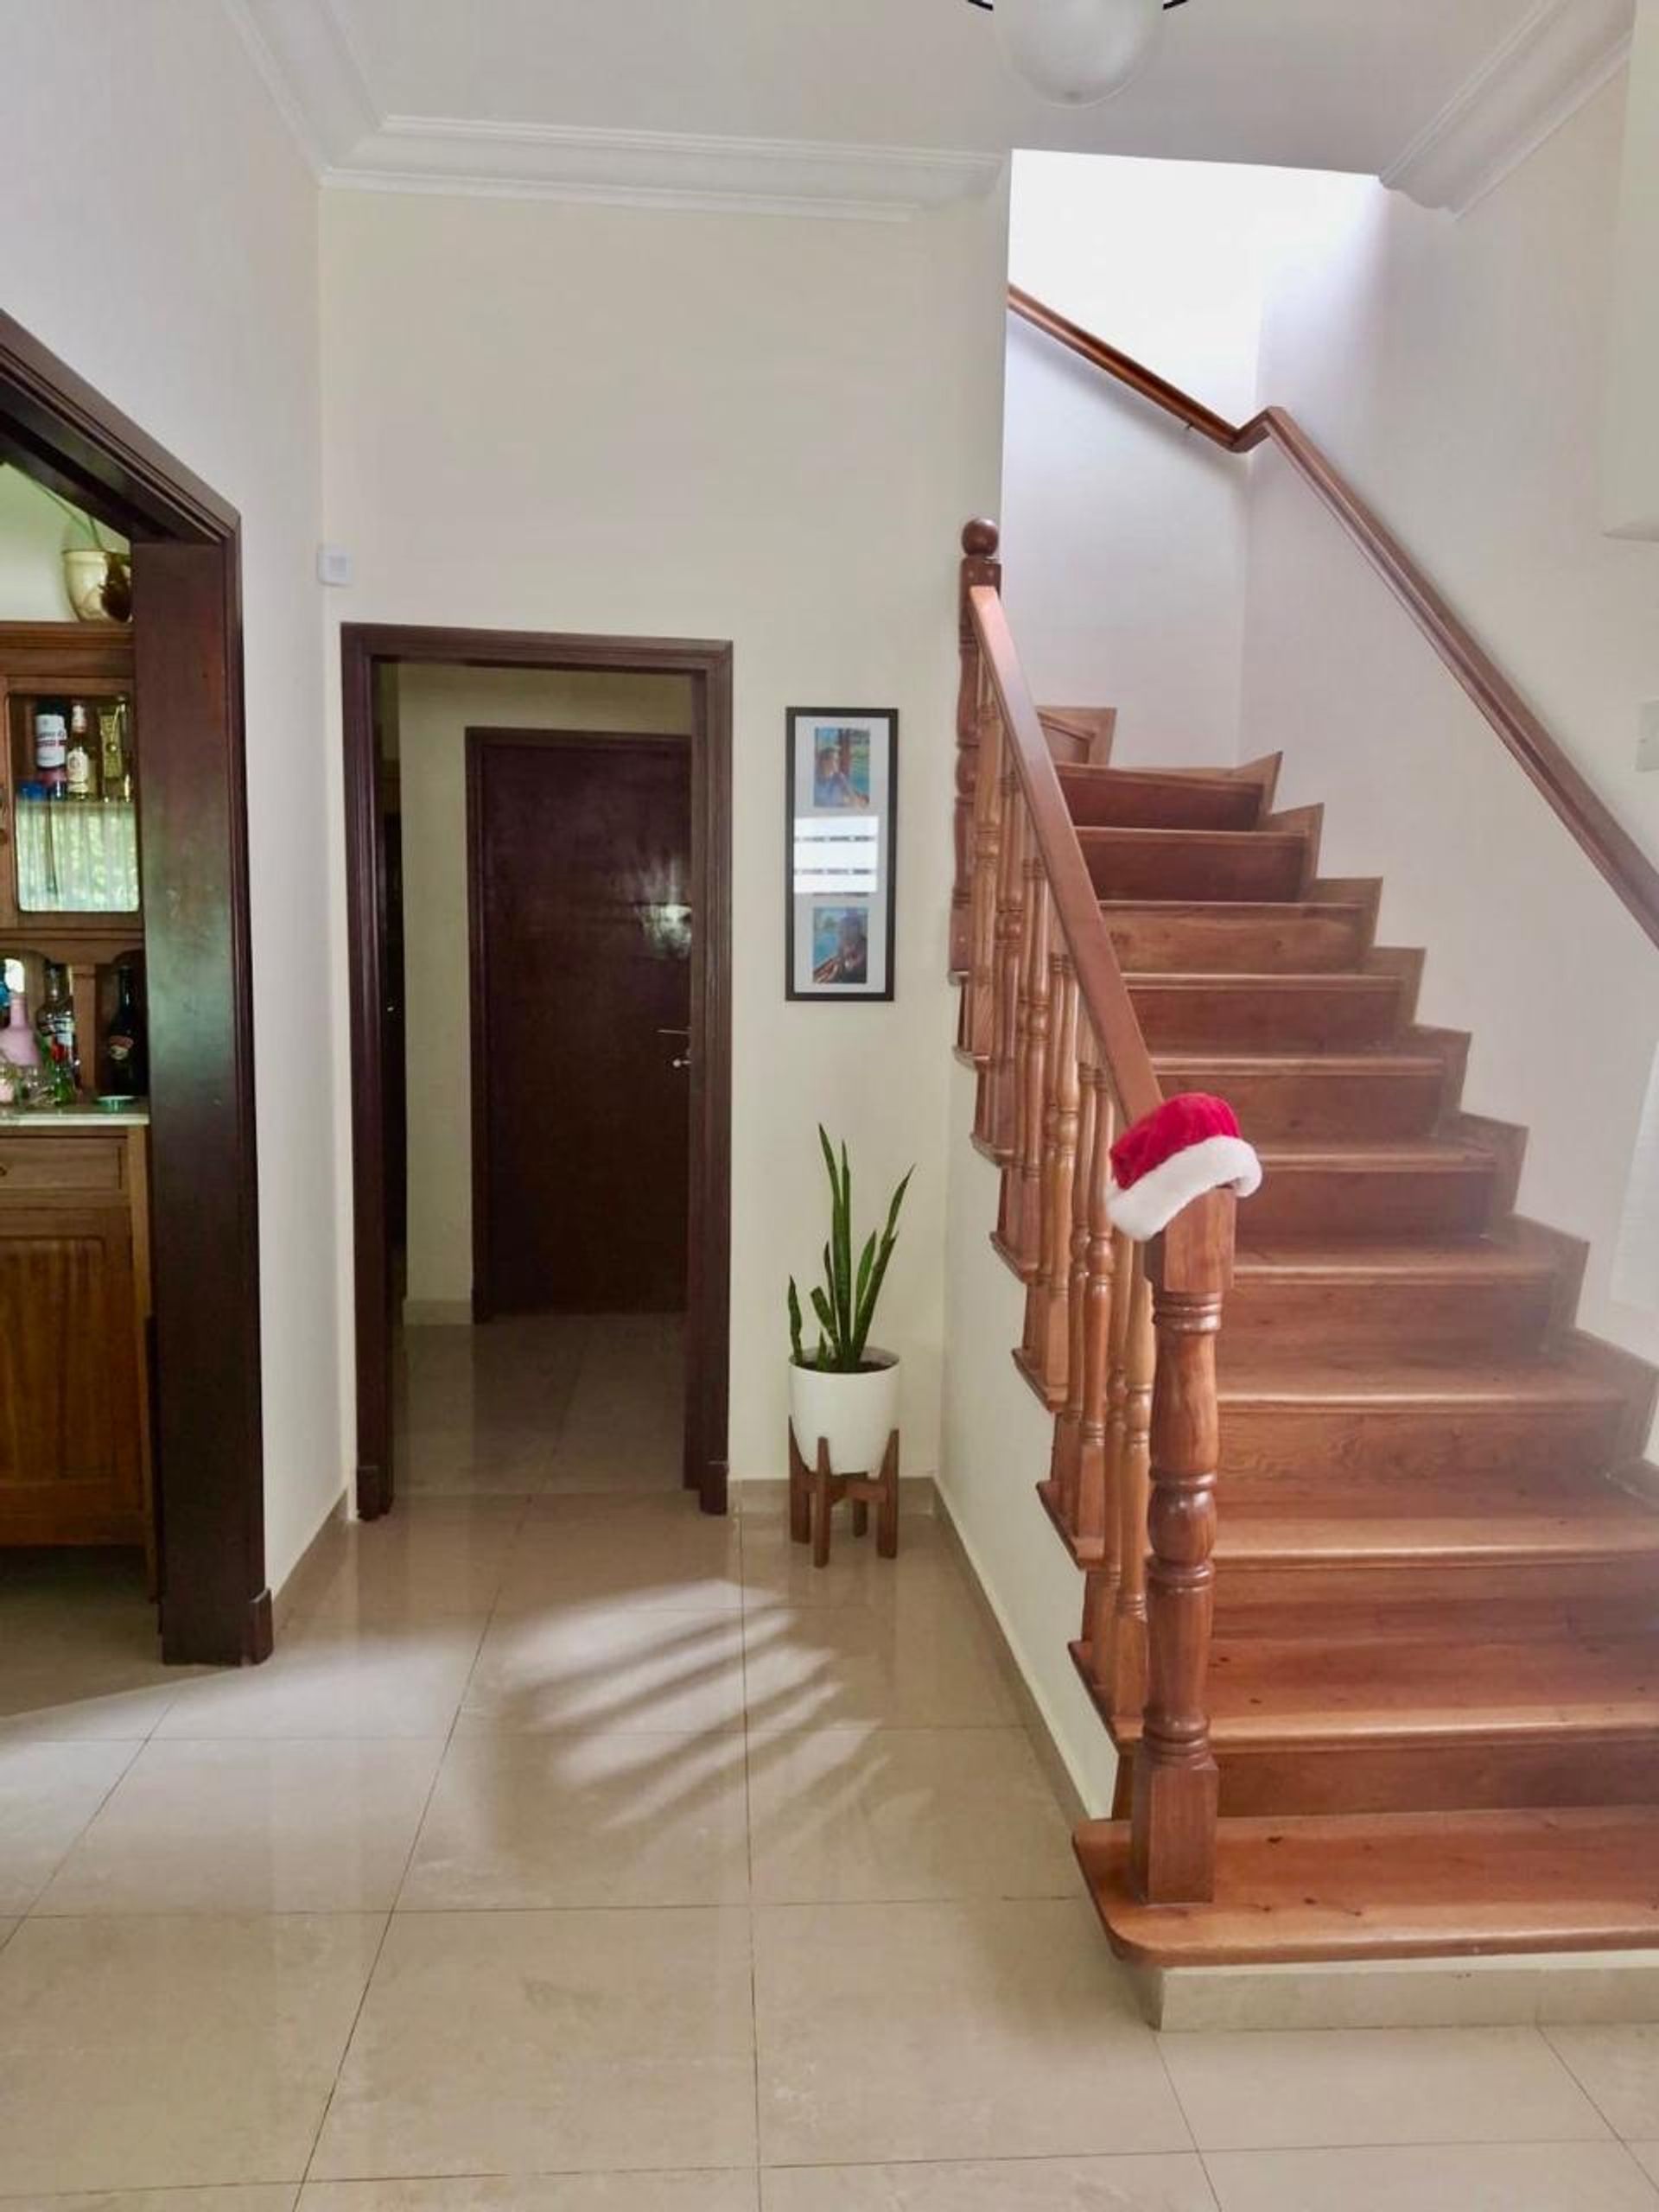
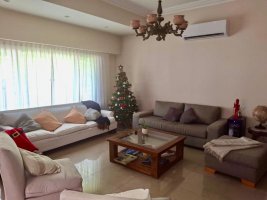
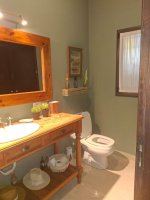
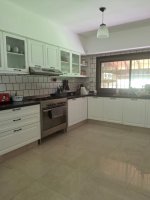
On the ground floor is an entrance hall that leads to a spacious living room with a wood?burning fireplace, creating a warm and inviting atmosphere. A reception toilet provides convenience for guests. The kitchen, generous and functional, includes a laundry area and direct access to a dining room and a separate family zone, as well as an exit to an interior gallery that expands the living space.
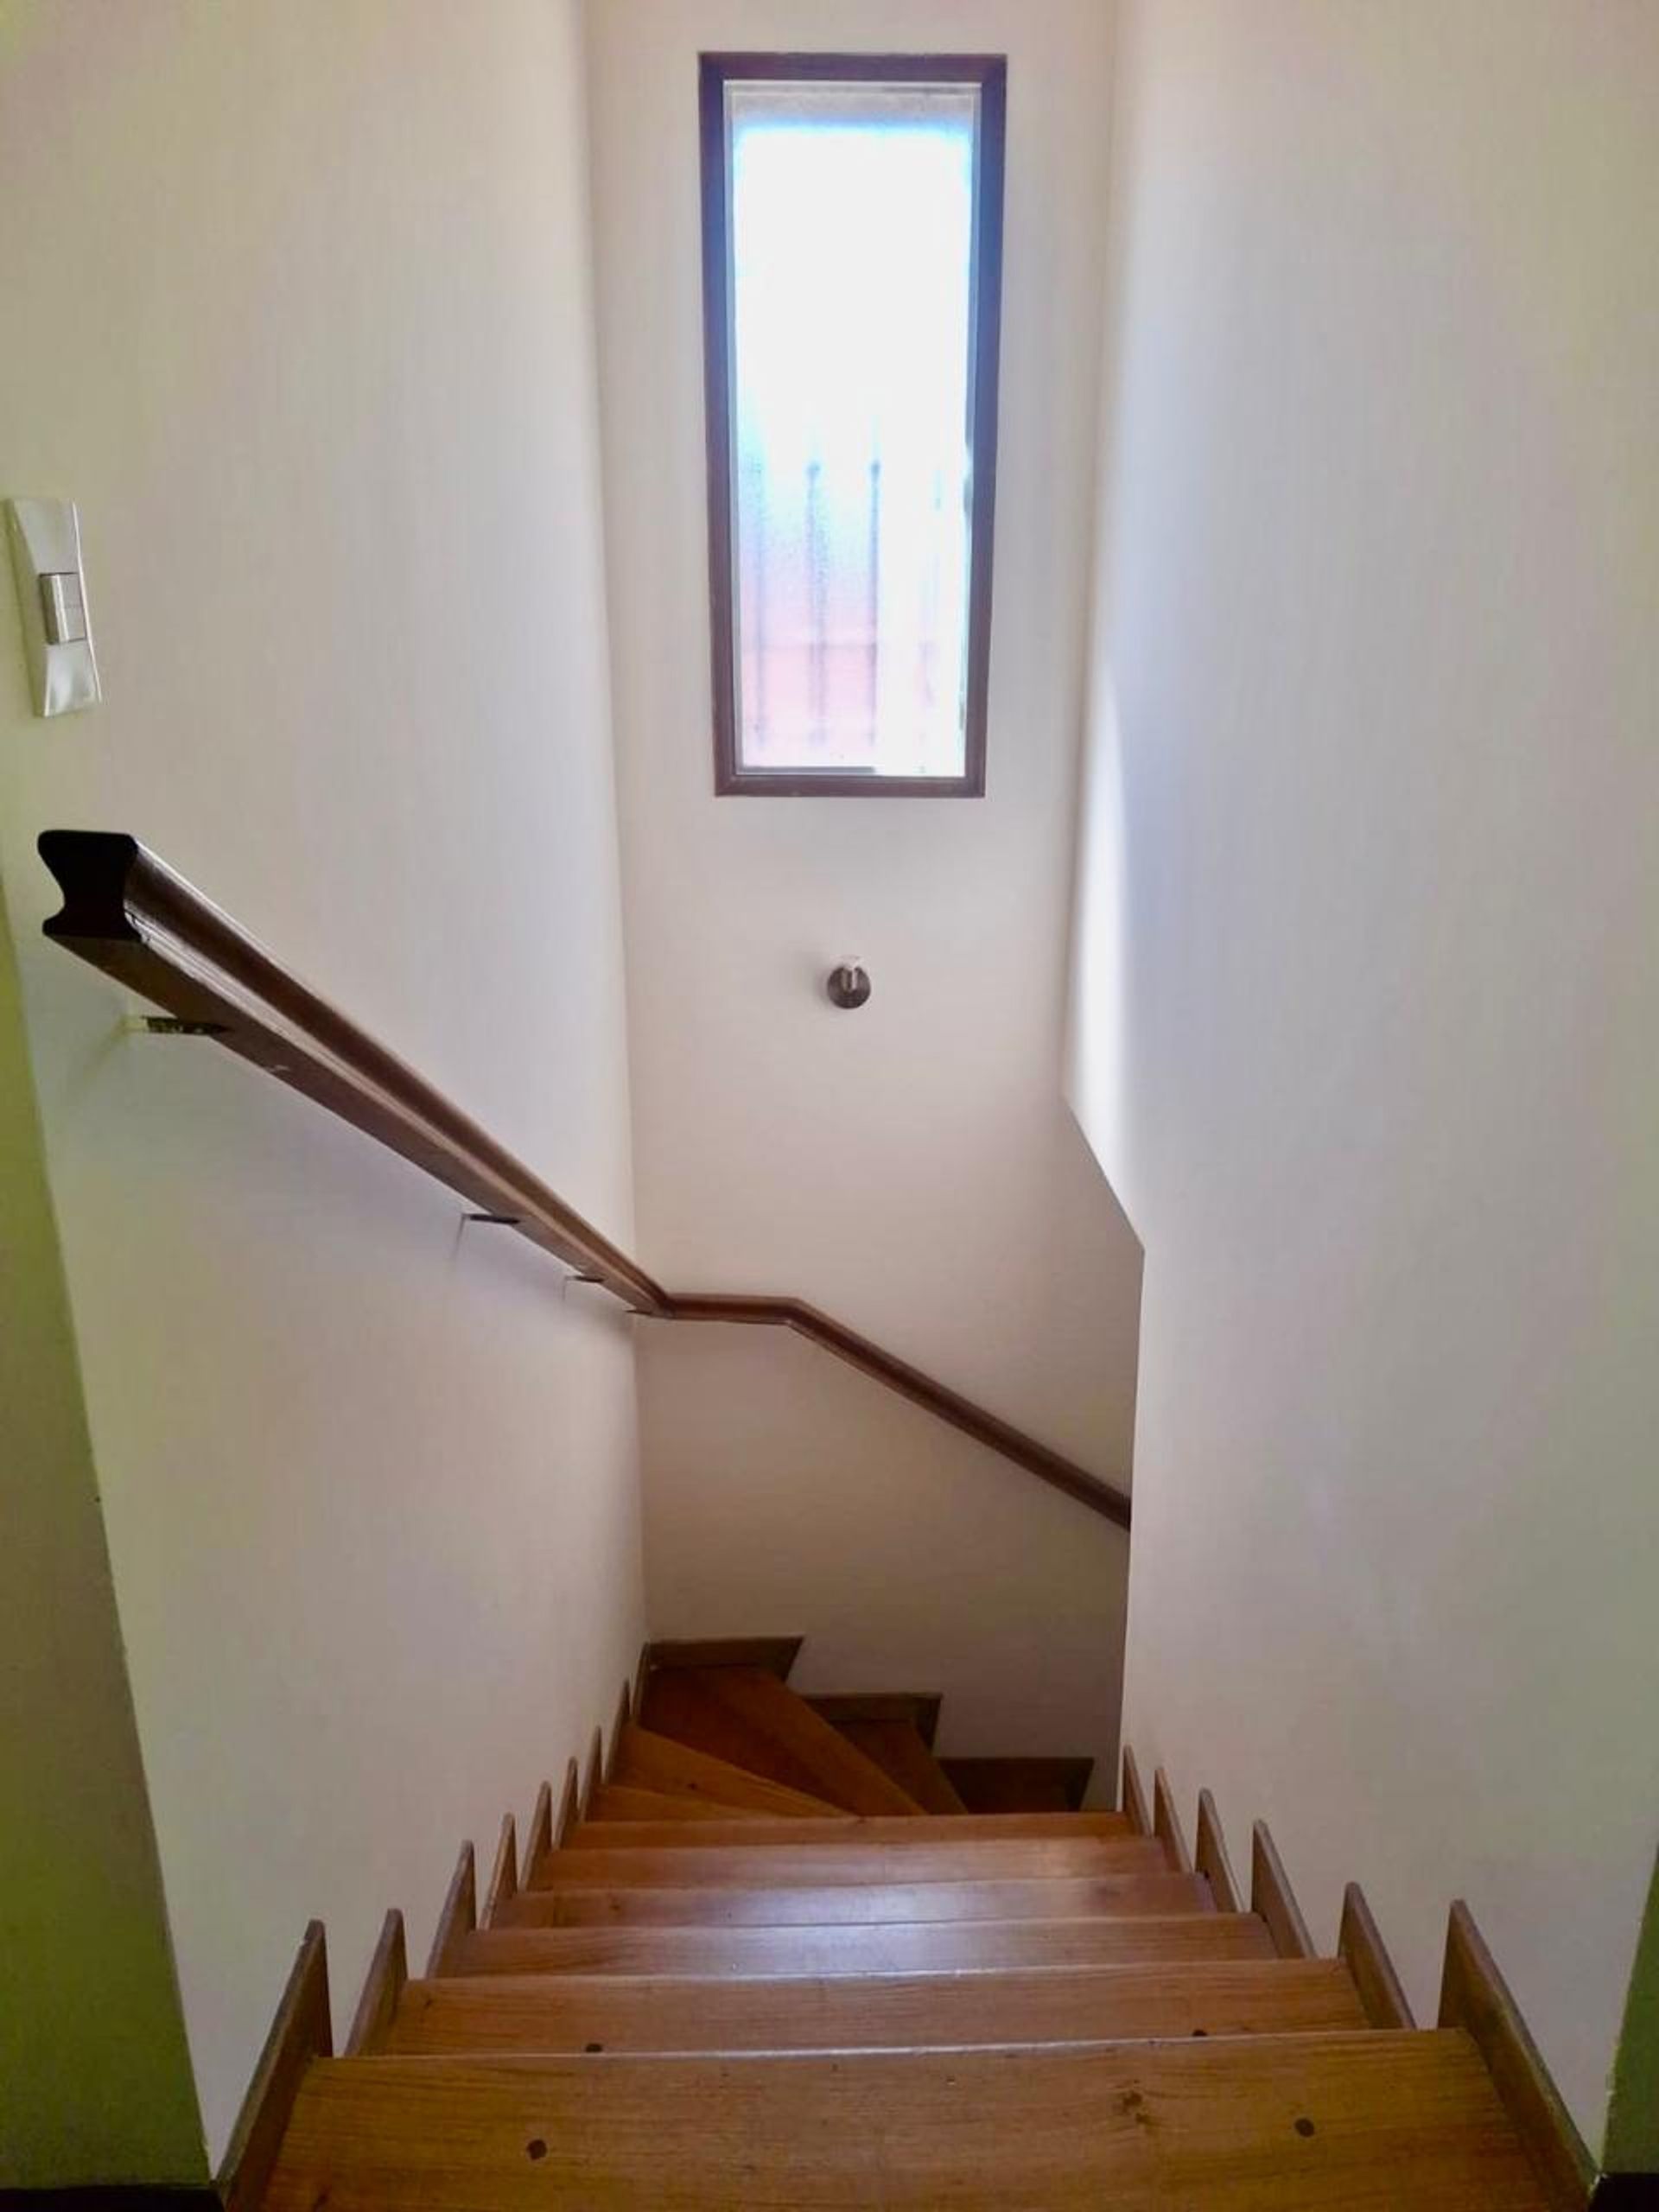
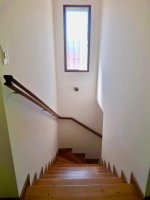
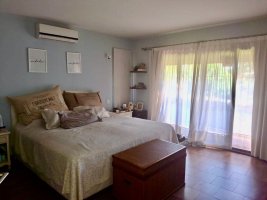
The upper floor houses a distribution hall that leads to three bedrooms. The master bedroom becomes a suite with a walk?in wardrobe, a full bathroom, and a balcony terrace offering a privileged view of the garden. The two remaining bedrooms share a full bathroom, maintaining the functionality and harmony of the space.

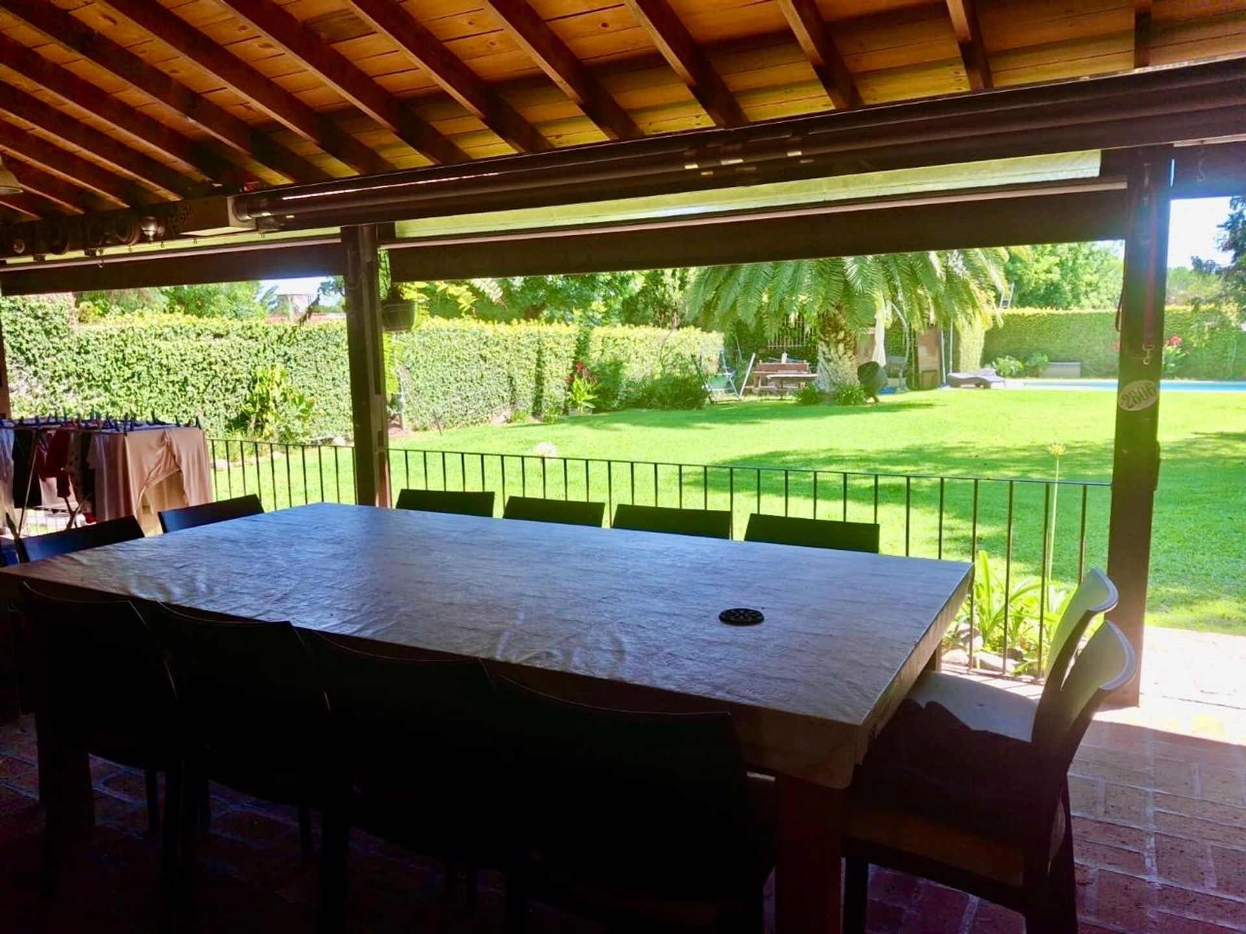
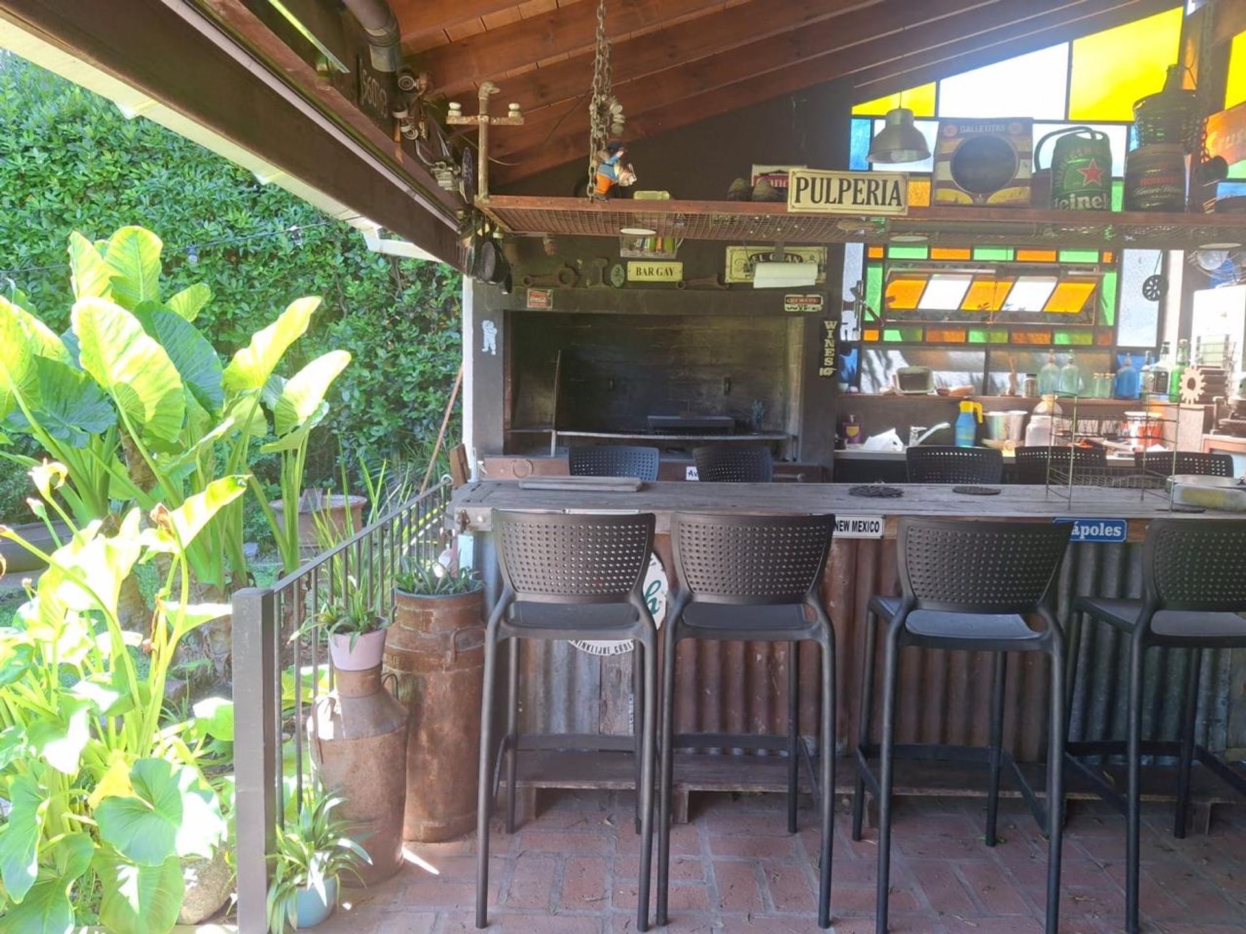
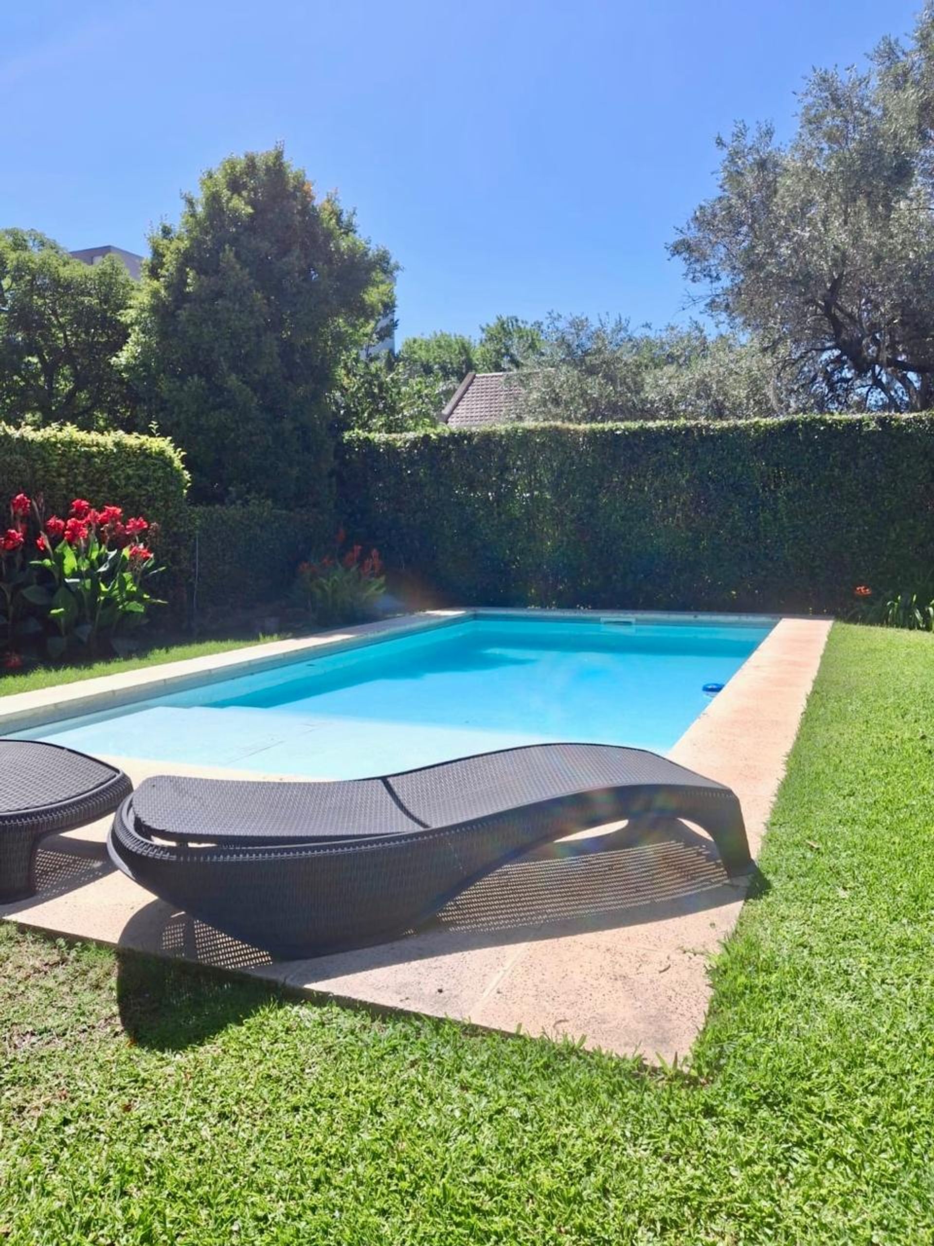
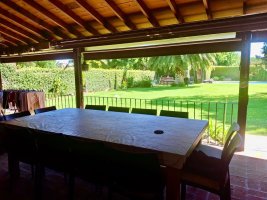
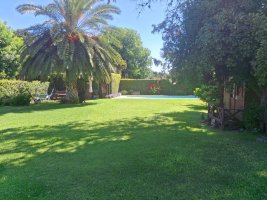
The exterior of the property features a very wide gallery with a grill, ideal for enjoying outdoor moments. The garden, fully paved, complements the aesthetic of the surroundings. A swimming pool measuring 8?×?4?m, equipped with Venetian tiles and an automatic filter, along with a sprinkler irrigation system, ensures a private oasis. Additionally, a full bathroom adjacent to the pool is included for greater convenience.
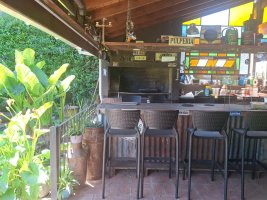
Covered parking for four cars, with an automatic gate, connects to the heated gallery, offering a large bar area for family gatherings and friends. This house represents the perfect combination of luxury, functionality, and an idyllic setting in Pacheco.
On the ground floor is an entrance hall that leads to a spacious living room with a wood?burning fireplace, creating a warm and inviting atmosphere. A reception toilet provides convenience for guests. The kitchen, generous and functional, includes a laundry area and direct access to a dining room and a separate family zone, as well as an exit to an interior gallery that expands the living space.
The upper floor houses a distribution hall that leads to three bedrooms. The master bedroom becomes a suite with a walk?in wardrobe, a full bathroom, and a balcony terrace offering a privileged view of the garden. The two remaining bedrooms share a full bathroom, maintaining the functionality and harmony of the space.
The exterior of the property features a very wide gallery with a grill, ideal for enjoying outdoor moments. The garden, fully paved, complements the aesthetic of the surroundings. A swimming pool measuring 8?×?4?m, equipped with Venetian tiles and an automatic filter, along with a sprinkler irrigation system, ensures a private oasis. Additionally, a full bathroom adjacent to the pool is included for greater convenience.
Covered parking for four cars, with an automatic gate, connects to the heated gallery, offering a large bar area for family gatherings and friends. This house represents the perfect combination of luxury, functionality, and an idyllic setting in Pacheco.
Location & Surroundings
General Pacheco · Tigre