
Duplex for Sale with Martínez Garden – 4 rooms + family
Propiedades Residenciales in Martinez · San Isidro
Possibly Sold
Sale
Price
USD285.000














Key information
Total area
245 m²
Covered
146 m²
Rooms
5
Bedrooms
3
Bathrooms
2
Parking
2
Operation
Sale
Property type
Casa Dúplex
Property Description
A three?story duplex located in the Martínez area that combines spaciousness, natural light, and functionality in every corner. The design incorporates spaces intended for comfort and social interaction, featuring a modern aesthetic and a welcoming atmosphere.
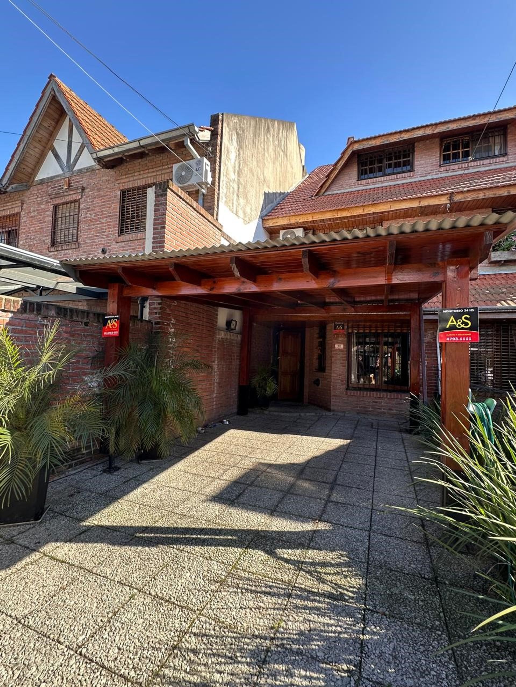
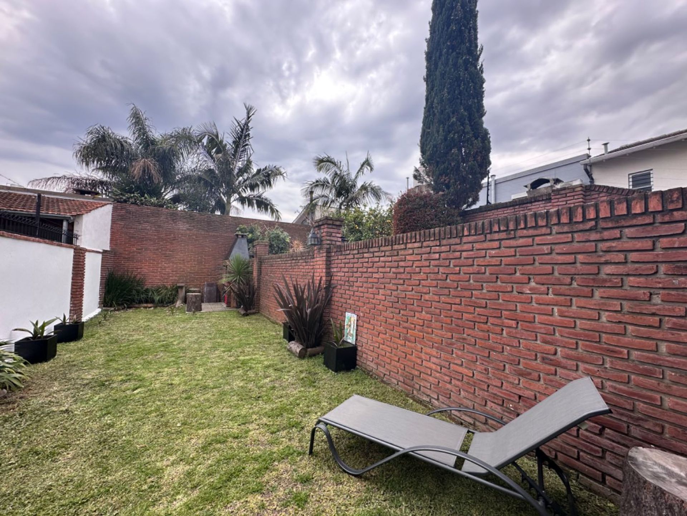
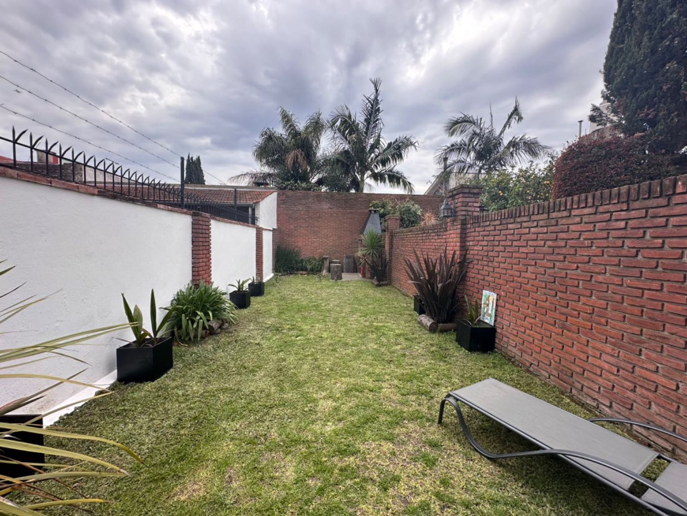
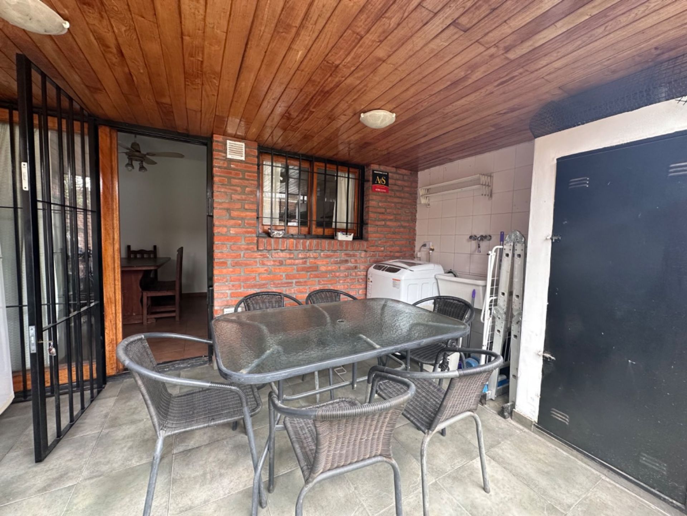
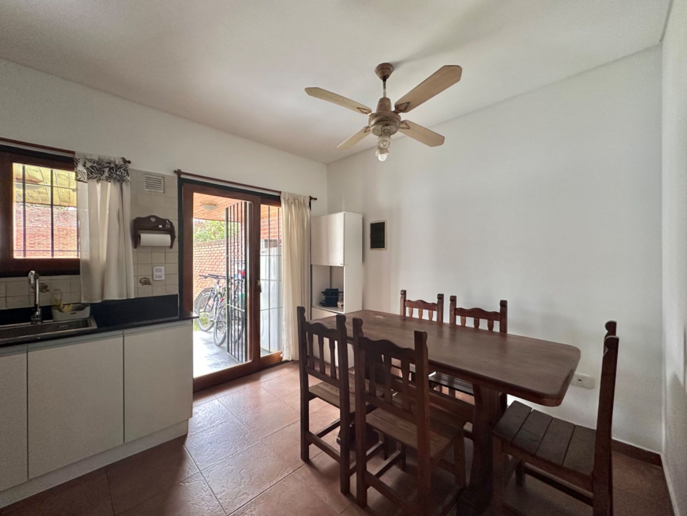
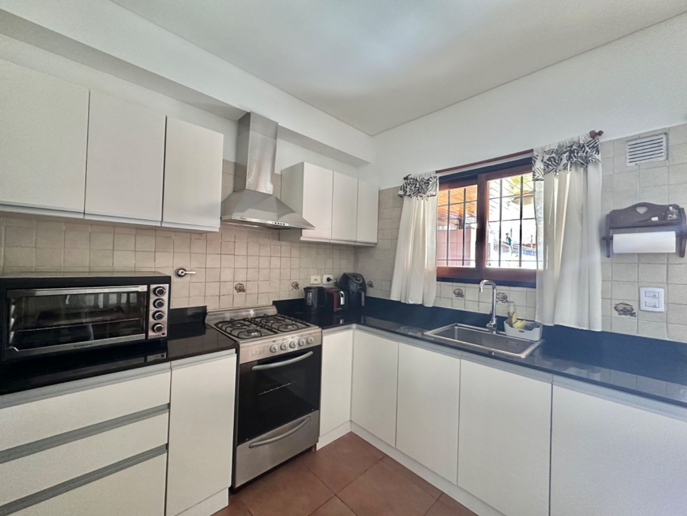
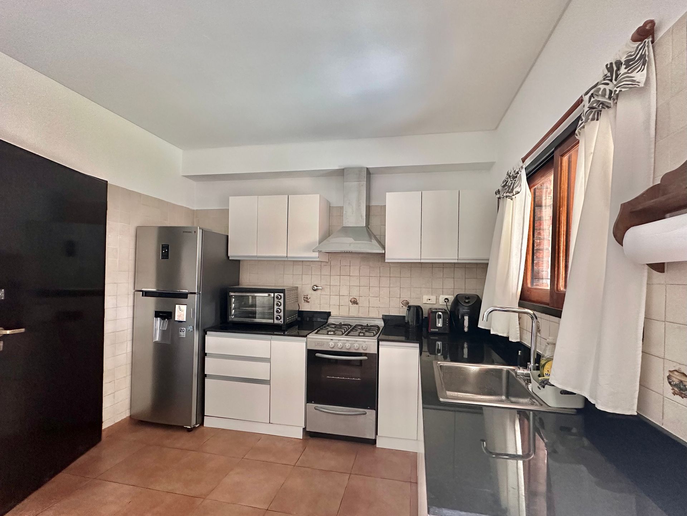
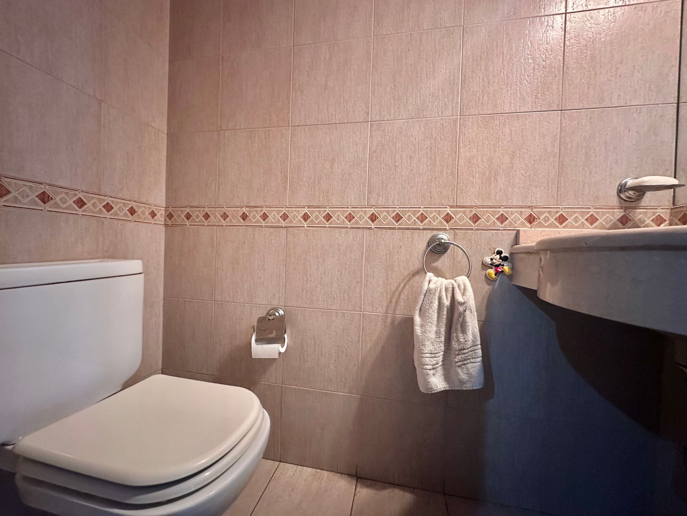
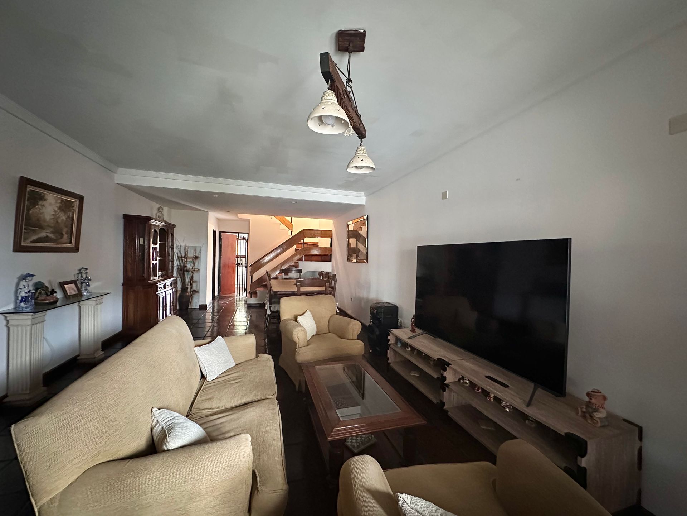

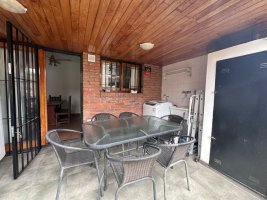
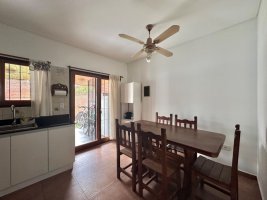
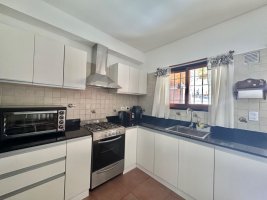
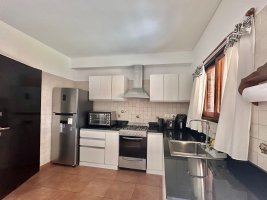
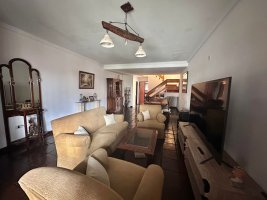
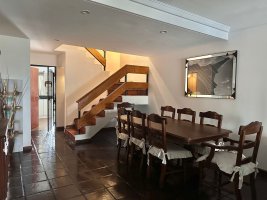
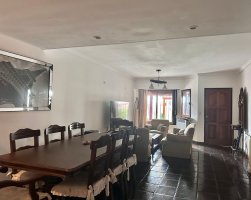
On the ground floor is a semi?covered garage for two vehicles, followed by a spacious living?dining area with a fireplace that connects to a modern kitchen. The kitchen features a direct exit to the garden via a semi?covered gallery, ideal for outdoor dining and family gatherings. It also includes a daily dining room and a dedicated laundry space. A reception toilet completes the social area.
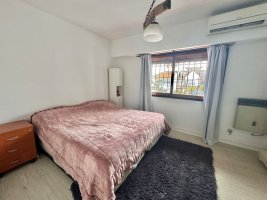
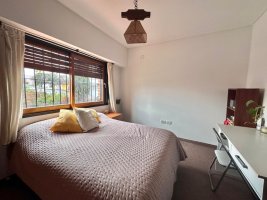
The first floor houses the master bedroom en suite, with large windows flooding the room with natural light, generous walk?in closets, and a full bathroom with a bathtub. The second bedroom, equally bright and with a closet, shares a full bathroom with a bathtub, air conditioning, and a fireplace, ensuring comfort throughout the year.
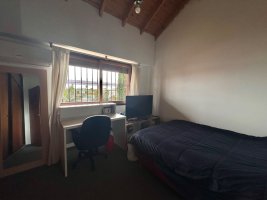
The upper floor offers a third bedroom with floor?to?ceiling closet and air conditioning. A flexible family room or playroom can serve as a living room, office, second living area, or play area. Additionally, a loft provides extra storage space.
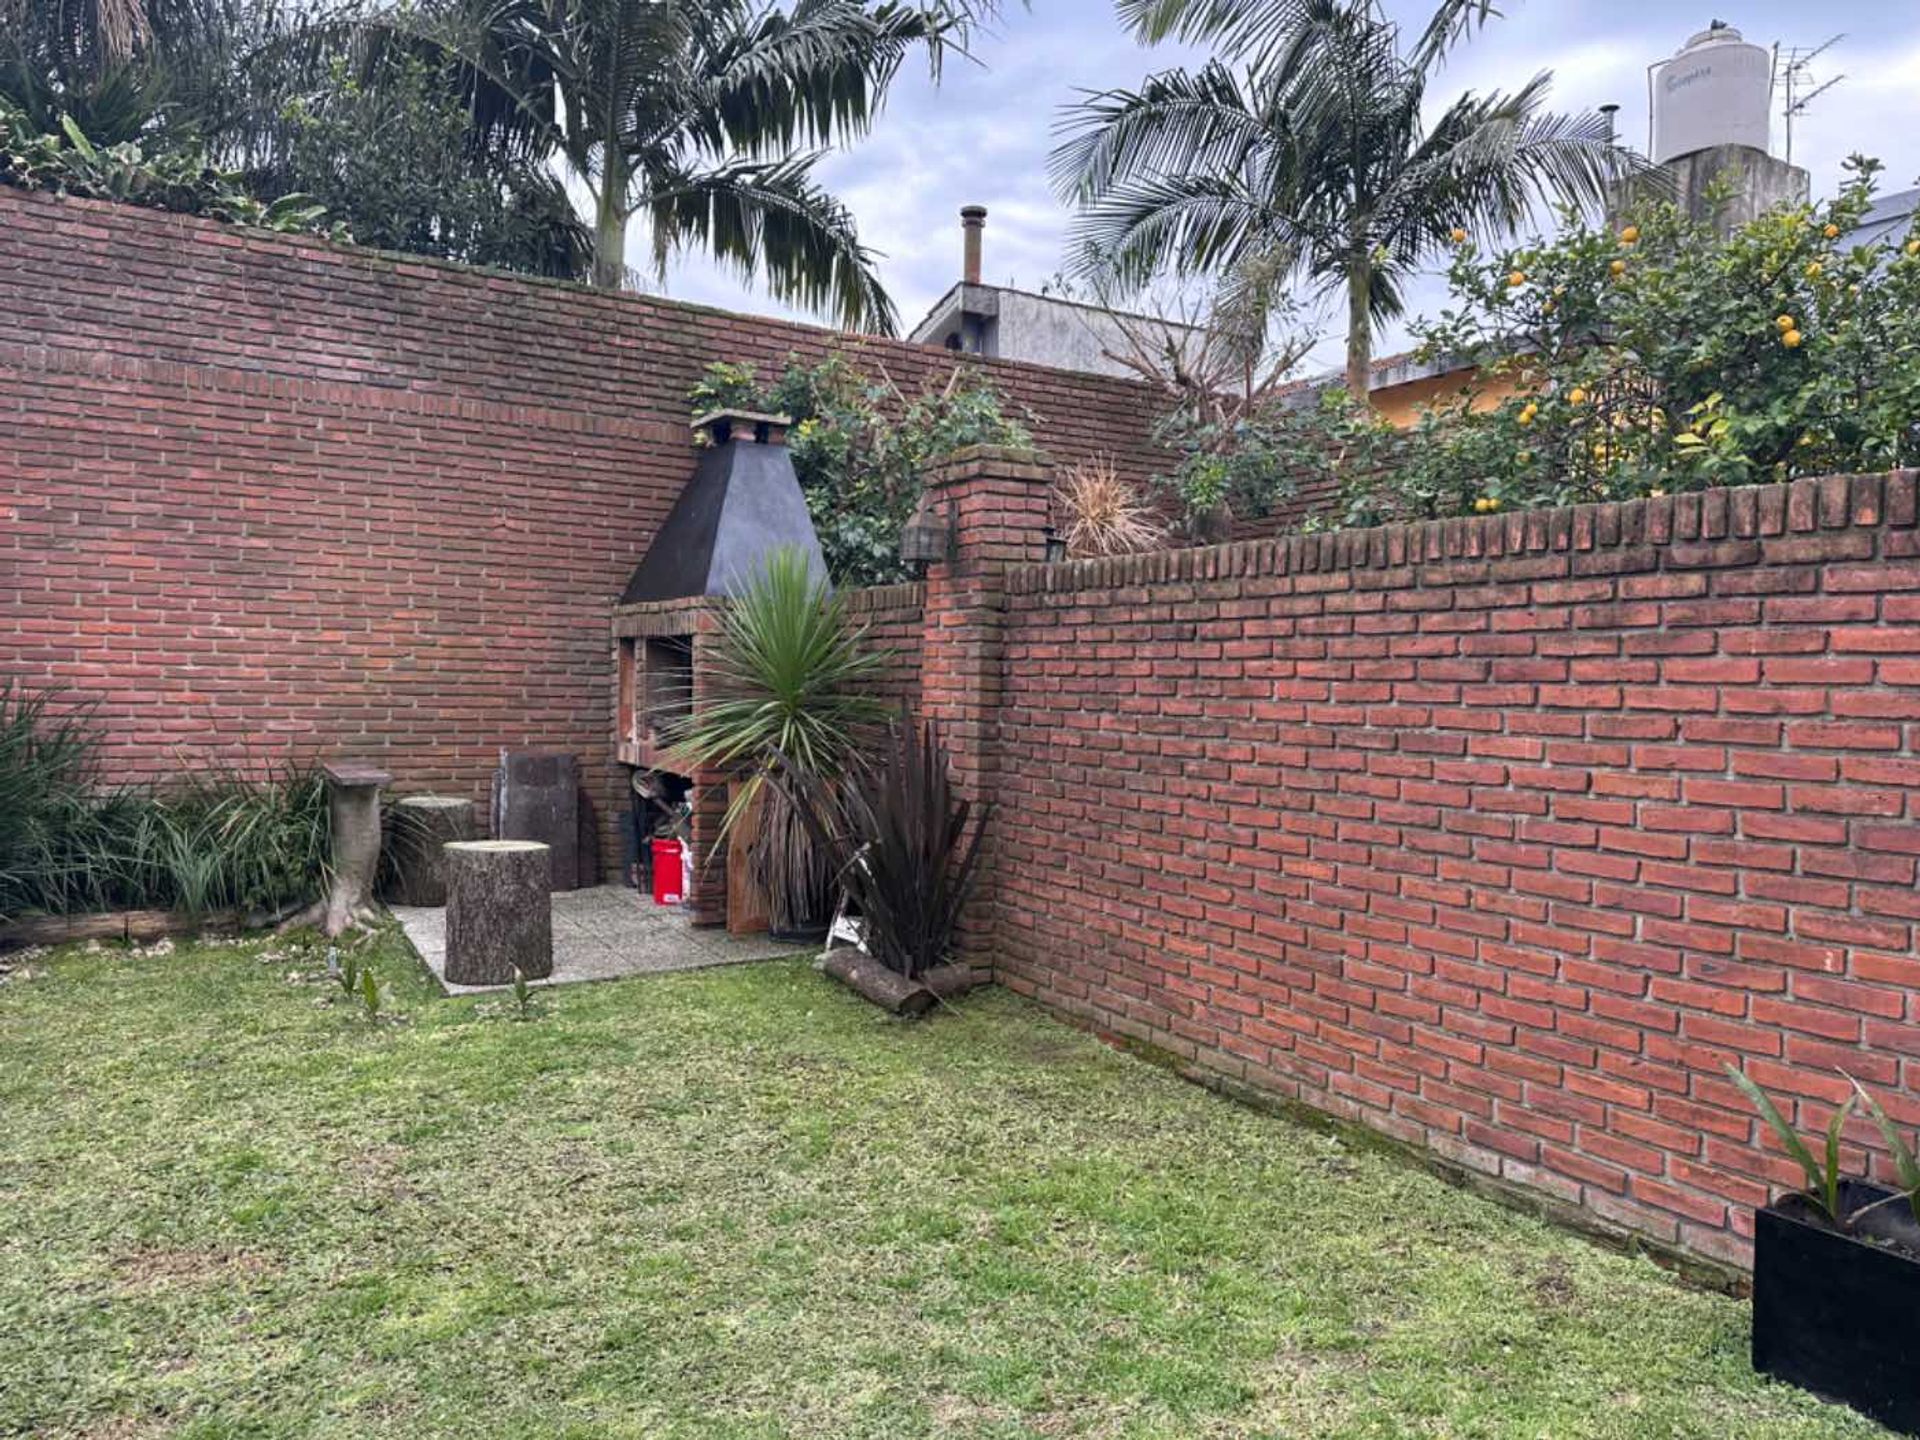
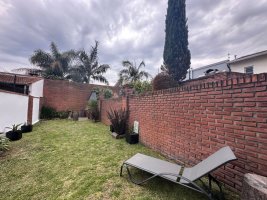
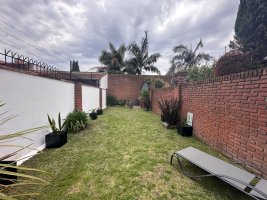
Among the most prominent features are three bedrooms plus a versatile space and a loft; a garden with a gallery and grill; a modern kitchen with an exit to the garden; a daily dining room; a spacious living?dining area; two full bathrooms and a toilet. The property is designed so that each space maximizes natural light and spaciousness, creating a comfortable and appealing environment. Final dimensions will be confirmed in the cadastral record.
On the ground floor is a semi?covered garage for two vehicles, followed by a spacious living?dining area with a fireplace that connects to a modern kitchen. The kitchen features a direct exit to the garden via a semi?covered gallery, ideal for outdoor dining and family gatherings. It also includes a daily dining room and a dedicated laundry space. A reception toilet completes the social area.
The first floor houses the master bedroom en suite, with large windows flooding the room with natural light, generous walk?in closets, and a full bathroom with a bathtub. The second bedroom, equally bright and with a closet, shares a full bathroom with a bathtub, air conditioning, and a fireplace, ensuring comfort throughout the year.
The upper floor offers a third bedroom with floor?to?ceiling closet and air conditioning. A flexible family room or playroom can serve as a living room, office, second living area, or play area. Additionally, a loft provides extra storage space.
Among the most prominent features are three bedrooms plus a versatile space and a loft; a garden with a gallery and grill; a modern kitchen with an exit to the garden; a daily dining room; a spacious living?dining area; two full bathrooms and a toilet. The property is designed so that each space maximizes natural light and spaciousness, creating a comfortable and appealing environment. Final dimensions will be confirmed in the cadastral record.
Location & Surroundings
Martinez · San Isidro
Send Inquiry to Duplex for Sale with Martínez Garden – 4 rooms + family
Attention: This property may not be available.
Contact us to verify its current availability or inquire about similar properties.