
For Sale 3-bedroom Duplex Apartment + parking, Selene, La Lucila
Propiedades Residenciales in La Lucila · Vicente Lopez
New
Sale
Price
USD820.000
Key information
Total area
228 m²
Covered
172 m²
Rooms
4
Bedrooms
3
Bathrooms
2
Parking
1
Operation
Sale
Property type
Departamento Dúplex
Amenities & Features
Rooms
- Balcony
- Bathroom
- Kitchen
- Dining Room
- Bedroom
- Living Room
- Terrace
- Guest Toilet
Features
- Southwest Facing
Amenities
- Air Conditioning
- Elevator
- Boiler
- Visitor Parking
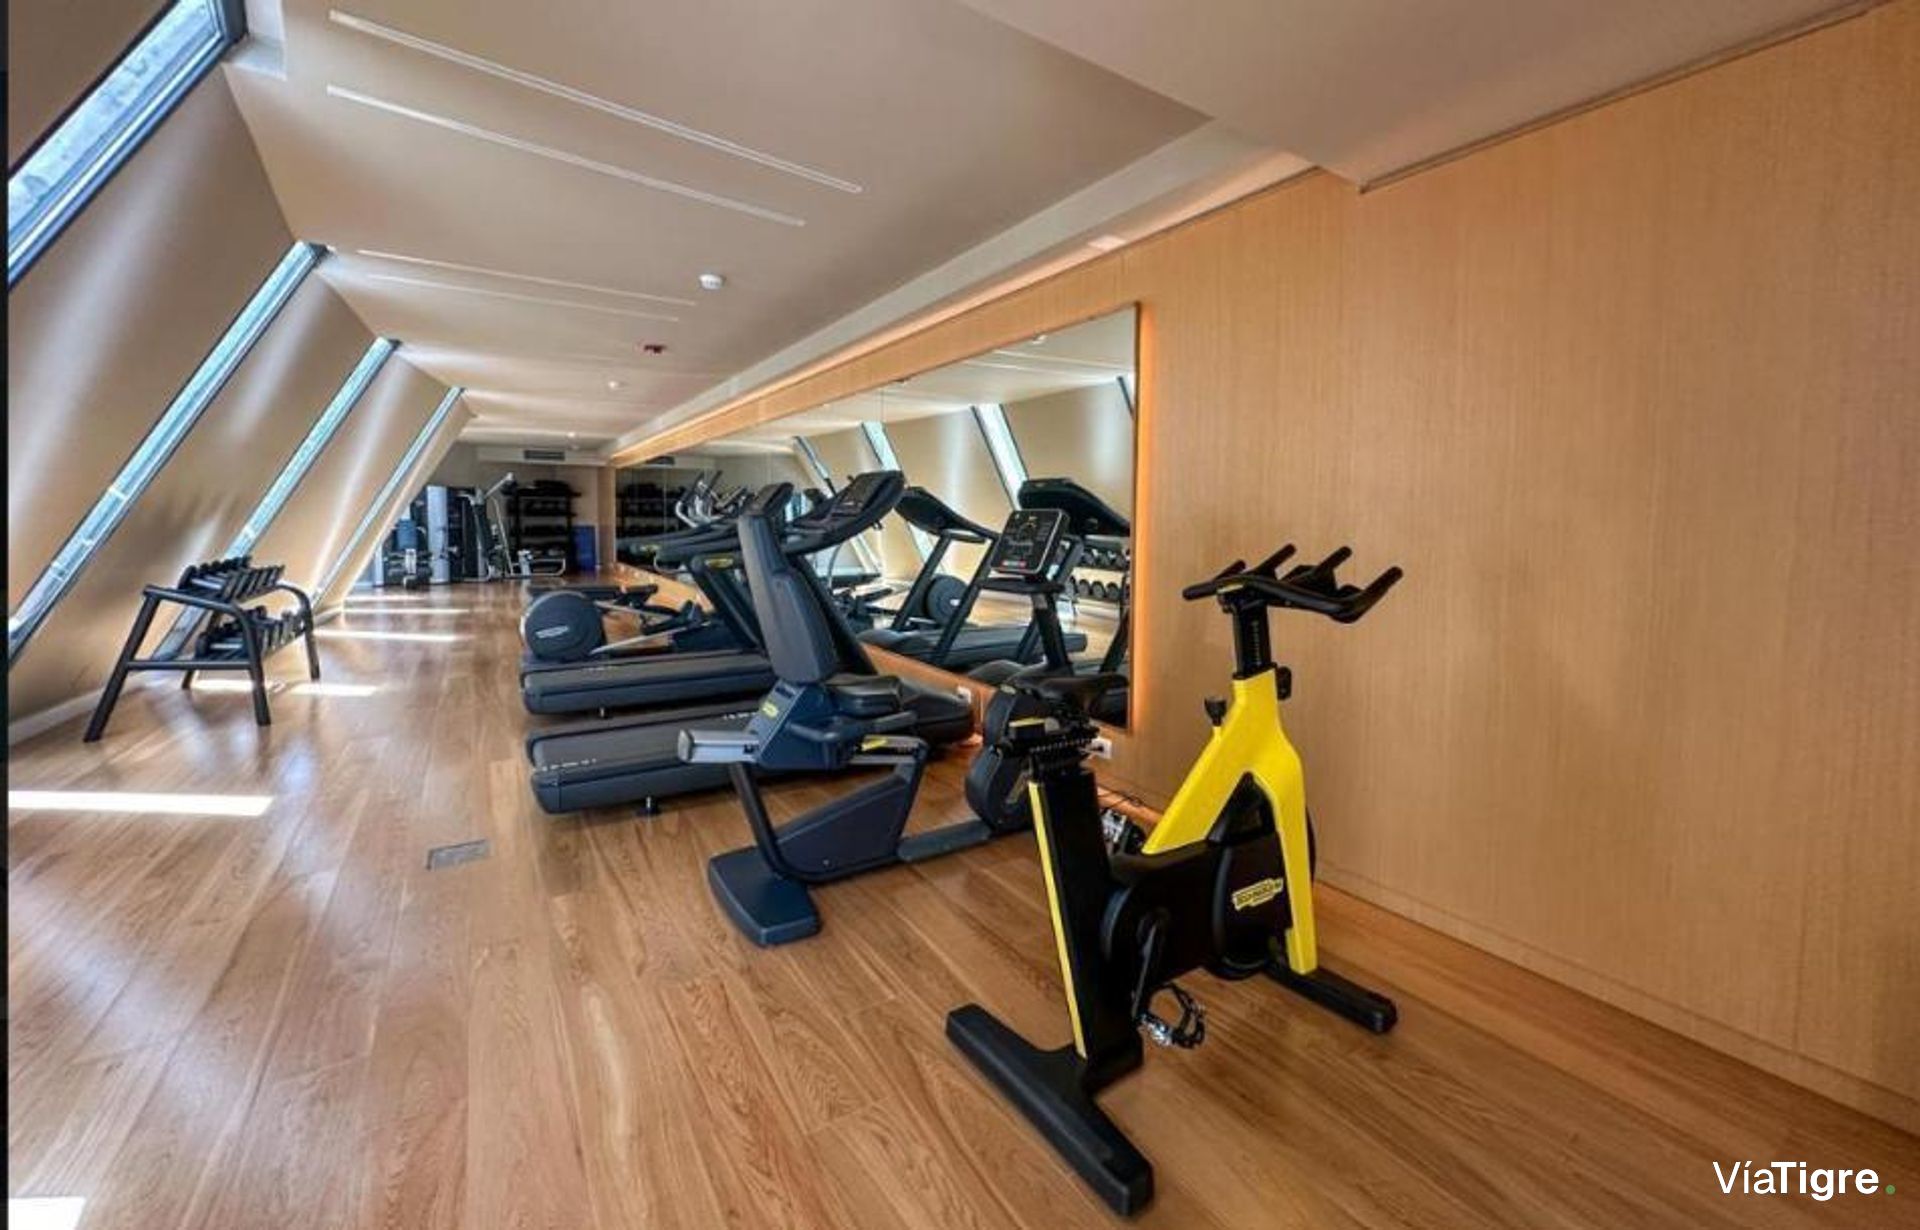
- Gym
- Laundry
- Heated Pool
- Indoor Pool
- Automatic Gate
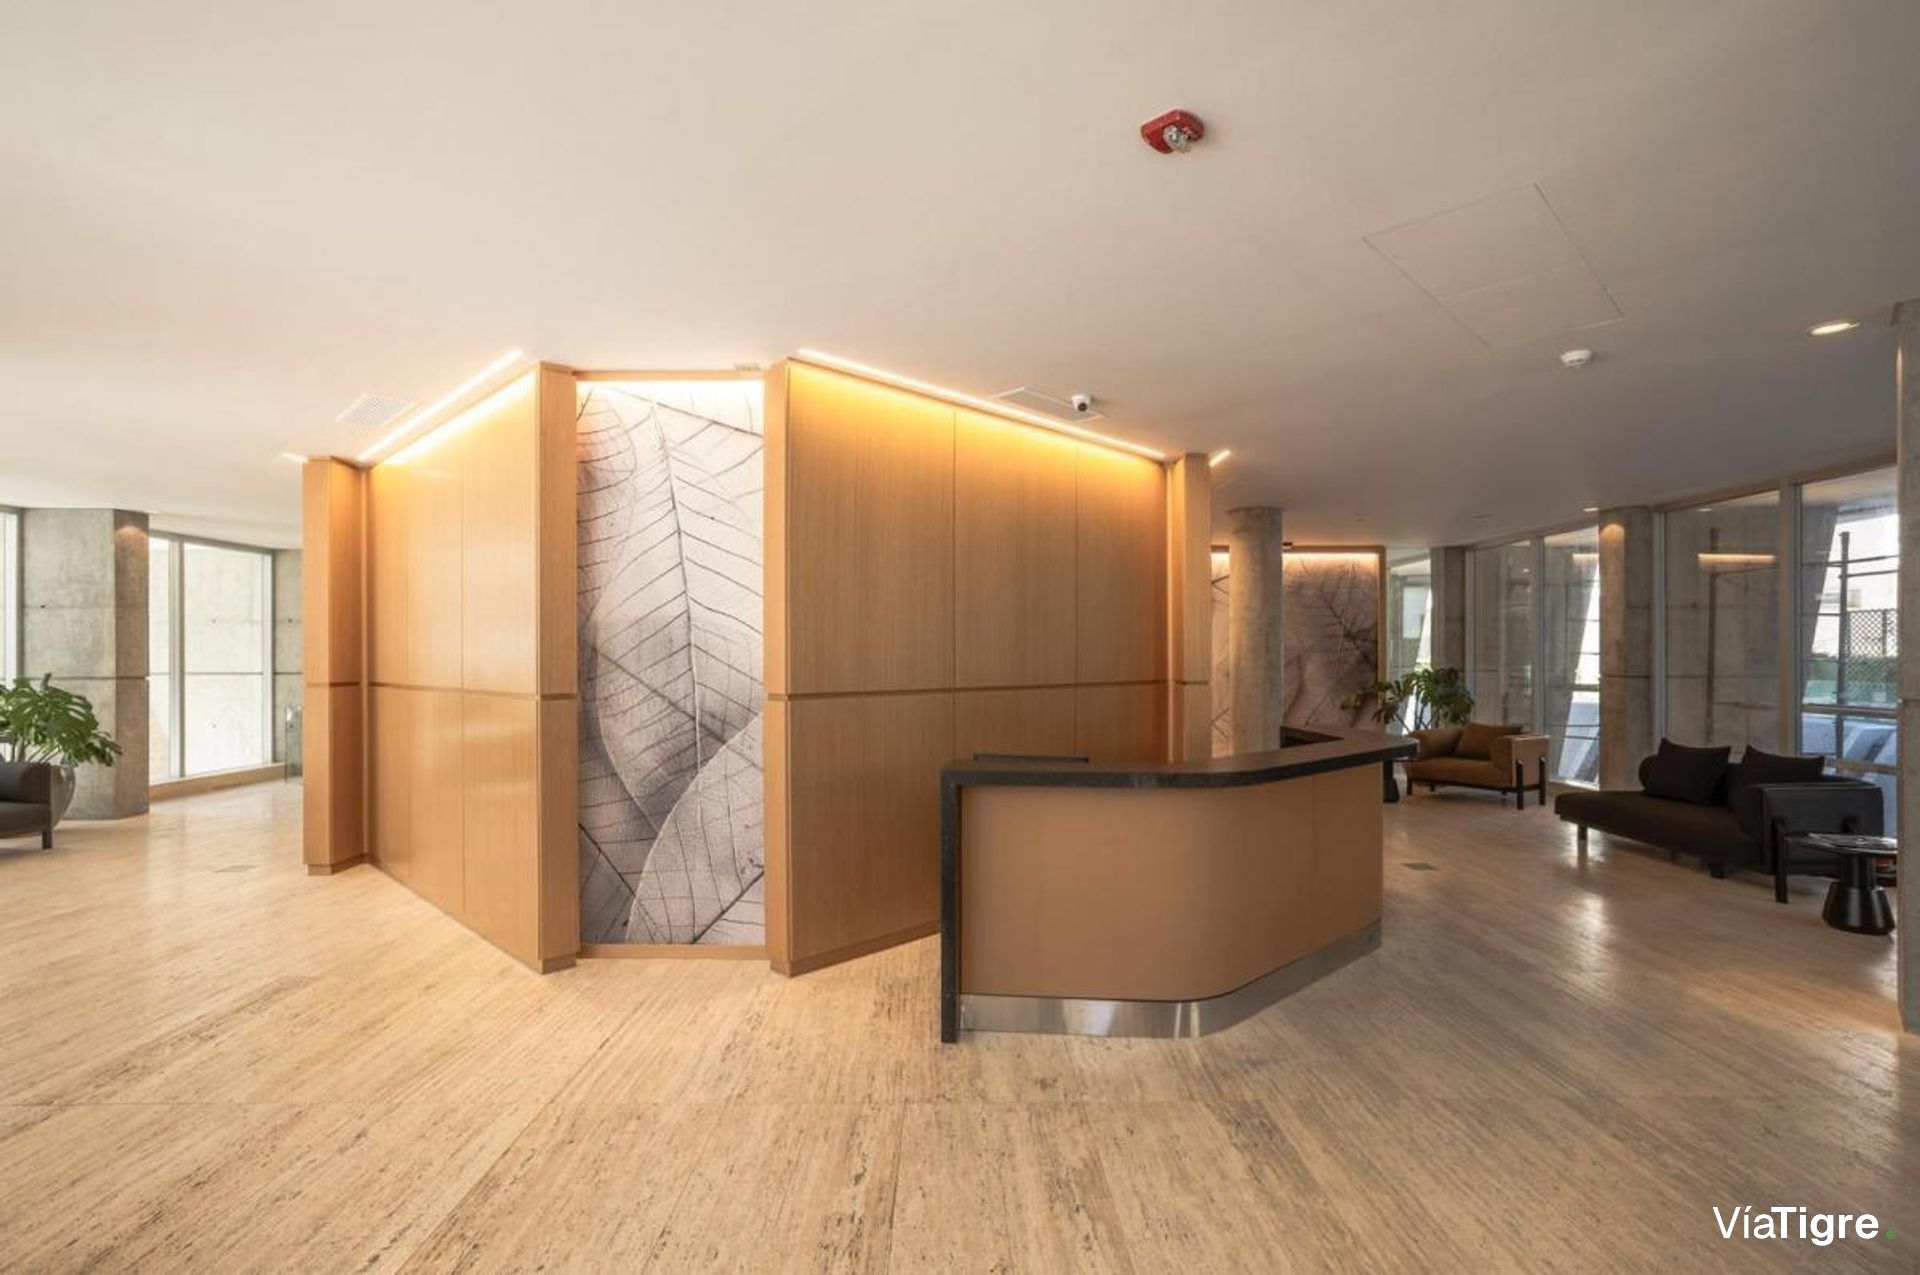
- Reception
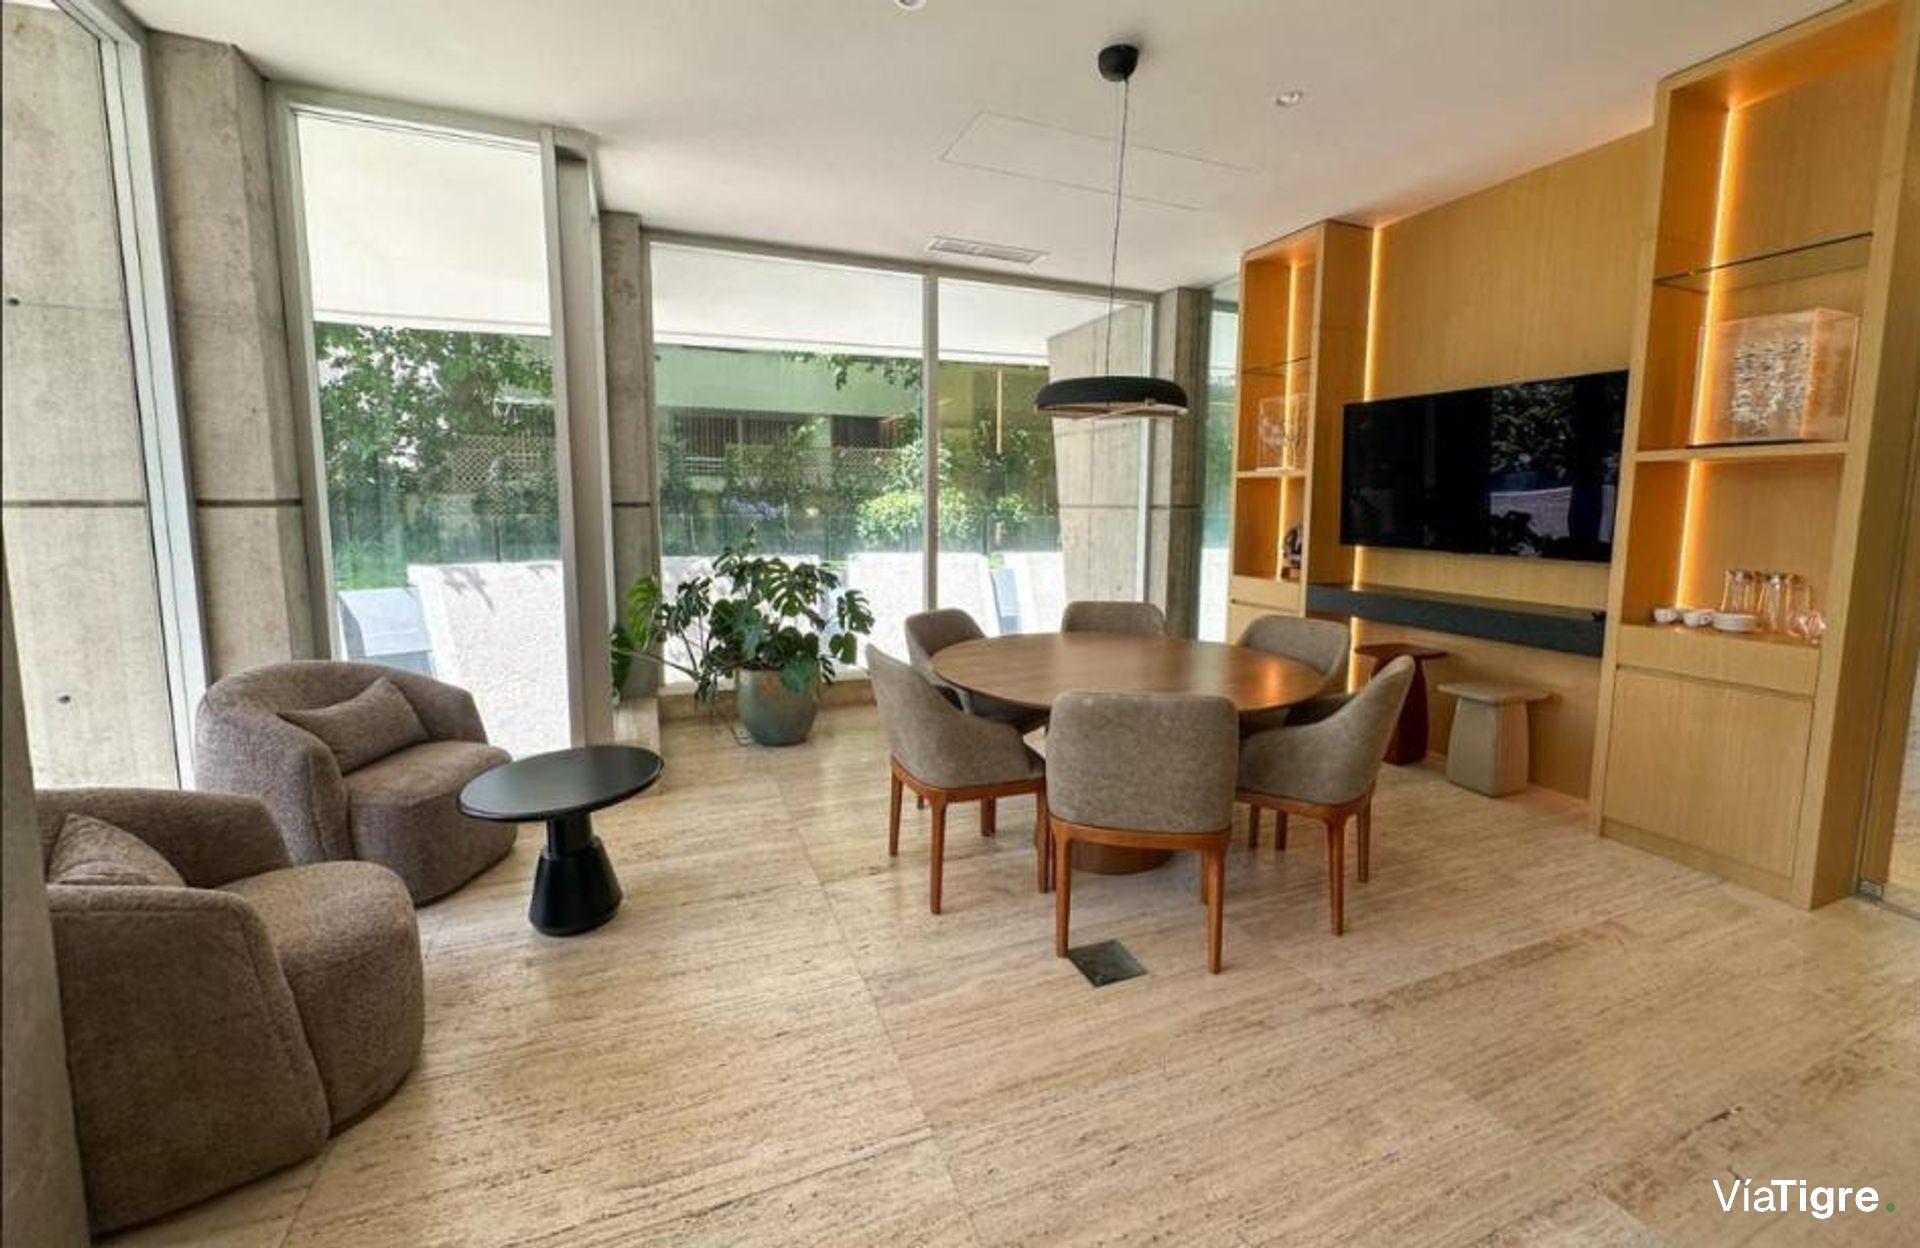
- Multipurpose Room
- Security
- Solarium
- Valet Parking
Services
- Electricity
Property Description
4-room duplex located on the 2nd and 3rd floors of Selene House, on Av. del Libertador at the corner of Darwin, 400 m from the river. It is an 18-story tower with 40 residences, designed by the MSGSSS studio, with a free ground floor and curved balconies. Its orientation is southwest and construction is from 2023.
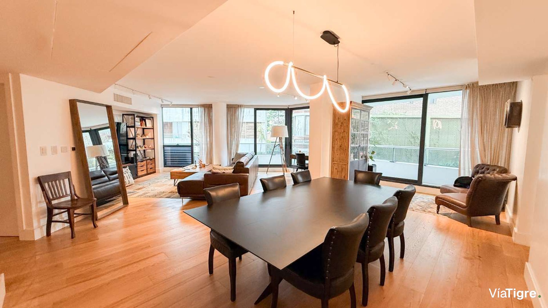
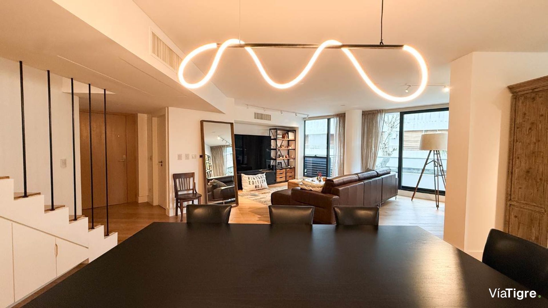
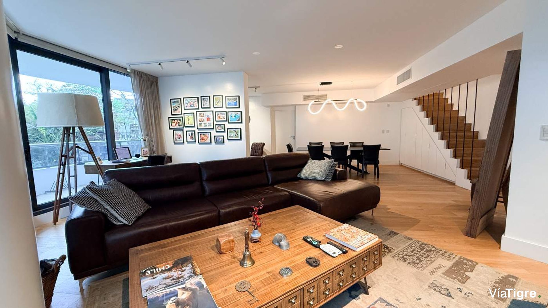
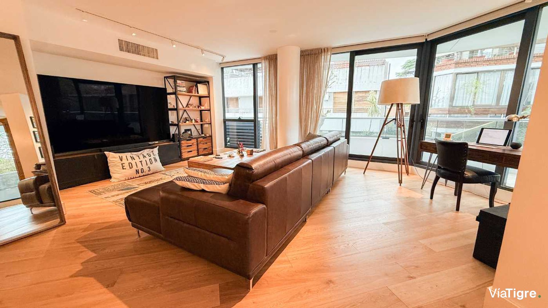
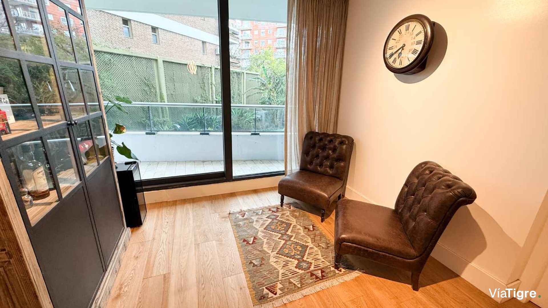
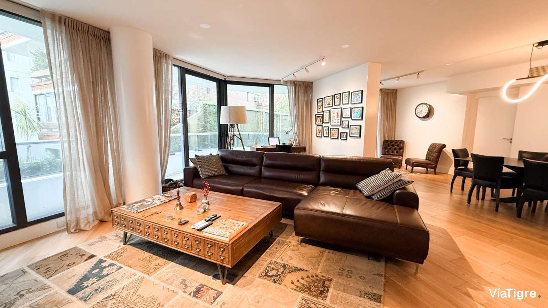
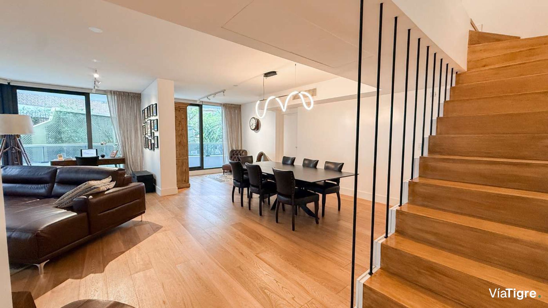
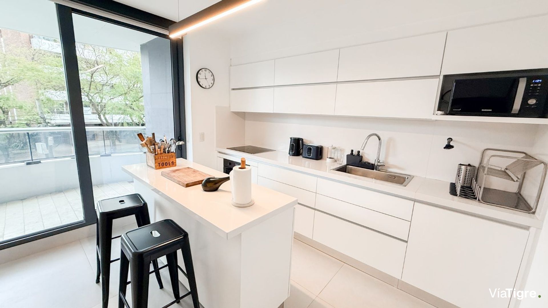
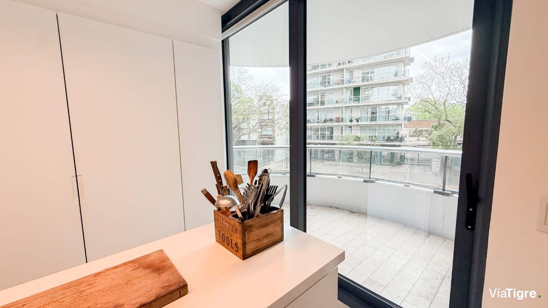
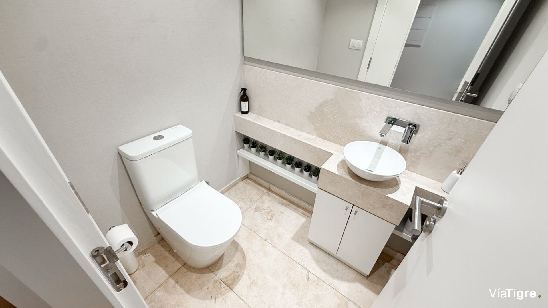
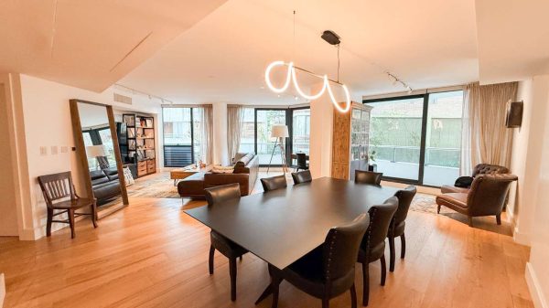
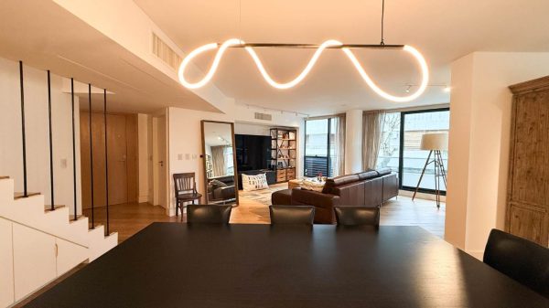
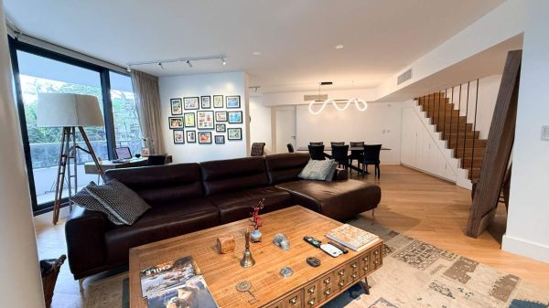
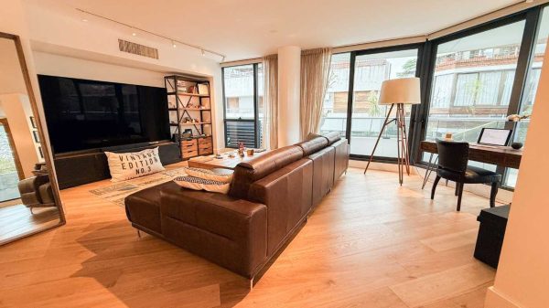
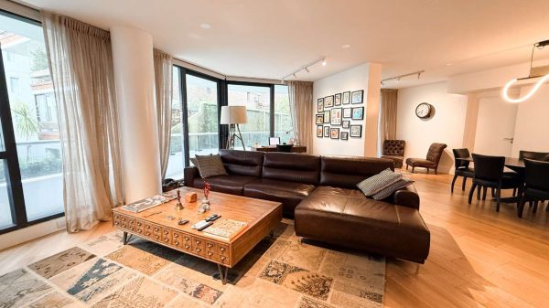
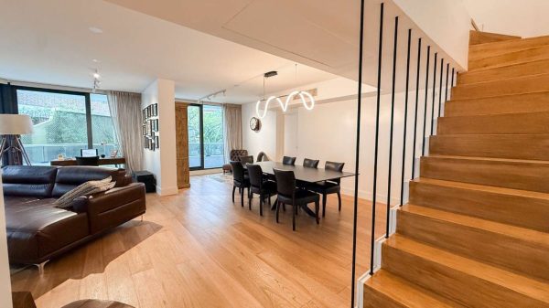
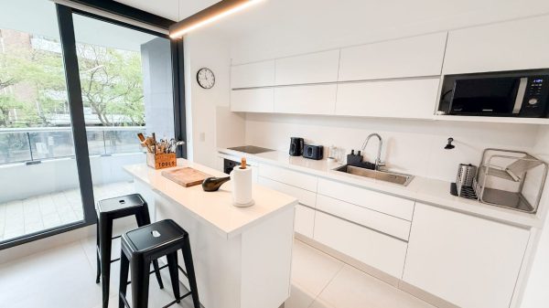
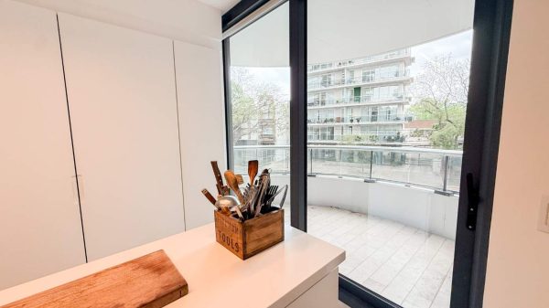
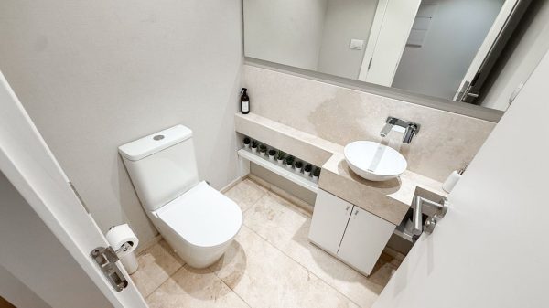
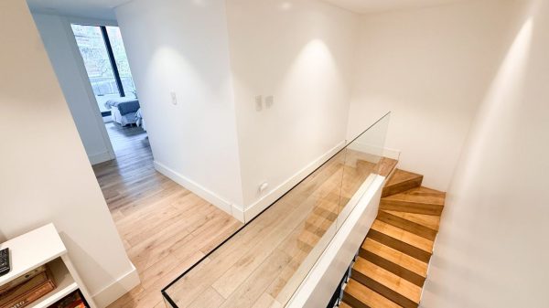
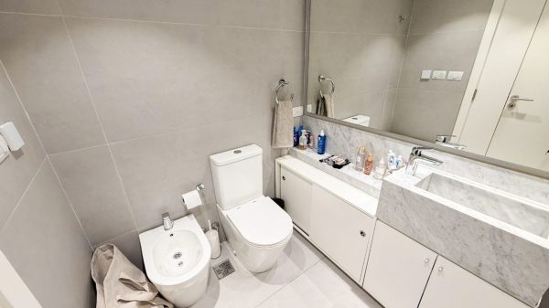
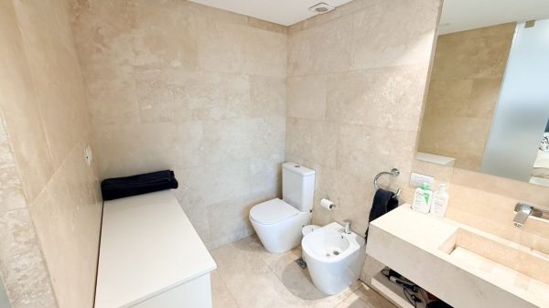
The social floor is organized from the entrance through a private elevator lobby. It has a spacious living-dining room with floor-to-ceiling curved windows and lighting rails, with access to the 56 m² balcony-terrace with travertine flooring and glass railing. The kitchen is equipped with white lacquered cabinets, Silestone countertops, an island with breakfast bar, built-in cooktop and oven, daily dining area and its own access to the balcony. This level is completed by a travertine marble powder room with Hansgrohe fixtures, along with a wooden staircase and under-stair storage closets.
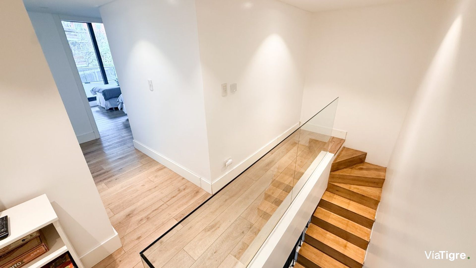
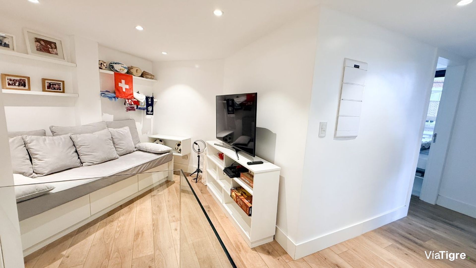
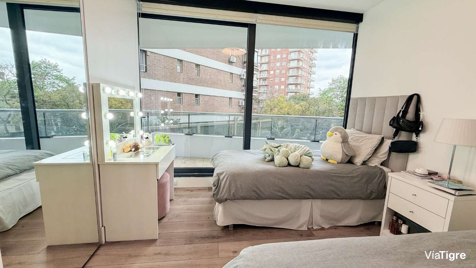
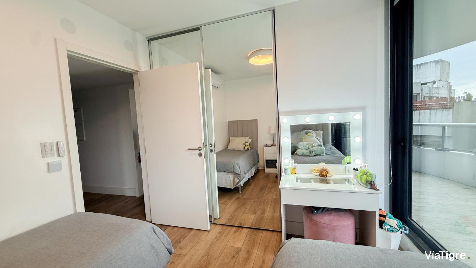
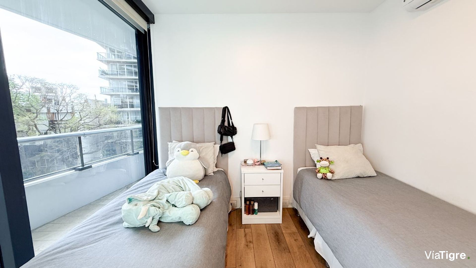
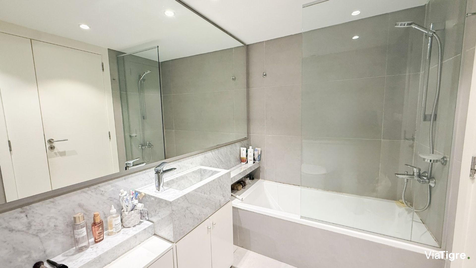
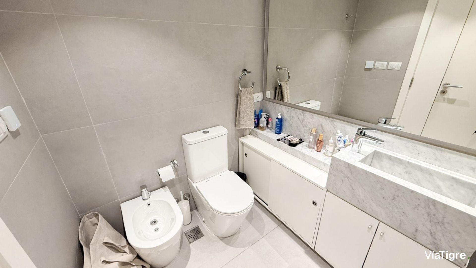
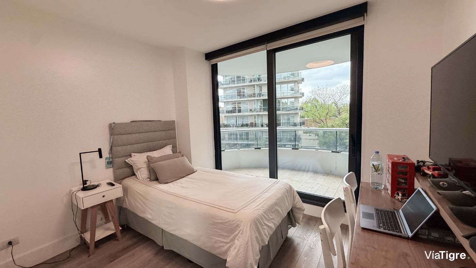
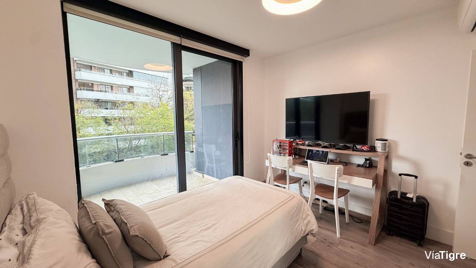
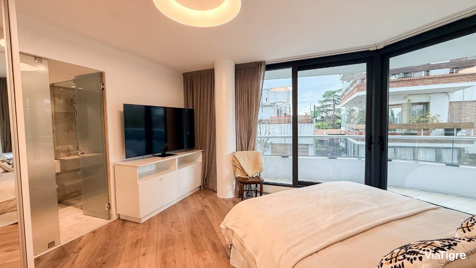
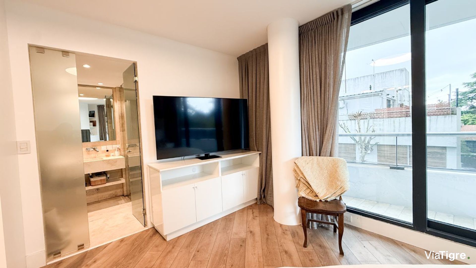
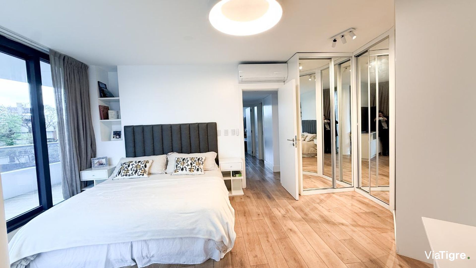
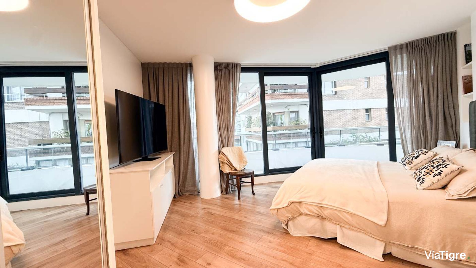
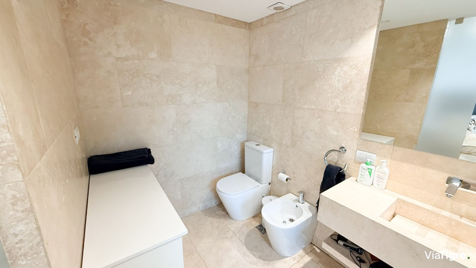
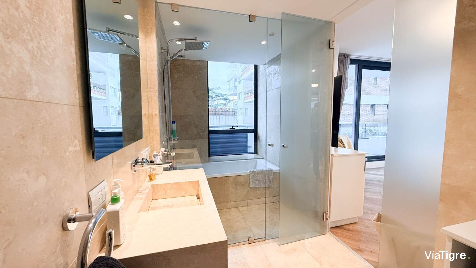
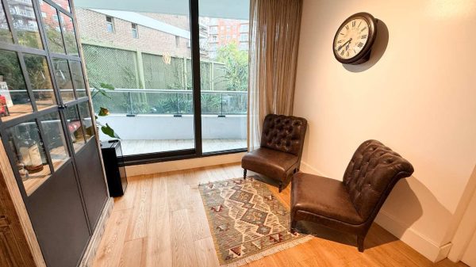
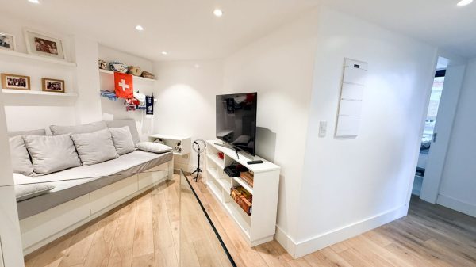
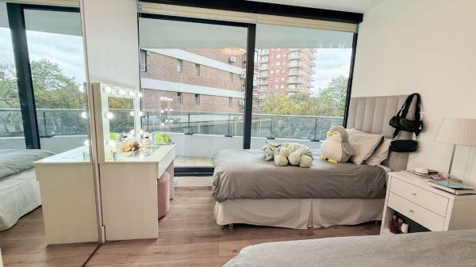
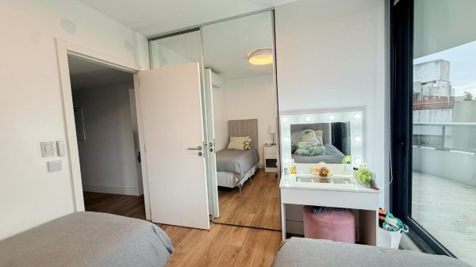
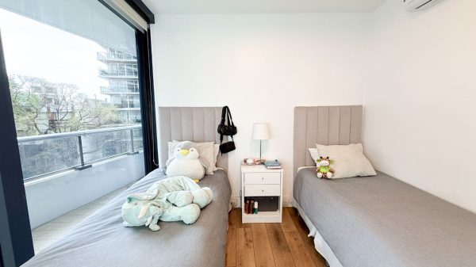
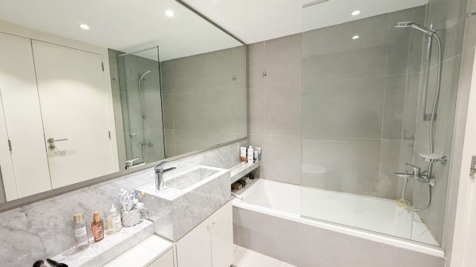
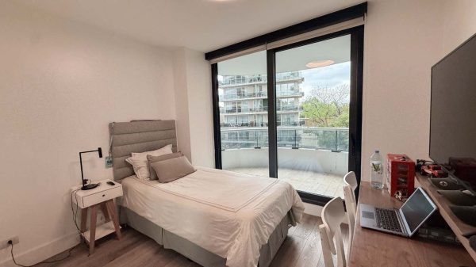
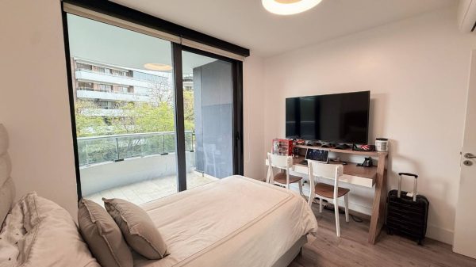
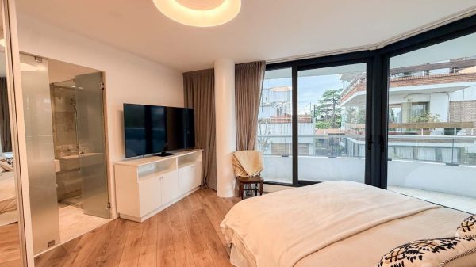
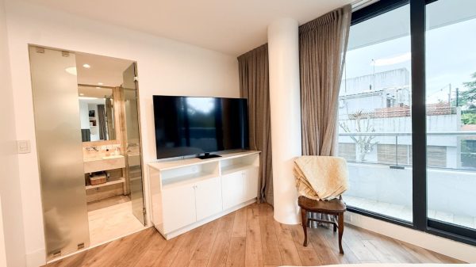
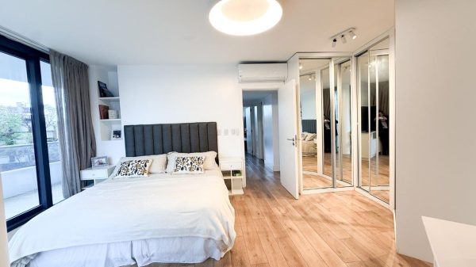
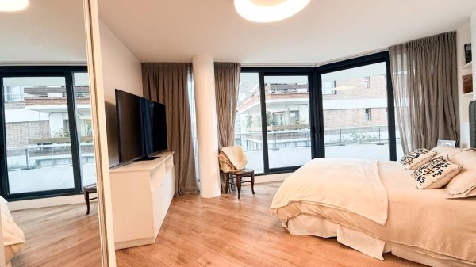
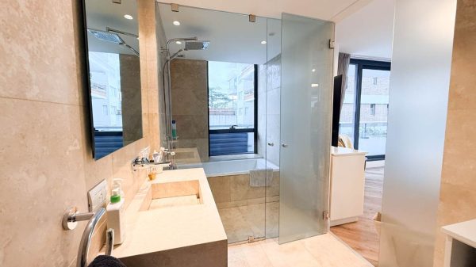
The private floor features a distribution hall with glass railing and an upper-floor sitting area with a built-in sofa with drawers. The main suite, on the corner, has L-shaped windows, a walk-in closet and a compartmentalized travertine bathroom with shower and glass enclosure. Two bedrooms with closets share a bathroom. All rooms have access to the balcony-terrace.
As for climate control, the Trane multisplit hot/cold system has a central unit for the entire unit. On the ground floor distribution is through ducts with zone control, the kitchen has a split connected to the central unit, and on the upper floor there are splits in each room fed by the same unit. The system allows each room to be regulated separately and makes more efficient use of energy. Heating offers two options: electric radiant floor heating per room with digital thermostats, and hot air through ducts with faster response.
Among the improvements included, which are not part of the building's standard delivery, are Patagonia Flooring wood floors throughout the unit, built-in kitchen island, complete closet interiors and doors, and motorized blackouts and manual fabric curtains by Hunter Douglas on all windows.
Equipment includes Schüco window frames with DVH, central hot water, Hansgrohe fixtures and Piazza sanitary ware.
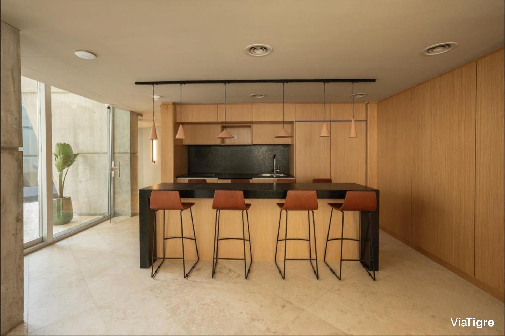
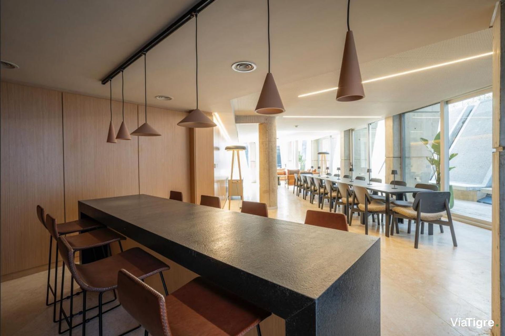
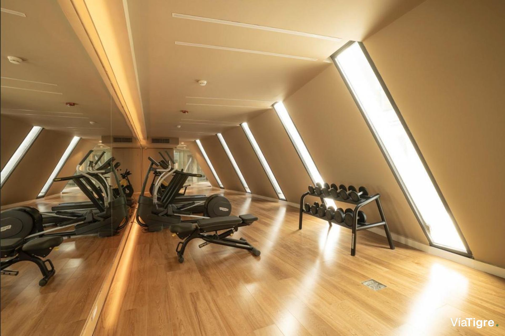
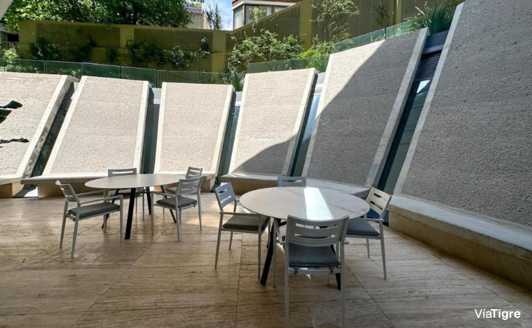
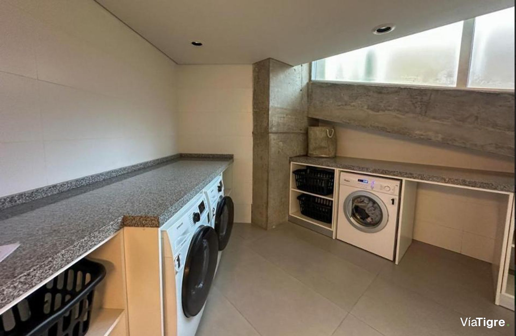
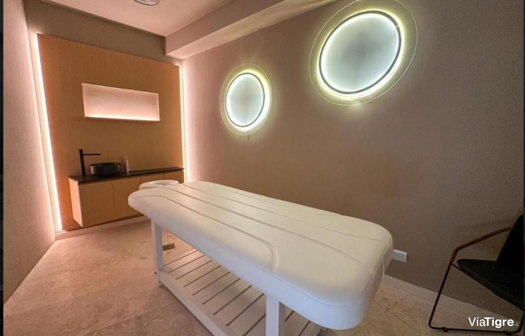
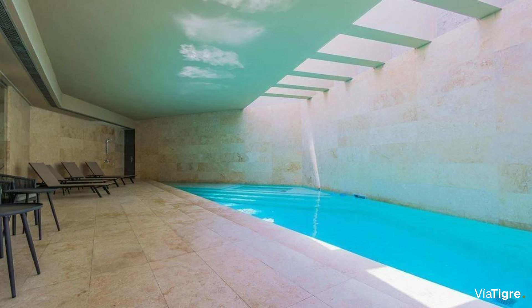
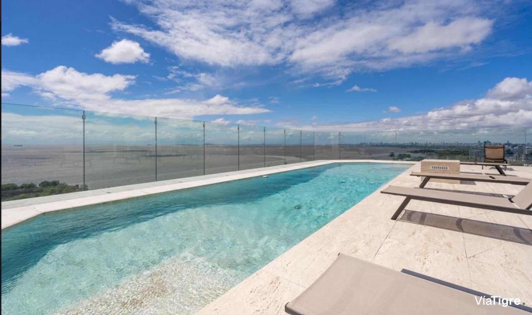
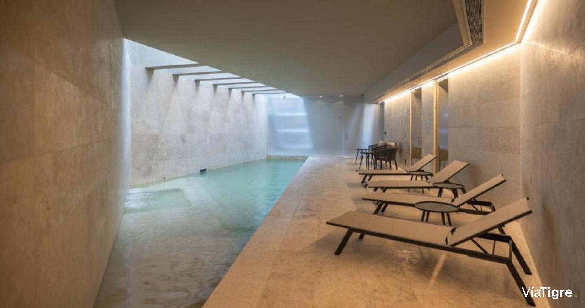
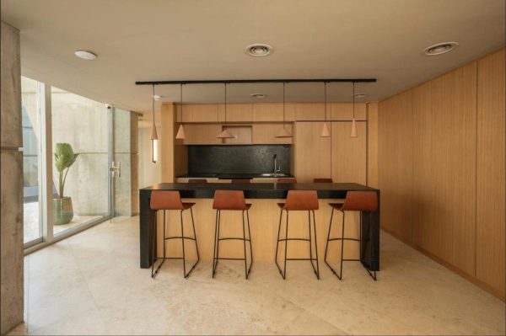
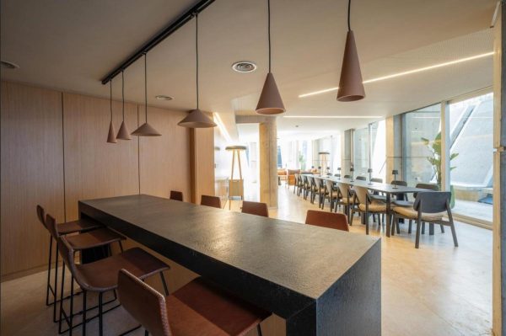
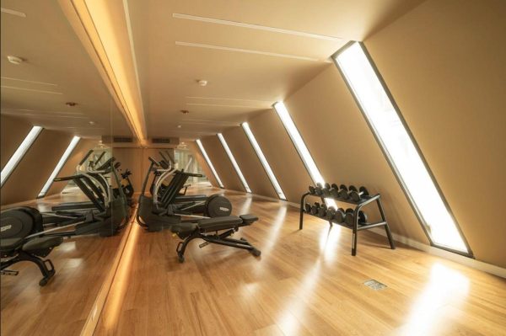
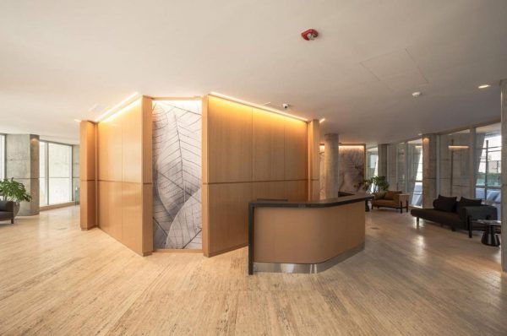
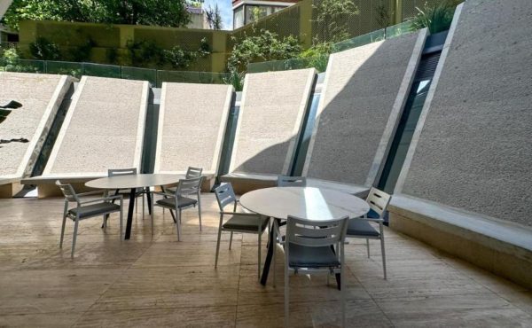
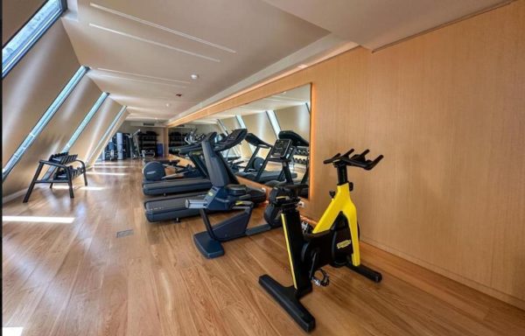
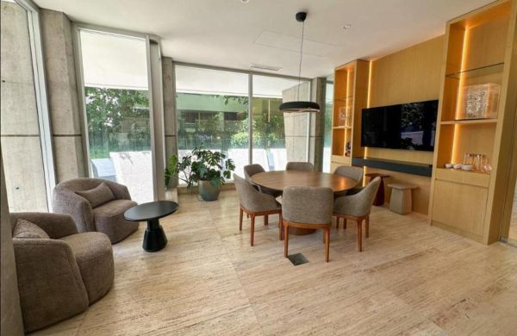
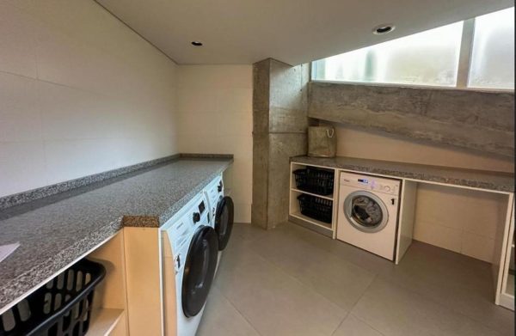
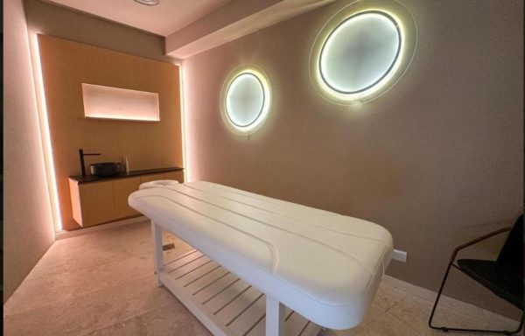
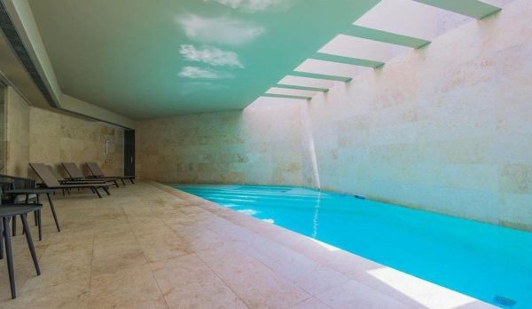
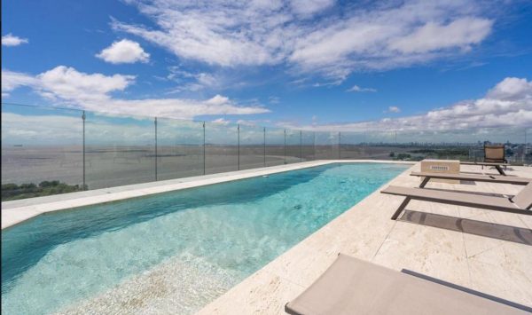
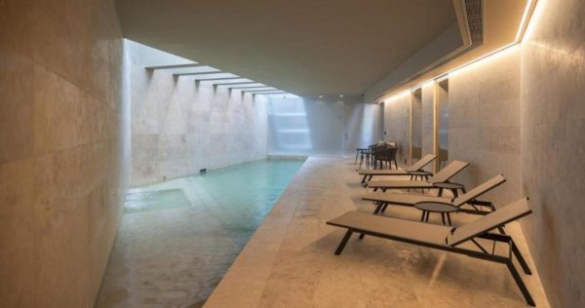
The amenities include a heated indoor pool in the spa and an outdoor pool on the terrace, dry and wet sauna, massage and relaxation room, gym, SUM, gourmet kitchen, laundry, internal plaza with children's playground, English courtyard, driveway with drop off, generator, 24-hour security and concierge.
The surfaces are: total 248.2 m², covered area to be confirmed, semi-covered balcony-terrace of 56.5 m² and private elevator lobby of 3.2 m². Includes fixed covered parking and storage locker. HOA fees are $1,952,704 (Aug-26). There is an option to purchase with furniture: the sale can be negotiated with part or all of the furniture, mostly from Landmark.
Location & Surroundings
La Lucila · Vicente Lopez