
Duplex House for Sale – Benavidez, Tigre
Propiedades Residenciales in Benavidez · Tigre
Sale
Credit Eligible
Price
USD78.000






Key information
Total area
212 m²
Covered
90 m²
Rooms
4
Bedrooms
3
Bathrooms
2
Parking
1
Operation
Sale
Property type
Casa Dúplex
Credit Eligible
Yes
Amenities & Features
Rooms
- Bathroom
- Kitchen
- Kitchen/Dining Room
- Dining Room
- Bedroom
- Garden
- Laundry Room
- Living Room
- Other
- Patio
- BBQ Area
Features
- Street Facing
- North Facing
- Grill
- Pet Friendly
Services
- Water
- Electricity
- Gas
- Internet
- Telephone
- Cable TV
Property Description
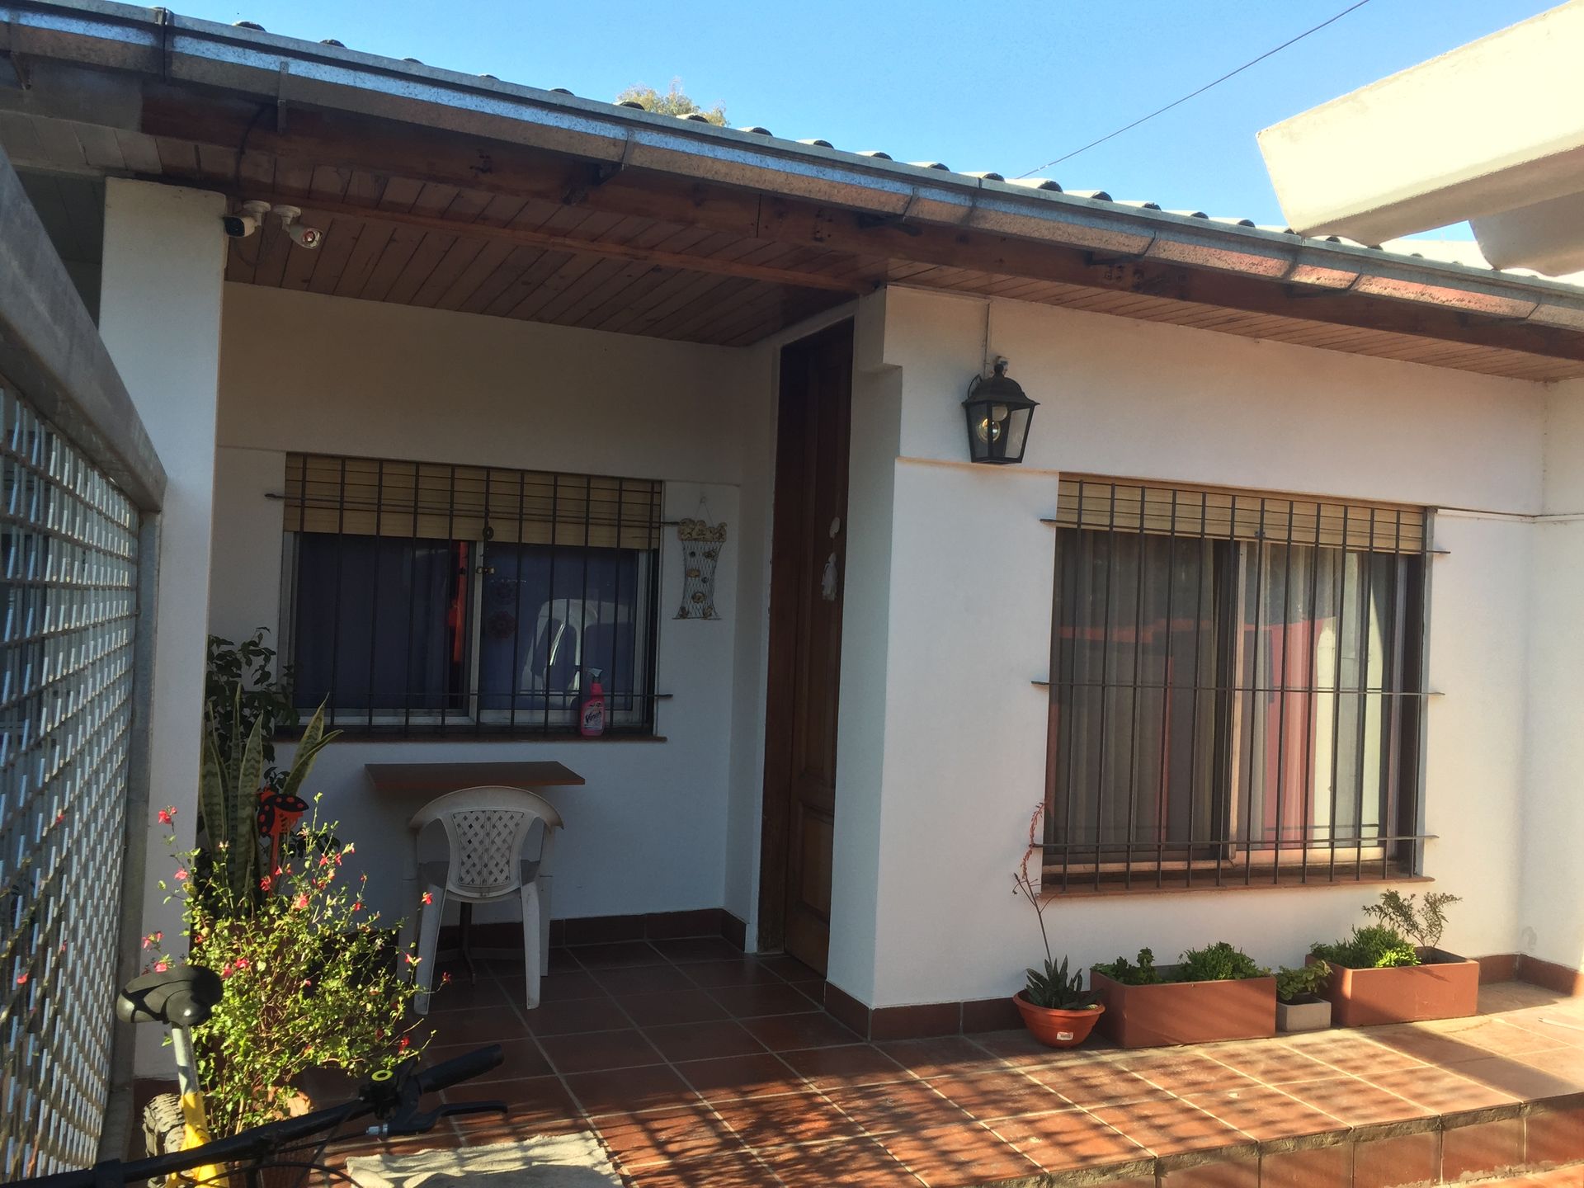
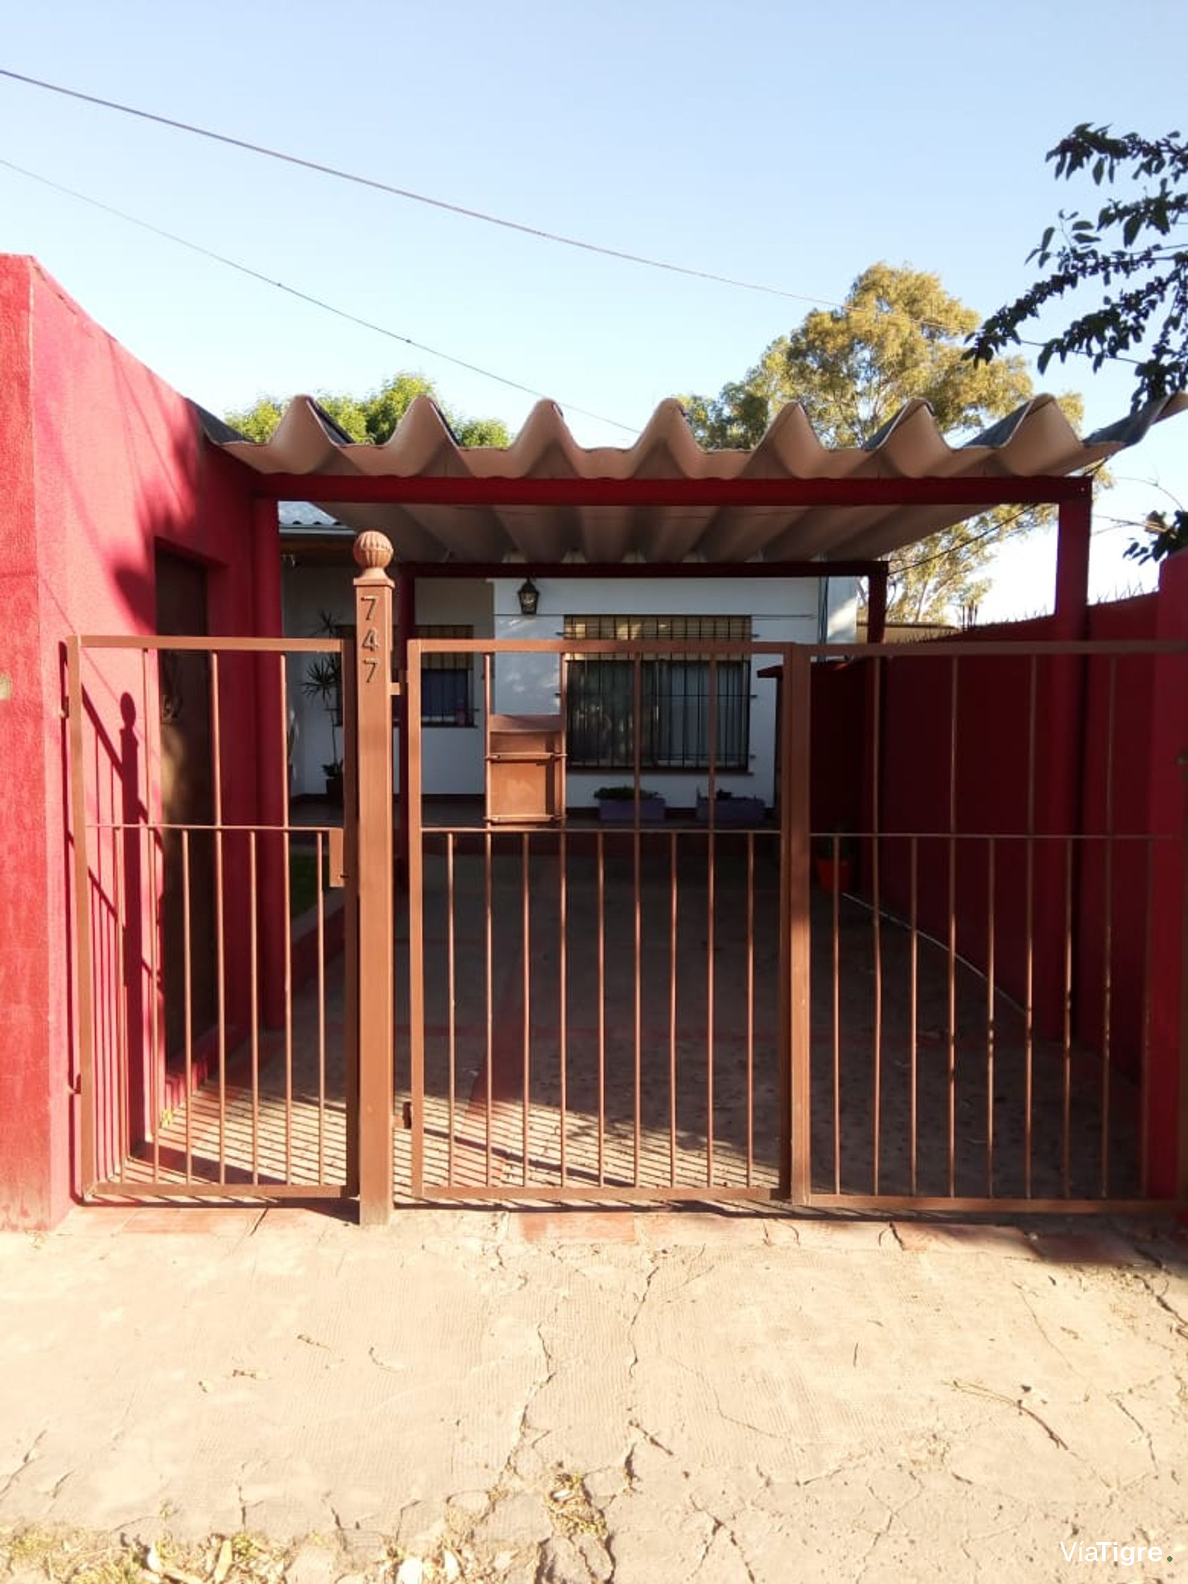

Duplex house located on Chilavert Street, just a few meters from Route 9 and the exit to the Panamericana. The property is situated in a strategic area that combines residential tranquility with immediate access to the city's main thoroughfares.

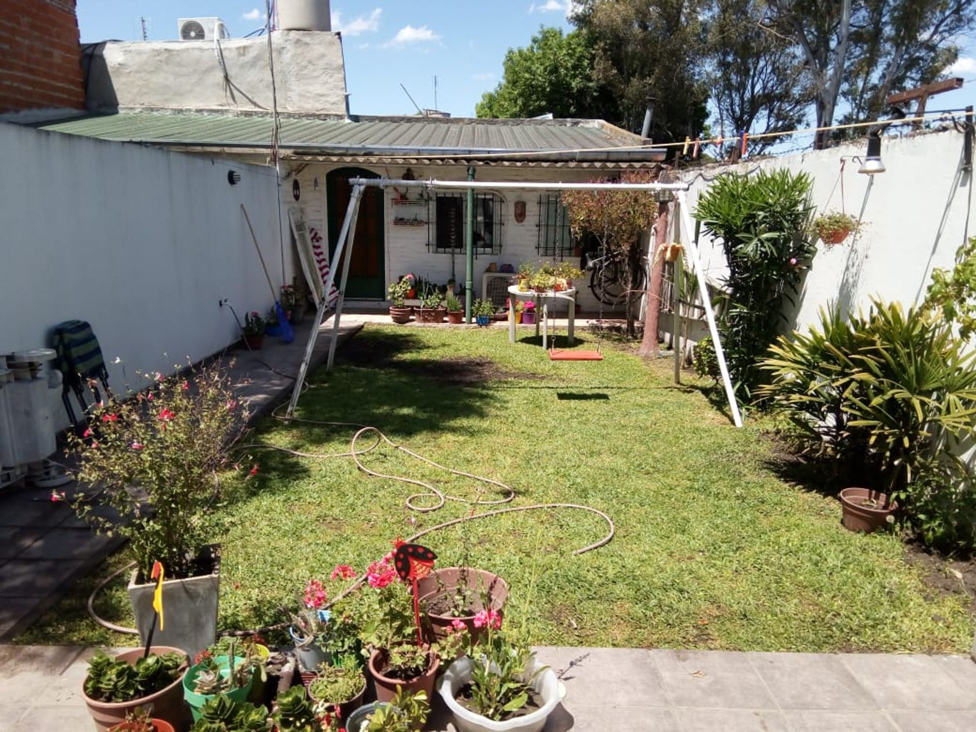

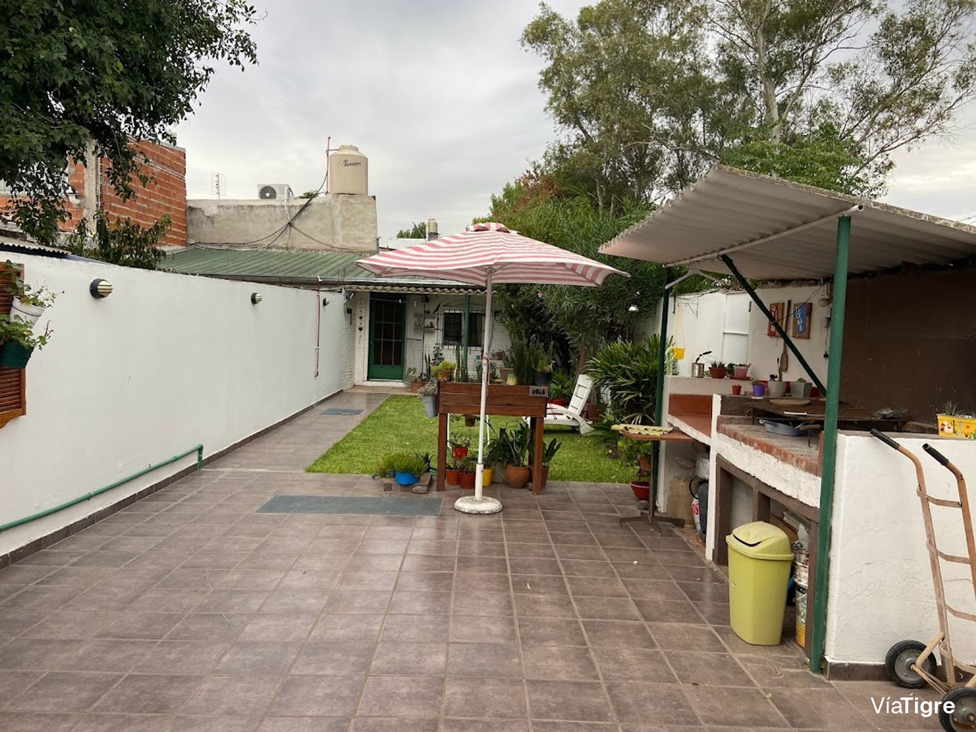
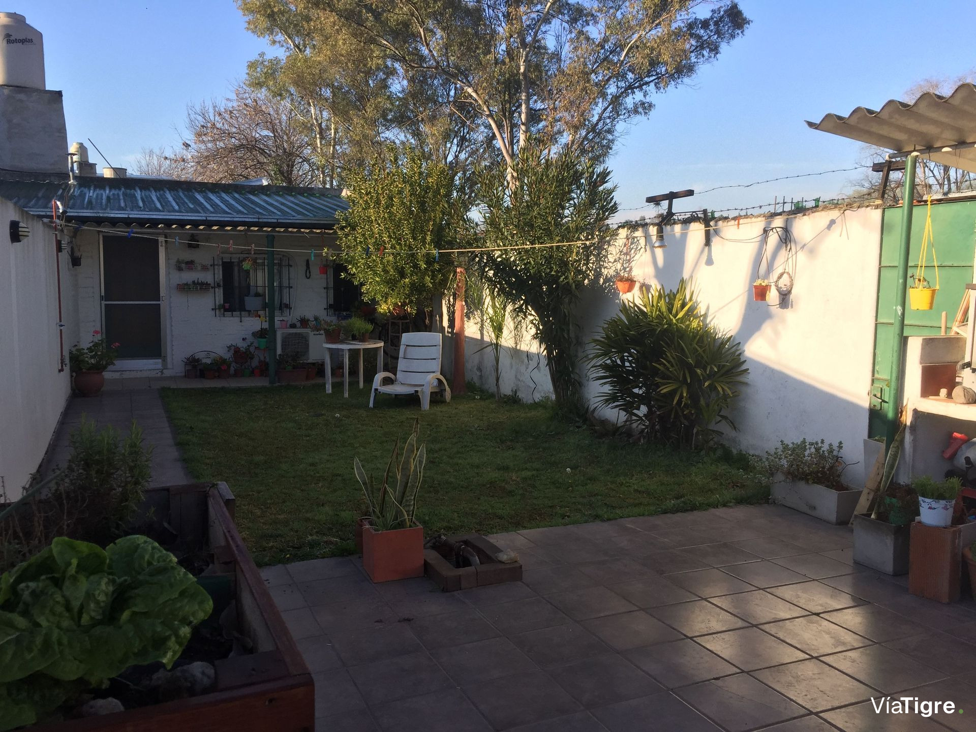
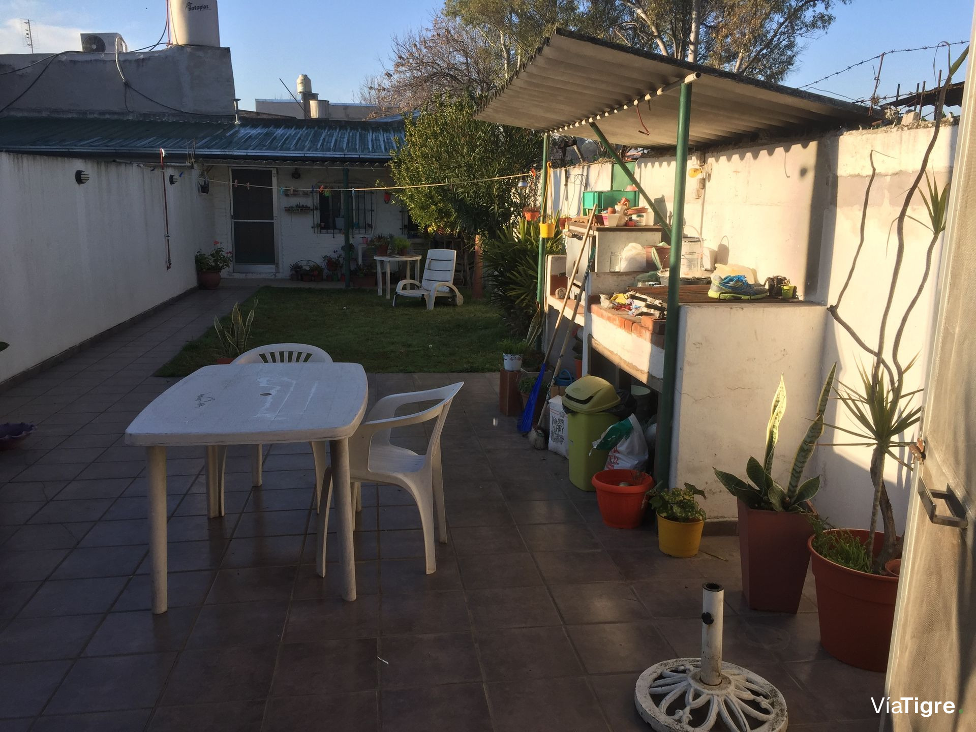
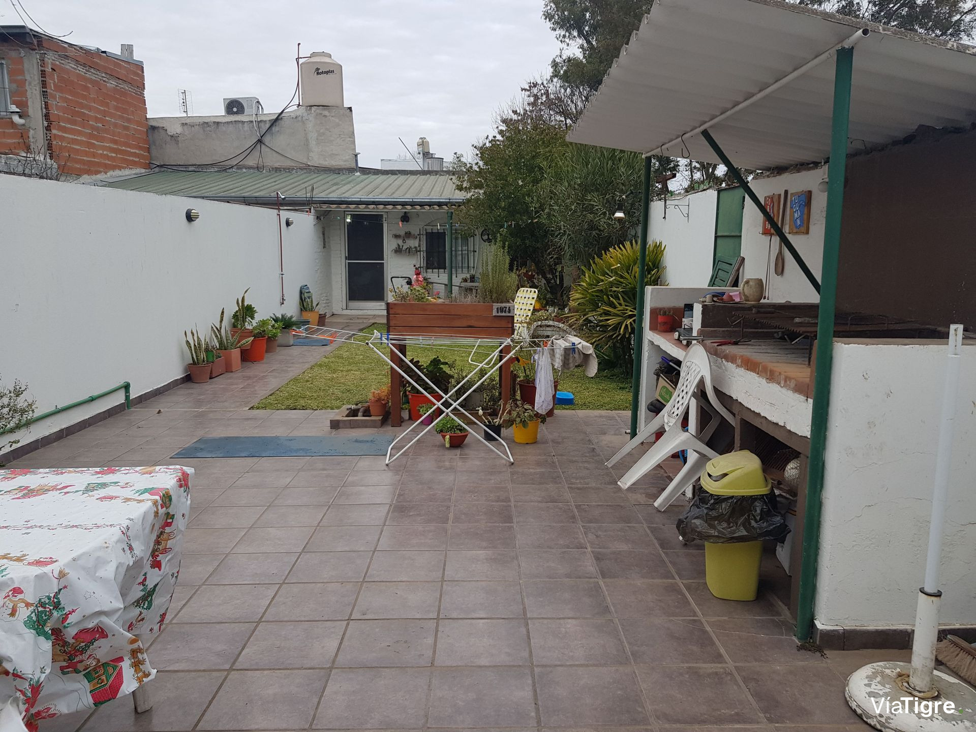
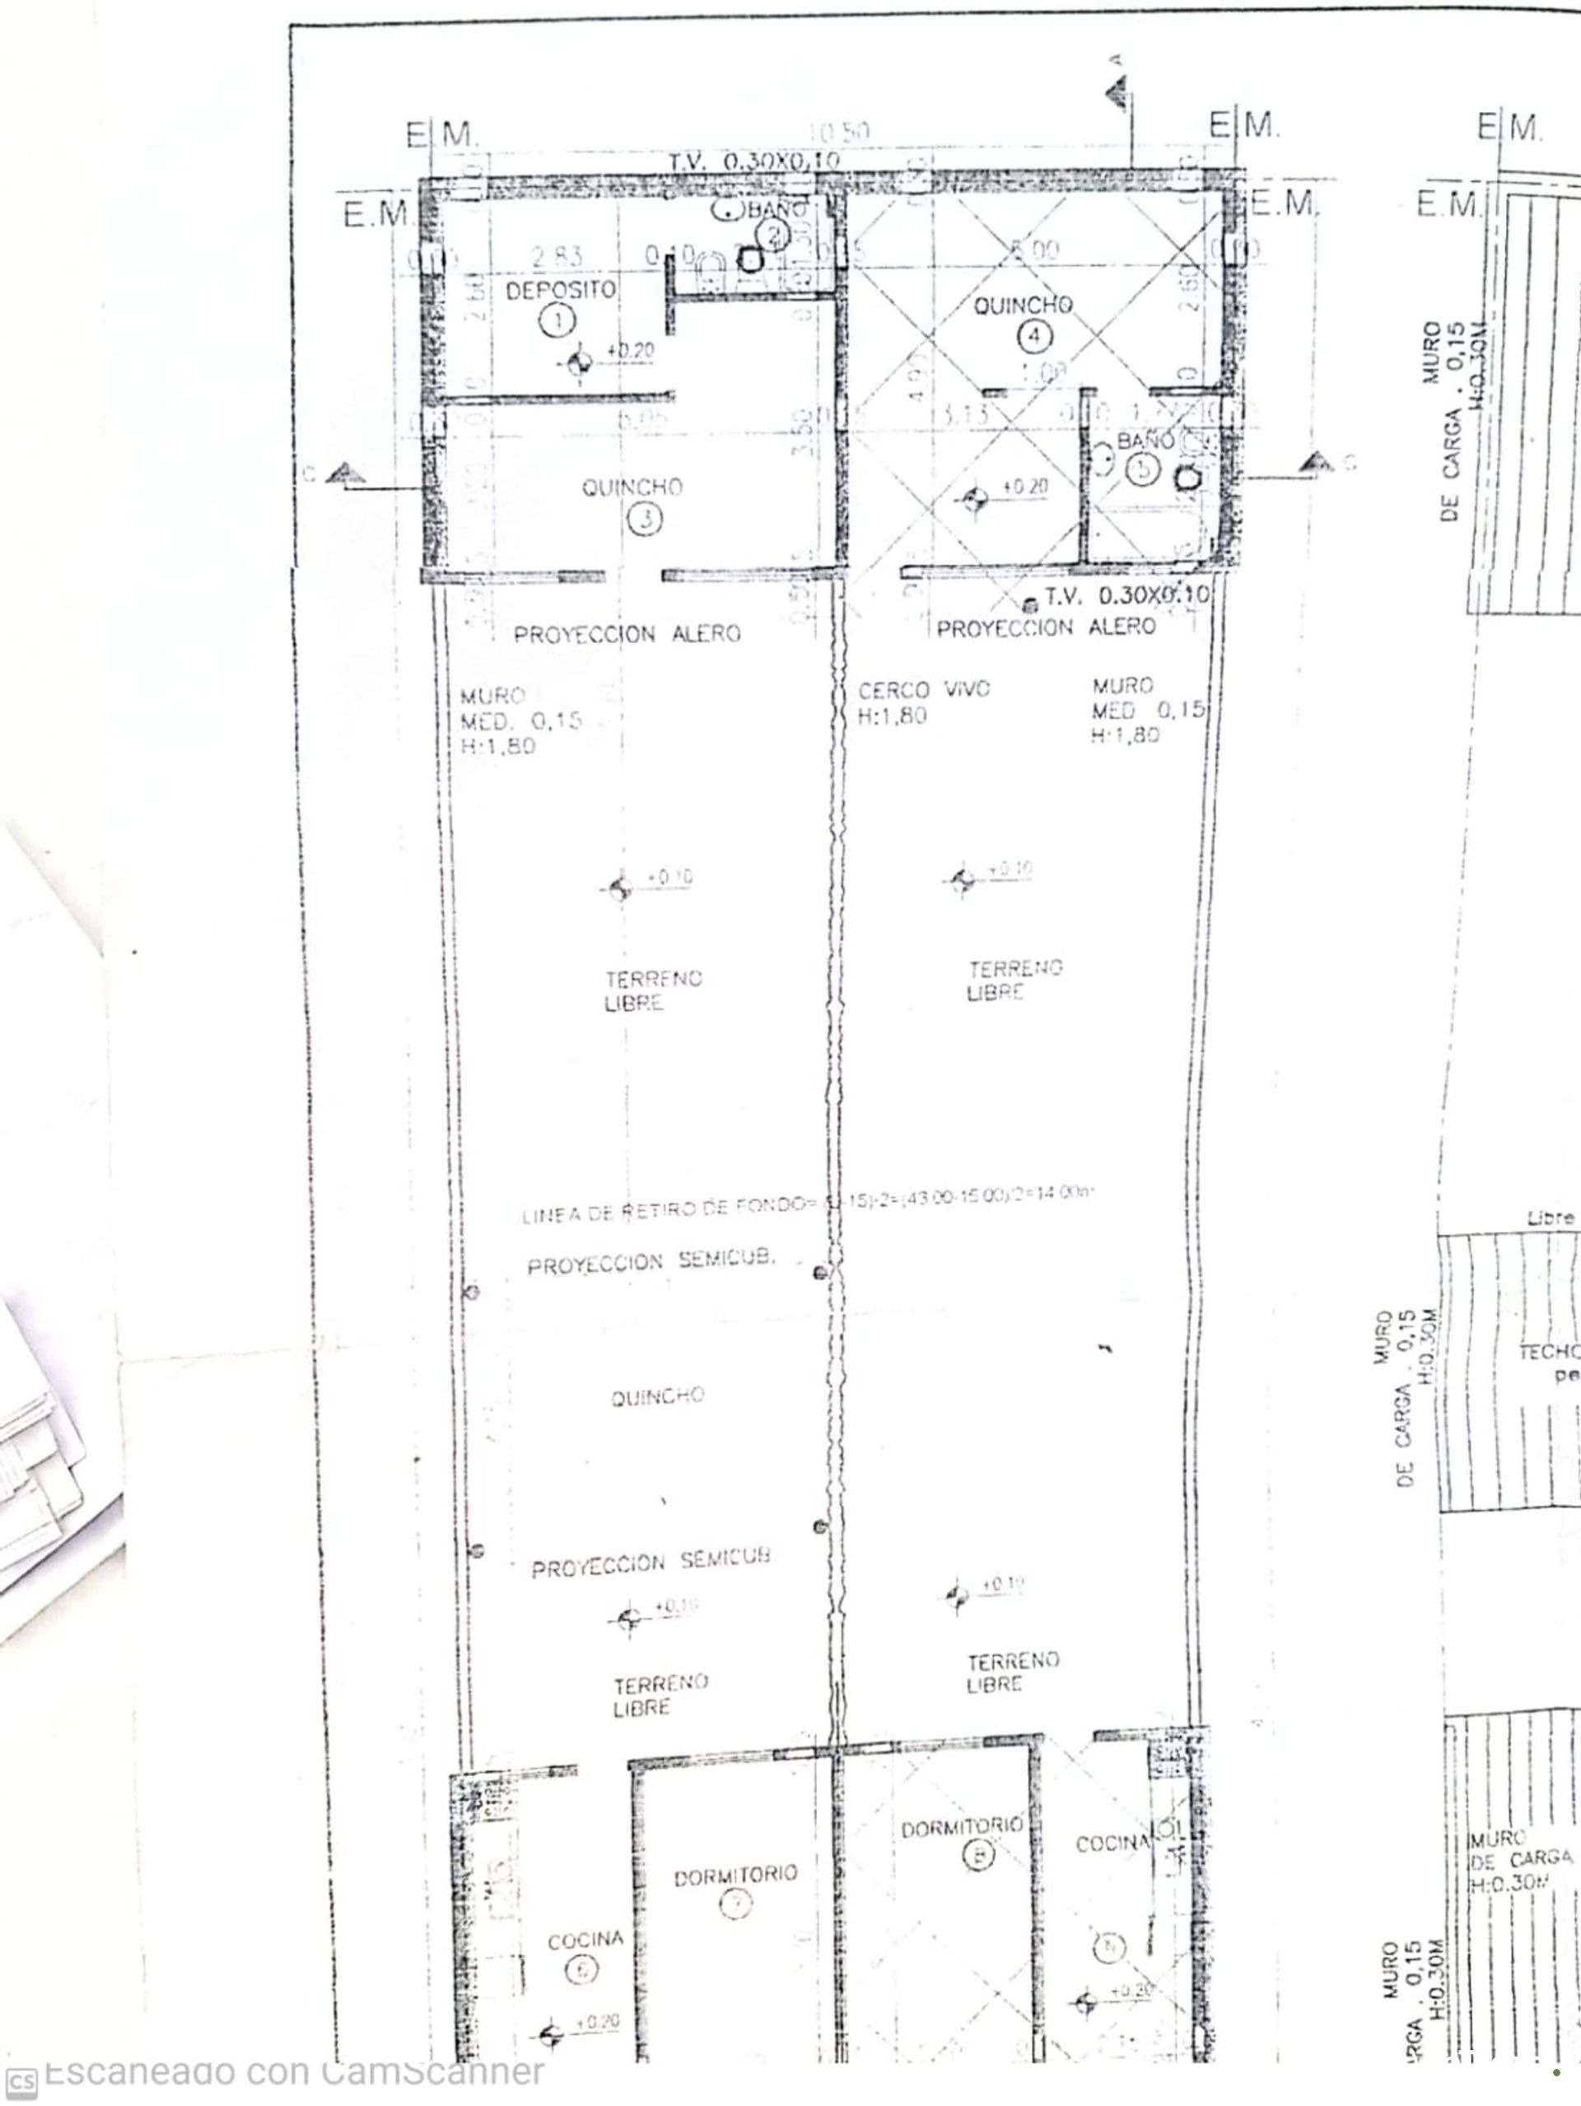
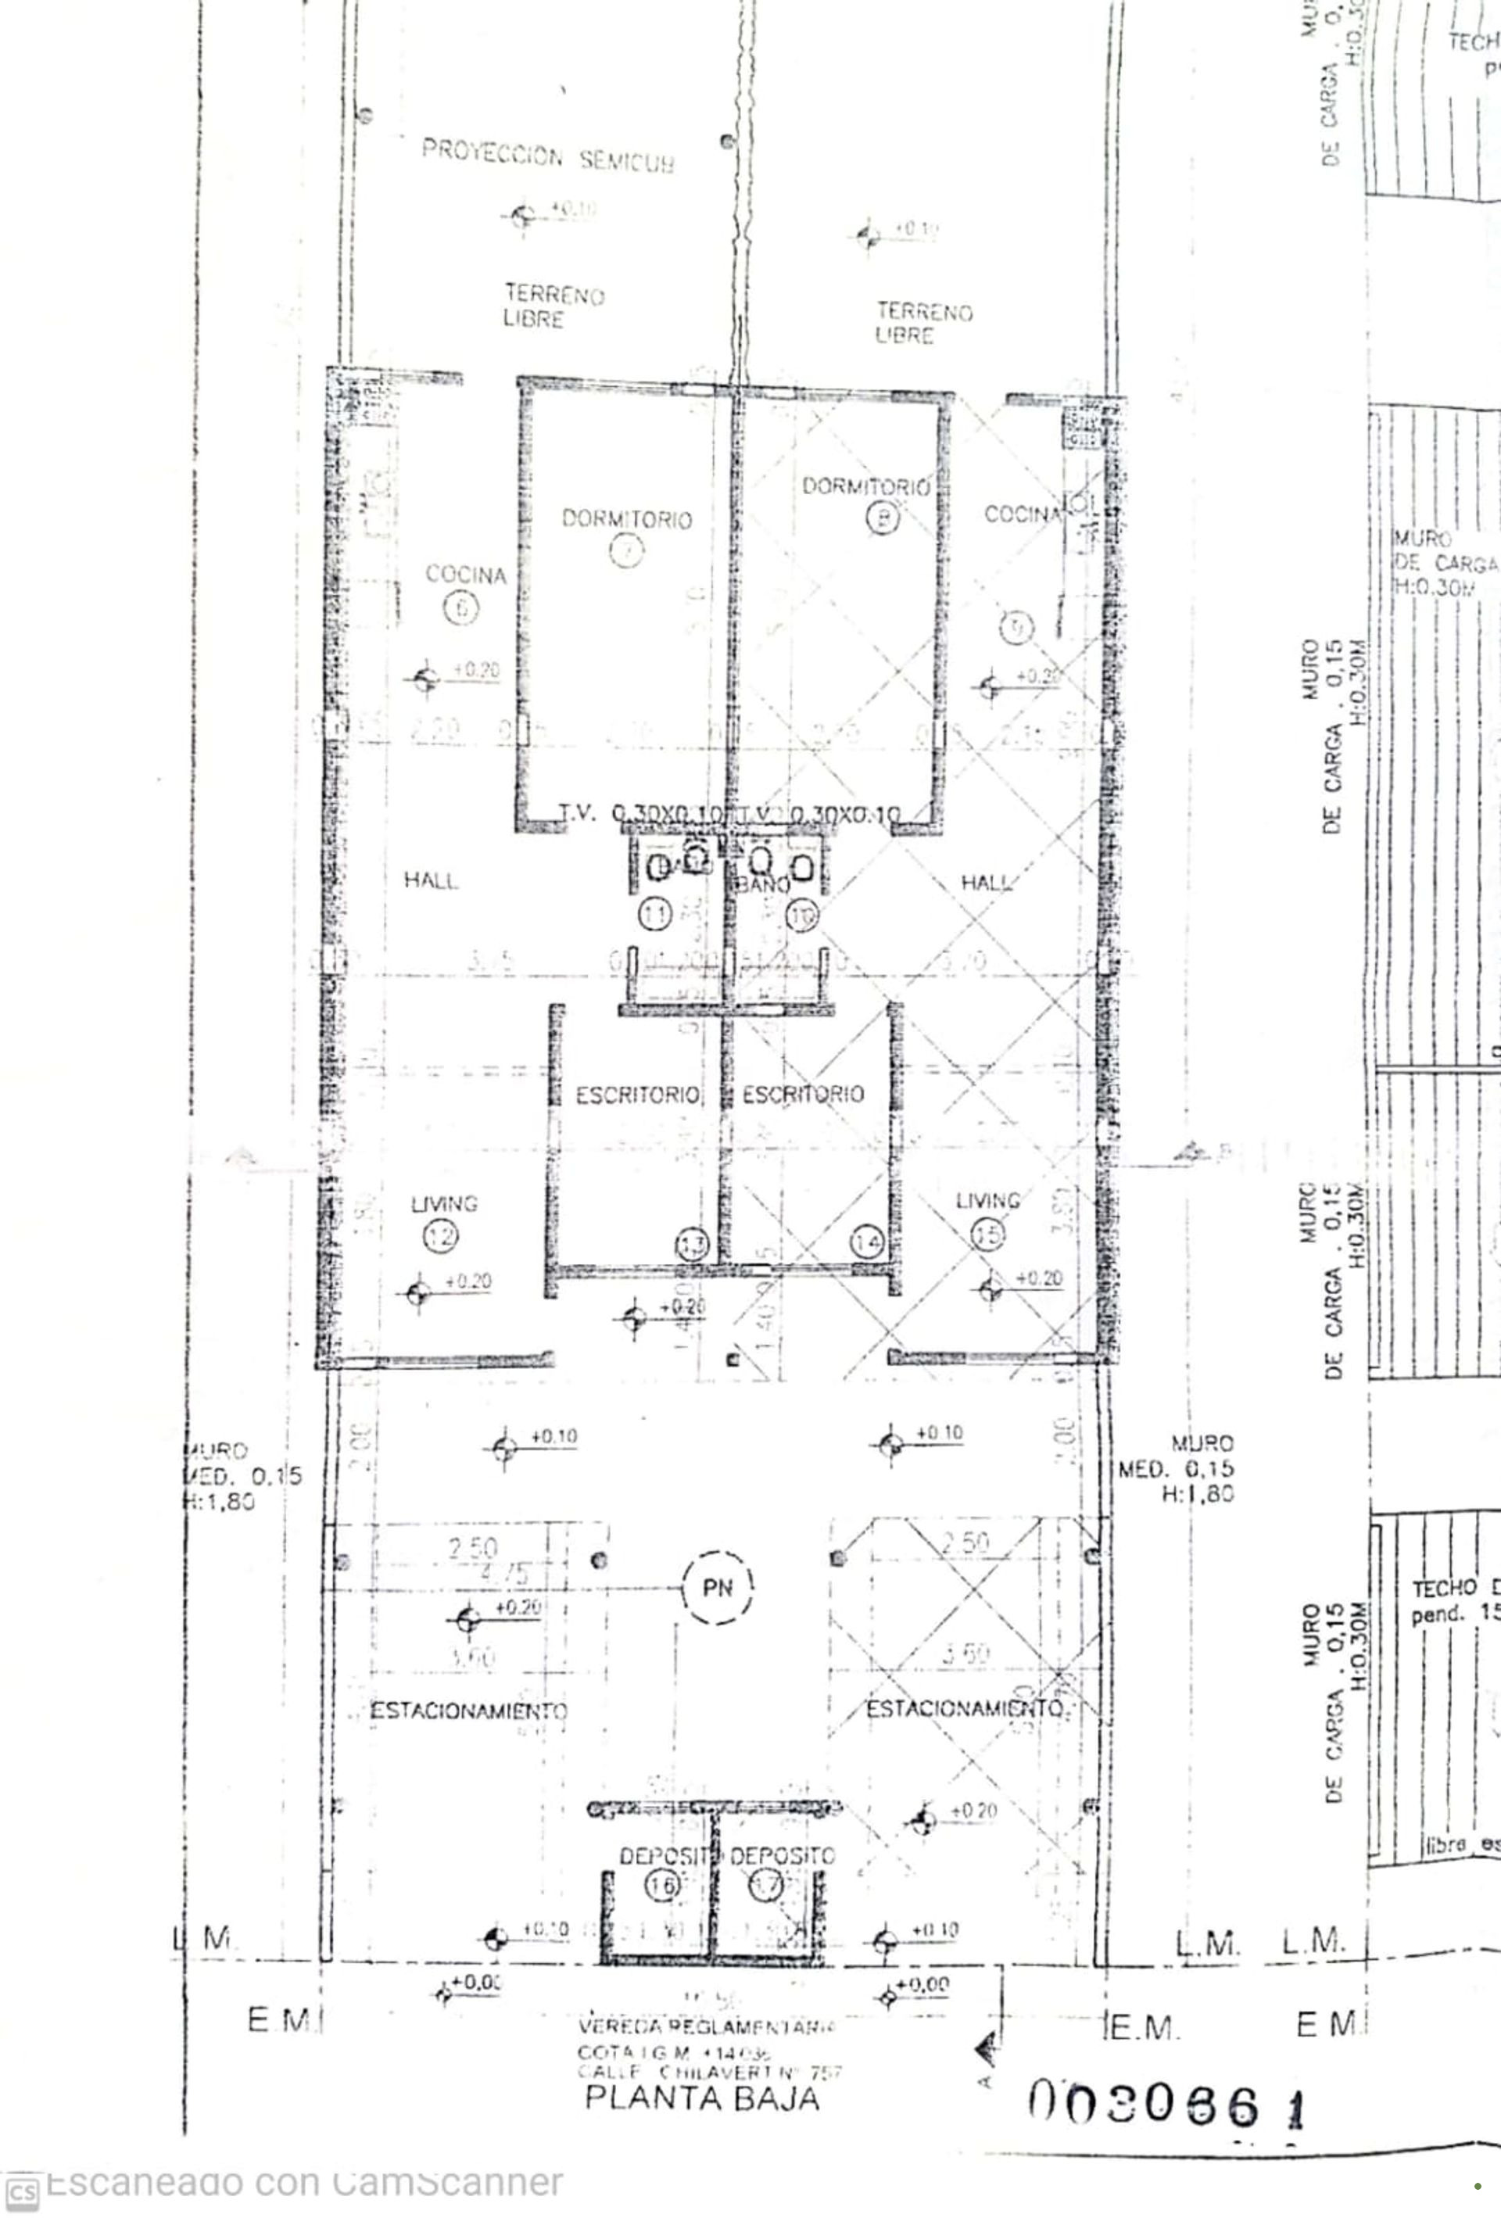
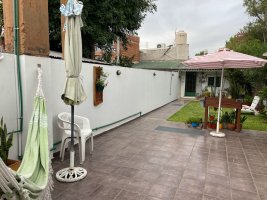
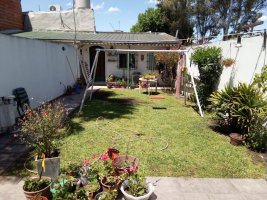
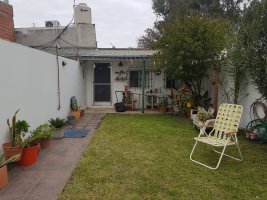
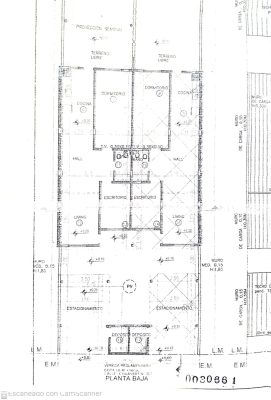
The free lot, 5.00?m × 17.00?m, features a beautiful garden surrounded by a living fence, providing a private and secure environment for the family. The total building area is 225?m², distributed in a functional and harmonious layout.
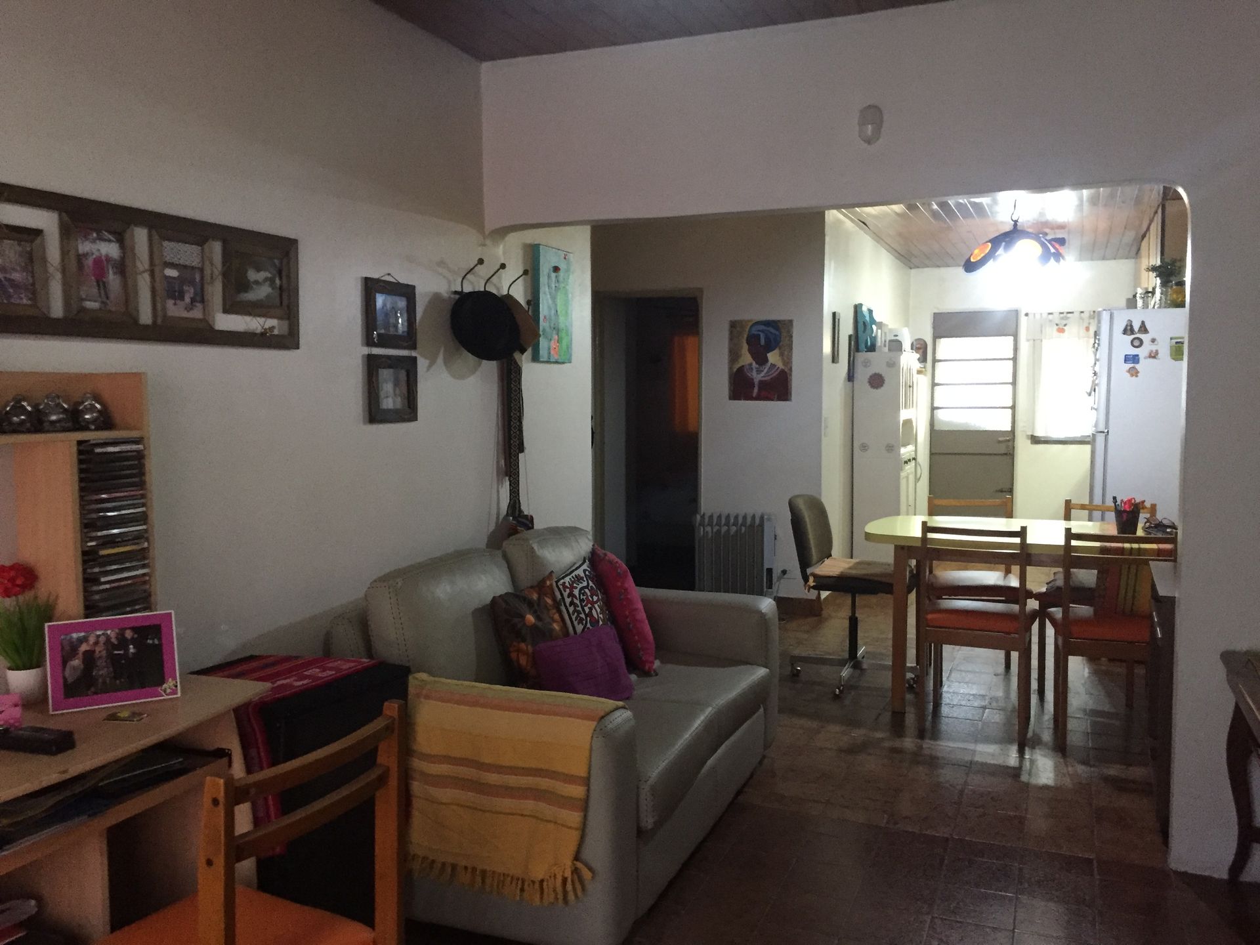


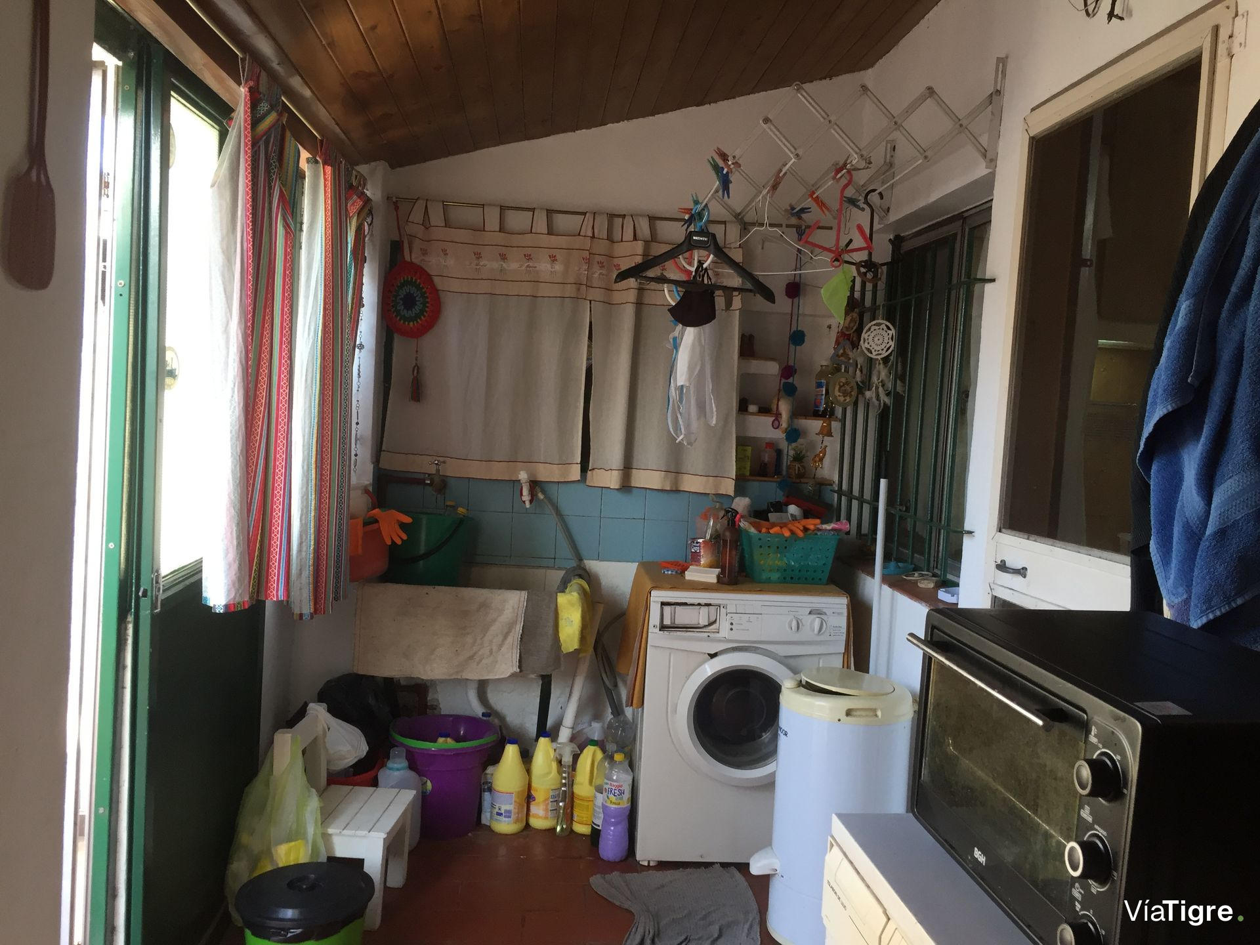
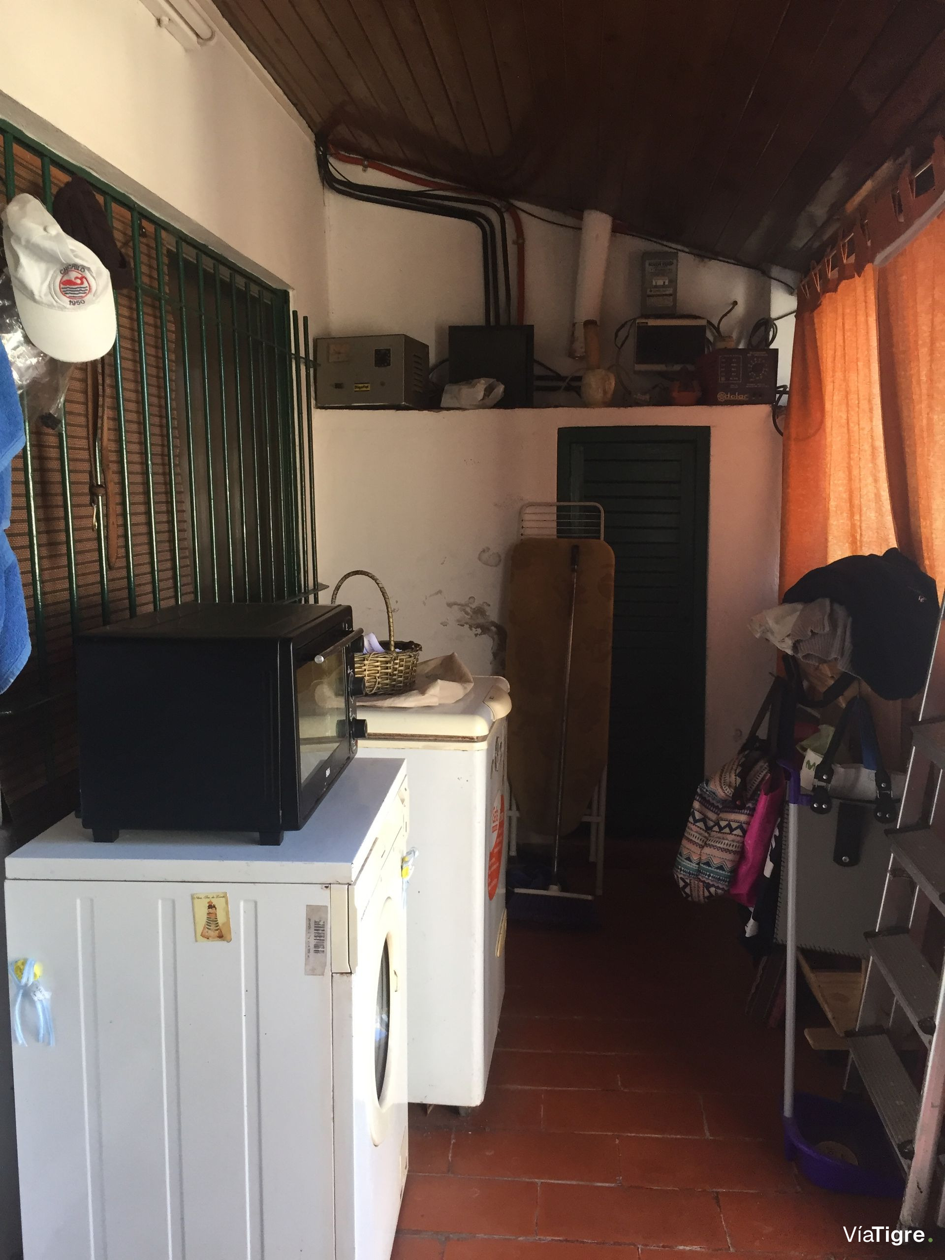
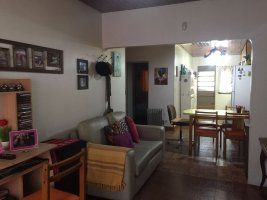
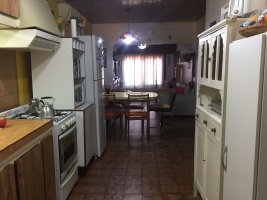
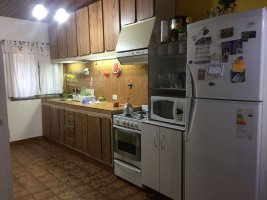
The living?dining room, 3.80?m × 2.55?m, is positioned at the front, creating a spacious and bright area. The fully equipped kitchen, 2.15?m × 5.70?m, is located at the rear, with direct access to the garden, ideal for enjoying outdoor meals. An independent laundry room facilitates household chores without disrupting main circulation.
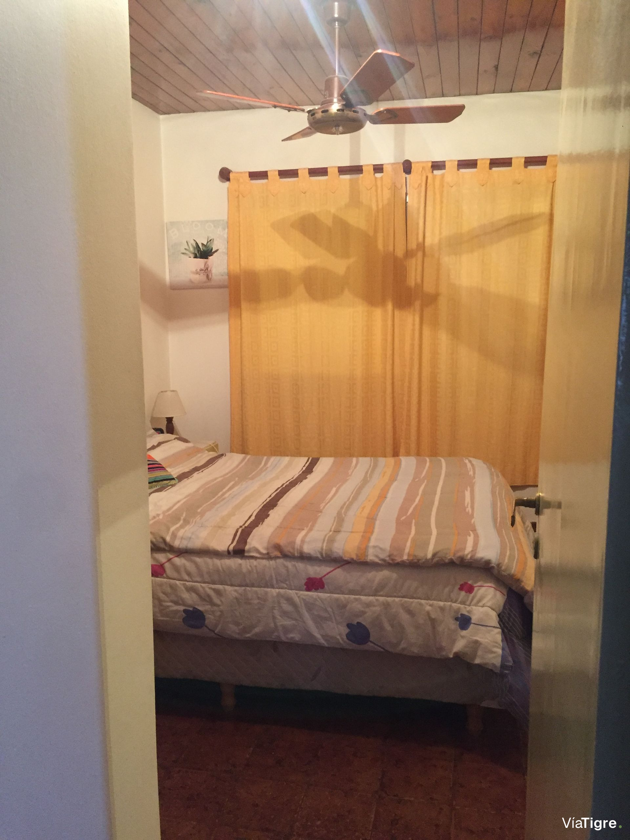
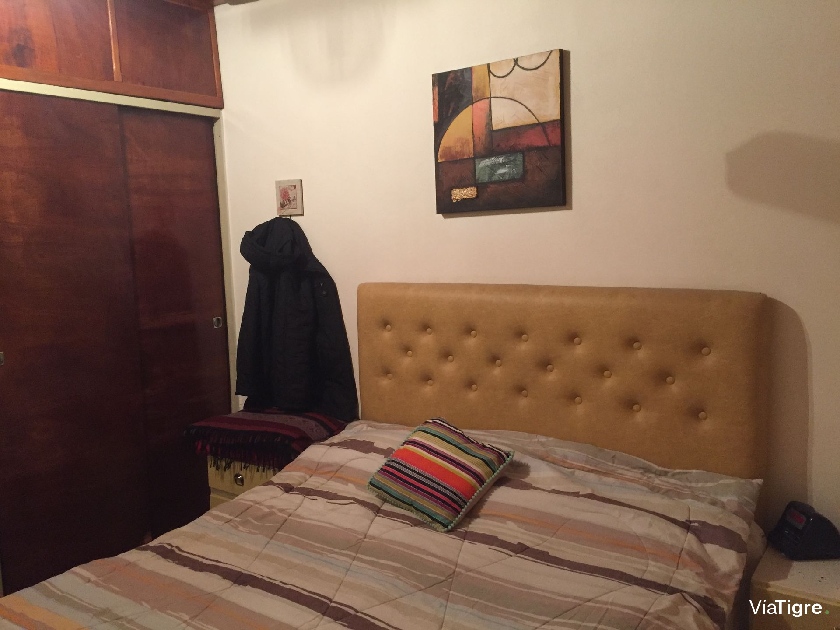
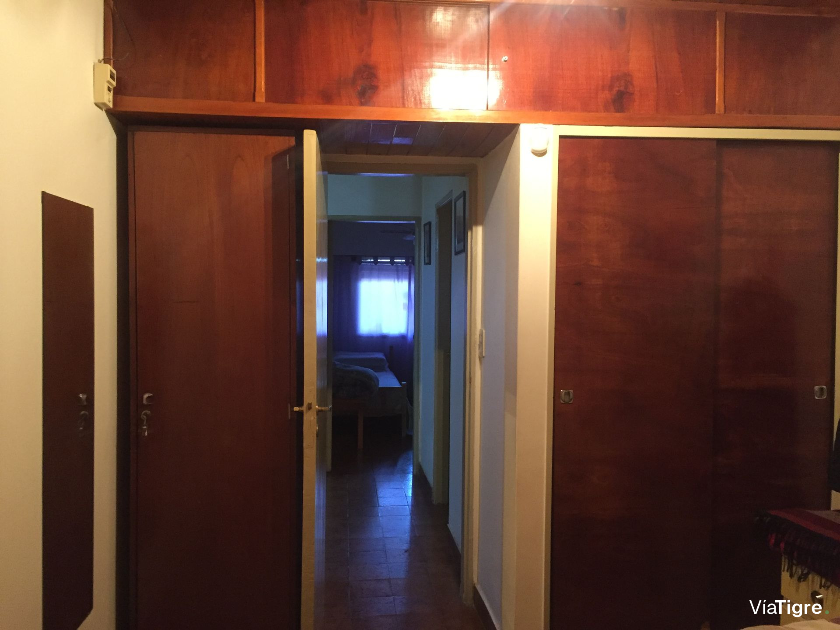
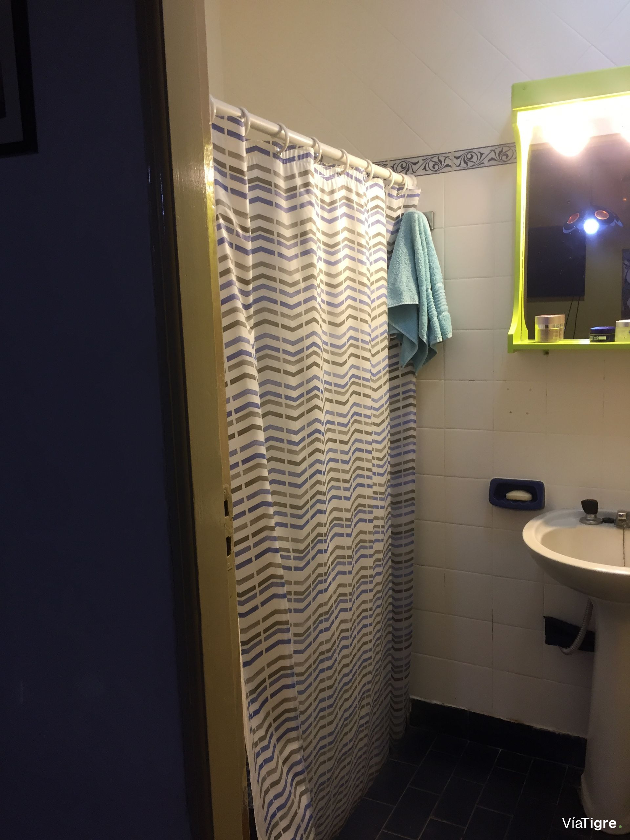
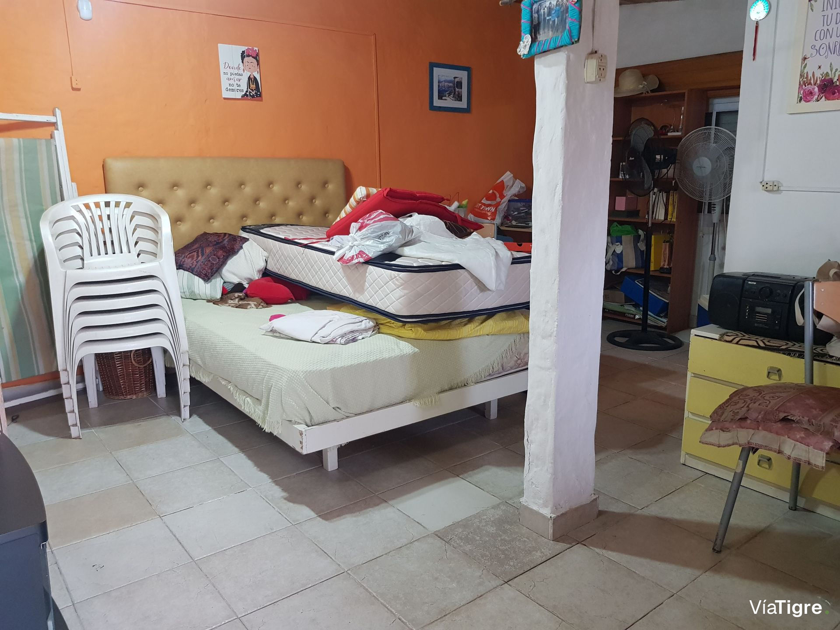
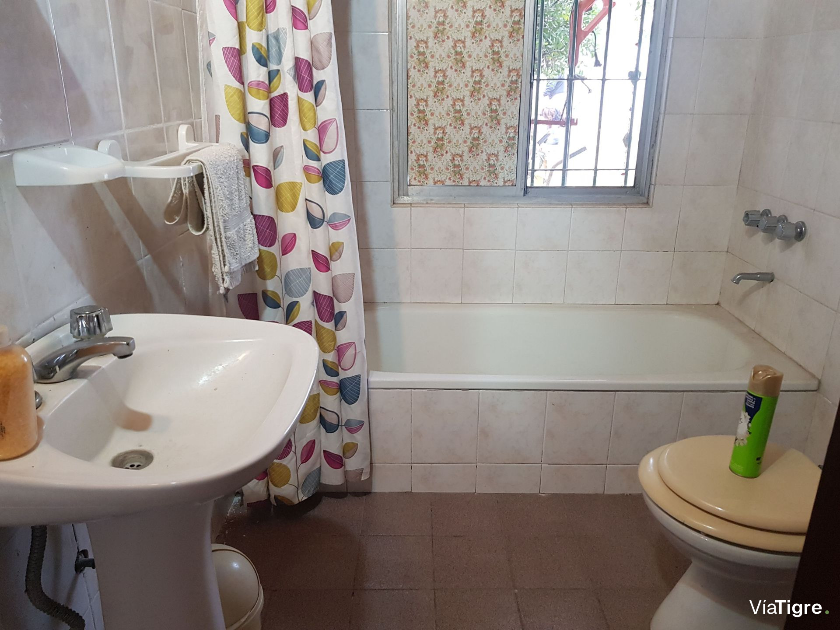
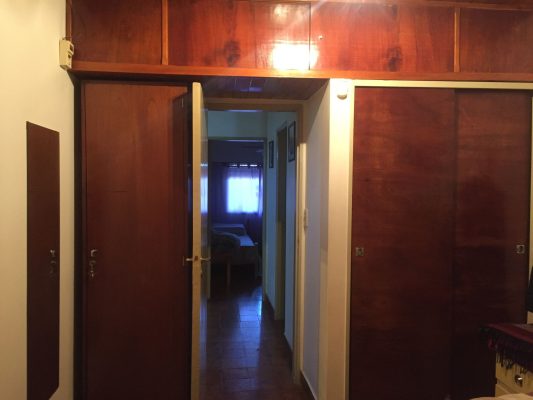
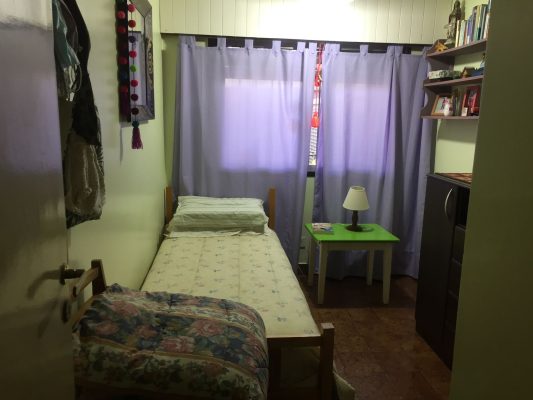
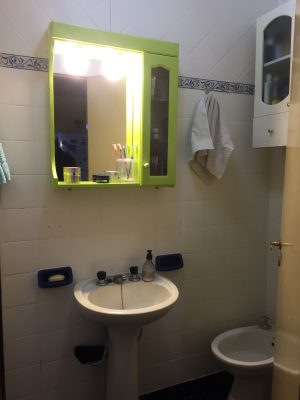
The first bedroom, 2.70?m × 5.70?m, is located at the rear, offering privacy and garden views. The second bedroom, 3.40?m × 3.20?m, is at the front, with natural lighting. The bathroom, 2.30?m × 1.50?m, features modern and functional finishes.
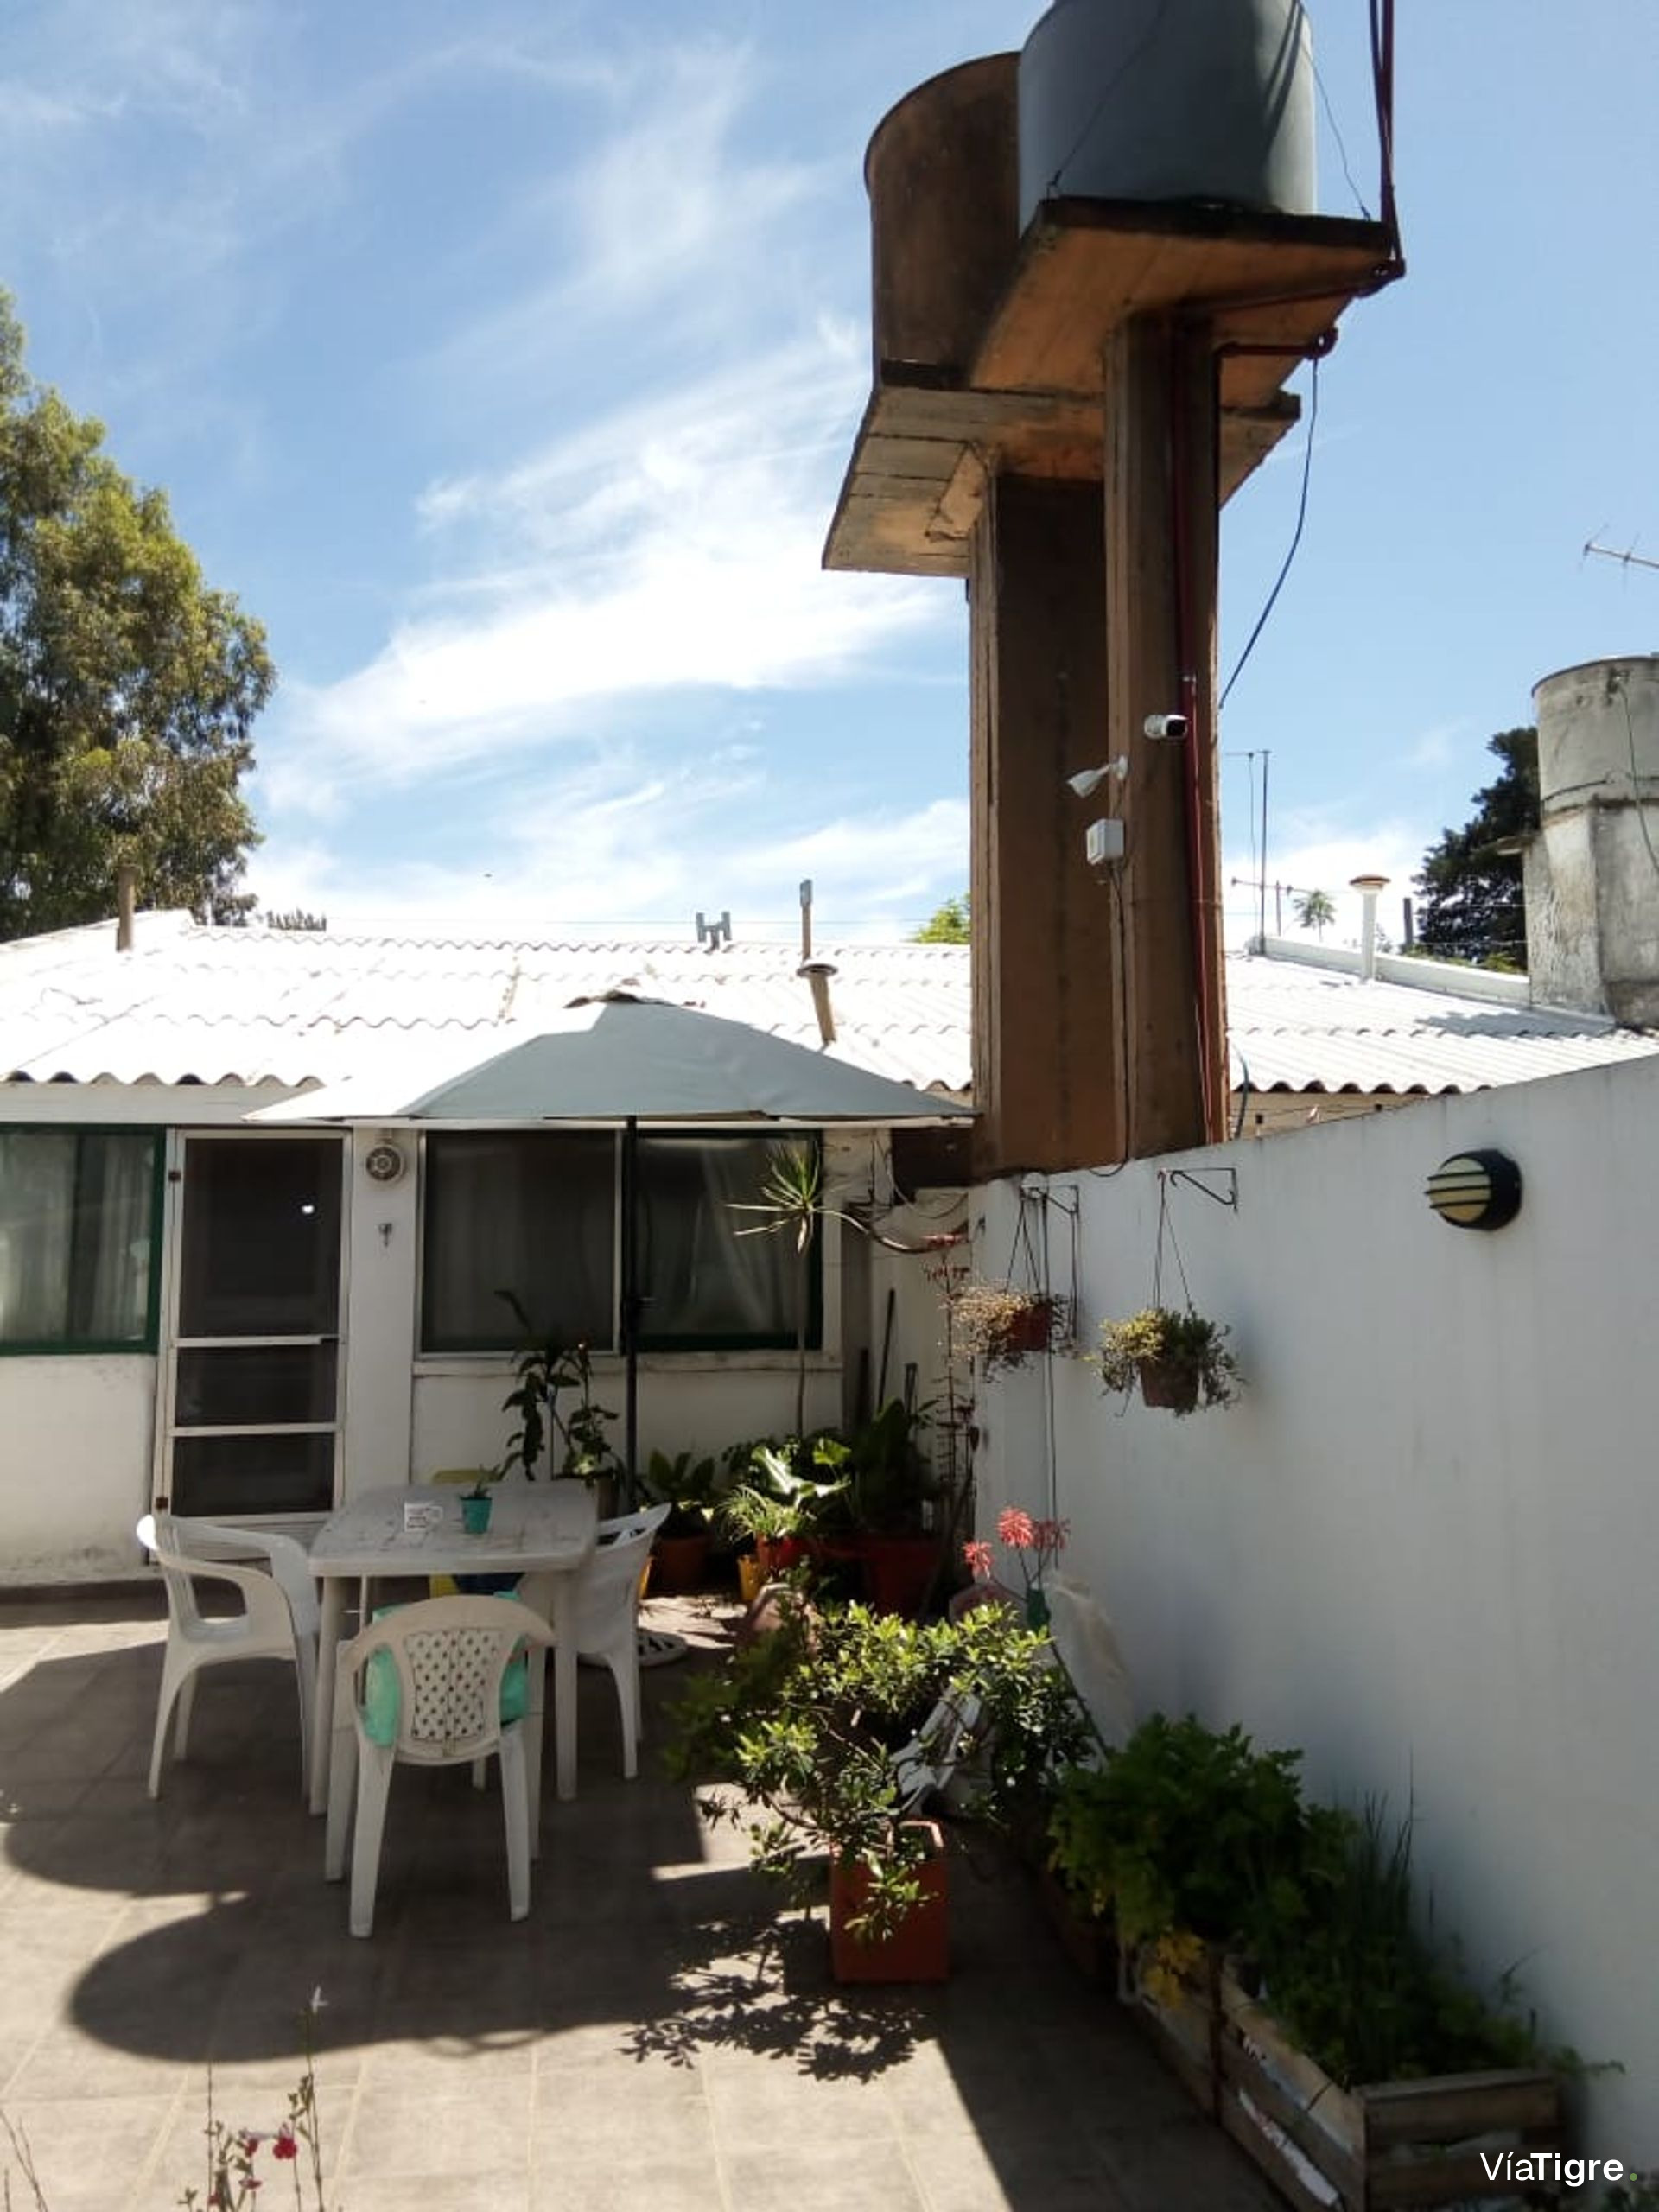
The storage area, 1.30?m × 1.90?m, and the parking space, 3.50?m × 4.70?m, provide ample space for storage and vehicle convenience. The 1,000?L water tank guarantees a constant and efficient supply.

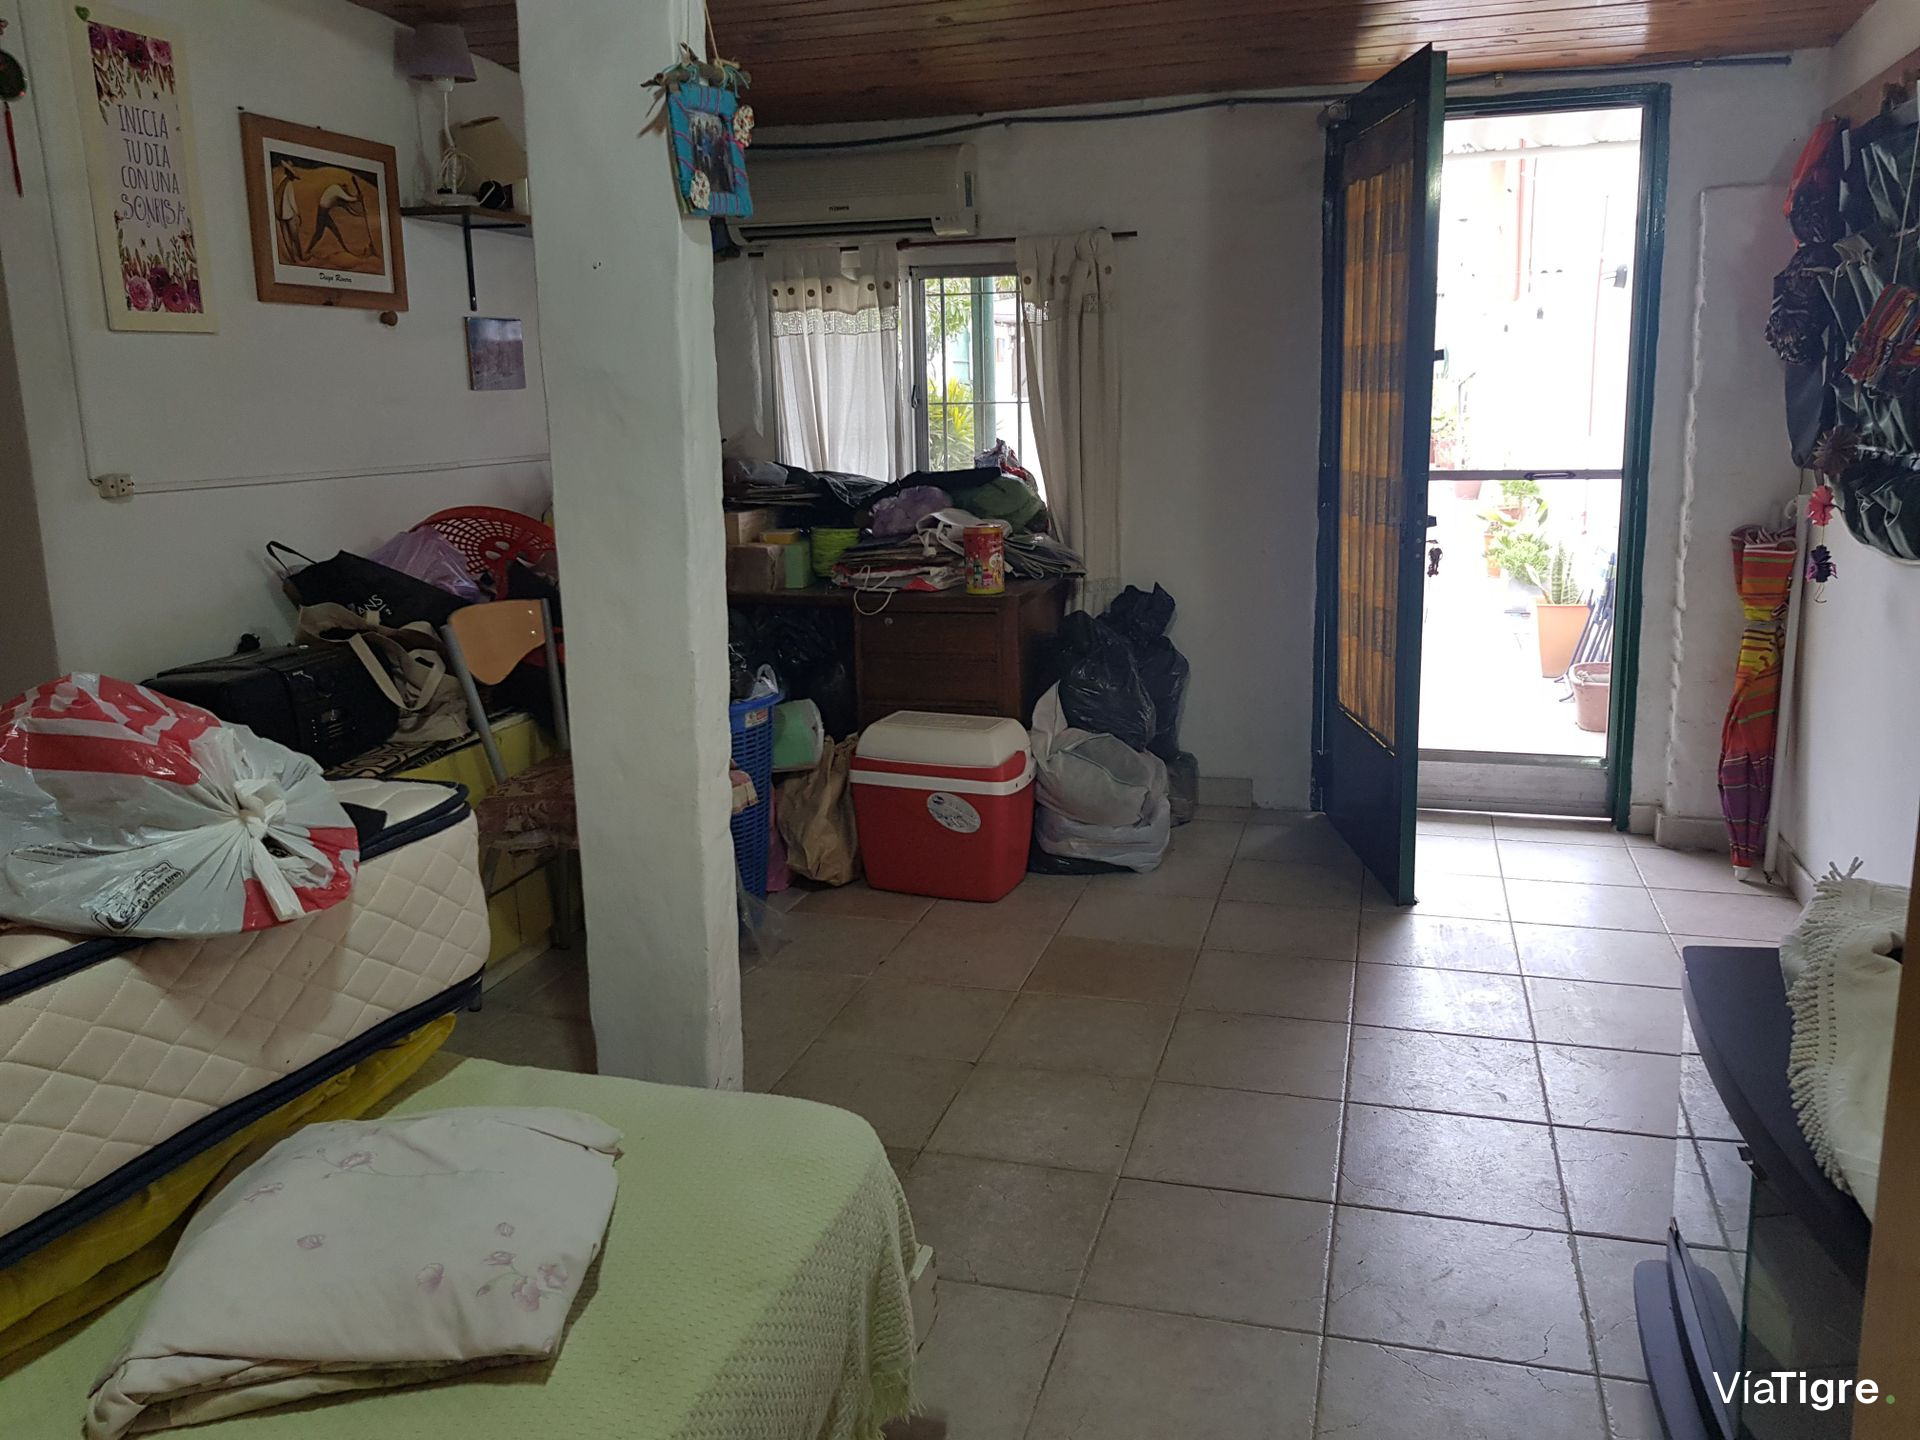
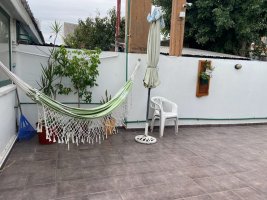
At the rear, at the back, there is a quíñch, 5.00?m × 4.90?m, with an additional bathroom and kitchen, perfect for family gatherings or as a recreation space. The metal roof with a 15% slope facilitates drainage, while the lath ceilings and ceramic floors add warmth and elegance to the rooms.
This property combines functionality, comfort, and a natural environment that makes it an ideal place to live and enjoy the quality of life your family deserves.
The free lot, 5.00?m × 17.00?m, features a beautiful garden surrounded by a living fence, providing a private and secure environment for the family. The total building area is 225?m², distributed in a functional and harmonious layout.
The living?dining room, 3.80?m × 2.55?m, is positioned at the front, creating a spacious and bright area. The fully equipped kitchen, 2.15?m × 5.70?m, is located at the rear, with direct access to the garden, ideal for enjoying outdoor meals. An independent laundry room facilitates household chores without disrupting main circulation.
The first bedroom, 2.70?m × 5.70?m, is located at the rear, offering privacy and garden views. The second bedroom, 3.40?m × 3.20?m, is at the front, with natural lighting. The bathroom, 2.30?m × 1.50?m, features modern and functional finishes.
The storage area, 1.30?m × 1.90?m, and the parking space, 3.50?m × 4.70?m, provide ample space for storage and vehicle convenience. The 1,000?L water tank guarantees a constant and efficient supply.
At the rear, at the back, there is a quíñch, 5.00?m × 4.90?m, with an additional bathroom and kitchen, perfect for family gatherings or as a recreation space. The metal roof with a 15% slope facilitates drainage, while the lath ceilings and ceramic floors add warmth and elegance to the rooms.
This property combines functionality, comfort, and a natural environment that makes it an ideal place to live and enjoy the quality of life your family deserves.
Location & Surroundings
Benavidez · Tigre