
Duplex 3-bedroom | 3 Suites | 2 Parking Spaces La Lucila
Propiedades Residenciales in La Lucila - Libertad - Rio · La Lucila · Vicente Lopez
Sale
Price
USD780.000
Key information
Total area
204 m²
Covered
165 m²
Rooms
5
Bedrooms
3
Bathrooms
3
Parking
2
Operation
Sale
Property type
Departamento Dúplex
Amenities & Features
Rooms
- Balcony
- Bathroom
- Kitchen
- Kitchen/Dining Room
- Bedroom
- Living Room
- Living/Dining Room
- Guest Toilet
- Walk-in Closet
Features
- Garage Access, Fixed Ramp
- Library
- Northeast Facing
- West Facing
- Grill
Amenities
- Swimming Pool
Services
- Running Water
- Electricity
Property Description
SALE OF BRAND NEW 4-ROOM DUPLEX | TORRE SELENE – LA LUCILA
Av. del Libertador 3799 - Partido de Vicente López.
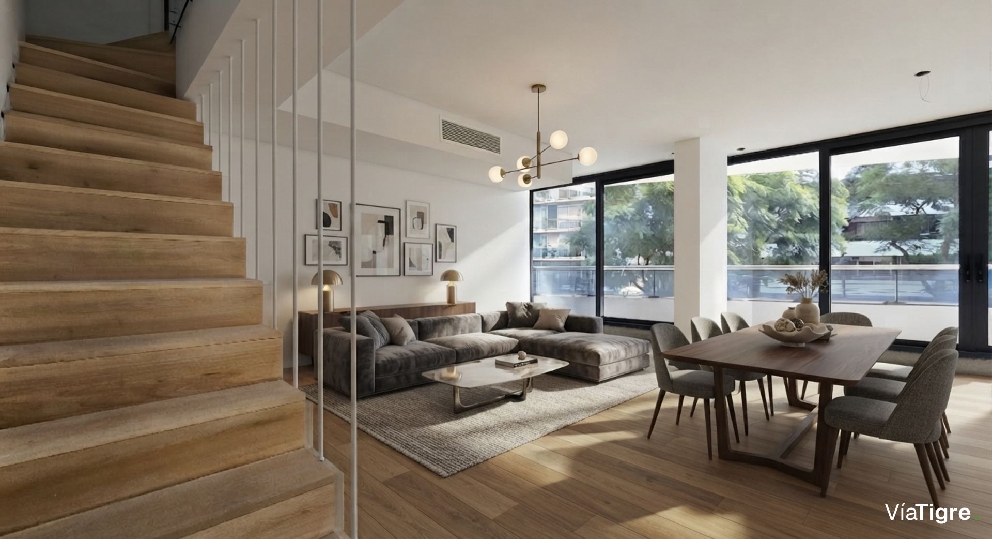
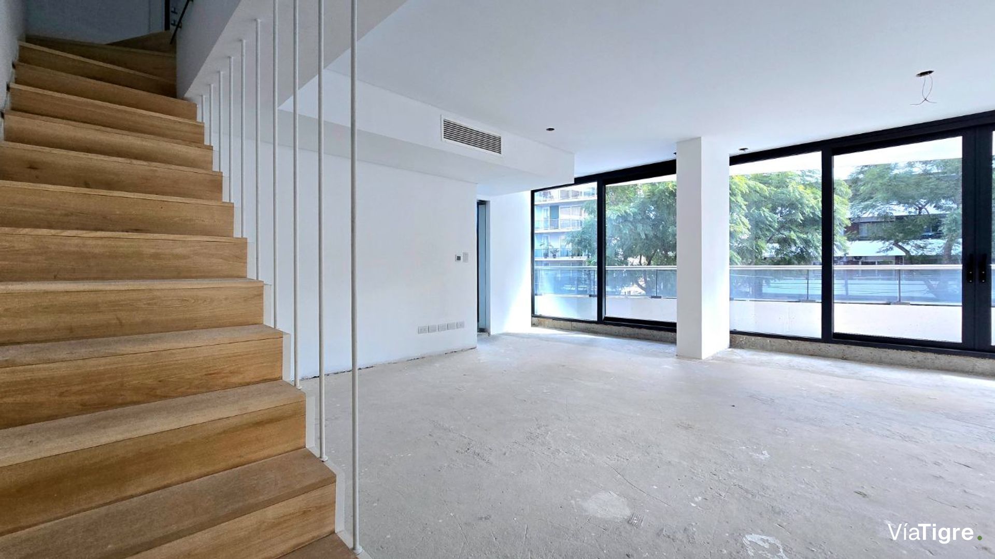
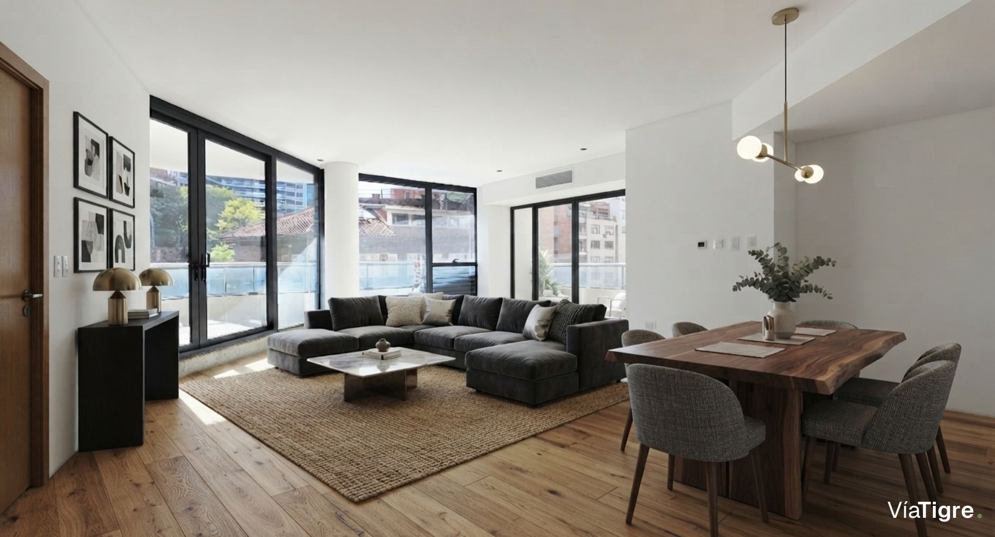
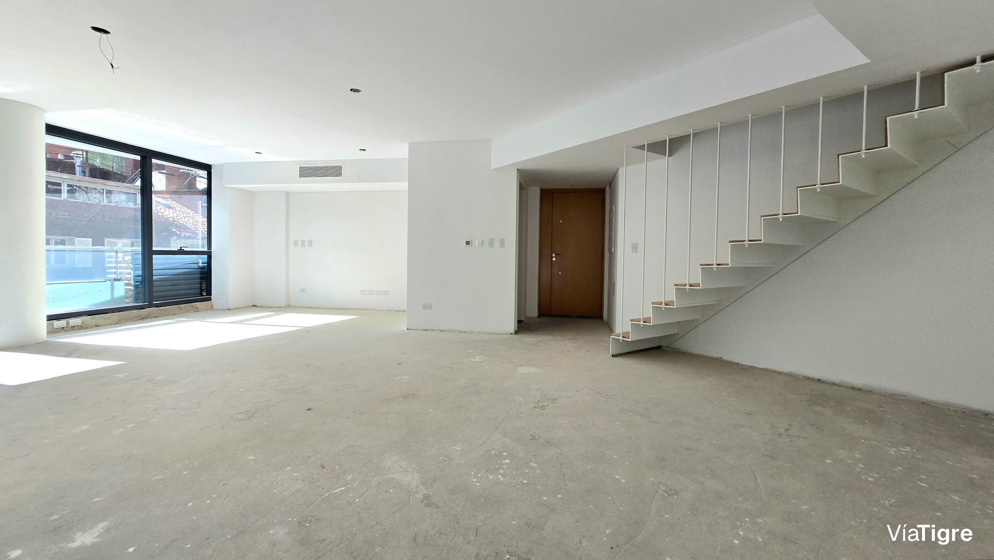
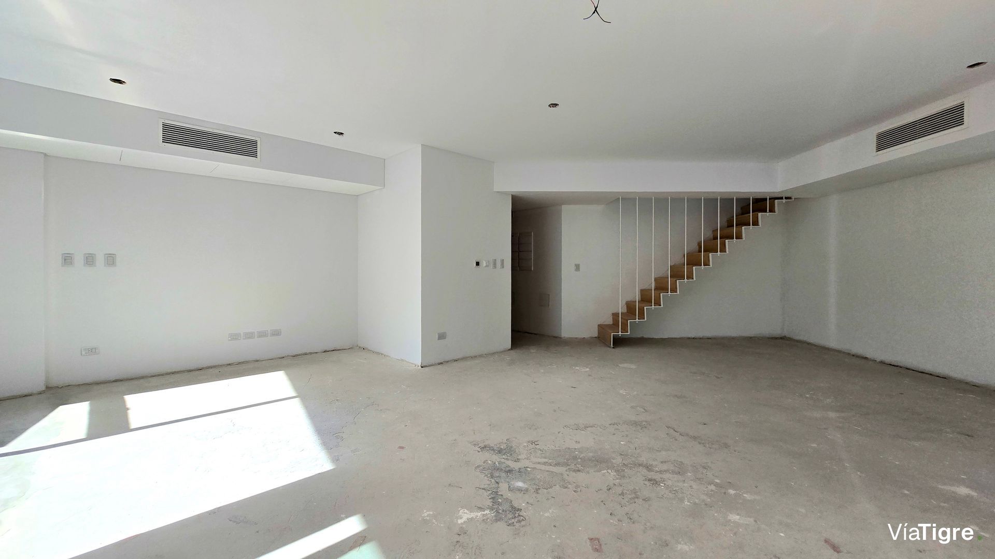
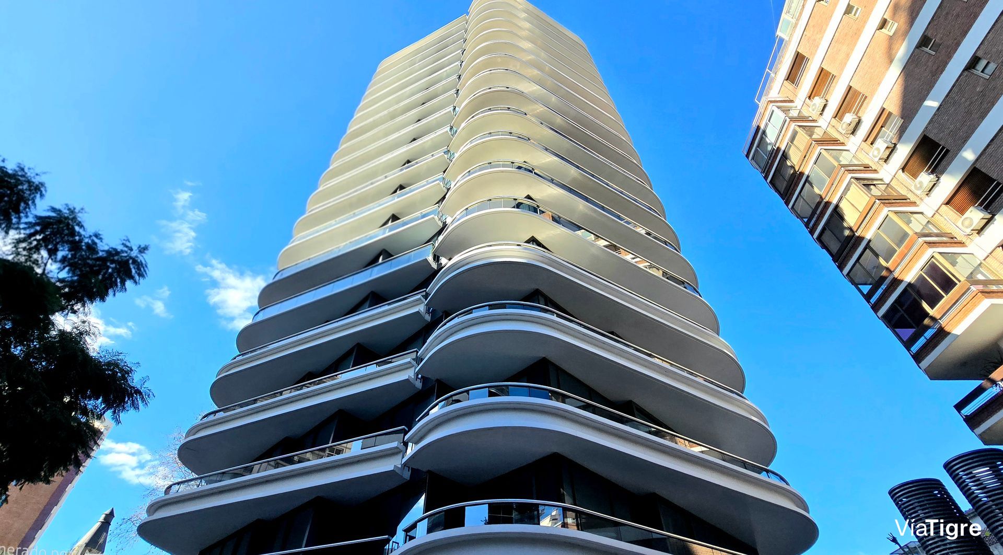
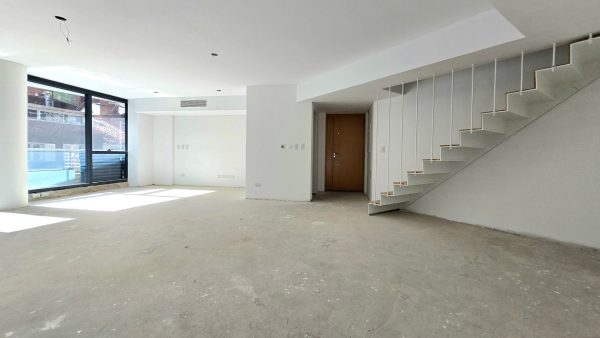
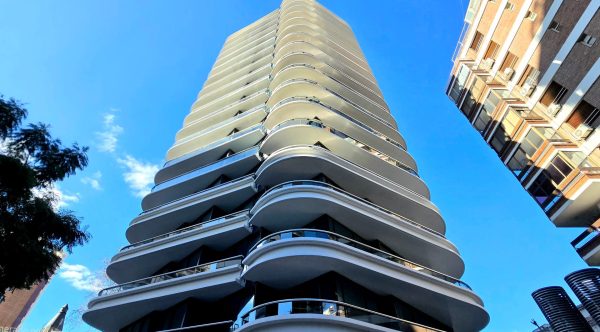
Exclusive brand new 4-room duplex in Selene Libertador, one of the most outstanding residential developments in La Lucila. It is a high-end unit developed on two floors, with spacious rooms, excellent natural light, great construction quality, and a layout that clearly separates the social area from the private area.
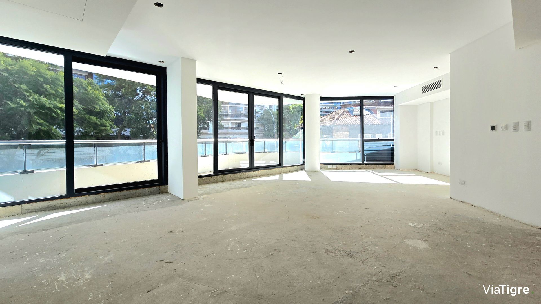
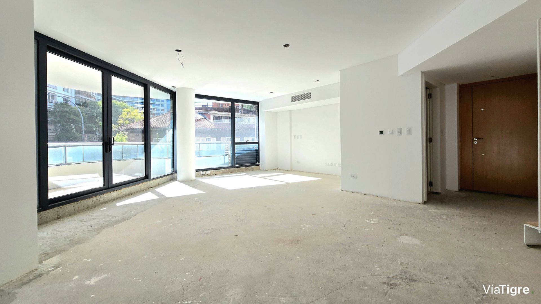
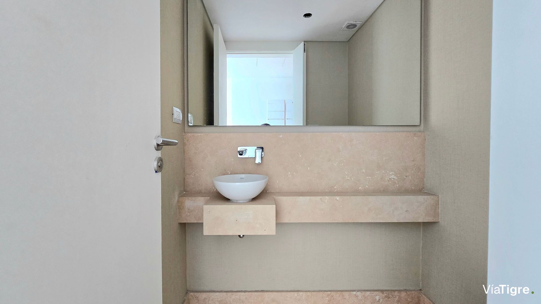
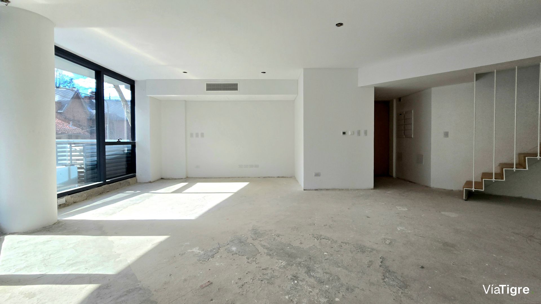
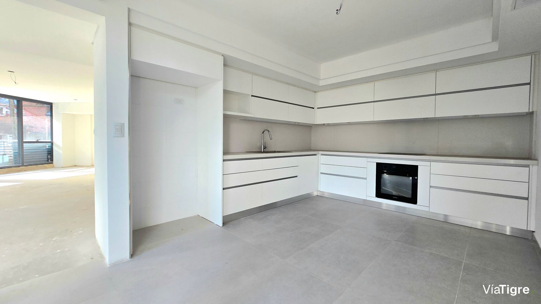
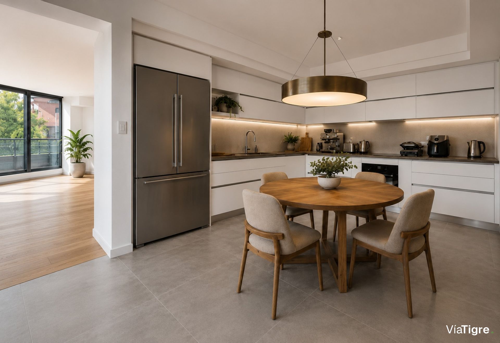
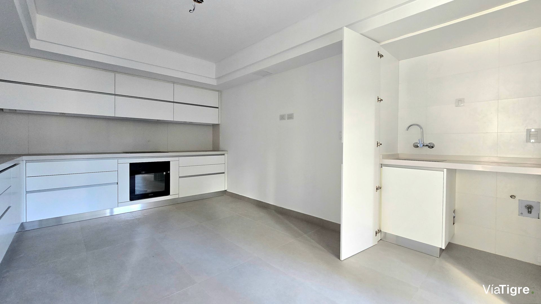
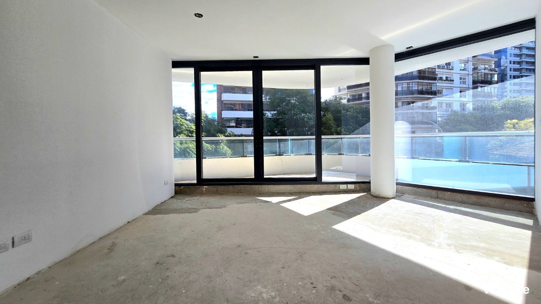
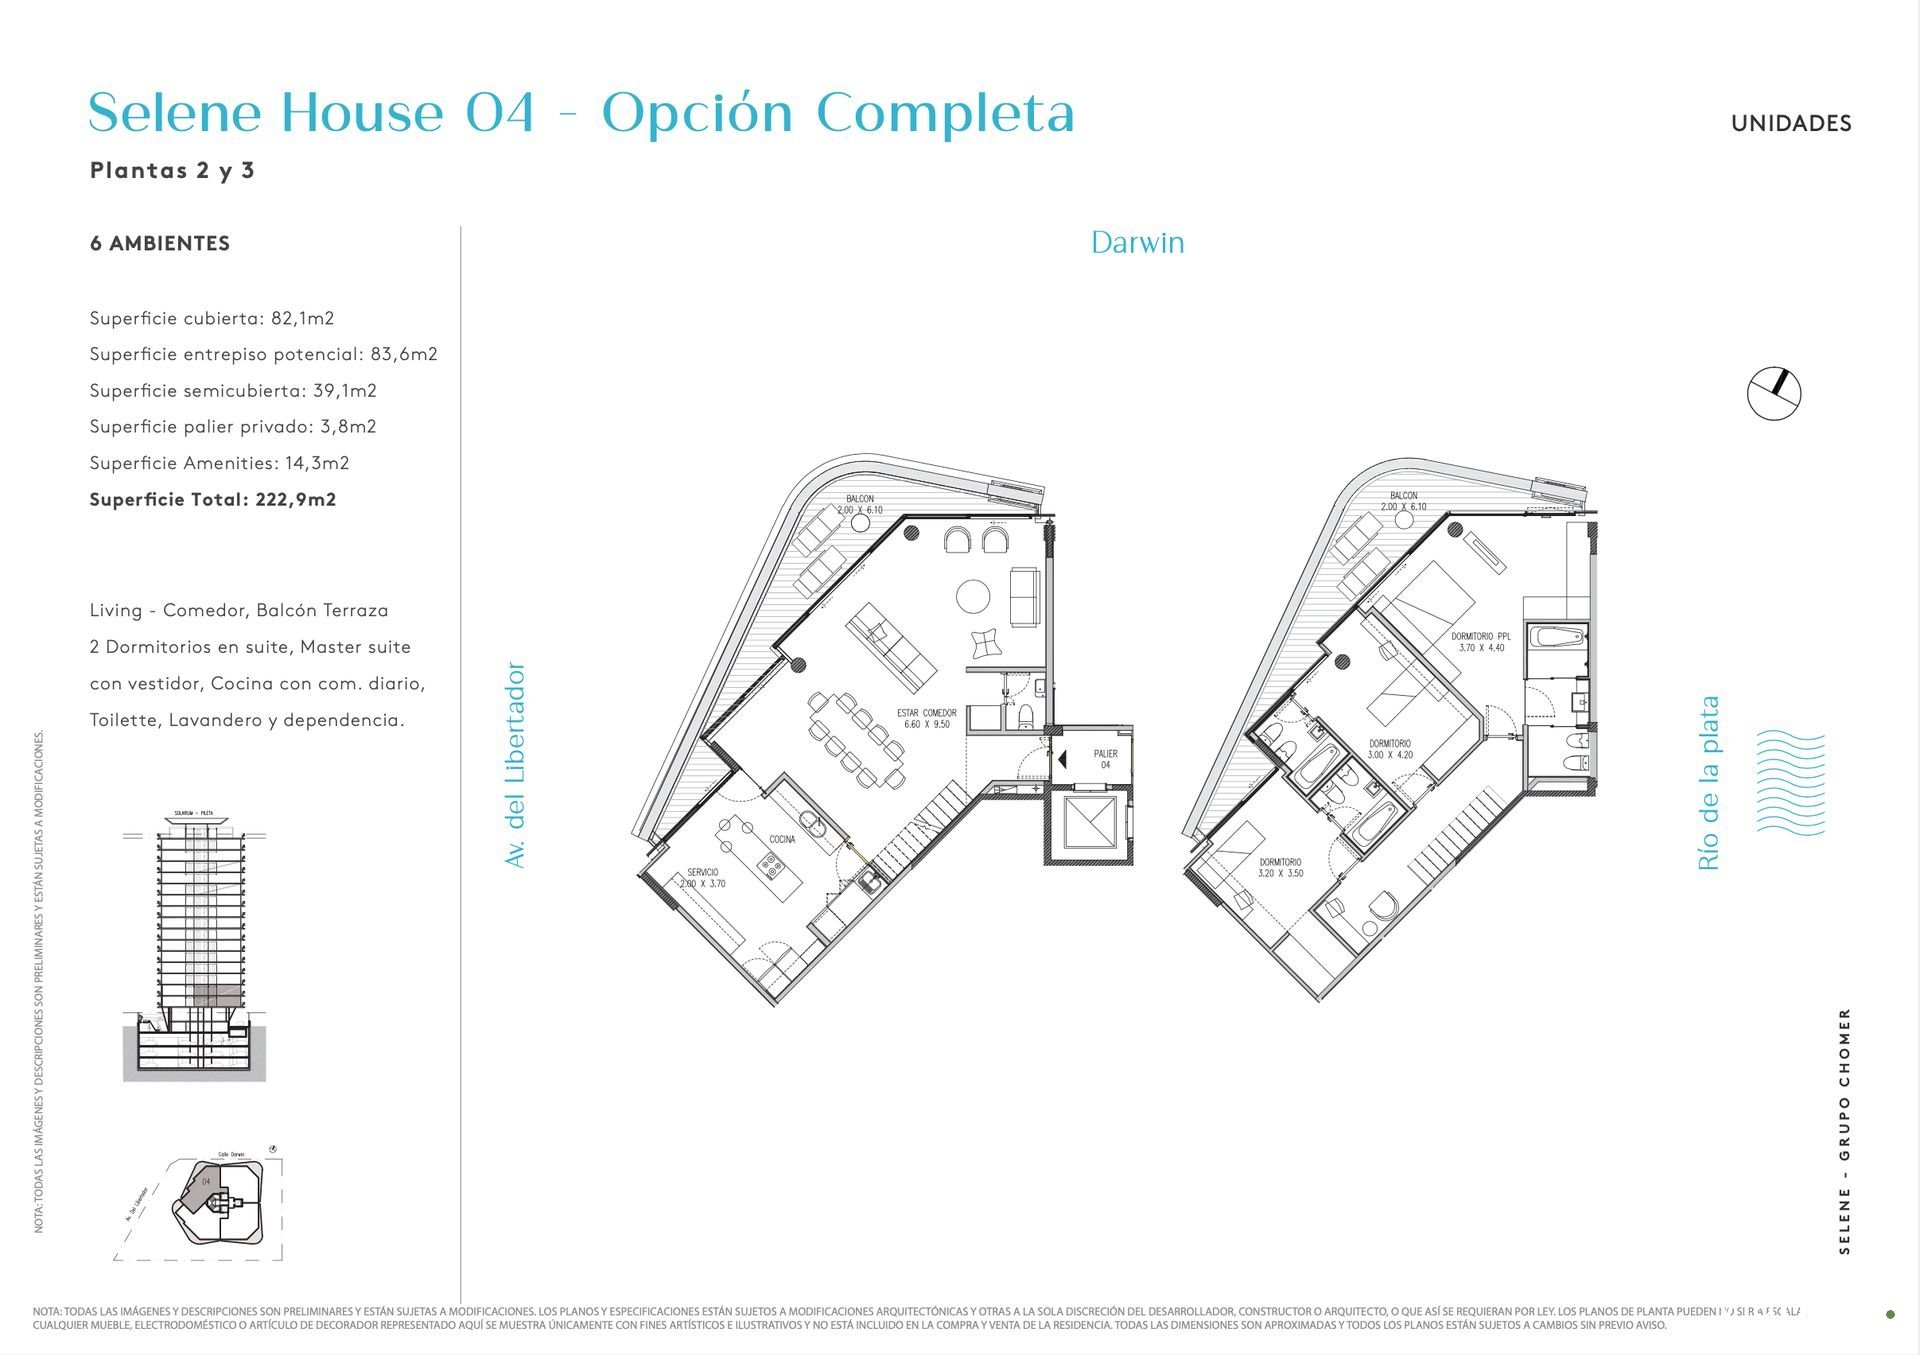
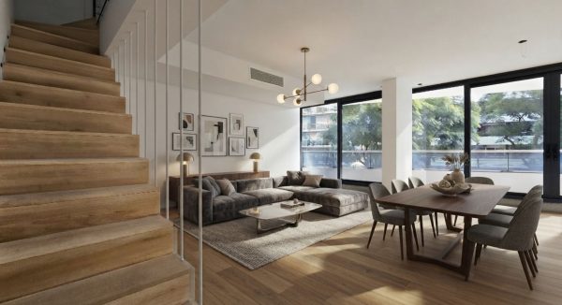
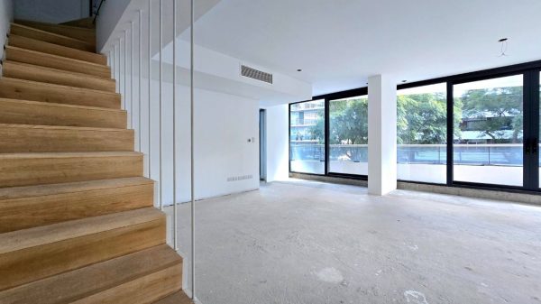
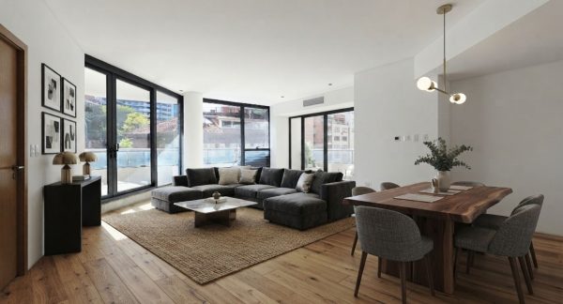
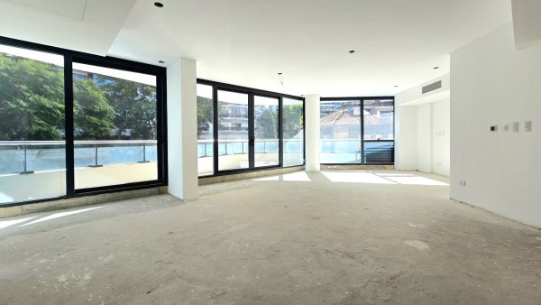
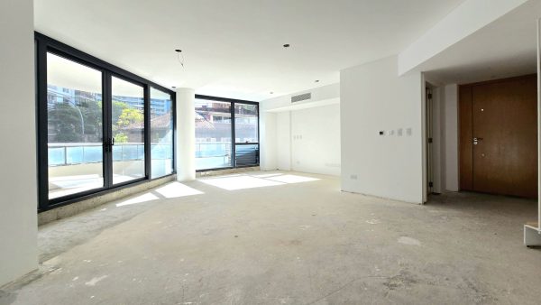
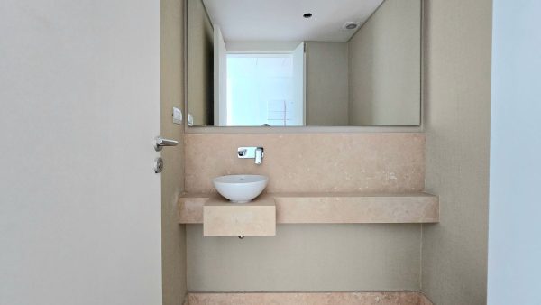
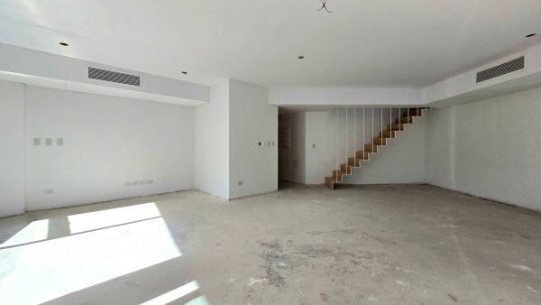
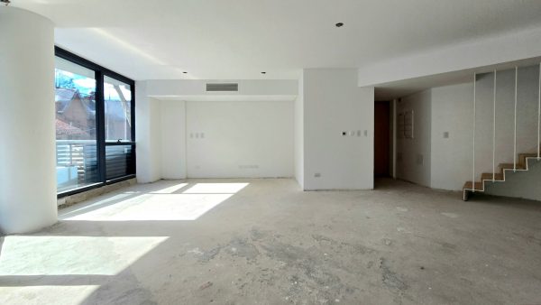
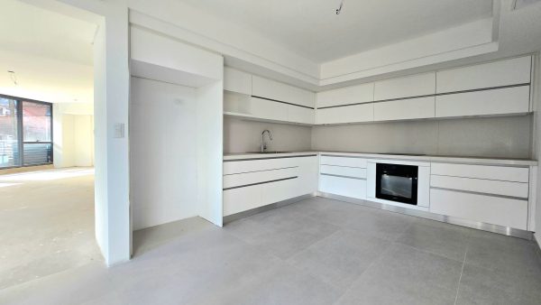
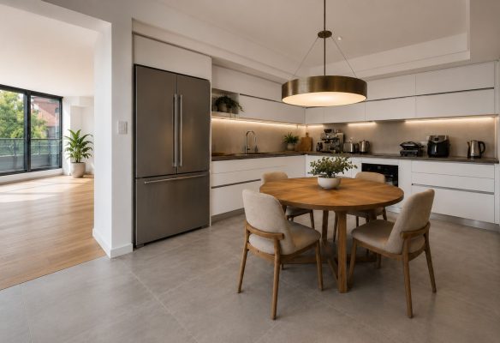
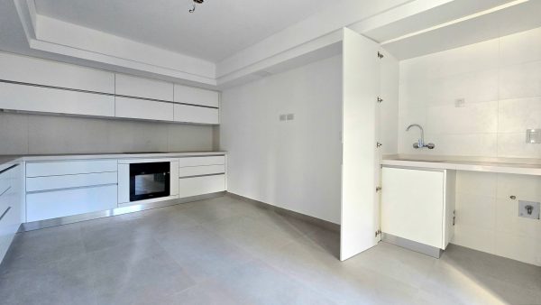
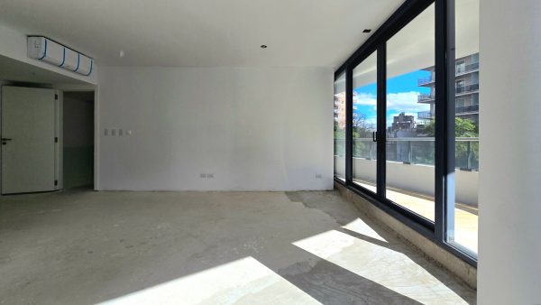
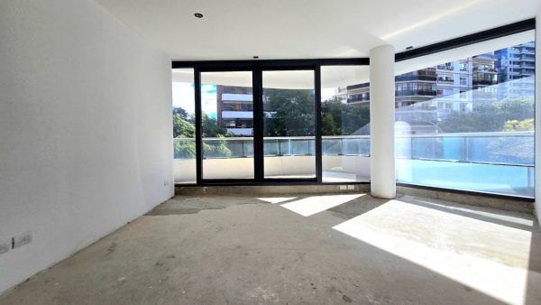
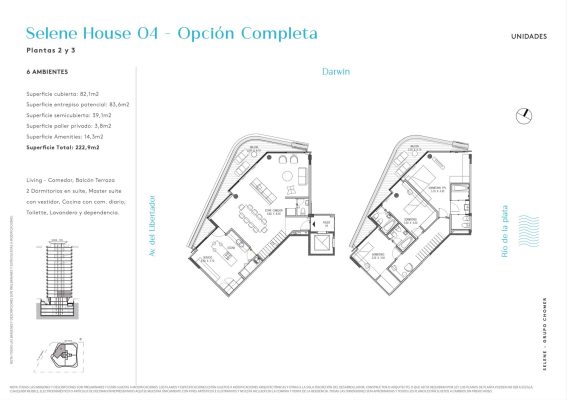
On the main floor, the reception area of approximately 1.63 x 1.35 m. leads to an impressive living-dining room of approximately 9.13 x 7.10 m., with excellent proportions, great natural light, and access to the balcony. The guest toilet, of approximately 1.54 x 1.25 m., features high-end finishes with walls covered in textured wallpaper, travertine marble floor and countertop, integrated sink, Hansgrohe single-lever faucet, and Piazza fixtures. The separate eat-in kitchen, of approximately 5.00 x 3.47 m., offers a spacious area with large-format smooth cement-look porcelain tile floors and is equipped with a Samsung electric oven, Samsung electric cooktop, Silestone countertop, stainless steel sink, extendable single-lever faucet, lacquered base and wall cabinets, smoke and odor extractor, and a split cold/heat air conditioning unit. Integrated and concealed within the kitchen design, the laundry area of approximately 1.21 x 0.63 m. features a Johnson laundry sink, Piazza single-lever faucet, Silestone countertop, and washing machine connection.
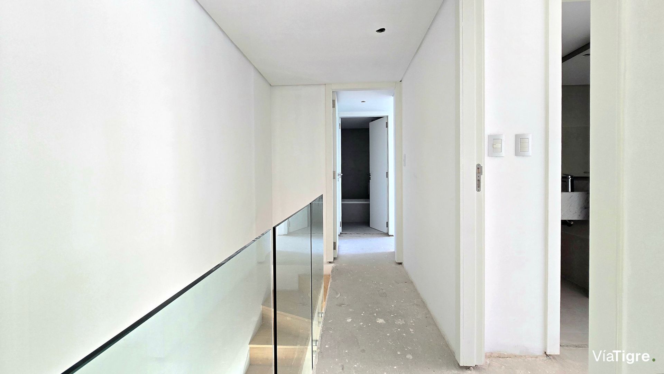
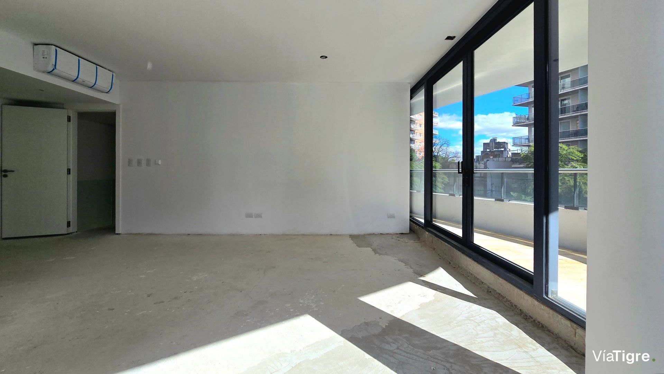
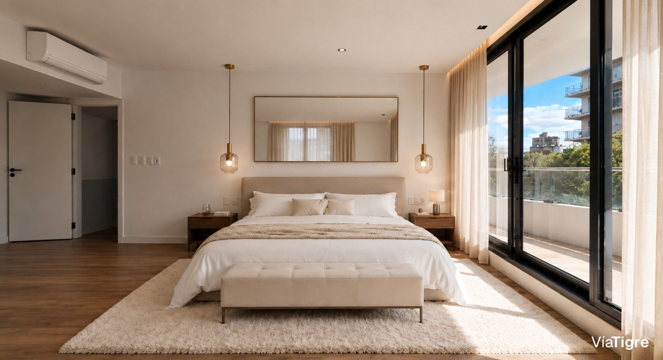
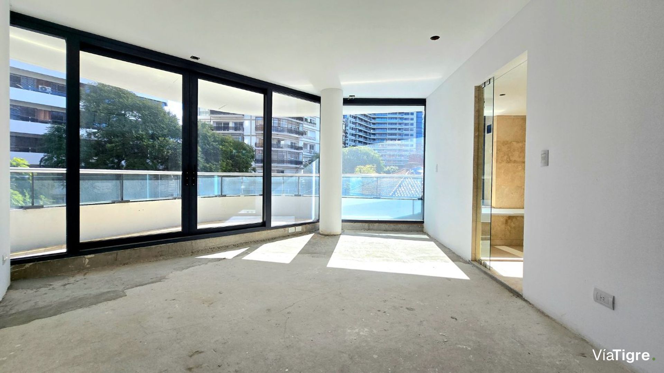
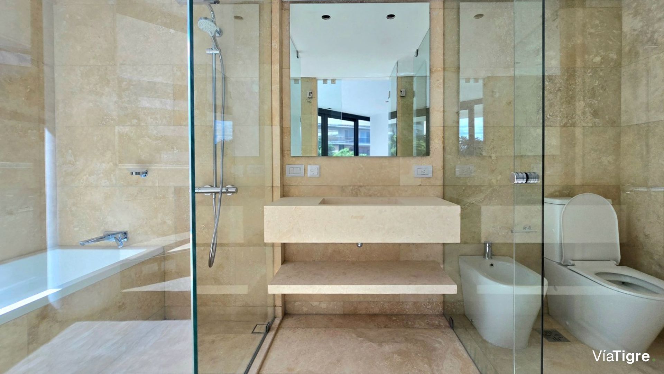
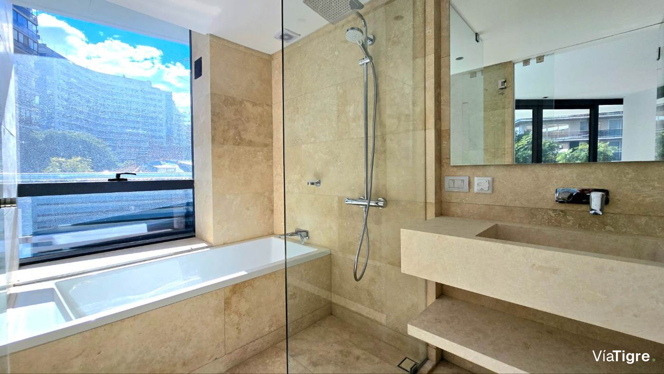
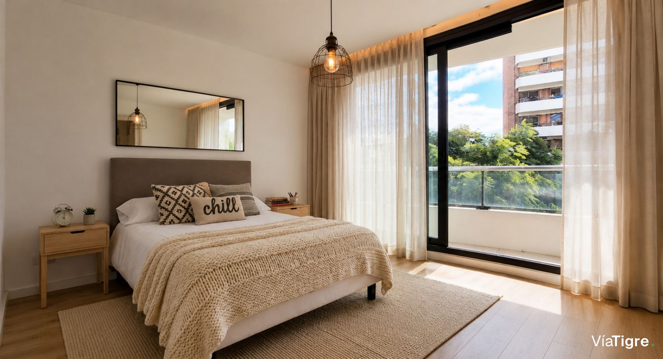
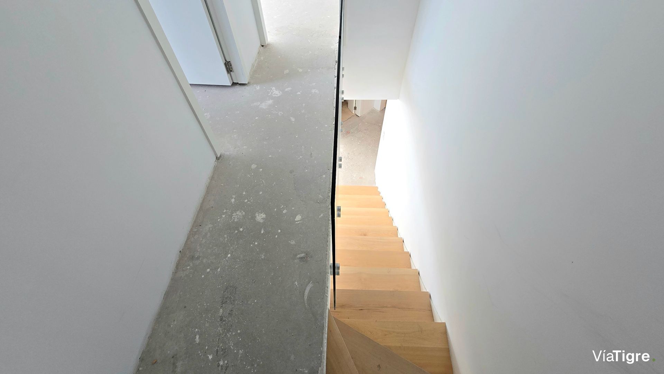
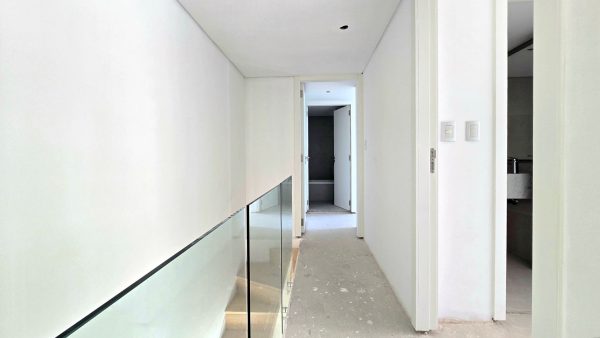
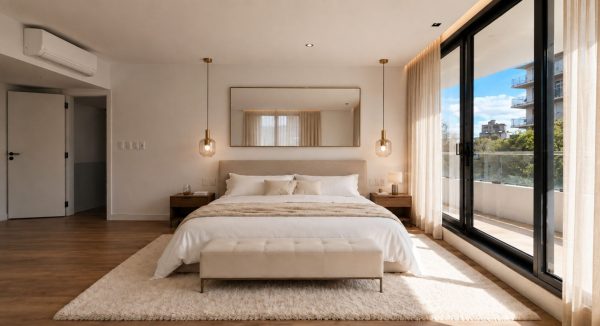
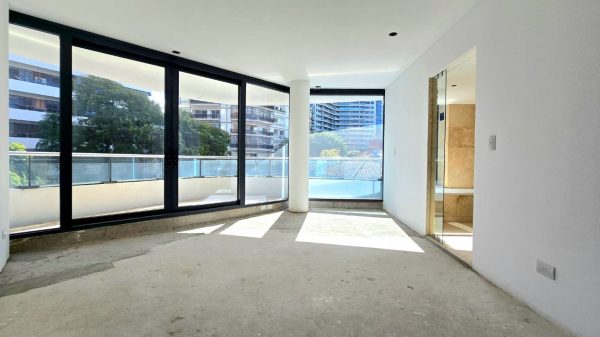
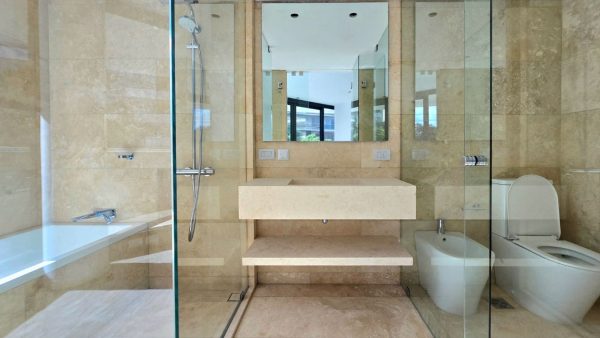
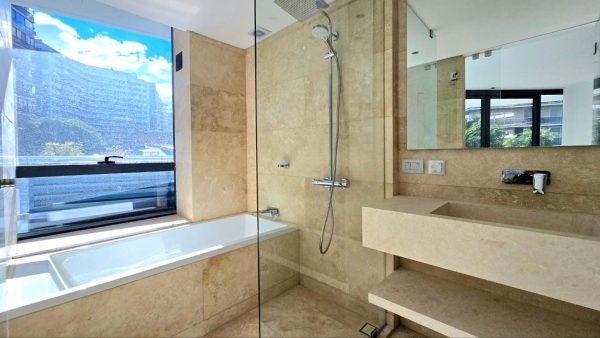
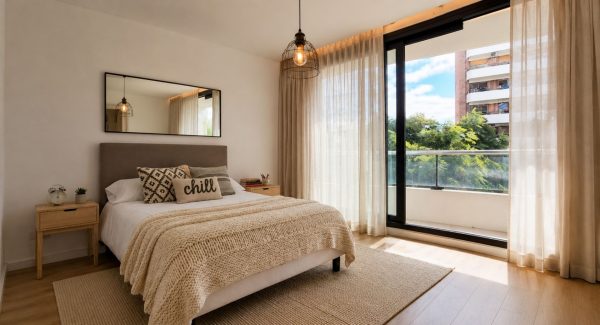
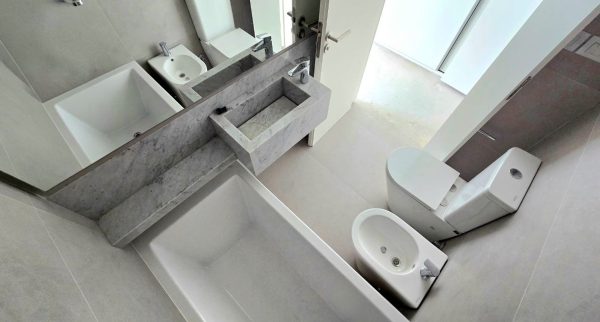
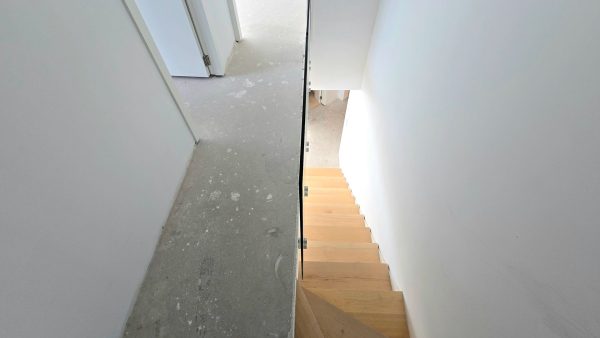
The private floor is organized through a distribution hall of approximately 3.35 x 0.85 m. The master suite features a main bedroom of approximately 5.37 x 4.78 m. with a spacious walk-in closet area of 2.61 x 1.83 m. and an inverter split cold/heat air conditioning unit. The compartmentalized main bathroom, measuring 4.28 x 1.68 m., is a high-end space fully clad in travertine marble, with travertine marble countertop and shelf, Piazza fixtures, Hansgrohe single-lever faucets, bathtub, separate shower area with Blindex-type glass dividers, and mirror.
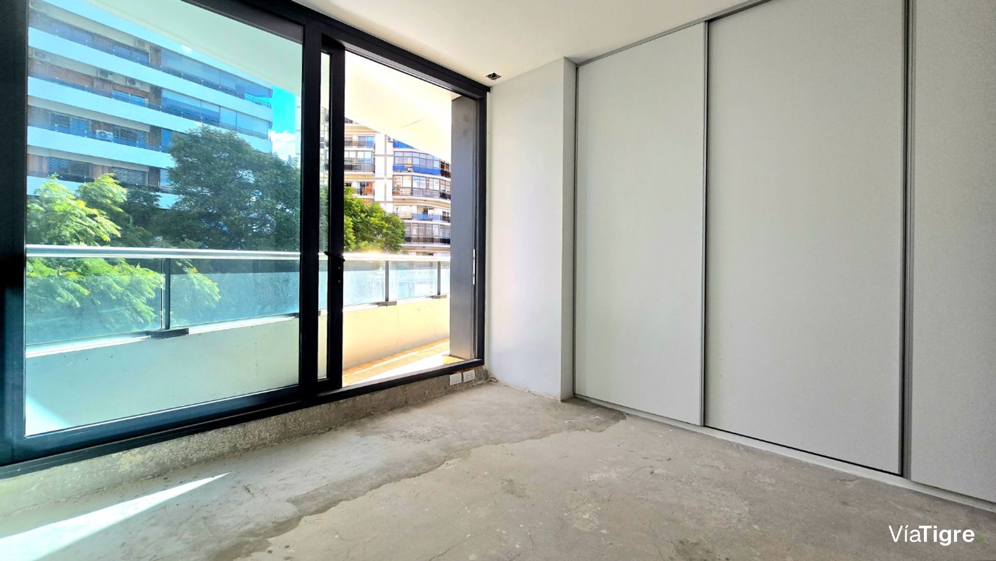
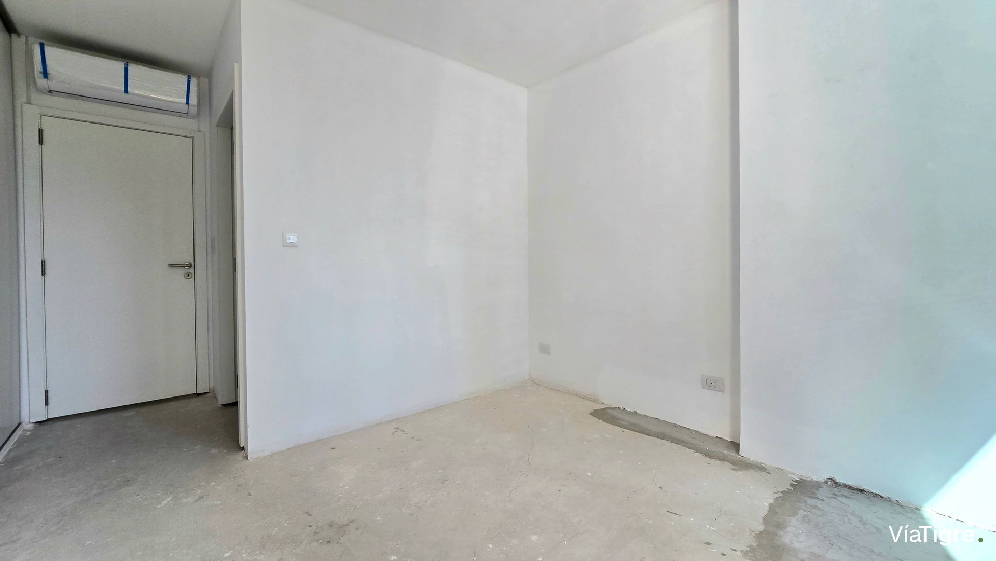
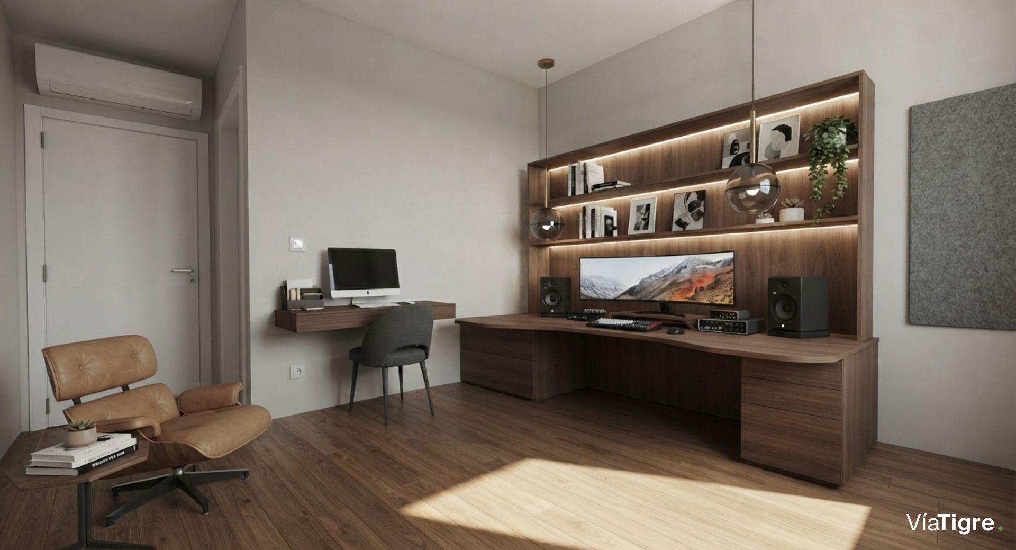
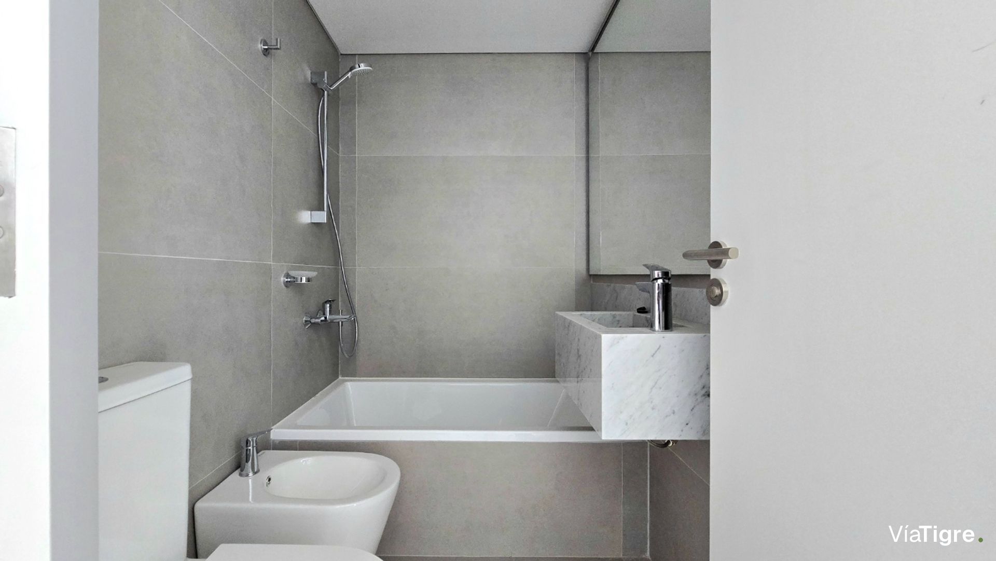
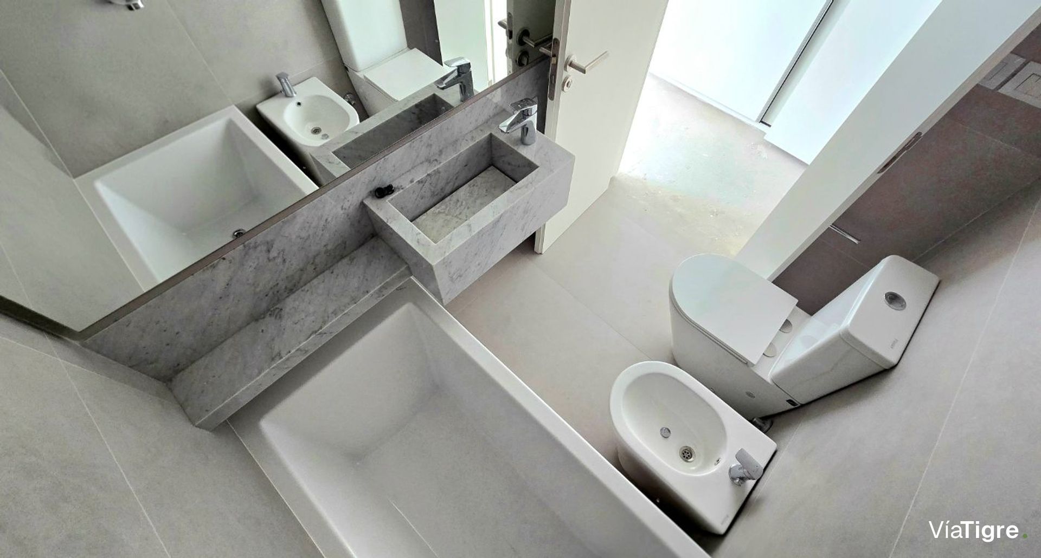
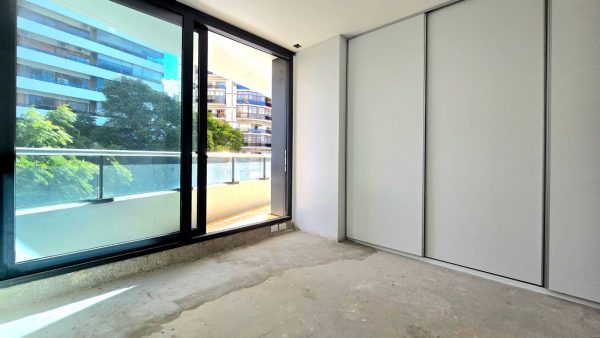
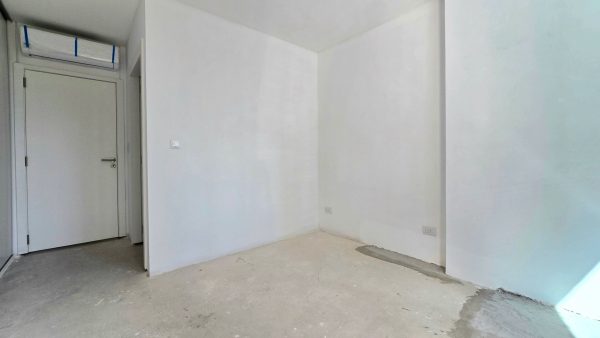
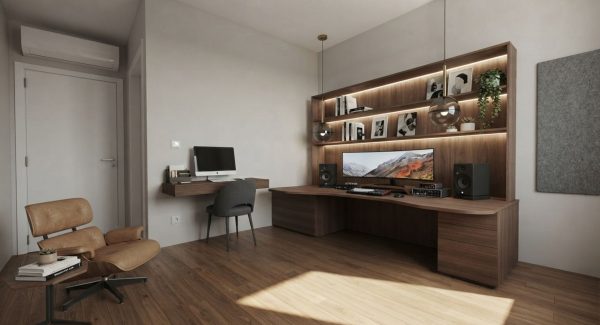
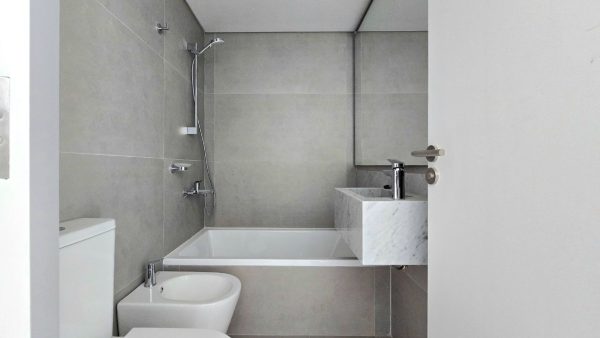
The second suite offers a bedroom of 3.23 x 3.00 m. with a sliding-door closet and an inverter split cold/heat air conditioning unit, and an en-suite bathroom of 2.00 x 1.48 m. with floors and walls clad in smooth cement-look porcelain tile, sink, splashback, and shelf in travertine marble, Ferrum bathtub, Piazza fixtures, Hansgrohe single-lever faucets, and mirror. The third suite, of 3.00 x 3.21 m. plus an additional area of approximately 1.00 x 0.55 m. ideal for incorporating a desk or workspace, also features a sliding-door closet and an inverter split cold/heat air conditioning unit. Its en-suite bathroom, of 1.90 x 1.70 m., repeats the same level of finishes, with floors and walls in smooth cement-look porcelain tile, sink, splashback, and shelf in travertine marble, Ferrum bathtub, Piazza fixtures, Hansgrohe single-lever faucets, and mirror.
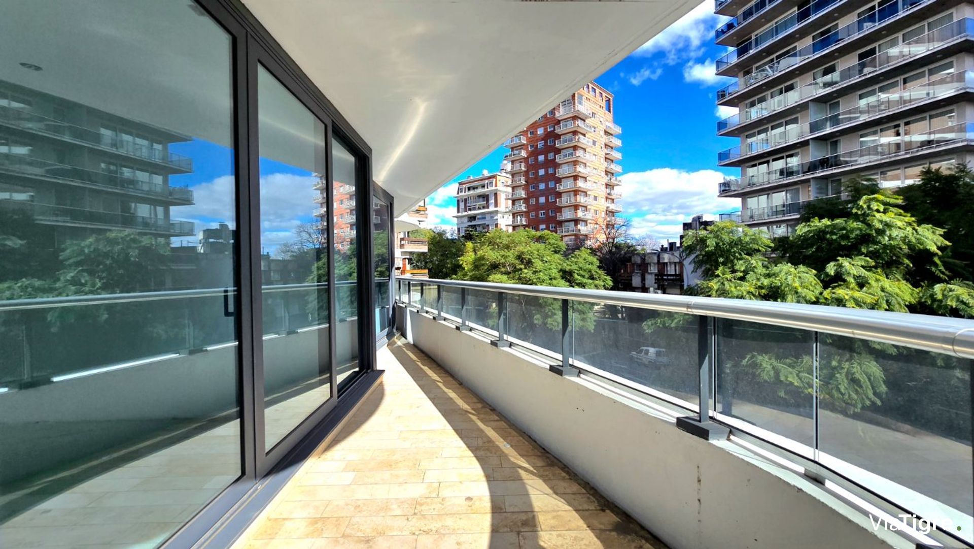
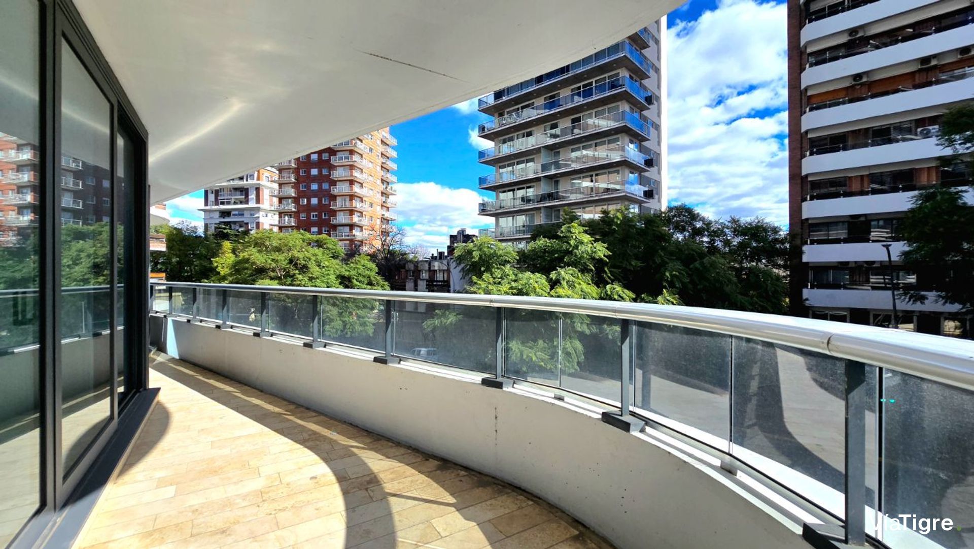
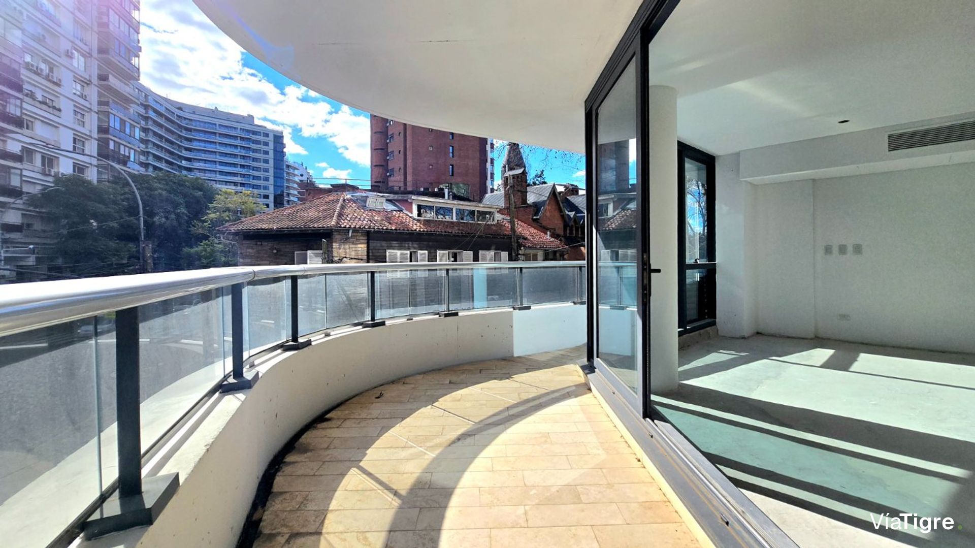
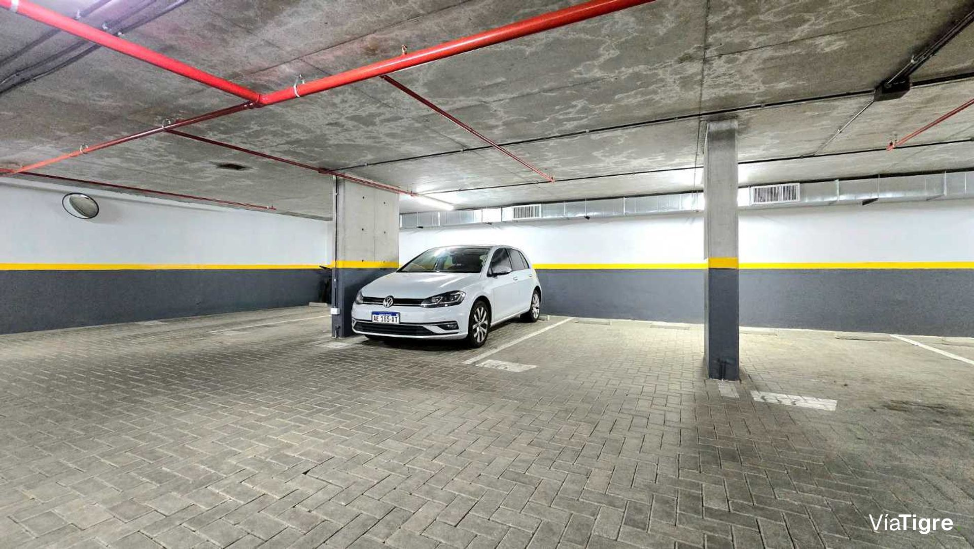
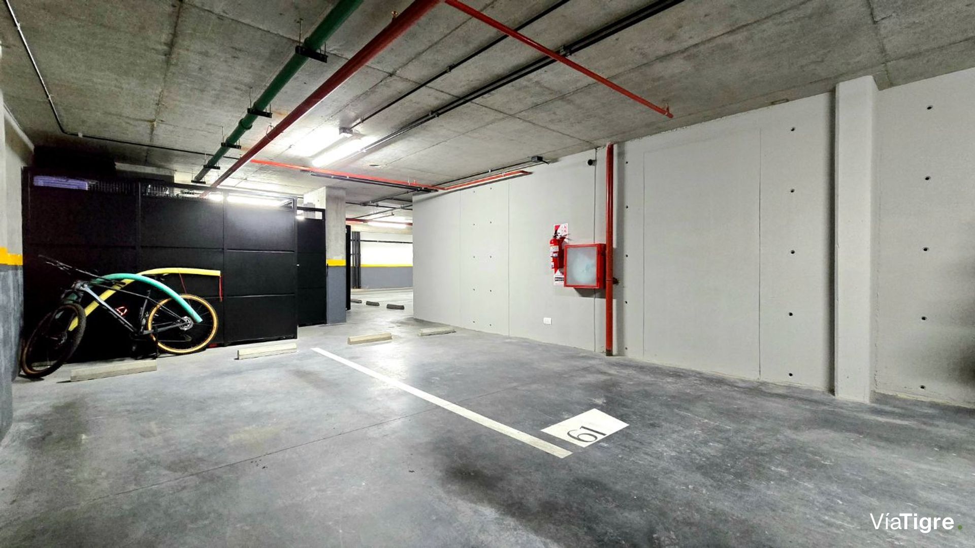
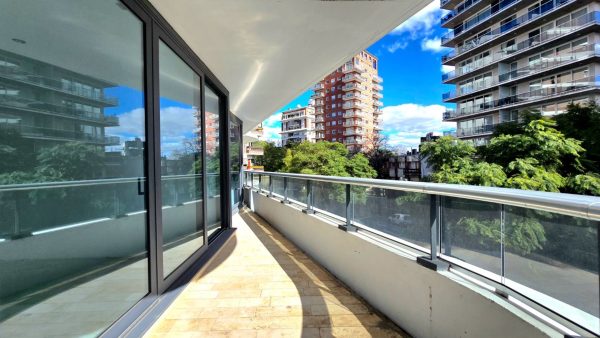
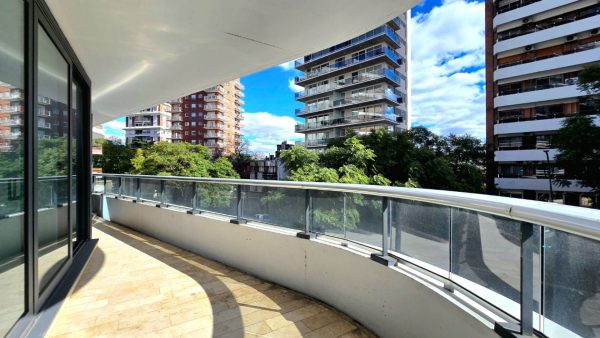
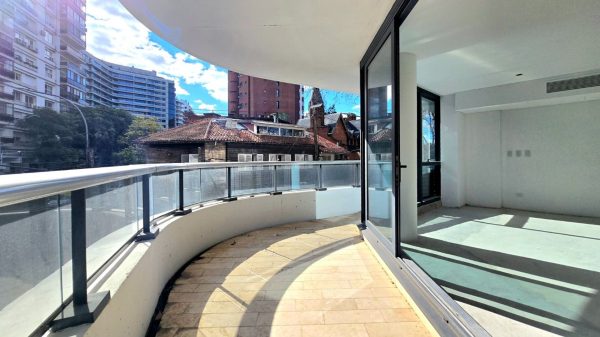
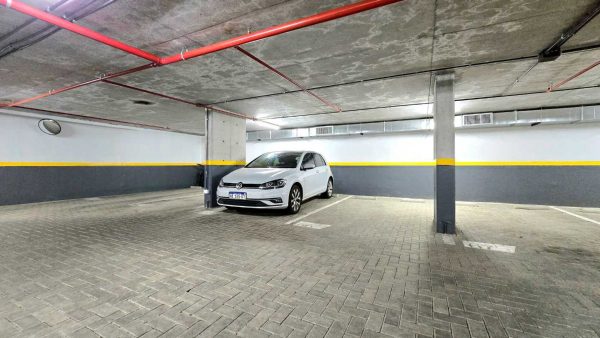
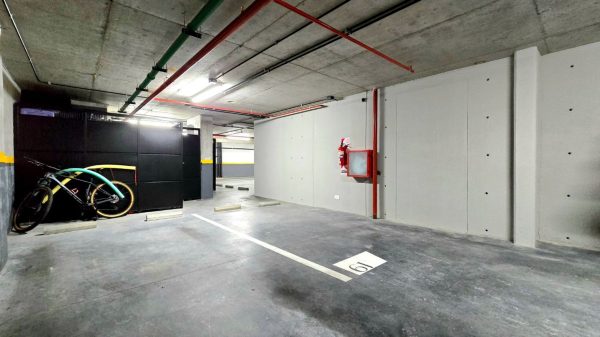
The balconies are finished with travertine marble floors, matching the level of finishes throughout the building. The property includes 2 covered parking spaces, located on the second and third underground levels, whose value is included in the published price.
Throughout the unit, high-end details can be appreciated that make the difference: travertine marble in bathrooms, guest toilet, and balconies, Silestone countertops, large-format smooth cement-look porcelain tiles, Hansgrohe and Piazza faucets, Piazza fixtures, Ferrum bathtubs, Samsung kitchen equipment, lacquered kitchen furniture, inverter split cold/heat air conditioning units, sliding-door closets, and excellent quality of materials and finishes.
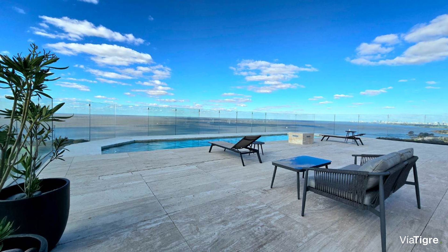
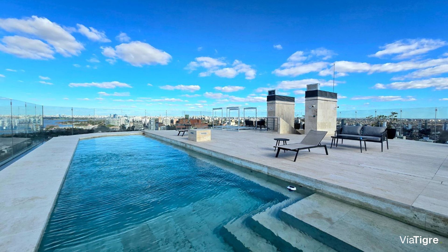
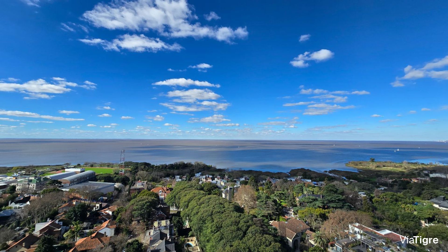
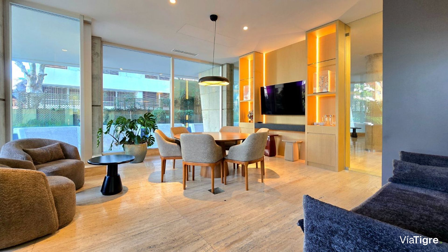
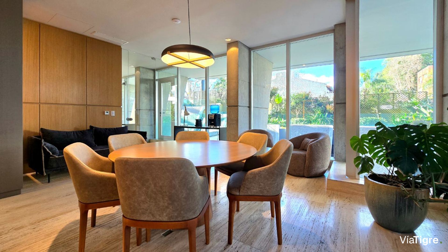
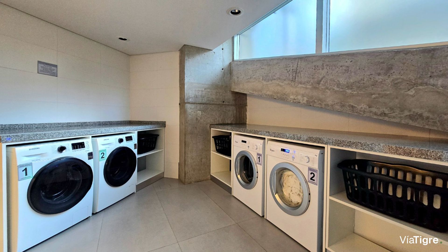
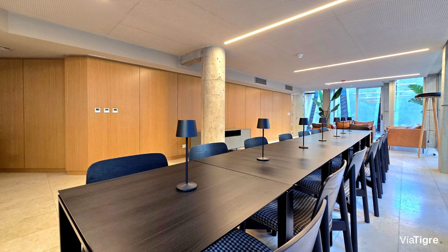
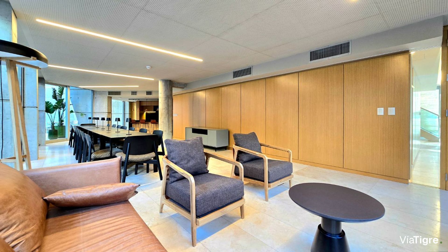
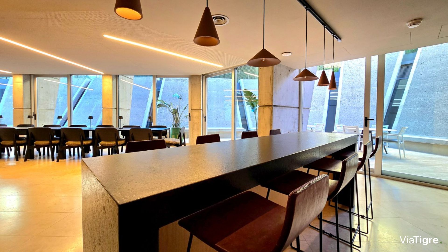
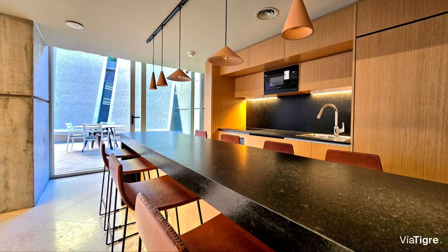
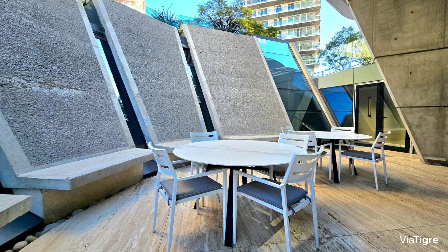
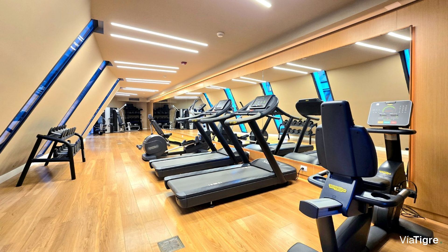
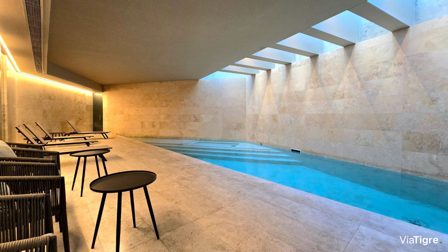
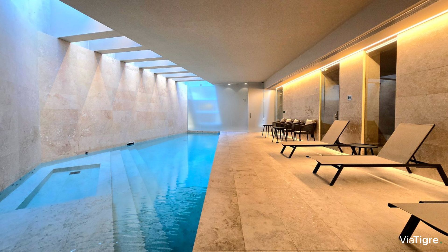
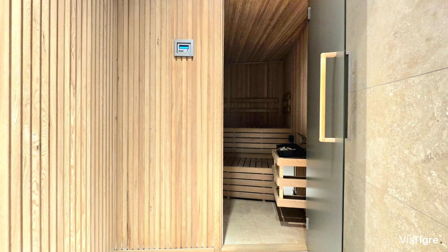
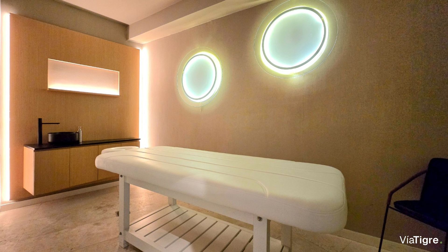
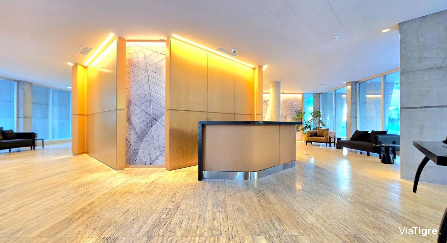
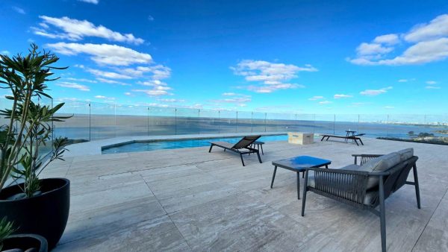
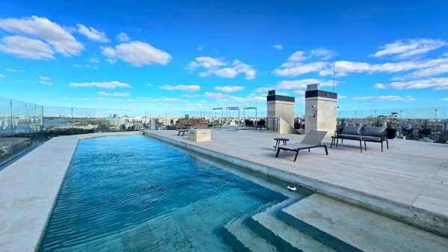
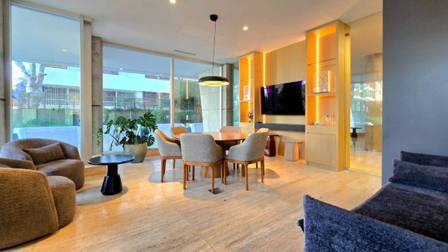
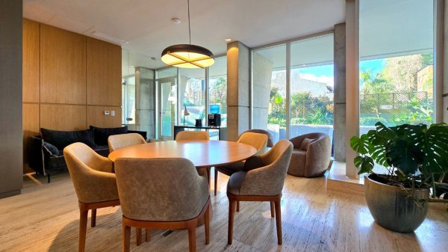
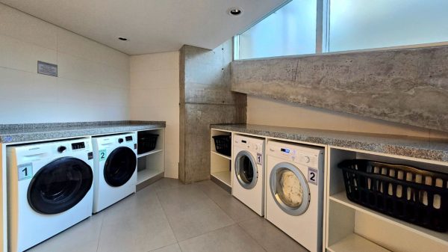
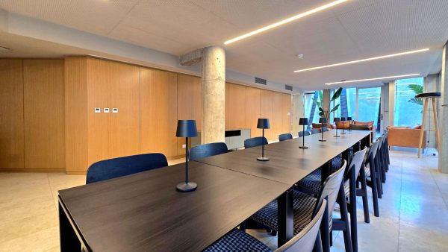
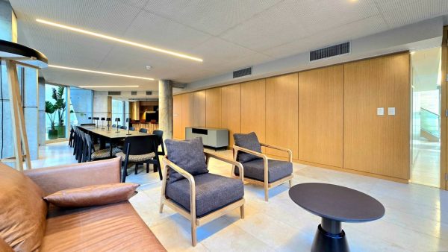
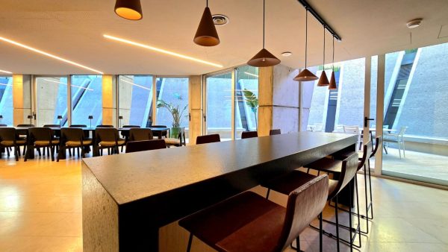
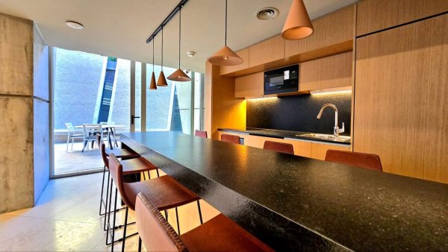
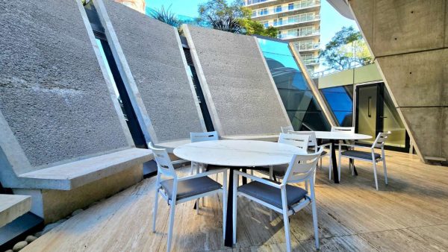
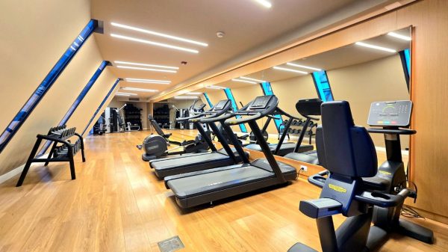
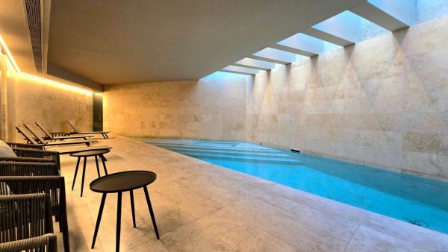
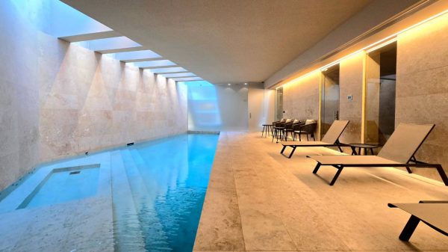
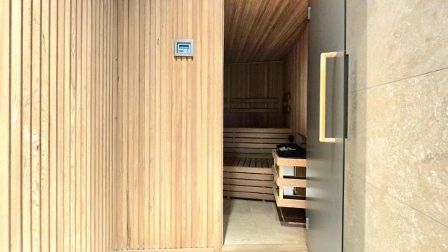
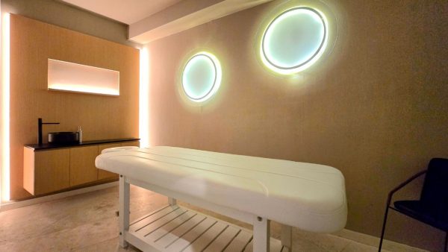
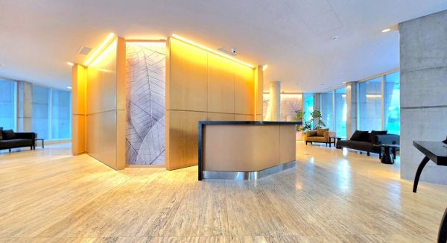
Selene Libertador is a high-end residential development with outstanding architectural presence on Av. del Libertador, designed for those seeking privacy, comfort, and first-class services in one of the most exclusive residential areas of Vicente López. The development offers an outdoor pool, indoor pool, solarium, health club, spa, dry and wet sauna, relaxation room, fully equipped gym, multipurpose room (SUM), open kitchen, meeting/coworking room, library, gardens and green spaces, laundry, guest parking, and 24-hour security.
An exceptional property in terms of dimensions, layout, and quality of finishes, with the privacy of a house and all the services of a premium residence.
Av. del Libertador 3799 - Partido de Vicente López.
Exclusive brand new 4-room duplex in Selene Libertador, one of the most outstanding residential developments in La Lucila. It is a high-end unit developed on two floors, with spacious rooms, excellent natural light, great construction quality, and a layout that clearly separates the social area from the private area.
On the main floor, the reception area of approximately 1.63 x 1.35 m. leads to an impressive living-dining room of approximately 9.13 x 7.10 m., with excellent proportions, great natural light, and access to the balcony. The guest toilet, of approximately 1.54 x 1.25 m., features high-end finishes with walls covered in textured wallpaper, travertine marble floor and countertop, integrated sink, Hansgrohe single-lever faucet, and Piazza fixtures. The separate eat-in kitchen, of approximately 5.00 x 3.47 m., offers a spacious area with large-format smooth cement-look porcelain tile floors and is equipped with a Samsung electric oven, Samsung electric cooktop, Silestone countertop, stainless steel sink, extendable single-lever faucet, lacquered base and wall cabinets, smoke and odor extractor, and a split cold/heat air conditioning unit. Integrated and concealed within the kitchen design, the laundry area of approximately 1.21 x 0.63 m. features a Johnson laundry sink, Piazza single-lever faucet, Silestone countertop, and washing machine connection.
The private floor is organized through a distribution hall of approximately 3.35 x 0.85 m. The master suite features a main bedroom of approximately 5.37 x 4.78 m. with a spacious walk-in closet area of 2.61 x 1.83 m. and an inverter split cold/heat air conditioning unit. The compartmentalized main bathroom, measuring 4.28 x 1.68 m., is a high-end space fully clad in travertine marble, with travertine marble countertop and shelf, Piazza fixtures, Hansgrohe single-lever faucets, bathtub, separate shower area with Blindex-type glass dividers, and mirror.
The second suite offers a bedroom of 3.23 x 3.00 m. with a sliding-door closet and an inverter split cold/heat air conditioning unit, and an en-suite bathroom of 2.00 x 1.48 m. with floors and walls clad in smooth cement-look porcelain tile, sink, splashback, and shelf in travertine marble, Ferrum bathtub, Piazza fixtures, Hansgrohe single-lever faucets, and mirror. The third suite, of 3.00 x 3.21 m. plus an additional area of approximately 1.00 x 0.55 m. ideal for incorporating a desk or workspace, also features a sliding-door closet and an inverter split cold/heat air conditioning unit. Its en-suite bathroom, of 1.90 x 1.70 m., repeats the same level of finishes, with floors and walls in smooth cement-look porcelain tile, sink, splashback, and shelf in travertine marble, Ferrum bathtub, Piazza fixtures, Hansgrohe single-lever faucets, and mirror.
The balconies are finished with travertine marble floors, matching the level of finishes throughout the building. The property includes 2 covered parking spaces, located on the second and third underground levels, whose value is included in the published price.
Throughout the unit, high-end details can be appreciated that make the difference: travertine marble in bathrooms, guest toilet, and balconies, Silestone countertops, large-format smooth cement-look porcelain tiles, Hansgrohe and Piazza faucets, Piazza fixtures, Ferrum bathtubs, Samsung kitchen equipment, lacquered kitchen furniture, inverter split cold/heat air conditioning units, sliding-door closets, and excellent quality of materials and finishes.
Selene Libertador is a high-end residential development with outstanding architectural presence on Av. del Libertador, designed for those seeking privacy, comfort, and first-class services in one of the most exclusive residential areas of Vicente López. The development offers an outdoor pool, indoor pool, solarium, health club, spa, dry and wet sauna, relaxation room, fully equipped gym, multipurpose room (SUM), open kitchen, meeting/coworking room, library, gardens and green spaces, laundry, guest parking, and 24-hour security.
An exceptional property in terms of dimensions, layout, and quality of finishes, with the privacy of a house and all the services of a premium residence.
Location & Surroundings
La Lucila - Libertad - Rio · La Lucila · Vicente Lopez