
House 3-bedroom Villa Adelina, San Isidro Mortgage Eligible
Propiedades Residenciales in Villa Adelina · San Isidro
Sale
Credit Eligible
Price
USD180.000
Key information
Total area
157 m²
Covered
133 m²
Rooms
6
Bedrooms
3
Bathrooms
3
Parking
1
Operation
Sale
Property type
Casa Dúplex
Credit Eligible
Yes
Amenities & Features
Rooms
- Bathroom
- Kitchen
- Kitchen/Dining Room
- Dining Room
- Bedroom
- Garden
- Laundry Room
- Living Room
- Living/Dining Room
- Patio
Features
- Street Facing
- Southwest Facing
- Closets
Amenities
- Air Conditioning
- Heating
Services
- Running Water
- Sewage
- Electricity
- Gas
- Internet
- Cable TV
Property Description
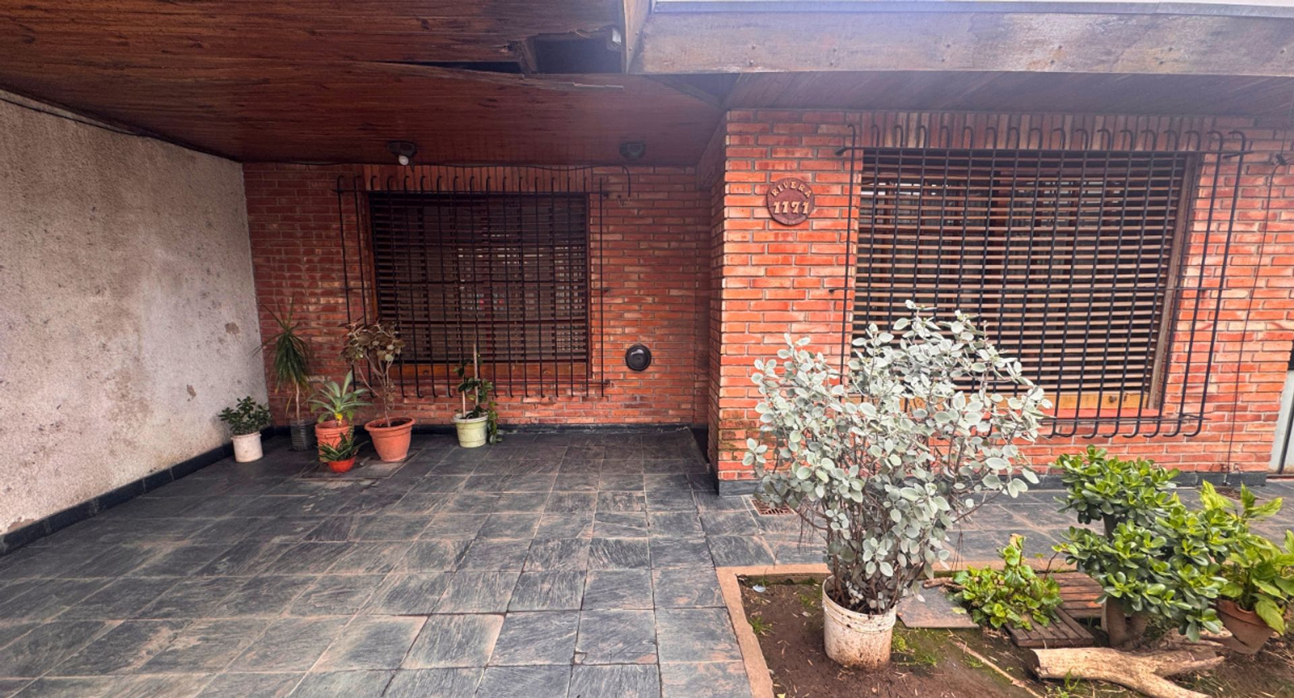
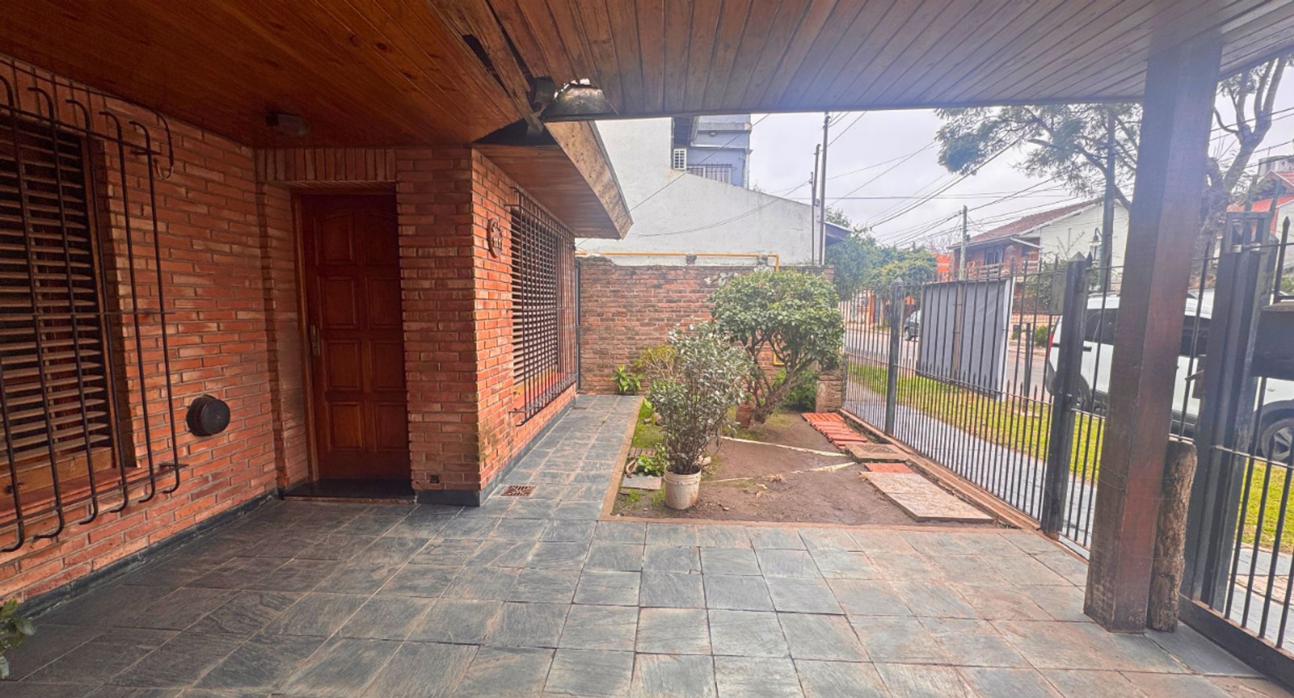
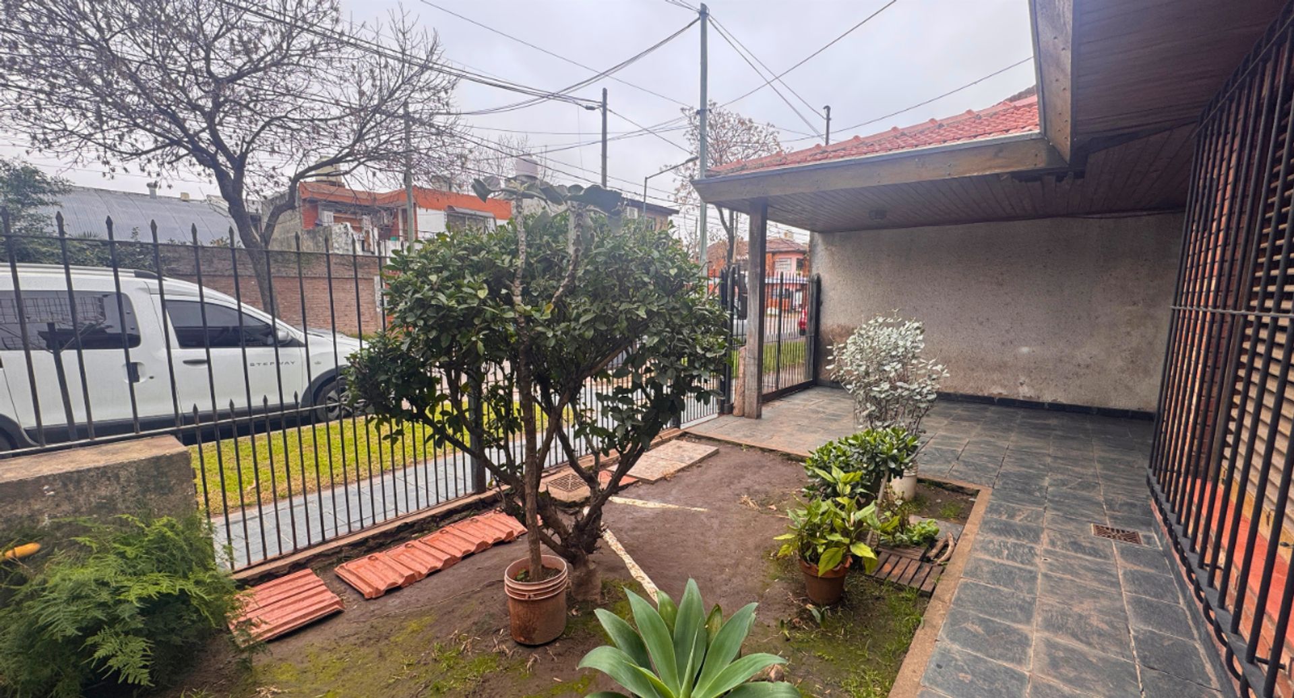
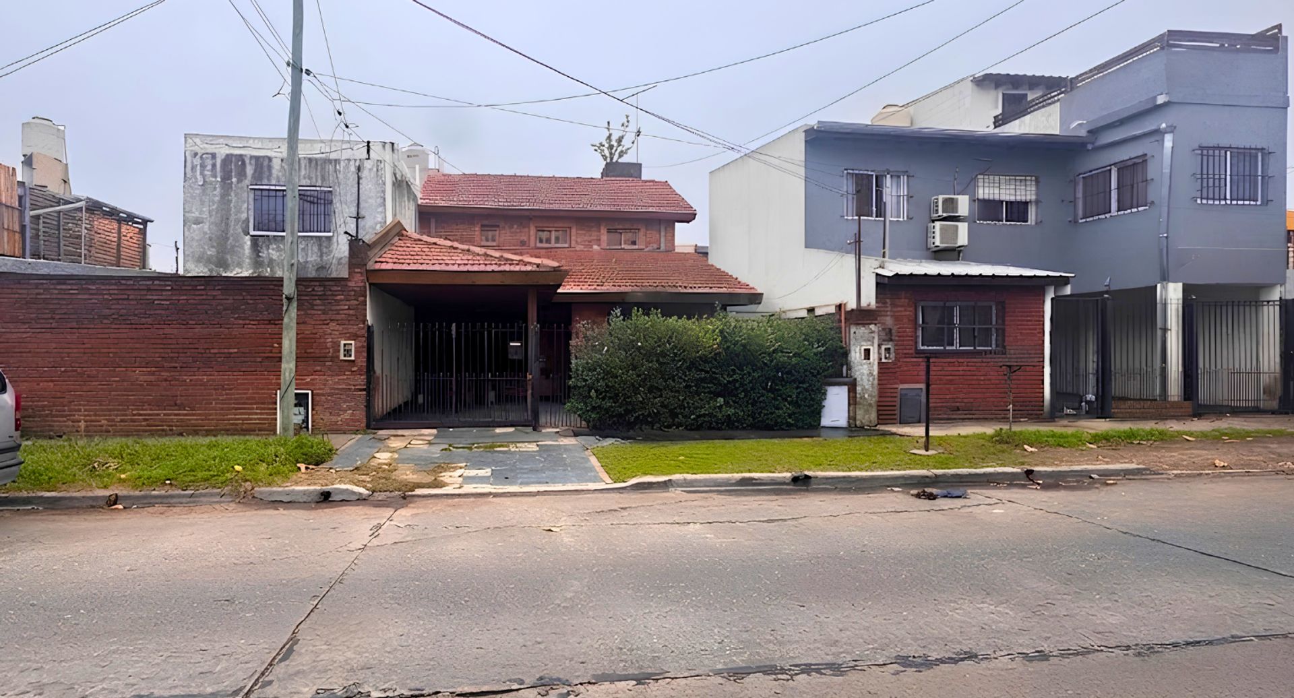
3-bedroom duplex house for sale in Villa Adelina, San Isidro, mortgage-eligible.
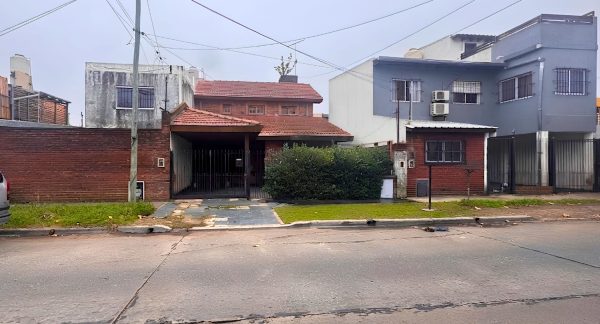
The property is laid out on two floors on its own lot, ensuring independence, privacy, and excellent natural light in every room.
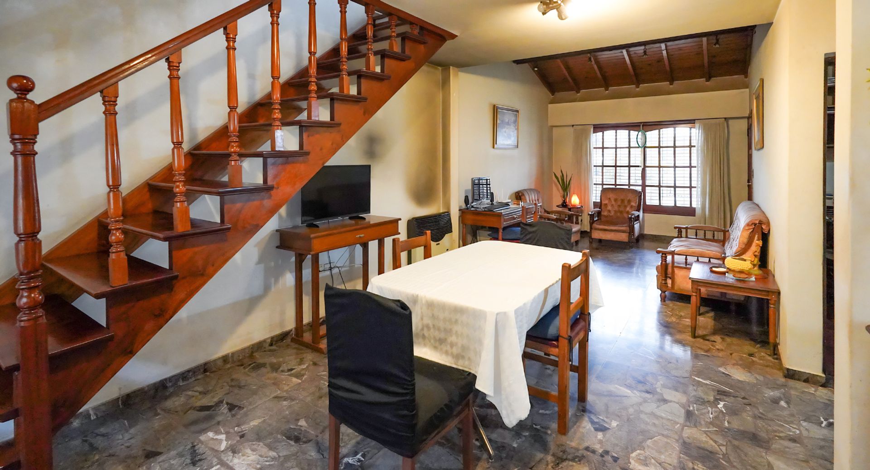
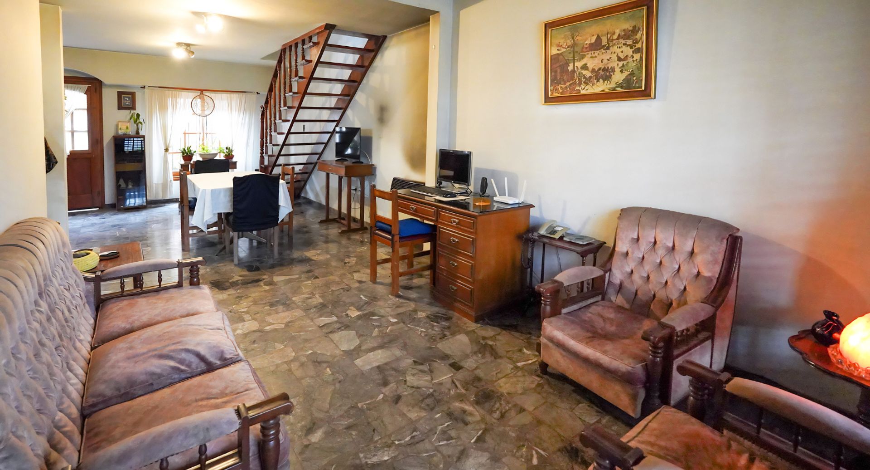
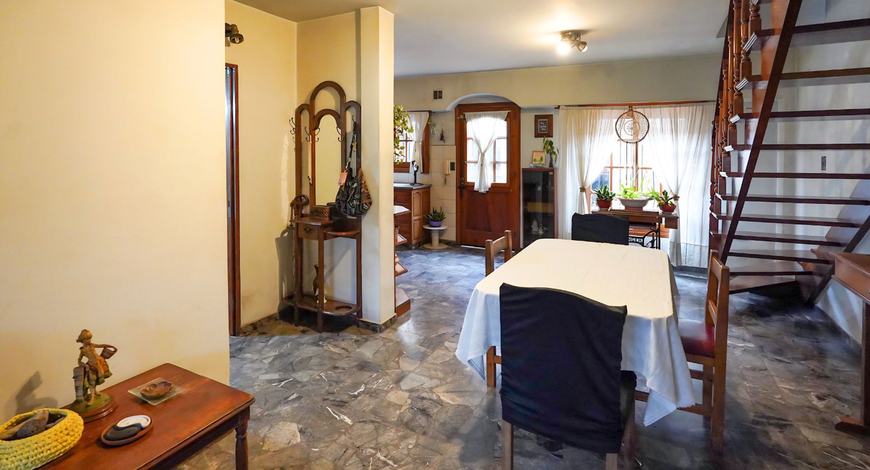
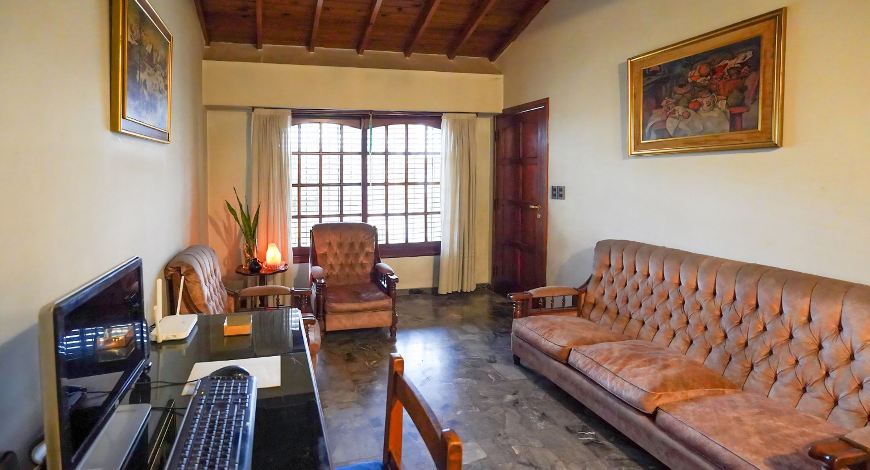
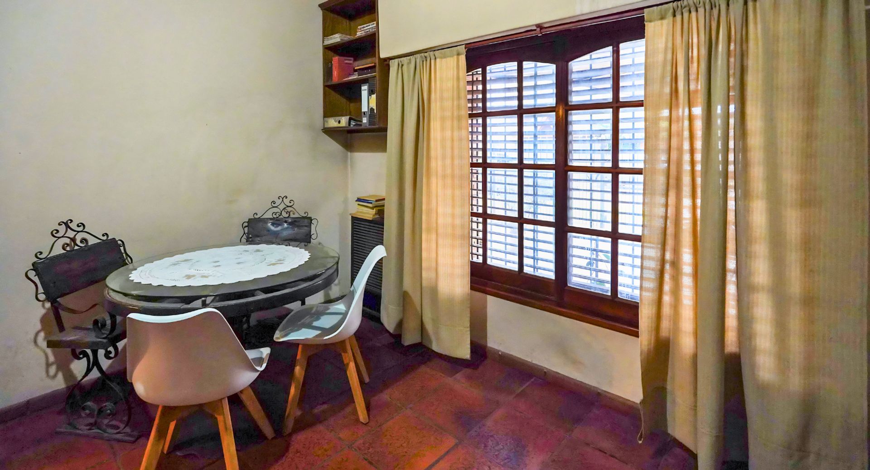
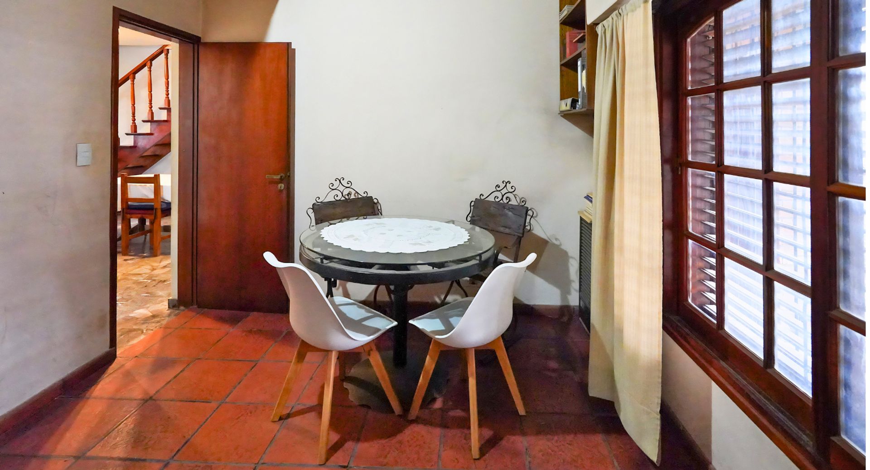
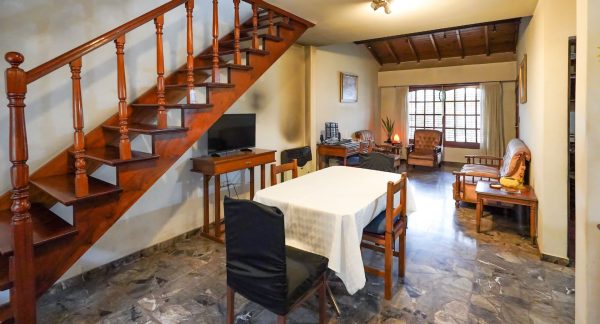
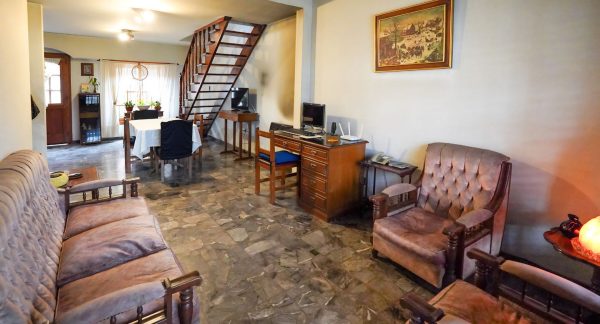
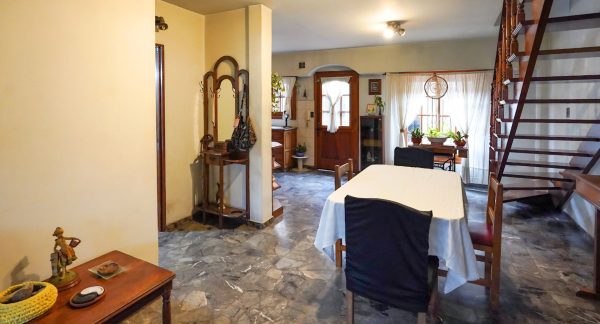
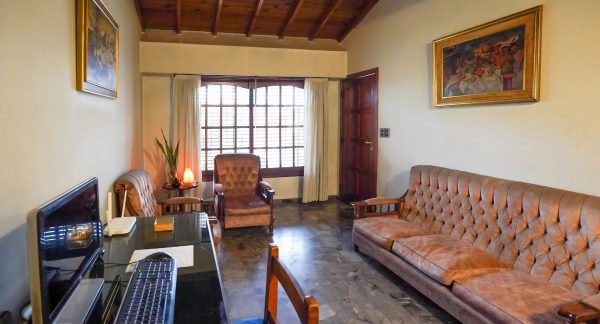
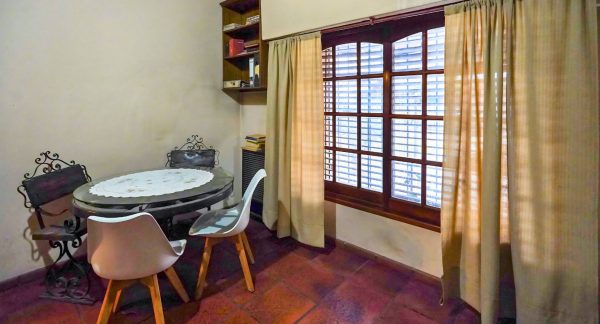
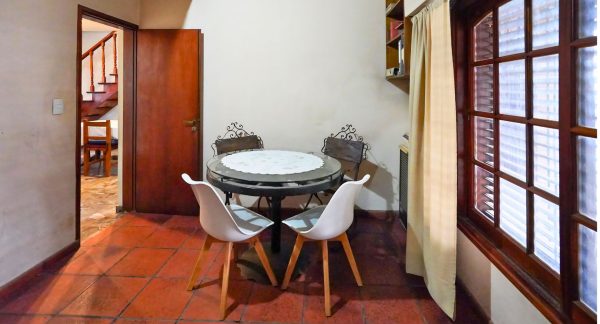
Upon entering, a spacious living-dining room with a large window to the outside welcomes you with natural light throughout the day. The space allows for a clear distinction between the sitting area and the dining area, creating a comfortable and functional environment, ideal both for daily use and for entertaining guests.
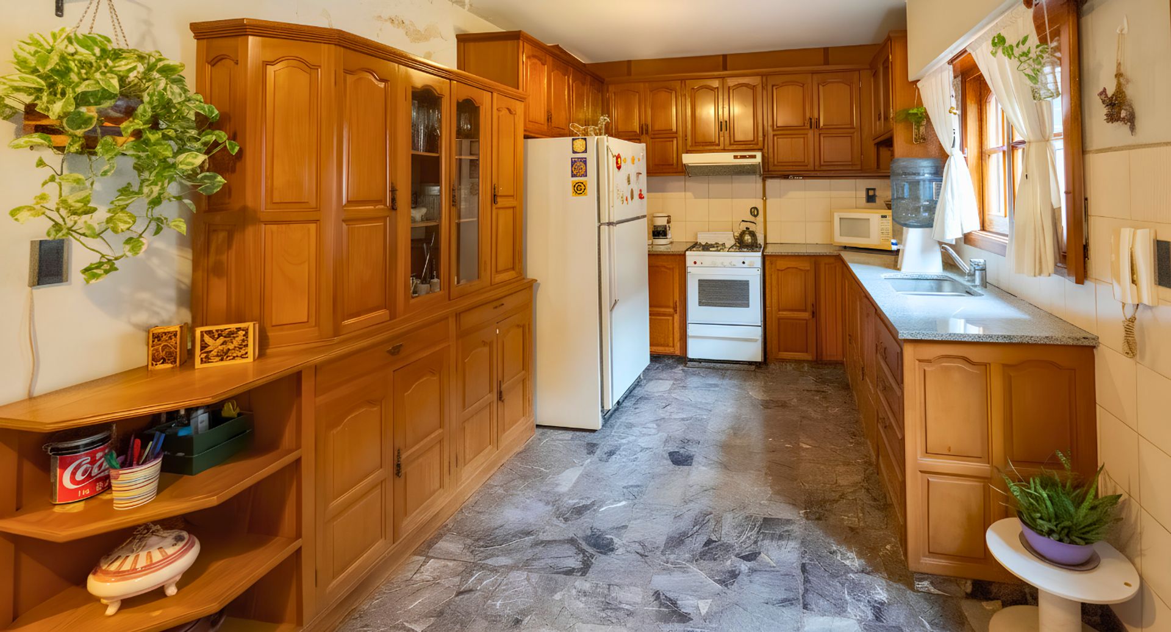
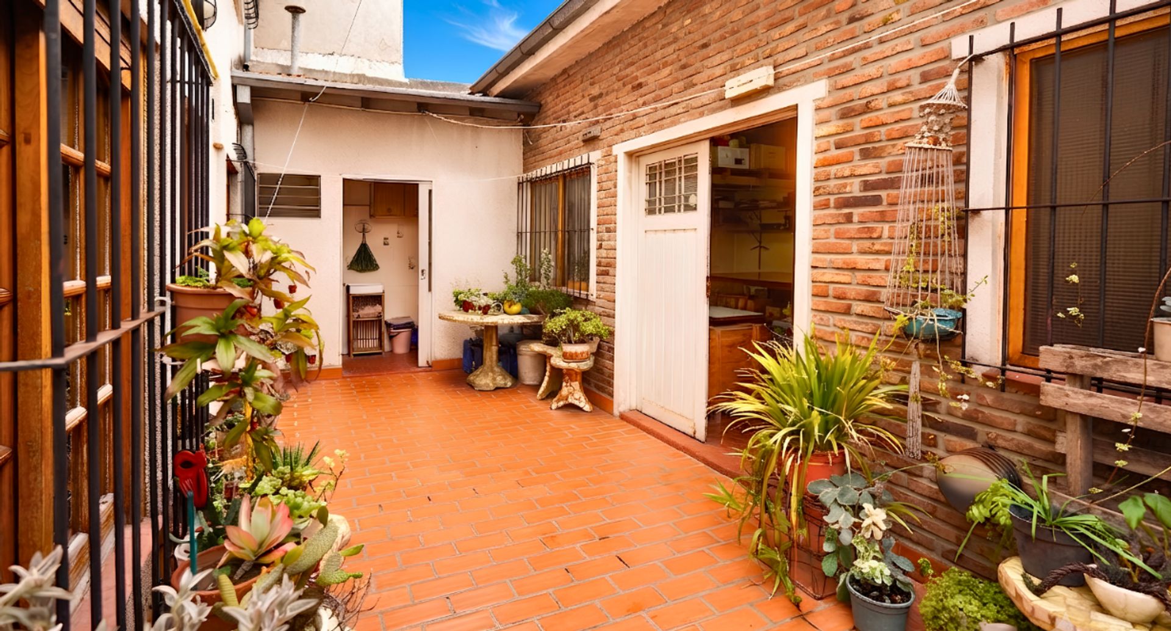
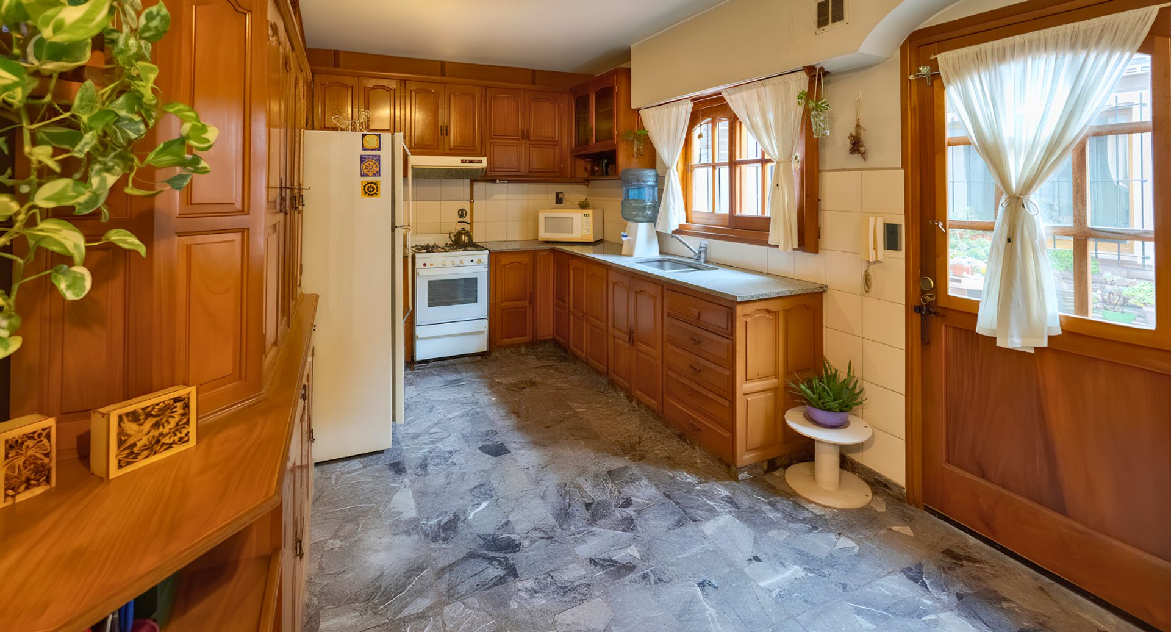
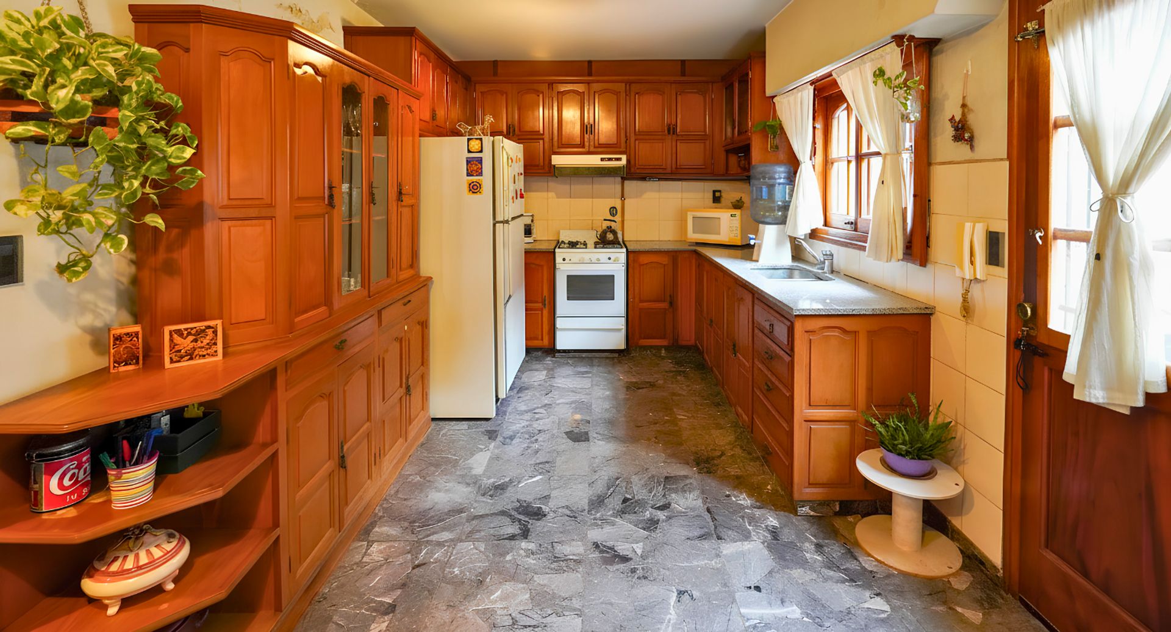
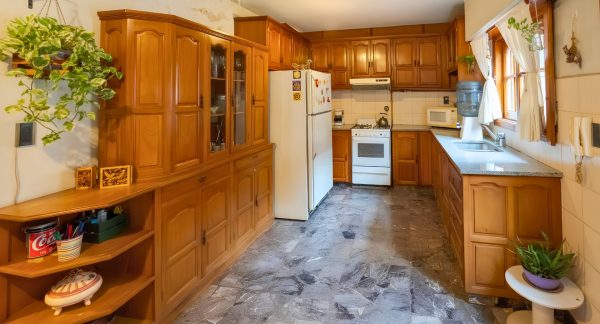
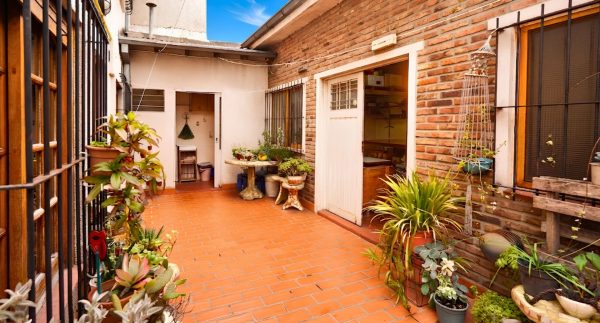
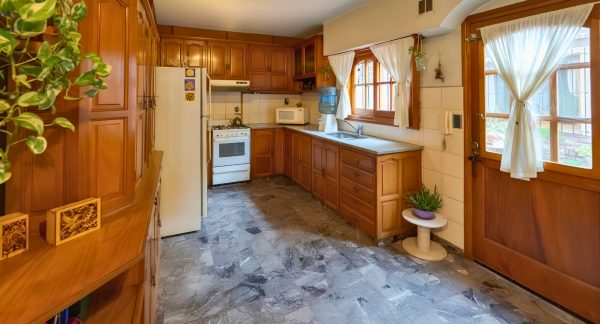
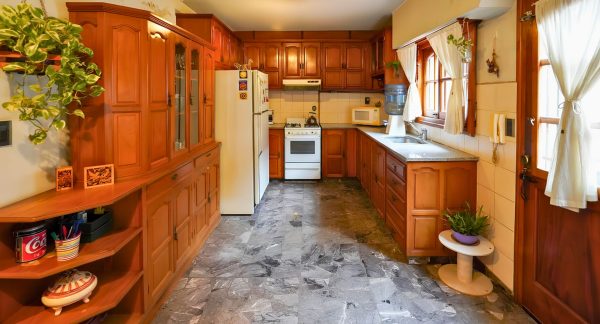
The kitchen is gas-powered and fully equipped with base cabinets and wall-mounted cupboards offering excellent storage capacity. It has space for a refrigerator, ample countertops, and a window overlooking the patio, ensuring ventilation and natural light. It also features a door with direct access to the patio, facilitating the connection between indoors and outdoors.
On the ground floor, from the living room, you access the first bedroom, with a good-sized window facing the front, a full bathroom, and the kitchen. Through the living room, you also find the staircase leading to the upper floor.
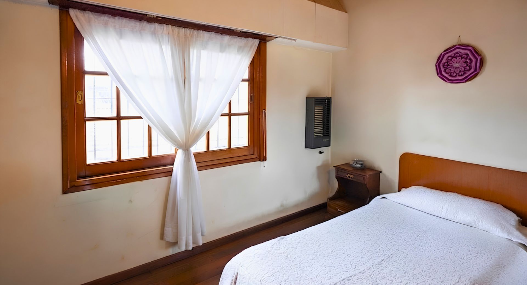
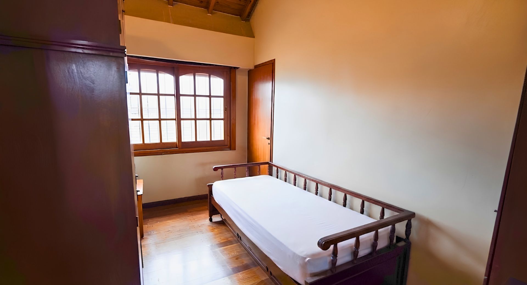
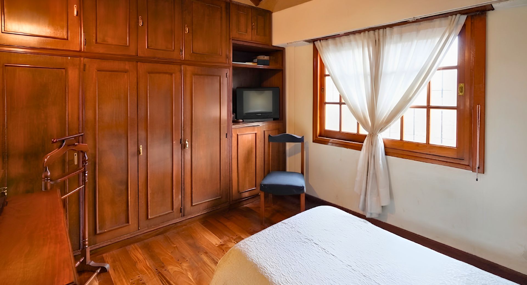
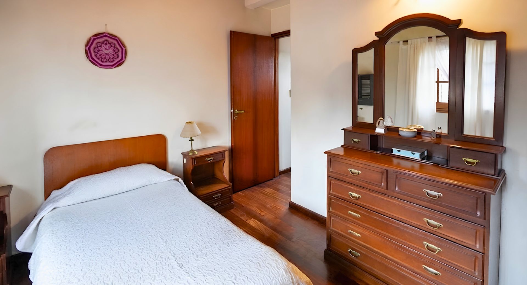
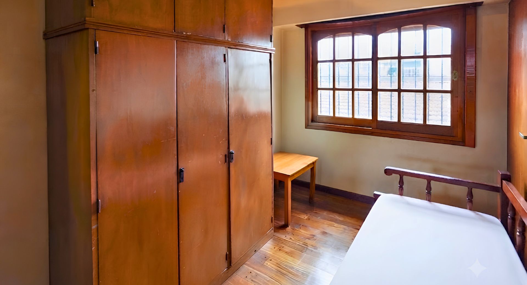
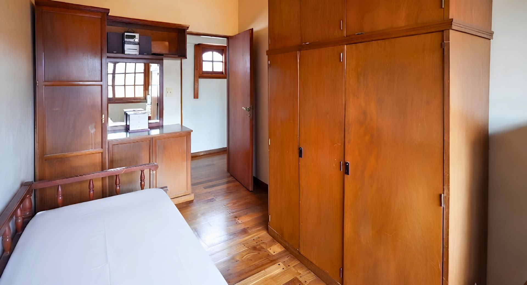
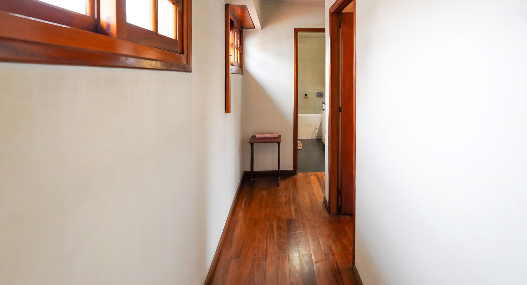
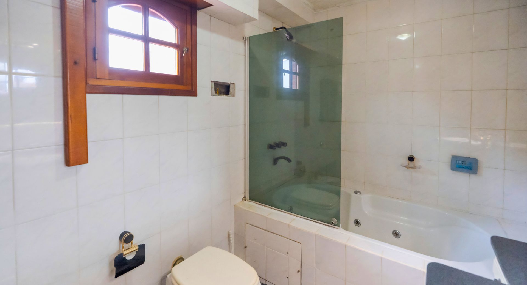
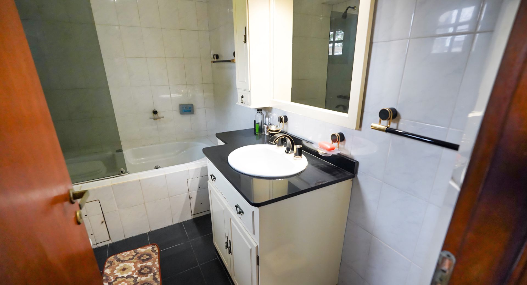
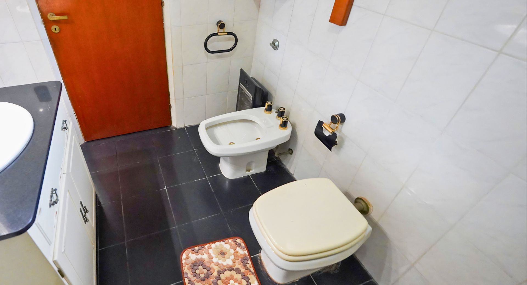
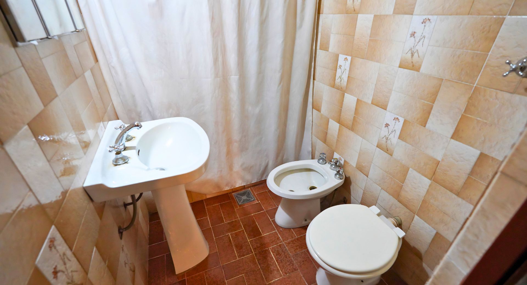
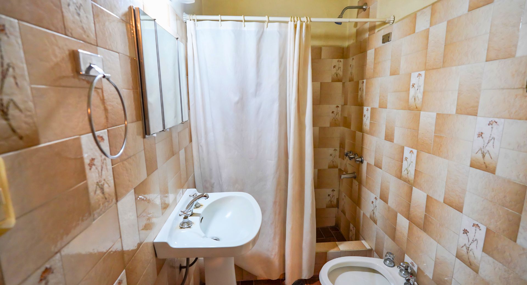
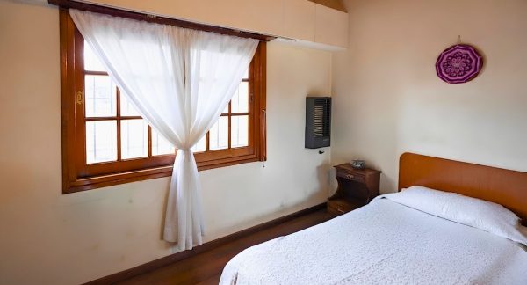
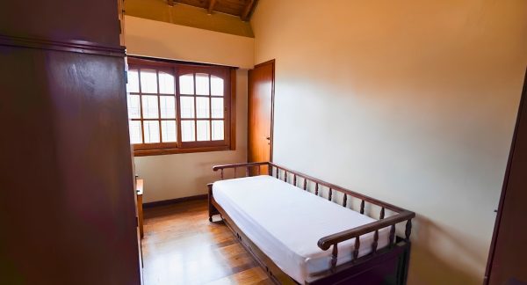
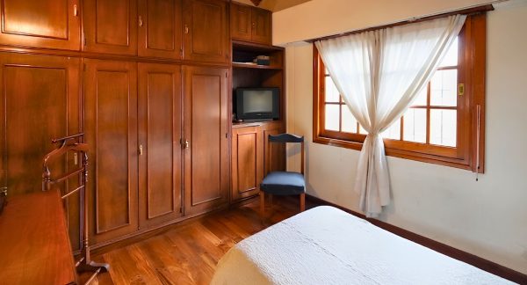
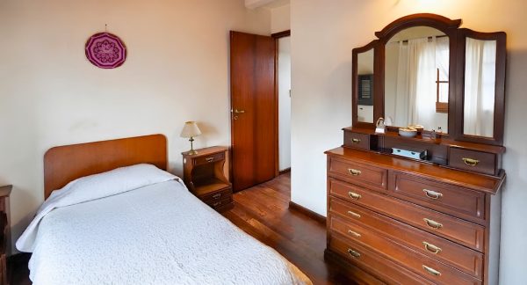
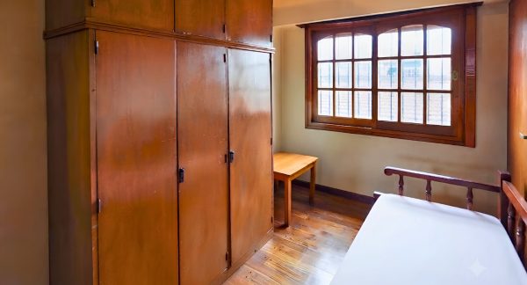
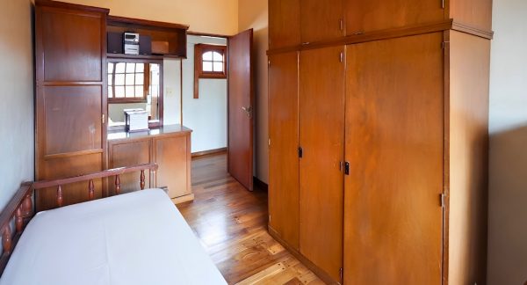
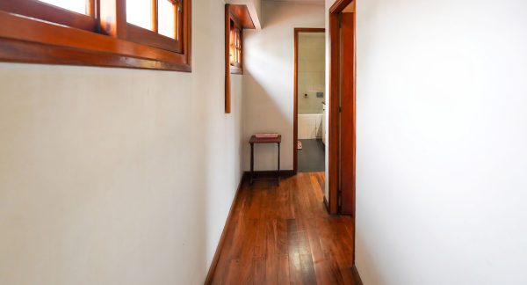
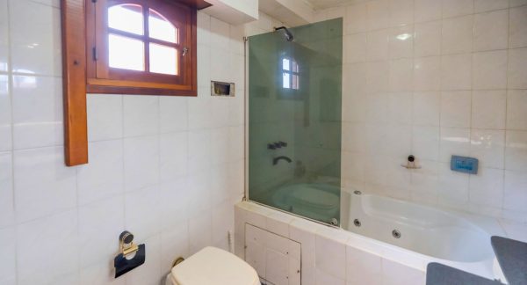
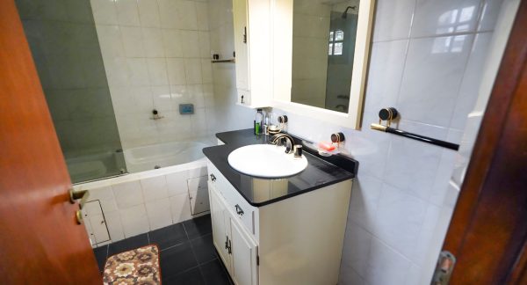
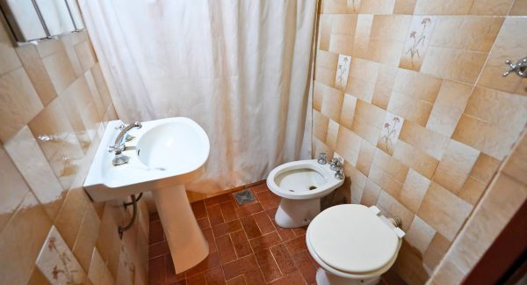
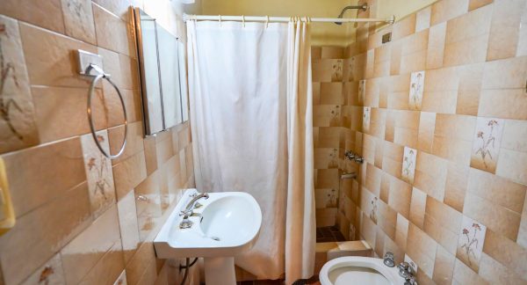
On the upper floor, there is the main bedroom, spacious, with an exterior window and a built-in closet with very good storage capacity. The second bedroom is also generously sized and features a built-in closet. Both bedrooms share a full bathroom with bathtub and shower.
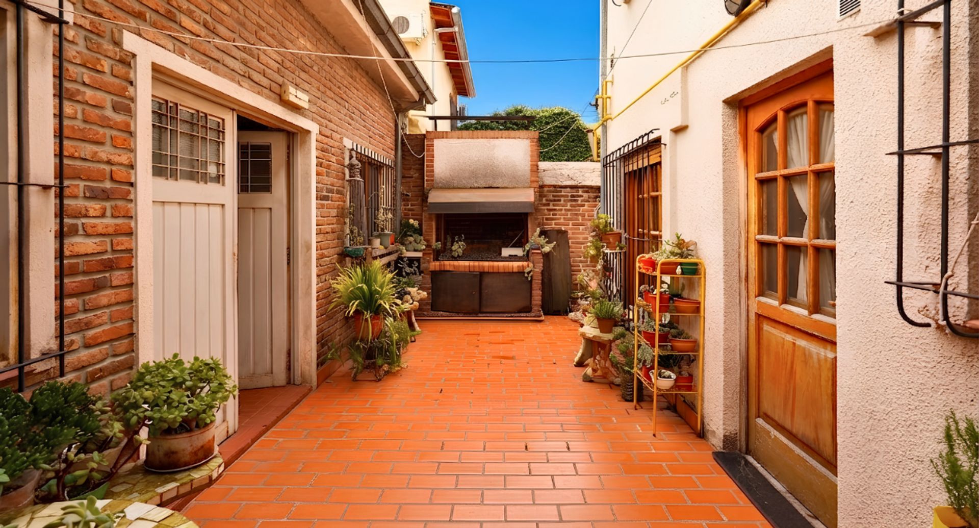
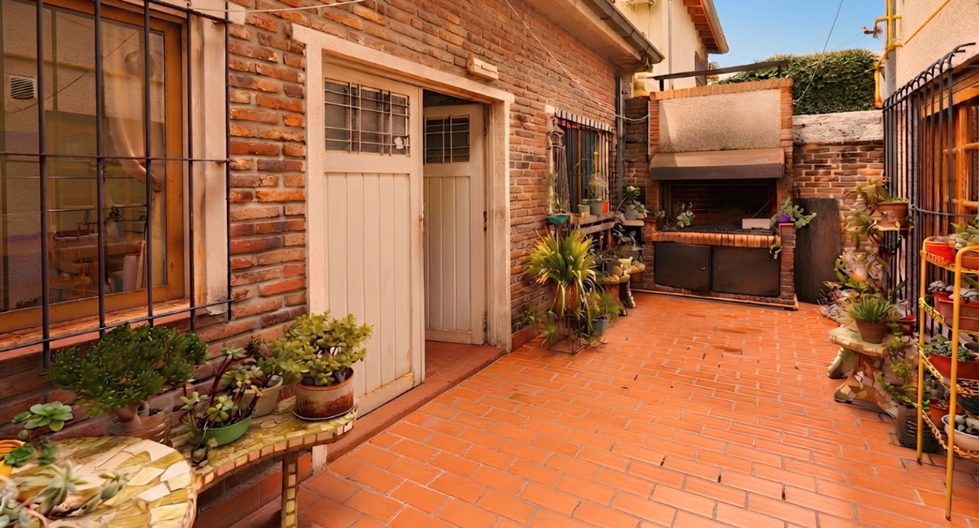
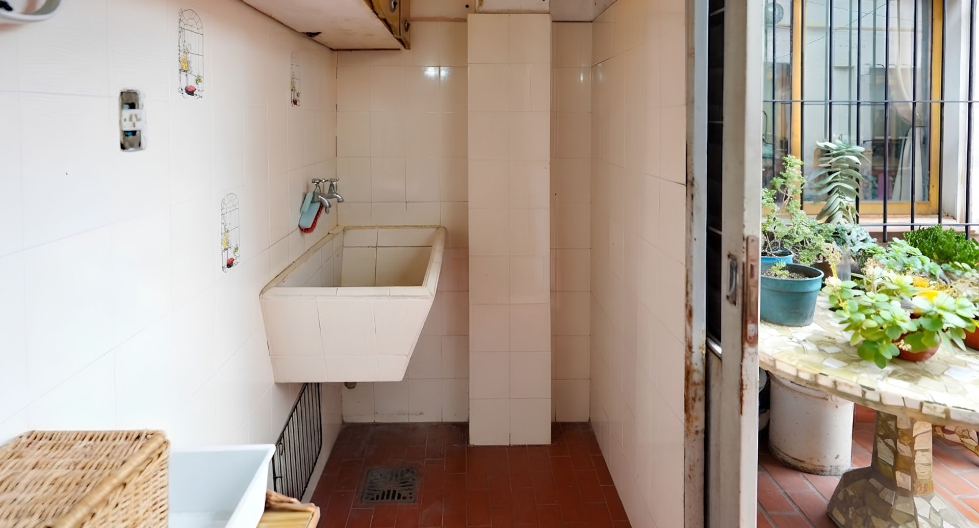
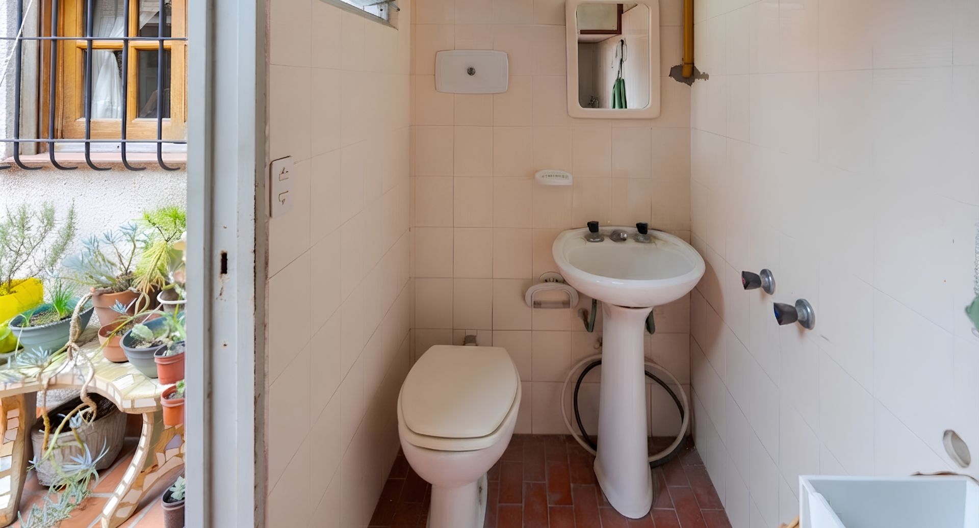
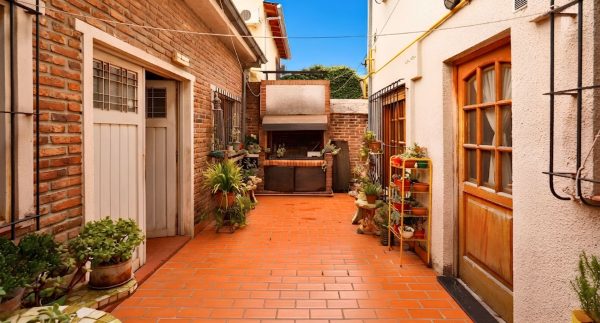
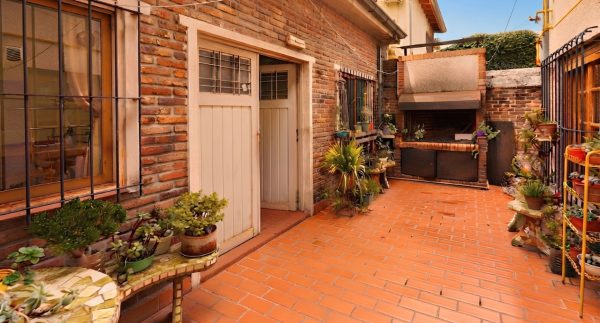
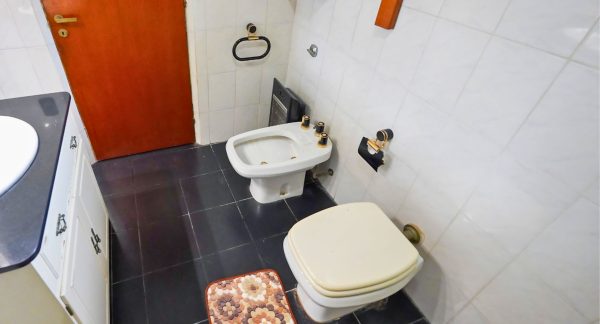
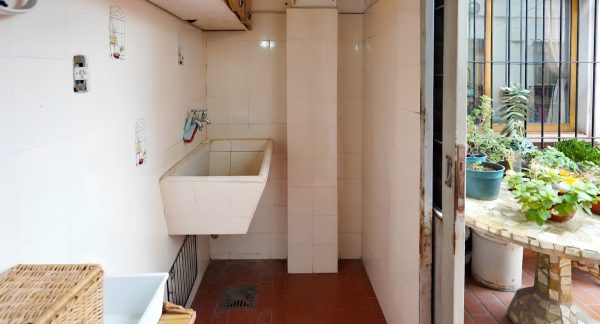
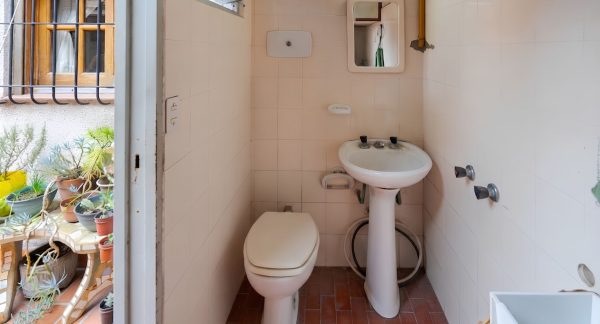
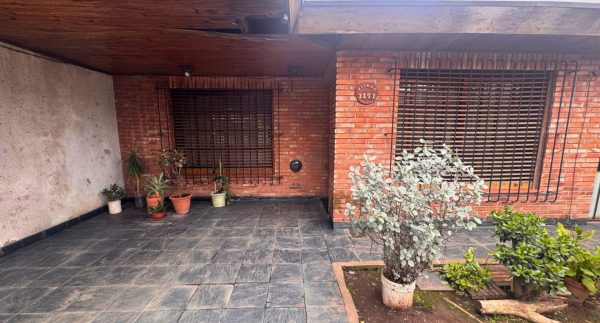
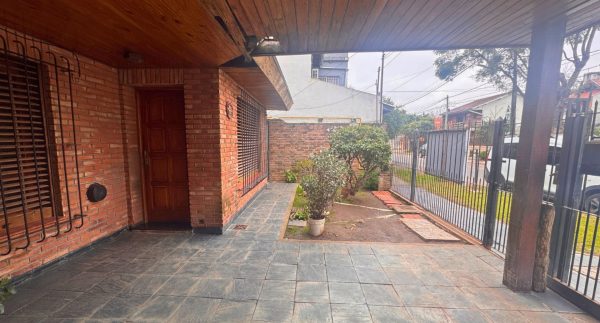
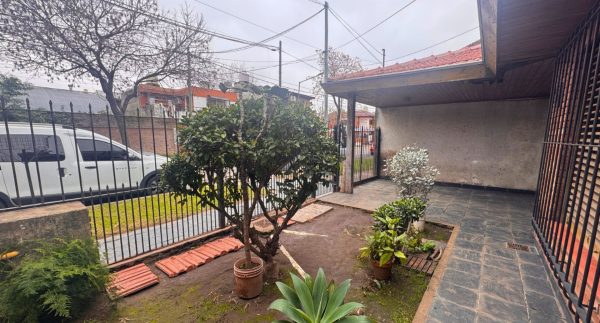
The property also includes a parking space with capacity for one vehicle, a laundry area with sink and washing machine connection, an additional bathroom, and a grill.
The measurements on the plans are orientative and approximate. The actual measurements come from the title deed.
The property is laid out on two floors on its own lot, ensuring independence, privacy, and excellent natural light in every room.
Upon entering, a spacious living-dining room with a large window to the outside welcomes you with natural light throughout the day. The space allows for a clear distinction between the sitting area and the dining area, creating a comfortable and functional environment, ideal both for daily use and for entertaining guests.
The kitchen is gas-powered and fully equipped with base cabinets and wall-mounted cupboards offering excellent storage capacity. It has space for a refrigerator, ample countertops, and a window overlooking the patio, ensuring ventilation and natural light. It also features a door with direct access to the patio, facilitating the connection between indoors and outdoors.
On the ground floor, from the living room, you access the first bedroom, with a good-sized window facing the front, a full bathroom, and the kitchen. Through the living room, you also find the staircase leading to the upper floor.
On the upper floor, there is the main bedroom, spacious, with an exterior window and a built-in closet with very good storage capacity. The second bedroom is also generously sized and features a built-in closet. Both bedrooms share a full bathroom with bathtub and shower.
The property also includes a parking space with capacity for one vehicle, a laundry area with sink and washing machine connection, an additional bathroom, and a grill.
The measurements on the plans are orientative and approximate. The actual measurements come from the title deed.
Location & Surroundings
Villa Adelina · San Isidro