
Apartment for sale: 3 rooms, PACHECO CENTRAL
Propiedades Residenciales in General Pacheco · Tigre
Sale
Price
USD199.500















Key information
Total area
130 m²
Covered
60 m²
Rooms
3
Bedrooms
2
Bathrooms
1
Operation
Sale
Property type
Departamento Estándar
Private Community
Yes
Amenities & Features
Rooms
- Balcony
- Garden
- Guest Toilet
Features
- Grill
- Closets
Amenities
- Green Areas
- Elevator
- Gym
- Swimming Pool
- Multipurpose Room
Services
- Water
- Electricity
Property Description
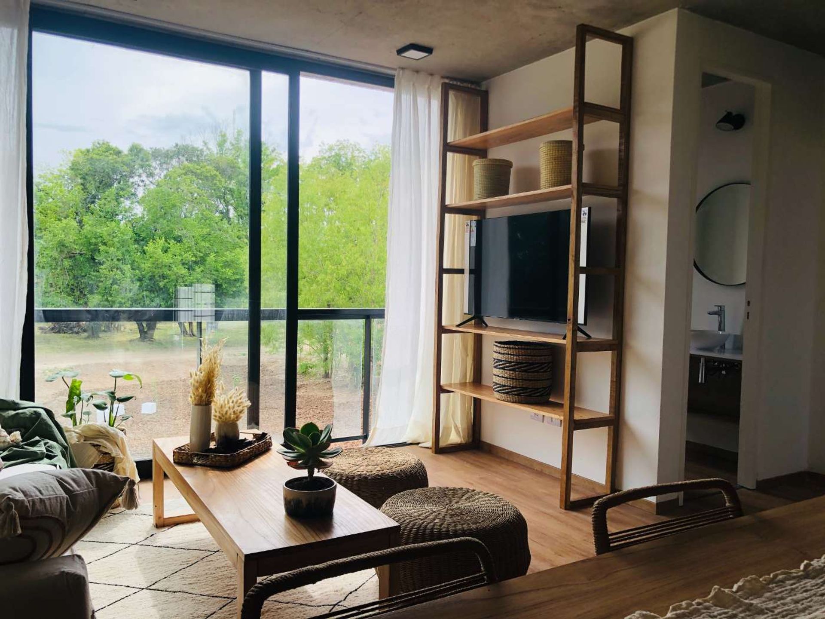
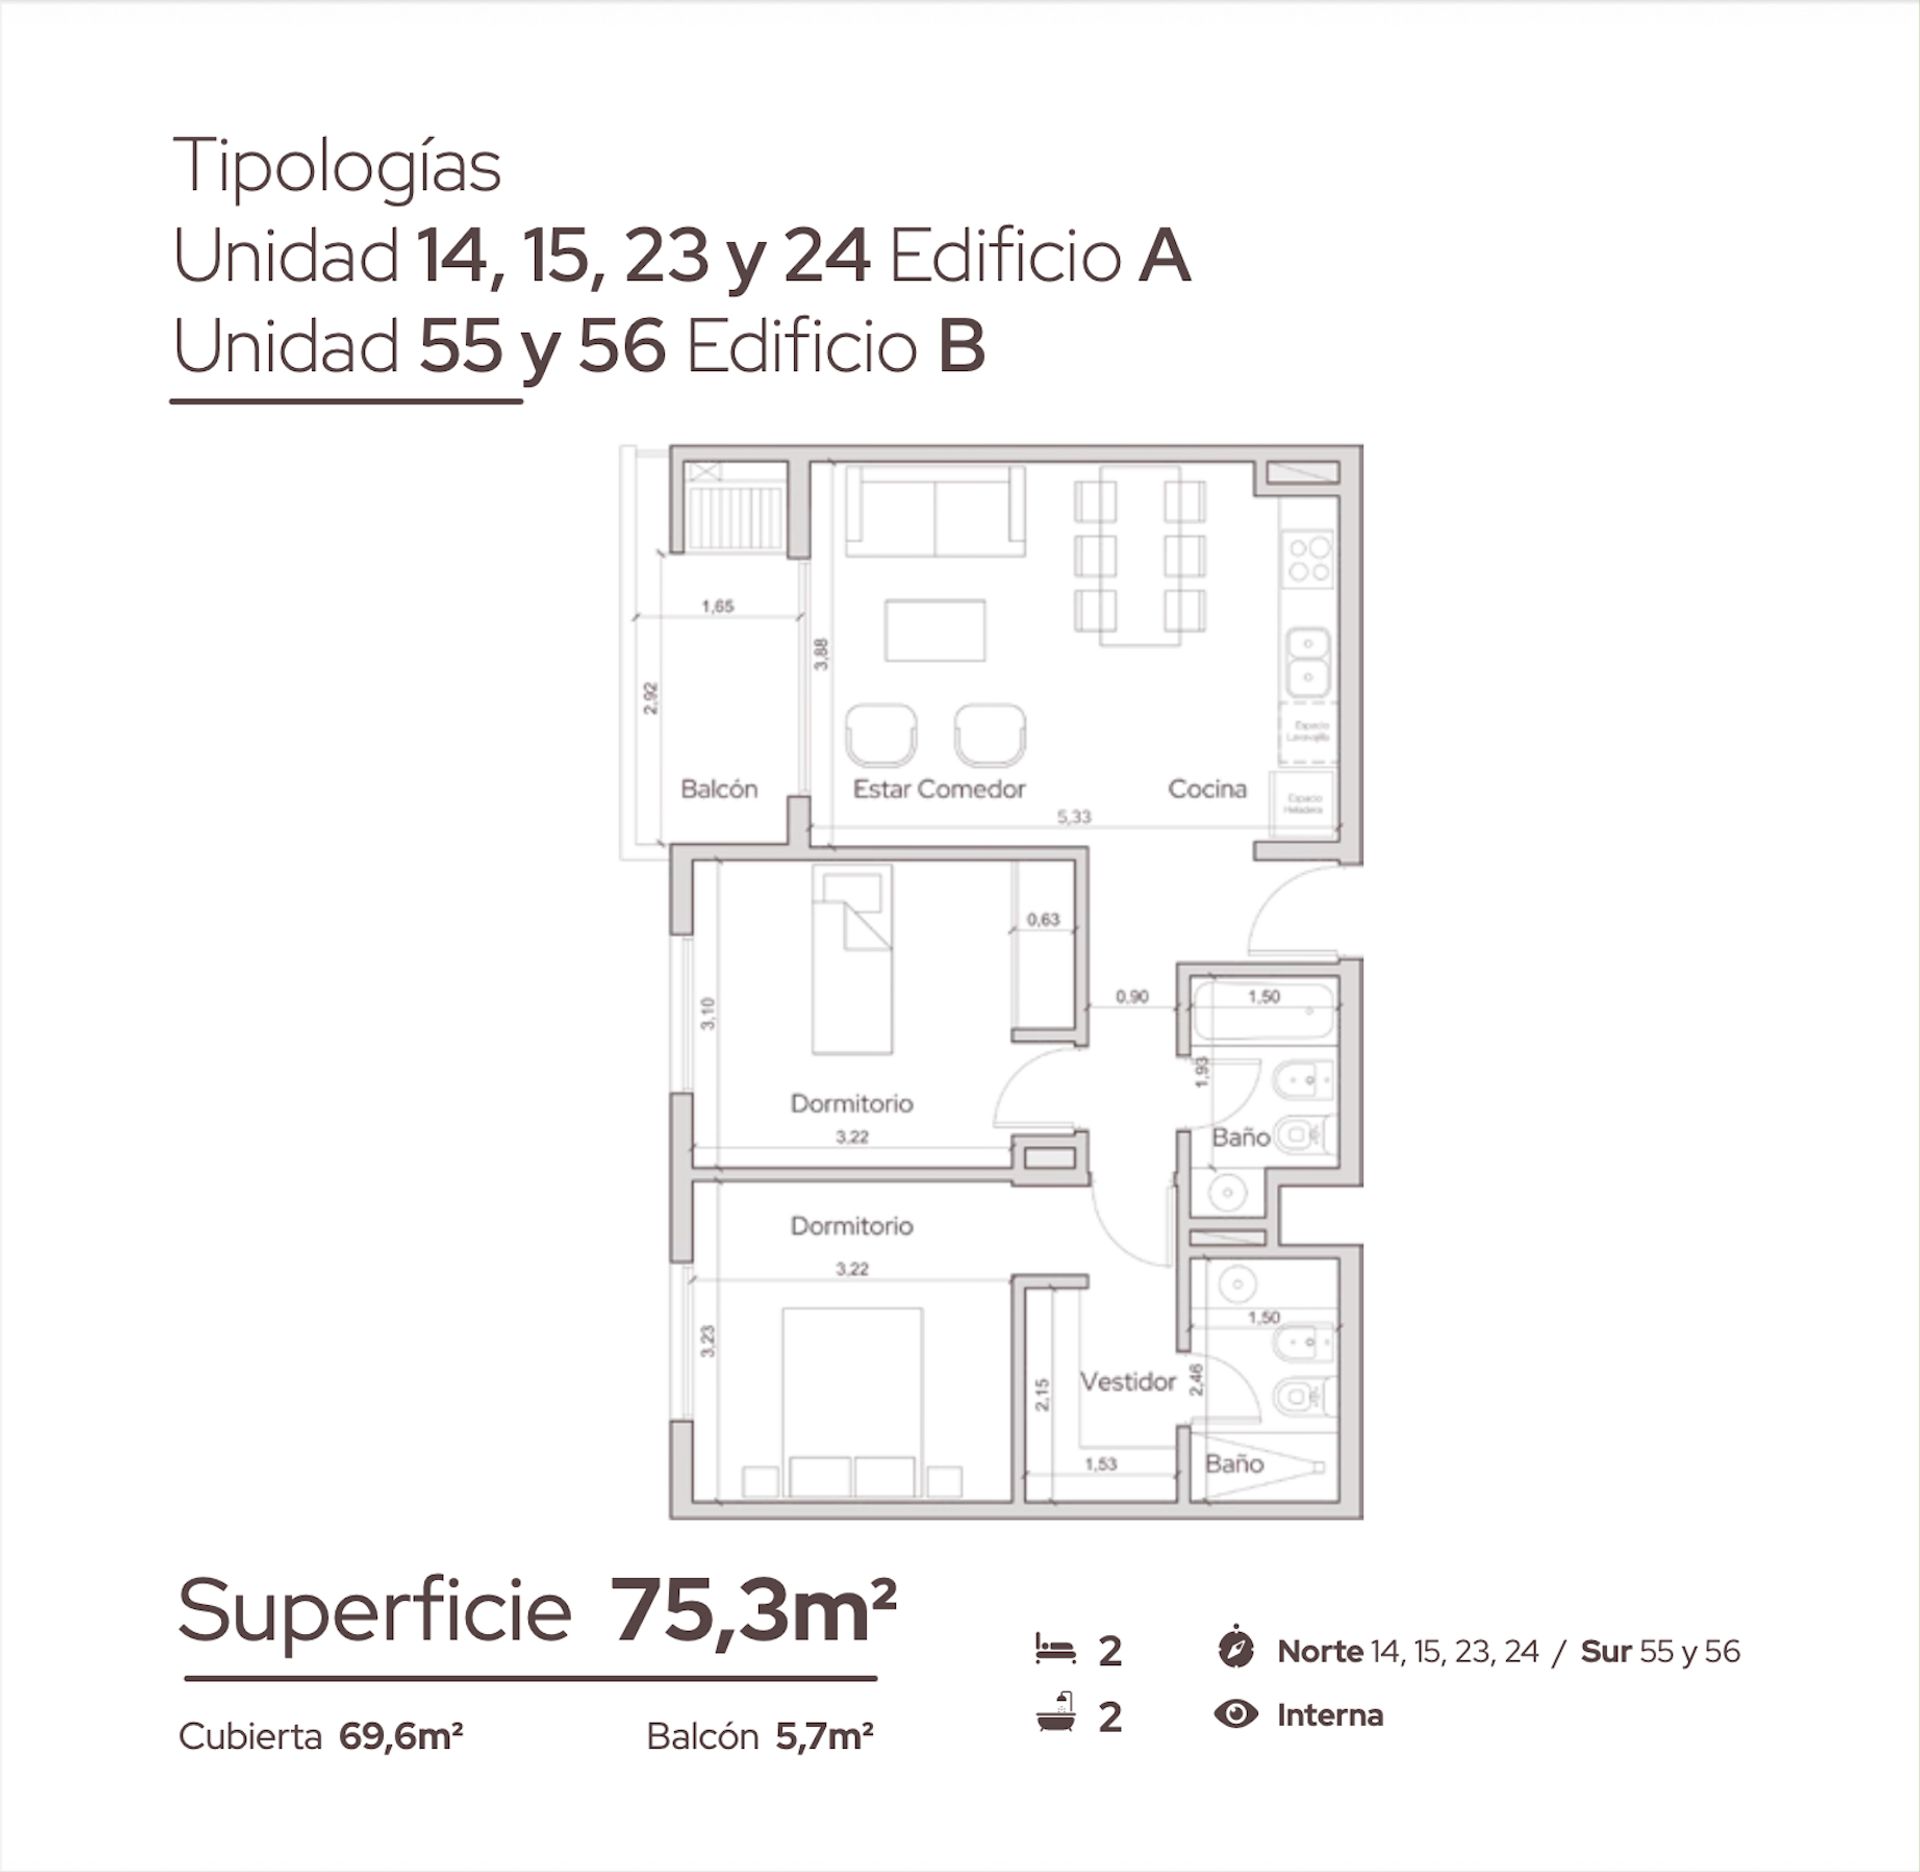
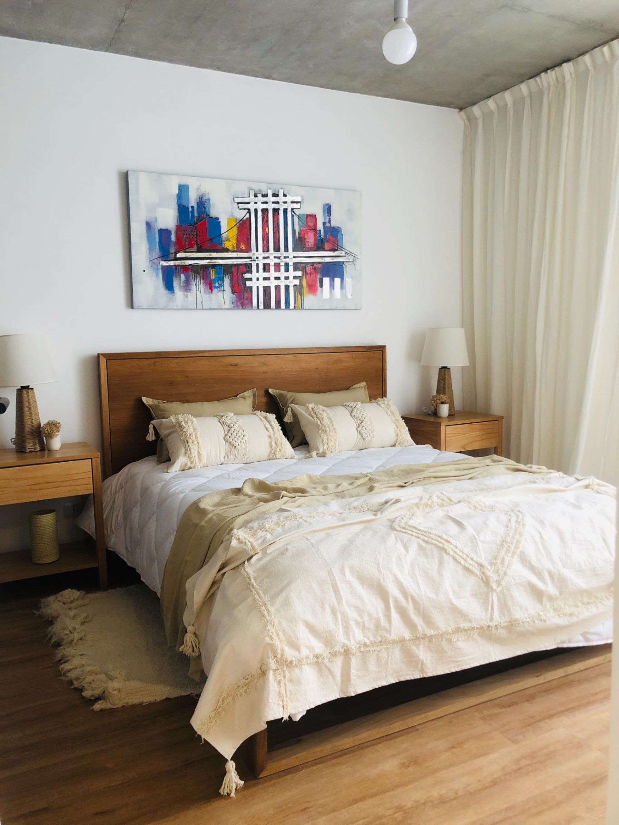
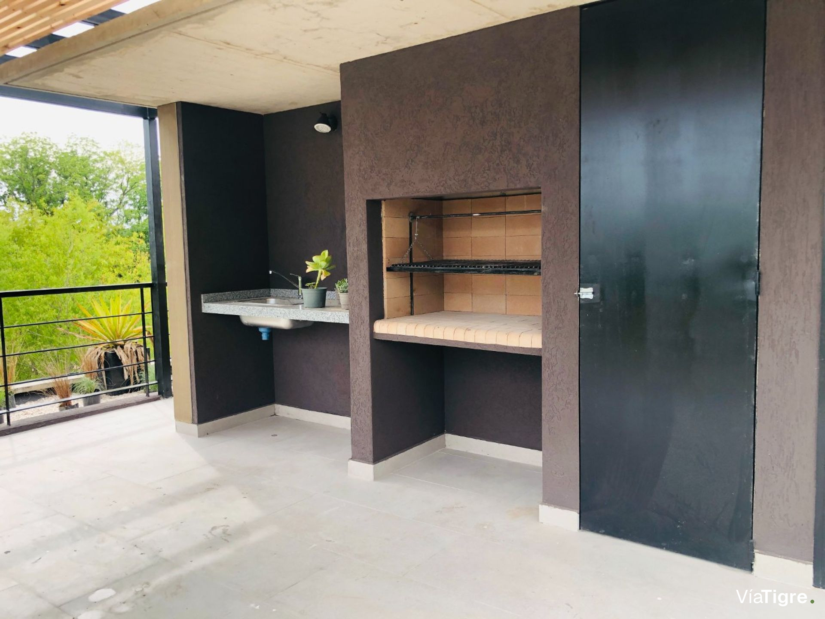
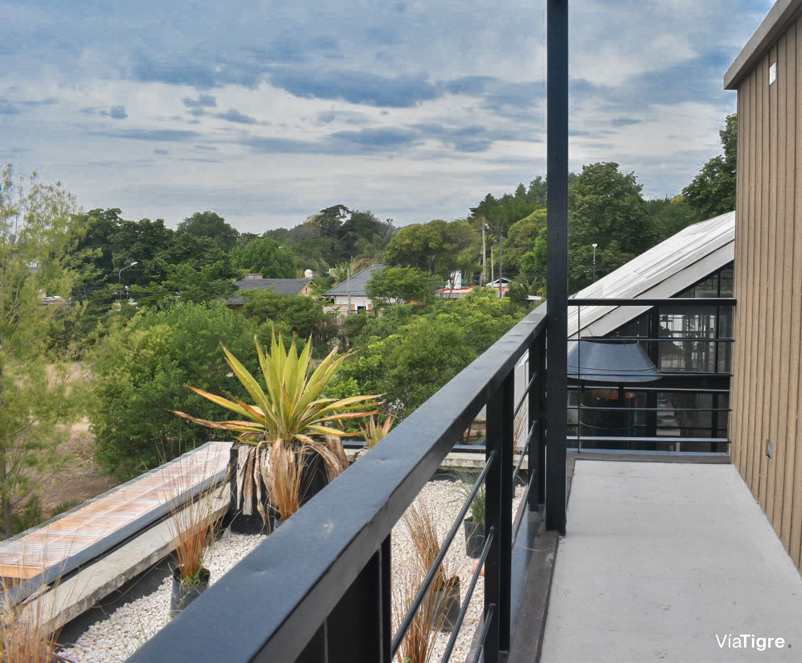
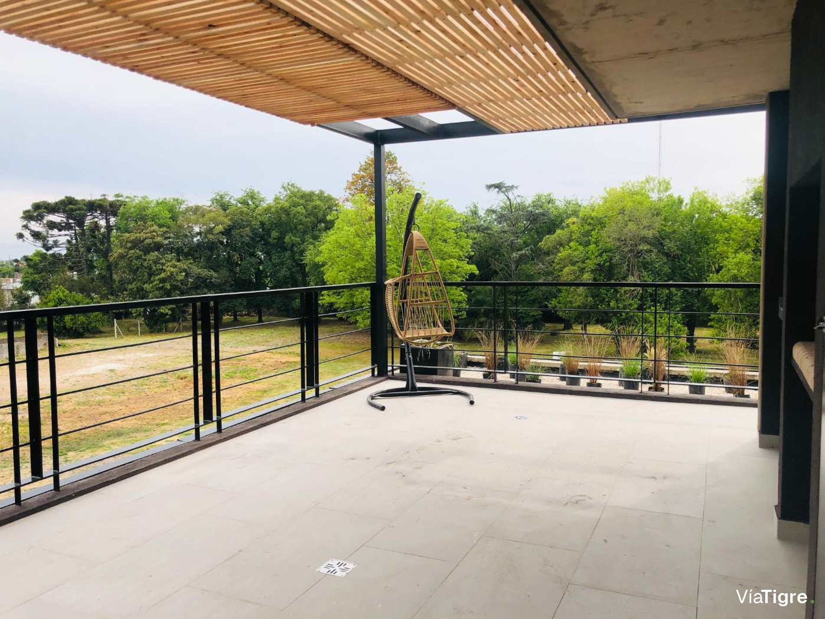
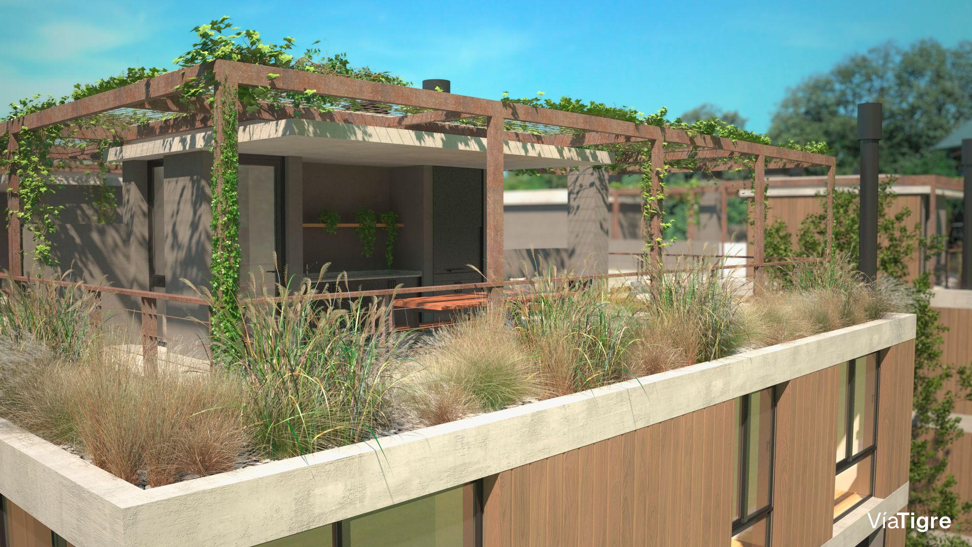
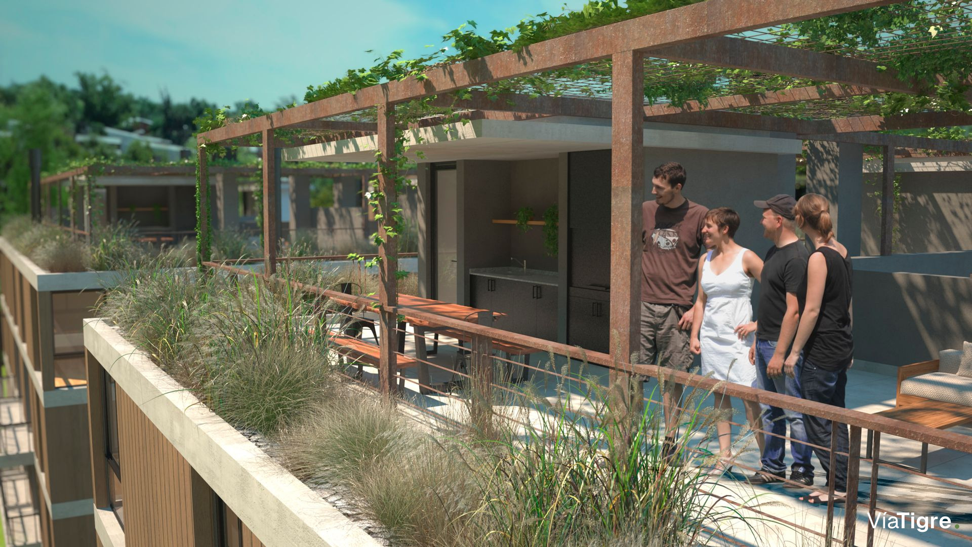
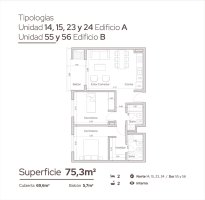
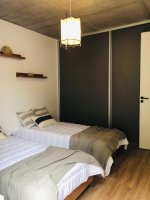
Opportunity to acquire a 3?room unit in a high?quality residential complex. The residence features two bedrooms, one of which is the primary bedroom with a full bathroom and walk?in closet, and a balcony equipped with a grill, ideal for enjoying the climate and views of the area.
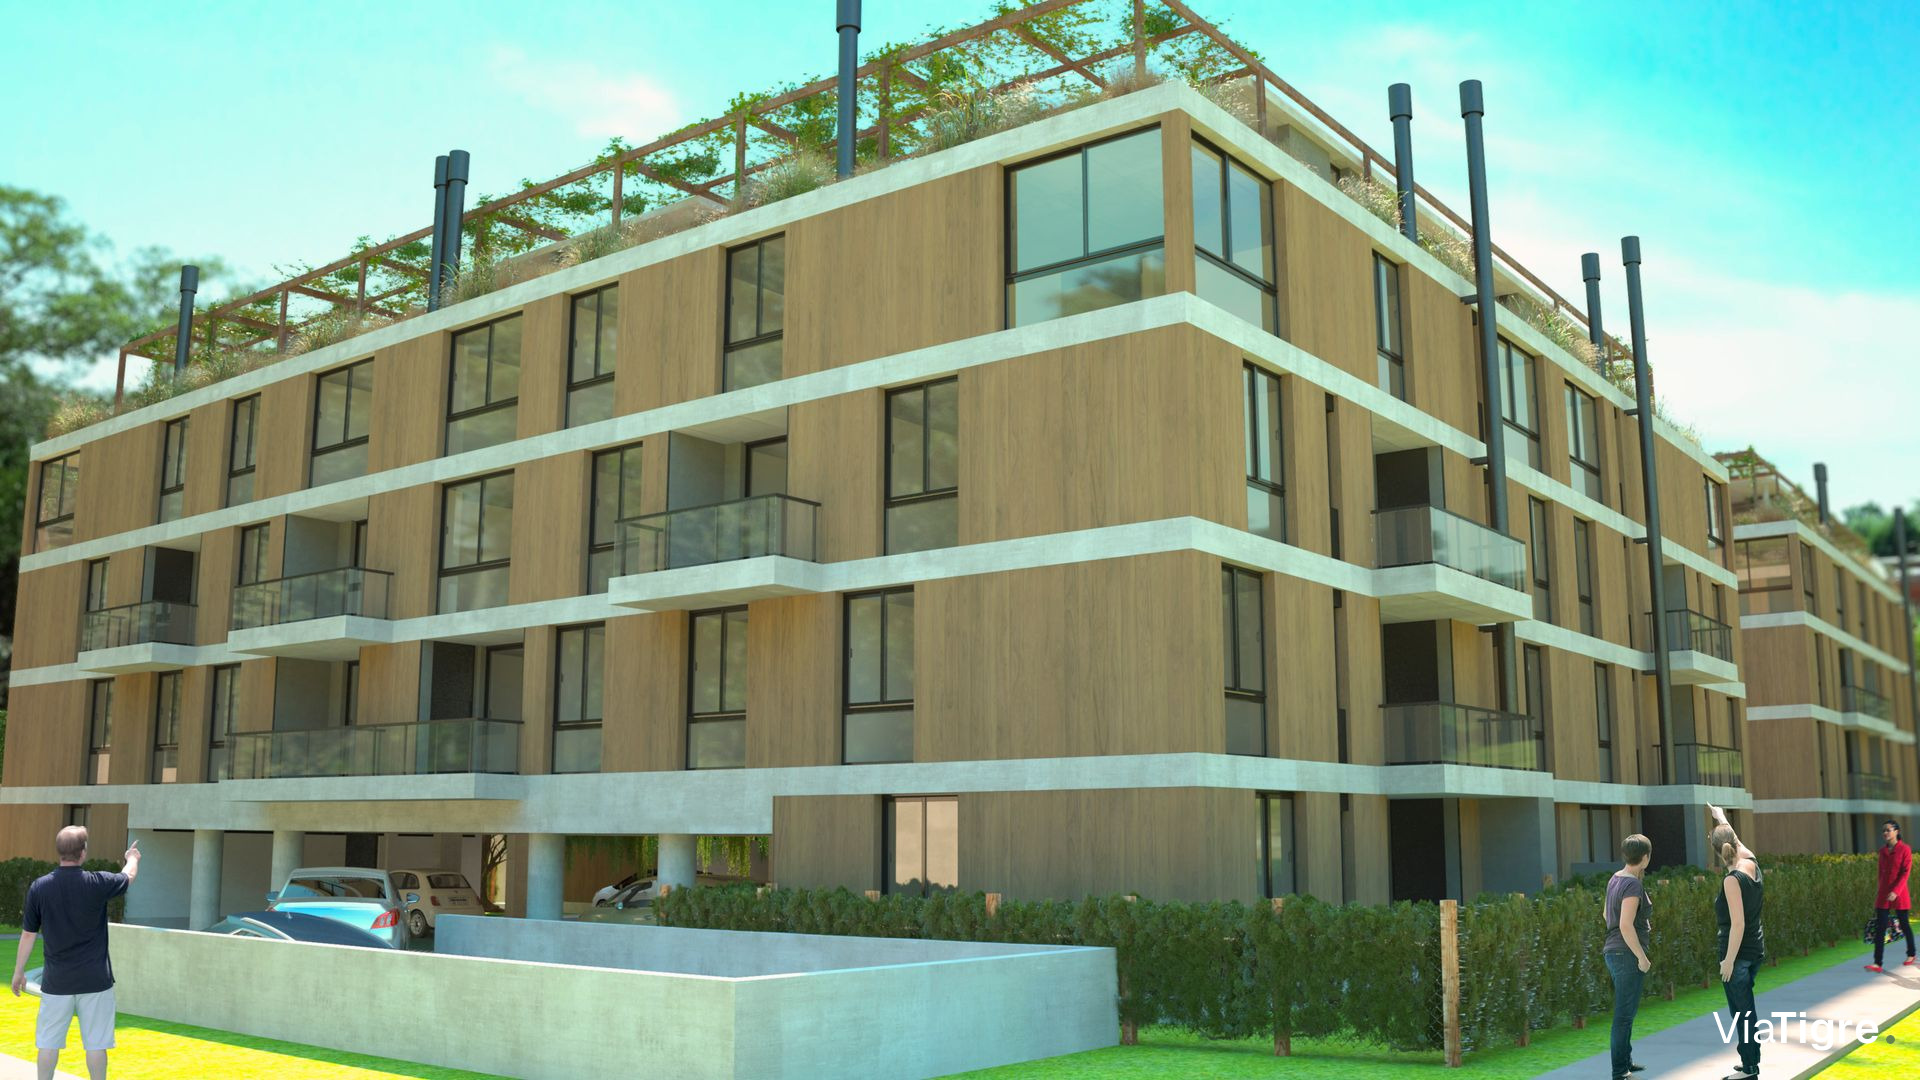
The project includes 1?, 2?, and 3?bedroom units, located on the ground floor and duplex configurations. The apartments range from 50?m² to 200?m², all featuring spacious balconies, gardens or terraces, private grills, and underground parking spaces. Units can be delivered equipped with the reference designs from the showroom.
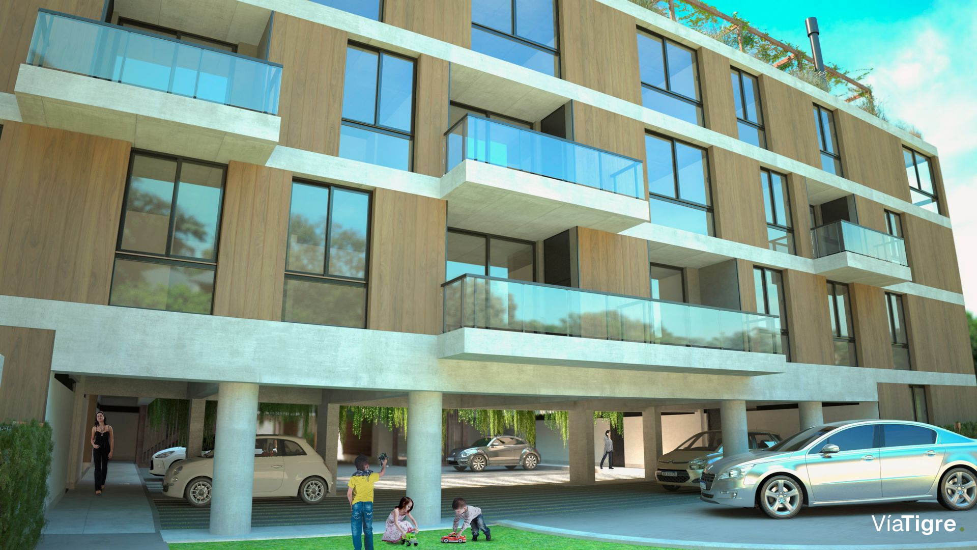
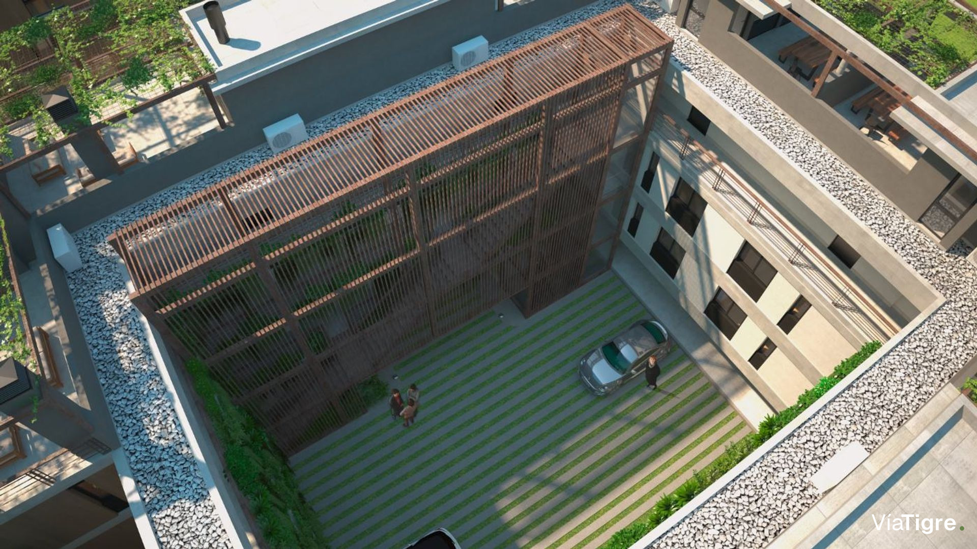
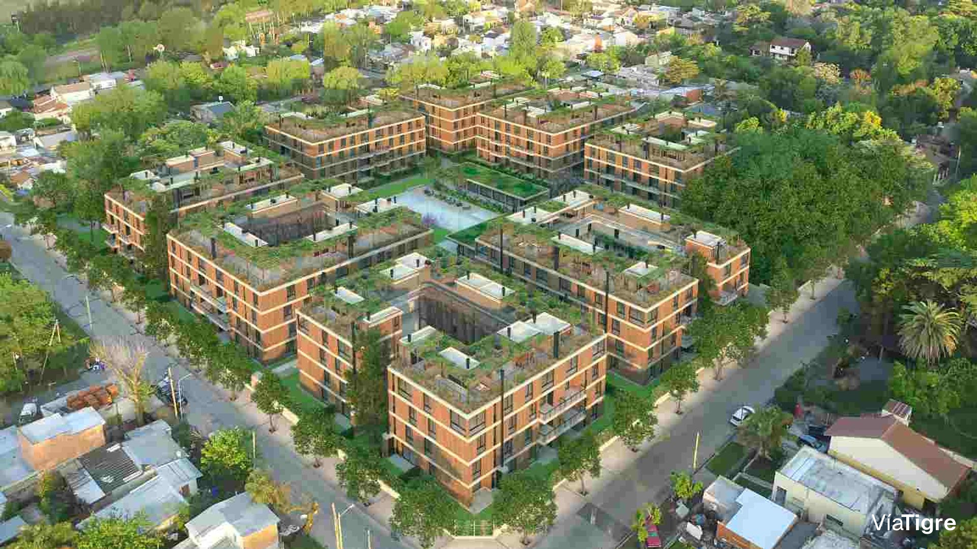
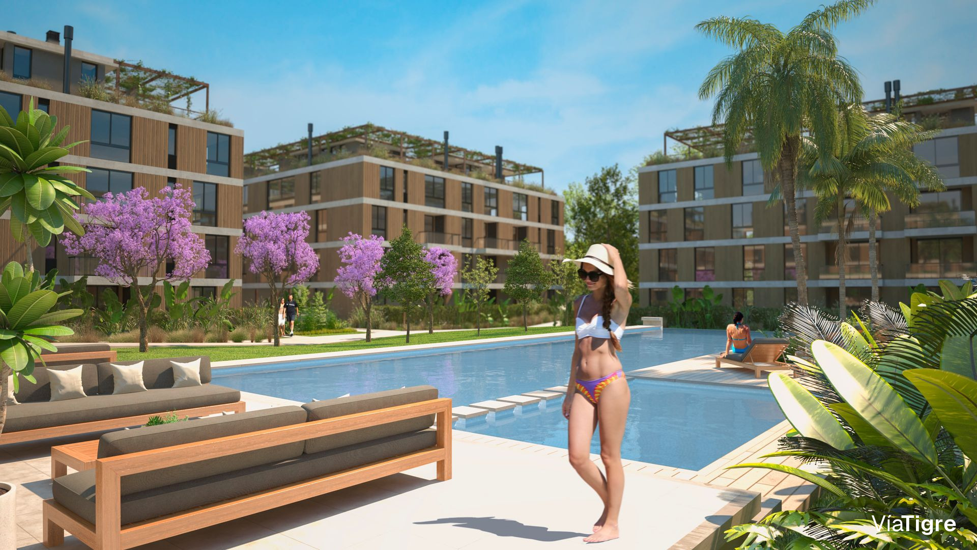
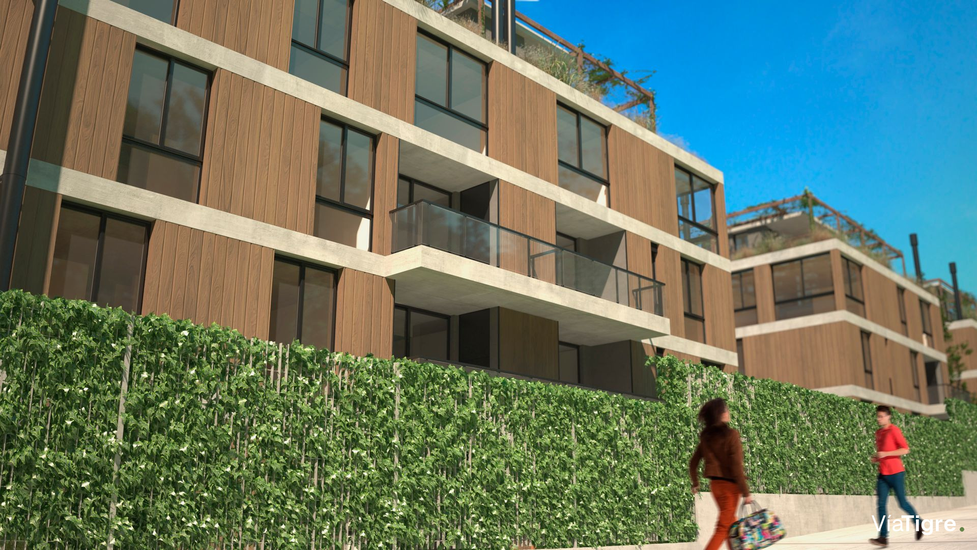
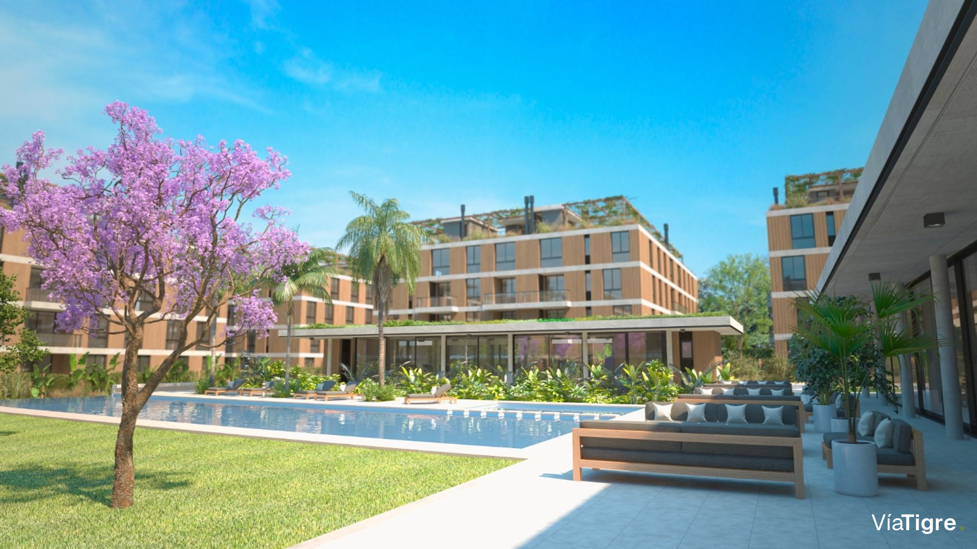
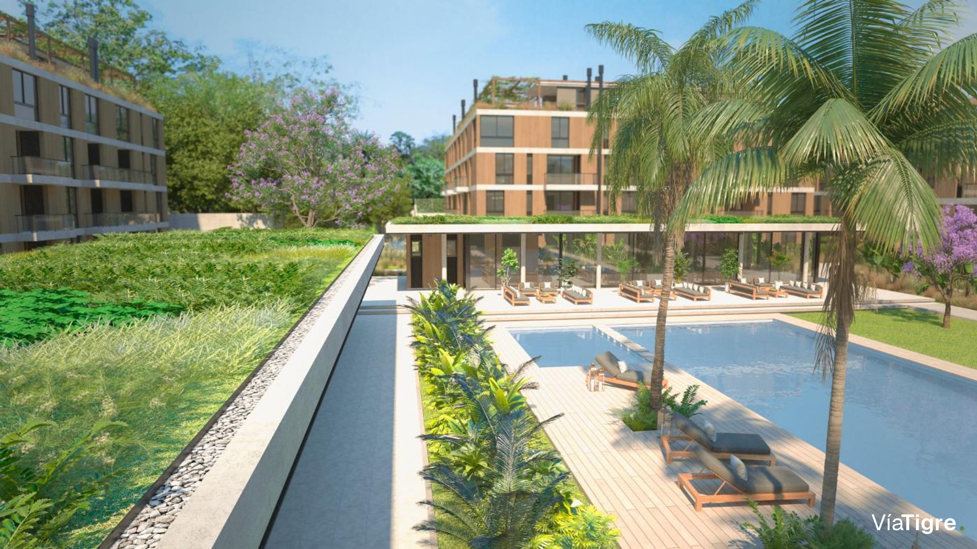
The complex consists of eight four?story buildings, covering 15,500?m² of land. Surrounded by an extensive tree canopy and a reflecting pool, the architecture enhances natural light and offers both interior and exterior views.
Access is direct from Bancalari, just after the bridge on Route?197, opposite the national radio station. This route bypasses the usual paths through the Nordelta, Santa?Bárbara, Barbarita, El?Talar de Pacheco, La?Comarca, and El?Encuentro neighborhoods, as well as the traffic of Pacheco Golf, Laguna del Sol, and the Euskal Shopping Center.
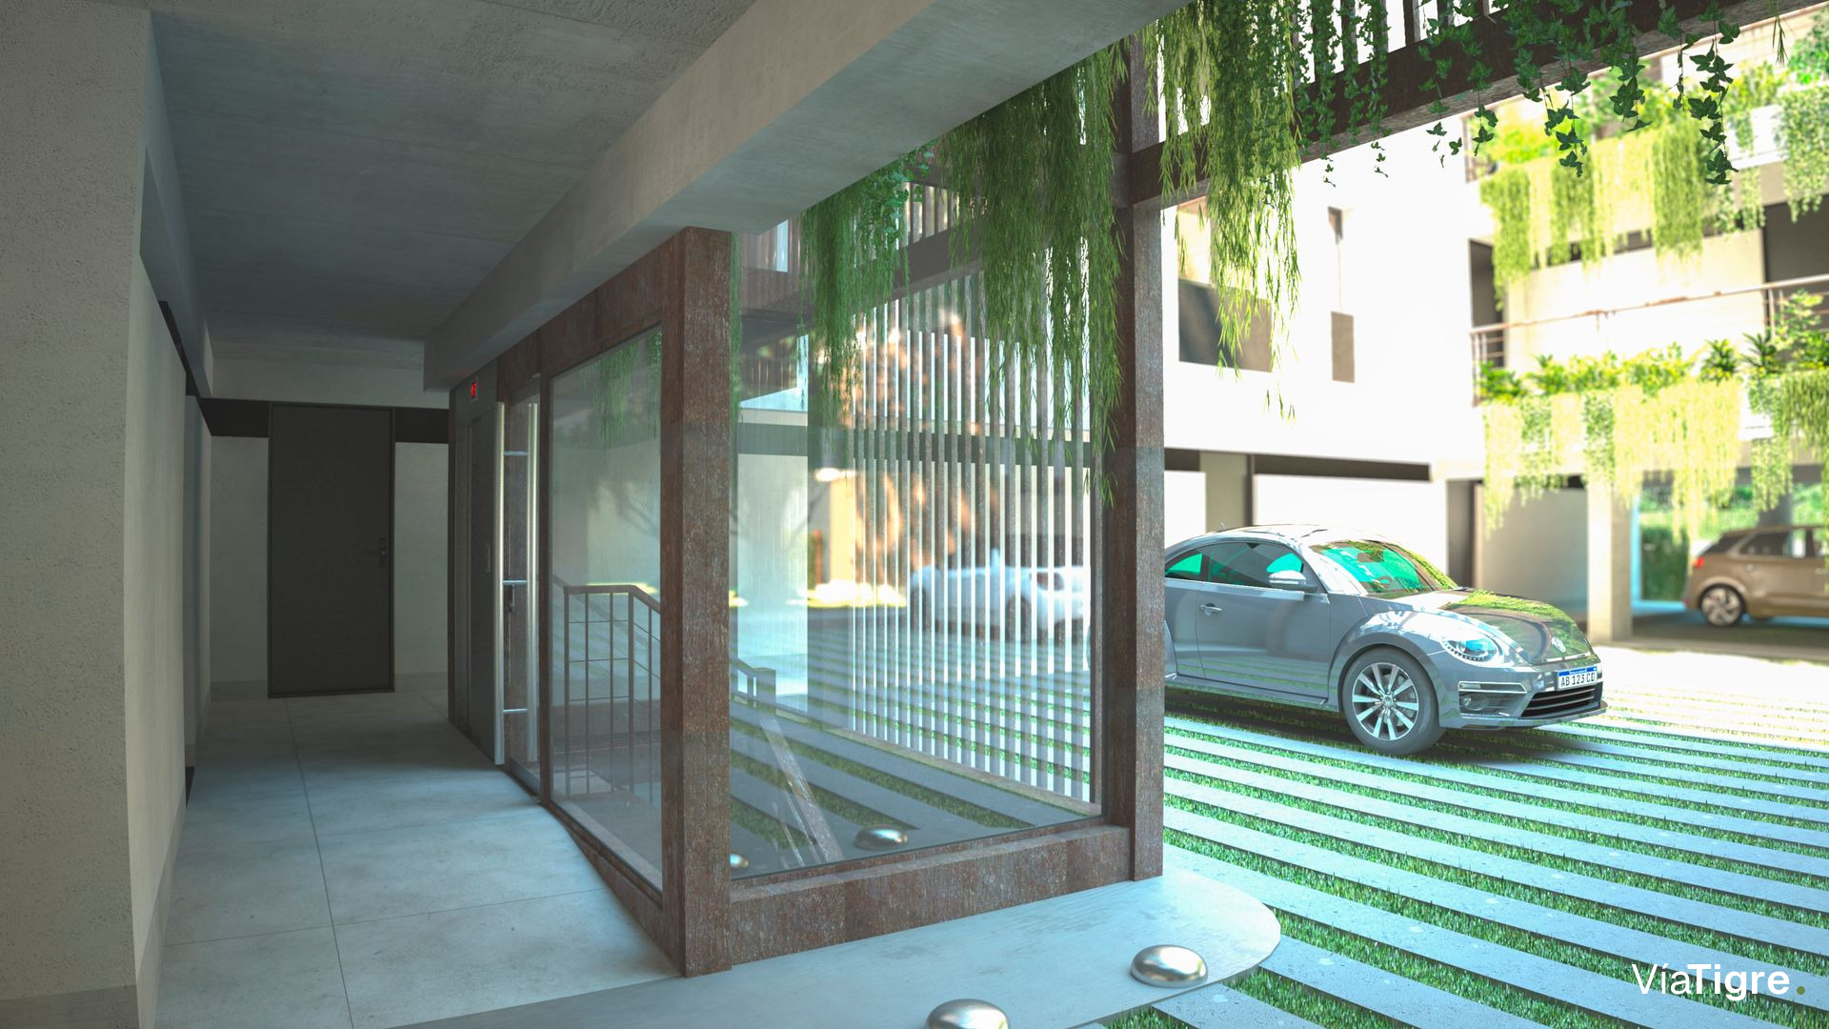
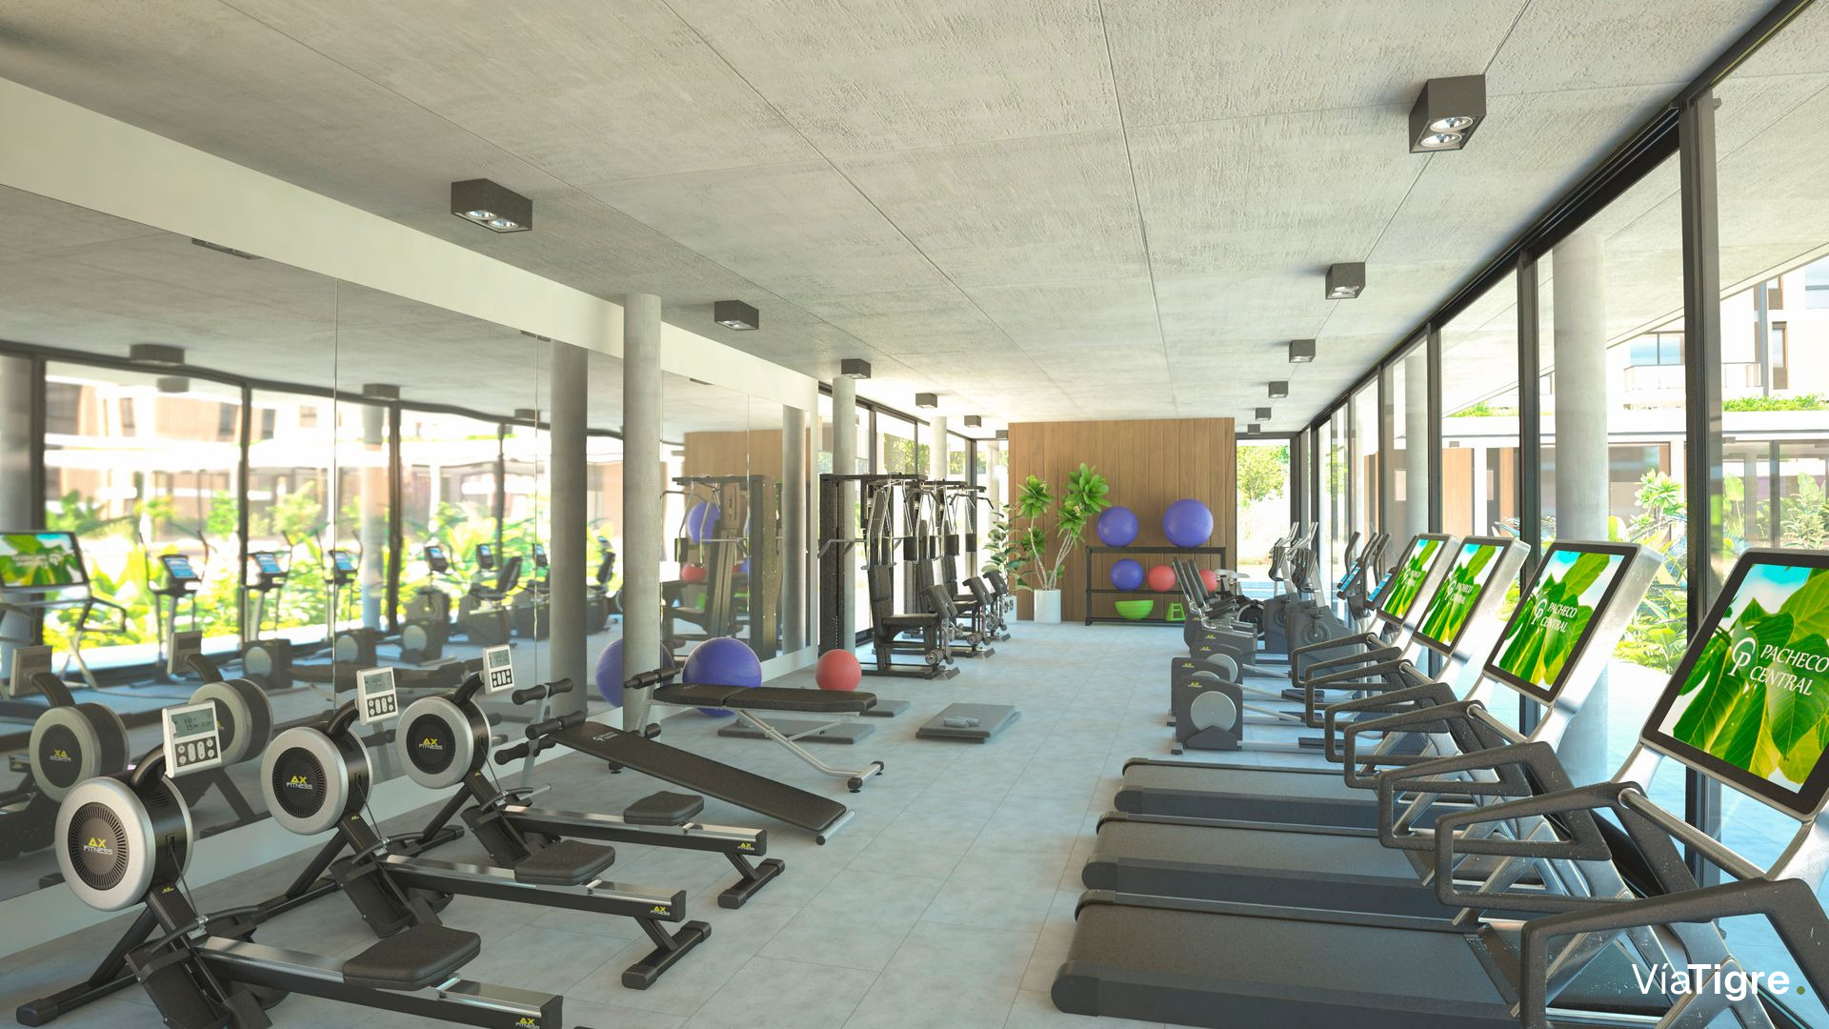
Amenities within the complex include underground parking, a central green lung, a semi?Olympic pool with solarium, a game room with grill, a gym, a children’s play area, 272 parking spaces, courtesy parking, a laundry facility, a zen space, an organic garden, a bike area, 24?hour security with CCTV, state?of?the?art elevators, and solar panels for common areas.
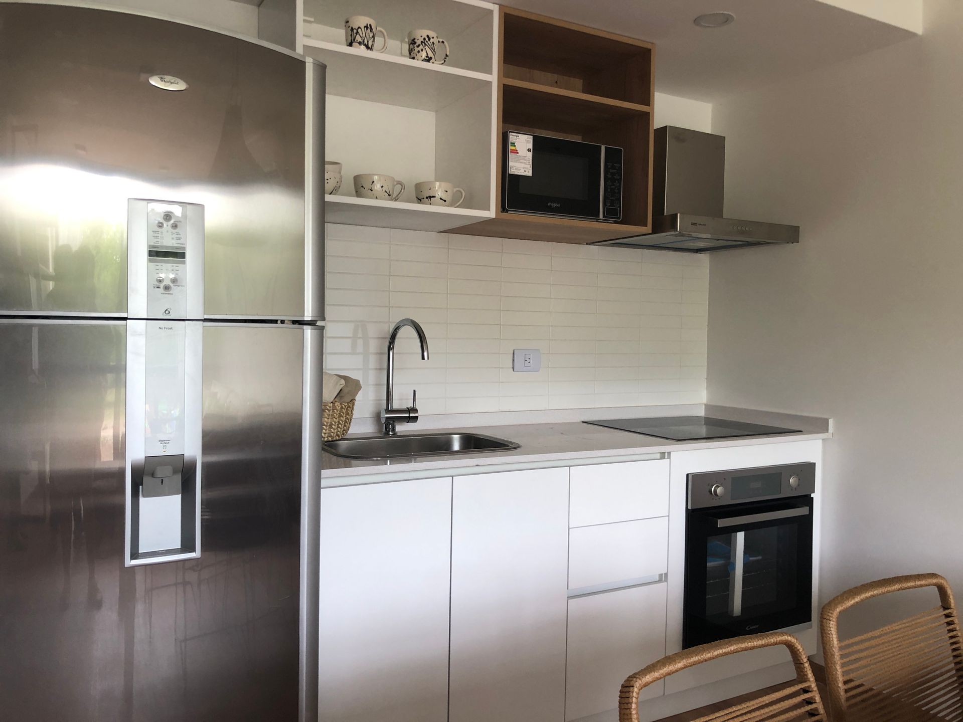
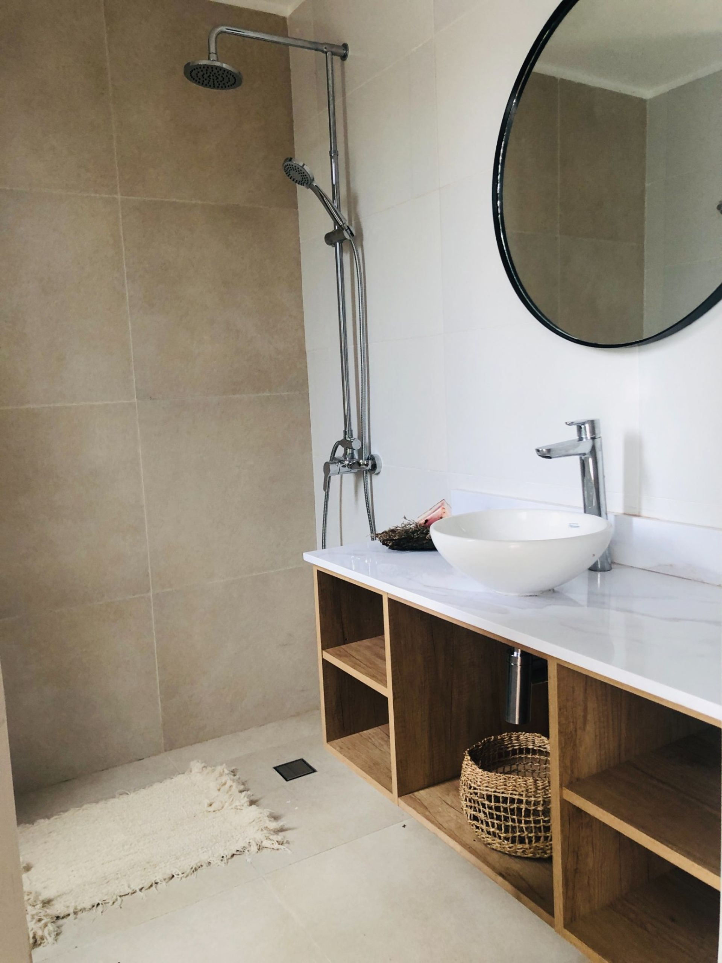
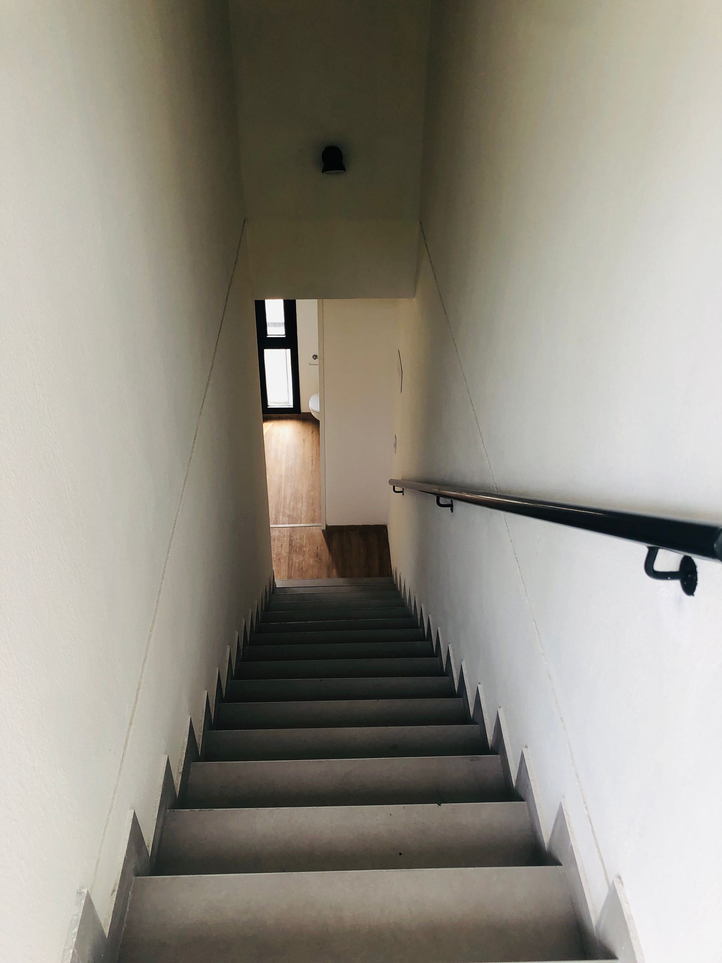
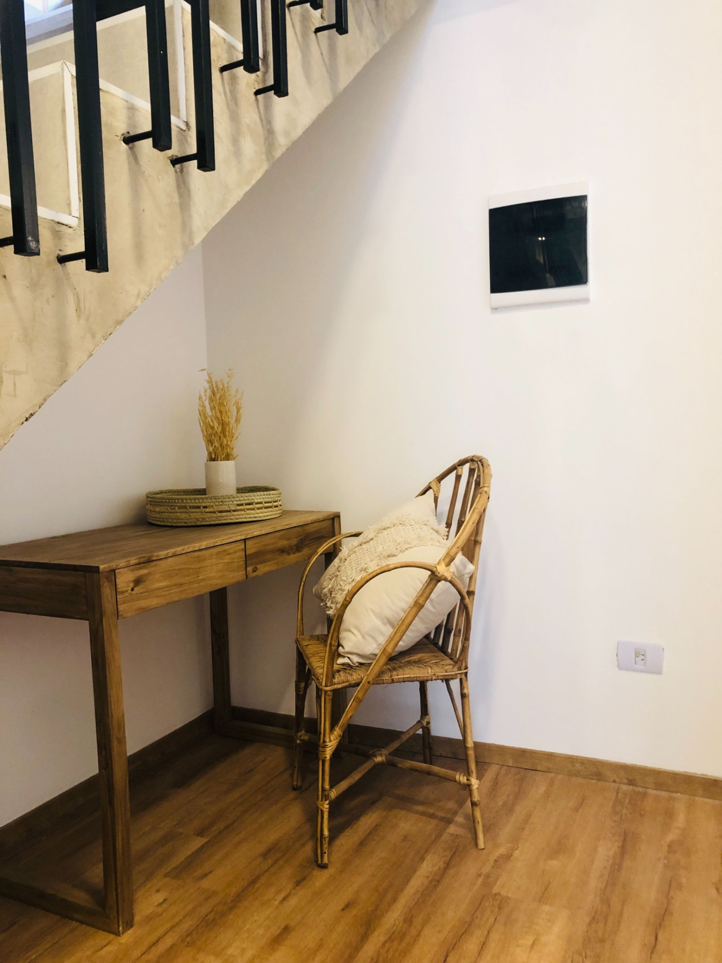
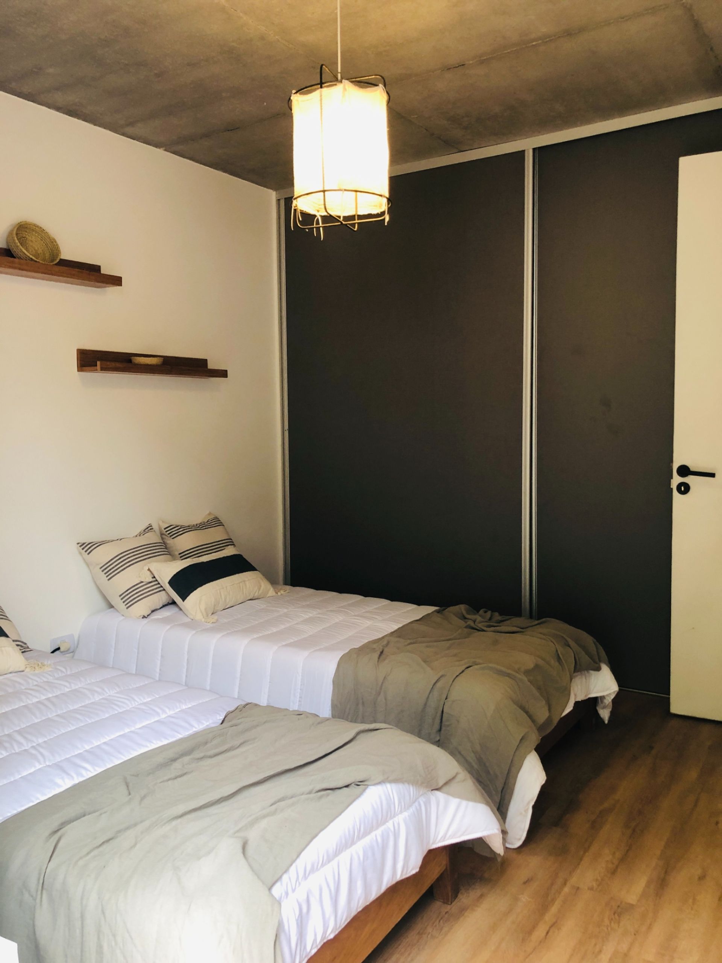
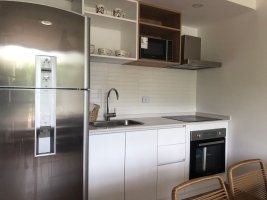
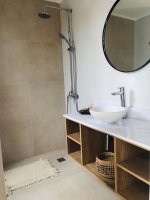
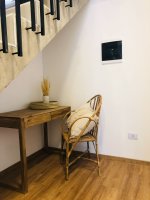
Interior finishes feature hollow ceramic brick partition walls, visible reinforced concrete structure, gypsum interior walls, aluminum frames with double hermetic glass, vinyl flooring in the living?dining area and kitchen, and wood?look vinyl flooring in the bedrooms. Bathrooms are equipped with Silestone Calacatta Milano countertops, FV Puelo single?handle faucets, external showers, and light cement?based porcelain tiles. The kitchen includes Silestone white North countertops, lacquered melamine cabinetry, full appliance set?up with electric oven, dishwasher, washing machine, and stainless?steel sink.
Underground parking spaces have a reference value of US?$14,000.
We invite interested parties to visit the property and showroom to appreciate the quality of materials and space. Exact measurements will be confirmed in the transfer deed.
The project includes 1?, 2?, and 3?bedroom units, located on the ground floor and duplex configurations. The apartments range from 50?m² to 200?m², all featuring spacious balconies, gardens or terraces, private grills, and underground parking spaces. Units can be delivered equipped with the reference designs from the showroom.
The complex consists of eight four?story buildings, covering 15,500?m² of land. Surrounded by an extensive tree canopy and a reflecting pool, the architecture enhances natural light and offers both interior and exterior views.
Access is direct from Bancalari, just after the bridge on Route?197, opposite the national radio station. This route bypasses the usual paths through the Nordelta, Santa?Bárbara, Barbarita, El?Talar de Pacheco, La?Comarca, and El?Encuentro neighborhoods, as well as the traffic of Pacheco Golf, Laguna del Sol, and the Euskal Shopping Center.
Amenities within the complex include underground parking, a central green lung, a semi?Olympic pool with solarium, a game room with grill, a gym, a children’s play area, 272 parking spaces, courtesy parking, a laundry facility, a zen space, an organic garden, a bike area, 24?hour security with CCTV, state?of?the?art elevators, and solar panels for common areas.
Interior finishes feature hollow ceramic brick partition walls, visible reinforced concrete structure, gypsum interior walls, aluminum frames with double hermetic glass, vinyl flooring in the living?dining area and kitchen, and wood?look vinyl flooring in the bedrooms. Bathrooms are equipped with Silestone Calacatta Milano countertops, FV Puelo single?handle faucets, external showers, and light cement?based porcelain tiles. The kitchen includes Silestone white North countertops, lacquered melamine cabinetry, full appliance set?up with electric oven, dishwasher, washing machine, and stainless?steel sink.
Underground parking spaces have a reference value of US?$14,000.
We invite interested parties to visit the property and showroom to appreciate the quality of materials and space. Exact measurements will be confirmed in the transfer deed.
Location & Surroundings
General Pacheco · Tigre