
For Sale Apartment 2-bedroom Acqua Marinas Nordelta Coch Parr
Propiedades Residenciales in Nordelta · Rincon De Milberg · Tigre
Sale
Price
USD516.000
Key information
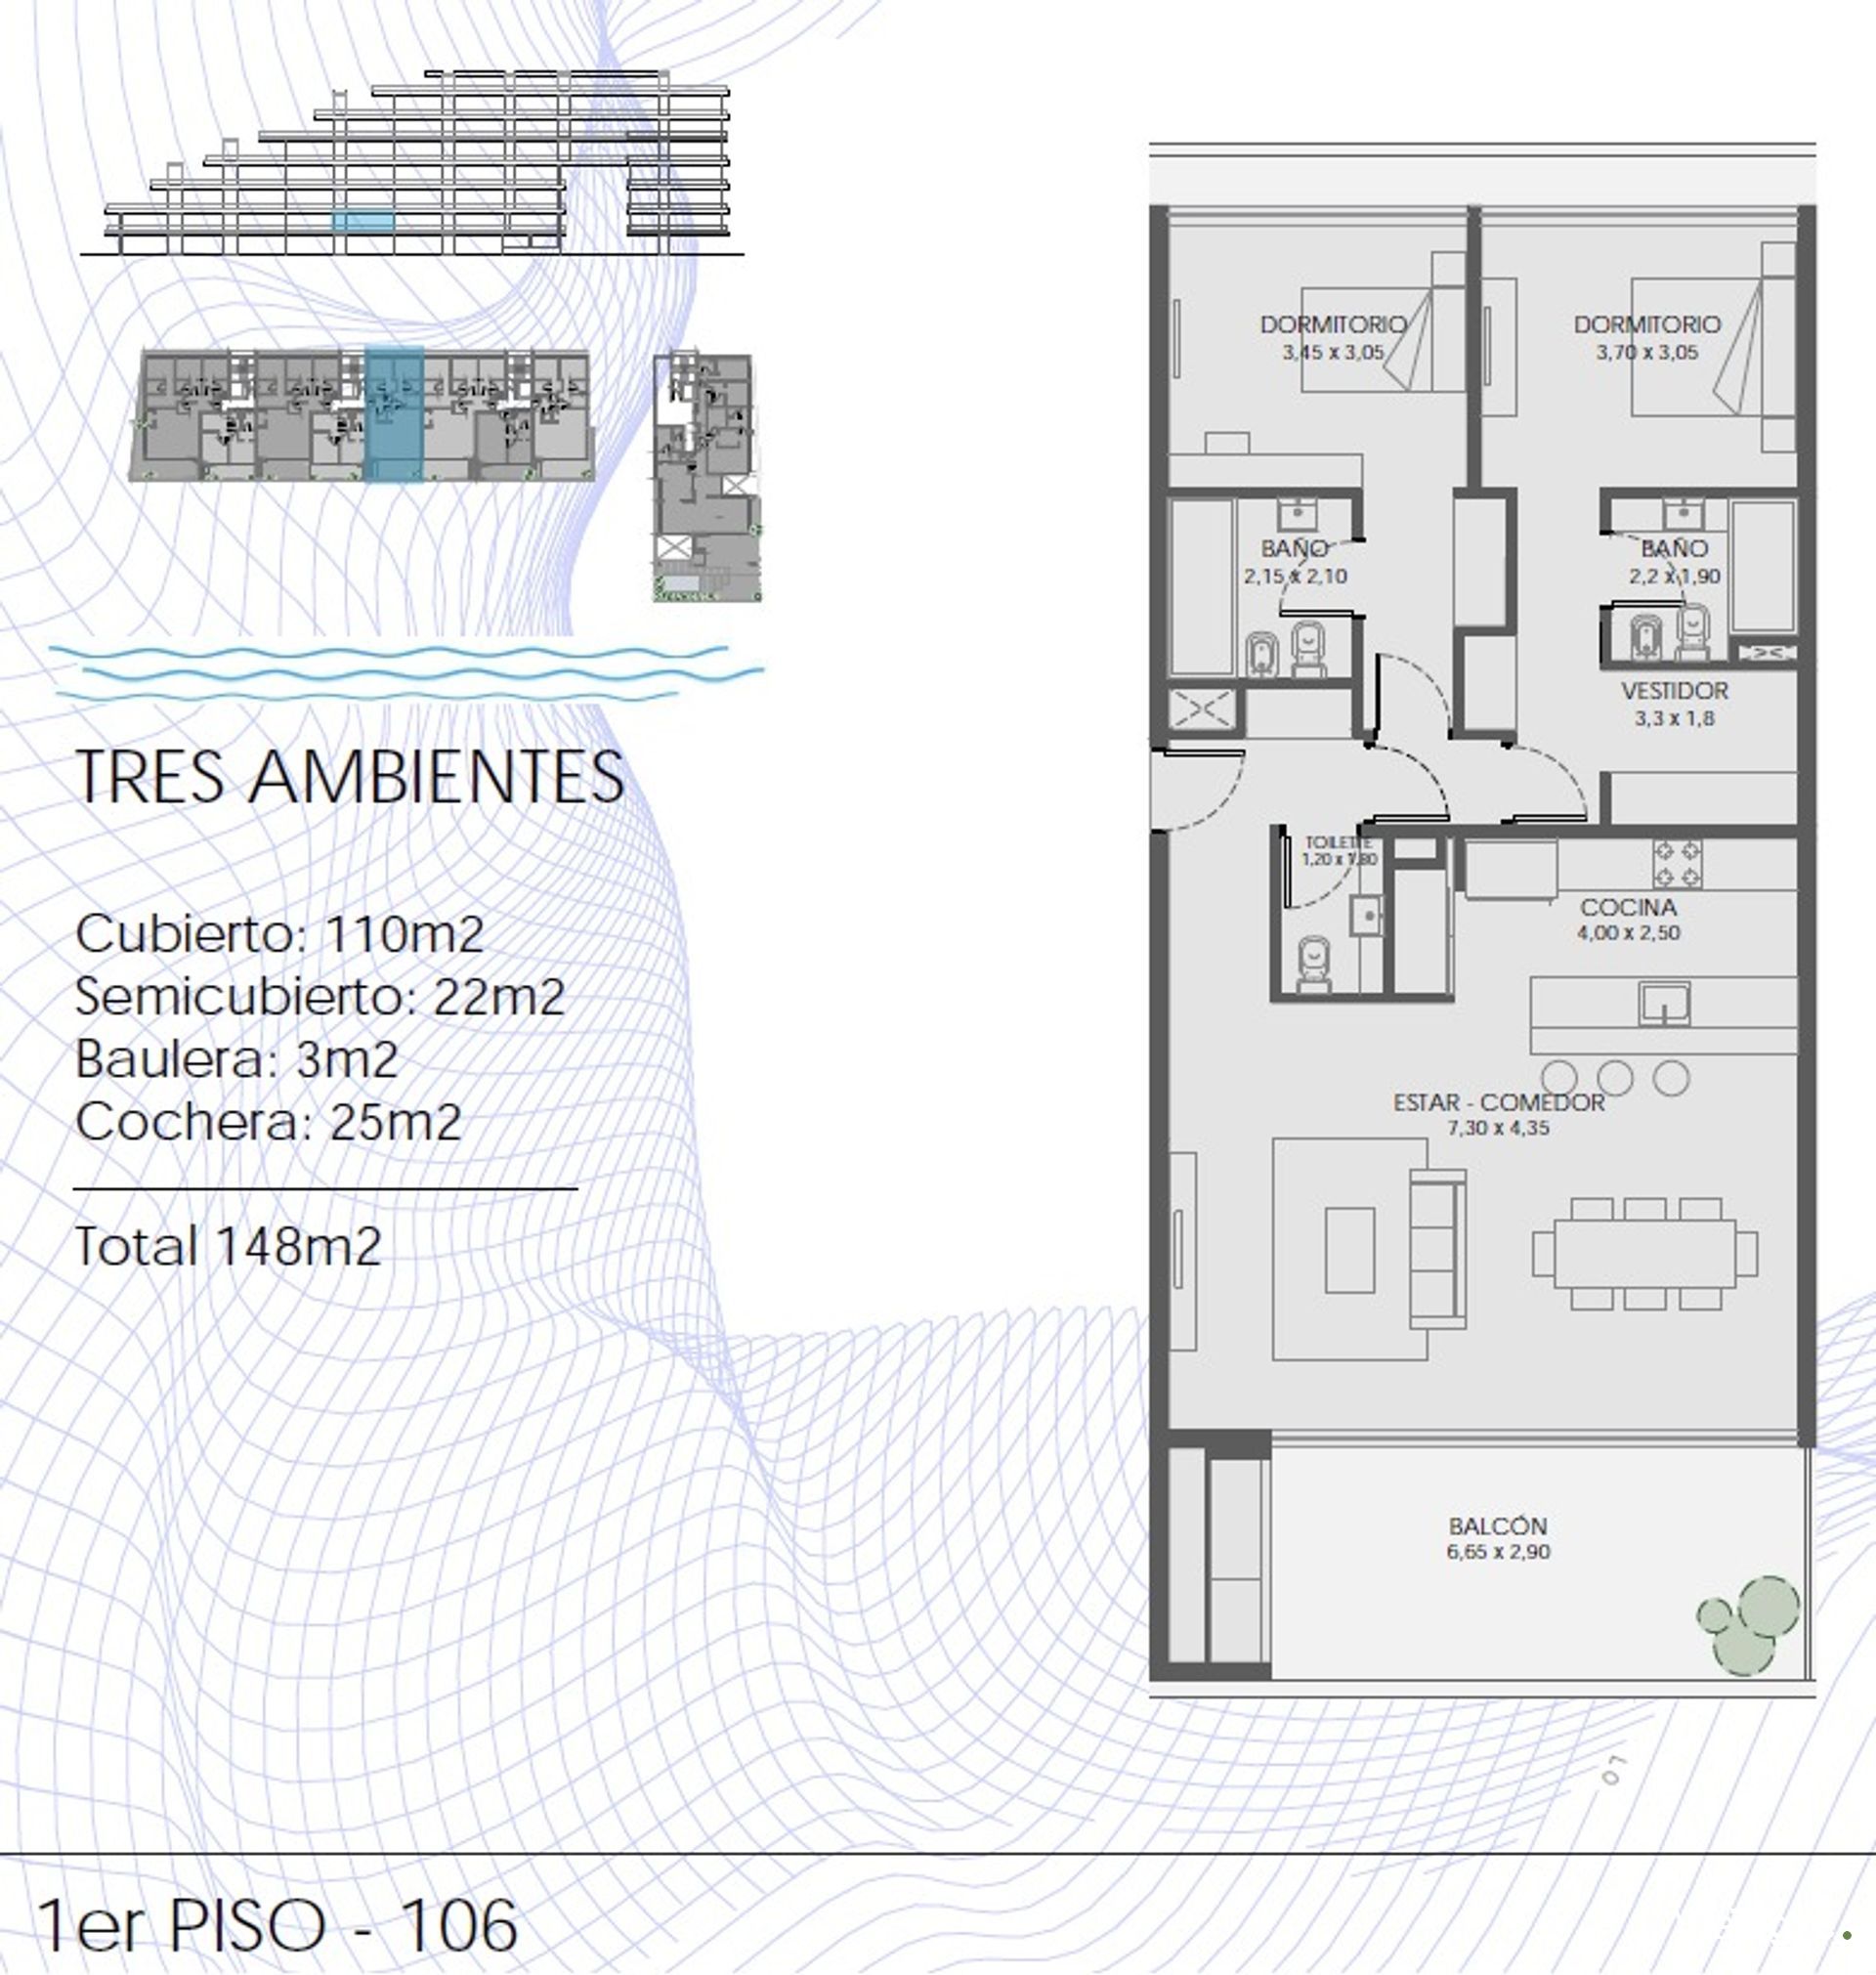
Total area
132 m²
Covered
110 m²
Rooms
3
Bedrooms
2
Bathrooms
2
Parking
1
Operation
Sale
Property type
Departamento Estándar
Private Community
Yes
Financing
Available
Accessible
Yes
Amenities & Features
Rooms
- Balcony
- Bathroom
- Kitchen
- Kitchen/Dining Room
- Dining Room
- Bedroom
- Laundry Room
- Living Room
- Living/Dining Room
- Lobby
- Other
- Meeting Room
- Terrace
- Guest Toilet
- Walk-in Closet
Features
- Garage Access, Elevator
- Garage Access, Ground Level
- Garage Access, Fixed Ramp
- Fresh Water
- Drinking Water
- Tourist Approved
- Storage Room
- Breakfast Area
- Street Facing
- Grill
- Pet Friendly
- Closets
Amenities
- Air Conditioning
- Children's Playground
- Elevator
- Business Center
- Boiler
- Heating
- Gym
- Laundry
- Radiant Floor Heating
- Swimming Pool
- Heated Pool
- Indoor Pool
- Reception
- Multipurpose Room
- Sauna
- Security
- Solarium
Services
- Water
- Running Water
- Alarm System
- Sewage
- Electricity
- Gas
- Internet
- Telephone
- Cable TV
- Satellite TV
Property Description
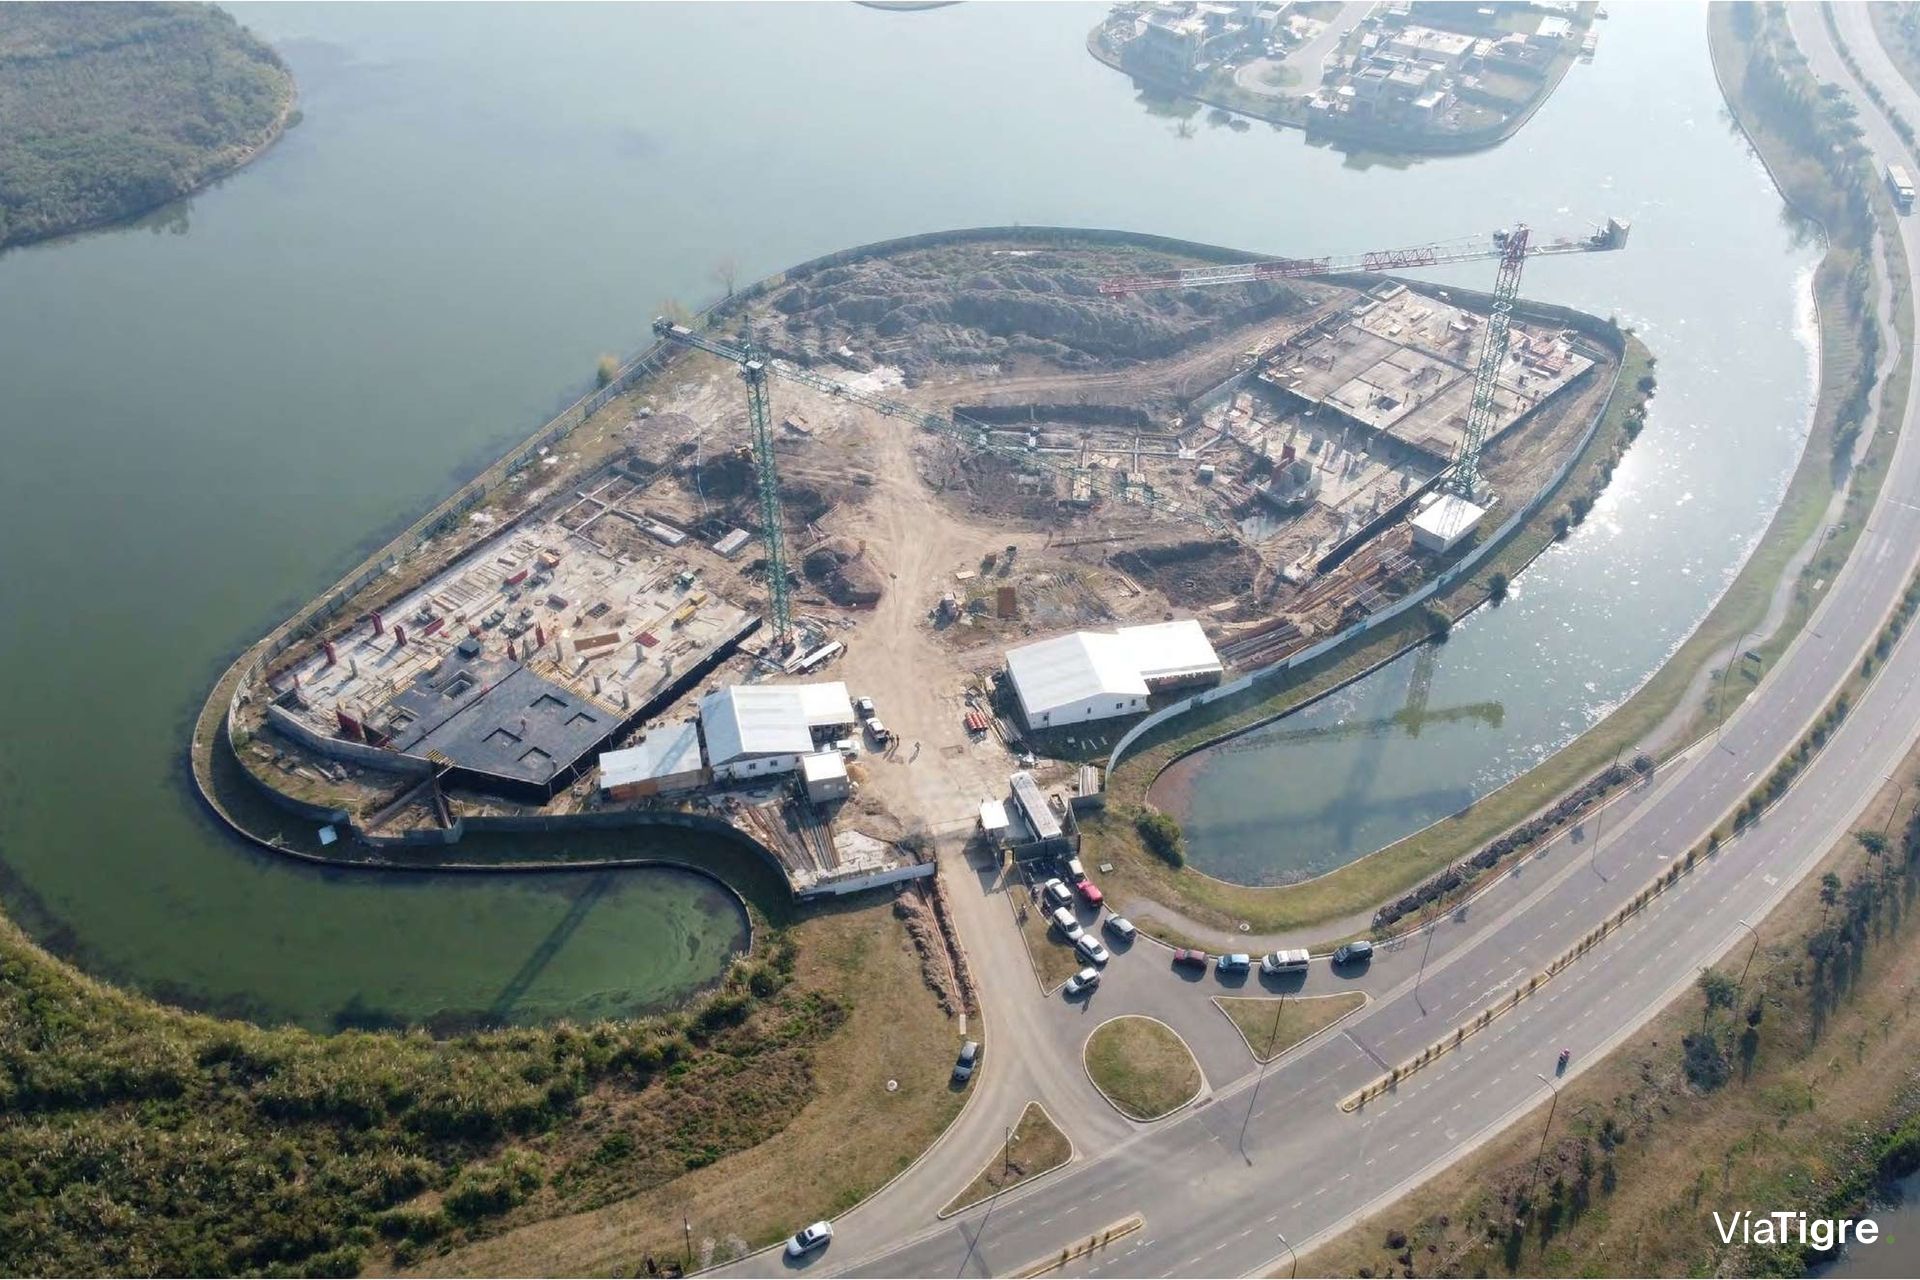
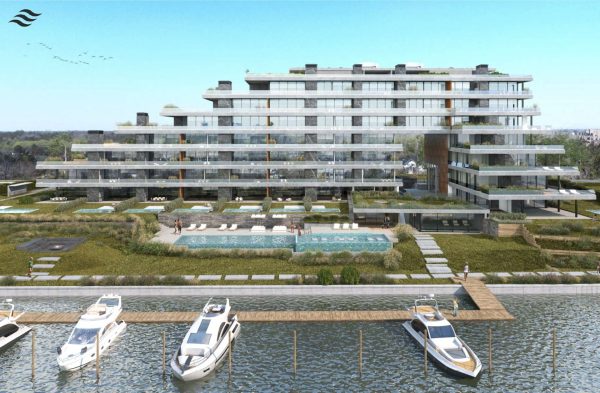
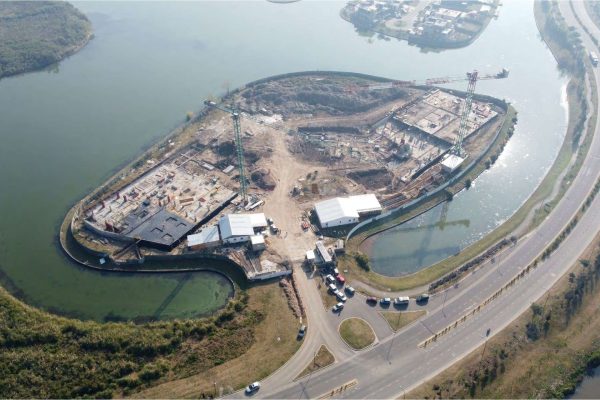
We present Acqua Marinas Nordelta, an exclusive building with the best view. Delivery August 2027.
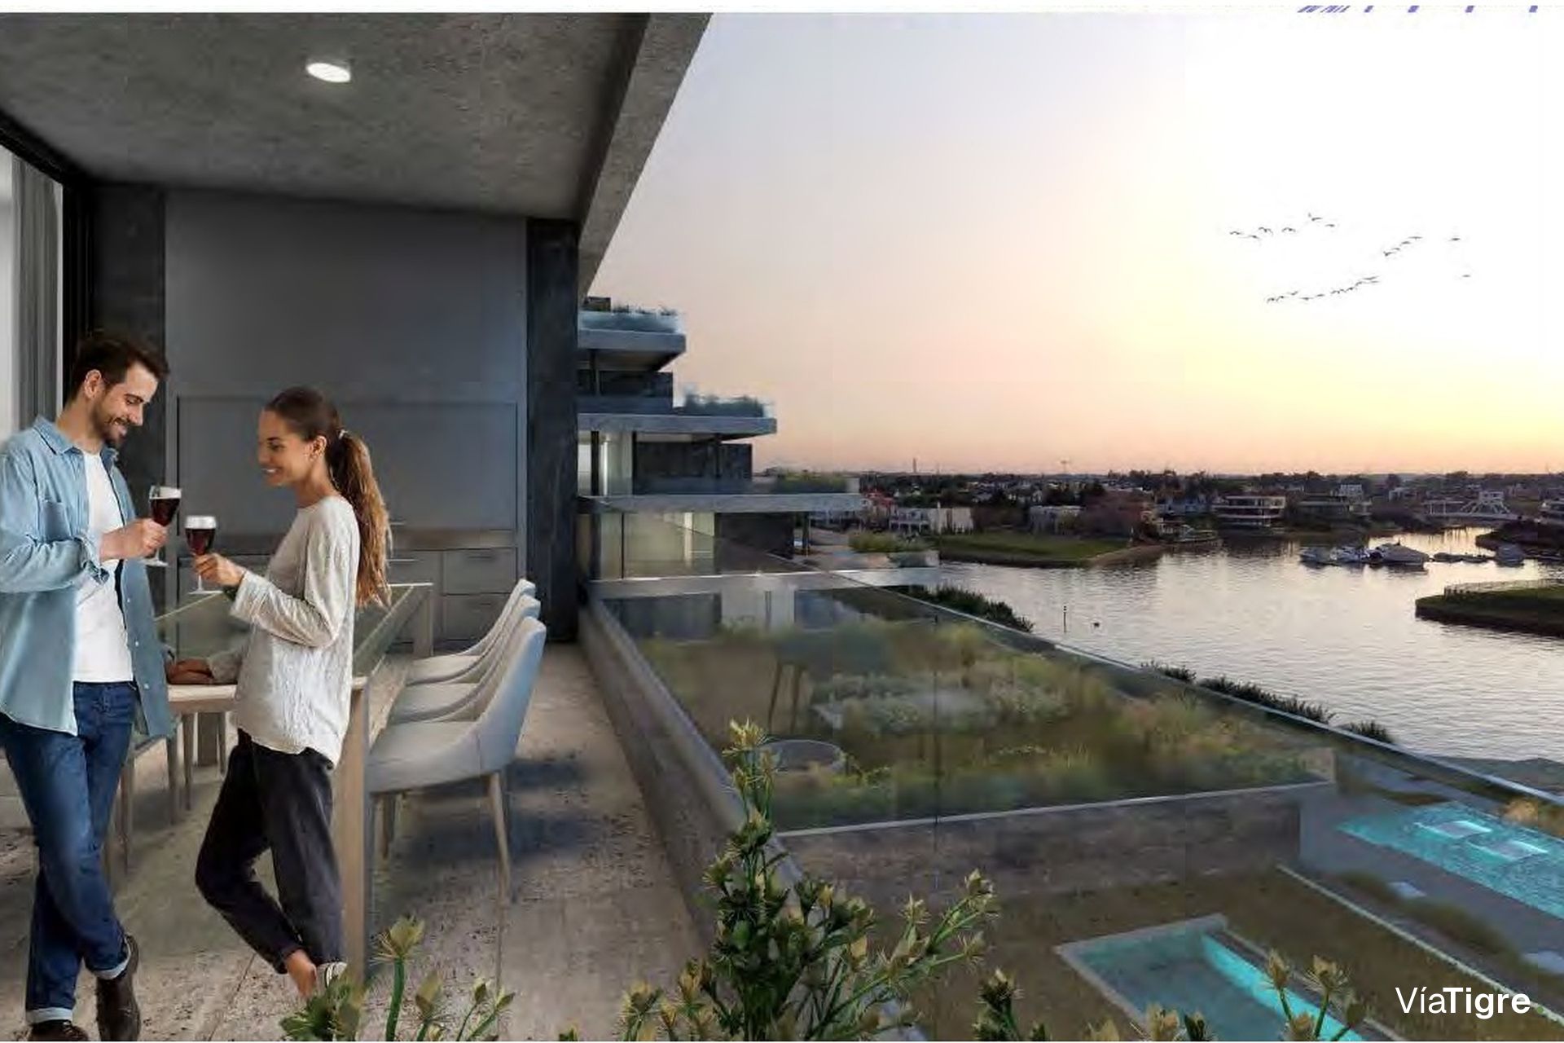
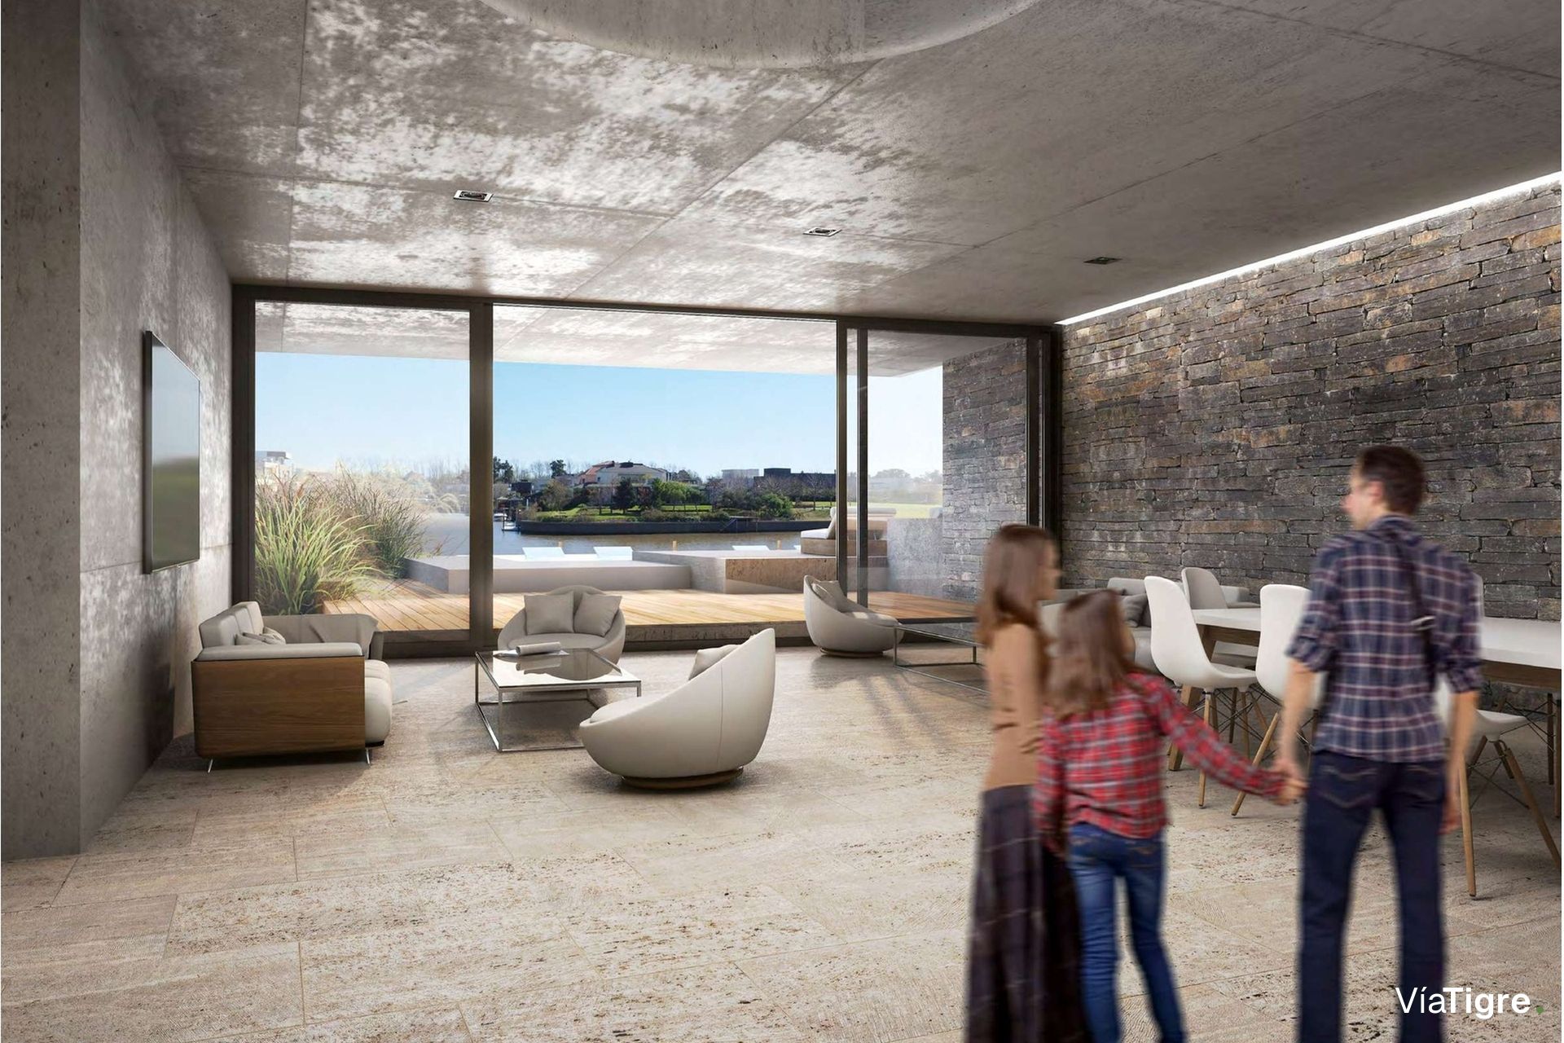
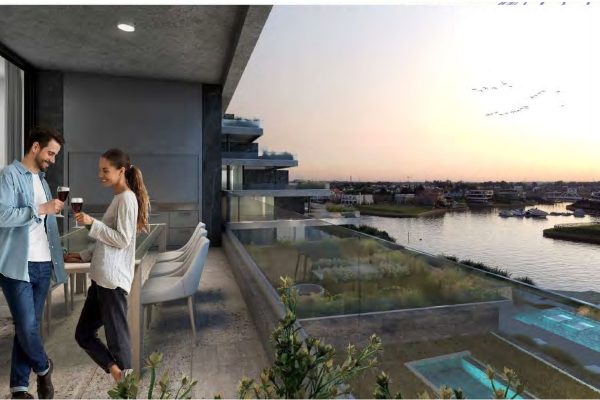
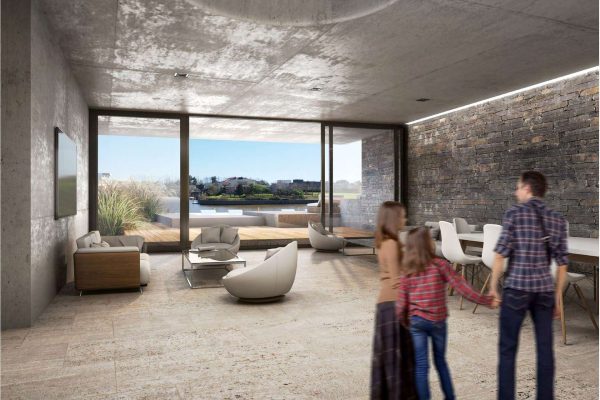
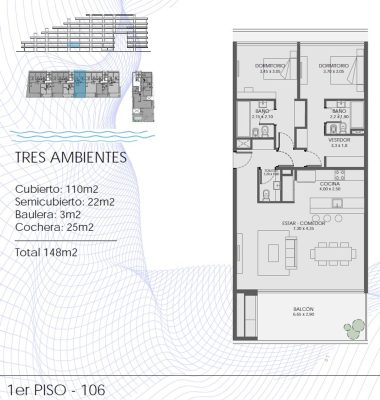
2-bedroom apartment facing the front with river view. It features a master suite, second en-suite bedroom, toilet, integrated kitchen, living-dining room, balcony terrace with grill, parking space, and storage locker. Optional boat slip.
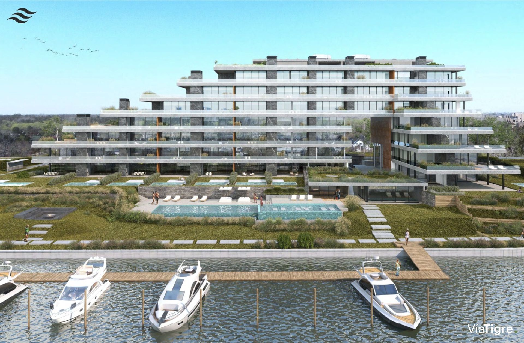
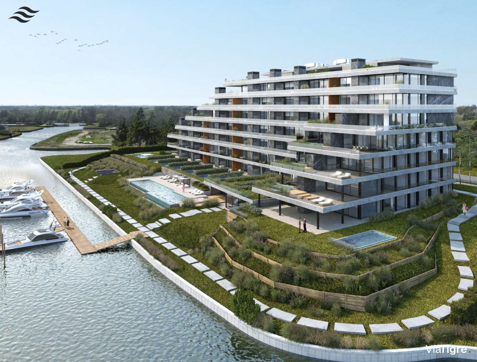
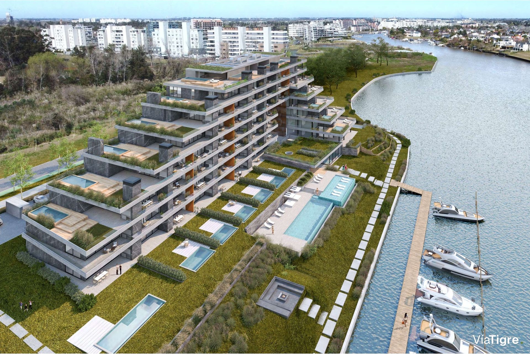
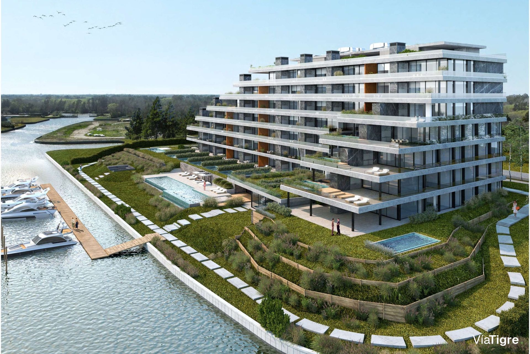
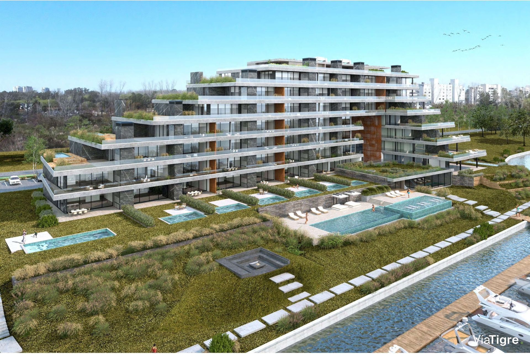
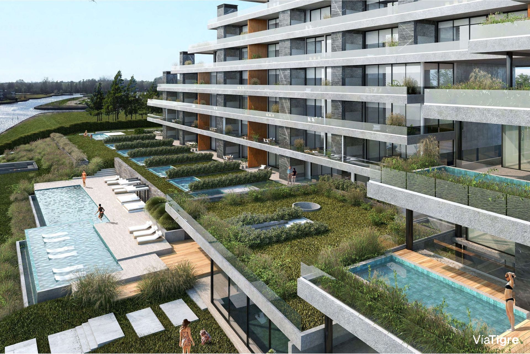
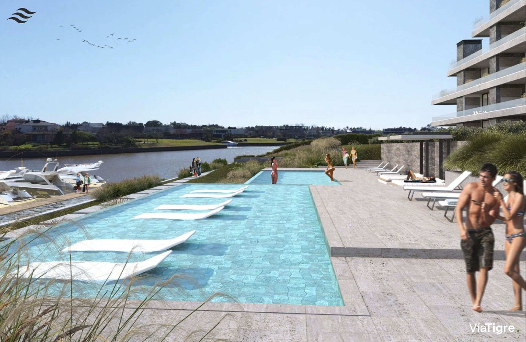
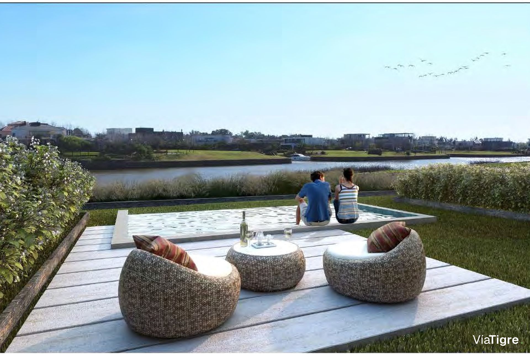
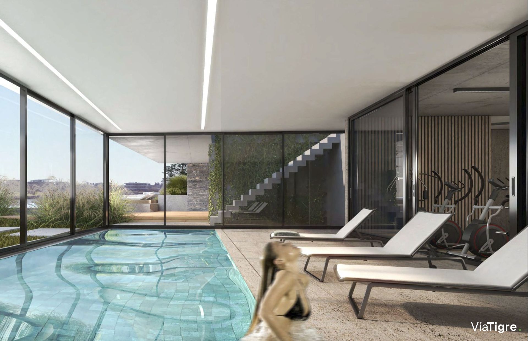
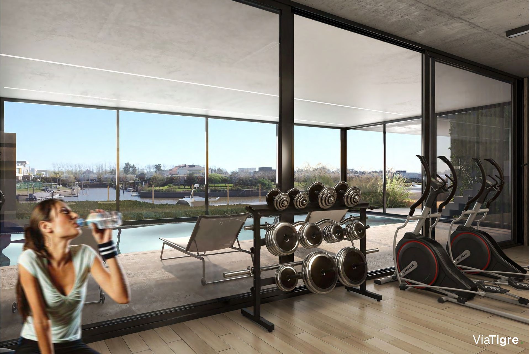
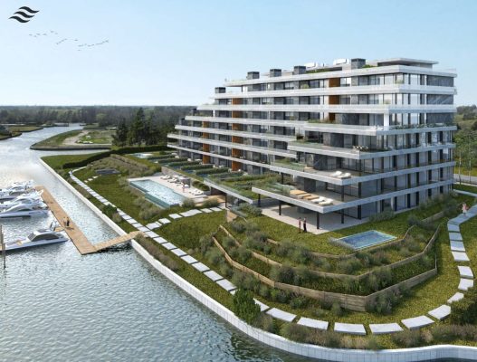
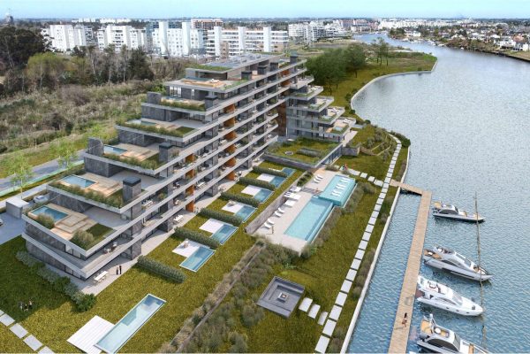
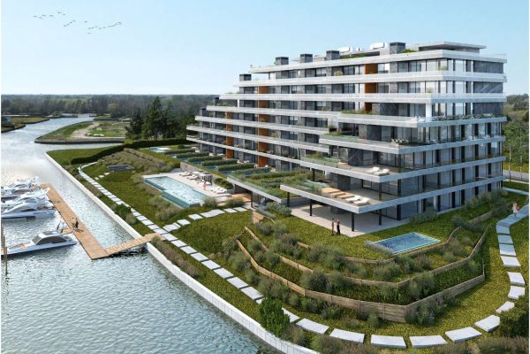
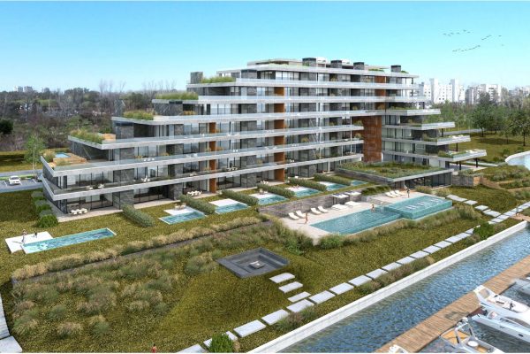
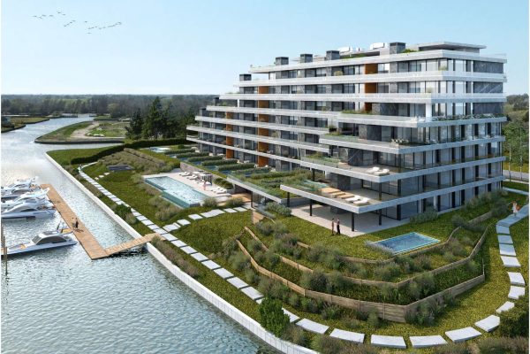
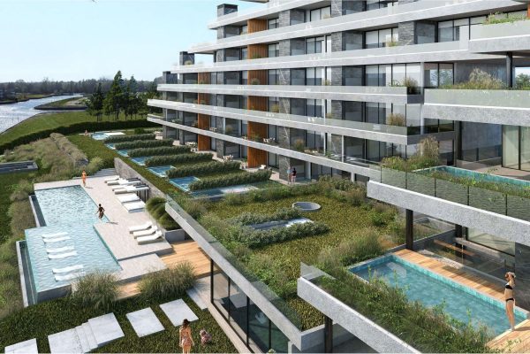
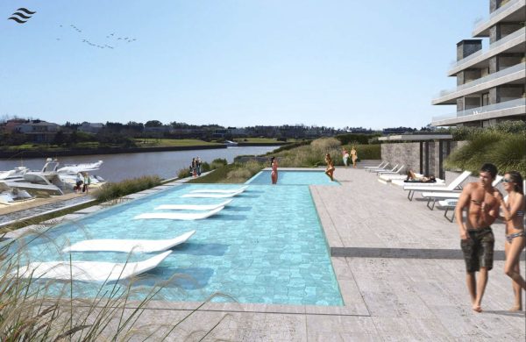
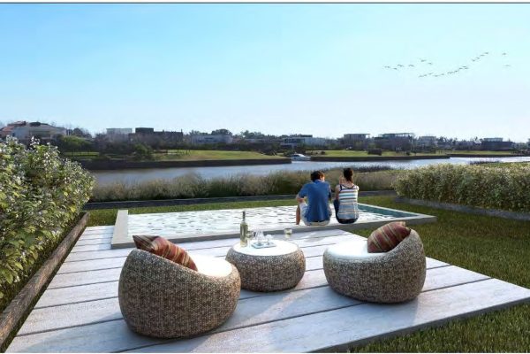
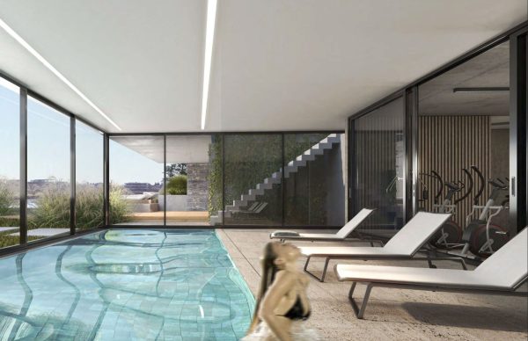
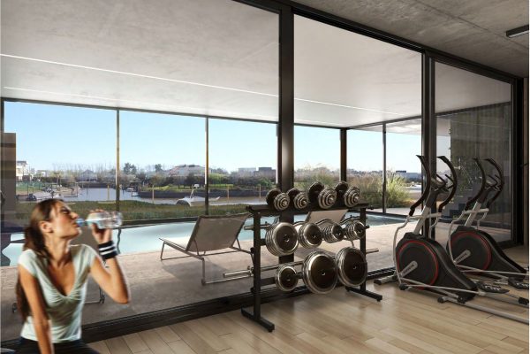
Its amenities include a gym with state-of-the-art equipment, heated indoor pool, multi-purpose room (SUM), and co-working space. The complex stands out for its next-level services: private dock and lookout toward the river, fire pit facing the river, outdoor pools and solarium, pedestrian paths along the shore, private terraces and gardens with grill and river view, walk-through units with east-west views and large semi-covered terraces.
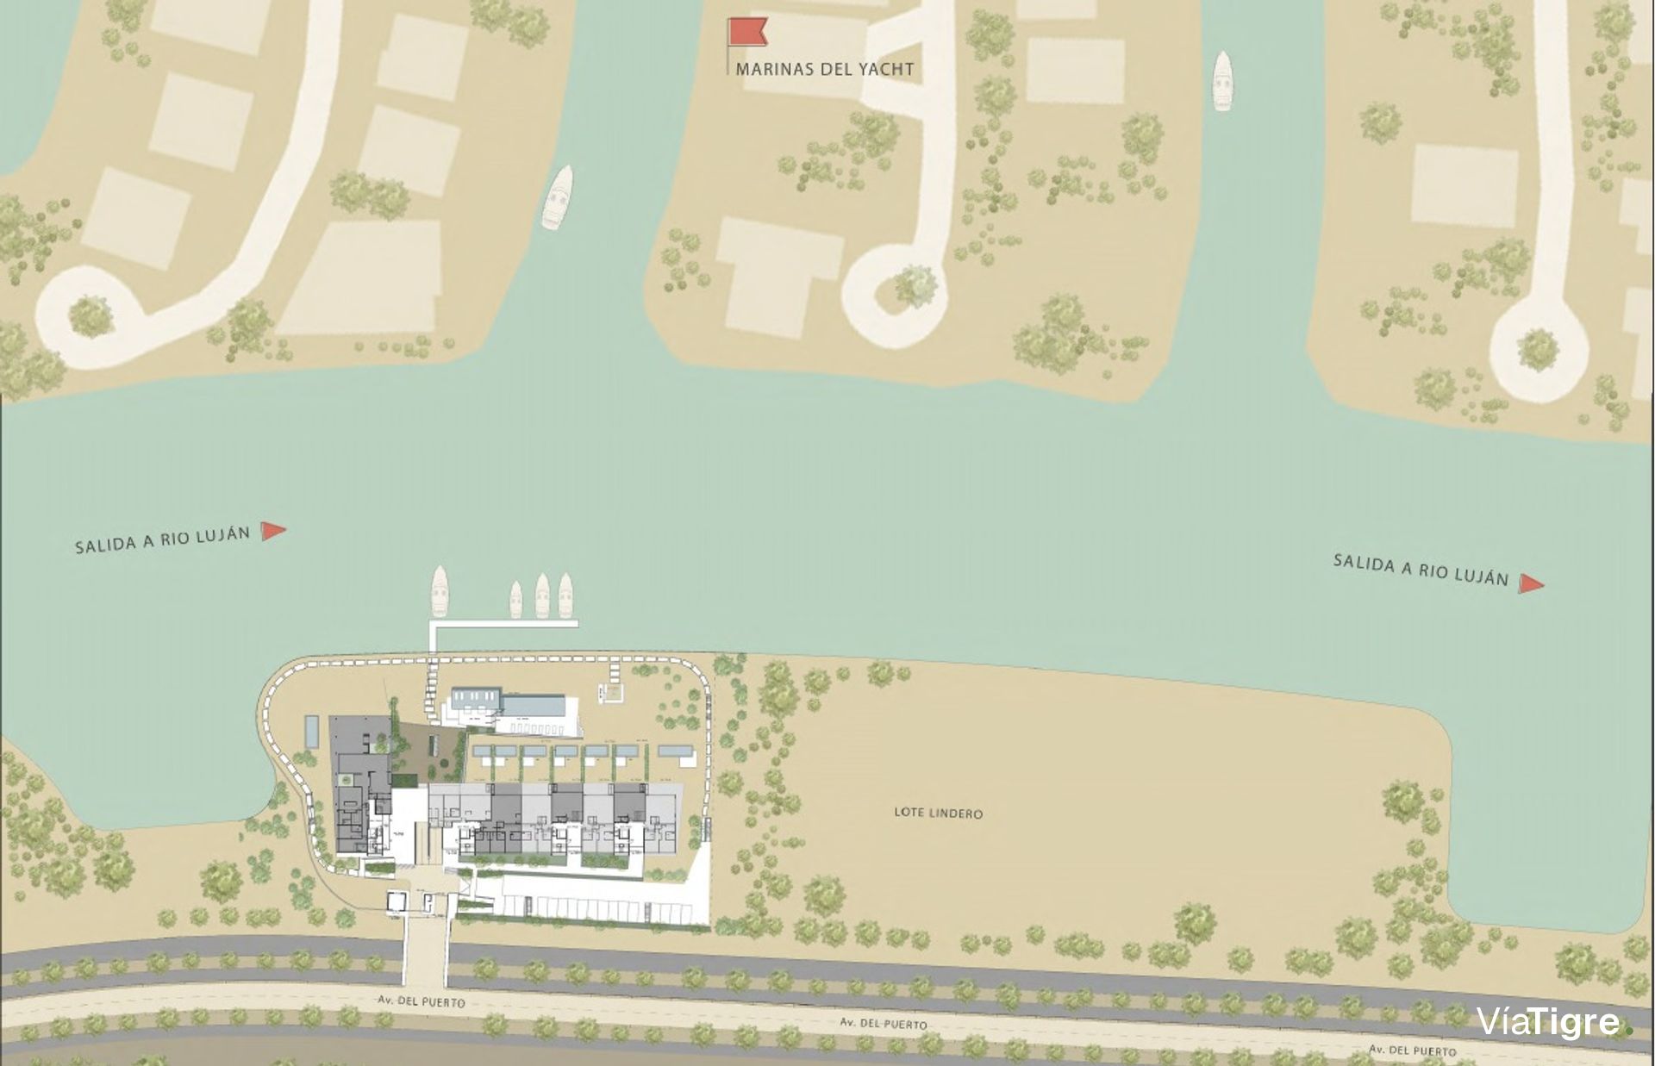
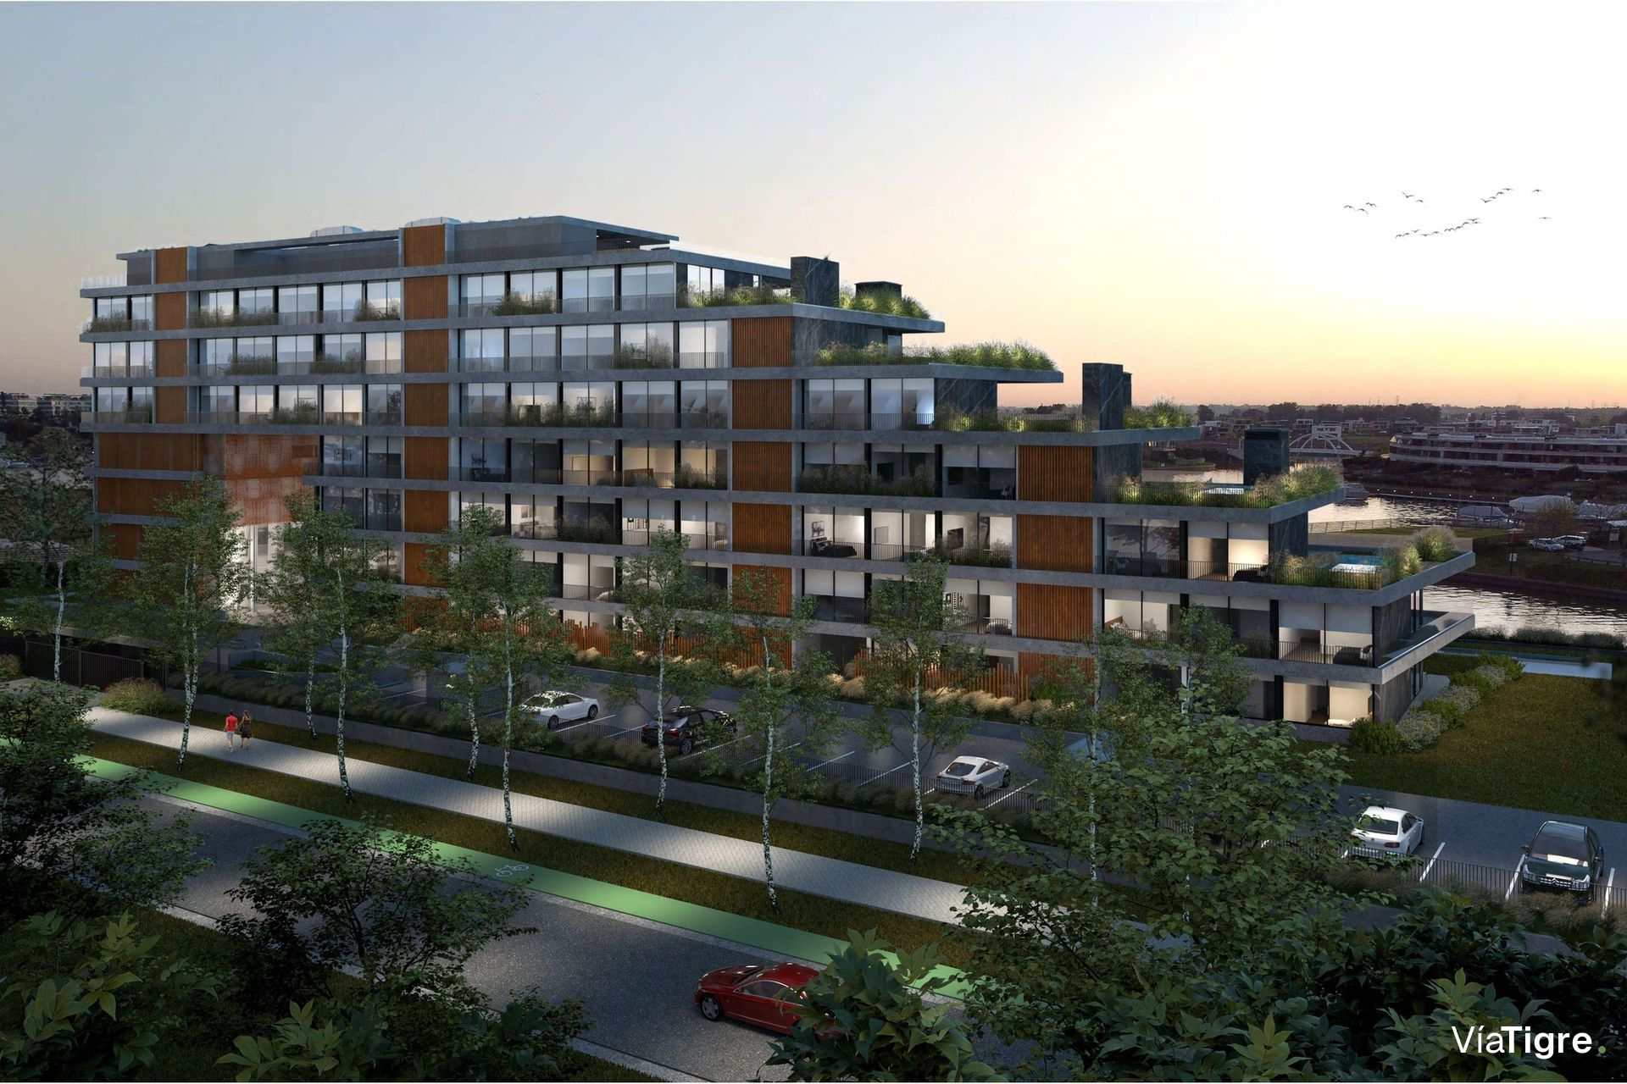
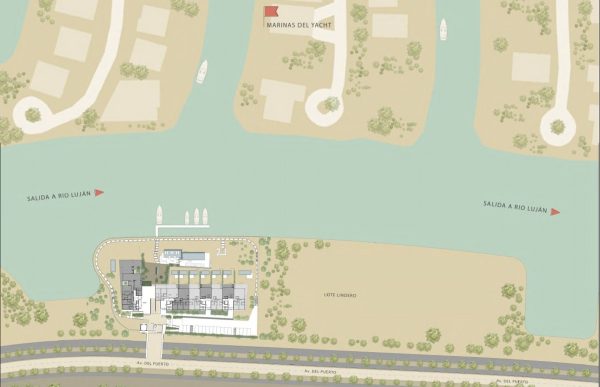
About the project: Acqua Marinas is located on Av. del Puerto, with its main orientations and terraced levels facing the coast. It seeks to connect, through views, the home and the river environment, with the common amenities as main gathering points. The units, whether single-level or duplex, revisit the type of environment, activities, and character of the Nordelta houses. Galleries that extend into private gardens and pools, with views yet sheltered, intensify the feeling of living in a house, without losing sight of the river between gardens, Tigre, and the great Paraná Delta.
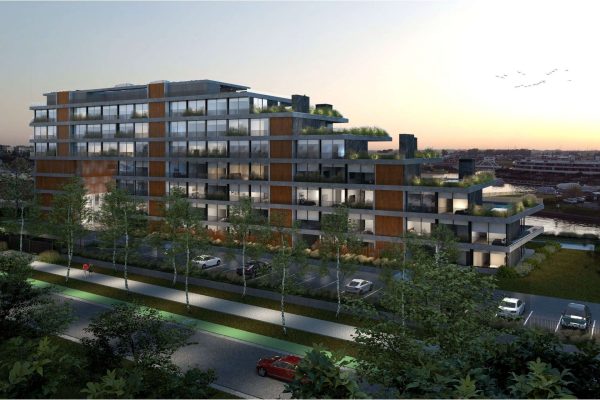
Imposing yet subtle, transparency is a virtue. Built on a framework of horizontal lines, parallel to the river, sunlight and natural ventilation announce a permeable presence. The distinctive shape of the building, with terraced levels, organizes equivalent outdoor spaces toward the east-facing entrance and toward the river to the west, housing a pool, dock, gardens, and a complete path along the entire edge of the property to walk along the coast. The integrated design of services enables the installation of sustainable infrastructure.
Regarding finishing details, it features a modern exterior treatment with concrete, glass, granite, and ultra-compact surfaces. Anodized aluminum frames with premium profiles and double-glazed insulated glass (DVH). Traditional construction with reinforced concrete structure, double exterior walls, and brick interior walls. Grand entrance portico and 5 state-of-the-art automatic elevators, with stainless steel-clad cabins.
In terms of installations, it has underfloor radiant heating with a hot water system, central gas boiler, and individual thermostat per unit. Central hot water via gas water heaters. Pre-installation for air conditioning in living room and bedrooms. Lighting fixtures provided in common areas, solar panel installation for common area lighting, and generator set to supply common services.
The interiors feature walls finished with plaster and latex paint, large-format porcelain tile floors, and full closet fronts with interiors included. The bathrooms are equipped with first-quality chinaware and fixtures in line and design, marble countertops, first-quality porcelain tile floors and coverings, installed mirrors and accessories, and designer vanity furniture. The kitchens have granite countertops, backsplash and stainless steel sink, installed cooktop and oven, and cabinets specially designed for this development.
The balconies feature porcelain tile floors, exposed concrete ceiling, laminated glass railings, space for grills in all units with guillotine doors and installed lighting fixture. The terraces include built-in concrete pools, direct access via internal staircase, included flooring, grills in all units with hardware and guillotine door, pergolas, and countertops with sinks.
2-bedroom apartment facing the front with river view. It features a master suite, second en-suite bedroom, toilet, integrated kitchen, living-dining room, balcony terrace with grill, parking space, and storage locker. Optional boat slip.
Its amenities include a gym with state-of-the-art equipment, heated indoor pool, multi-purpose room (SUM), and co-working space. The complex stands out for its next-level services: private dock and lookout toward the river, fire pit facing the river, outdoor pools and solarium, pedestrian paths along the shore, private terraces and gardens with grill and river view, walk-through units with east-west views and large semi-covered terraces.
About the project: Acqua Marinas is located on Av. del Puerto, with its main orientations and terraced levels facing the coast. It seeks to connect, through views, the home and the river environment, with the common amenities as main gathering points. The units, whether single-level or duplex, revisit the type of environment, activities, and character of the Nordelta houses. Galleries that extend into private gardens and pools, with views yet sheltered, intensify the feeling of living in a house, without losing sight of the river between gardens, Tigre, and the great Paraná Delta.
Imposing yet subtle, transparency is a virtue. Built on a framework of horizontal lines, parallel to the river, sunlight and natural ventilation announce a permeable presence. The distinctive shape of the building, with terraced levels, organizes equivalent outdoor spaces toward the east-facing entrance and toward the river to the west, housing a pool, dock, gardens, and a complete path along the entire edge of the property to walk along the coast. The integrated design of services enables the installation of sustainable infrastructure.
Regarding finishing details, it features a modern exterior treatment with concrete, glass, granite, and ultra-compact surfaces. Anodized aluminum frames with premium profiles and double-glazed insulated glass (DVH). Traditional construction with reinforced concrete structure, double exterior walls, and brick interior walls. Grand entrance portico and 5 state-of-the-art automatic elevators, with stainless steel-clad cabins.
In terms of installations, it has underfloor radiant heating with a hot water system, central gas boiler, and individual thermostat per unit. Central hot water via gas water heaters. Pre-installation for air conditioning in living room and bedrooms. Lighting fixtures provided in common areas, solar panel installation for common area lighting, and generator set to supply common services.
The interiors feature walls finished with plaster and latex paint, large-format porcelain tile floors, and full closet fronts with interiors included. The bathrooms are equipped with first-quality chinaware and fixtures in line and design, marble countertops, first-quality porcelain tile floors and coverings, installed mirrors and accessories, and designer vanity furniture. The kitchens have granite countertops, backsplash and stainless steel sink, installed cooktop and oven, and cabinets specially designed for this development.
The balconies feature porcelain tile floors, exposed concrete ceiling, laminated glass railings, space for grills in all units with guillotine doors and installed lighting fixture. The terraces include built-in concrete pools, direct access via internal staircase, included flooring, grills in all units with hardware and guillotine door, pergolas, and countertops with sinks.
Location & Surroundings
Nordelta · Rincon De Milberg · Tigre