
For Sale Acqua Marinas, Nordelta - 2-bedroom with parking
Propiedades Residenciales in Acqua Marinas · Rincon De Milberg · Tigre
New
Sale
Price
USD550.000
Key information
Total area
133 m²
Covered
113 m²
Rooms
3
Bedrooms
2
Bathrooms
1
Parking
1
Operation
Sale
Property type
Departamento Estándar
Private Community
Yes
Property Description
In Nordelta, Tigre, is located Acqua Marinas, a residential development for sale that offers 3- and 4-ambiente apartments with parking and storage locker. Currently the last units remain available, with different typologies and floors that should be consulted at the time of inquiry.
Among the available units, ground-floor 3-ambiente apartments with garden are offered. One of them, identified as UF 4, has 112 m² covered, 30 m² semi-covered and 66 m² of garden, plus a 25 m² parking space and 5 m² storage locker, reaching a total surface of 238 m², with a price of USD 656,775. Another ground-floor unit, UF 6, also a 3-ambiente with garden, has 110 m² covered, 18 m² semi-covered and 78 m² of garden, with a 25 m² parking space and 5 m² storage locker, totaling 236 m², at a value of USD 690,000.
On the first floor, a 3-ambiente unit is offered, UF 6, with 110 m² covered and 22 m² semi-covered, a 12.50 m² parking space and 3 m² storage locker, which adds up to 148 m² total, with a price of USD 516,593. Also on the first floor, unit UF 8, a 4-ambiente, has 137 m² covered and 22 m² semi-covered, a 25 m² parking space and 5 m² storage locker, reaching 189 m² total, for USD 664,468. On the second floor, unit UF 5, a 4-ambiente, offers 138 m² covered and 22 m² semi-covered, with a 25 m² parking space and 3 m² storage locker, totaling 188 m², at USD 684,402.
On the fourth floor is unit UF 7, a 3-ambiente with terrace, with 112 m² covered, 52 m² semi-covered and 147 m² of terrace, plus a 25 m² parking space and 5 m² storage locker, giving a total surface of 341 m², with a price of USD 938,667. On the fifth floor, unit UF 5, a 3-ambiente, has 113 m² covered and 20 m² semi-covered, a 12.50 m² parking space and 3 m² storage locker, totaling 149 m², for USD 550,000. Finally, on the sixth floor, unit UF 5, a 4-ambiente with terrace, has 138 m² covered, 78 m² semi-covered and 150 m² of terrace, a 25 m² parking space and 5 m² storage locker, reaching 396 m² total, with a price of USD 1,500,000.
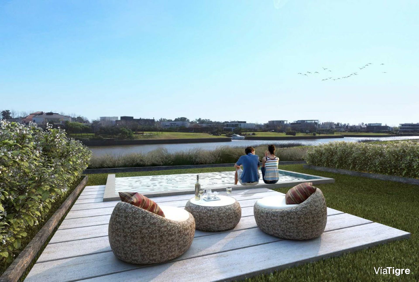
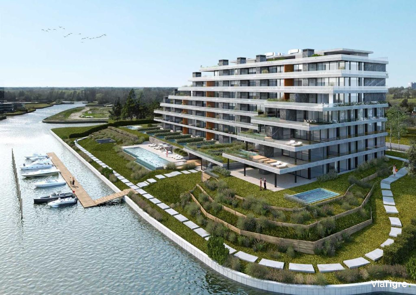
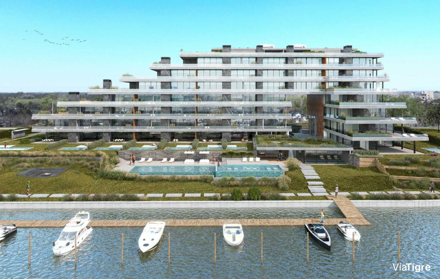
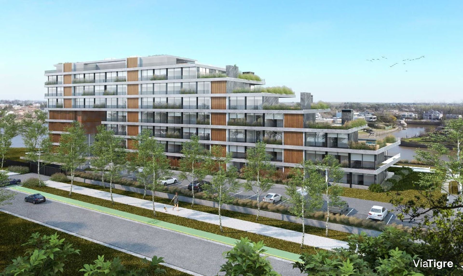
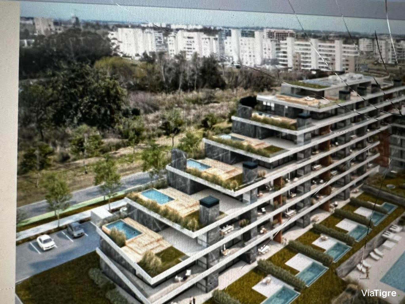
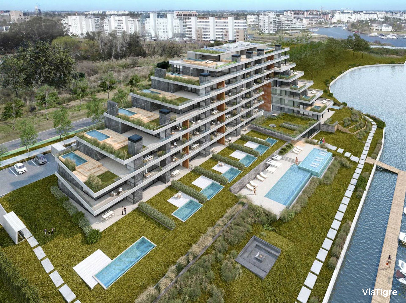
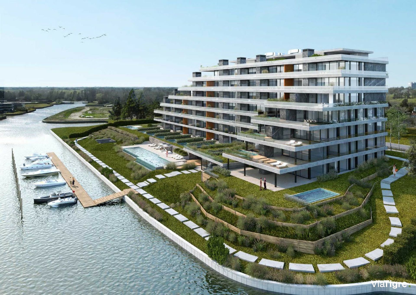
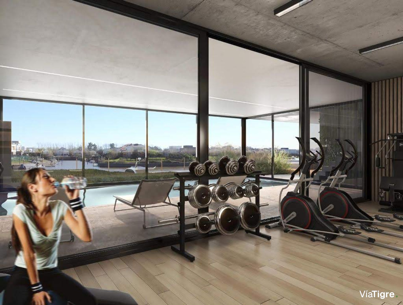
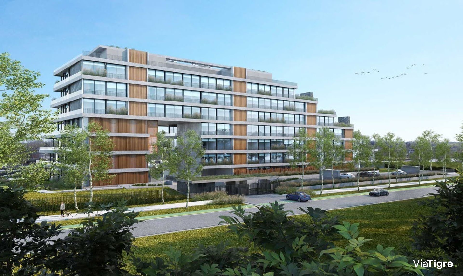
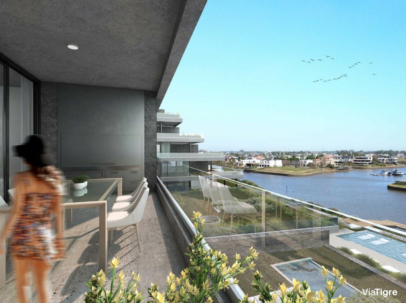
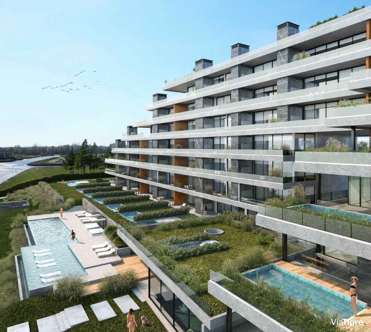
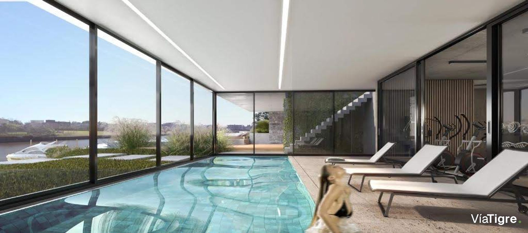
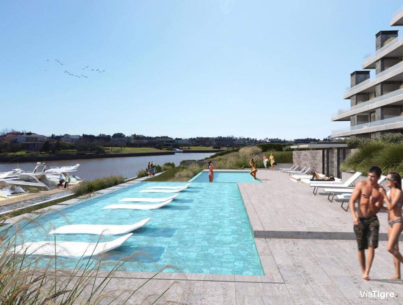
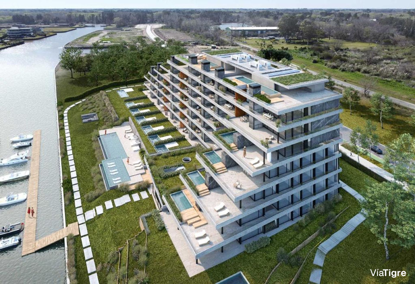
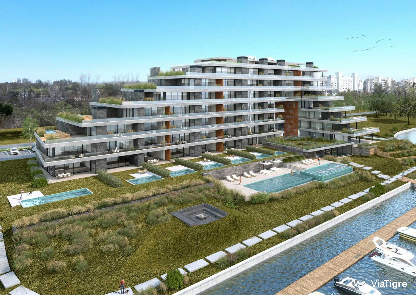
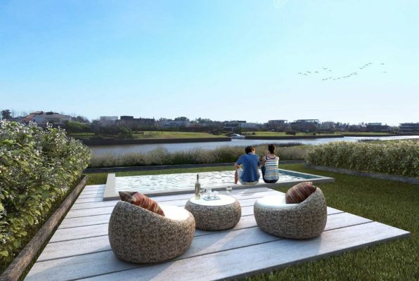
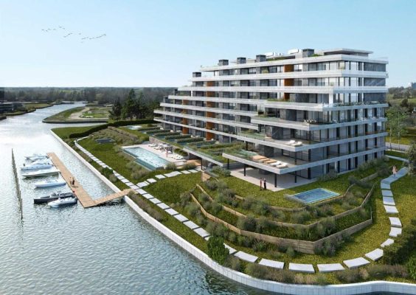
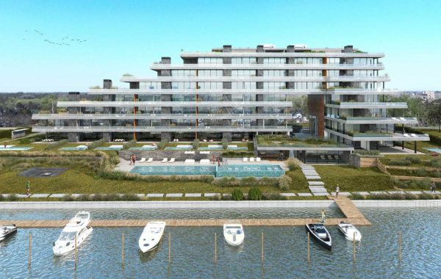
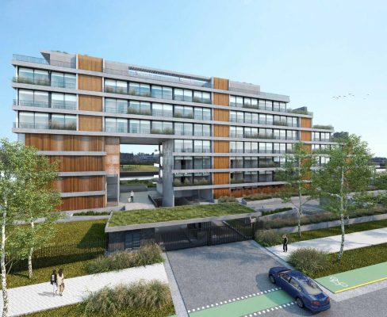
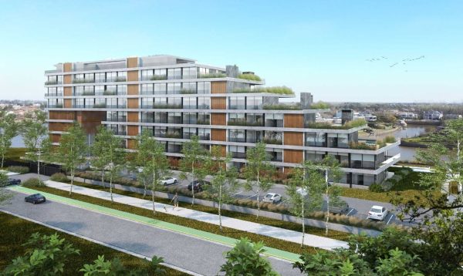
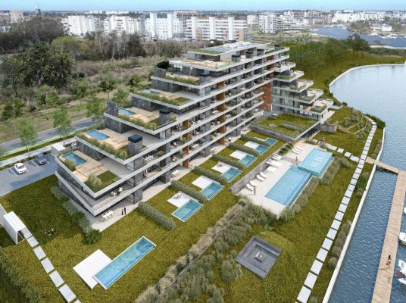
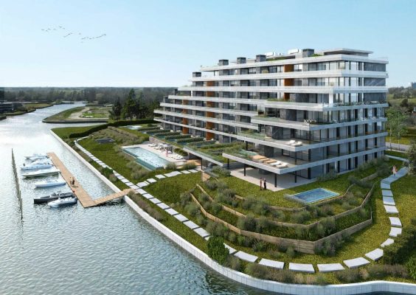
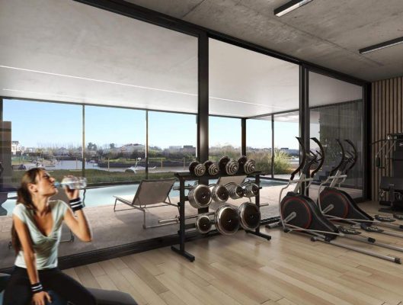
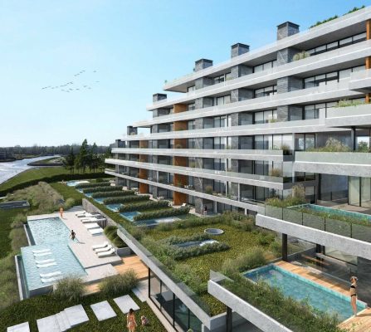
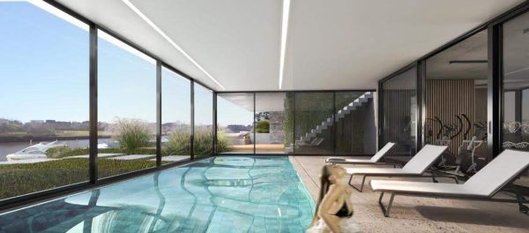
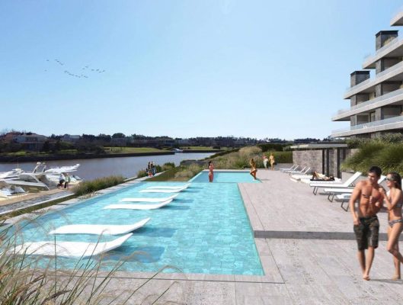
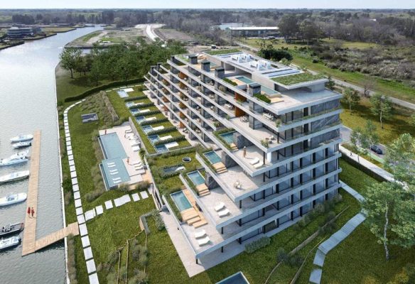
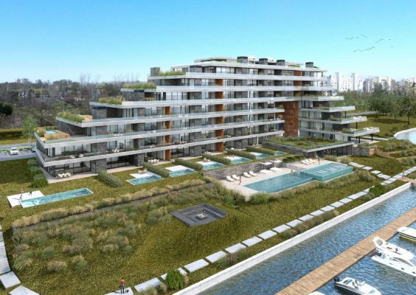
Acqua Marinas is a residential development within a gated neighborhood, conceived with the highest quality of design and materials, enhancing the value of the investment and providing the best place to live, where design, nature and quality of life come together. It offers spacious 3- and 4-ambiente units with or without a service room, with or without a private pool, on a single floor or duplex. All units have a parking space and storage locker. Amenities include an optional private dock, covered heated pool, gym with state-of-the-art equipment, fire pit facing the River, outdoor pools and solarium, pedestrian paths along the coast, terraces and private gardens with grill and river view, through-units with east/west views and large semi-covered terraces.
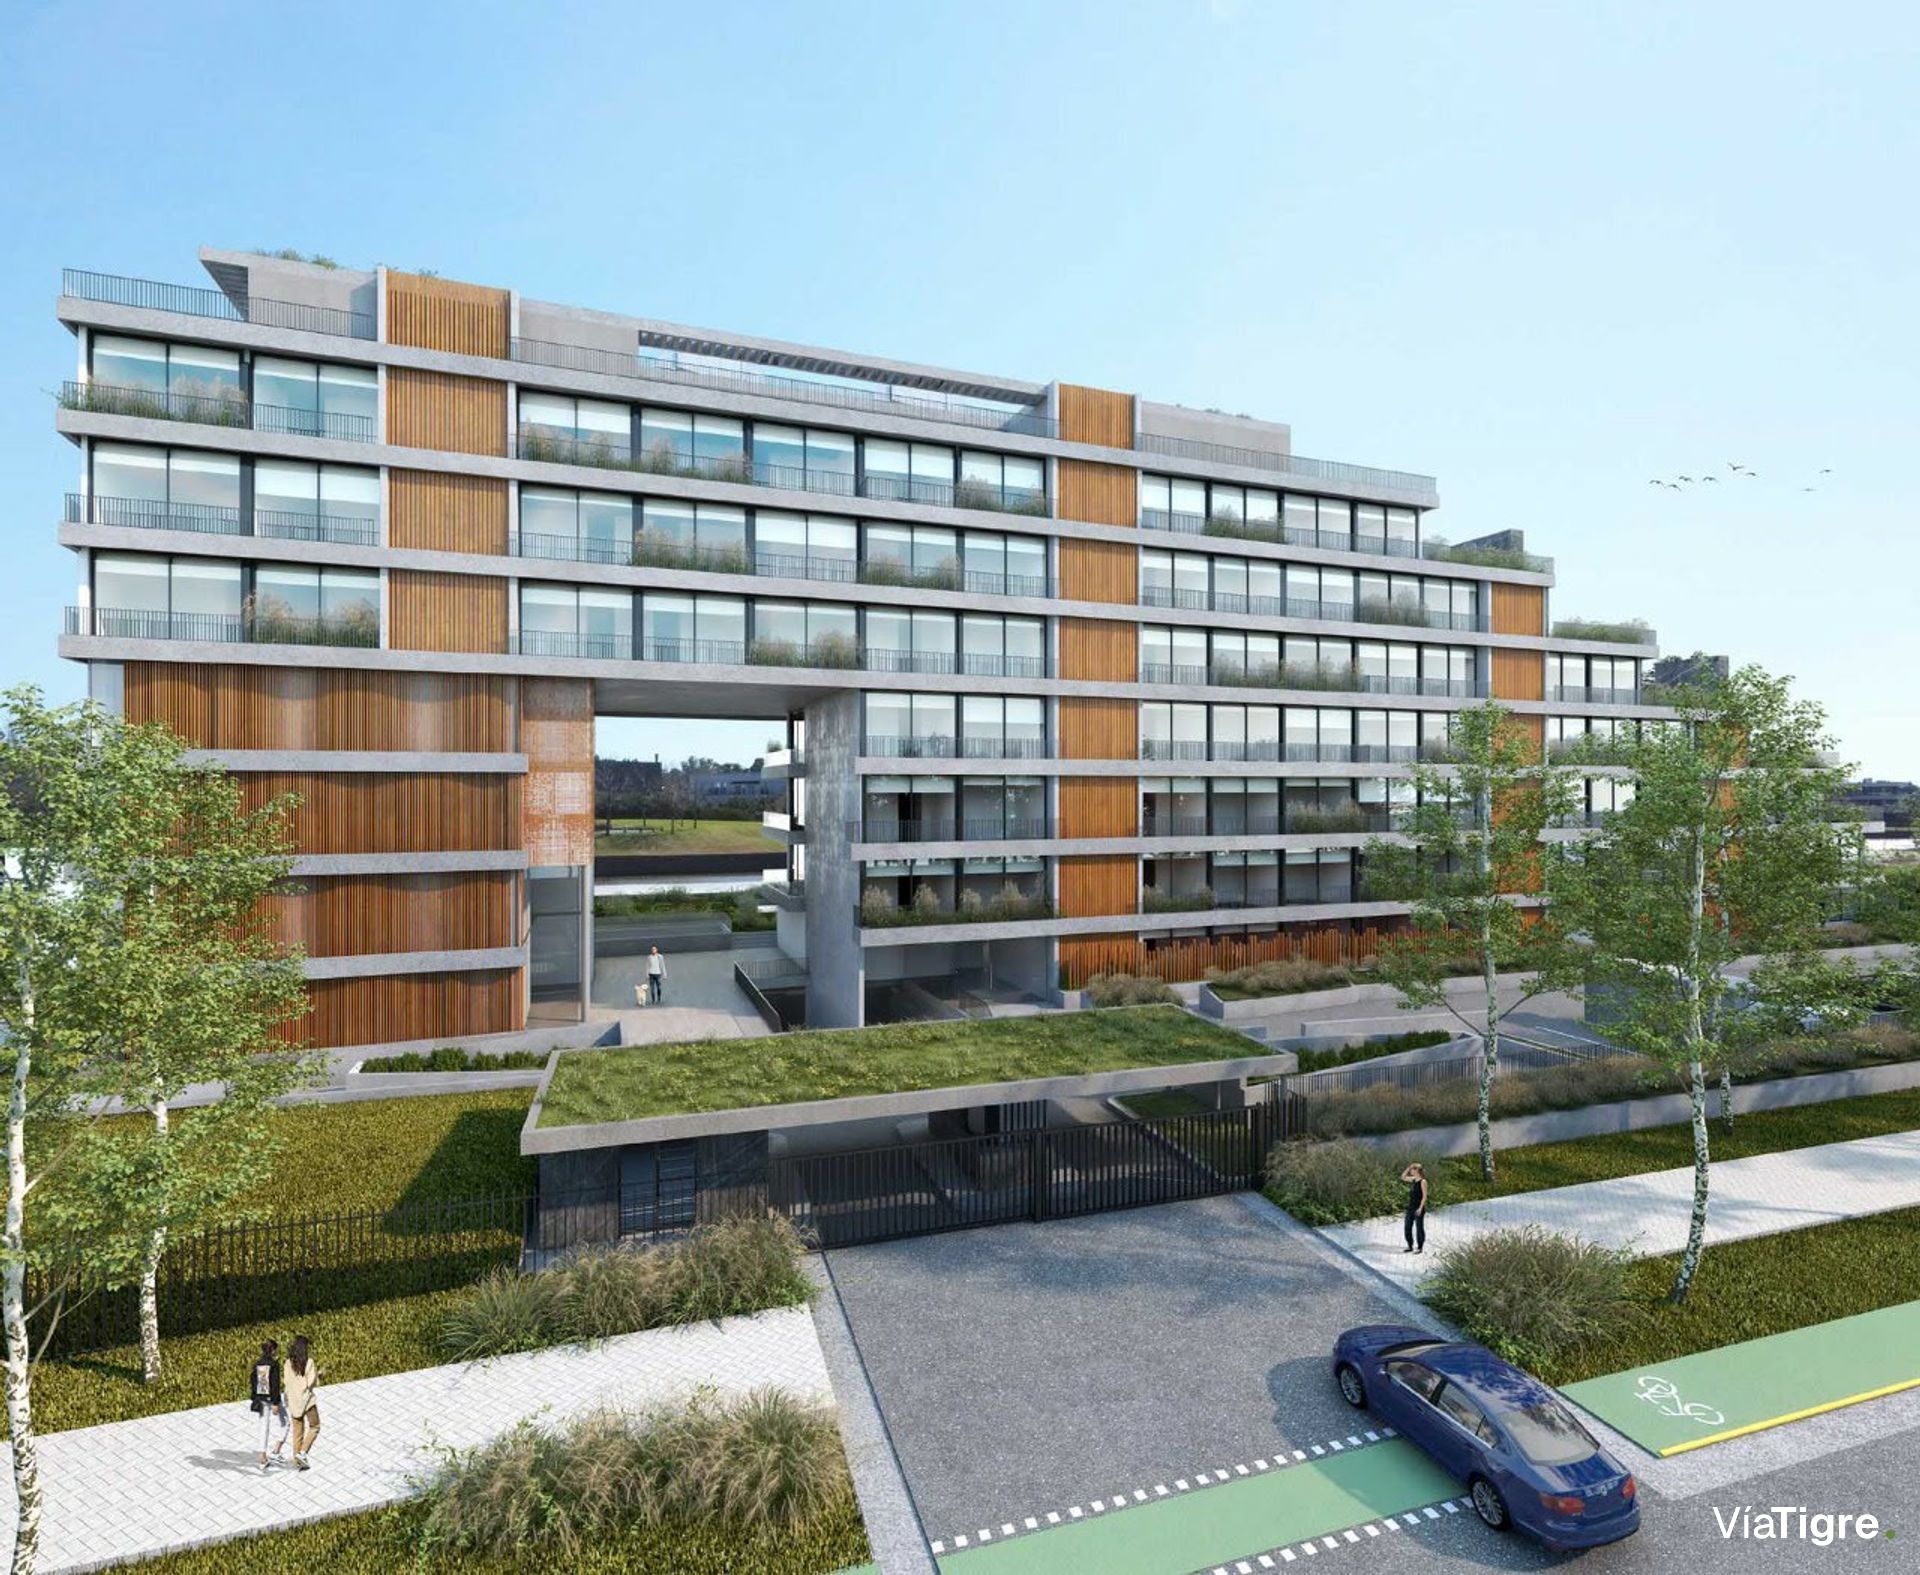
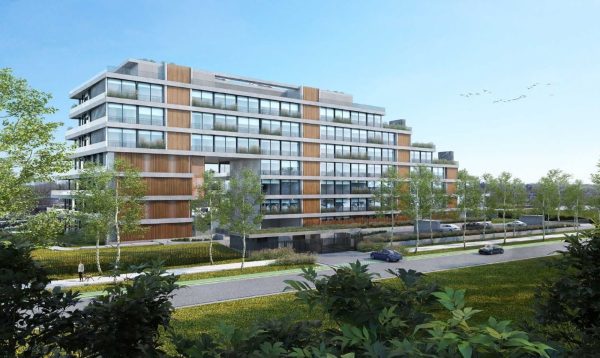
As for the finishing details, the technical quality features include a modern exterior treatment with concrete, glass, granite and ultra-compacts, anodized aluminum frames and DVH double glazing, traditional construction with reinforced concrete structure, double exterior wall and interior brick walls, a large access portico and five state-of-the-art automatic elevators with cabins lined in stainless steel.
The installations comprise radiant floor heating with a hot water system with a central gas boiler and individual thermostat per unit, central hot water by gas water heaters, installation prepared to receive air conditioners in the living room and bedrooms, provision of lighting fixtures in common areas, installation of solar panels for lighting of common areas and a generator to supply common services.
In the interiors, the walls are finished with plaster and latex paint, with large-format porcelain tile flooring and integral closet fronts with interiors included. The bathrooms are equipped with first-quality line and design sanitary ware and faucets, marble countertops, first-quality porcelain tile flooring and wall coverings, mirrors and accessories installed, and designer vanity cabinets. The kitchens have granite countertops, stainless steel backsplash and sink, cooktop and ovens installed, and furniture specially designed for this development.
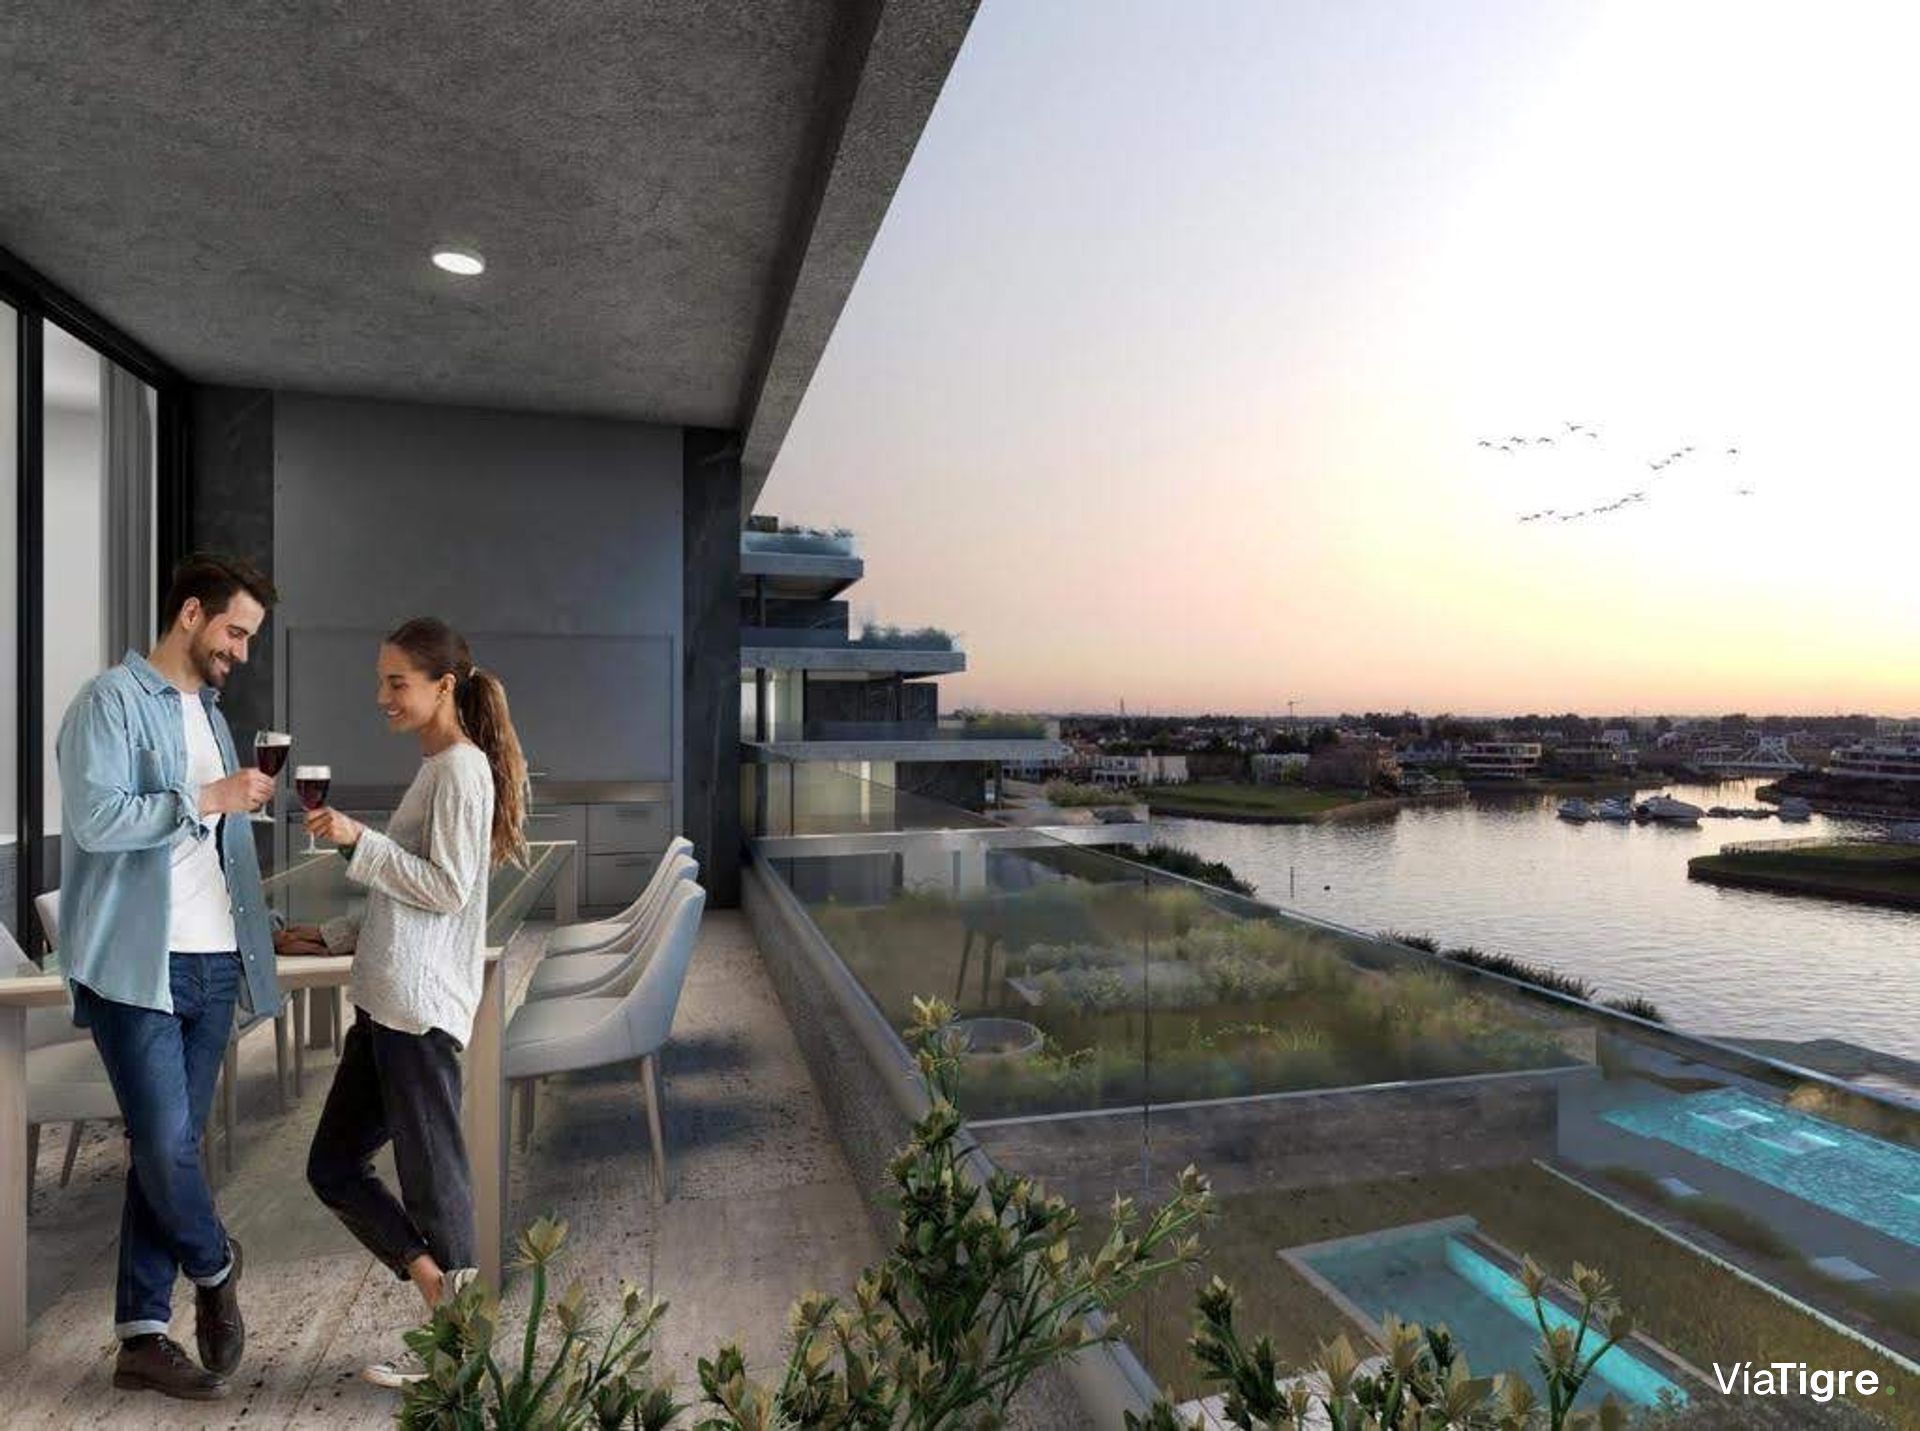
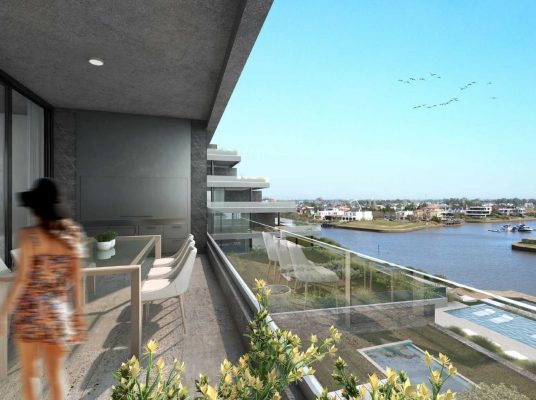
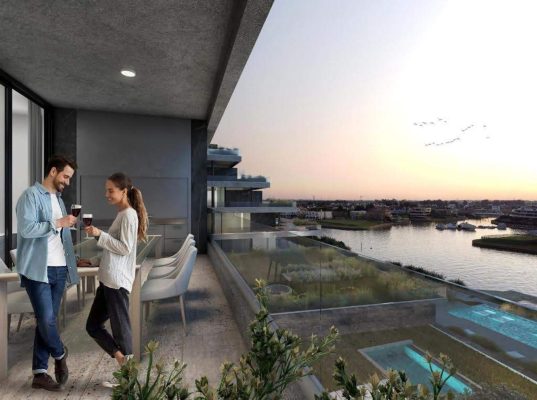
The balconies have porcelain tile floors, exposed concrete ceiling, laminated glass railings, space for grills in all units with guillotine doors and installed lighting fixture. The terraces include concrete pools, direct communication via internal staircase, floors included, grills in all units with hardware and guillotine door, pergolas and countertops with sinks.
The technical specifications expressed are for informational purposes. The measurements indicated in real estate plans are approximate and cannot be considered definitive nor have a contractual nature between the parties; the definitive measurements will be those resulting from the survey to be executed by a surveyor. It is recommended to consult availability and updated values at the time of inquiry.
Among the available units, ground-floor 3-ambiente apartments with garden are offered. One of them, identified as UF 4, has 112 m² covered, 30 m² semi-covered and 66 m² of garden, plus a 25 m² parking space and 5 m² storage locker, reaching a total surface of 238 m², with a price of USD 656,775. Another ground-floor unit, UF 6, also a 3-ambiente with garden, has 110 m² covered, 18 m² semi-covered and 78 m² of garden, with a 25 m² parking space and 5 m² storage locker, totaling 236 m², at a value of USD 690,000.
On the first floor, a 3-ambiente unit is offered, UF 6, with 110 m² covered and 22 m² semi-covered, a 12.50 m² parking space and 3 m² storage locker, which adds up to 148 m² total, with a price of USD 516,593. Also on the first floor, unit UF 8, a 4-ambiente, has 137 m² covered and 22 m² semi-covered, a 25 m² parking space and 5 m² storage locker, reaching 189 m² total, for USD 664,468. On the second floor, unit UF 5, a 4-ambiente, offers 138 m² covered and 22 m² semi-covered, with a 25 m² parking space and 3 m² storage locker, totaling 188 m², at USD 684,402.
On the fourth floor is unit UF 7, a 3-ambiente with terrace, with 112 m² covered, 52 m² semi-covered and 147 m² of terrace, plus a 25 m² parking space and 5 m² storage locker, giving a total surface of 341 m², with a price of USD 938,667. On the fifth floor, unit UF 5, a 3-ambiente, has 113 m² covered and 20 m² semi-covered, a 12.50 m² parking space and 3 m² storage locker, totaling 149 m², for USD 550,000. Finally, on the sixth floor, unit UF 5, a 4-ambiente with terrace, has 138 m² covered, 78 m² semi-covered and 150 m² of terrace, a 25 m² parking space and 5 m² storage locker, reaching 396 m² total, with a price of USD 1,500,000.
Acqua Marinas is a residential development within a gated neighborhood, conceived with the highest quality of design and materials, enhancing the value of the investment and providing the best place to live, where design, nature and quality of life come together. It offers spacious 3- and 4-ambiente units with or without a service room, with or without a private pool, on a single floor or duplex. All units have a parking space and storage locker. Amenities include an optional private dock, covered heated pool, gym with state-of-the-art equipment, fire pit facing the River, outdoor pools and solarium, pedestrian paths along the coast, terraces and private gardens with grill and river view, through-units with east/west views and large semi-covered terraces.
As for the finishing details, the technical quality features include a modern exterior treatment with concrete, glass, granite and ultra-compacts, anodized aluminum frames and DVH double glazing, traditional construction with reinforced concrete structure, double exterior wall and interior brick walls, a large access portico and five state-of-the-art automatic elevators with cabins lined in stainless steel.
The installations comprise radiant floor heating with a hot water system with a central gas boiler and individual thermostat per unit, central hot water by gas water heaters, installation prepared to receive air conditioners in the living room and bedrooms, provision of lighting fixtures in common areas, installation of solar panels for lighting of common areas and a generator to supply common services.
In the interiors, the walls are finished with plaster and latex paint, with large-format porcelain tile flooring and integral closet fronts with interiors included. The bathrooms are equipped with first-quality line and design sanitary ware and faucets, marble countertops, first-quality porcelain tile flooring and wall coverings, mirrors and accessories installed, and designer vanity cabinets. The kitchens have granite countertops, stainless steel backsplash and sink, cooktop and ovens installed, and furniture specially designed for this development.
The balconies have porcelain tile floors, exposed concrete ceiling, laminated glass railings, space for grills in all units with guillotine doors and installed lighting fixture. The terraces include concrete pools, direct communication via internal staircase, floors included, grills in all units with hardware and guillotine door, pergolas and countertops with sinks.
The technical specifications expressed are for informational purposes. The measurements indicated in real estate plans are approximate and cannot be considered definitive nor have a contractual nature between the parties; the definitive measurements will be those resulting from the survey to be executed by a surveyor. It is recommended to consult availability and updated values at the time of inquiry.
Location & Surroundings
Acqua Marinas · Rincon De Milberg · Tigre