
Torre Zafiro Nordelta - 3-room Sale with Parking
Propiedades Residenciales in Nordelta · Nordelta · Tigre
Sale
Price
USD269.800








Key information
Total area
98 m²
Covered
77 m²
Rooms
3
Bedrooms
2
Bathrooms
2
Parking
1
Operation
Sale
Property type
Departamento Estándar
Financing
Available
Professional Use
Yes
Amenities & Features
Features
- Grill
Amenities
- Air Conditioning
- Children's Playground
- Green Areas
- Elevator
- Boiler
- Heating
- Gym
- Laundry
- Radiant Floor Heating
- Swimming Pool
- Multipurpose Room
- Security
- Solarium
Services
- Water
- Running Water
- Electricity
- Gas
- Internet
- Telephone
- Cable TV
- Satellite TV
Property Description
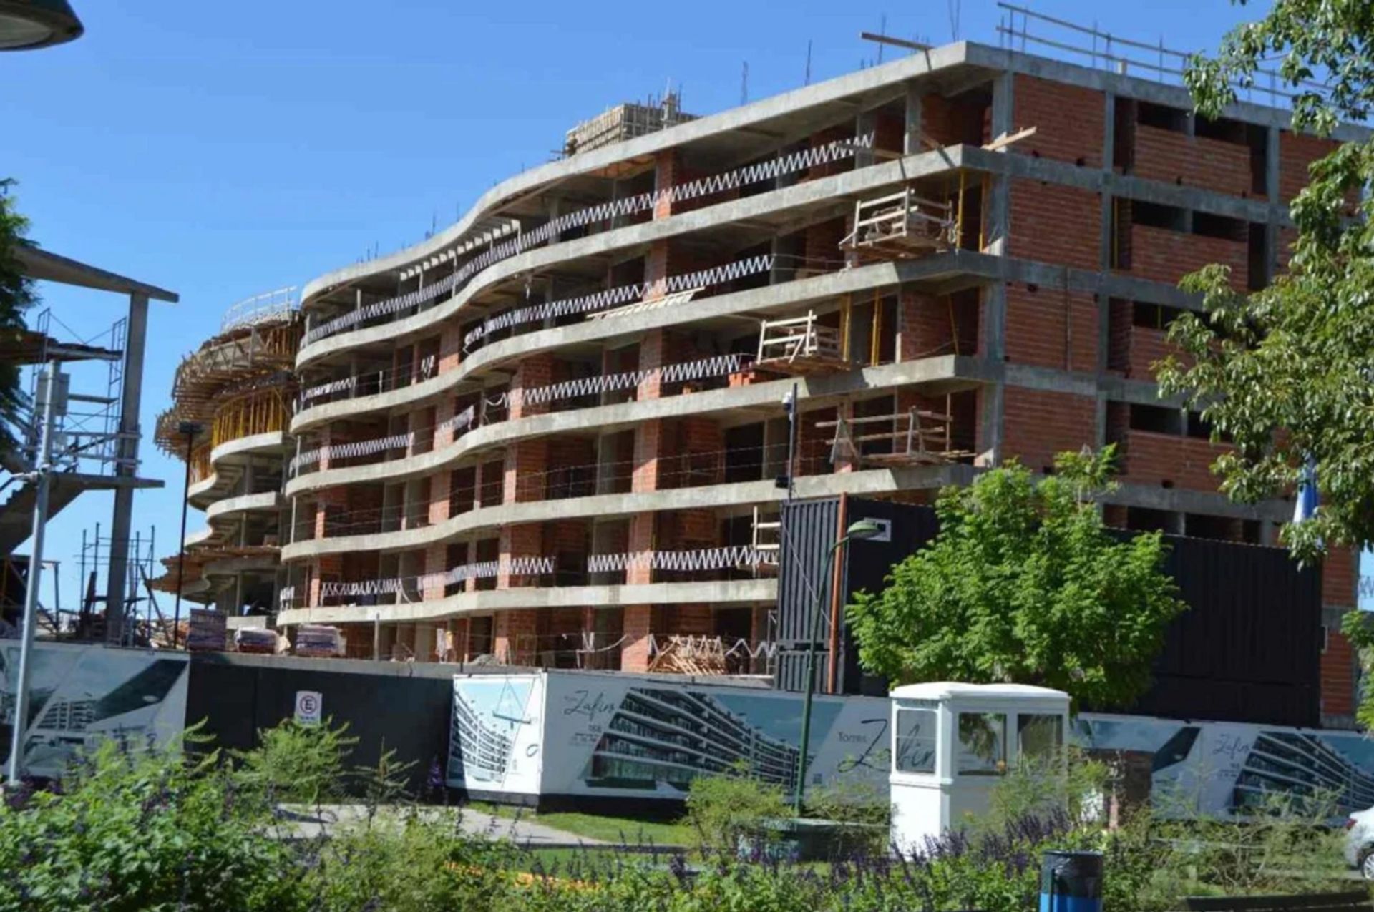
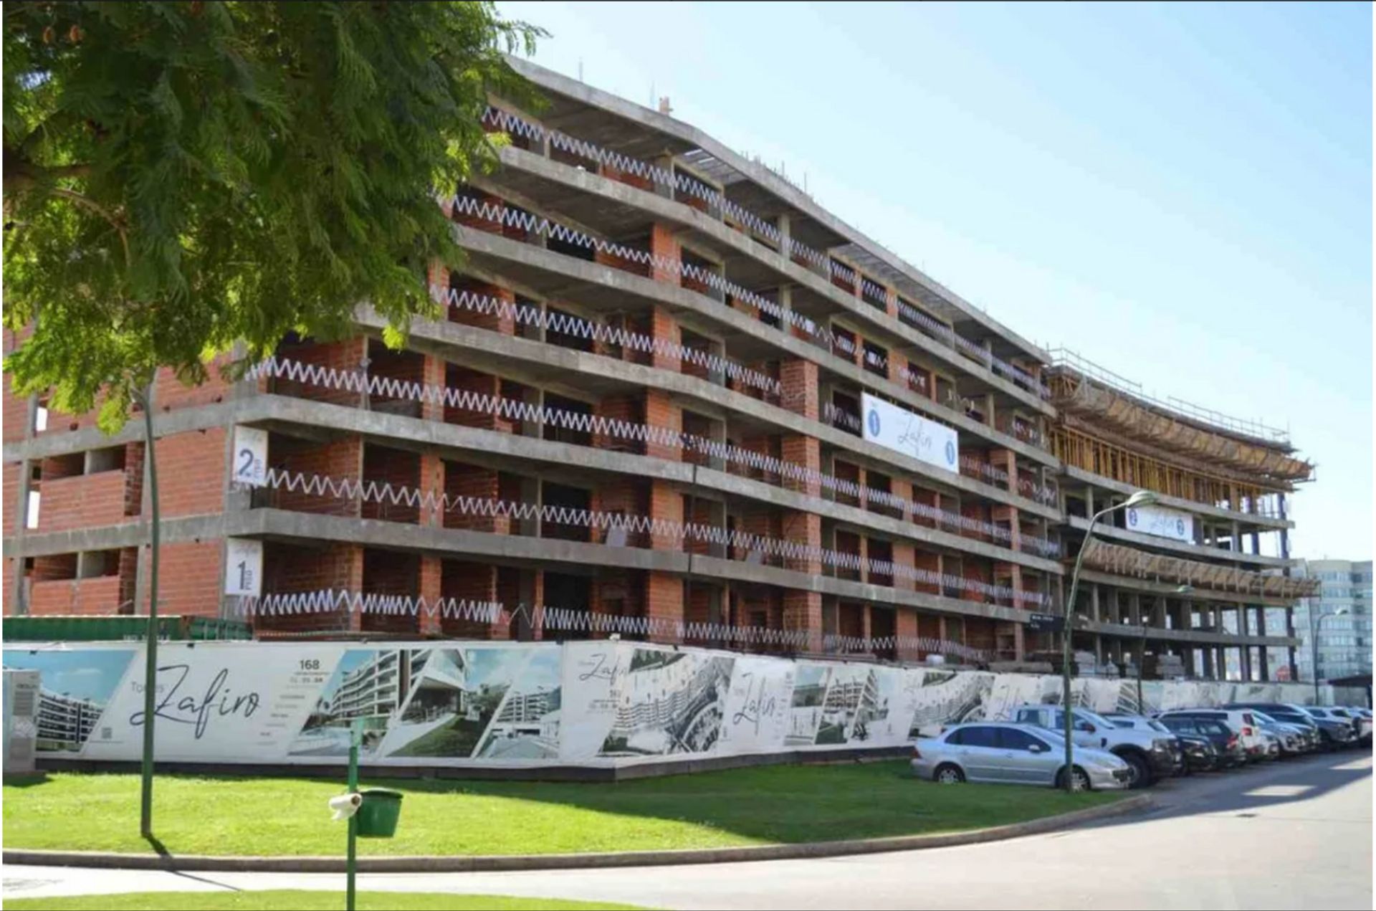
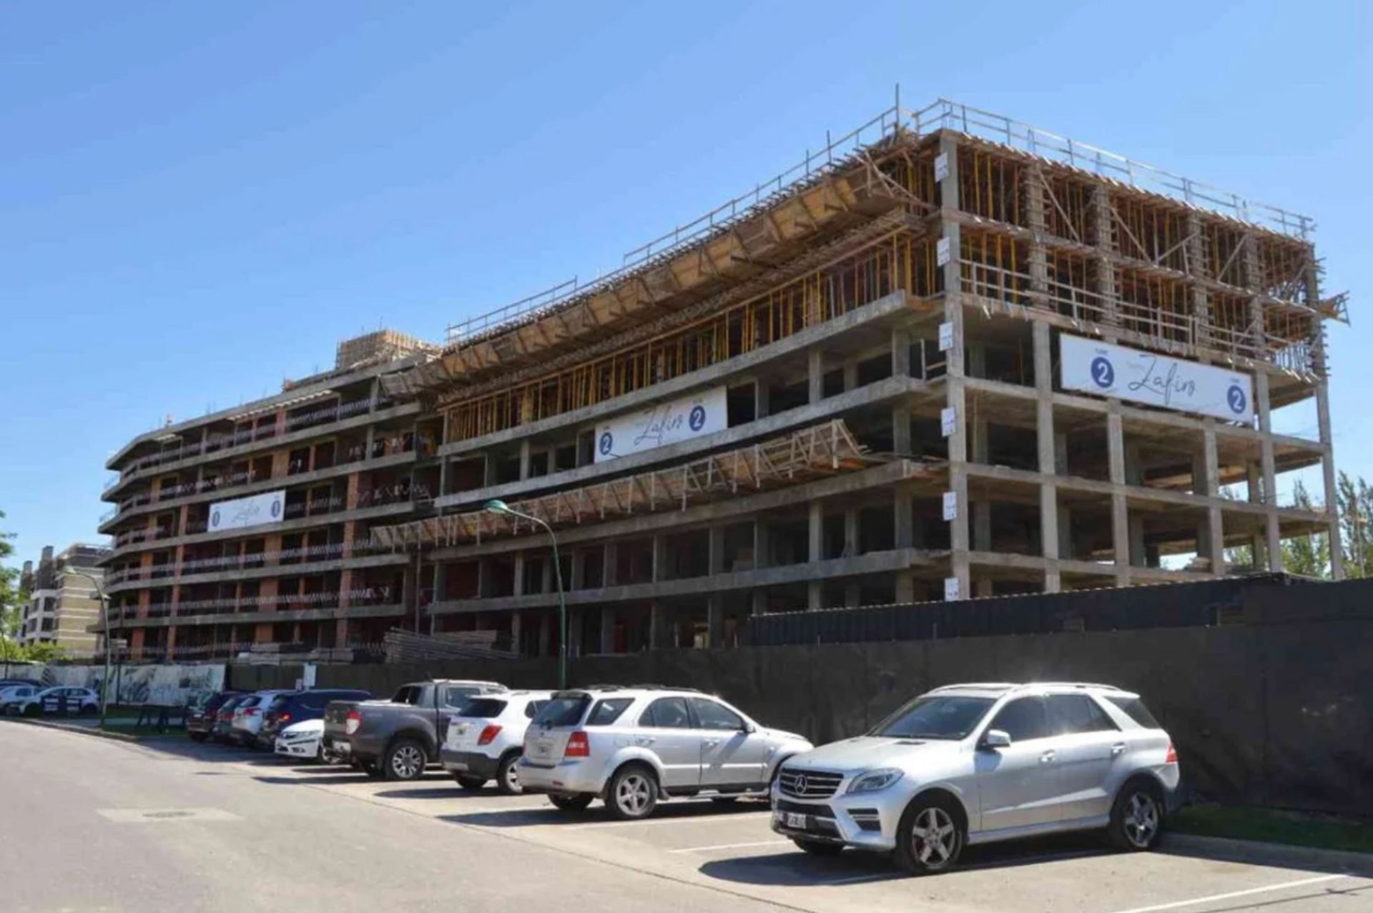
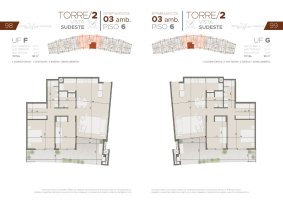
Unit of 3 rooms located on the 6th floor, with a front-facing orientation that guarantees abundant natural light throughout the day. The covered area is 77?m², complemented by a semi?covered zone of 21?m², totaling 113?m² of usable space. Additionally, it includes a 12.50?m² garage and a 2.50?m² storage closet, both with private access.
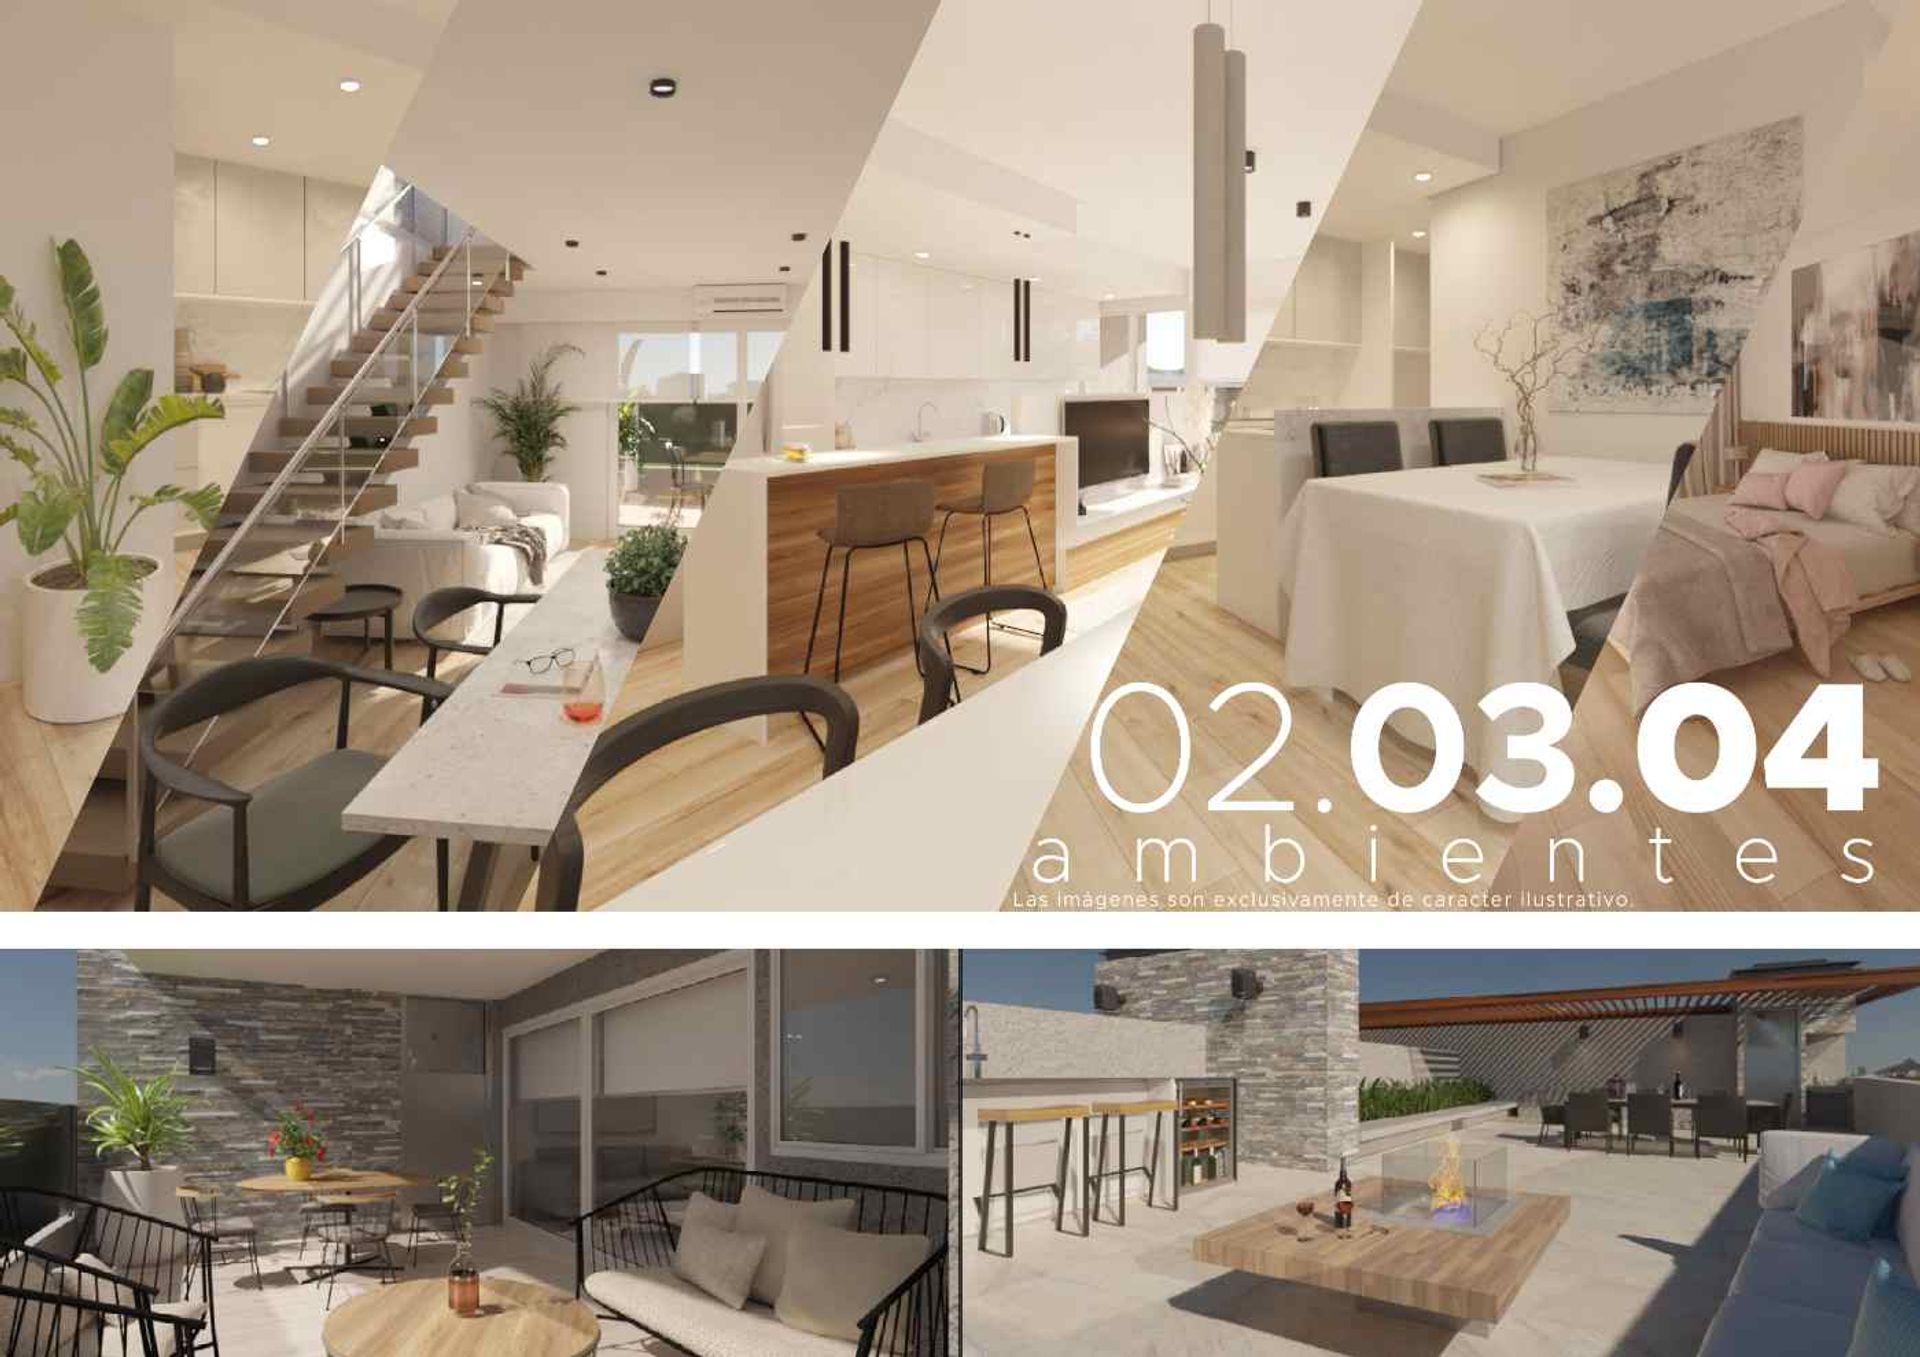
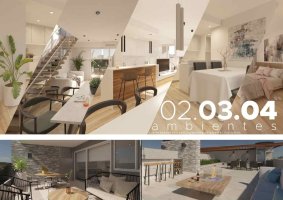
The interior is organized in a functional and elegant manner: a spacious living?dining area that invites conviviality, an independent kitchen with modern finishes, and a walk?in closet in the master bedroom that offers a private ensuite bathroom. The second bedroom features a built?in wardrobe, and an additional full bathroom complements the layout. The balcony, with its own grill, allows enjoying outdoor moments with pleasant views.
The residence incorporates advanced comfort systems: radiant floor heating for uniform heat distribution, split air conditioning with cooling/heating options, and a storage closet for added security and convenience.
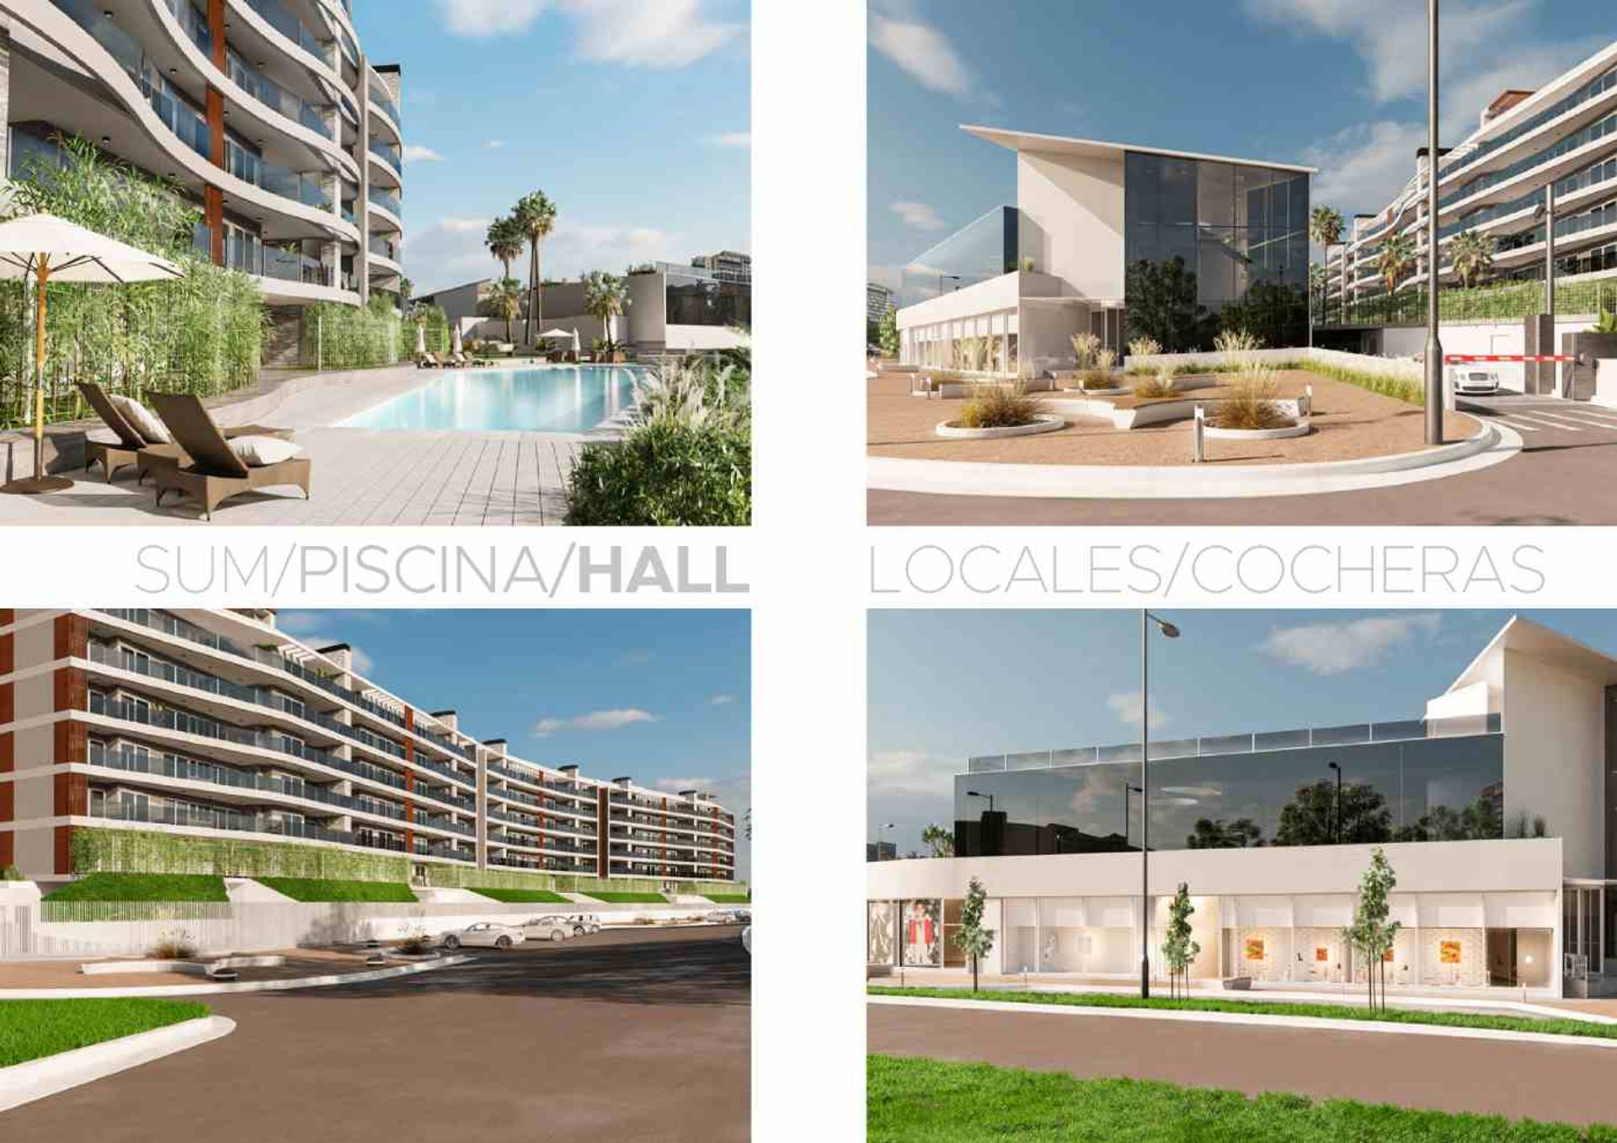
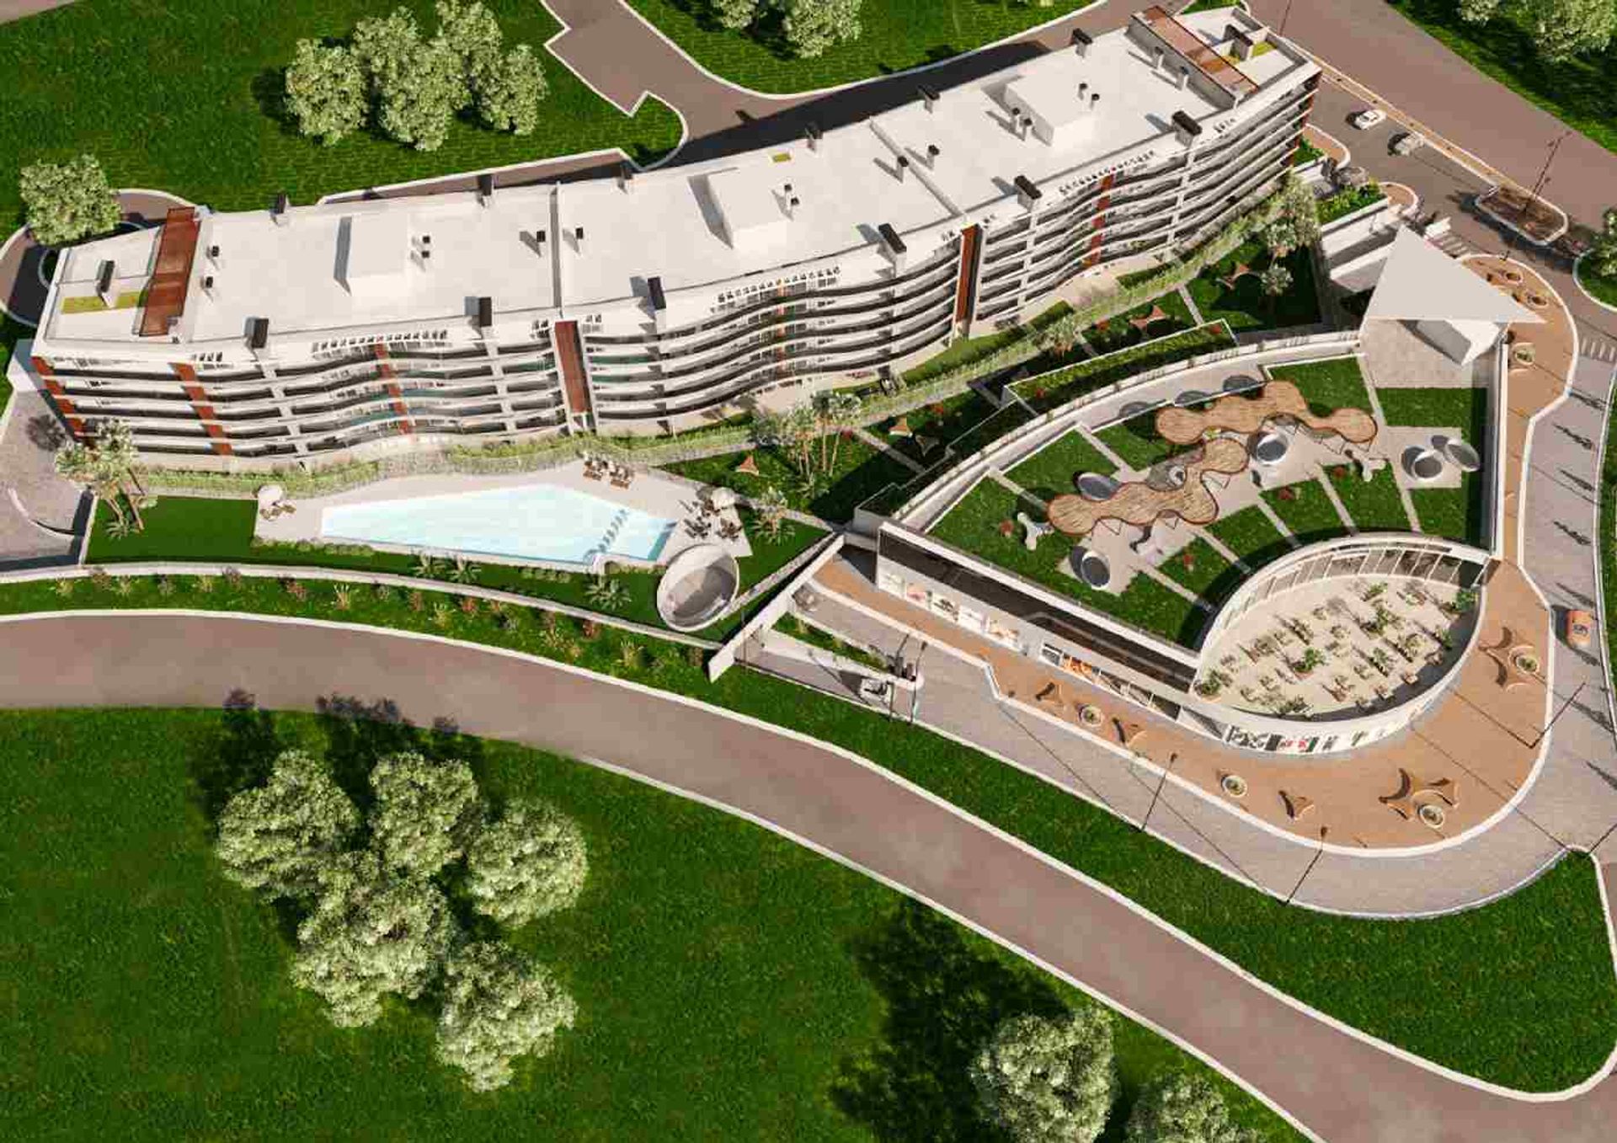
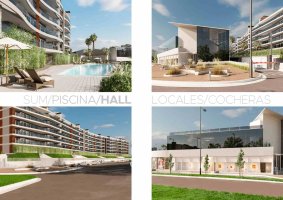
The project offers a range of amenities tailored to a contemporary lifestyle: secured access with closed?circuit cameras, pool, locker rooms, solarium, multi?use room (MUR), grill, gym, and laundry. These facilities are designed to maximize residents’ quality of life.
The development’s strategic location is just 100?m from Nordelta Shopping Center, with easy access to Route?27 and proximity to banks, supermarkets, a medical center, restaurants, and service stations, facilitating mobility and access to essential services.
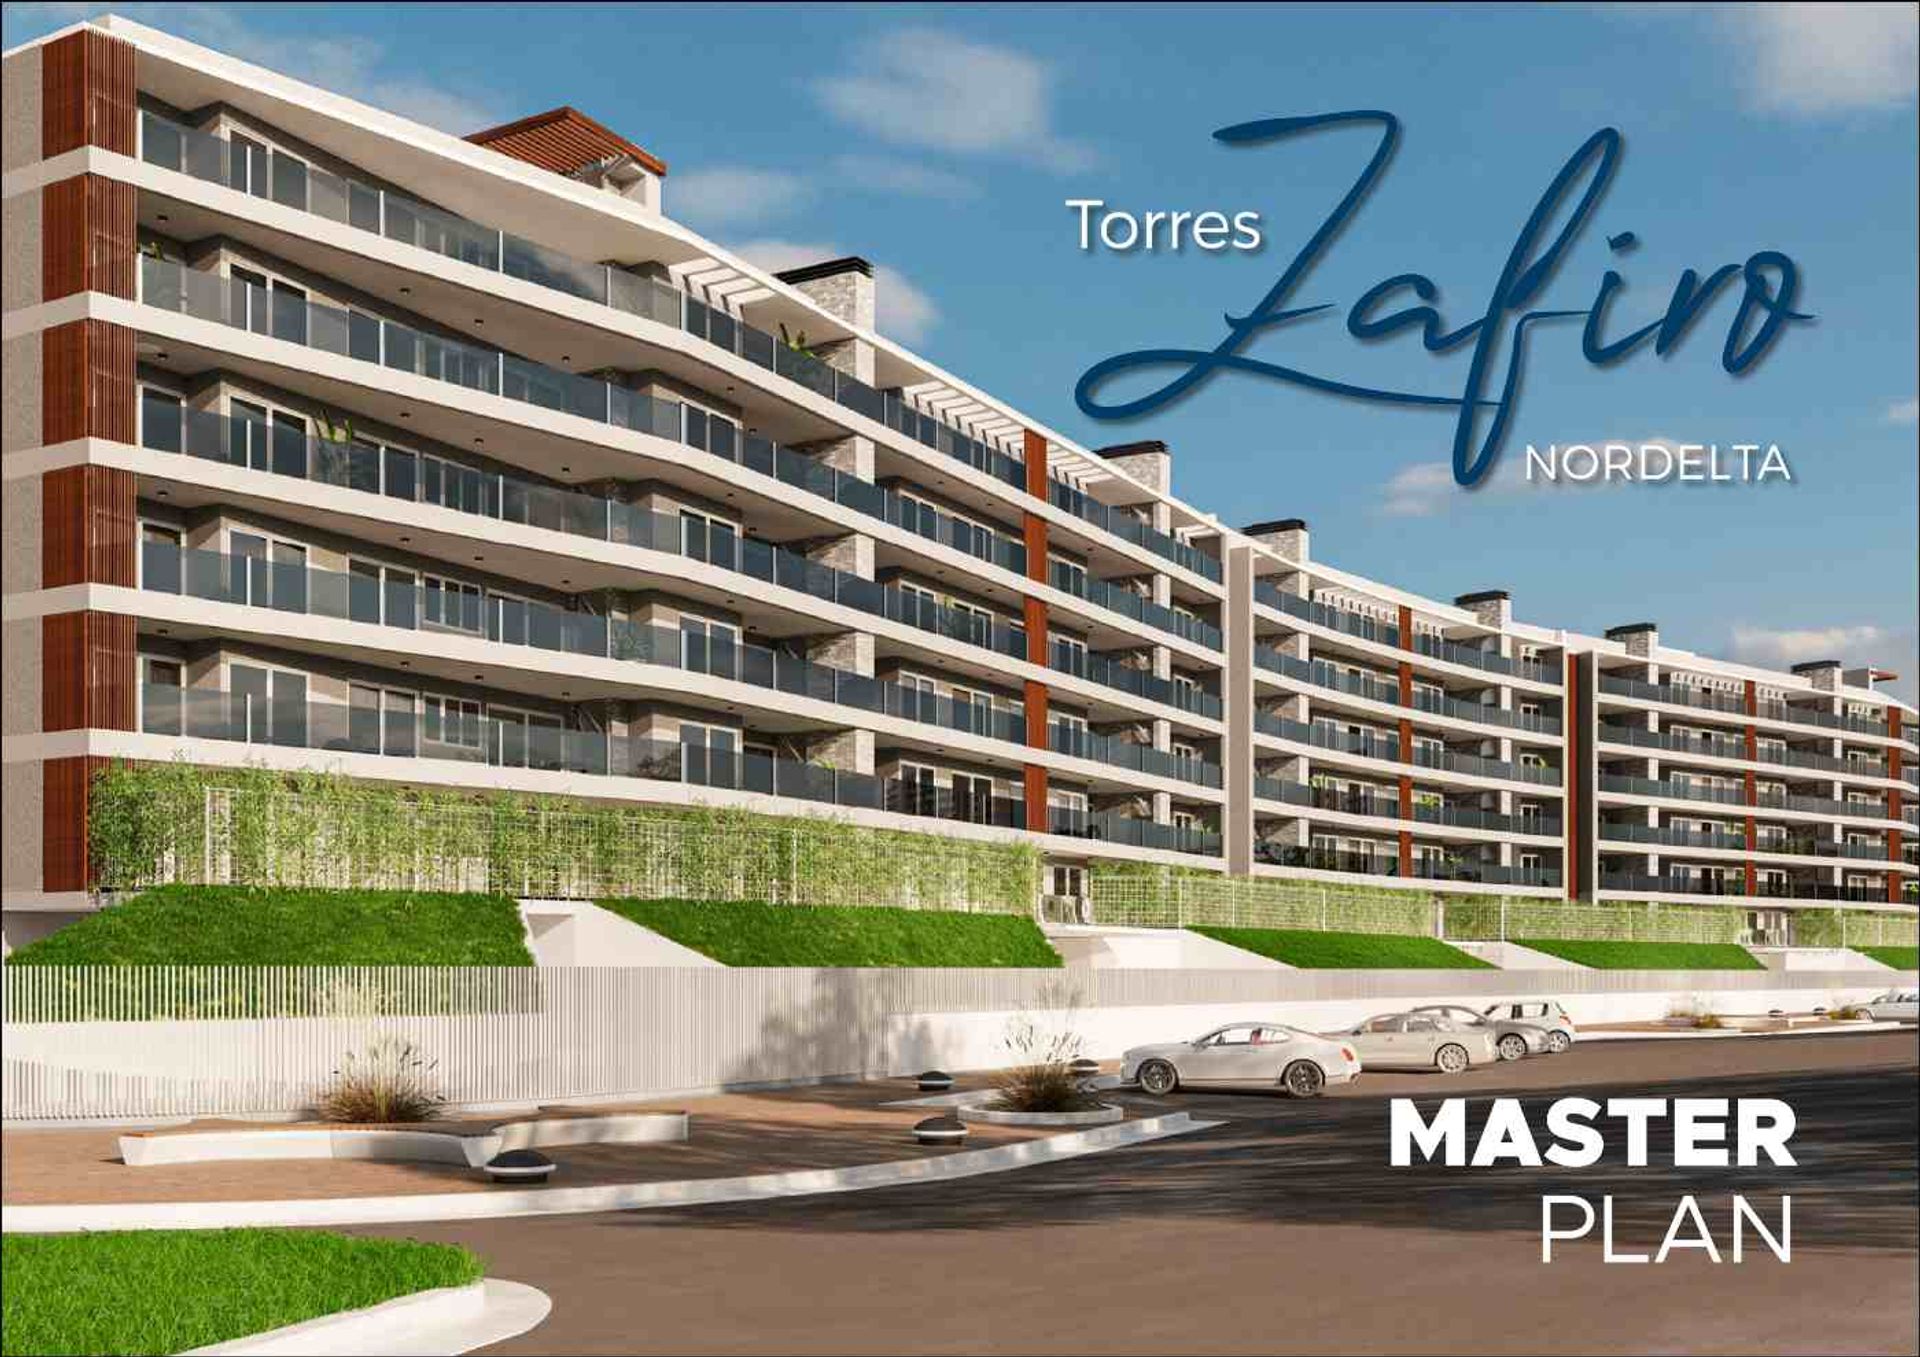
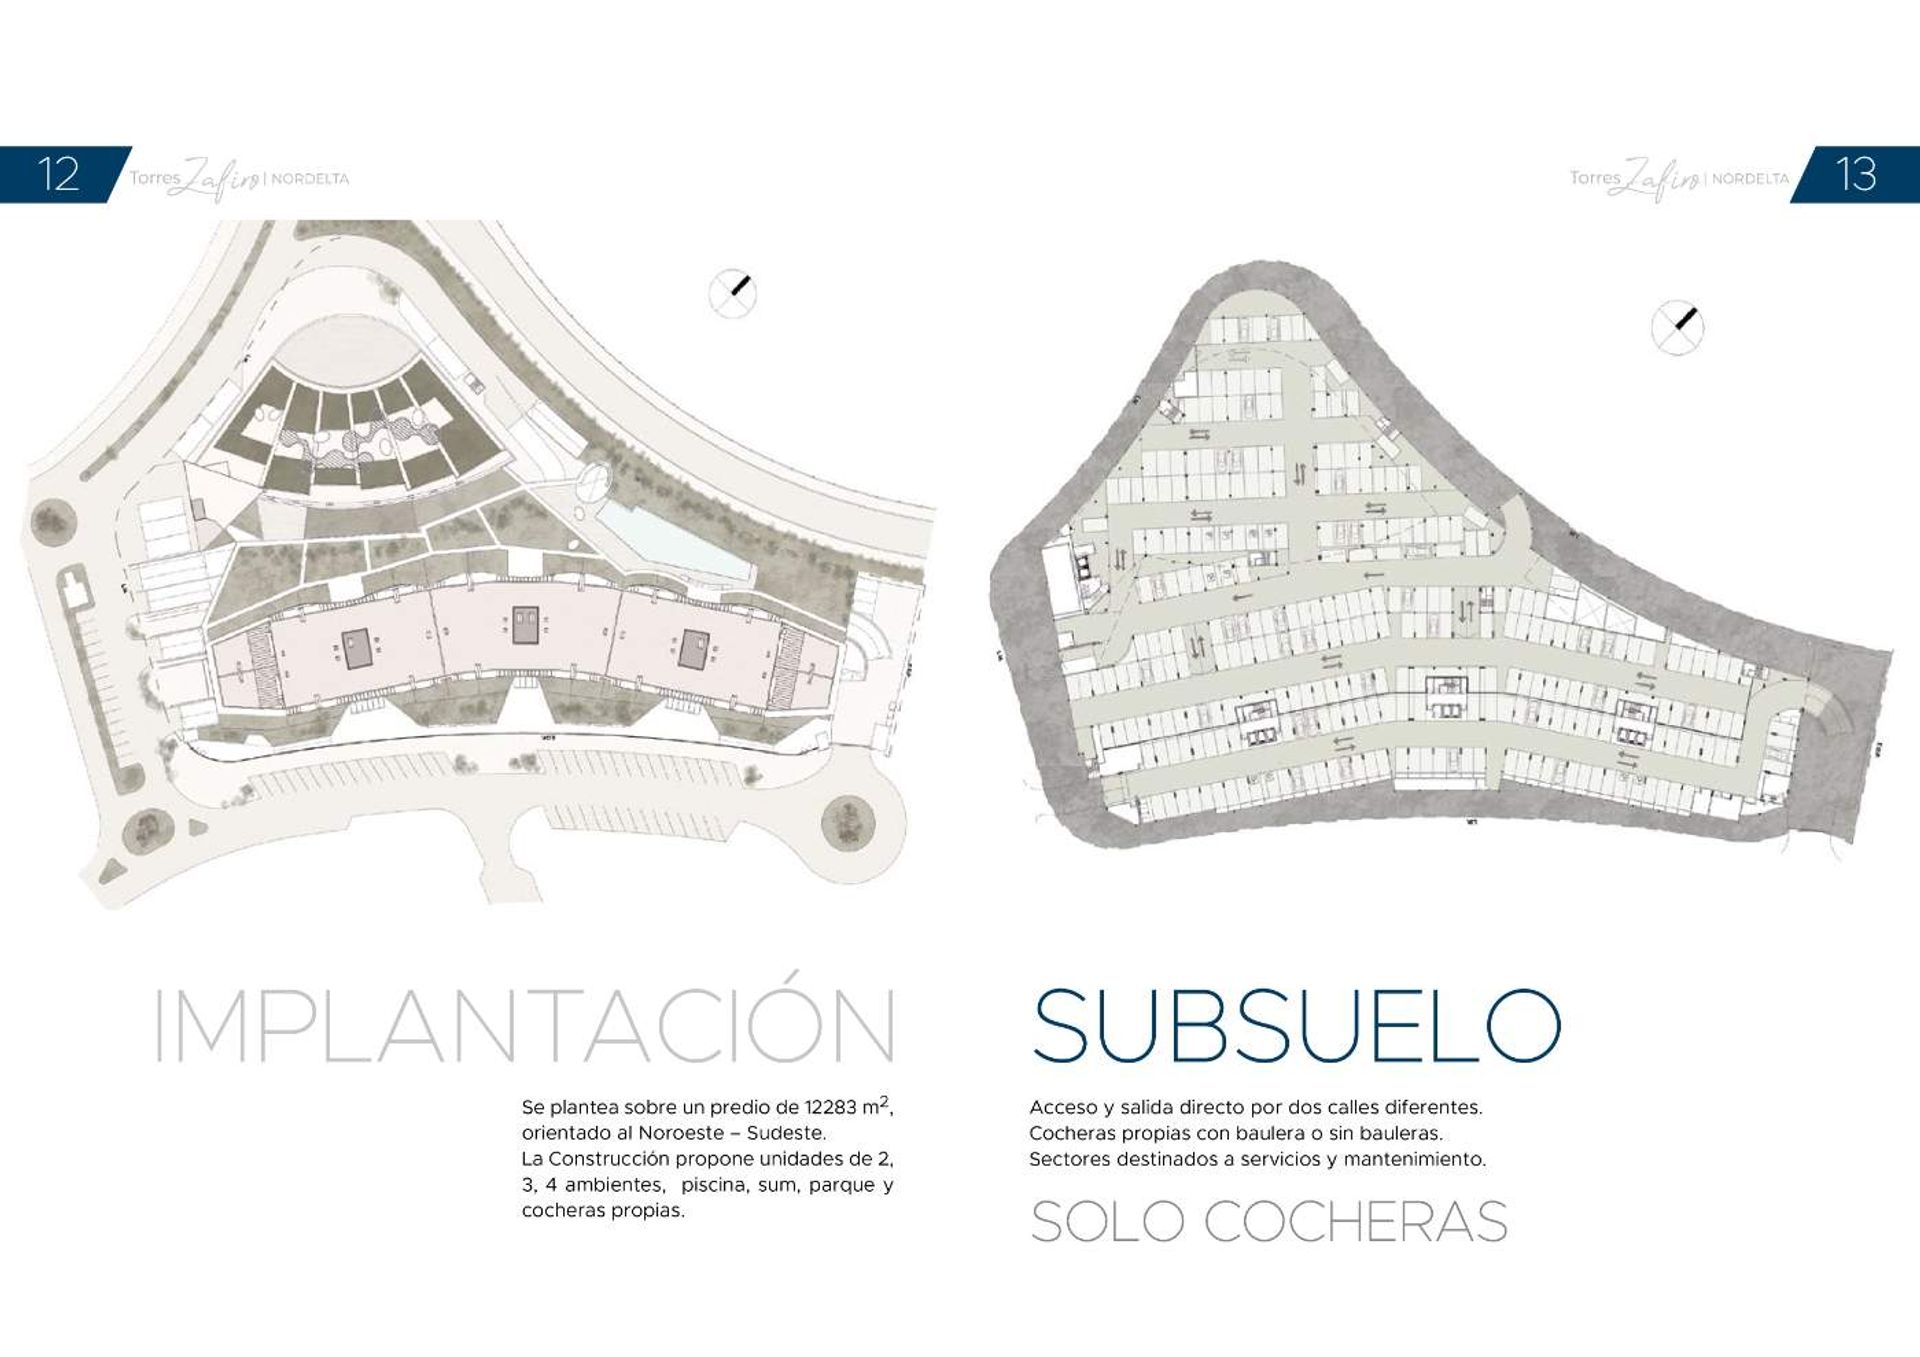
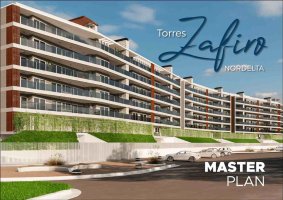
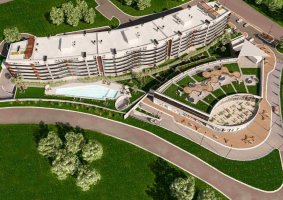
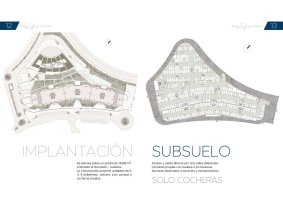
The project covers a 12,283?m² plot oriented from northwest to southeast. Units of 2, 3, and 4 rooms are planned, each with parking, pool, MUR, gym, laundry, solarium, park, private storage closets, and gardens that provide ample green space. First?level apartments feature private gardens, while those on levels two through five have large balconies; four?room units on the sixth level include private terraces with unparalleled panoramic views. All units are equipped with a grill and feature radiant floor heating and heating/cooling air systems to adapt to the area’s environmental conditions.
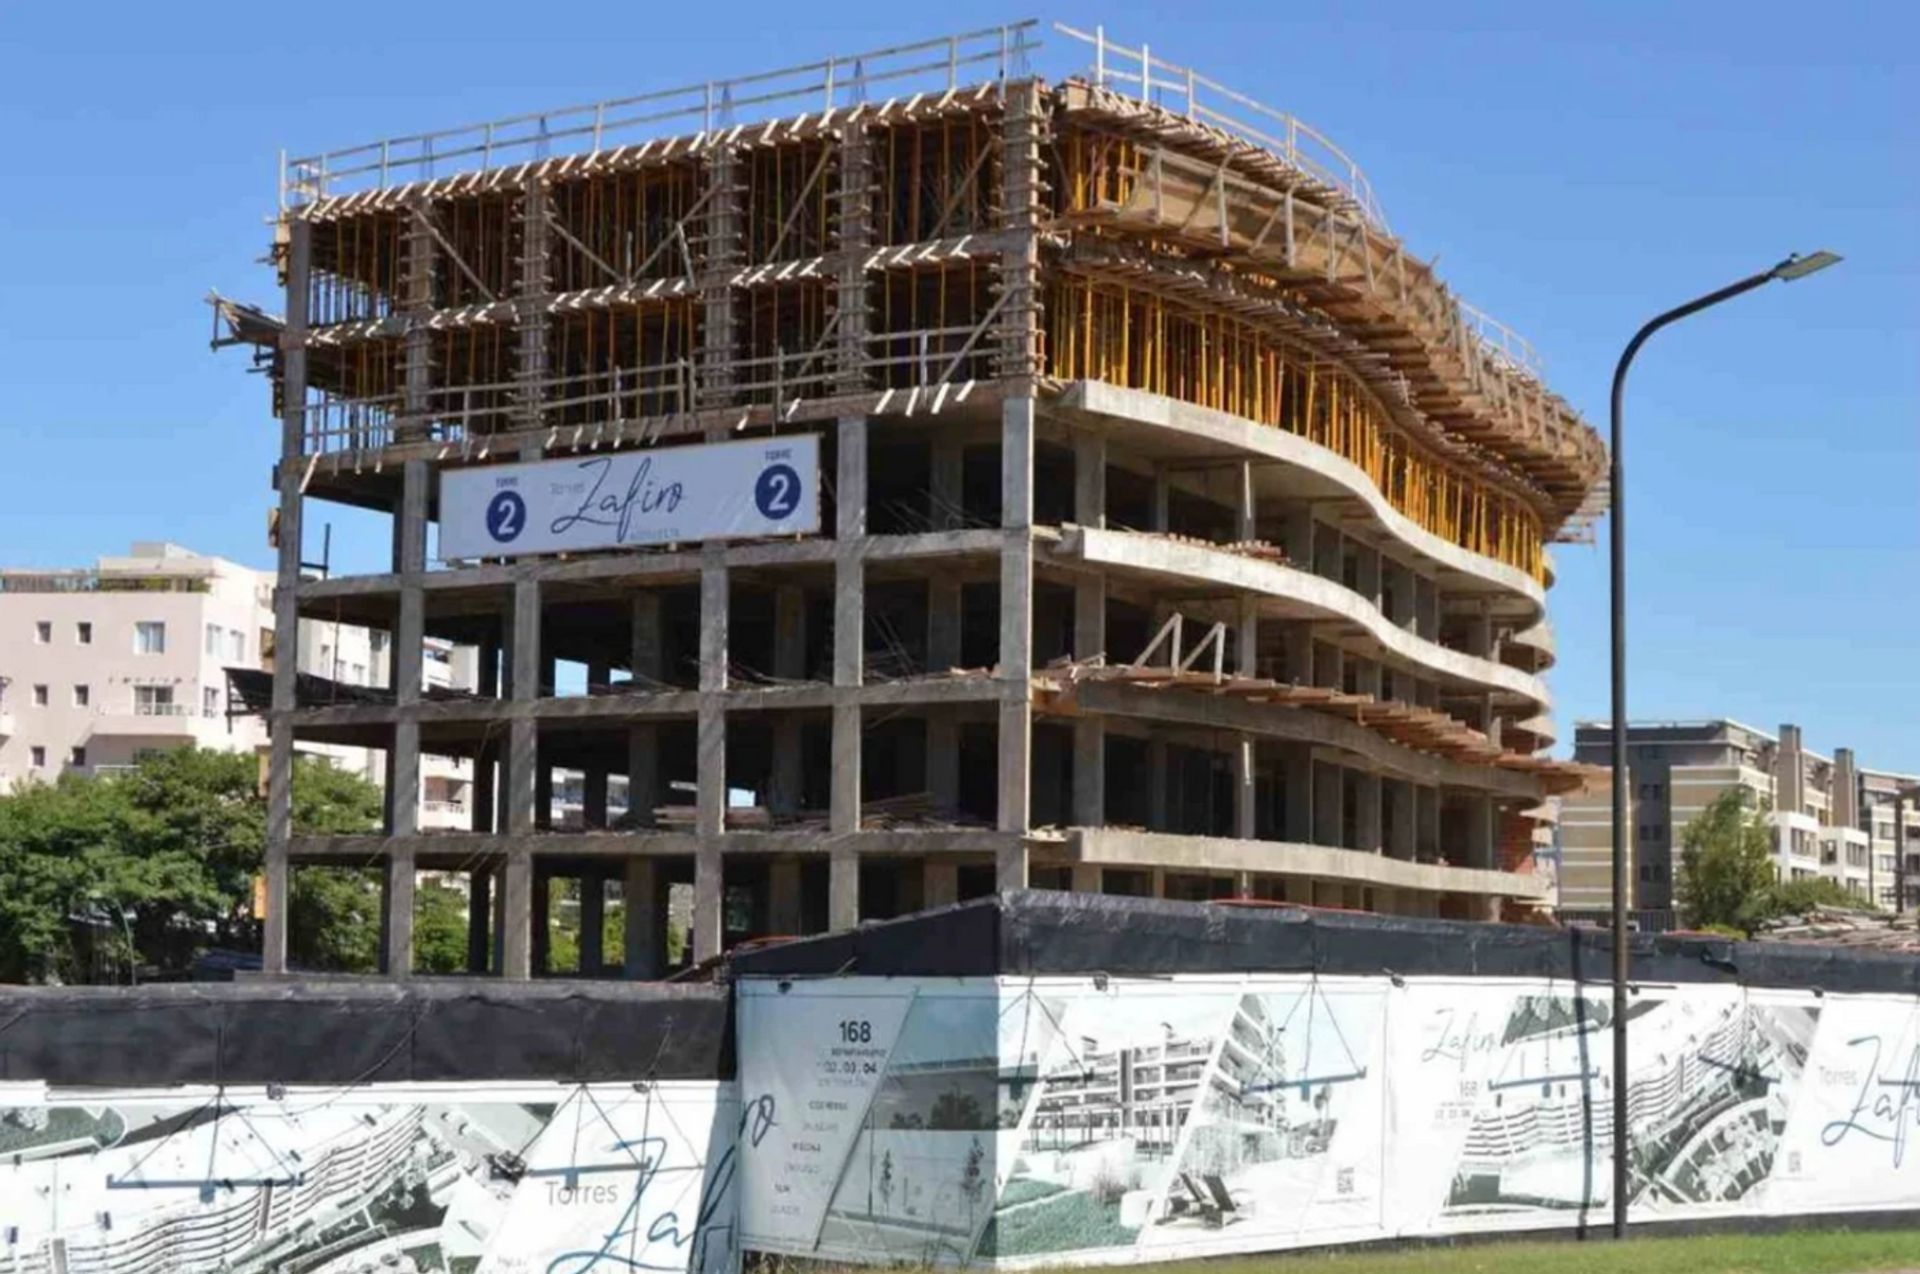
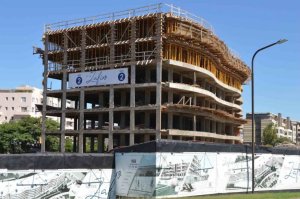
Estimated project delivery is December?2027, offering an investment and residential opportunity with a design focused on comfort, convenience, and quality of life.
The interior is organized in a functional and elegant manner: a spacious living?dining area that invites conviviality, an independent kitchen with modern finishes, and a walk?in closet in the master bedroom that offers a private ensuite bathroom. The second bedroom features a built?in wardrobe, and an additional full bathroom complements the layout. The balcony, with its own grill, allows enjoying outdoor moments with pleasant views.
The residence incorporates advanced comfort systems: radiant floor heating for uniform heat distribution, split air conditioning with cooling/heating options, and a storage closet for added security and convenience.
The project offers a range of amenities tailored to a contemporary lifestyle: secured access with closed?circuit cameras, pool, locker rooms, solarium, multi?use room (MUR), grill, gym, and laundry. These facilities are designed to maximize residents’ quality of life.
The development’s strategic location is just 100?m from Nordelta Shopping Center, with easy access to Route?27 and proximity to banks, supermarkets, a medical center, restaurants, and service stations, facilitating mobility and access to essential services.
The project covers a 12,283?m² plot oriented from northwest to southeast. Units of 2, 3, and 4 rooms are planned, each with parking, pool, MUR, gym, laundry, solarium, park, private storage closets, and gardens that provide ample green space. First?level apartments feature private gardens, while those on levels two through five have large balconies; four?room units on the sixth level include private terraces with unparalleled panoramic views. All units are equipped with a grill and feature radiant floor heating and heating/cooling air systems to adapt to the area’s environmental conditions.
Estimated project delivery is December?2027, offering an investment and residential opportunity with a design focused on comfort, convenience, and quality of life.
Location & Surroundings
Nordelta · Nordelta · Tigre