
Apartment 4-bedroom with balconies and garage for sale in Acassuso
Propiedades Residenciales in Acassuso · San Isidro
Sale
Credit Eligible
Price
USD255.000
Key information
Total area
111 m²
Covered
101 m²
Rooms
5
Bedrooms
4
Bathrooms
2
Parking
1
Operation
Sale
Property type
Departamento Estándar
Credit Eligible
Yes
Amenities & Features
Rooms
- Balcony
- Bathroom
- Kitchen
- Kitchen/Dining Room
- Dining Room
- Bedroom
- Study
- Garden
- Living Room
- Living/Dining Room
- Lobby
Features
- Garage Access, Elevator
- Garage Access, Fixed Ramp
- Drinking Water
- Street Facing
- West Facing
- Pet Friendly
- Closets
Amenities
- Green Areas
- Elevator
- Automatic Gate
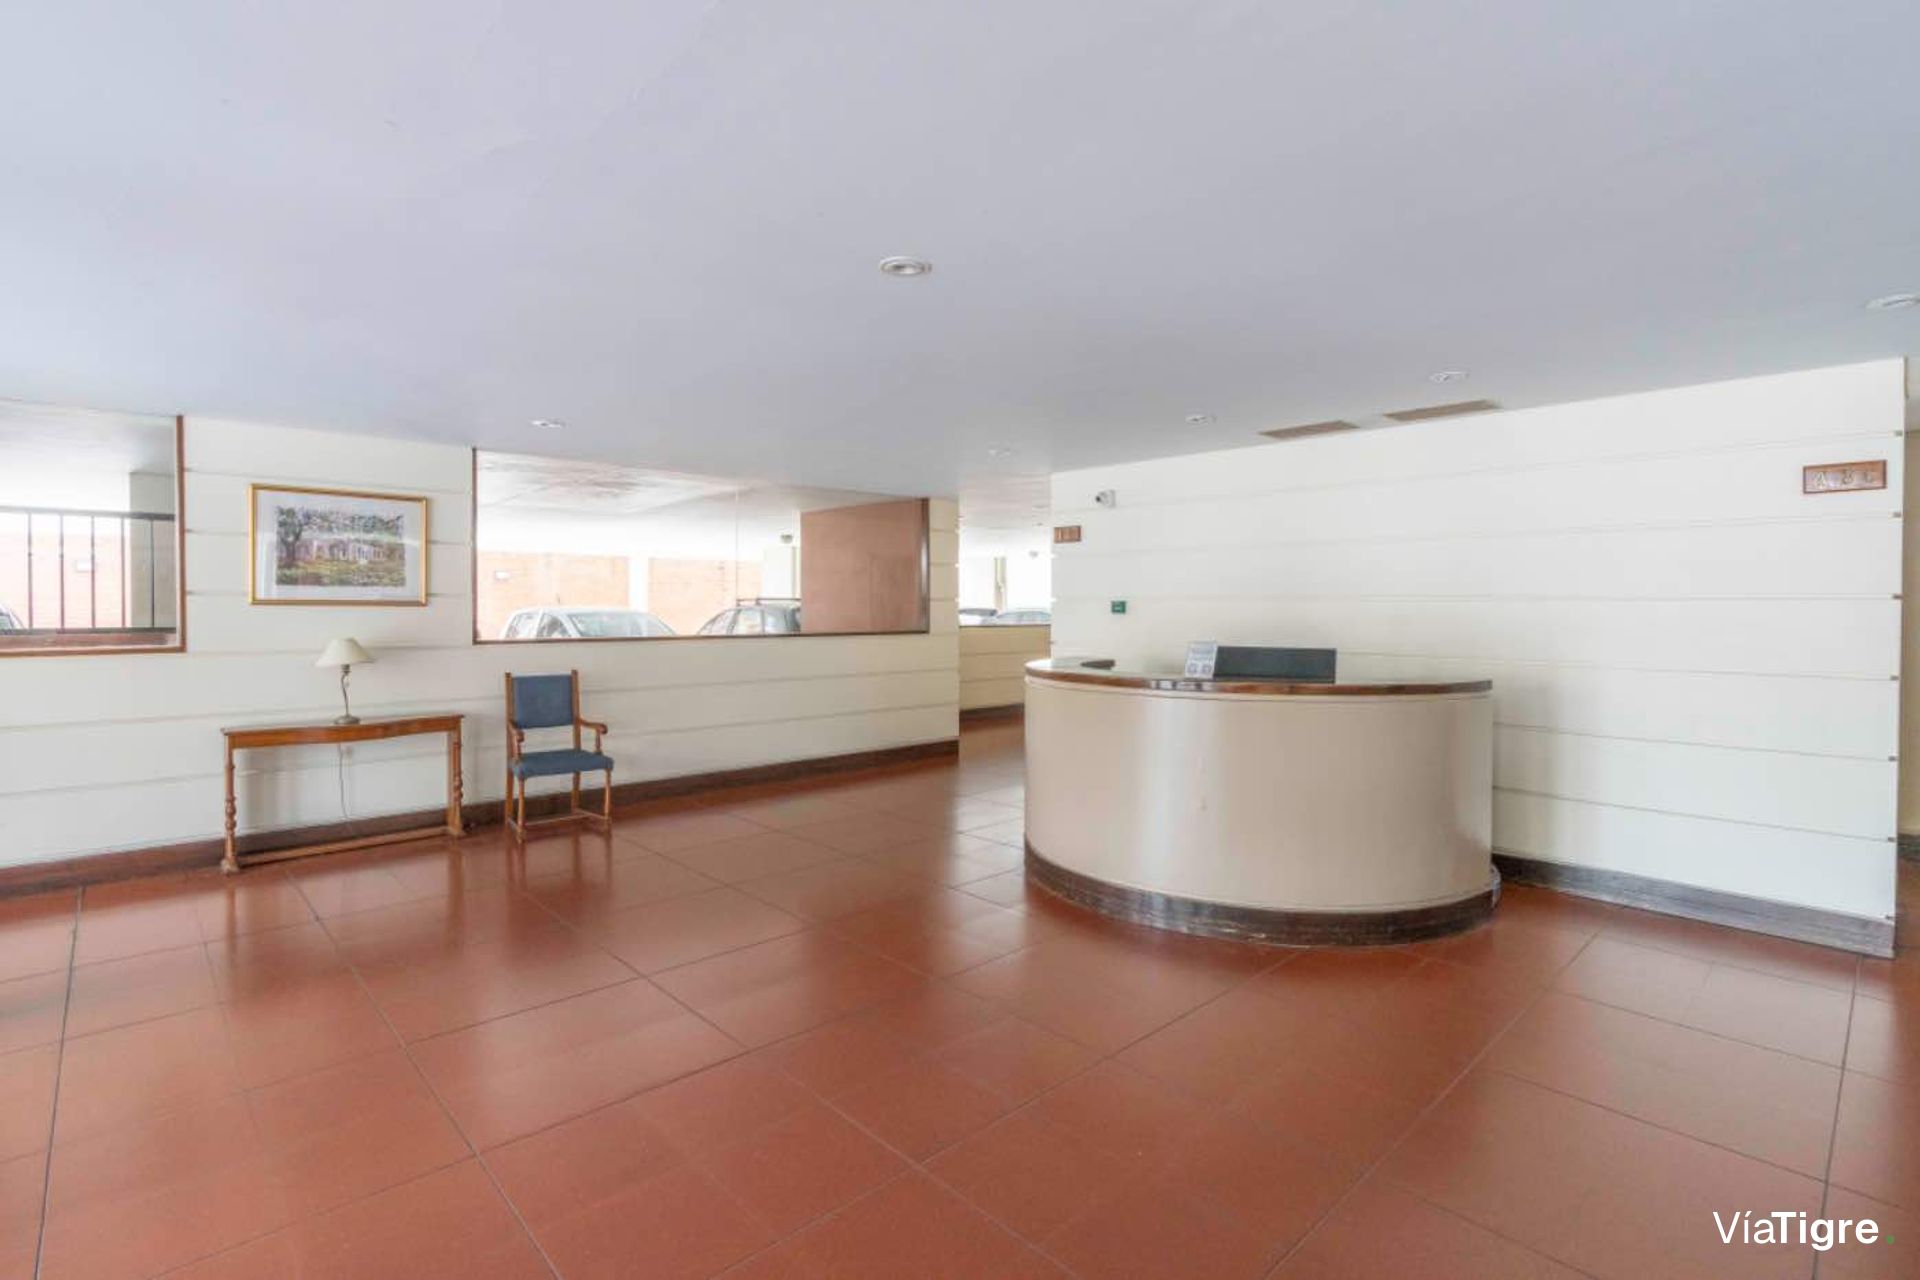
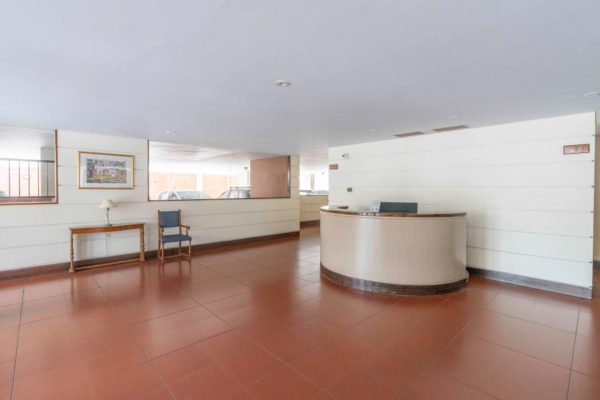
- Reception
- Security
Services
- Water
- Running Water
- Sewage
- Electricity
- Gas
- Internet
- Cable TV
Property Description
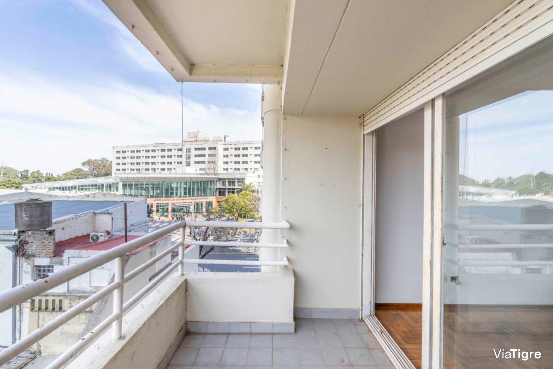
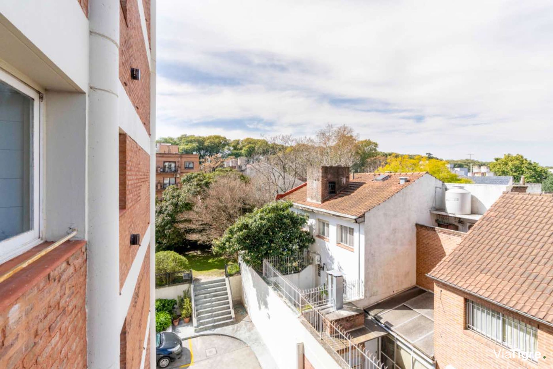
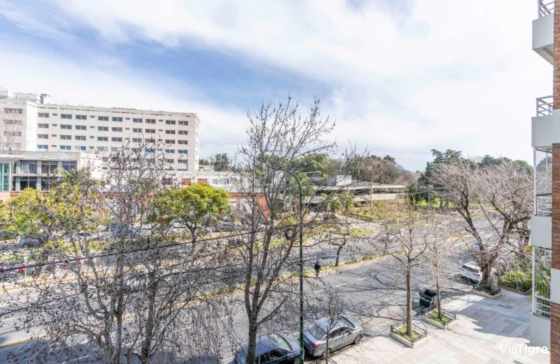
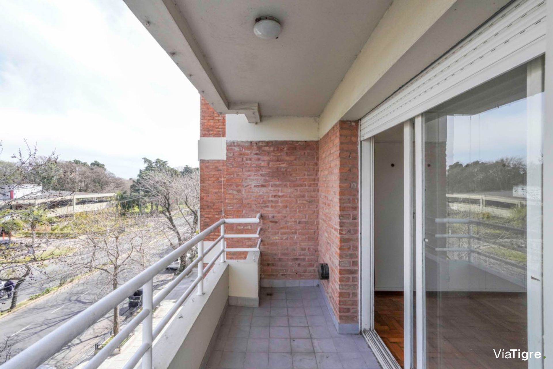
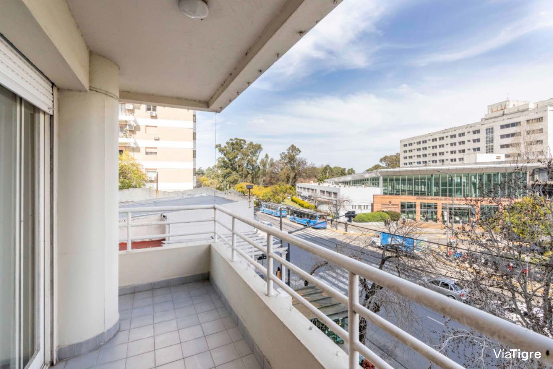
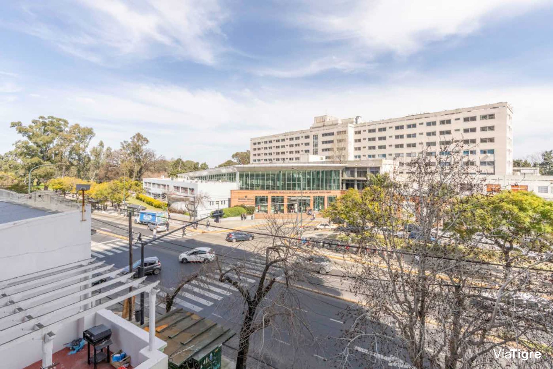
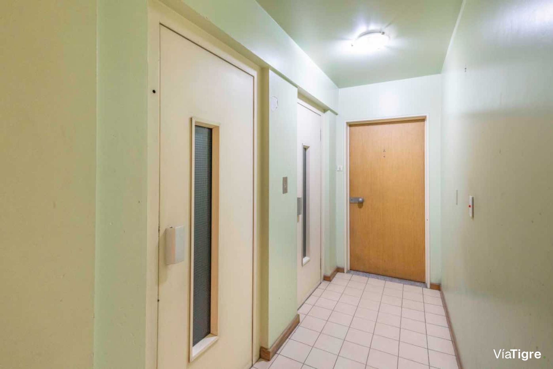
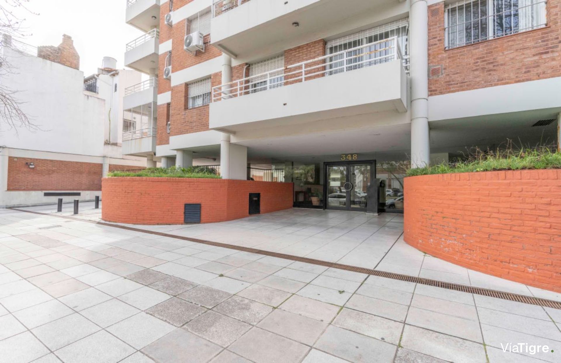
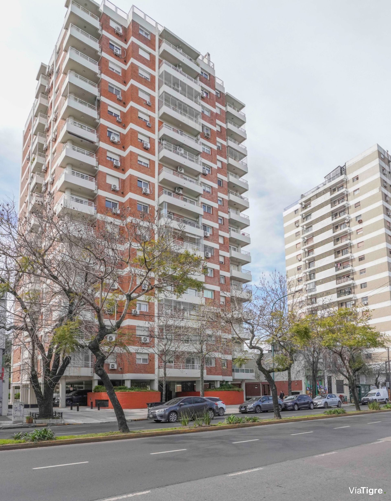
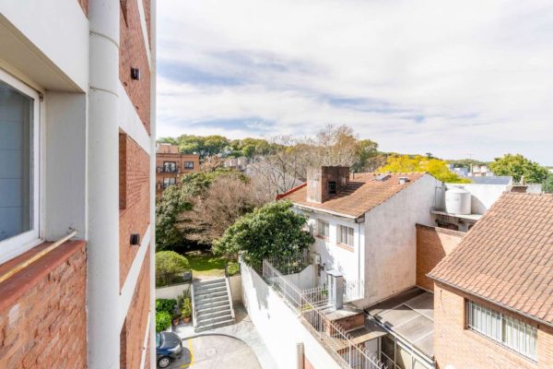
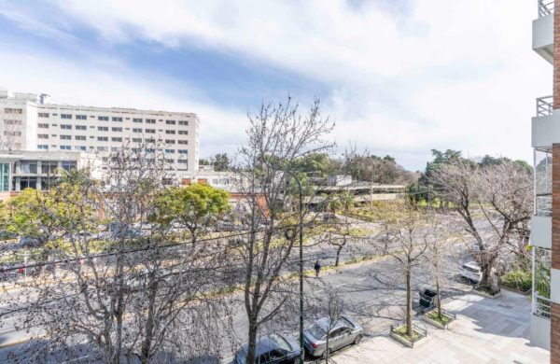
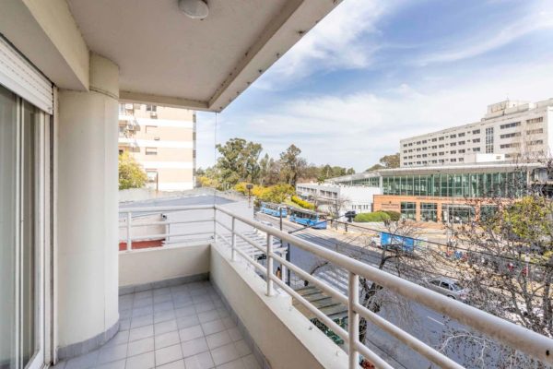
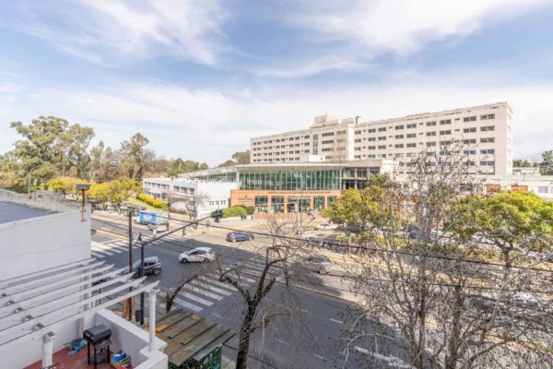
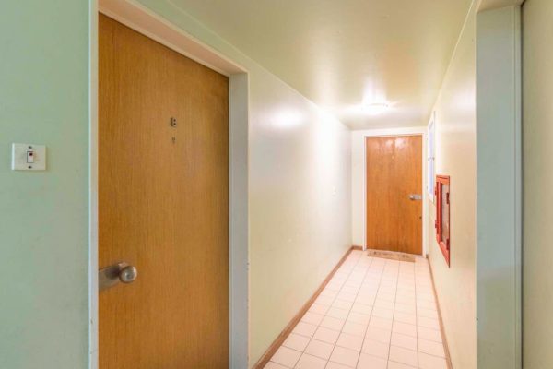
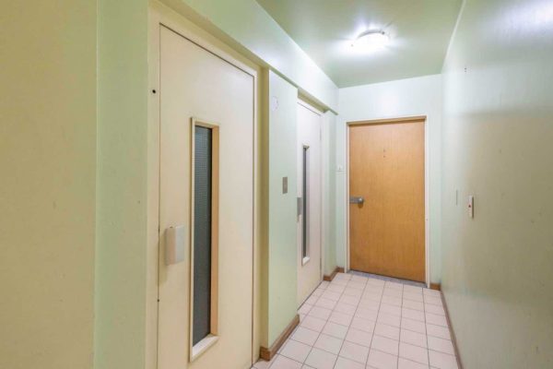
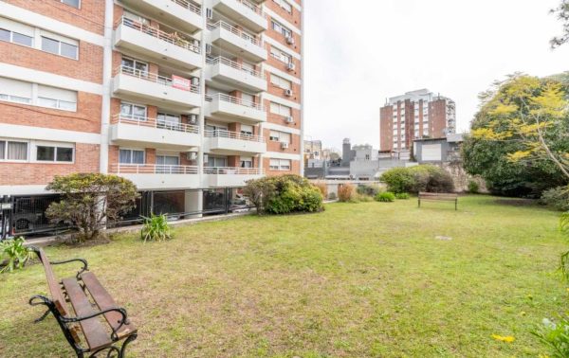
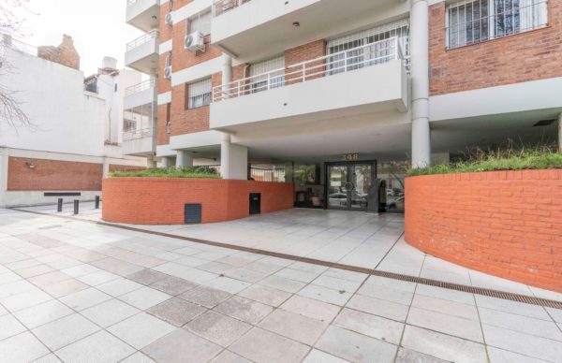
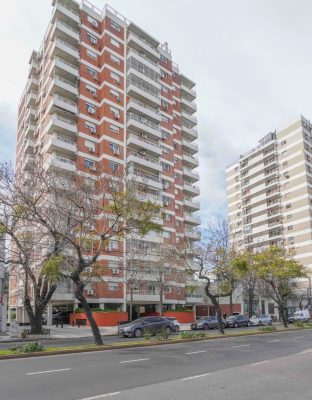
We present this 4-bedroom apartment in an unbeatable area, located in the Acassuso neighborhood on Av. Santa Fe, facing the San Isidro Racecourse and just 5 blocks from the Acassuso and San Isidro stations (Retiro-Tigre branch). The unit is in a 28-year-old tower-type building, on the 3rd floor at the front.
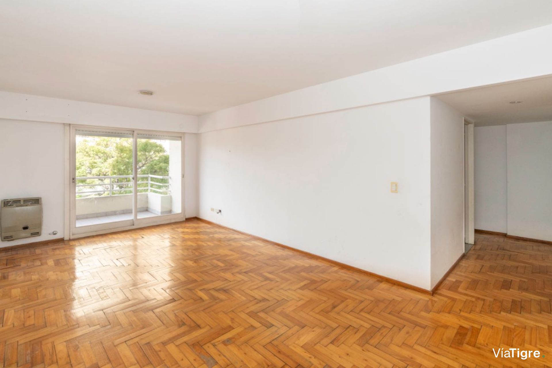
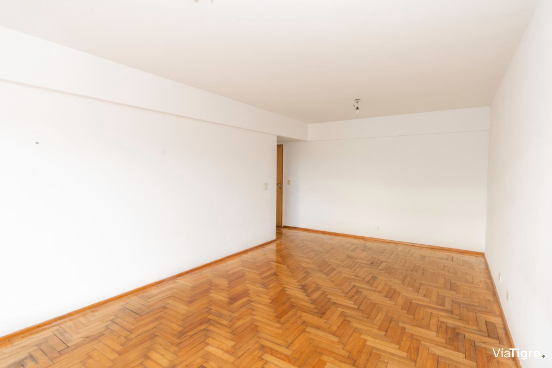
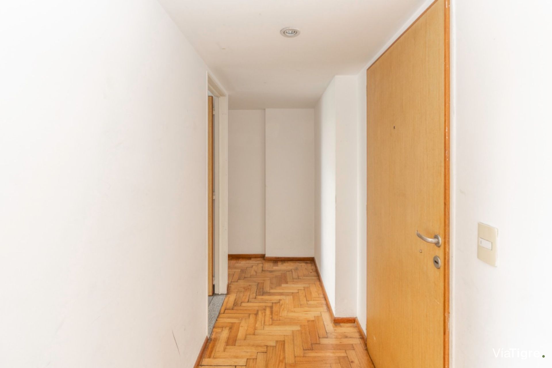
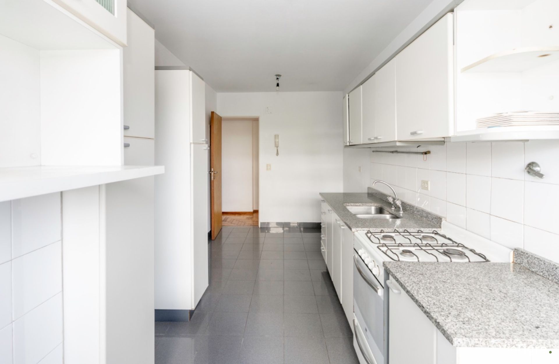
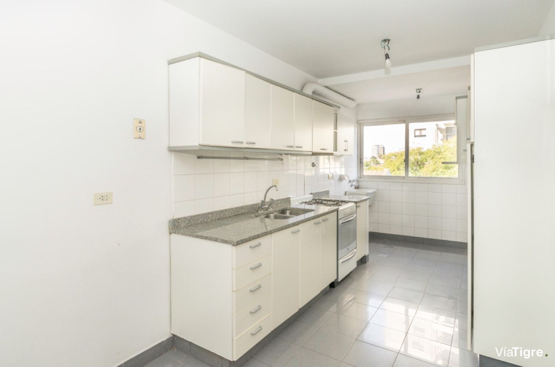
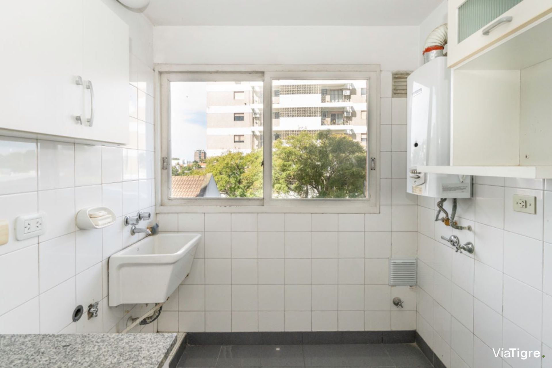
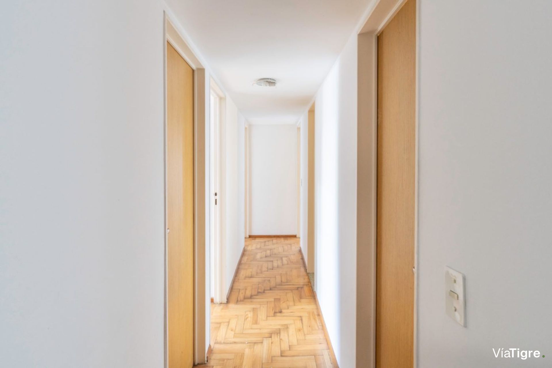
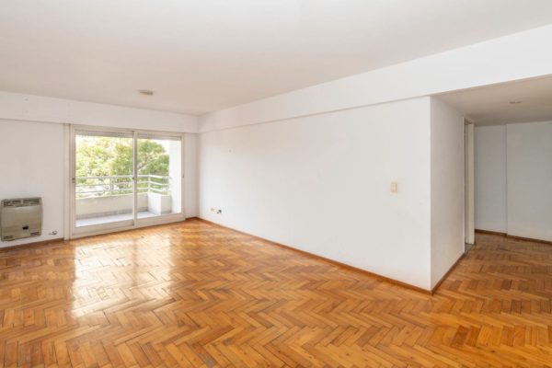
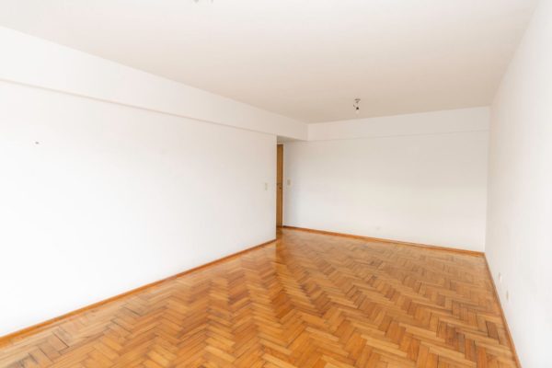
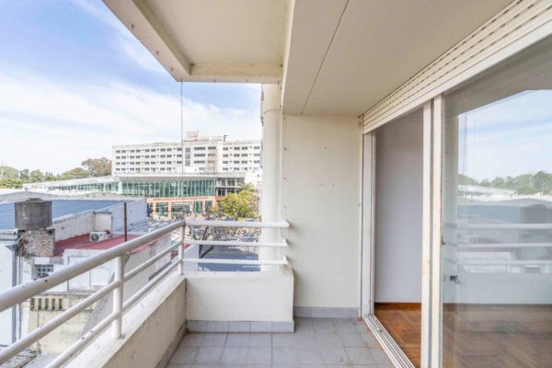
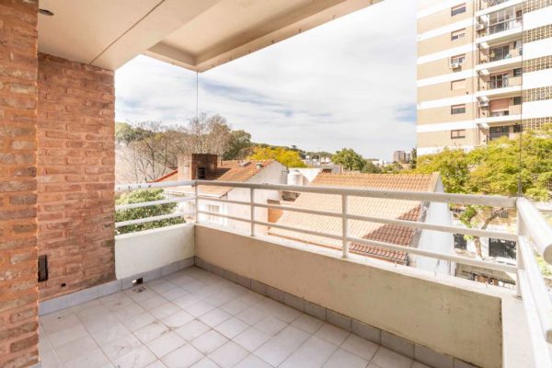
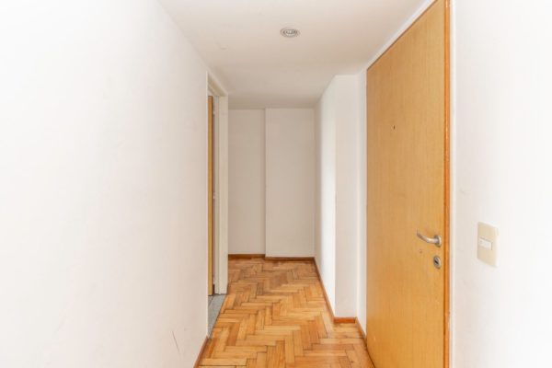
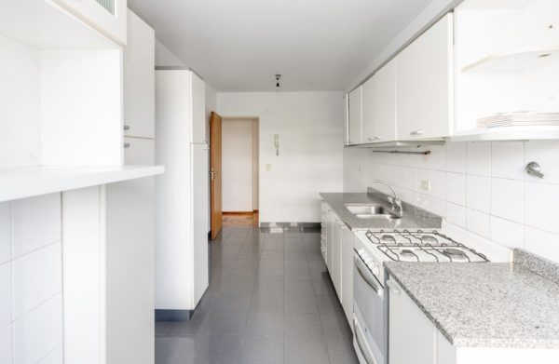
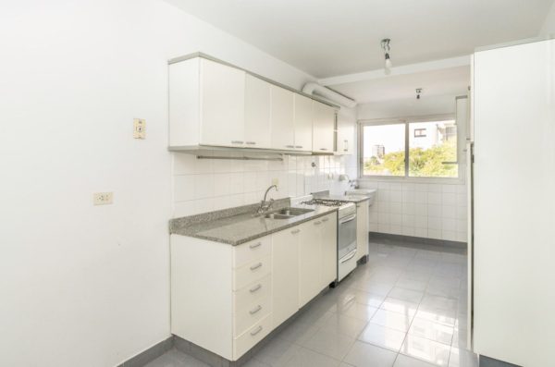
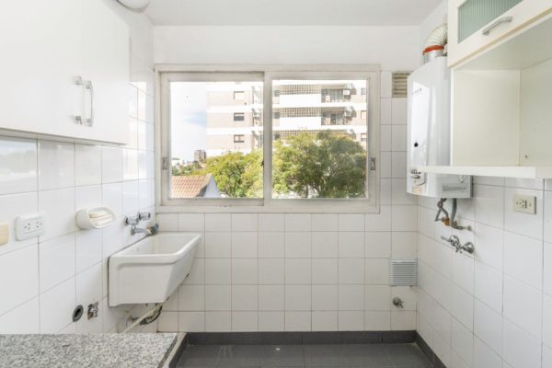
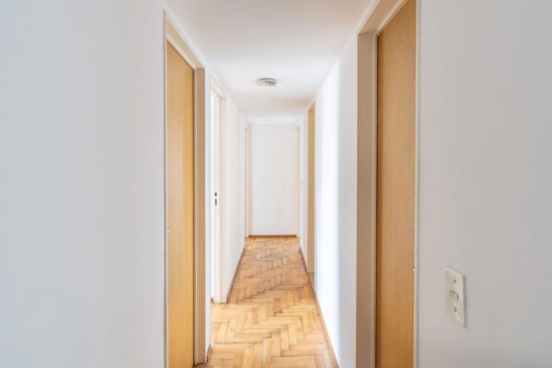
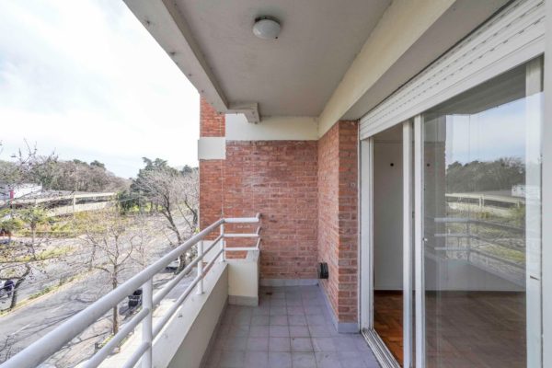
Entering, we are welcomed by a distribution hall leading to a large living-dining room with parquet floors, a balanced-flue stove and access to a terraced balcony with open views. Next is a spacious independent kitchen with a daily dining area, porcelain tile floors, oven and gas cooktop, a large number of lower and upper cabinets (dish racks), space for a dishwasher and an incorporated laundry area with a sink and washing machine connection.
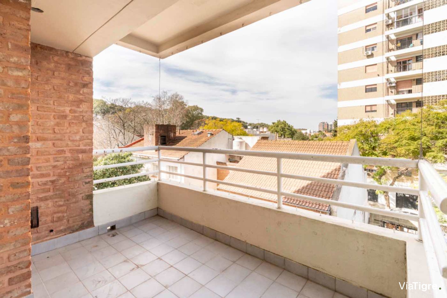
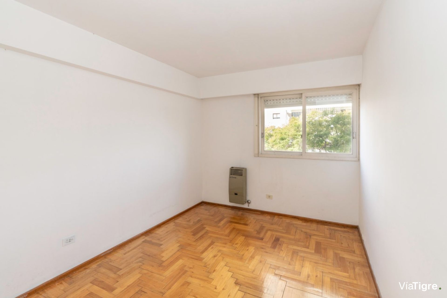
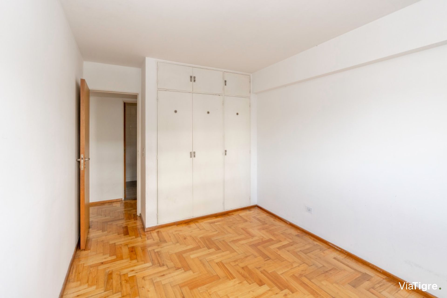
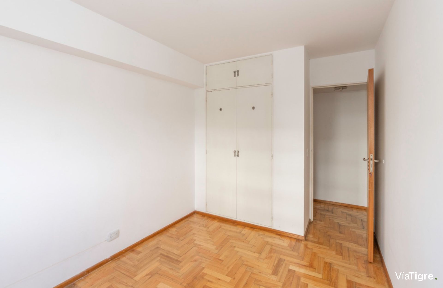
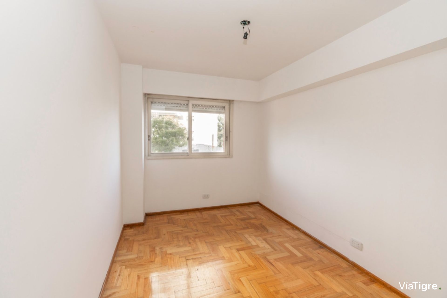
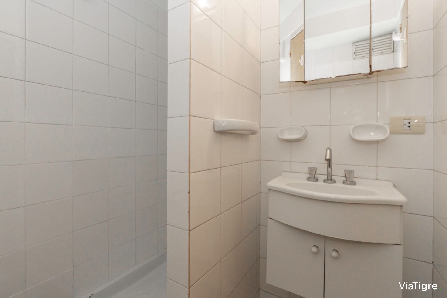
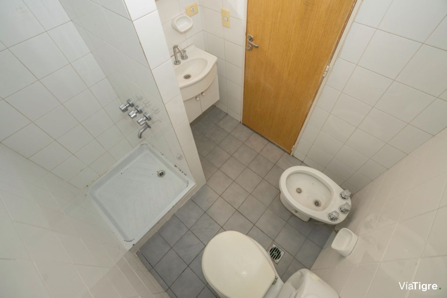
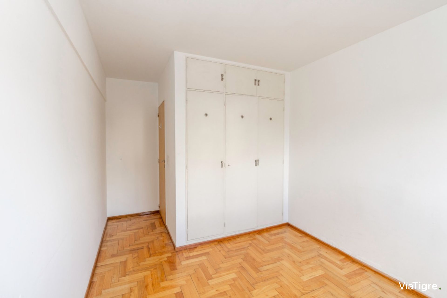
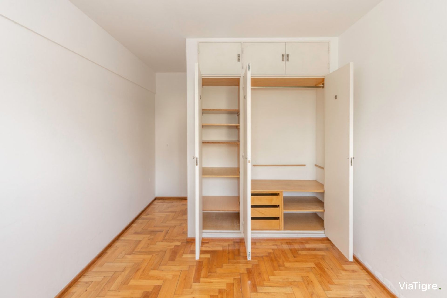
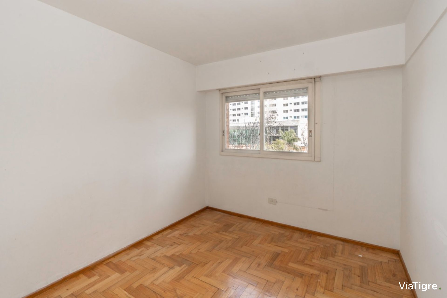
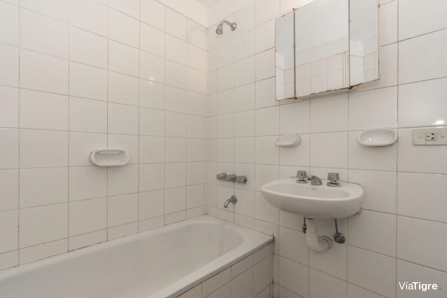
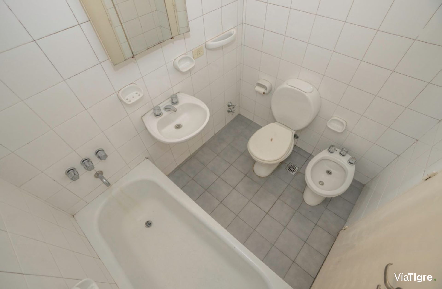
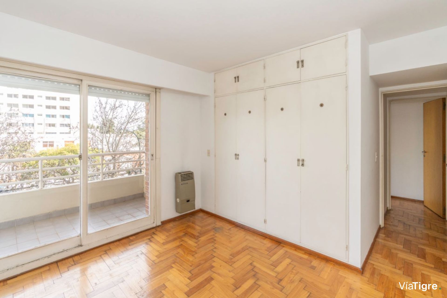
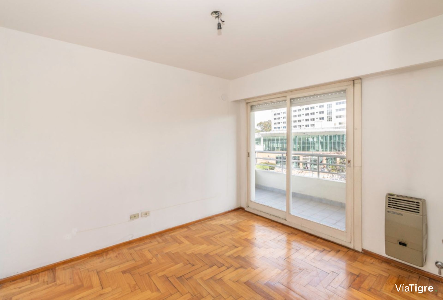
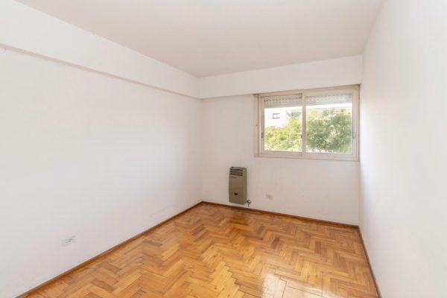
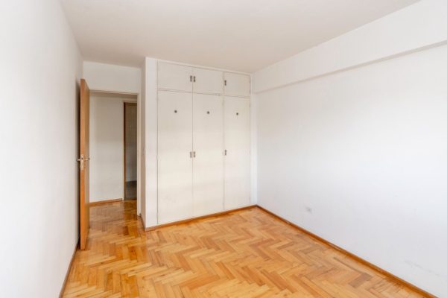
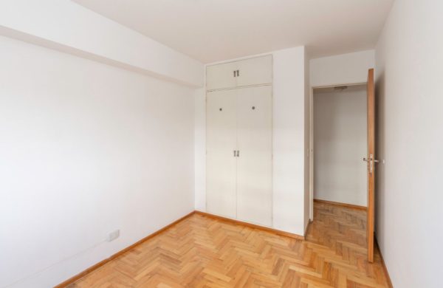
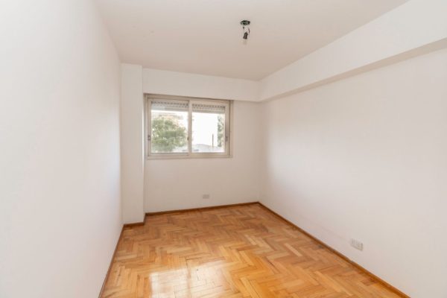
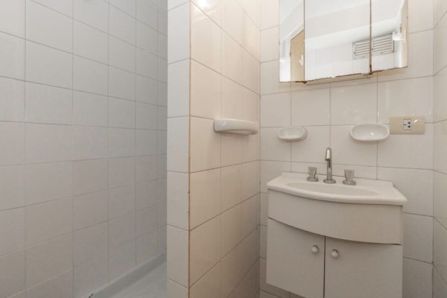
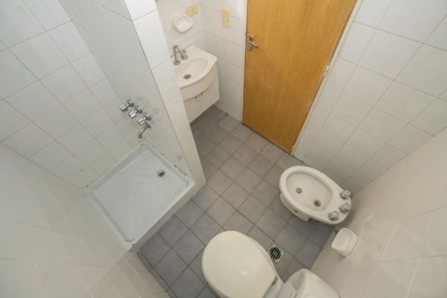
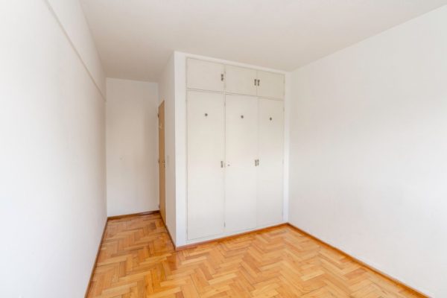
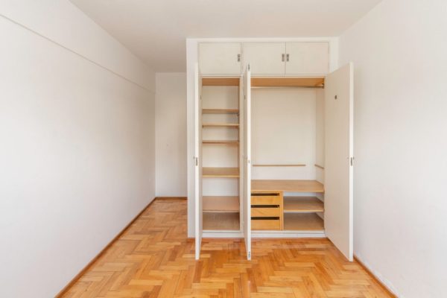
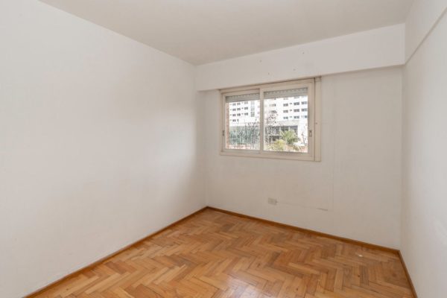
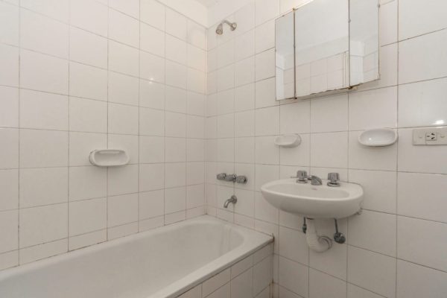
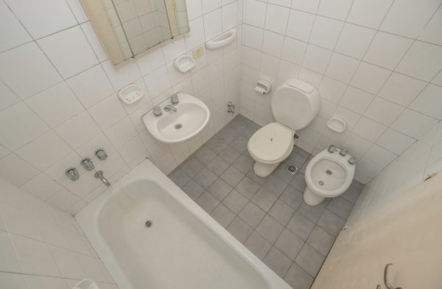
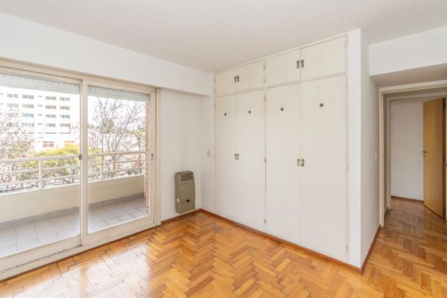
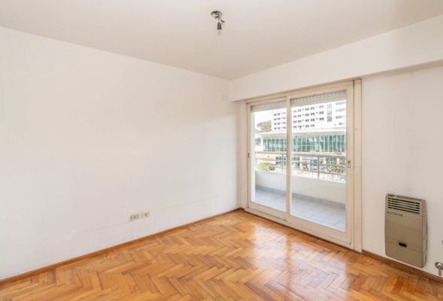
The first bedroom (3.60 x 2.71) has parquet floors, a built-in closet, a balanced-flue stove and a window with open views. The second bedroom (3.60 x 2.50) has parquet floors, a built-in closet and a window with open views, and is completed by a full bathroom with shower. The third bedroom (3 x 2.70) has parquet floors, a built-in closet and a front-facing window with open views, accompanied by a full bathroom with bathtub. The fourth bedroom (3.27 x 2.80) features parquet floors, a balanced-flue stove, a built-in closet and access to a balcony with open front views.
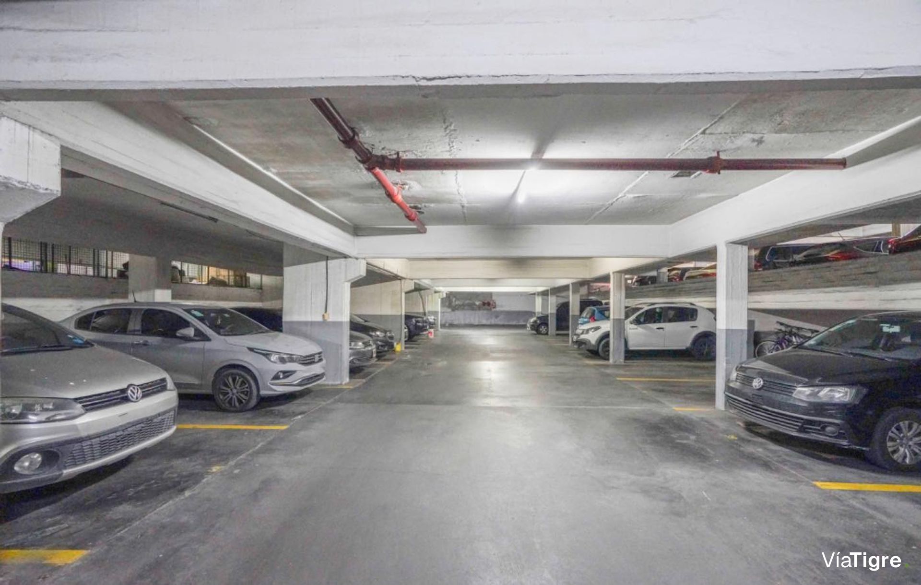
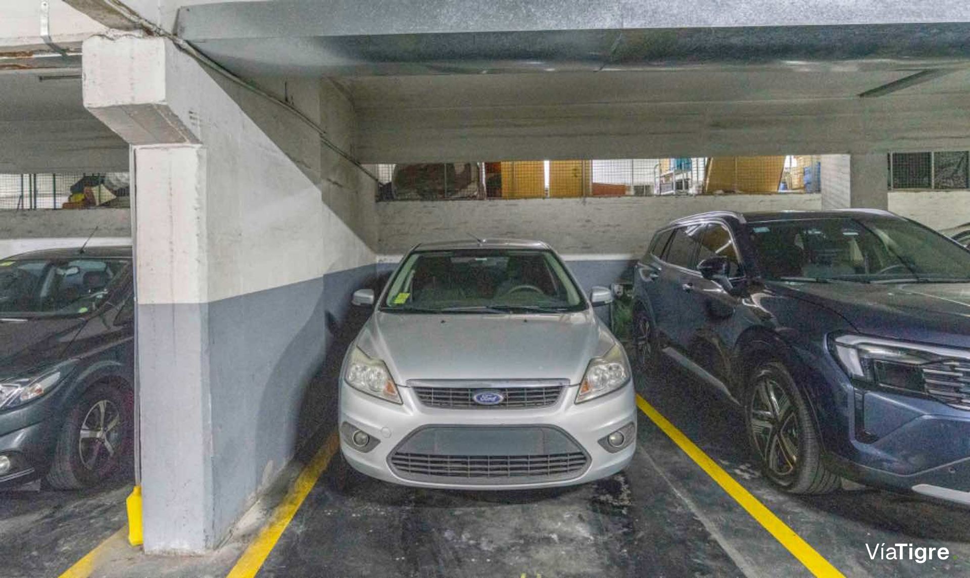
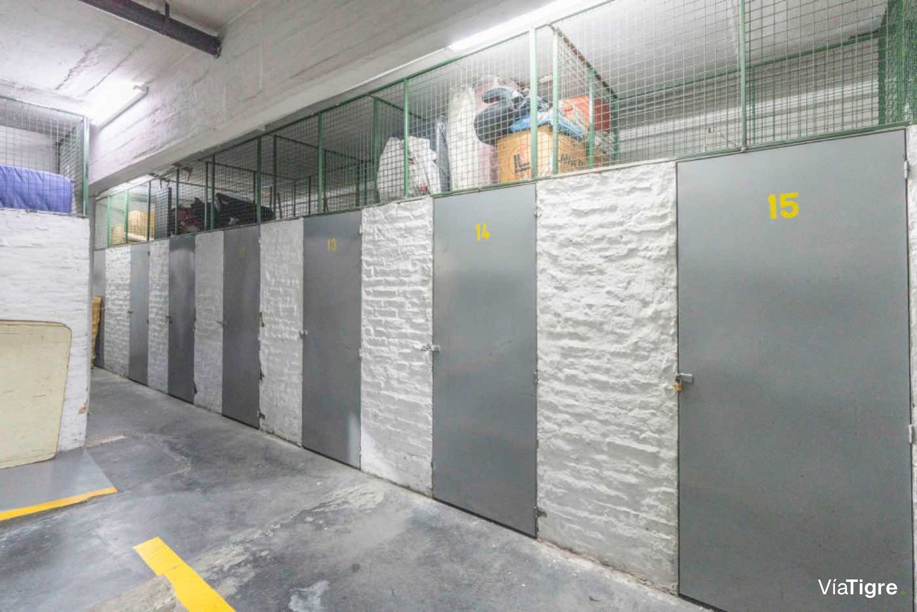
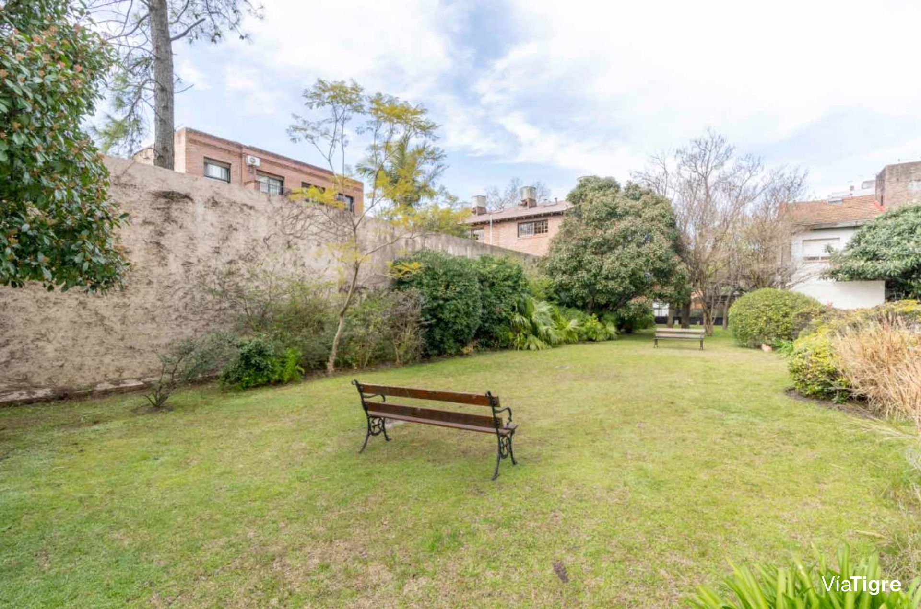
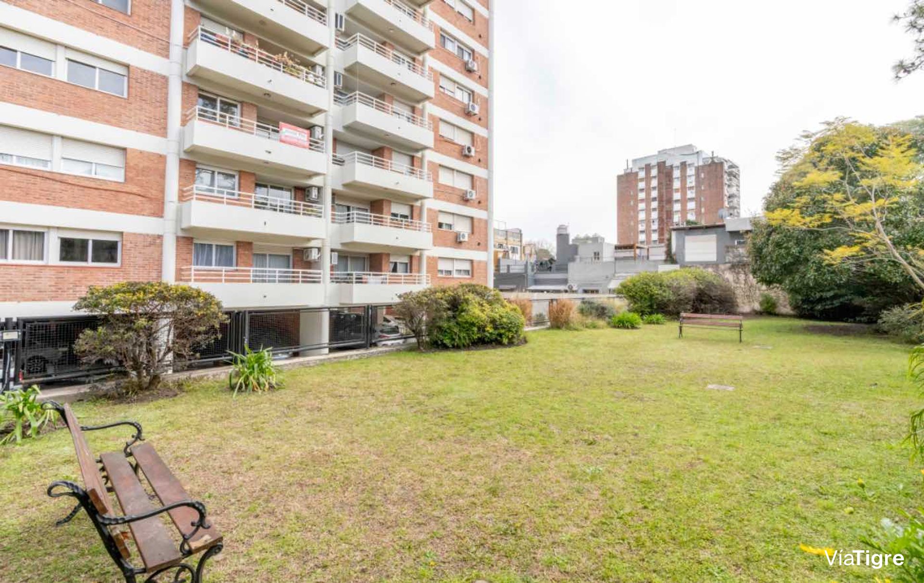
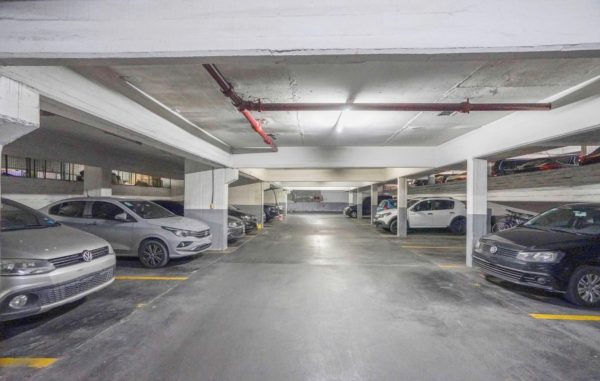
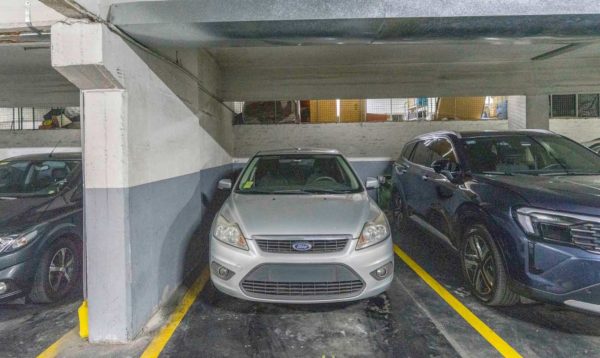
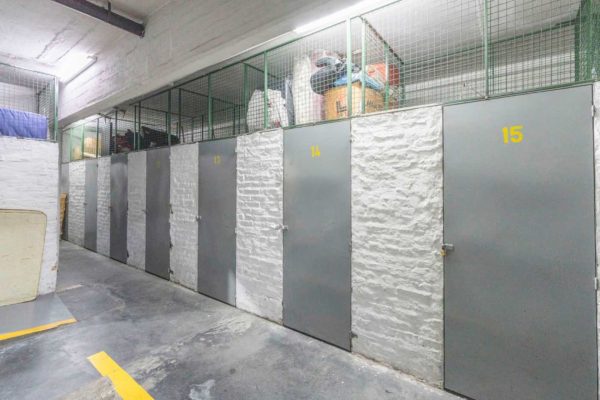
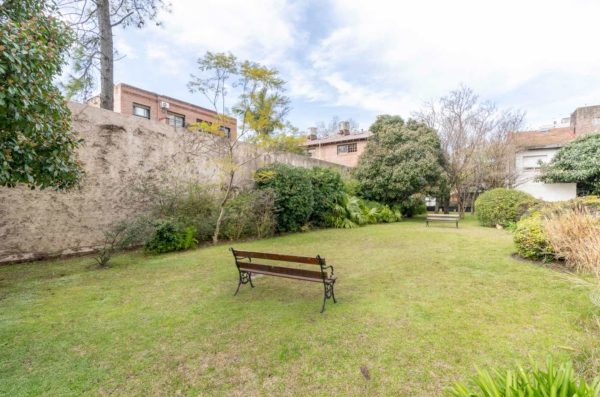
The property includes covered parking and a storage locker in the basement, and hot water is provided by a tankless water heater. The building has a beautiful and spacious garden with plenty of greenery for common use and 24-hour security.
Entering, we are welcomed by a distribution hall leading to a large living-dining room with parquet floors, a balanced-flue stove and access to a terraced balcony with open views. Next is a spacious independent kitchen with a daily dining area, porcelain tile floors, oven and gas cooktop, a large number of lower and upper cabinets (dish racks), space for a dishwasher and an incorporated laundry area with a sink and washing machine connection.
The first bedroom (3.60 x 2.71) has parquet floors, a built-in closet, a balanced-flue stove and a window with open views. The second bedroom (3.60 x 2.50) has parquet floors, a built-in closet and a window with open views, and is completed by a full bathroom with shower. The third bedroom (3 x 2.70) has parquet floors, a built-in closet and a front-facing window with open views, accompanied by a full bathroom with bathtub. The fourth bedroom (3.27 x 2.80) features parquet floors, a balanced-flue stove, a built-in closet and access to a balcony with open front views.
The property includes covered parking and a storage locker in the basement, and hot water is provided by a tankless water heater. The building has a beautiful and spacious garden with plenty of greenery for common use and 24-hour security.
Location & Surroundings
Acassuso · San Isidro