
Sale of Building in Block 3600 m² Florida V. Lopez
Proyecto de Inversión in Florida · Vicente Lopez
Sale
Credit Eligible
Price
USD5.500.000
Key information
Total area
3,600 m²
Covered
3,600 m²
Parking
45
Operation
Sale
Property type
Edificio
Credit Eligible
Yes
Financing
Available
Professional Use
Yes
Commercial Use
Yes
Accessible
Yes
Amenities & Features
Rooms
- Bathroom
- Kitchen
- Dining Room
- Lobby
- Patio
- Playroom
- Terrace
Features
- Garage Access, Elevator
- Garage Access, Fixed Ramp
- Furnished
- Storage Room
- Street Facing
- North Facing
- Grill
Amenities
- Air Conditioning
- Elevator
- Visitor Parking
- Automatic Gate
- Reception
- Multipurpose Room
- Security
- Solarium
Services
- Water
- Running Water
- Alarm System
- Sewage
- Electricity
- Gas
- Internet
- Telephone
Property Description
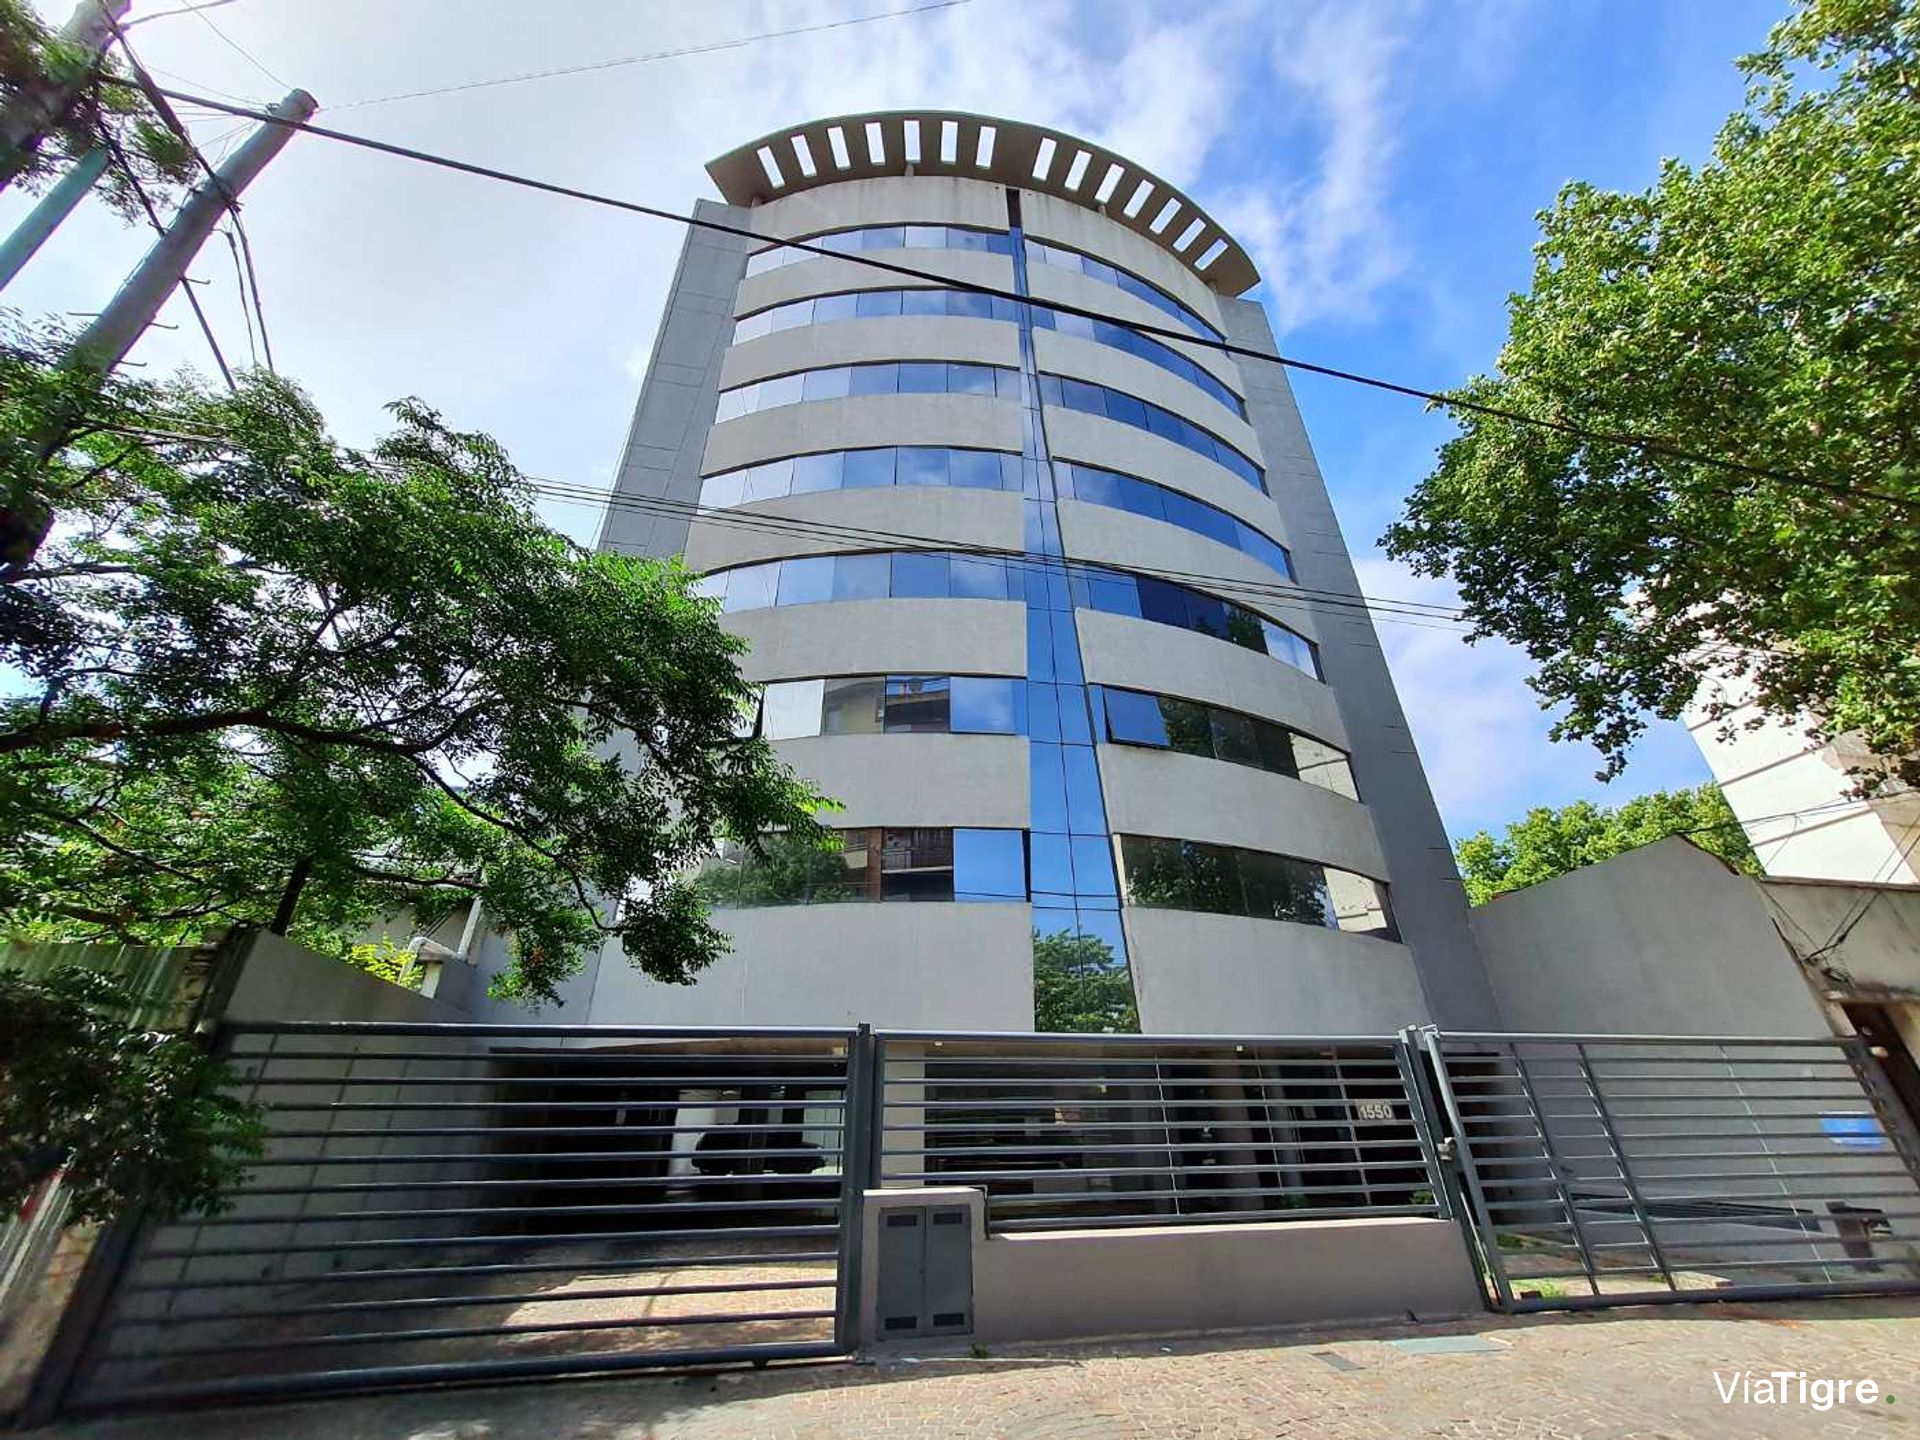
Ten?story building located in the Agil Logística zone, a strategic area that combines proximity to universities, outpatient medical center, social work facilities, unions, and companies outside the porteño Piquete, ideal for coworking and corporate laboratories. Recently constructed, the property remains in excellent condition and is distinguished by its robust structure and first?class materials.
The complex includes a basement of 707?m² dedicated to parking, in addition to a ground?floor level with covered and uncovered parking spaces. Each of the seven upper floors offers 345?m² of usable area, allowing for flexible layouts adaptable to various professional activities. The property features a leisure terrace (playroom) equipped with a gourmet area, deck, and grill, ideal for corporate events and moments of relaxation.
The building was developed and oversize with high?quality materials on a 707?m² lot, ensuring durability and comfort. Its design incorporates spacious areas, natural lighting, and efficient ventilation, fostering a healthy and productive work environment.
This property represents a unique opportunity for companies seeking a modern, functional space located in an area of high growth and development potential.
The complex includes a basement of 707?m² dedicated to parking, in addition to a ground?floor level with covered and uncovered parking spaces. Each of the seven upper floors offers 345?m² of usable area, allowing for flexible layouts adaptable to various professional activities. The property features a leisure terrace (playroom) equipped with a gourmet area, deck, and grill, ideal for corporate events and moments of relaxation.
The building was developed and oversize with high?quality materials on a 707?m² lot, ensuring durability and comfort. Its design incorporates spacious areas, natural lighting, and efficient ventilation, fostering a healthy and productive work environment.
This property represents a unique opportunity for companies seeking a modern, functional space located in an area of high growth and development potential.
Location & Surroundings
Florida · Vicente Lopez