
For Sale Lot 15 G - 10 x 20 in Villa Adelina
Terreno para Desarrollo in Villa Adelina · Vicente Lopez
Sale
Credit Eligible
Price
USD120.000
Key information
Operation
Sale
Property type
Terrenos y Lotes
Credit Eligible
Yes
Financing
Available
Professional Use
Yes
Commercial Use
Yes
Accessible
Yes
Property Description
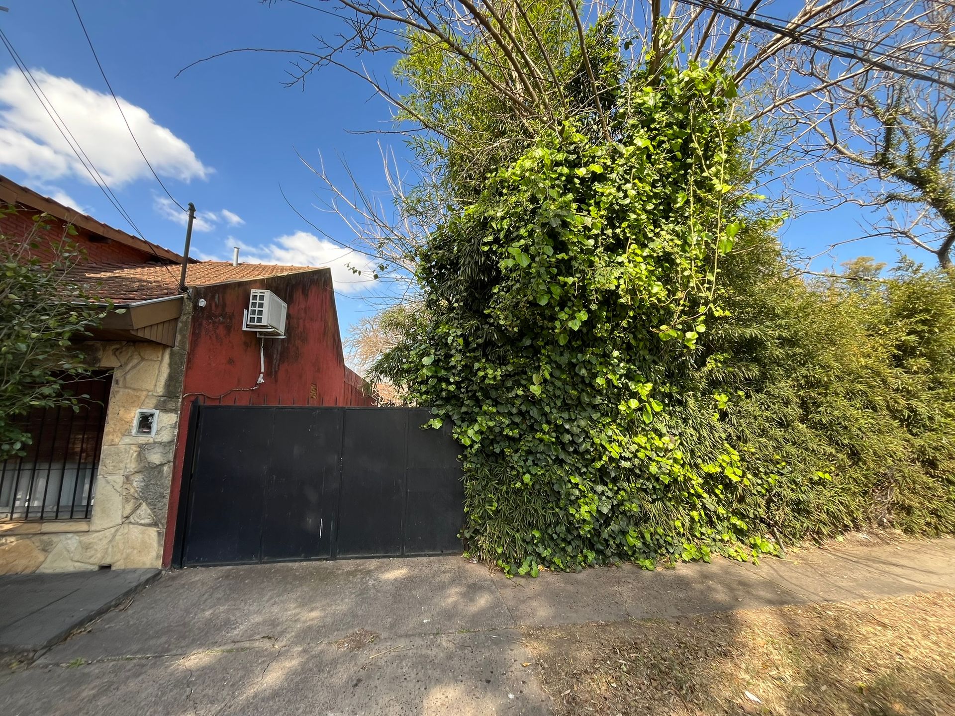
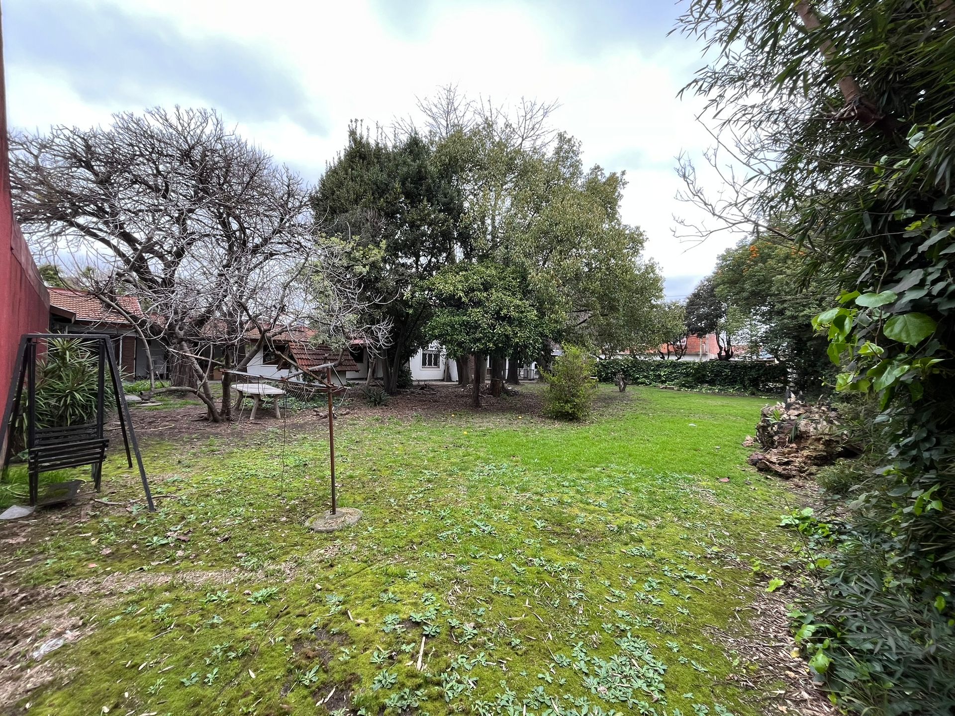
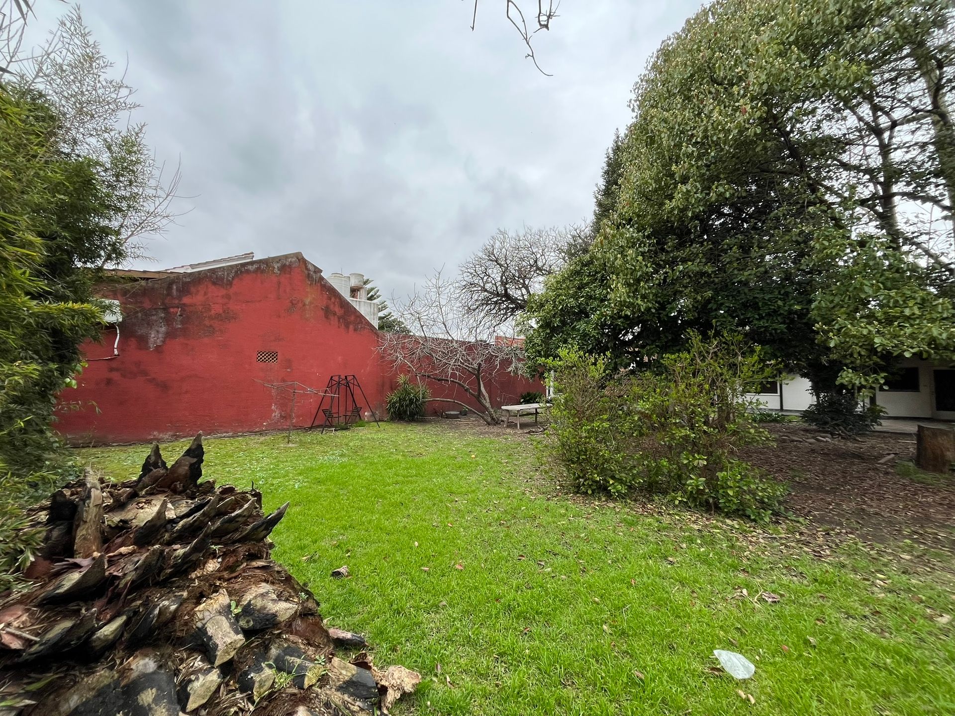
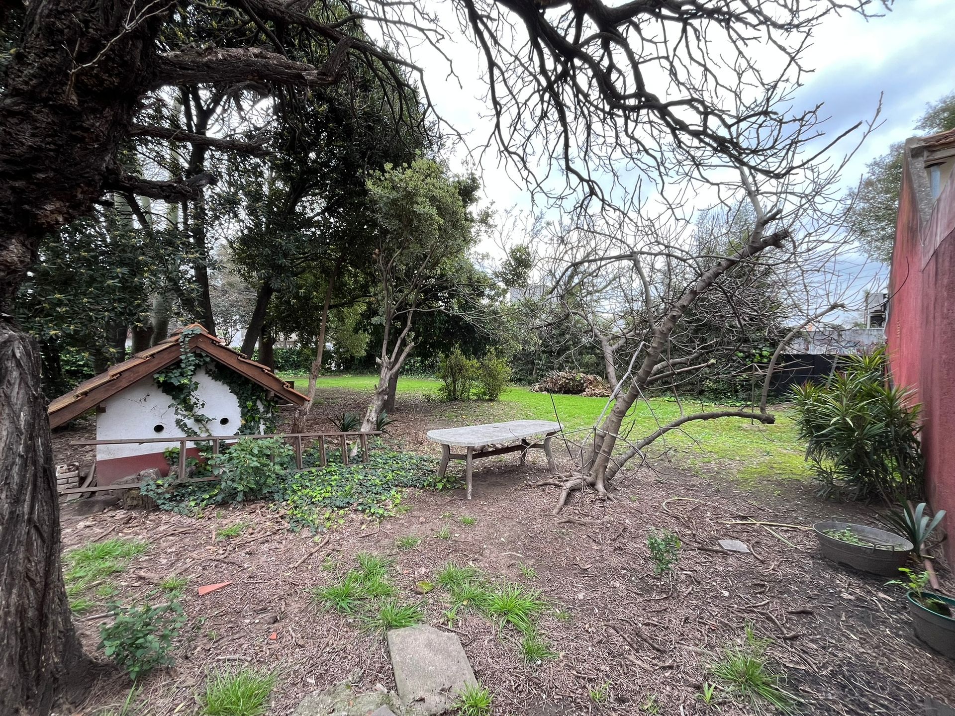
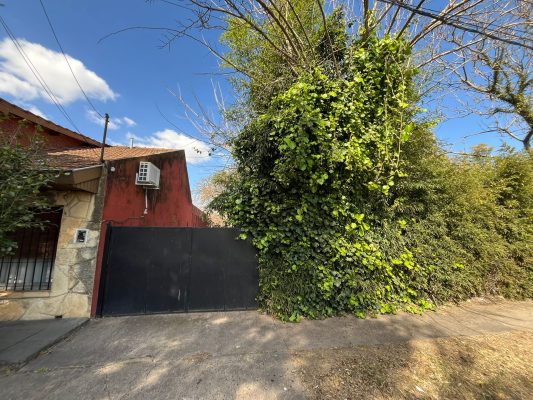
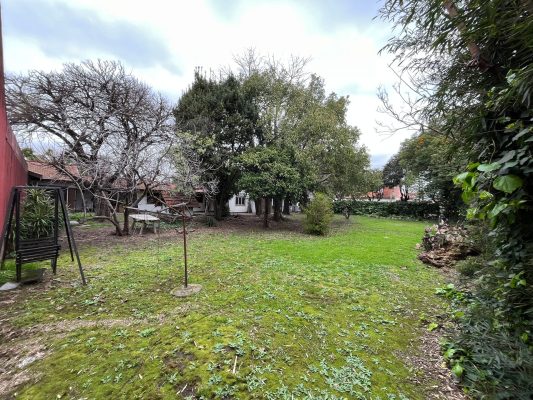
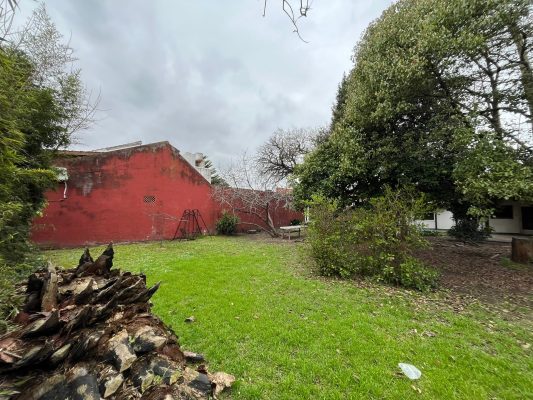
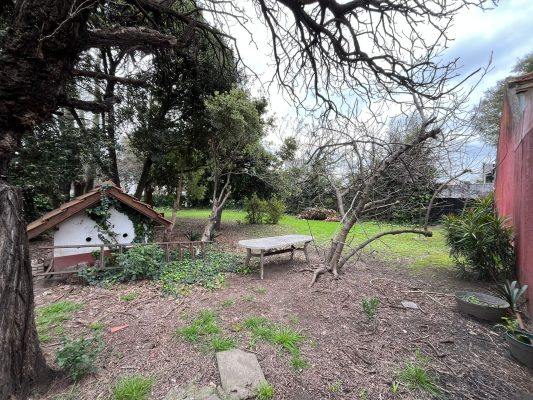
In a consolidated residential area of Villa Adelina, this 200.19 m² lot is offered for sale according to title, located on Av. 9 de Julio. Its approximate measurements are 10.08 m of frontage by 19.86 m of depth.
The property is located close to both the railway station and the commercial core of Villa Adelina, adding connectivity and nearby services. According to its zoning, it allows low-density residential use within the parameters established by municipal regulations and subject to prior approval of the corresponding project.
As an alternative, this land can be combined with the other two adjoining lots available. The joint purchase would allow gathering a total approximate area of 608.47 m², incorporating frontages on Av. 9 de Julio and Manuel Savio, and providing greater possibilities for the planning of an integral development.
Technical and urban planning information
Lot: 15 G.
Surface area according to title: 200.19 m².
Approximate measurements: 10.08 m of frontage x 19.86 m of depth.
Zoning: R2 – Medium Low Density Residential.
Predominant use: single-family and multi-family low-density residential, allowing complementary uses according to municipal regulations.
FOS (Floor Space Ratio): 0.60.
Zonal FOT (Total Floor Space Ratio): 1.00. For parcels under 300 m², the special formula contemplated by the COU should be analyzed.
Maximum net density: 170 hab/ha.
Maximum height with flat roof: 10.50 m.
Maximum height with sloped roof: up to 13.50 m, according to the conditions established in the COU.
Maximum quantity: 3 floors in total, including Ground Floor and semi-basements.
Front setback: 2.00 m for parcel between dividing axes.
Rear setback: according to the manzana (block) patio, with a general minimum of 4.00 m, considering the exceptions provided for lots of reduced depth.
Lateral setbacks: not required.
Absorbent soil: minimum 50% of the required free surface.
Minimum parcel for new subdivisions in R2: 15 m of frontage and 400 m² of surface. This is a pre-existing and individualized lot.
Services: consolidated urban sector. Particular connections and feasibilities must be verified according to the project to be executed.
Nearby transportation and services
The property is located a short distance from Villa Adelina Station, belonging to the Ferrocarril Belgrano Norte, which connects the locality with Retiro and other areas of Zona Norte. Nearby run bus lines 71, 78, 140, 184, 314, and 343.
The area also features proximity to the commercial and gastronomic area of Villa Adelina, mainly along Paraná and Av. de Mayo, with a supply of shops, services, banks, and restaurants. From the area there is good vehicular connection to the main roads of Zona Norte and to the Panamericana Highway.
The urban planning parameters indicated are based on the regulations consulted and must be verified by the interested party and/or the intervening professional before the competent municipal agencies according to the particular project.
The property is located close to both the railway station and the commercial core of Villa Adelina, adding connectivity and nearby services. According to its zoning, it allows low-density residential use within the parameters established by municipal regulations and subject to prior approval of the corresponding project.
As an alternative, this land can be combined with the other two adjoining lots available. The joint purchase would allow gathering a total approximate area of 608.47 m², incorporating frontages on Av. 9 de Julio and Manuel Savio, and providing greater possibilities for the planning of an integral development.
Technical and urban planning information
Lot: 15 G.
Surface area according to title: 200.19 m².
Approximate measurements: 10.08 m of frontage x 19.86 m of depth.
Zoning: R2 – Medium Low Density Residential.
Predominant use: single-family and multi-family low-density residential, allowing complementary uses according to municipal regulations.
FOS (Floor Space Ratio): 0.60.
Zonal FOT (Total Floor Space Ratio): 1.00. For parcels under 300 m², the special formula contemplated by the COU should be analyzed.
Maximum net density: 170 hab/ha.
Maximum height with flat roof: 10.50 m.
Maximum height with sloped roof: up to 13.50 m, according to the conditions established in the COU.
Maximum quantity: 3 floors in total, including Ground Floor and semi-basements.
Front setback: 2.00 m for parcel between dividing axes.
Rear setback: according to the manzana (block) patio, with a general minimum of 4.00 m, considering the exceptions provided for lots of reduced depth.
Lateral setbacks: not required.
Absorbent soil: minimum 50% of the required free surface.
Minimum parcel for new subdivisions in R2: 15 m of frontage and 400 m² of surface. This is a pre-existing and individualized lot.
Services: consolidated urban sector. Particular connections and feasibilities must be verified according to the project to be executed.
Nearby transportation and services
The property is located a short distance from Villa Adelina Station, belonging to the Ferrocarril Belgrano Norte, which connects the locality with Retiro and other areas of Zona Norte. Nearby run bus lines 71, 78, 140, 184, 314, and 343.
The area also features proximity to the commercial and gastronomic area of Villa Adelina, mainly along Paraná and Av. de Mayo, with a supply of shops, services, banks, and restaurants. From the area there is good vehicular connection to the main roads of Zona Norte and to the Panamericana Highway.
The urban planning parameters indicated are based on the regulations consulted and must be verified by the interested party and/or the intervening professional before the competent municipal agencies according to the particular project.
Location & Surroundings
Villa Adelina · Vicente Lopez