
Sale of Land in Florida Oeste Double Frontage
Terreno para Desarrollo in Florida Oeste · Vicente Lopez
Sale
Price
USD500.000
Key information
Operation
Sale
Property type
Terrenos y Lotes
Professional Use
Yes
Commercial Use
Yes
Accessible
Yes
Amenities & Features
Services
- Water
- Electricity
Property Description
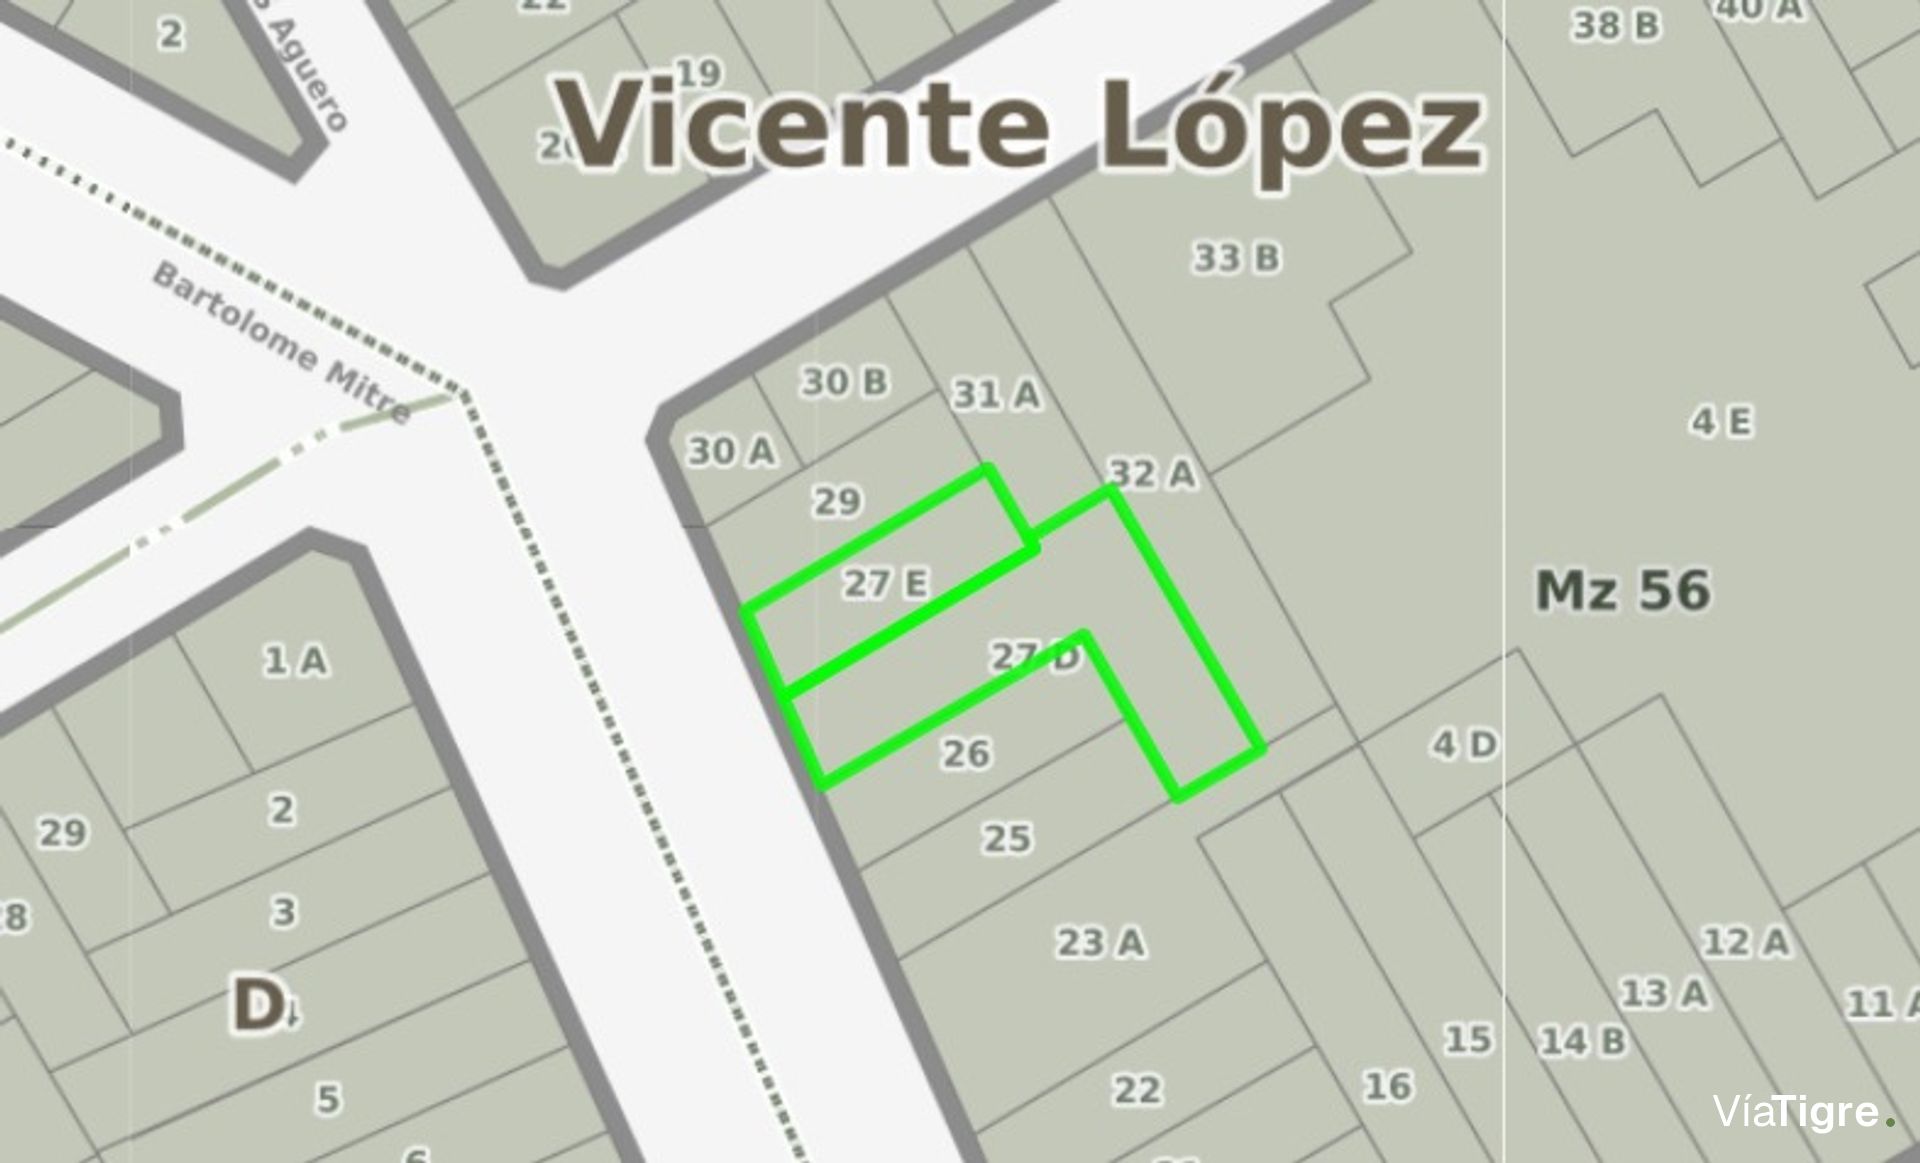
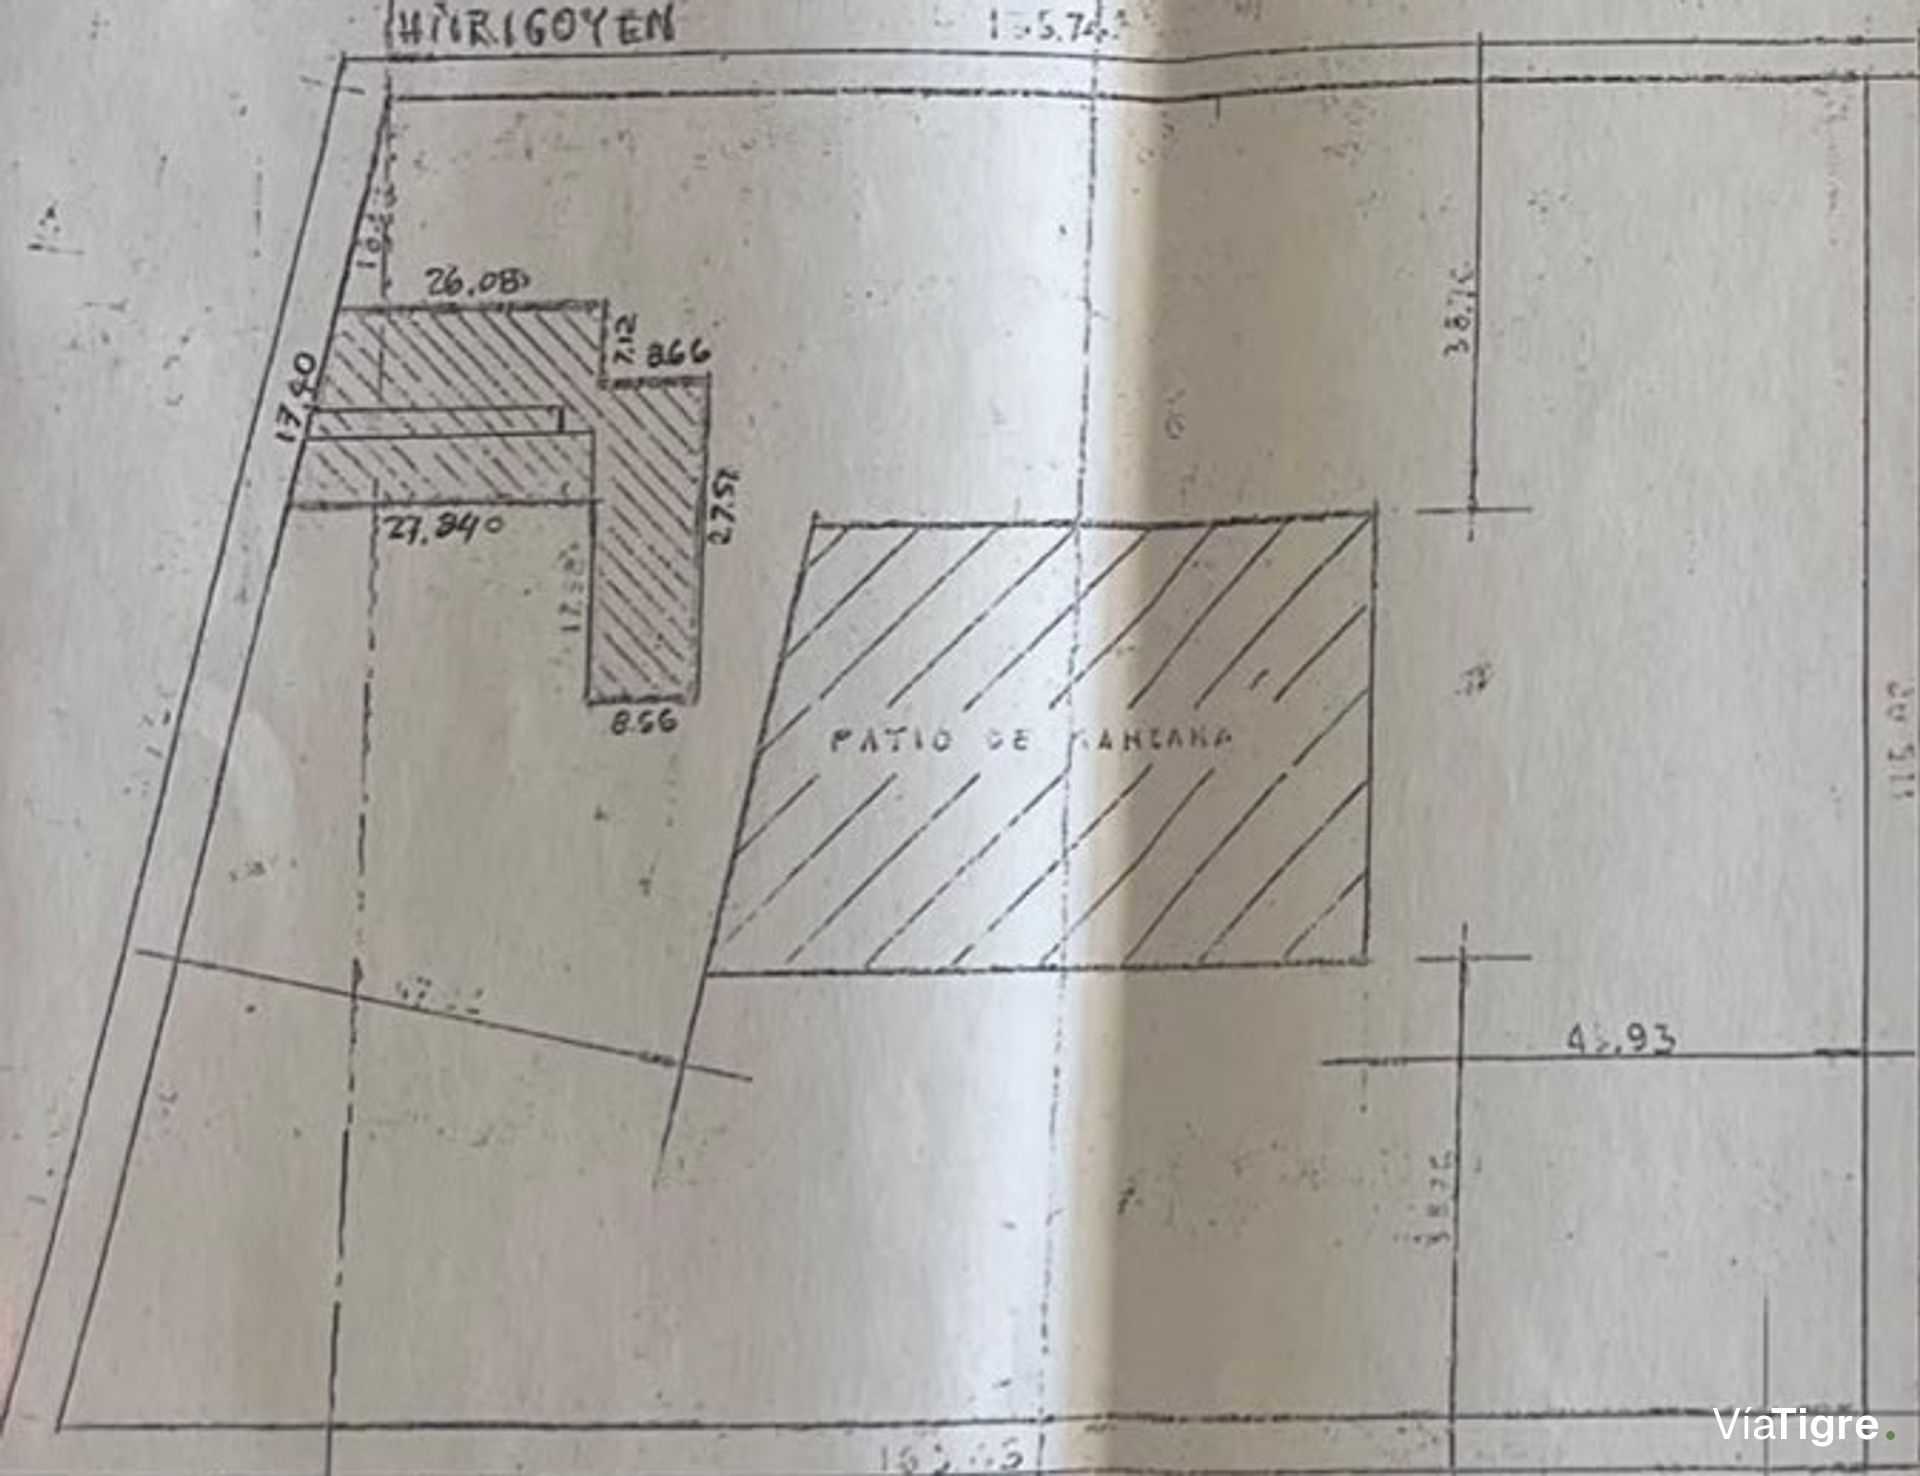
Prefeasibility study available. Two lots to be unified with a 17.40-meter L-shaped frontage, totaling 705 m2. C1 zoning, medium-density commercial and residential.
The FOS is 0.6, which allows a maximum buildable ground floor area of 423.00 m2. The FOT is 1.8, with a maximum buildable area of 1,269.00 m2 distributed across the ground floor, first floor, second floor, and third floor, without applying bonuses. The net population density is 400 inhabitants per hectare, equivalent to 28 inhabitants, also without applying bonuses.
The maximum building height between party walls is 12.50 meters with a flat roof, and a total of 4 floors is permitted. The rear setback is governed by the block patio regulations. No front setback or lateral setback is required.
Regarding parking, according to article 8.5.7 section b, for multifamily housing a minimum of one parking module per functional unit will be required, in accordance with article 8.5.4.1.
For commercial and office spaces, unless the table in article 8.5.5.4 expressly states a different value, one parking module will be required for every sixty square meters (60 m2) of area designated for commercial and/or office use in general, considering the specific cases arising from the table of minimum requirements. For the calculation of this area, mezzanines and circulation areas of the functional units must be included, and it must also be verified that the calculation yields no less than one parking module per functional unit or commercial or office premises. In no case, except for those contemplated in Title 8.5.7, will a smaller quantity be allowed.
The FOS is 0.6, which allows a maximum buildable ground floor area of 423.00 m2. The FOT is 1.8, with a maximum buildable area of 1,269.00 m2 distributed across the ground floor, first floor, second floor, and third floor, without applying bonuses. The net population density is 400 inhabitants per hectare, equivalent to 28 inhabitants, also without applying bonuses.
The maximum building height between party walls is 12.50 meters with a flat roof, and a total of 4 floors is permitted. The rear setback is governed by the block patio regulations. No front setback or lateral setback is required.
Regarding parking, according to article 8.5.7 section b, for multifamily housing a minimum of one parking module per functional unit will be required, in accordance with article 8.5.4.1.
For commercial and office spaces, unless the table in article 8.5.5.4 expressly states a different value, one parking module will be required for every sixty square meters (60 m2) of area designated for commercial and/or office use in general, considering the specific cases arising from the table of minimum requirements. For the calculation of this area, mezzanines and circulation areas of the functional units must be included, and it must also be verified that the calculation yields no less than one parking module per functional unit or commercial or office premises. In no case, except for those contemplated in Title 8.5.7, will a smaller quantity be allowed.
Location & Surroundings
Florida Oeste · Vicente Lopez