
Sale Multifamily House with Commercial Space – Beccar
Terreno para Desarrollo in Beccar · San Isidro
Sale
Price
USD379.000














Key information
Total area
295 m²
Operation
Sale
Property type
Terrenos y Lotes
Property Description
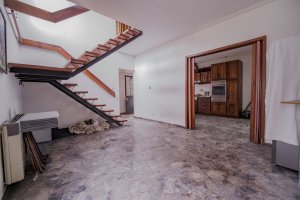
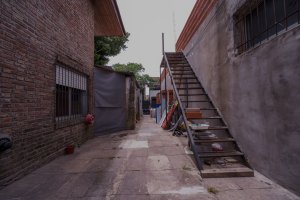
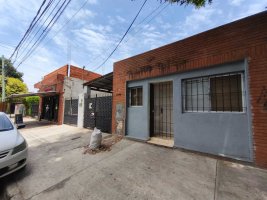
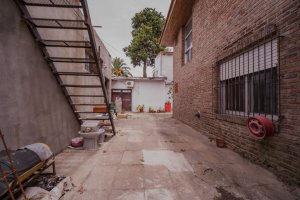
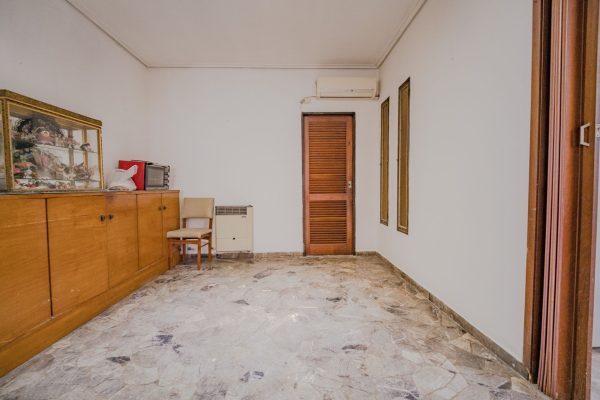
Multifamily house with commercial space for sale, located in the residential area of Beccar, San Isidro. The building, constructed in 1948, offers a total area of 295?m² distributed among covered, semi?covered, and uncovered spaces, providing ample development potential and multiple functional units.

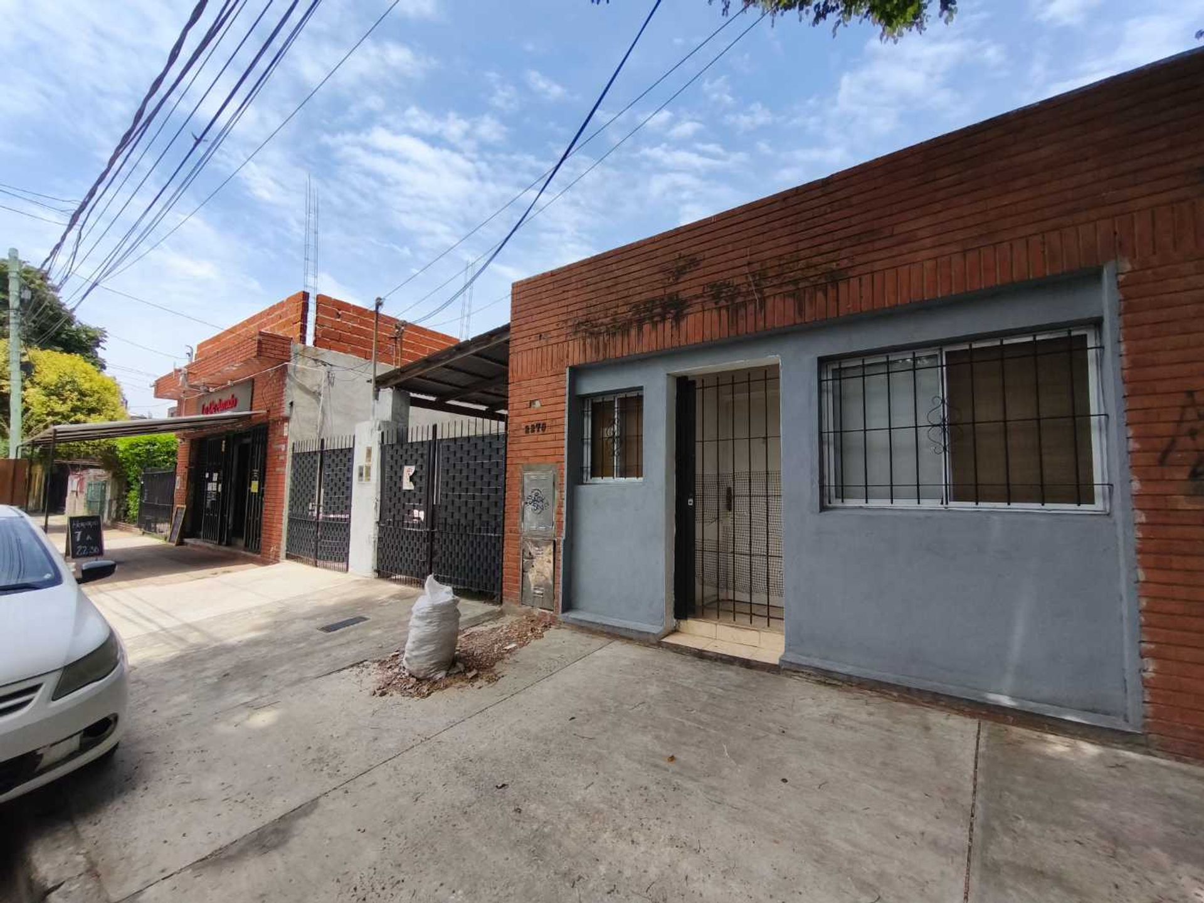
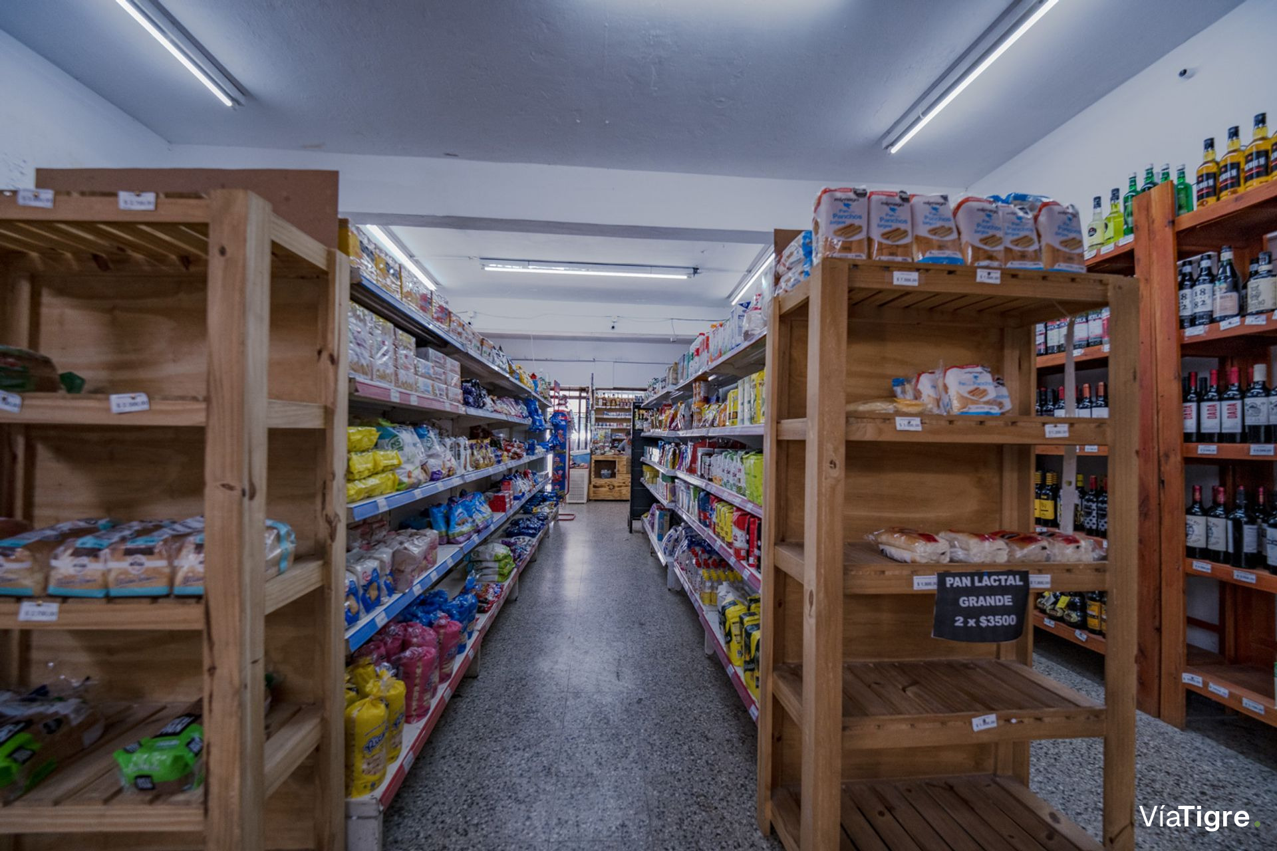
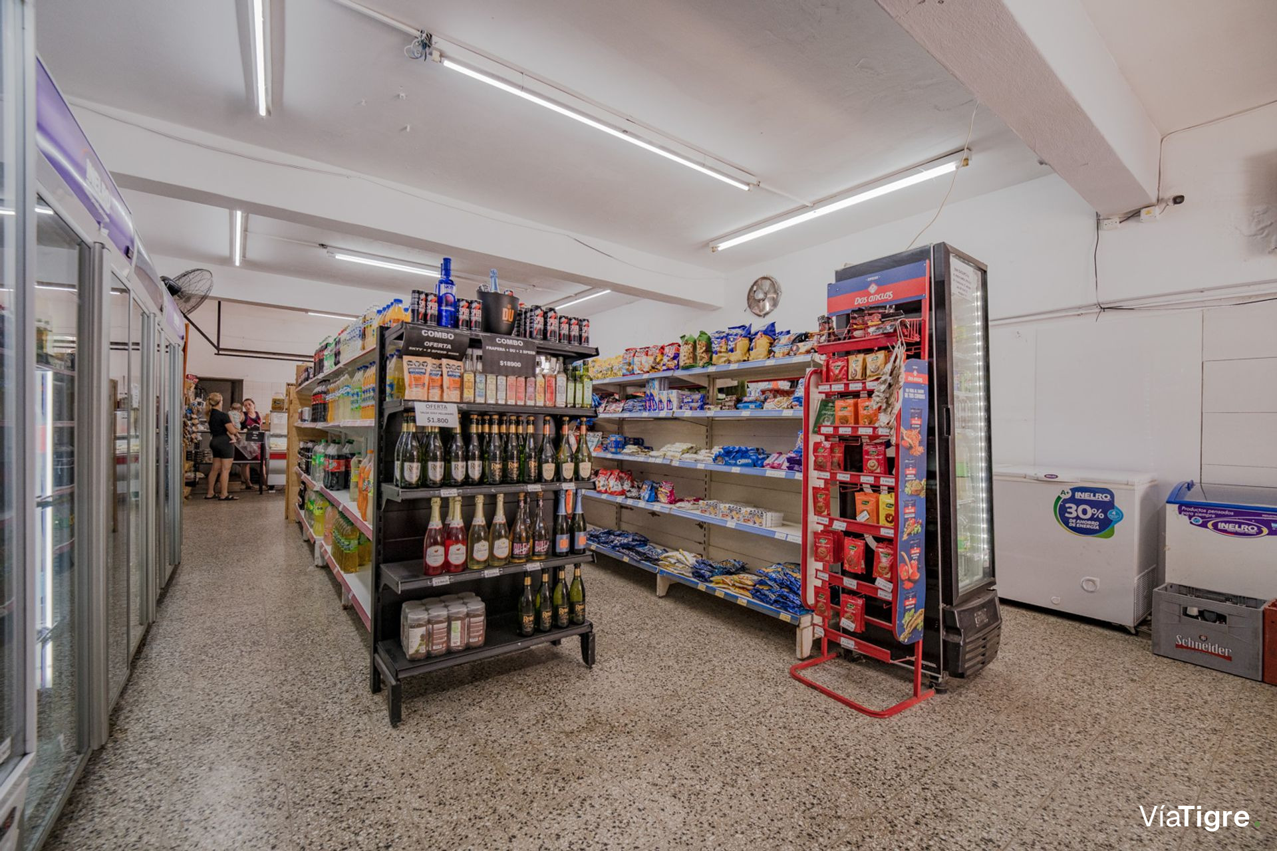
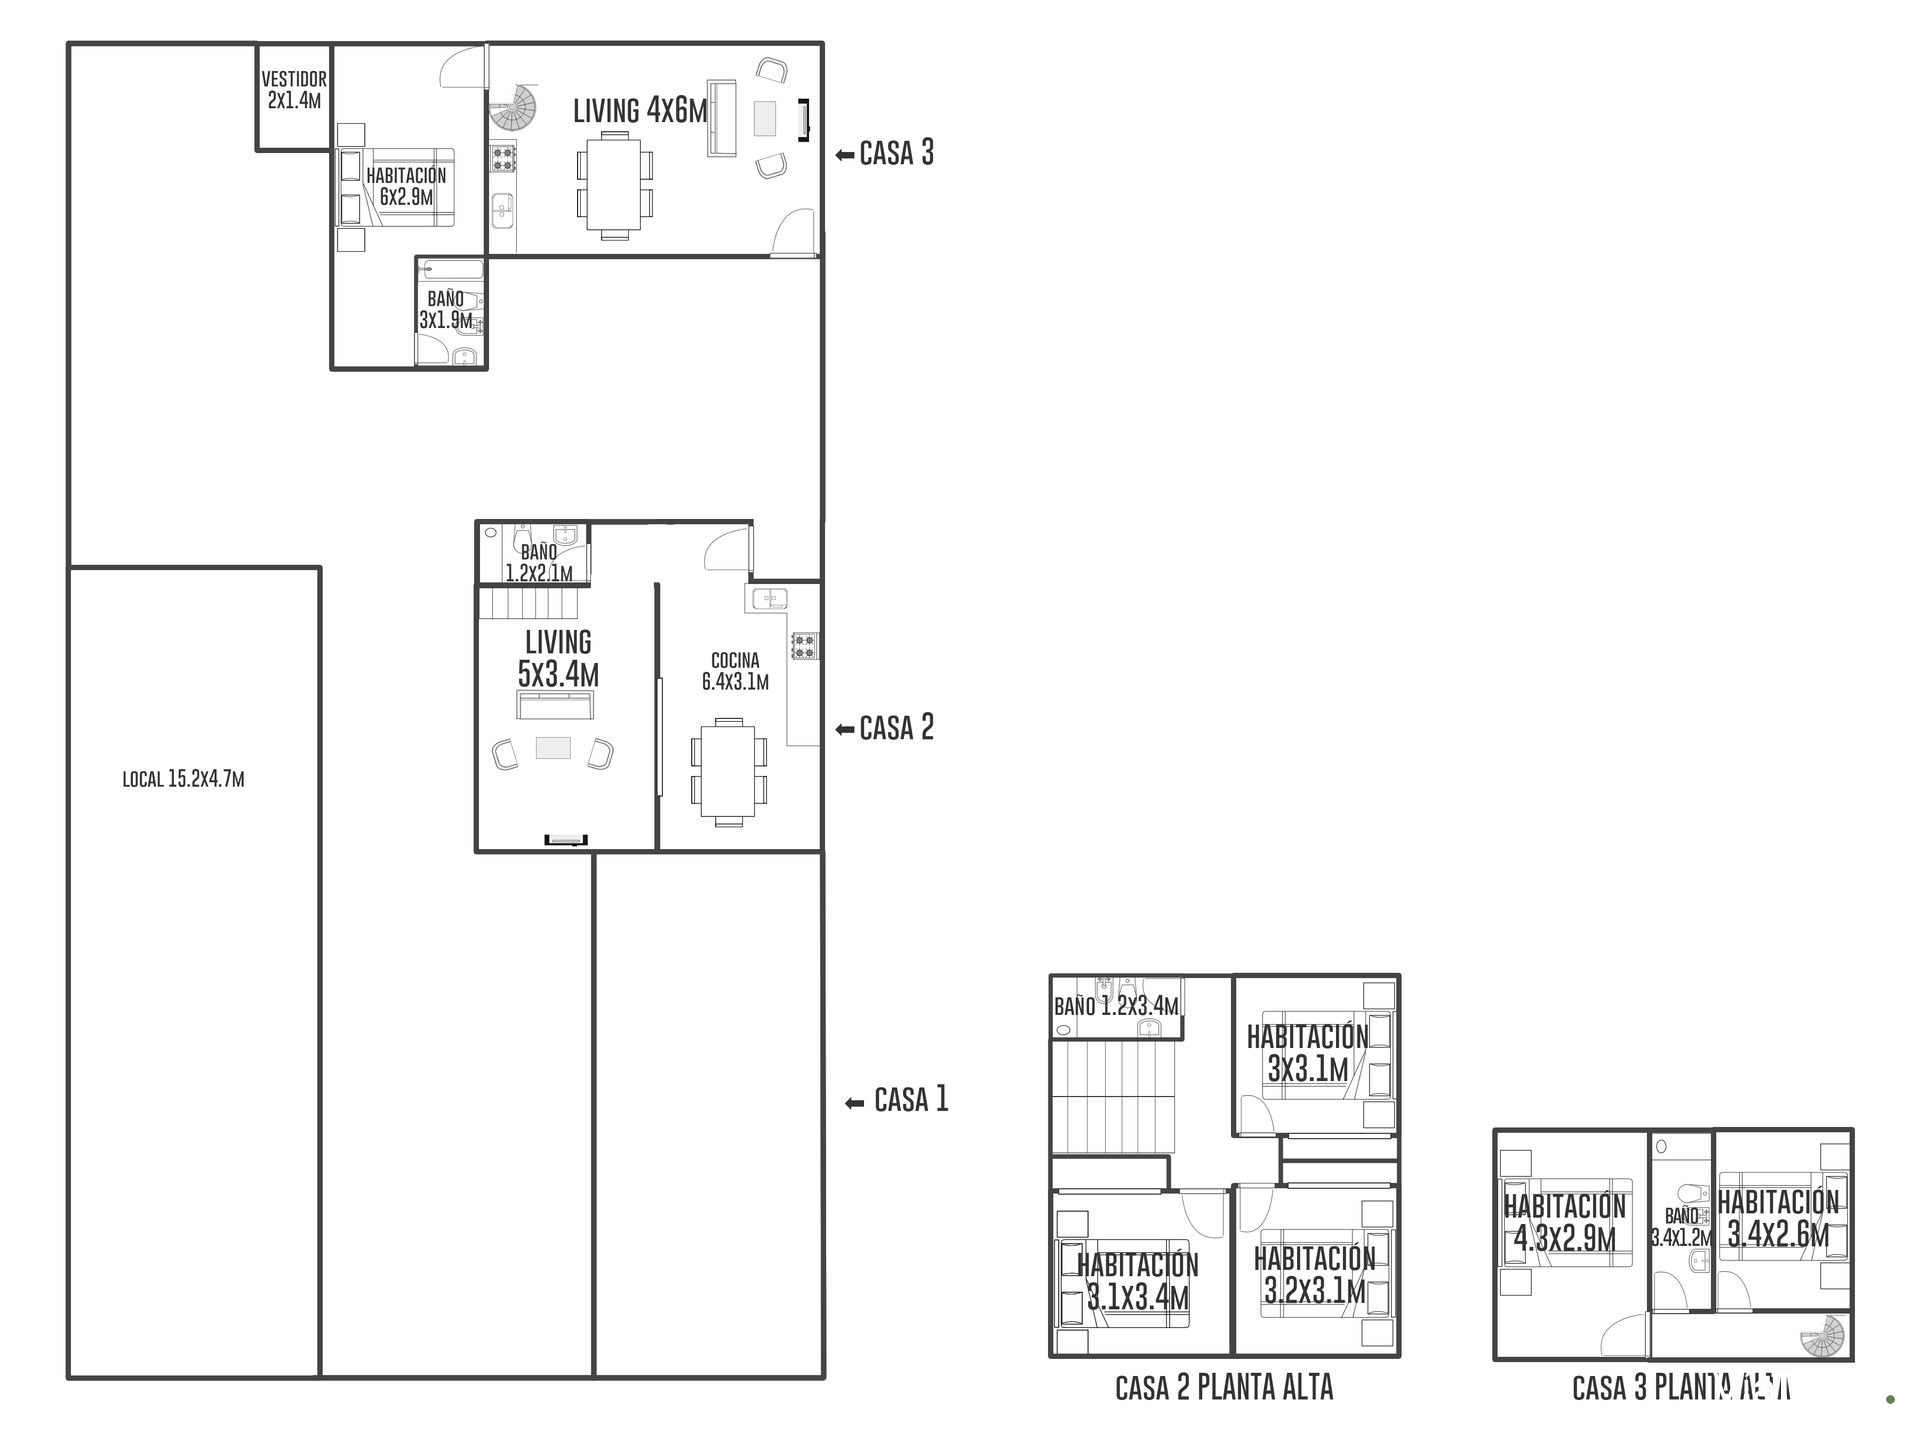
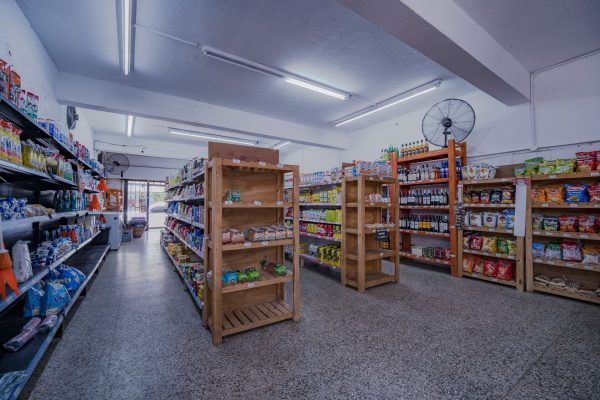
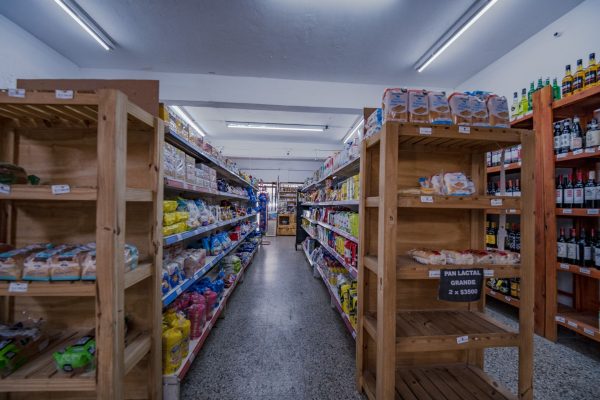
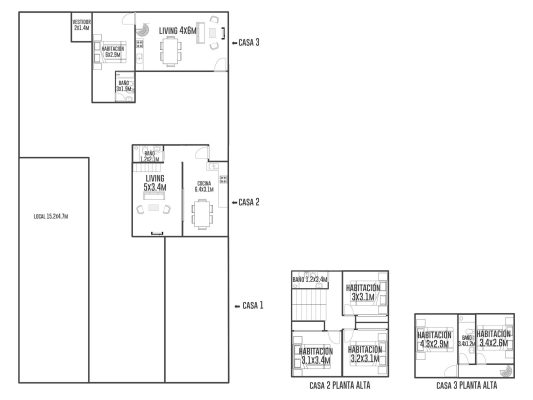
The property comprises four independent units, each with its own identity and functionality. The first unit is a commercial space measuring 15.2?m?×?4.7?m with a slab prepared for additional construction, a through passageway, and a wide semi?covered gallery that facilitates circulation and visibility of the space.
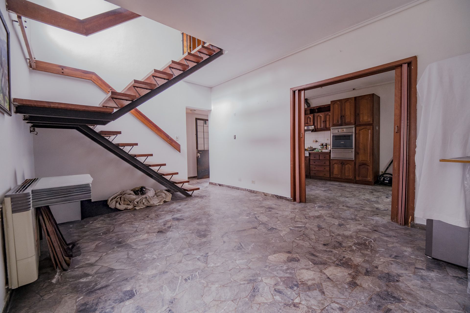
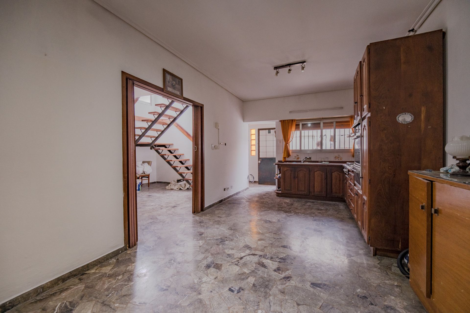
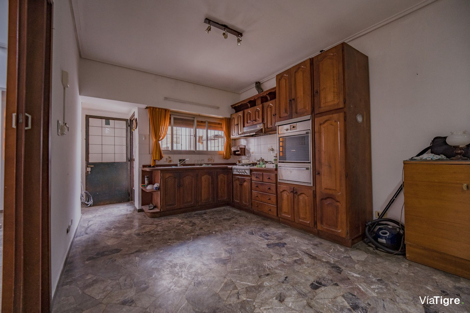
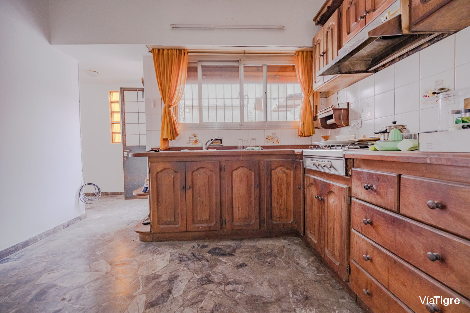
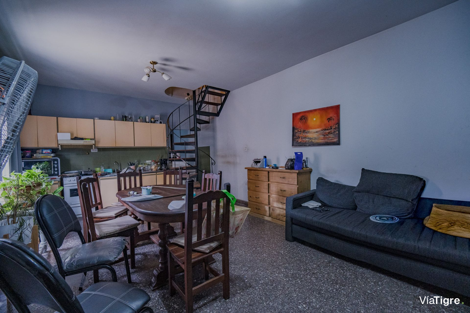
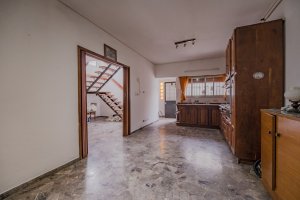
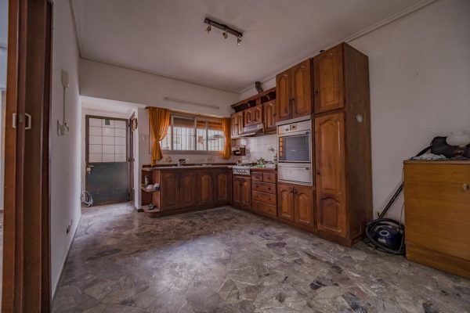
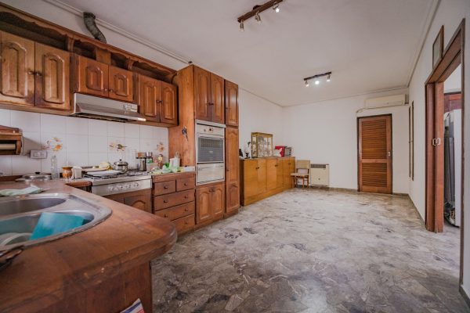
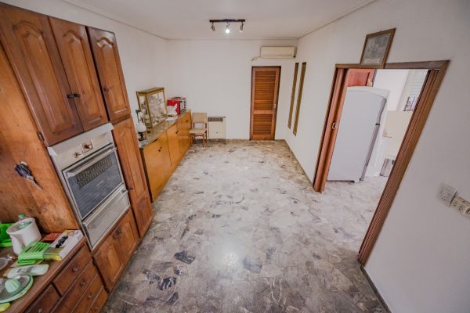
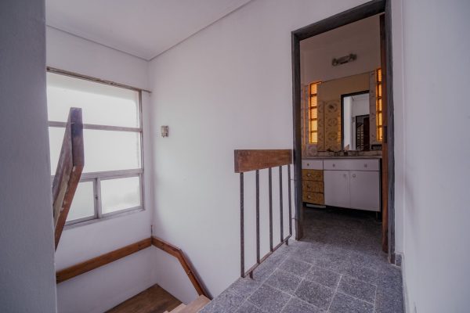
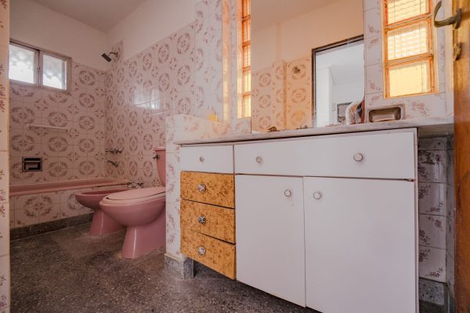
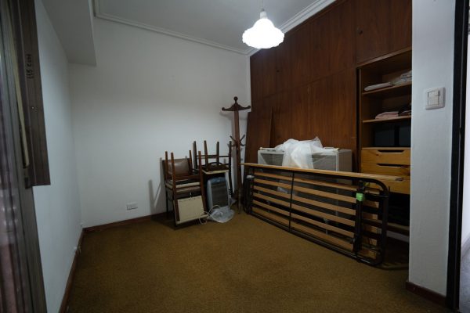
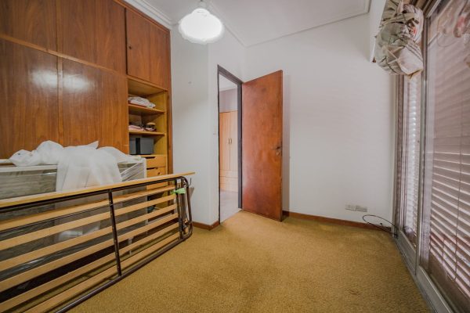
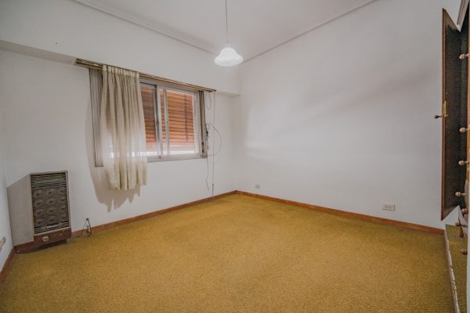
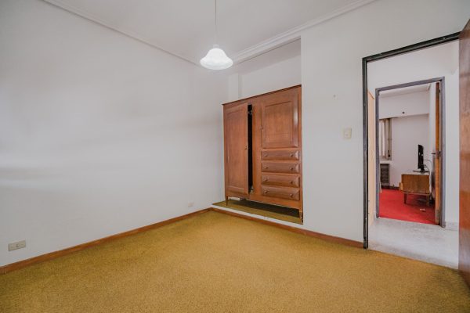
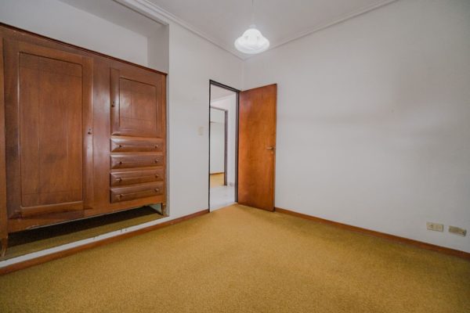
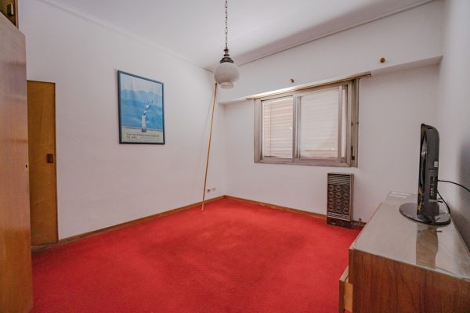
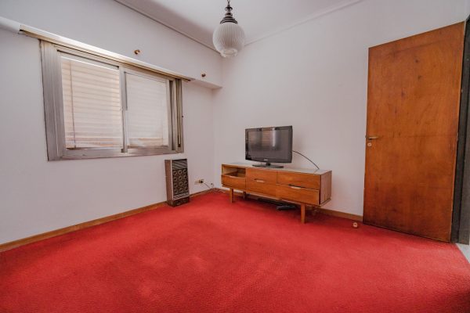
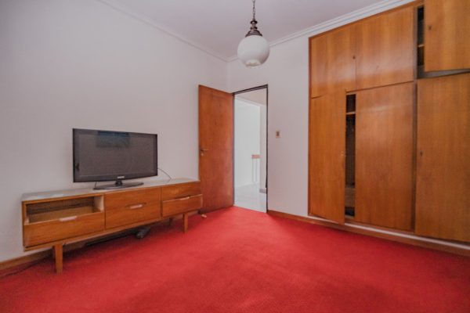
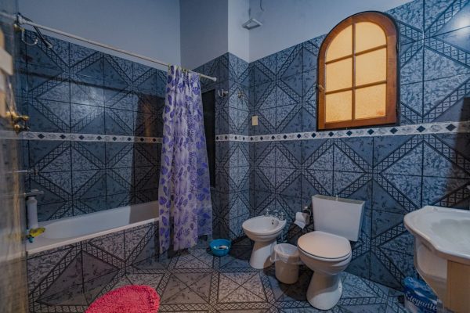
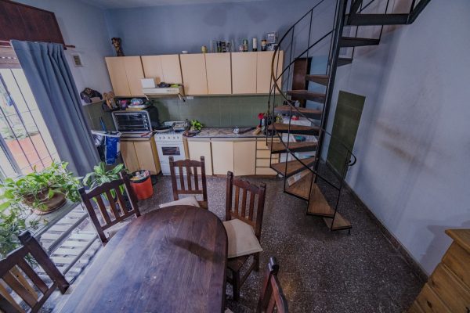
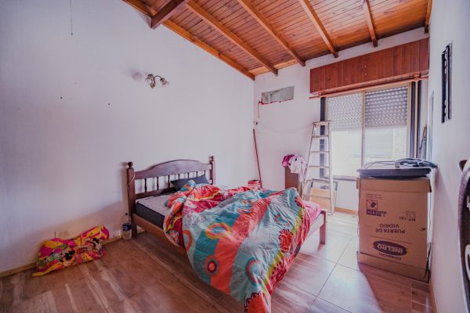
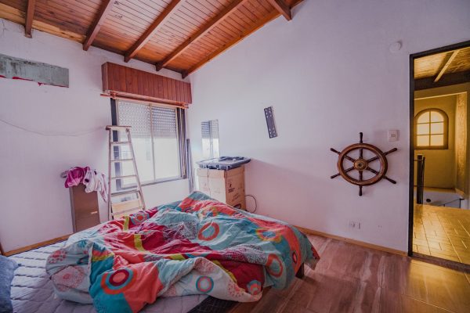
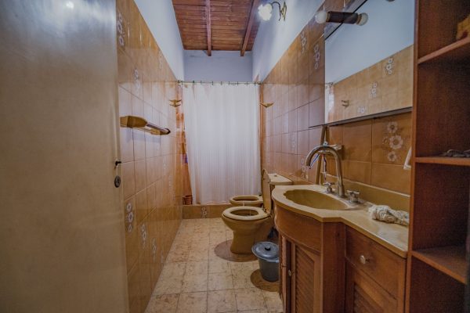
The second unit comprises four rooms: a living?dining area of 5?m?×?3?m, a kitchen of 6?m?×?3?m, a first floor with a full bathroom and three bedrooms of 3?m?×?3?m each, providing a comfortable and functional family environment.
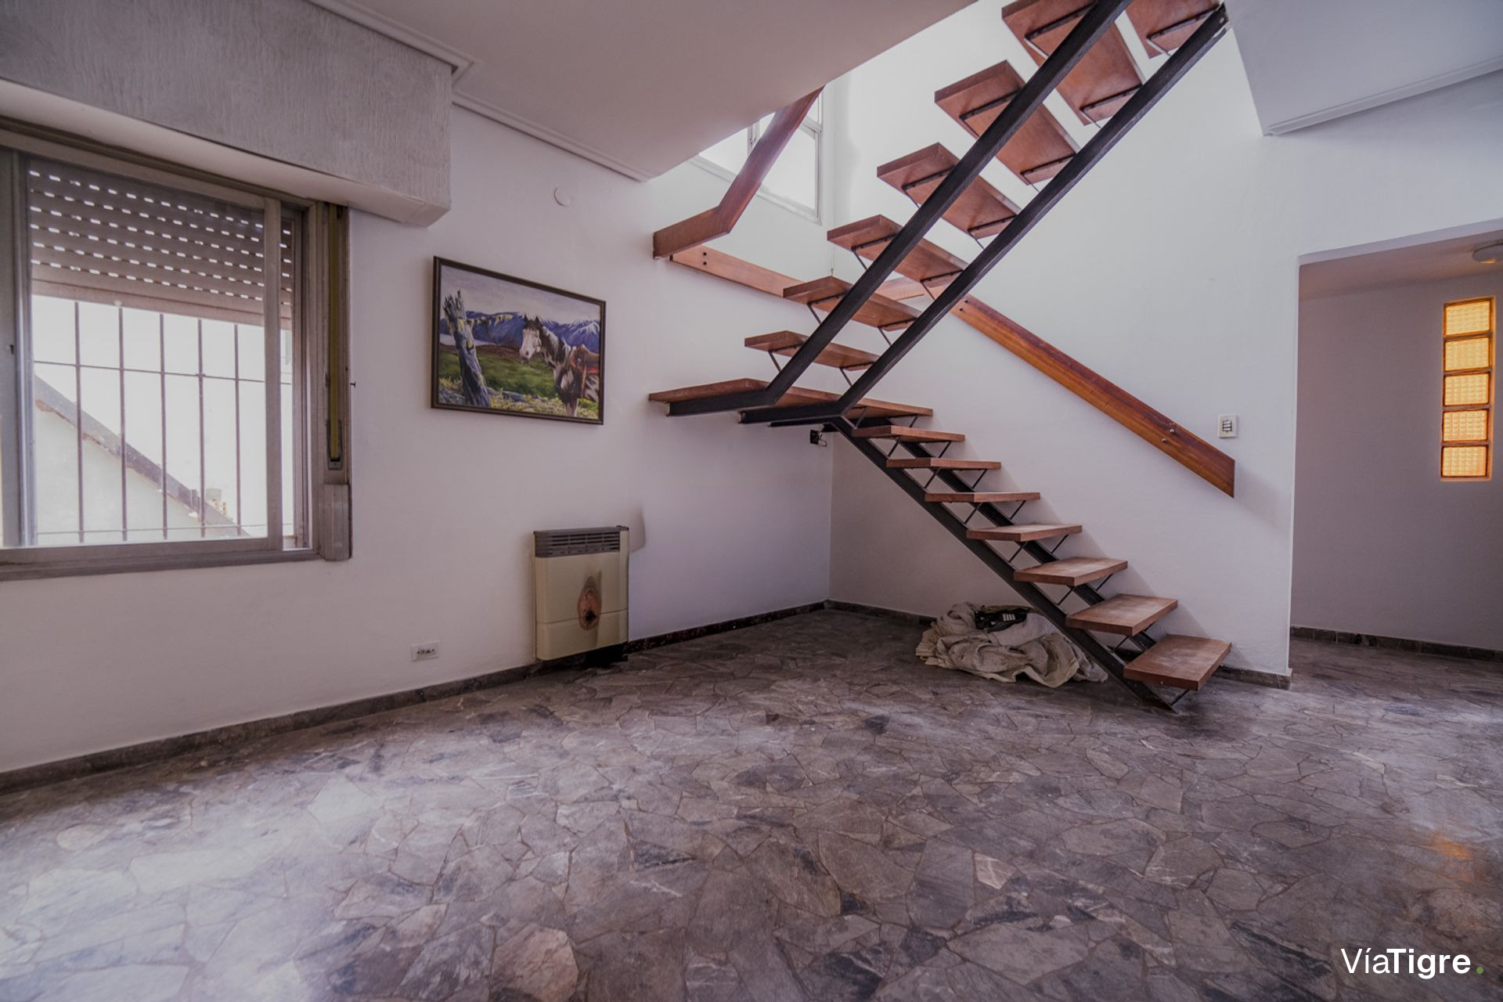
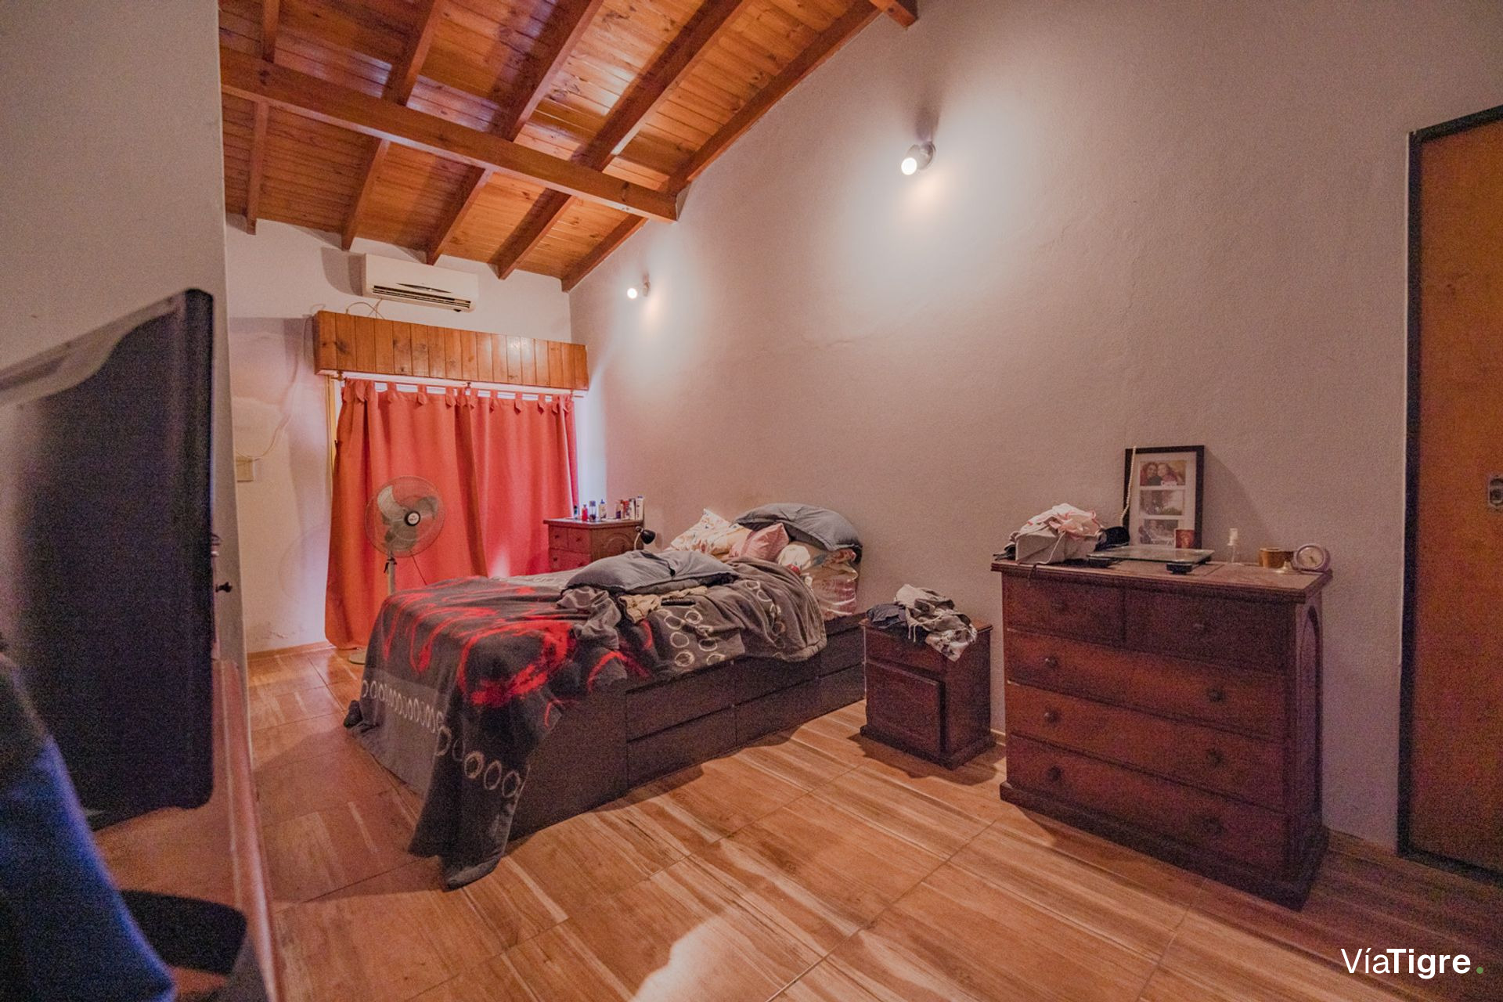
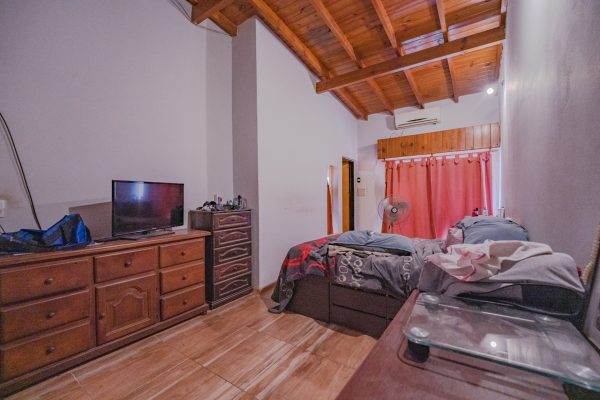
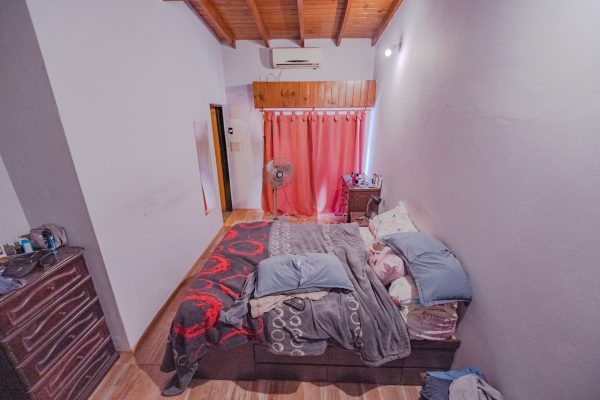
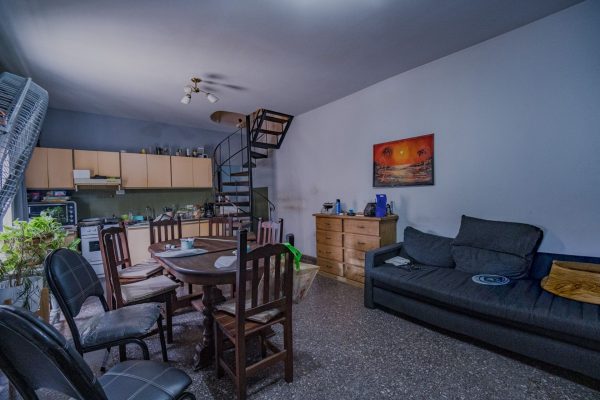
The third unit also features four rooms: a living?dining area with integrated kitchen of 4?m?×?6?m, a master bedroom of 6?m?×?3?m with walk?in closet, a first floor with two bedrooms of 3?m?×?3?m and a full bathroom, creating a cozy and practical space.
The fourth unit is a two?room apartment, ideal for a more compact use or as a support dwelling within the complex.
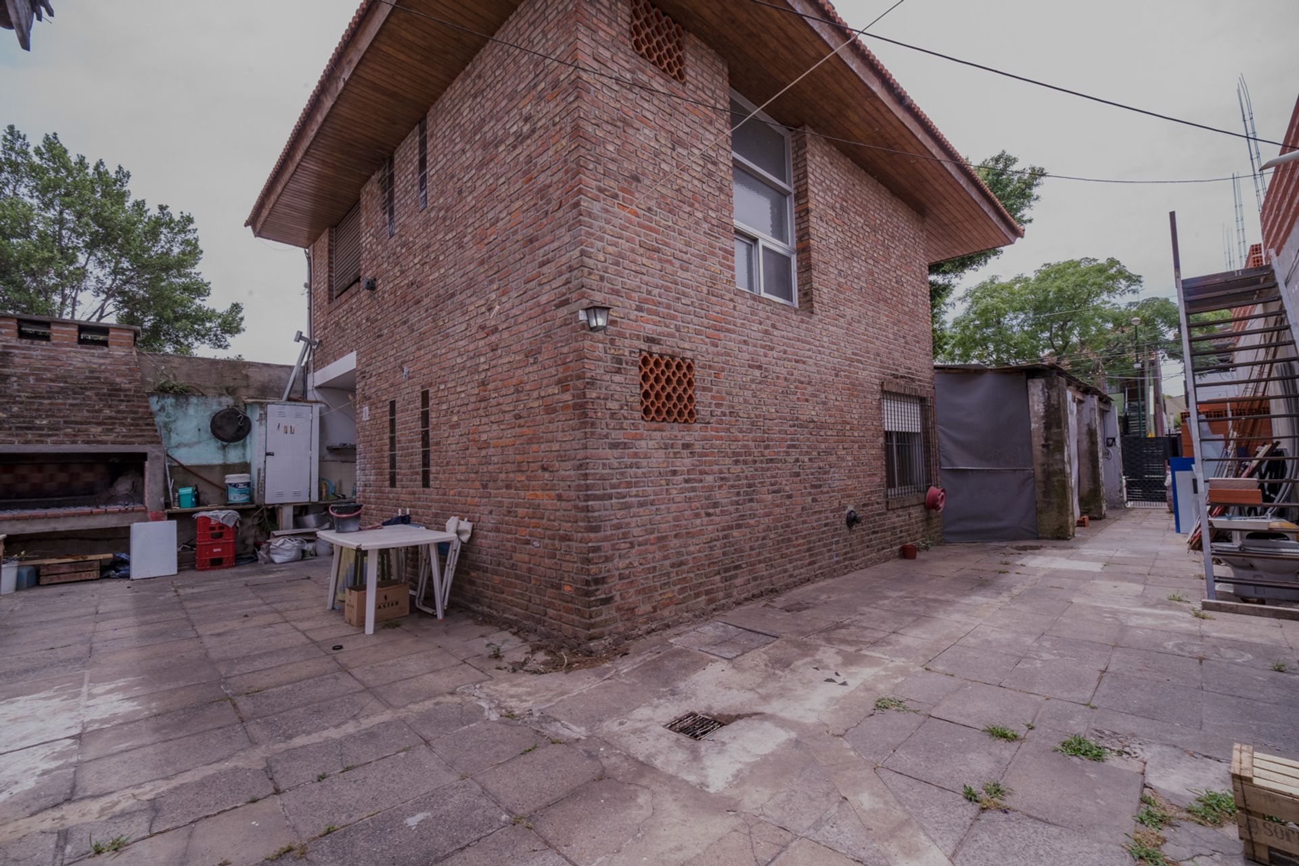
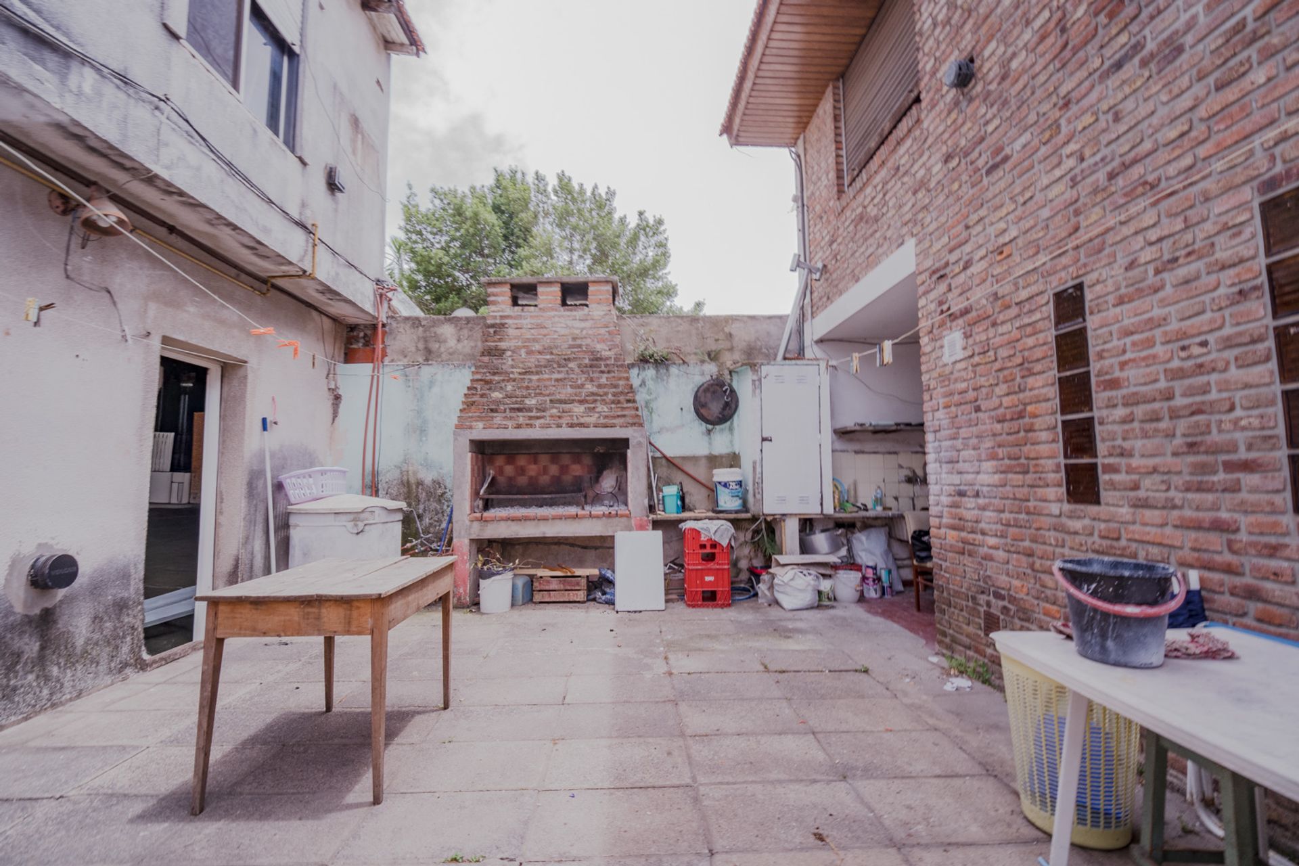
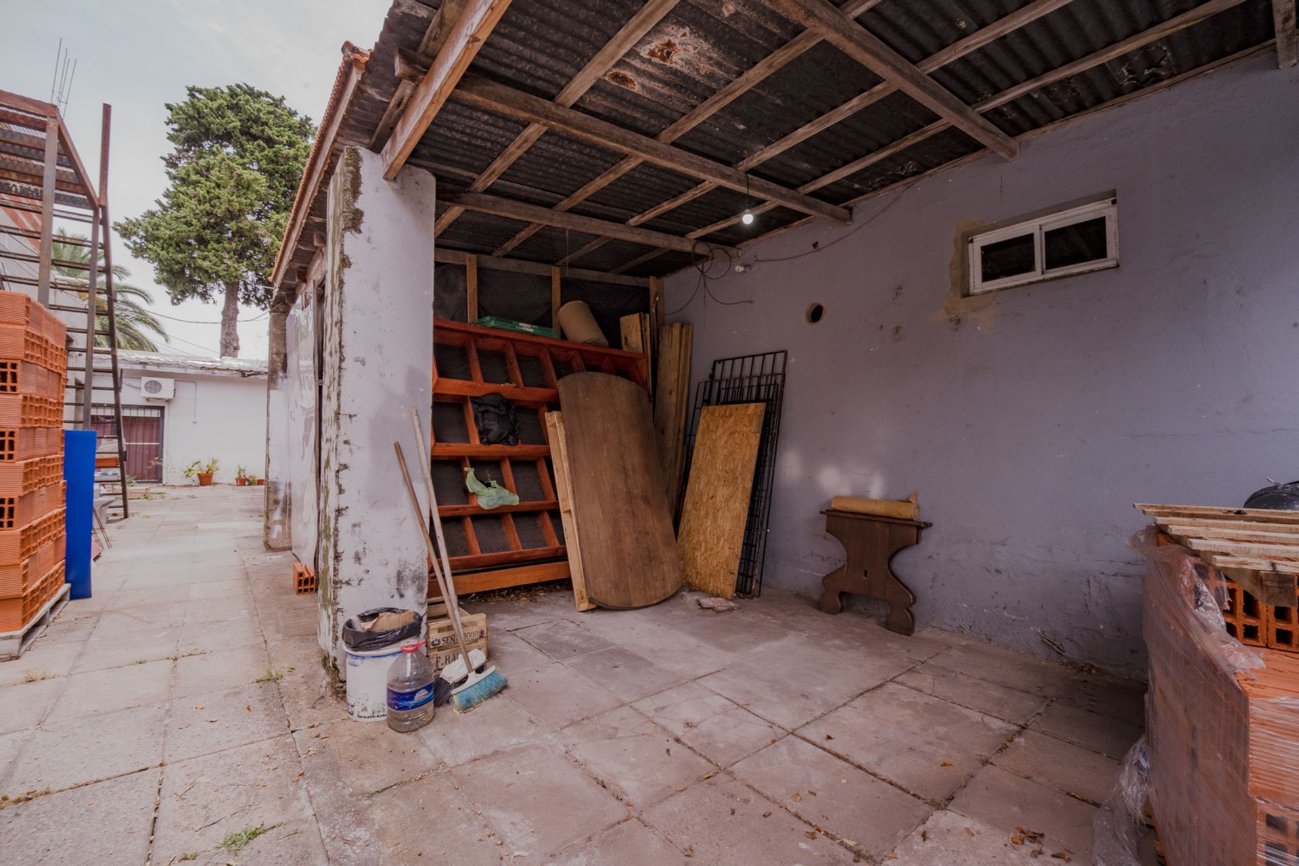


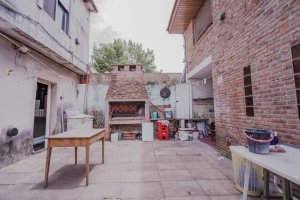
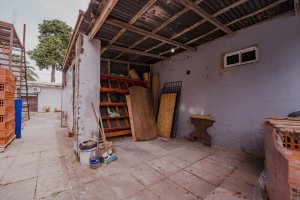
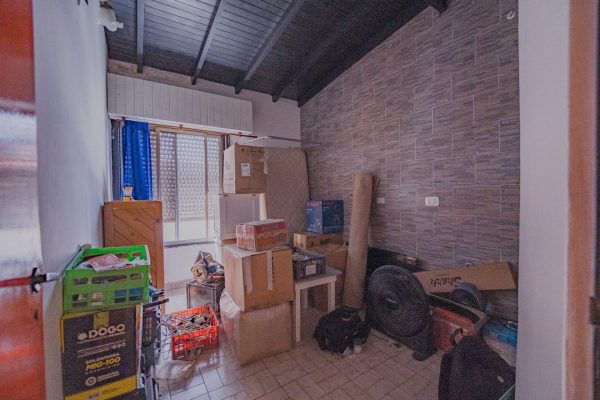
Among the complementary spaces are a side patio with rear access, a grill area, and a laundry room with a semi?covered area that offers potential for conversion into a patio house (quincho), expanding the land use possibilities.
All rooms in the complex benefit from excellent natural lighting and exterior views, while the location in a quiet residential neighborhood guarantees a serene environment. Proximity to Avenida Rolón and the railway line facilitates access to transportation, reinforcing the convenience of the site.
Total area: 295?m²
Covered area: 200?m²
Semi?covered area: 10?m²
Uncovered area: 85?m²
Year of construction: 1948
Bedrooms: 6
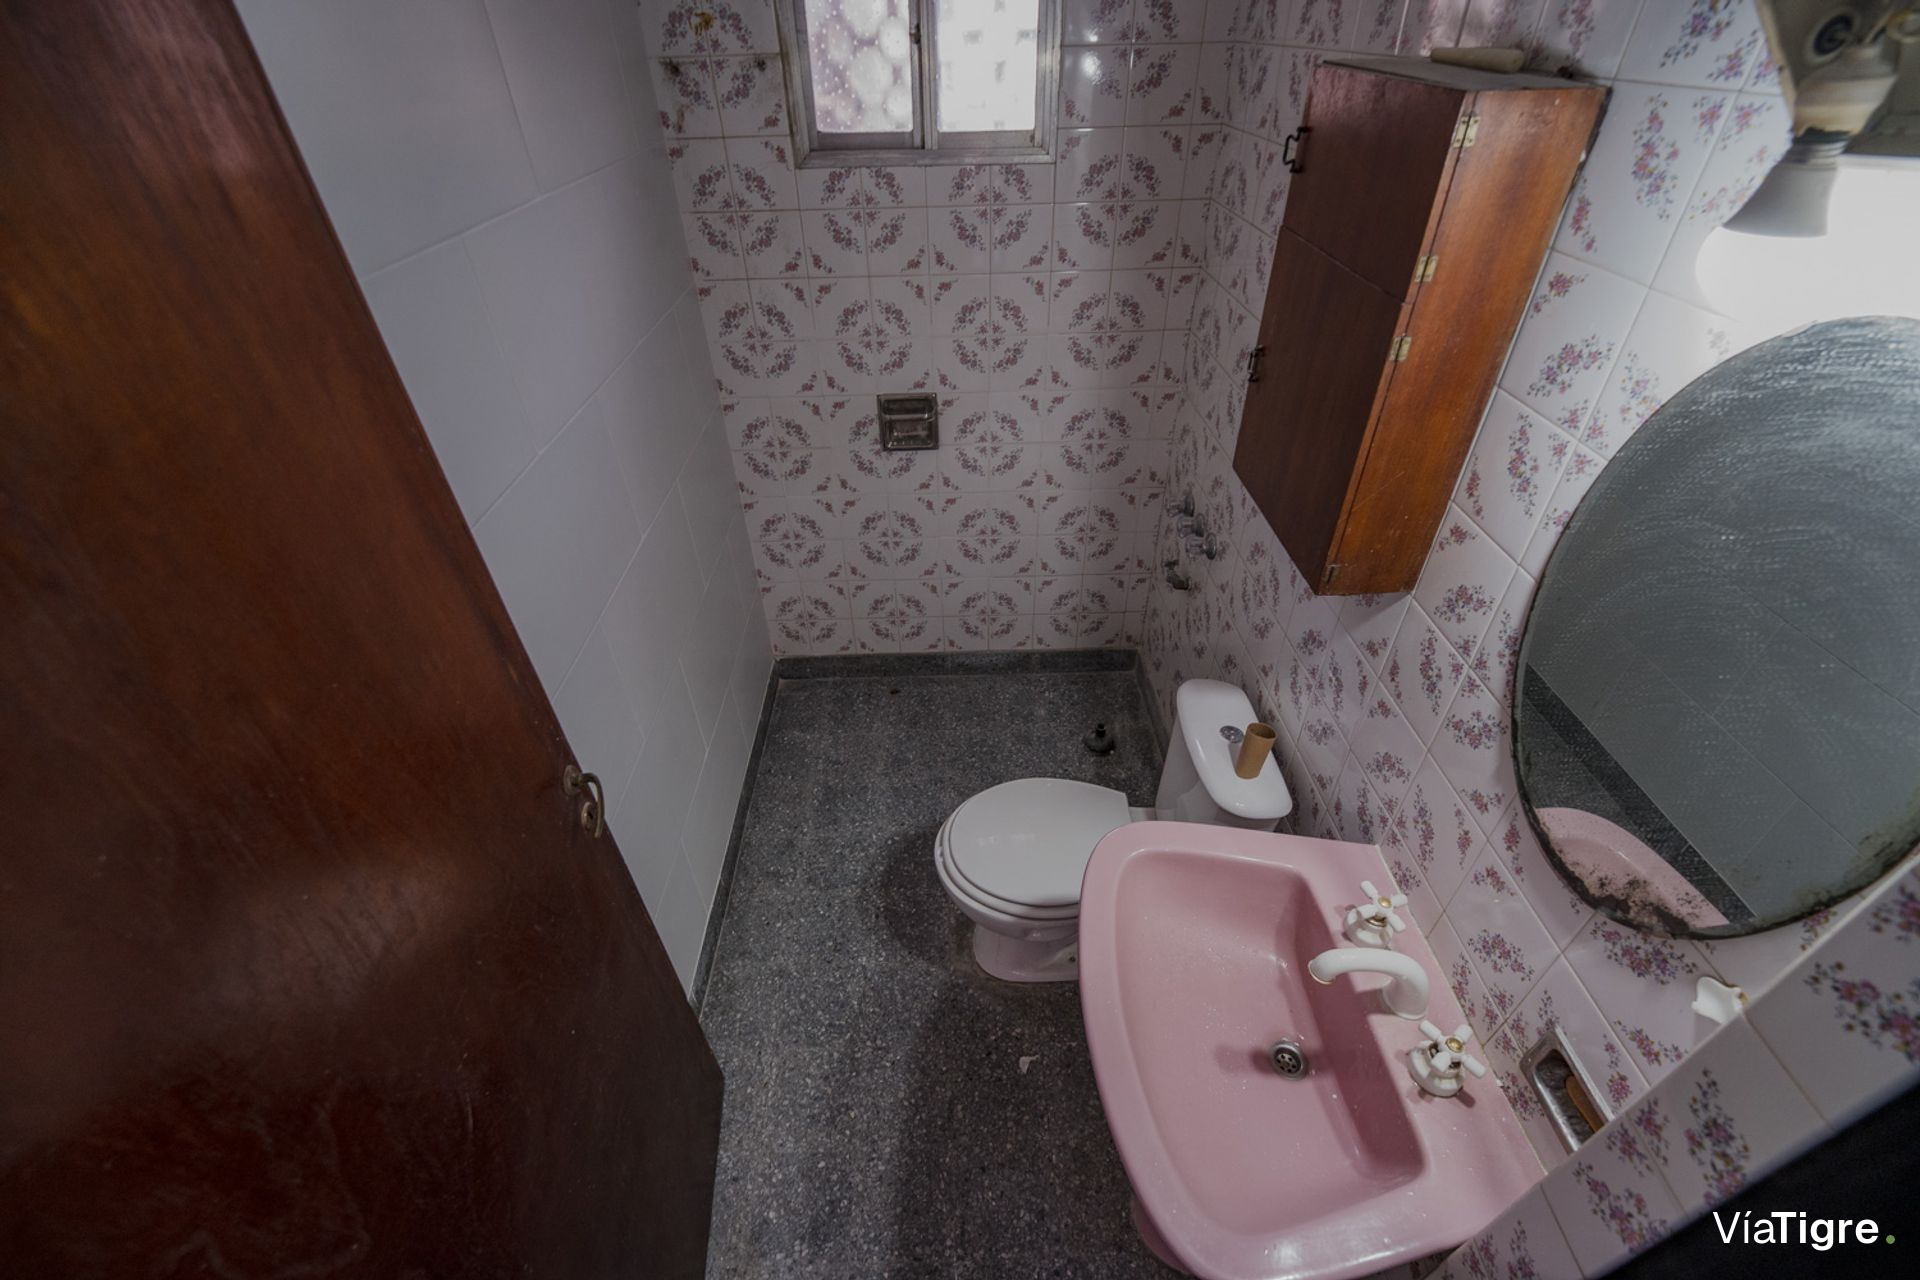
Full bathrooms: 4
Measurements and characteristics are approximate and subject to verification in the transfer deed.
The property comprises four independent units, each with its own identity and functionality. The first unit is a commercial space measuring 15.2?m?×?4.7?m with a slab prepared for additional construction, a through passageway, and a wide semi?covered gallery that facilitates circulation and visibility of the space.
The second unit comprises four rooms: a living?dining area of 5?m?×?3?m, a kitchen of 6?m?×?3?m, a first floor with a full bathroom and three bedrooms of 3?m?×?3?m each, providing a comfortable and functional family environment.
The third unit also features four rooms: a living?dining area with integrated kitchen of 4?m?×?6?m, a master bedroom of 6?m?×?3?m with walk?in closet, a first floor with two bedrooms of 3?m?×?3?m and a full bathroom, creating a cozy and practical space.
The fourth unit is a two?room apartment, ideal for a more compact use or as a support dwelling within the complex.
Among the complementary spaces are a side patio with rear access, a grill area, and a laundry room with a semi?covered area that offers potential for conversion into a patio house (quincho), expanding the land use possibilities.
All rooms in the complex benefit from excellent natural lighting and exterior views, while the location in a quiet residential neighborhood guarantees a serene environment. Proximity to Avenida Rolón and the railway line facilitates access to transportation, reinforcing the convenience of the site.
Total area: 295?m²
Covered area: 200?m²
Semi?covered area: 10?m²
Uncovered area: 85?m²
Year of construction: 1948
Bedrooms: 6
Full bathrooms: 4
Measurements and characteristics are approximate and subject to verification in the transfer deed.
Location & Surroundings
Beccar · San Isidro