
For Sale Land Swap Don Torcuato Or Panamericana
Terreno para Desarrollo in Don Torcuato · Tigre
Sale
Credit Eligible
Price
USD960.000
Key information
Operation
Sale
Property type
Terrenos y Lotes
Credit Eligible
Yes
Financing
Available
Professional Use
Yes
Commercial Use
Yes
Accessible
Yes
Amenities & Features
Features
- Wine Cellar
- Street Facing
- Warehouse
- Northeast Facing
- Pet Friendly
- Warehouse Type, Storage
- Warehouse Type, Commercial
- Warehouse Type, Industrial
Amenities
- Green Areas
Services
- Water
- Sewage
- Electricity
- Gas
- Telephone
- Cable TV
Property Description
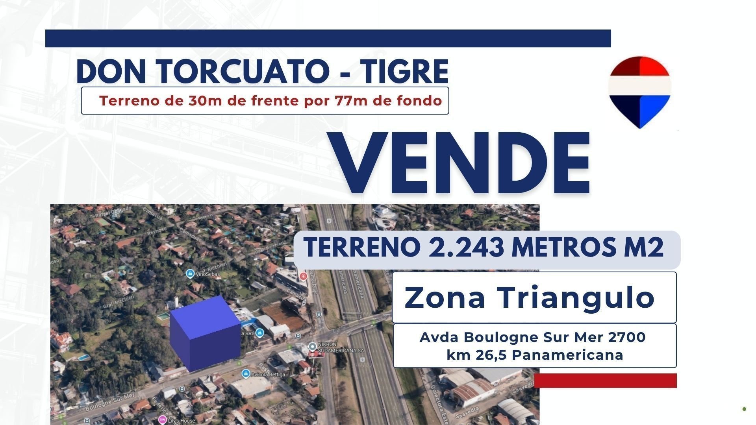
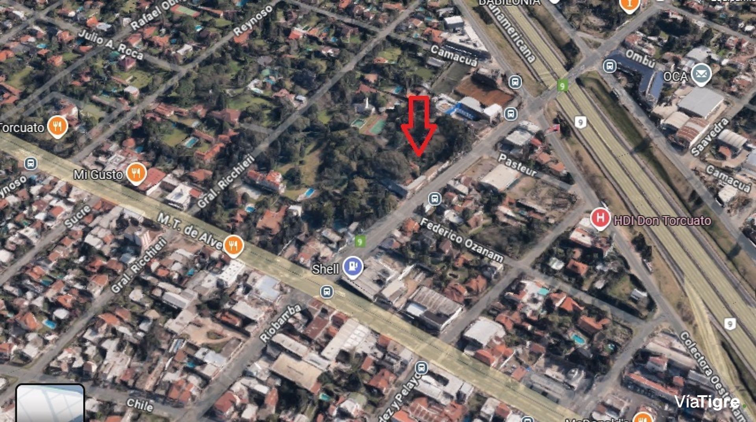
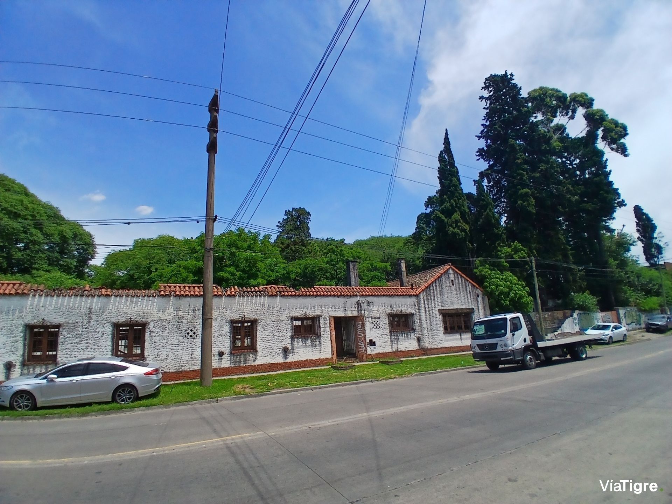
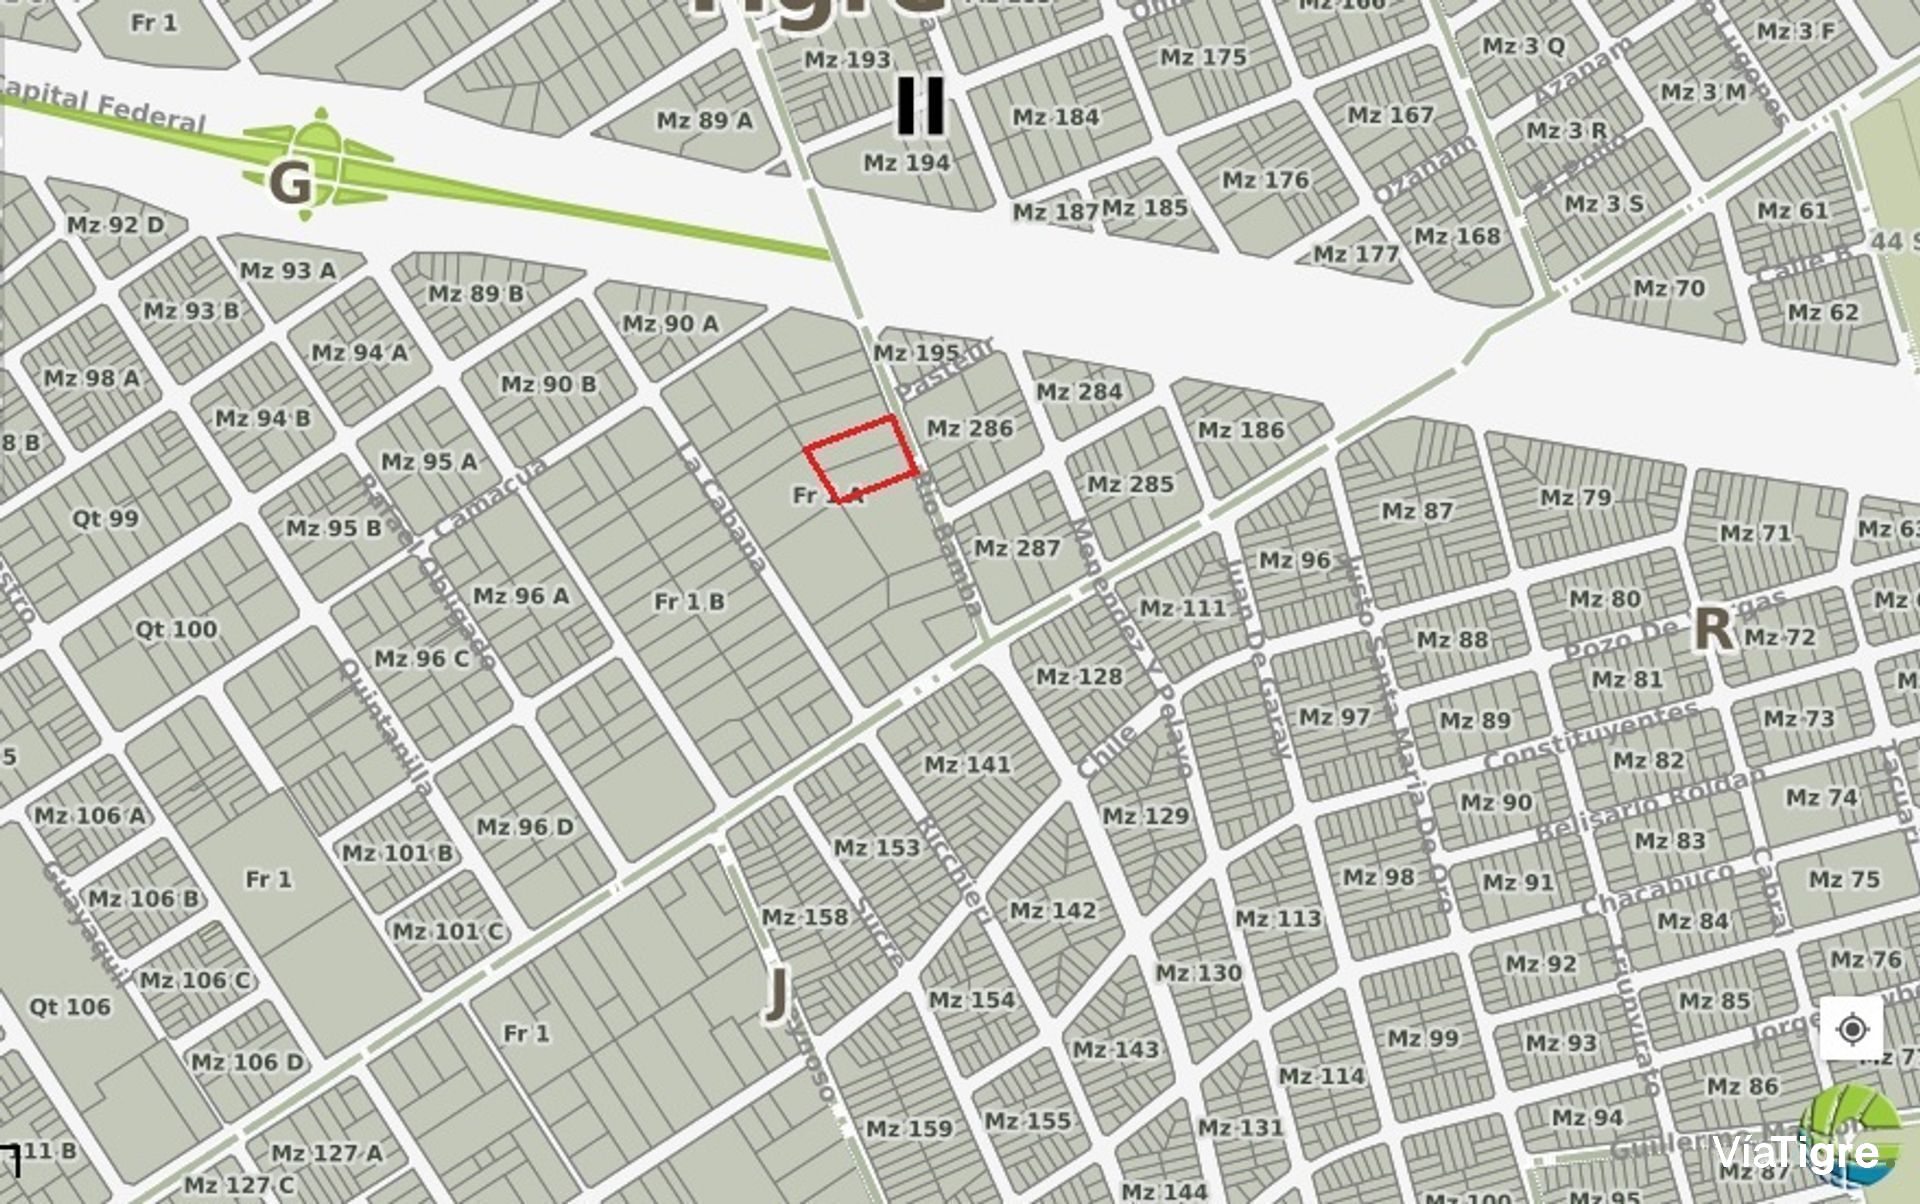
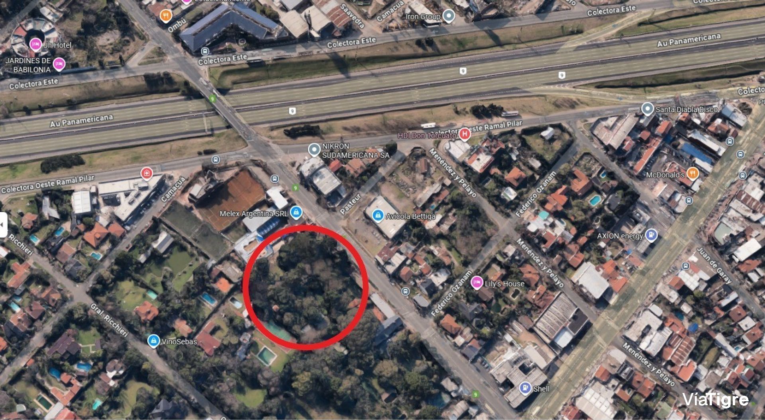
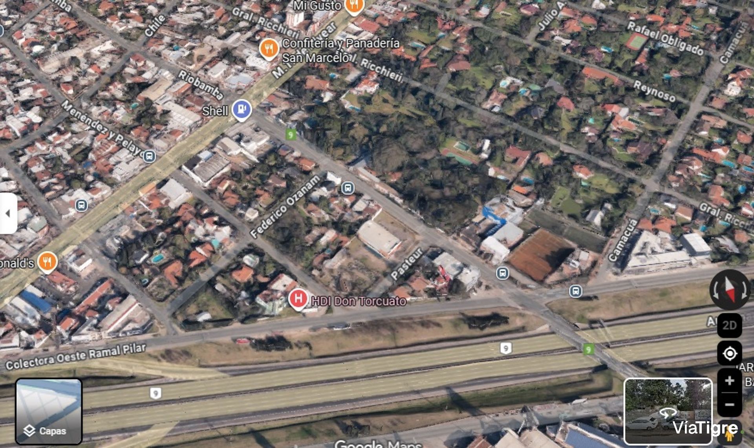
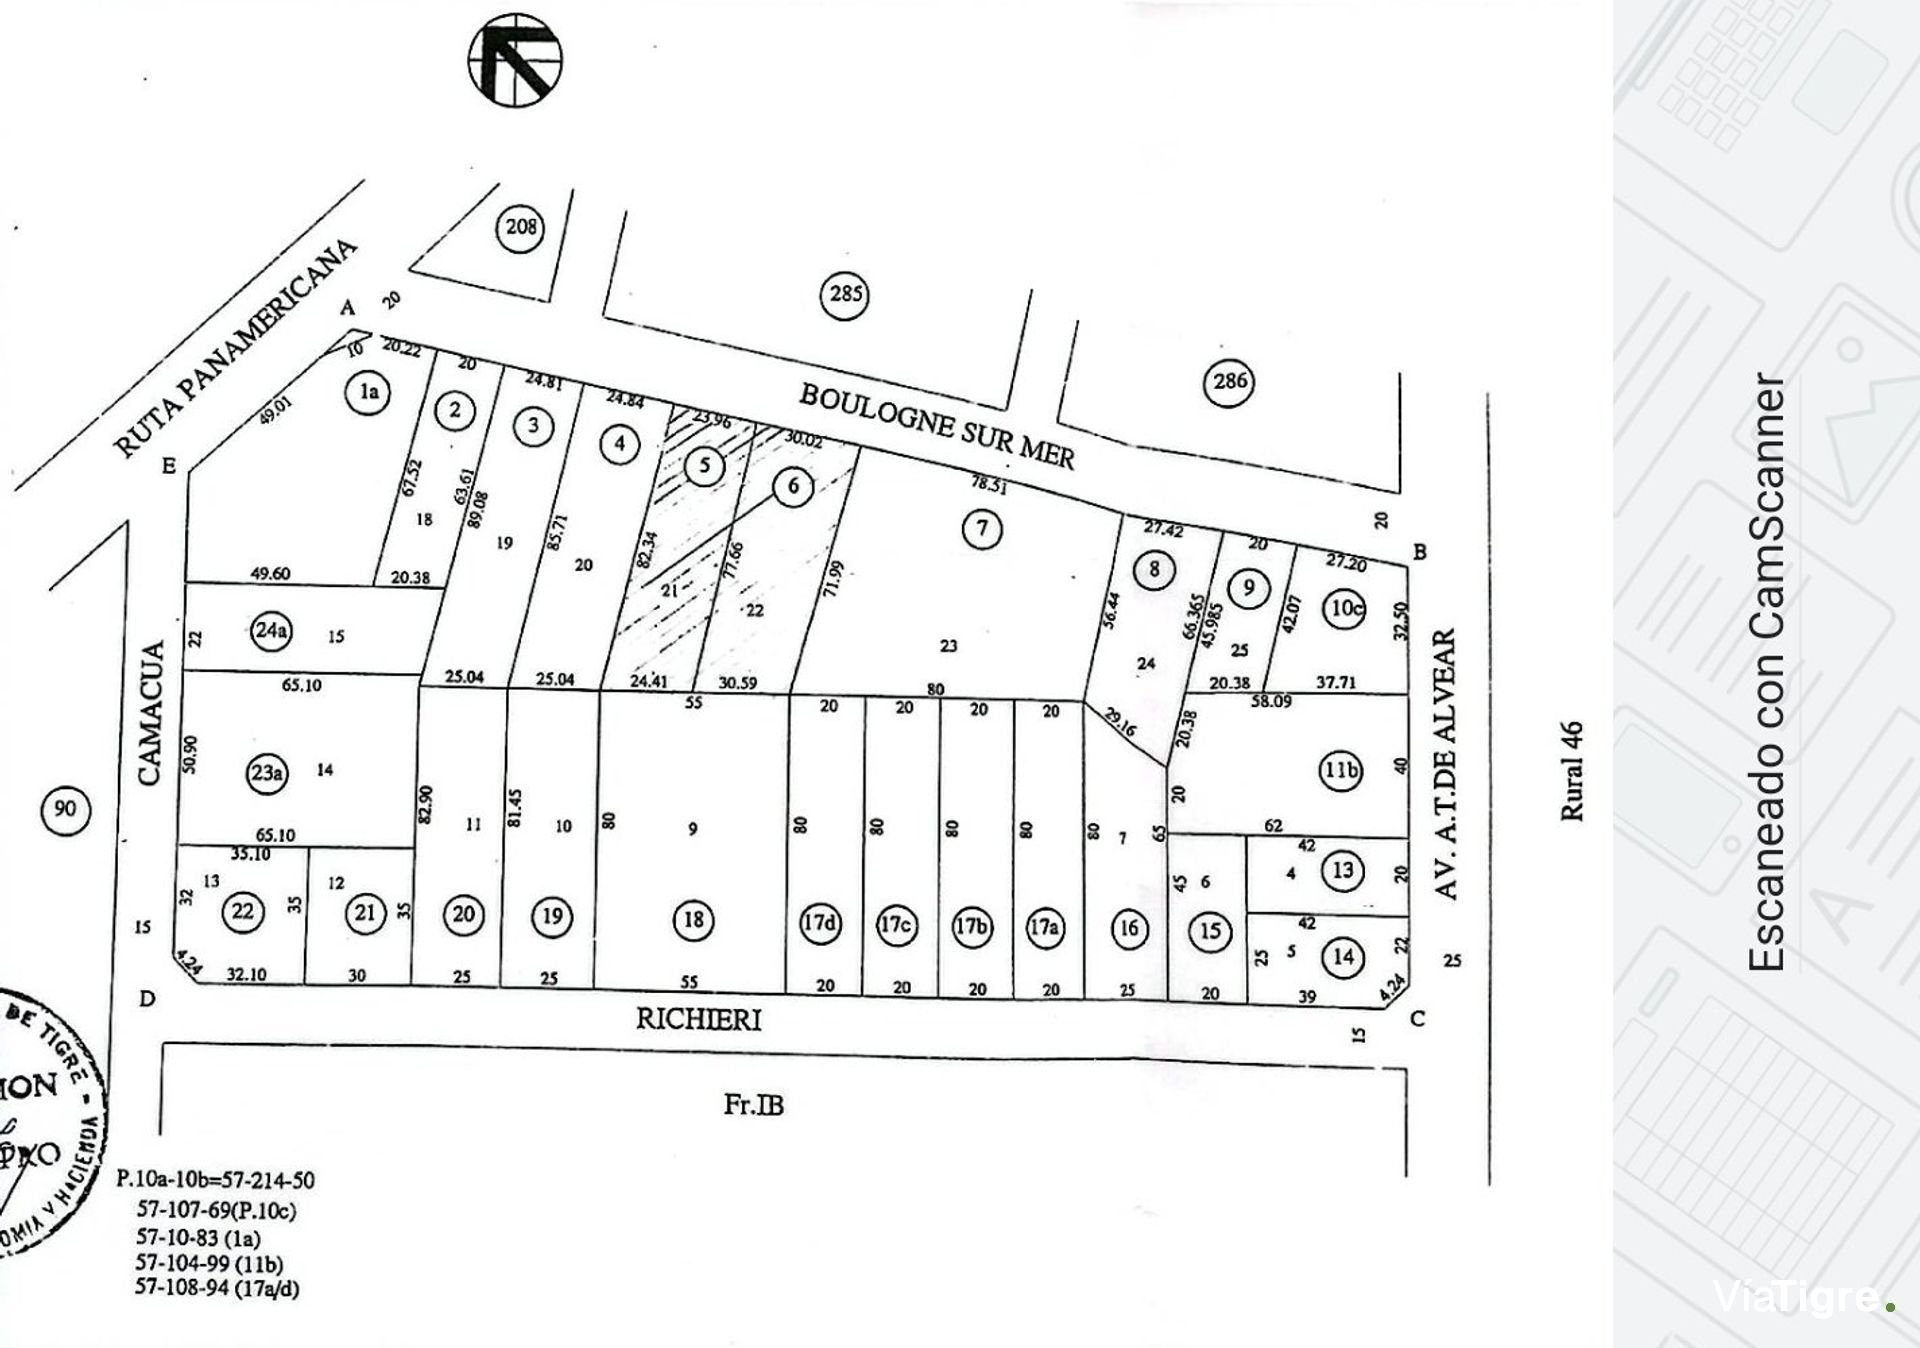
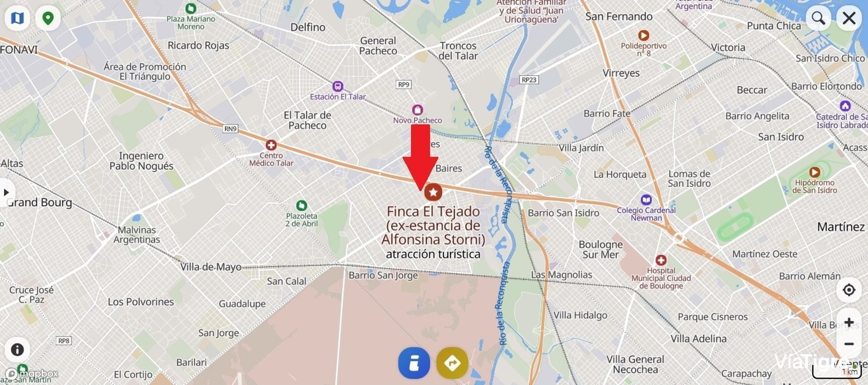
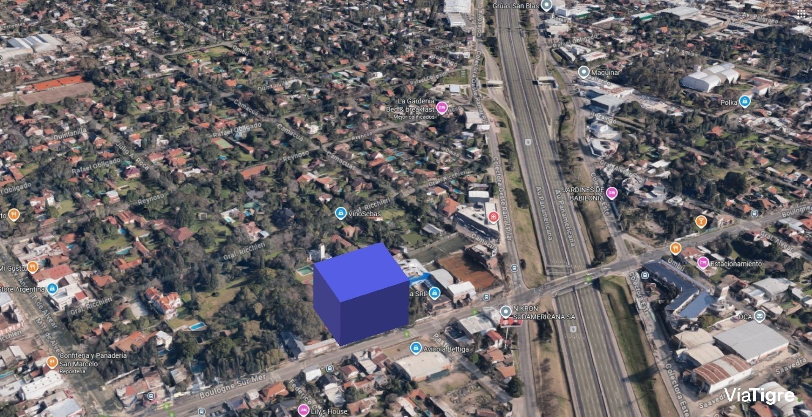
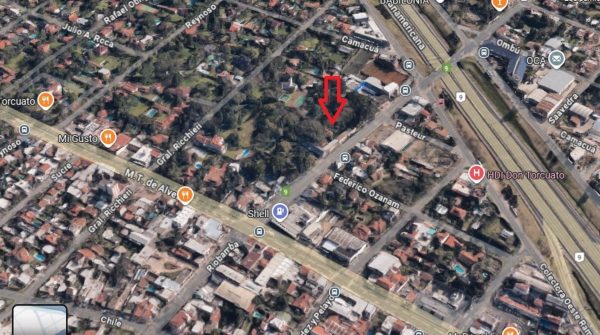
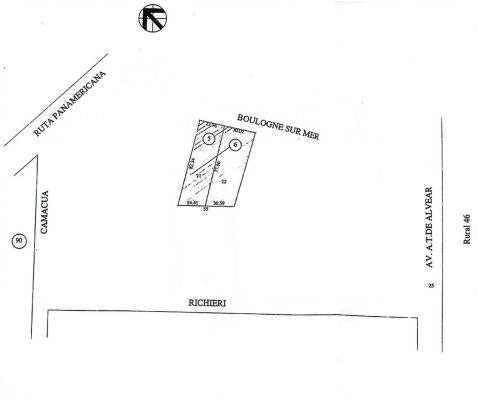
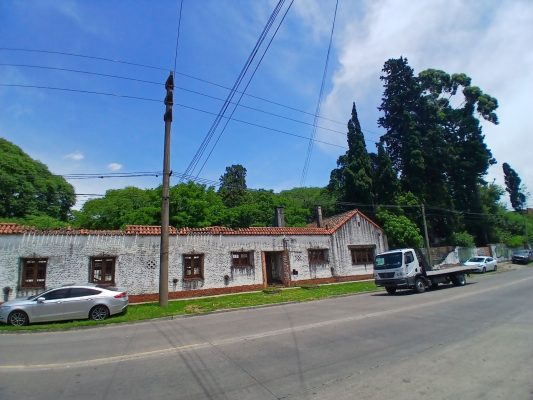
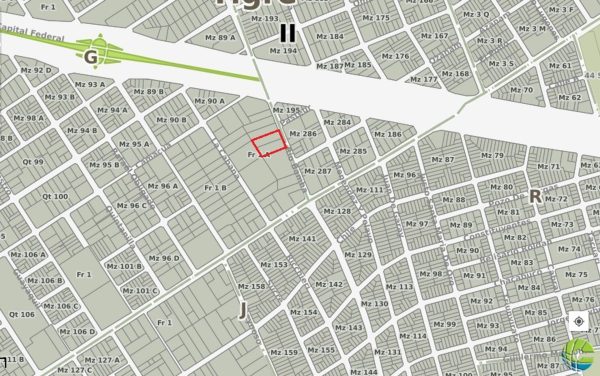
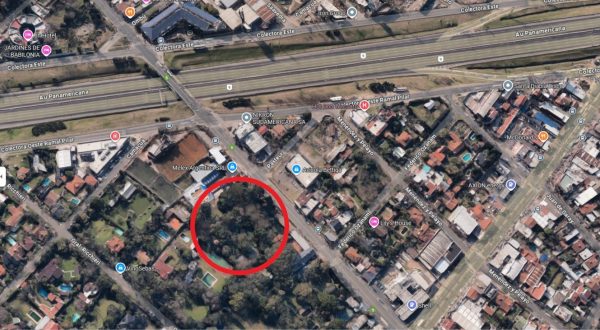
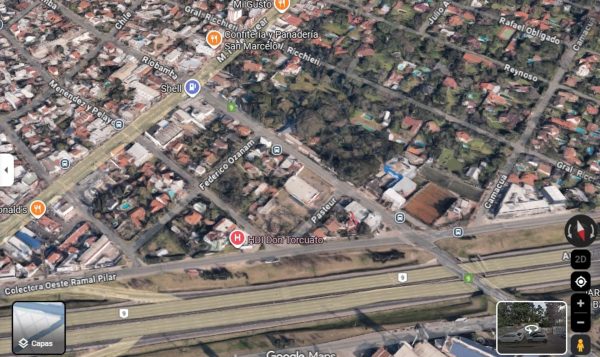
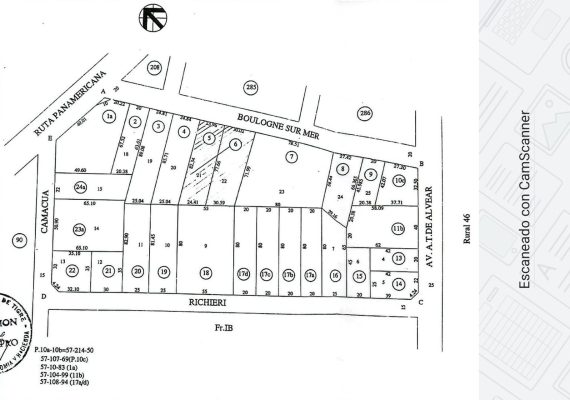
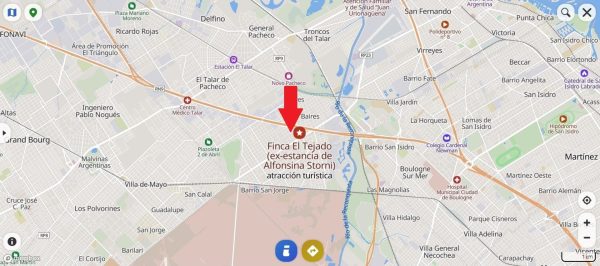
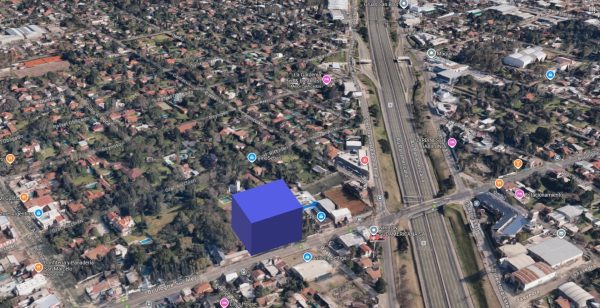
This master-lot of 2,243 m² is located half a block from the Panamericana service road Km 26.5, heading to the City, in the town of Don Torcuato, and represents the real estate asset with the greatest potential for scale on Avenida Boulogne Sur Mer. Strategically located in the Triángulo area, just 50 meters from the Panamericana heading to the City, on Avenida Boulogne Sur Mer between Route 202 and Camacua street, the land constitutes a unique opportunity for developers seeking a mixed-use project with exceptional urban planning indicators and minimized administrative risk. The land is sold alone or as a block with another plot owned by the same owner of 1,916 m², which would allow for the development of a 10,400 m² project.
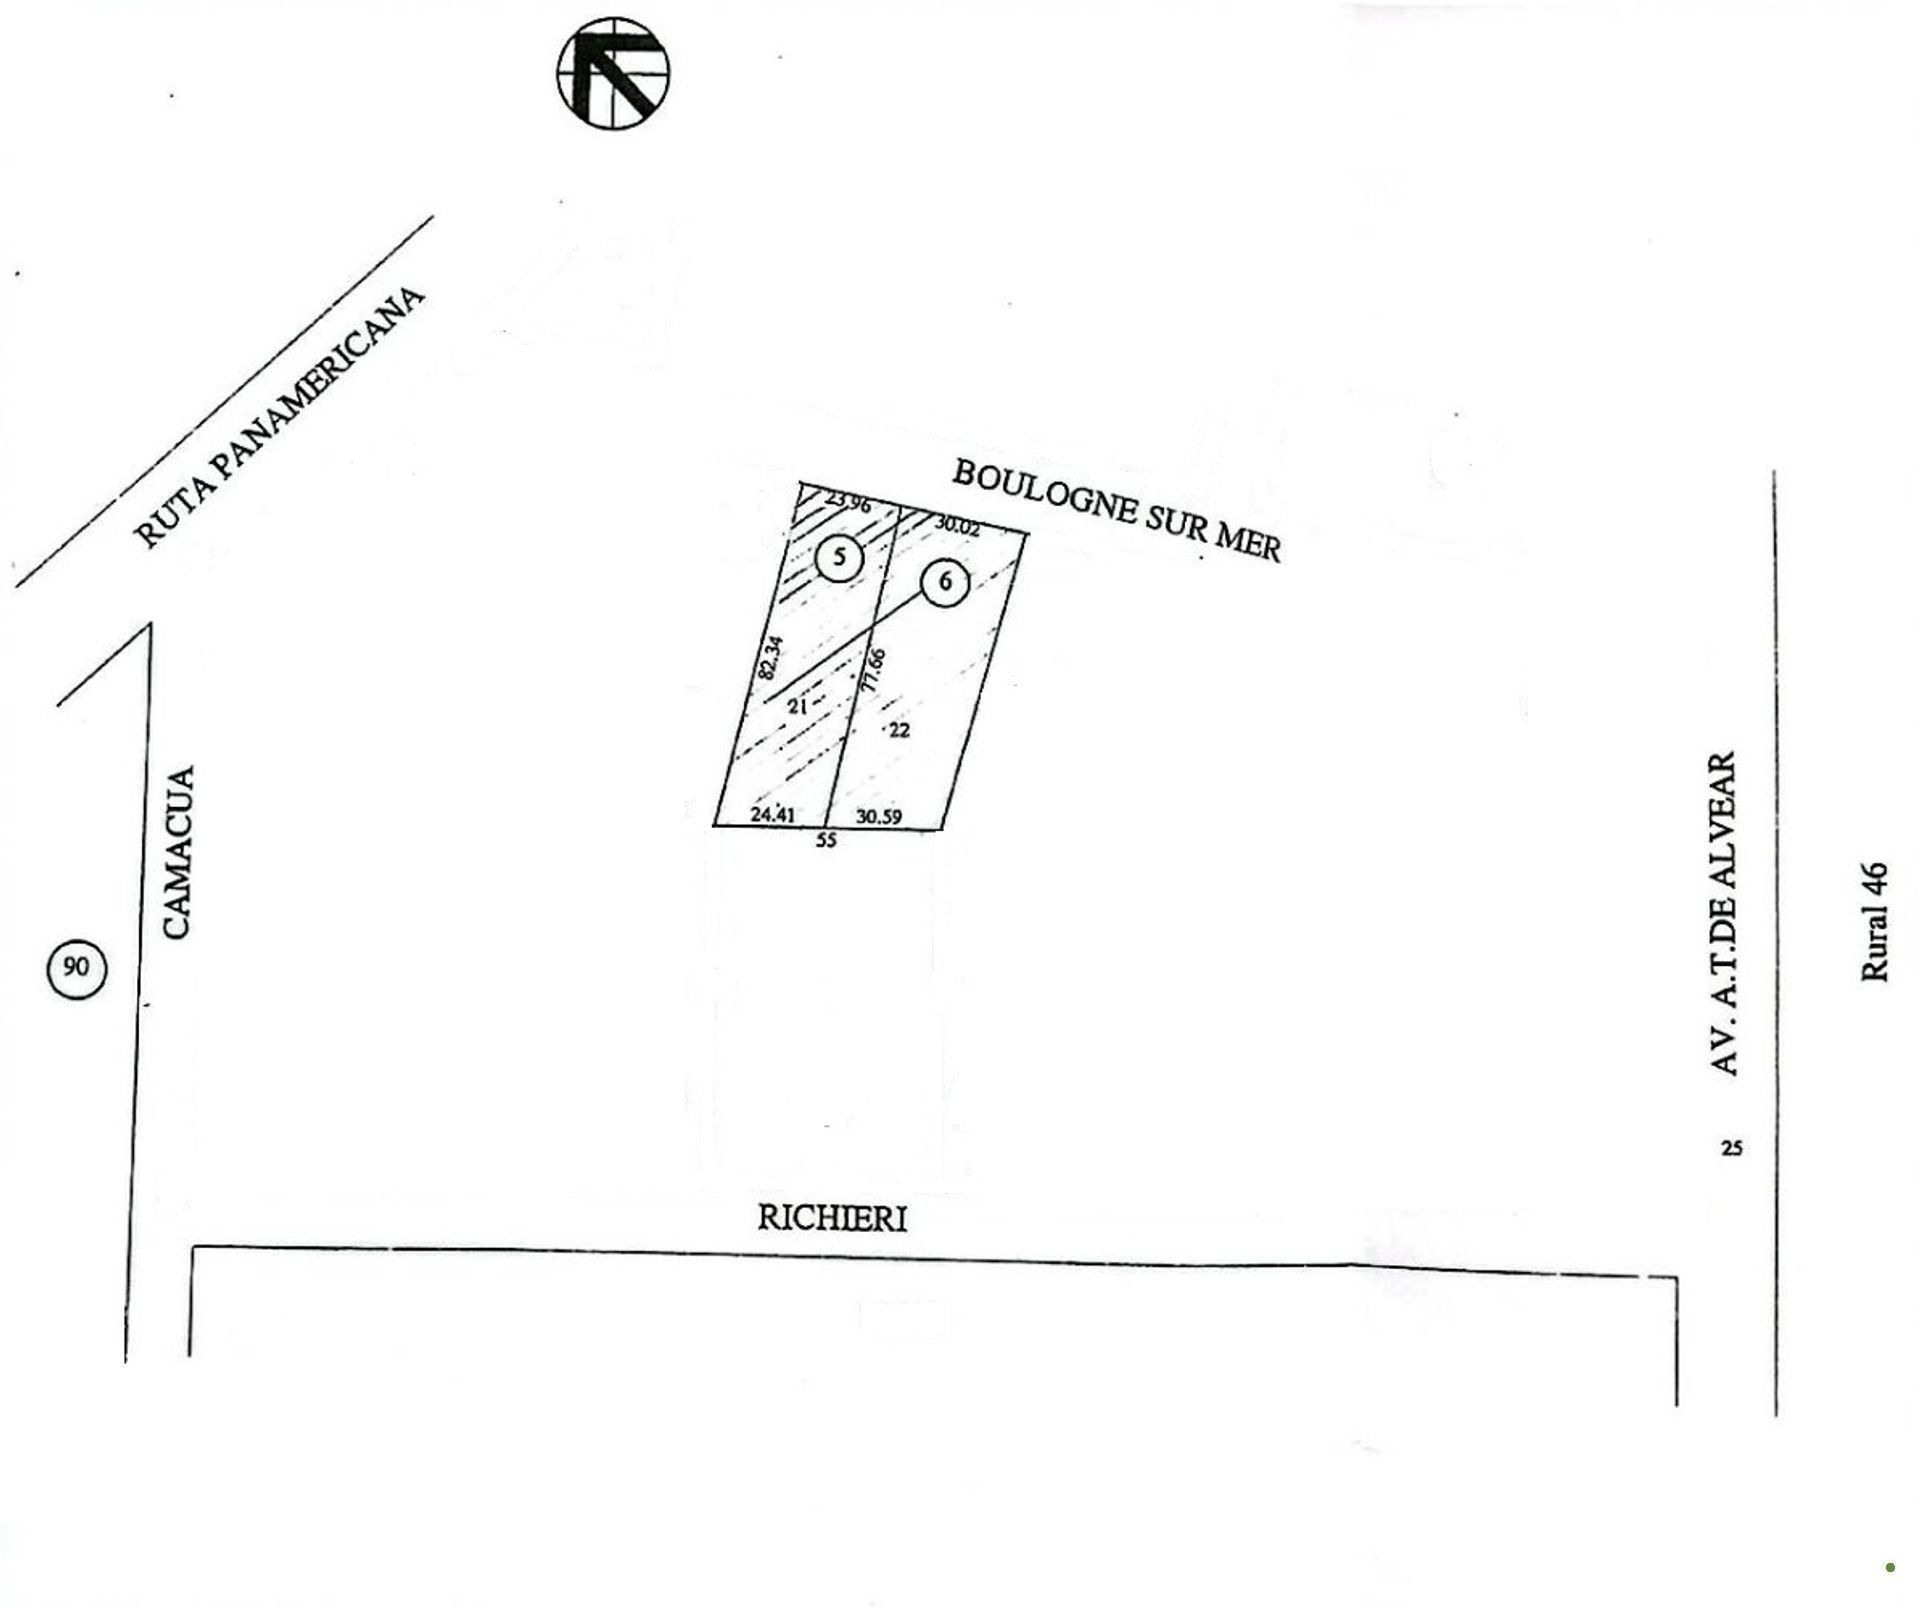
Its urban profile is unmatched: the C2 zoning authorizes a configuration of basement plus high-rise tower, allowing open views and a prominent brand positioning on the avenue. Composed of two parcels of 1,916 m² and 2,243 m², it offers subdivision flexibility and versatility in the investment scheme or construction stages. It has a premium frontage of 50 linear meters of commercial visibility on Avenida Boulogne Sur Mer and a depth of 84 meters. Its AAA location, between Route 202 and Panamericana, guarantees immediate connection with CABA and the northern corridor, along with complete infrastructure: full feasibility of gas and electricity services, an indispensable condition to reach the maximum potential of the FOT, while water is from a well. The profitable mixed use ideally combines ground-floor commercial premises, corporate offices, and multifamily residential units.
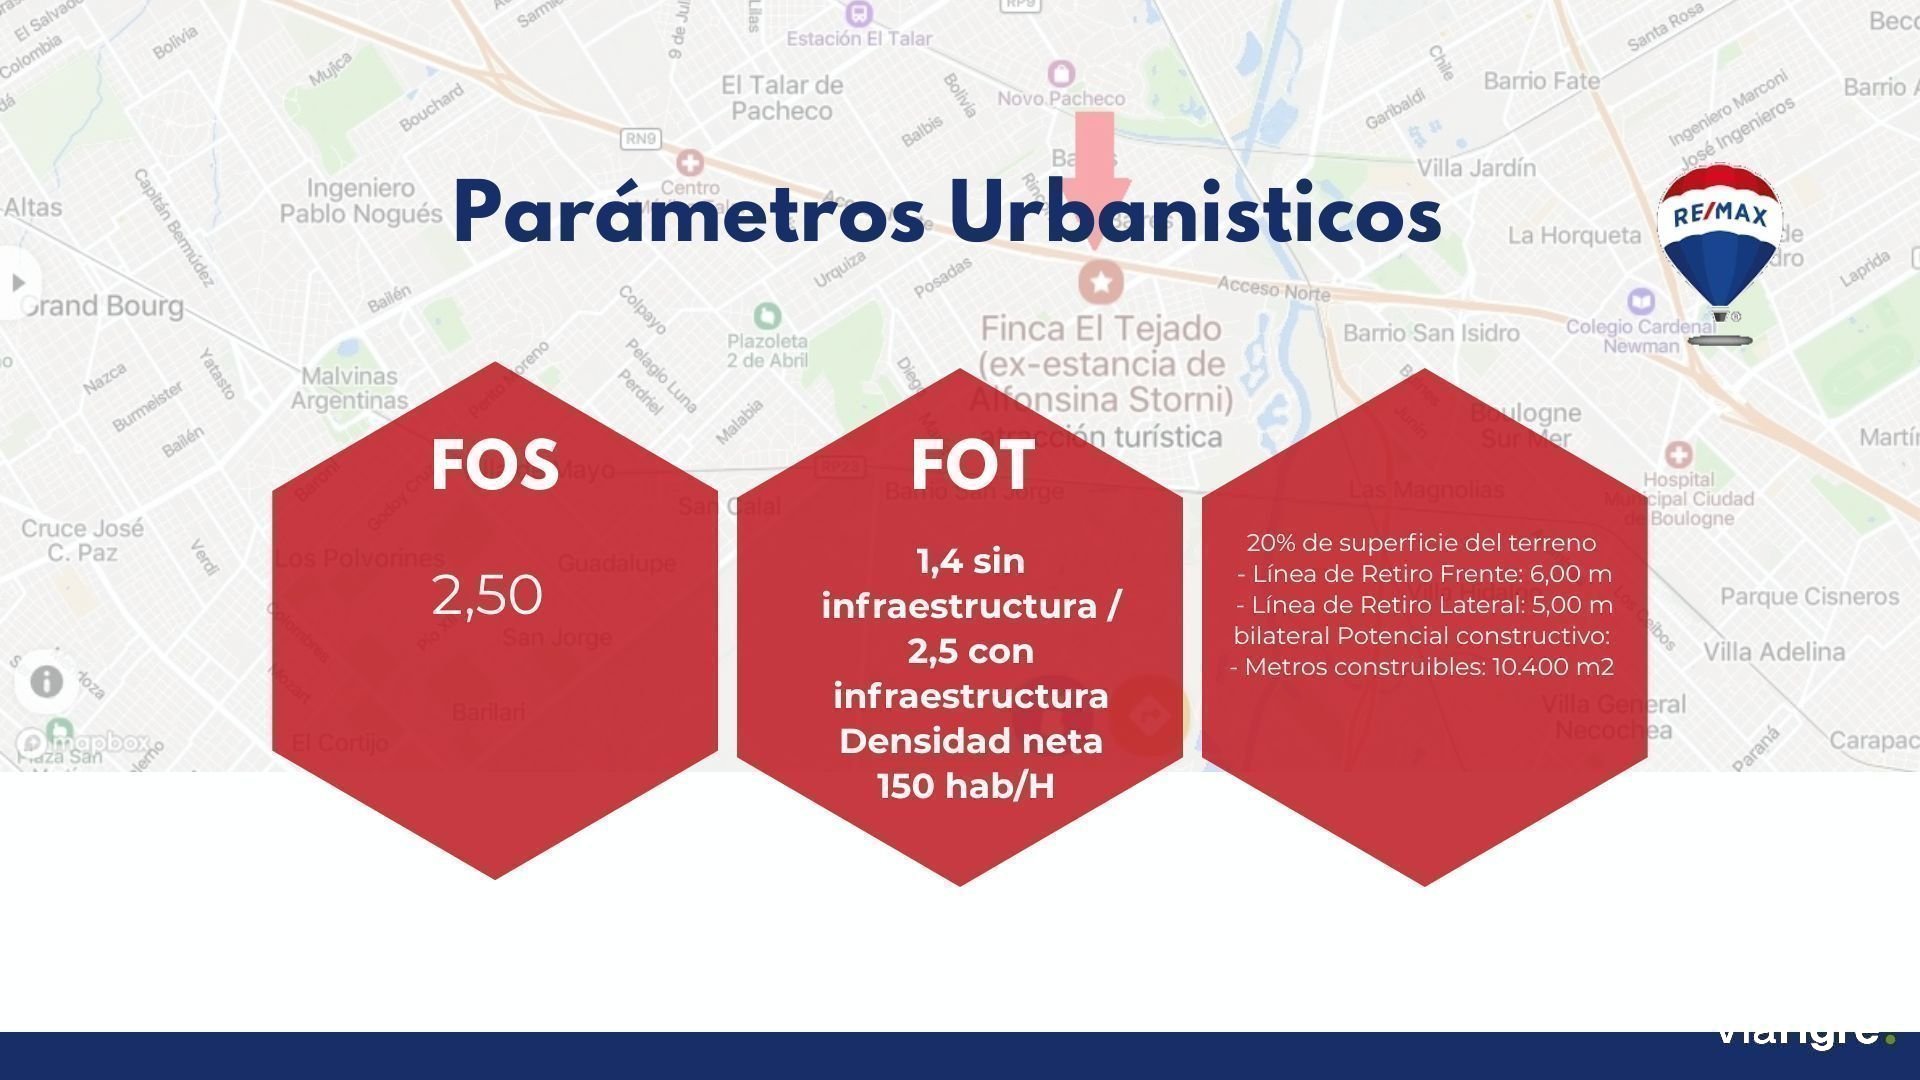
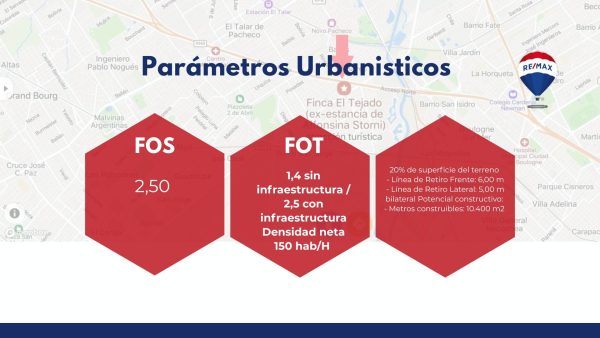
The urban planning indicators corresponding to C2 zoning are: FOS 0.60; FOT 1.4 without infrastructure and 2.5 with infrastructure; F.A.S. 20% of the land surface; and setback lines of 6 meters at the front and 5 meters on both sides, guaranteeing a detached tower with 360° lighting. The use is multifamily and offices, with dominant commercial uses and complementary multifamily residential uses. The construction potential reaches 10,400 m² buildable, with a population density of 62 inhabitants without infrastructure and 832 inhabitants with infrastructure. The authorized urban profile allows for basement plus high-rise tower and various building volumes. Regarding parking, parking spaces are planned for each functional unit and courtesy parking spaces. Additionally, it has a pre-approved project ideal for saving time when making the purchase decision, and accepts land of lesser value or built or to-be-built square meters, both in the lot that is for sale and in another project. The available services are electricity, gas, and well water.
Location & Surroundings
Don Torcuato · Tigre