
Land for Sale San Isidro - Exchange
Terreno para Desarrollo in Beccar · San Isidro
New
Sale
Price
USD379.000
Key information
Total area
295 m²
Operation
Sale
Property type
Terrenos y Lotes
Property Description
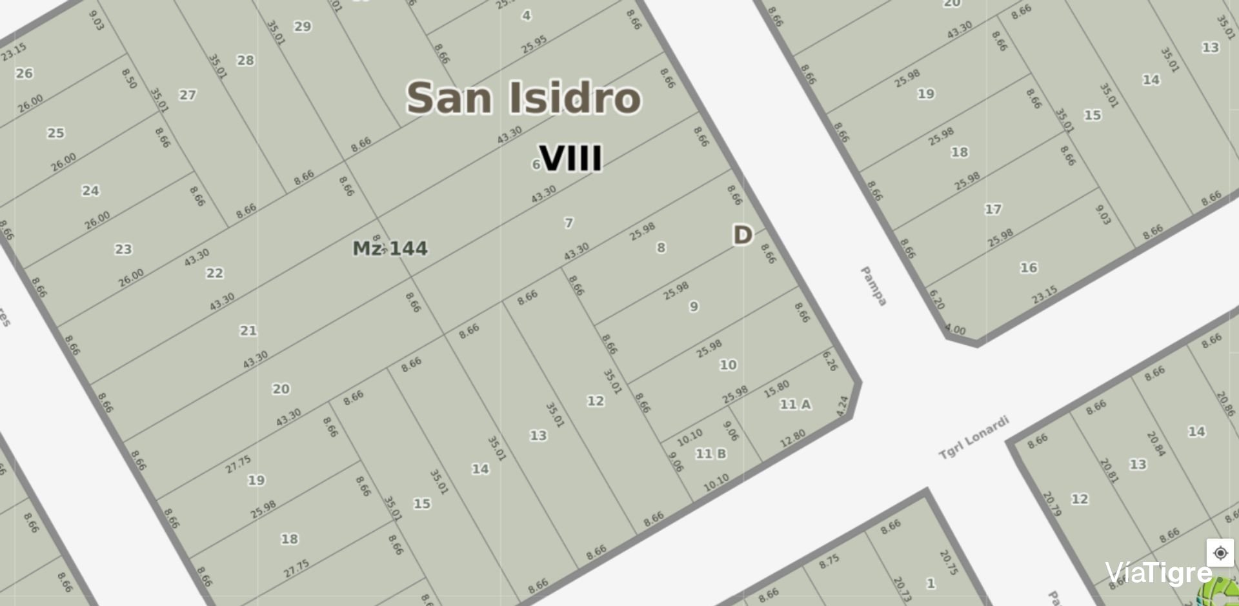
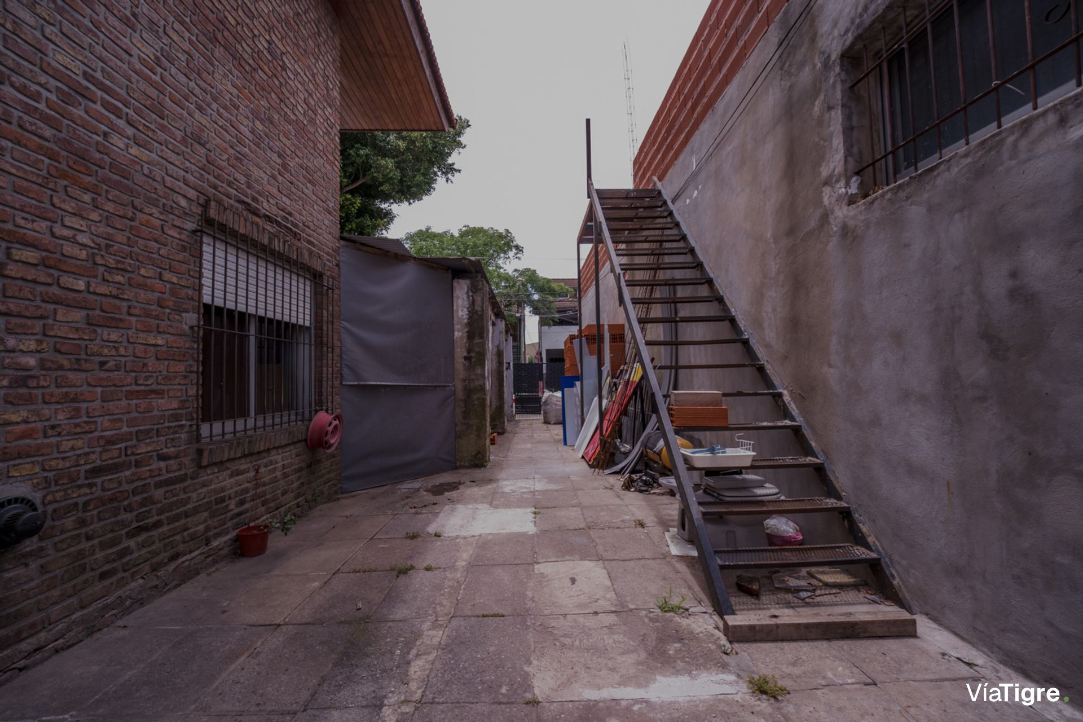
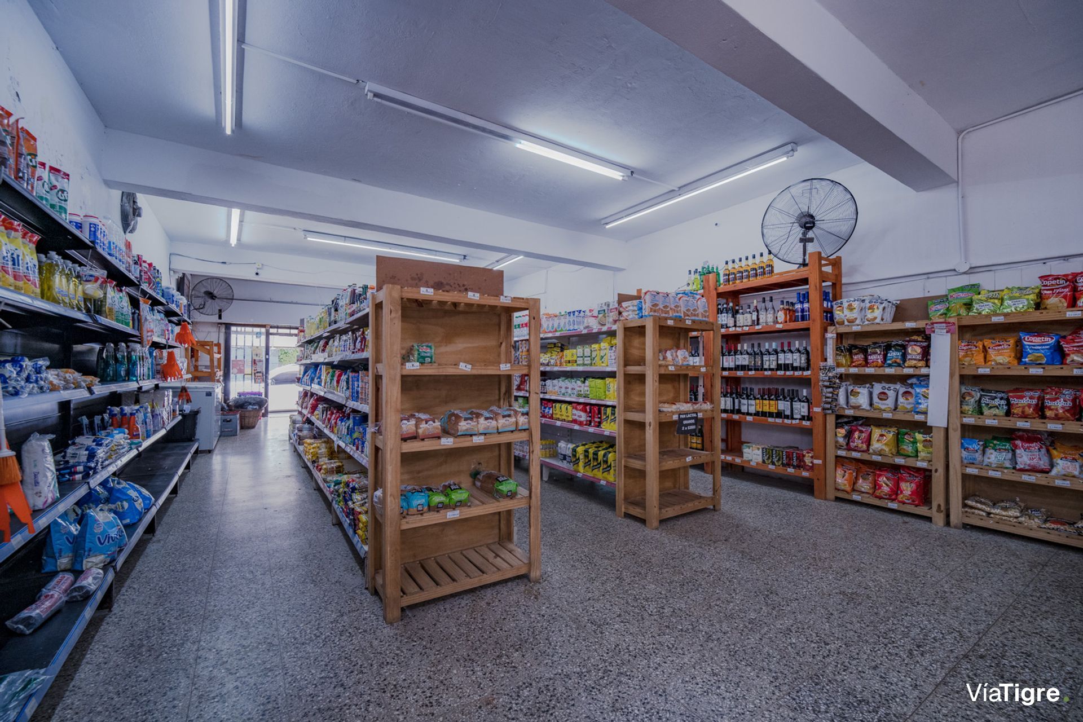
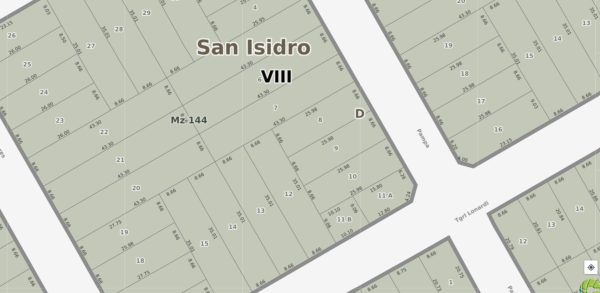
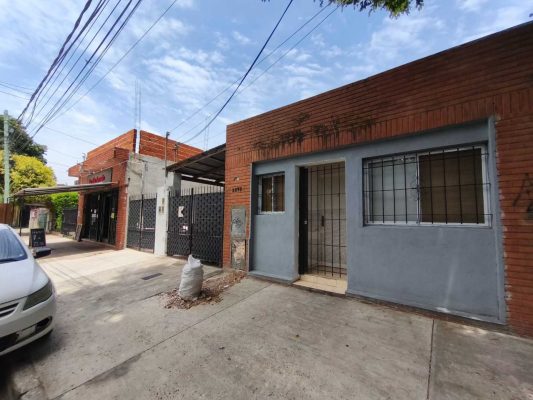
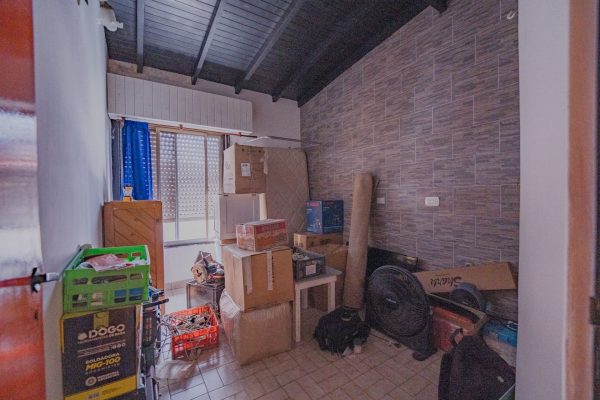
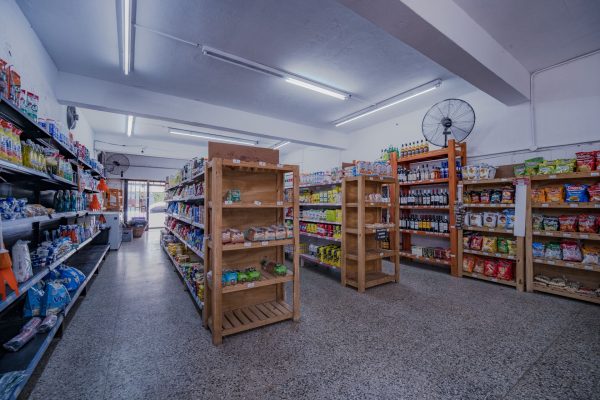
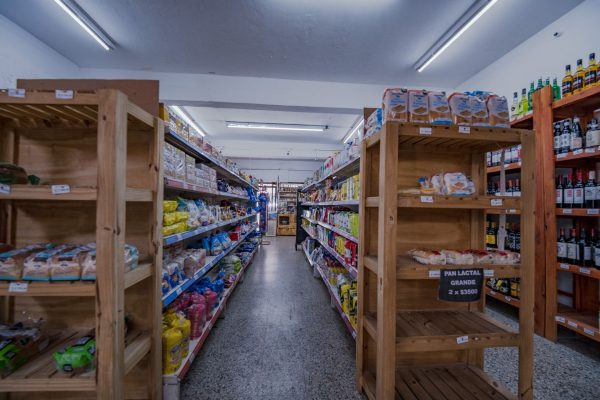
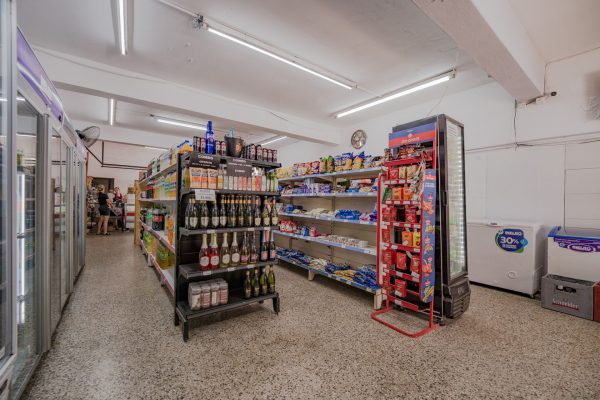
Sale of a double lot totaling 451 m², with measurements of 8.66 x 25.95 meters each, ideal for the construction of a building or to continue building on what already exists. The lots have double frontage and a multi-family house with a commercial unit for sale, located in Beccar, San Isidro, in a strategic residential area. The property has a total surface area of 295 m² combining covered, semi-covered and uncovered spaces, with traditional construction from 1948 and great development potential.
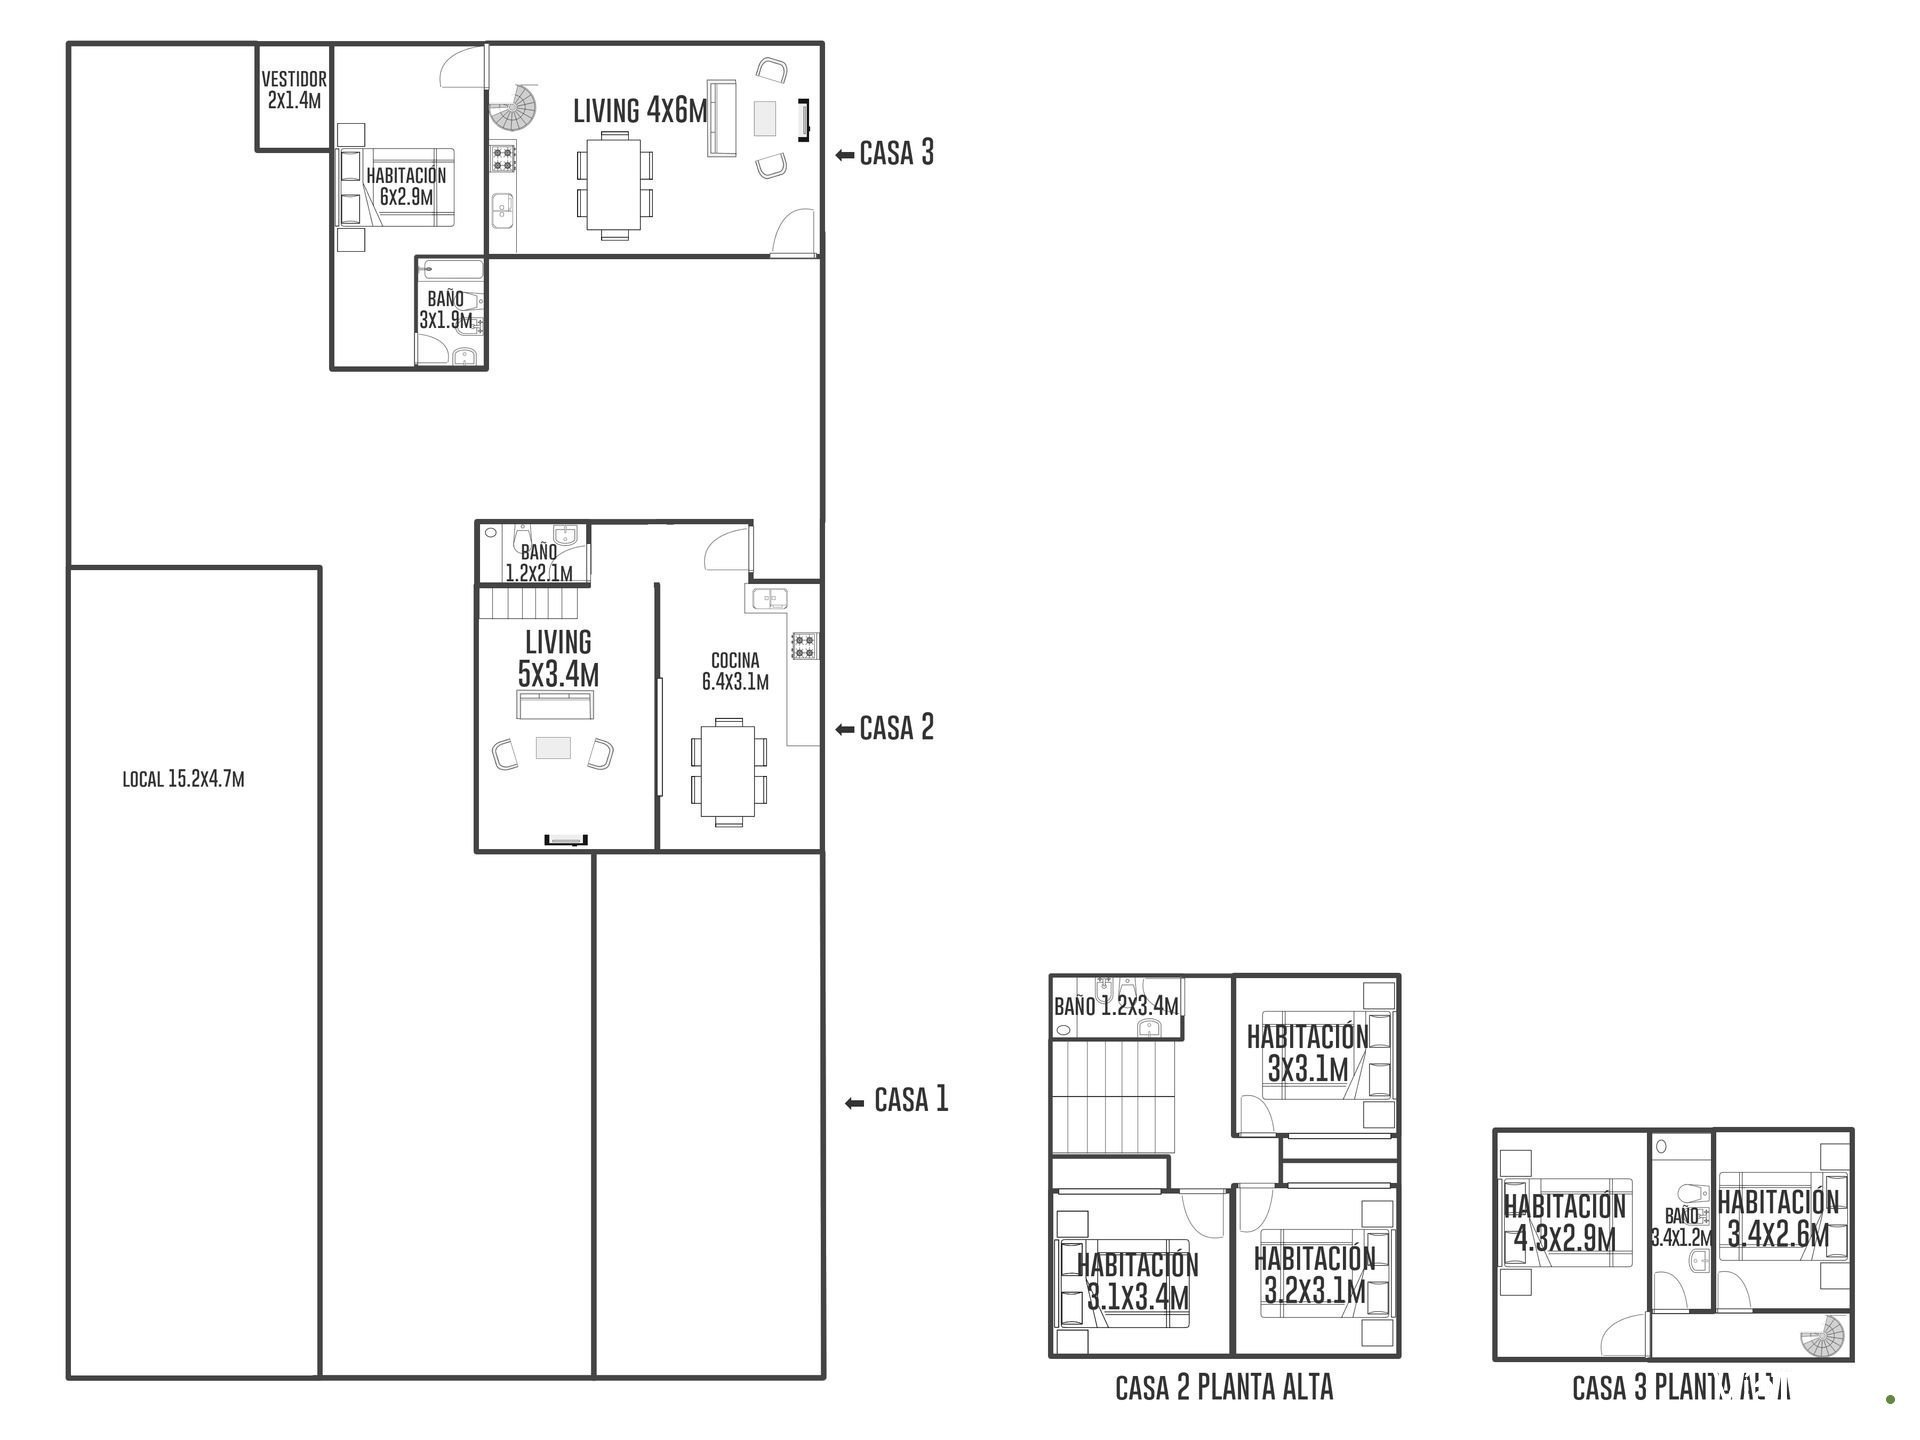
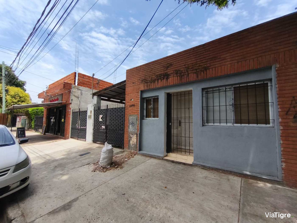
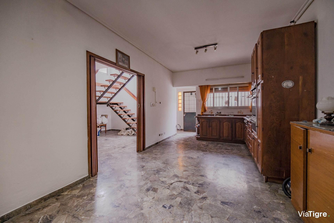
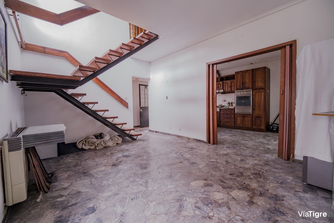
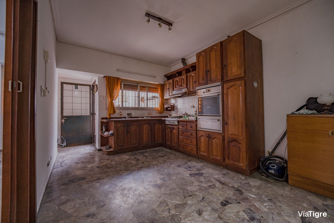
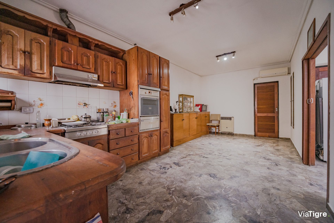
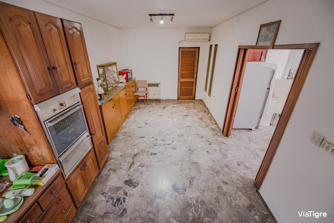
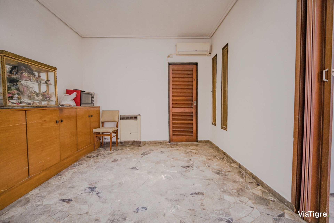
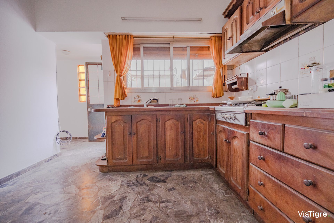
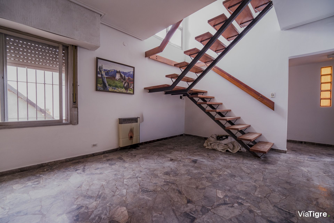
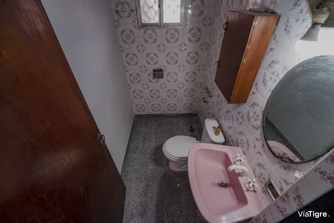
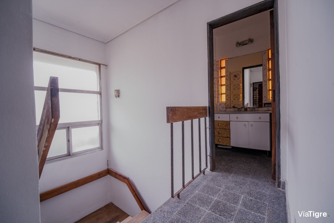
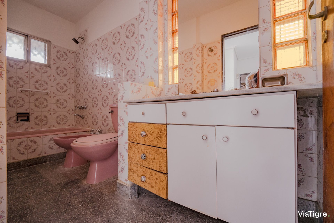
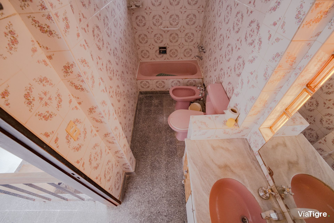
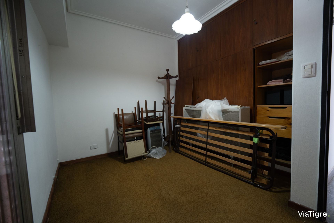
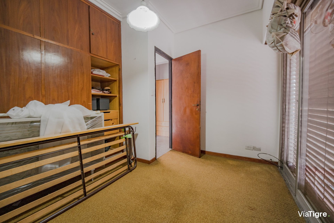
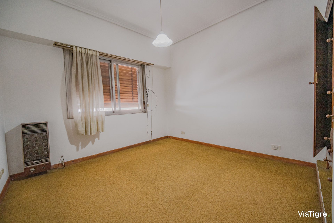
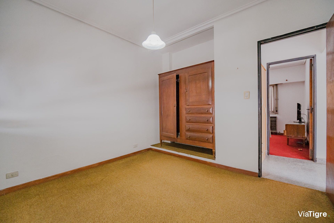
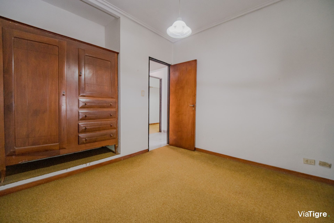
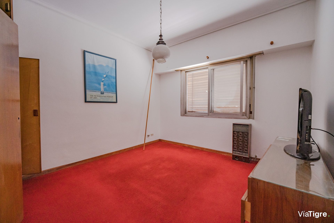
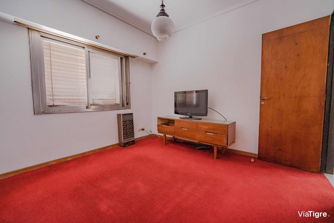
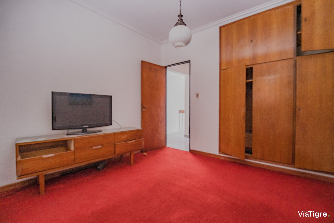
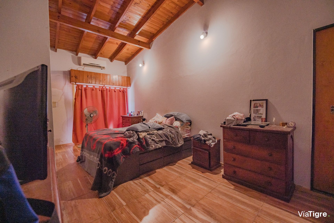
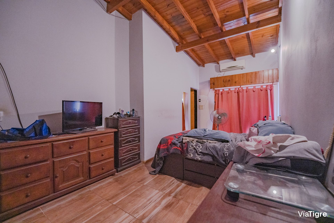
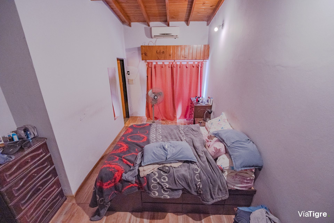
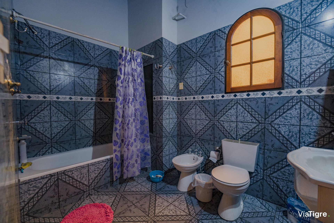
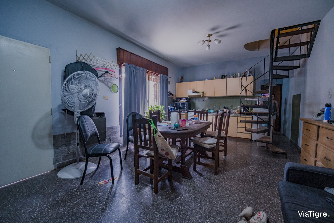
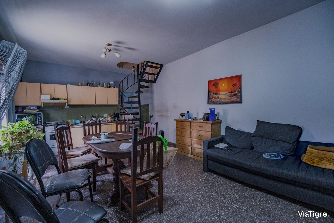
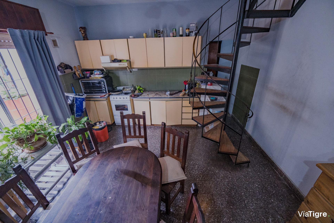
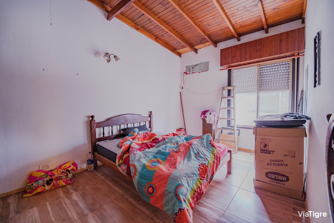
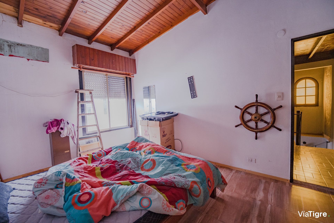
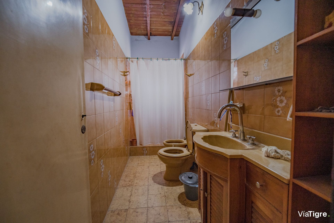
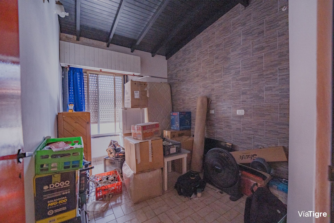
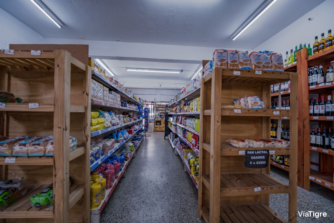
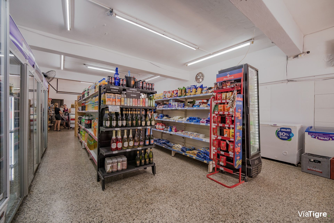
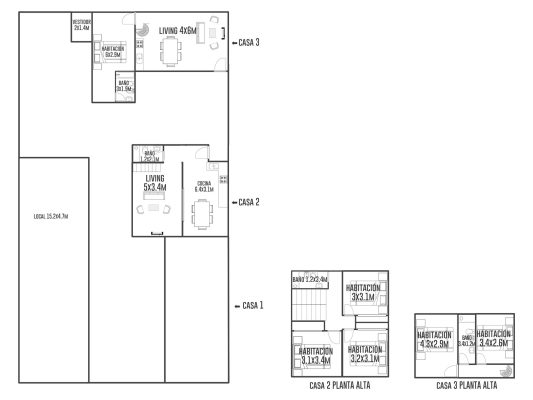
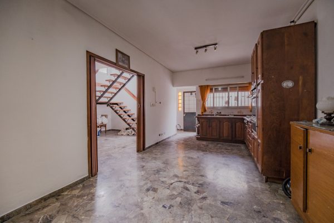
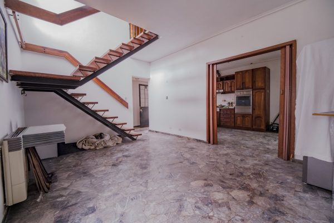
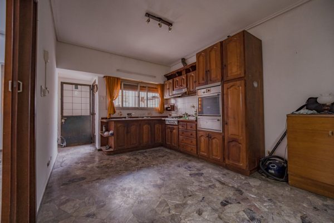
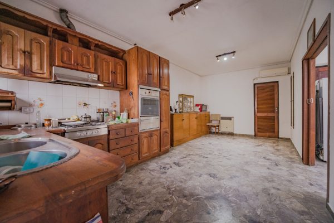
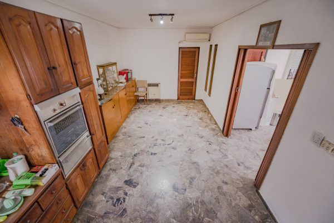
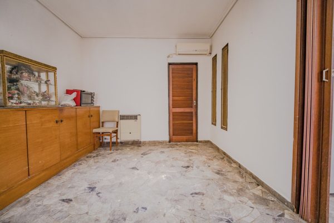
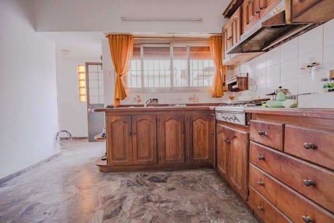
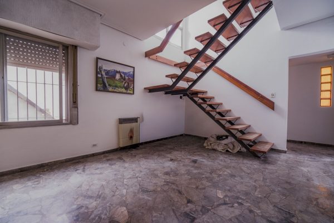
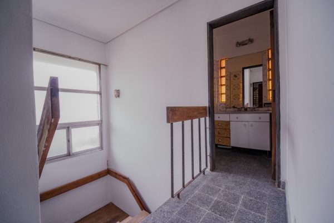
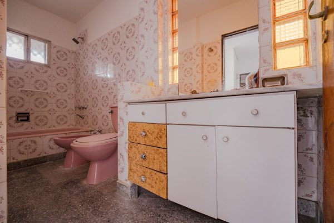
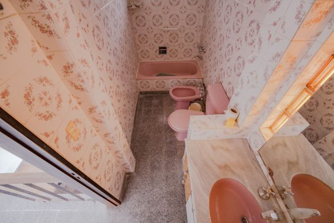
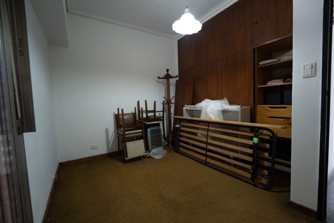
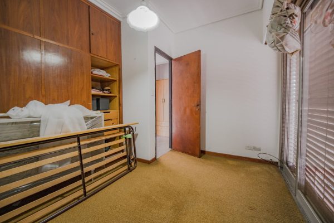
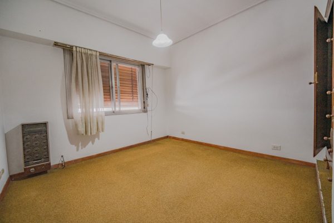
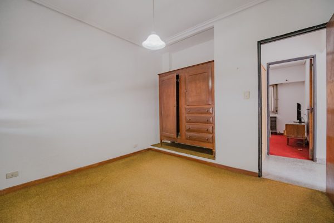
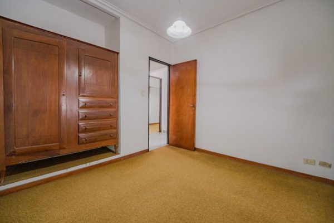
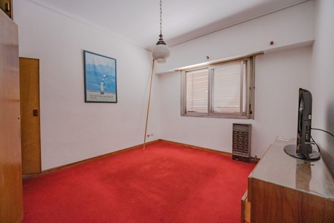
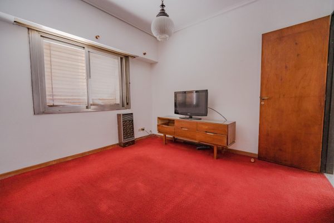
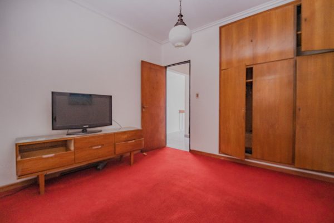
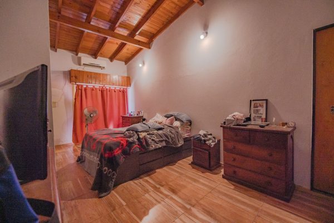
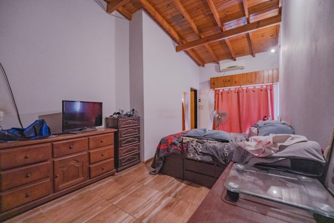
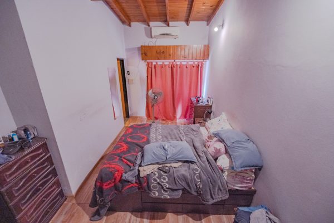
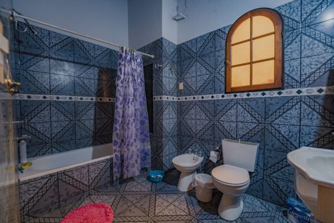
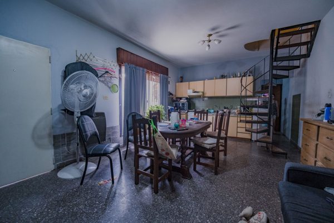
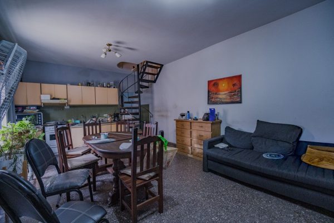
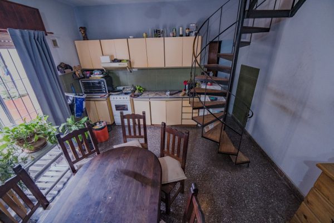
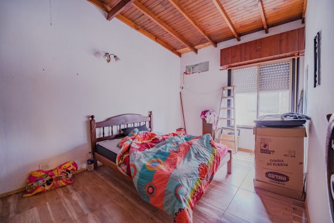
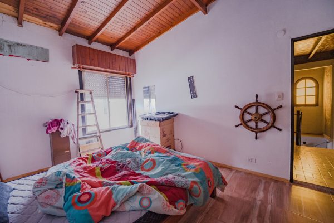
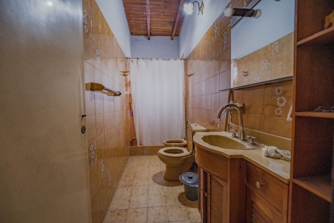
The architectural layout consists of four independent units. The main unit includes a commercial space of 15.2 x 4.7 meters with a slab for additional construction, a pass-through corridor and a large semi-covered gallery. The second unit has 4 rooms and includes a living-dining room of 5 x 3 meters, kitchen of 6 x 3 meters, first floor with full bathroom and three bedrooms of 3 x 3 meters each. The third unit also has 4 rooms and features a living-dining room with integrated kitchen of 4 x 6 meters, master bedroom of 6 x 3 meters with walk-in closet, first floor with two bedrooms of 3 x 3 meters and full bathroom. The fourth unit is a 2-room apartment at the front.
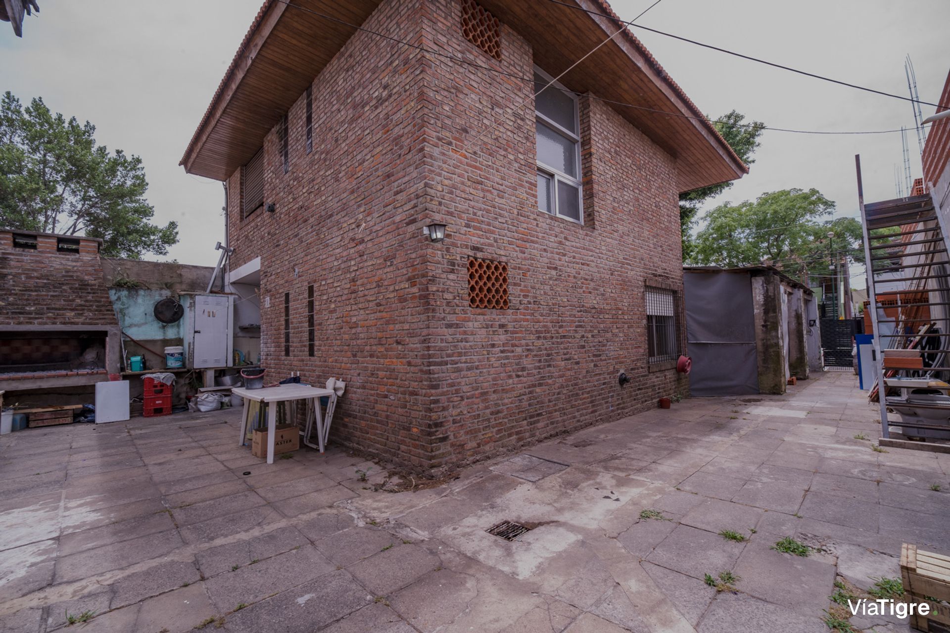
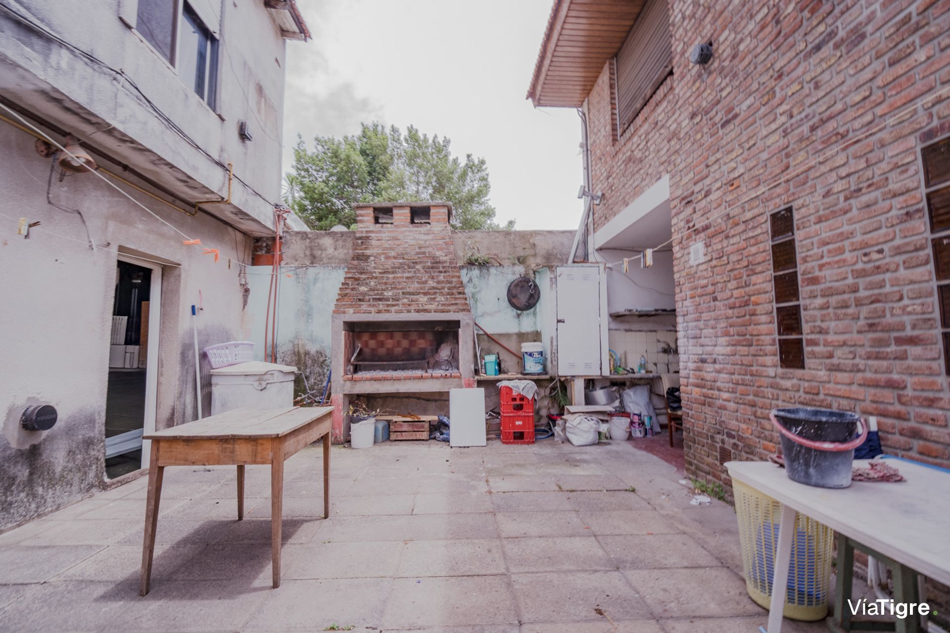
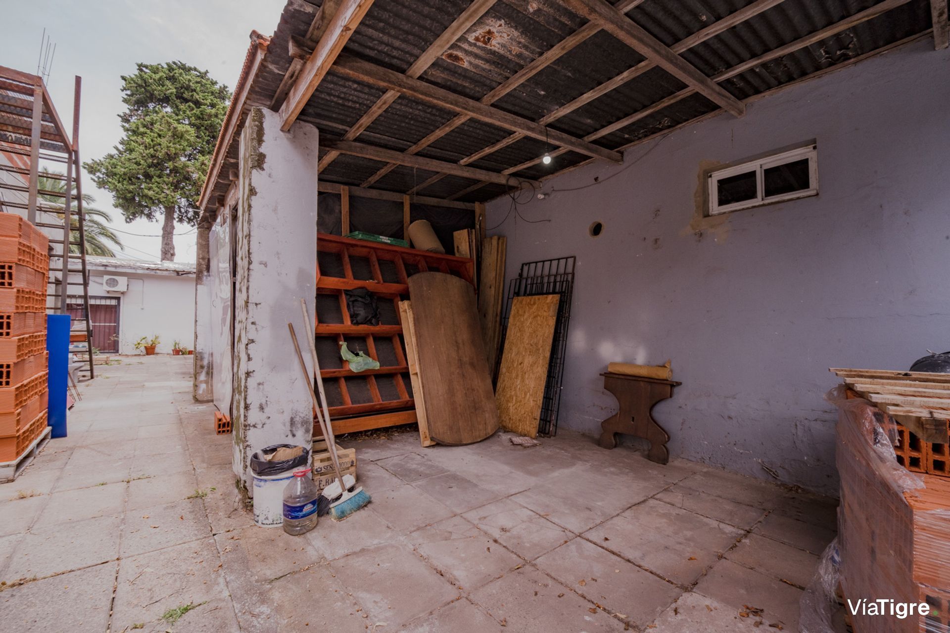
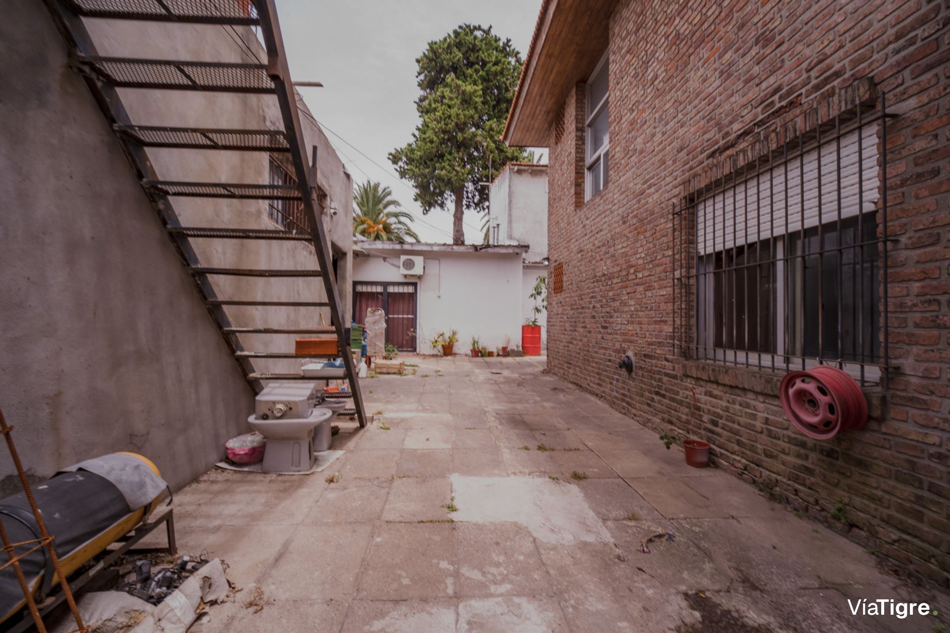
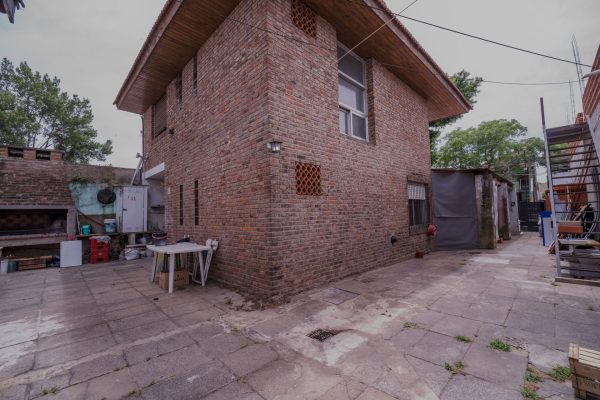
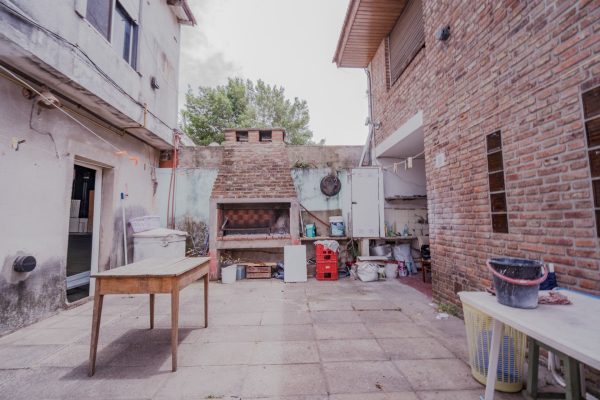
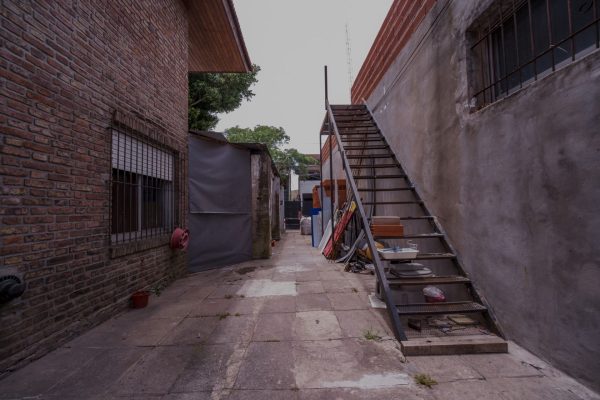
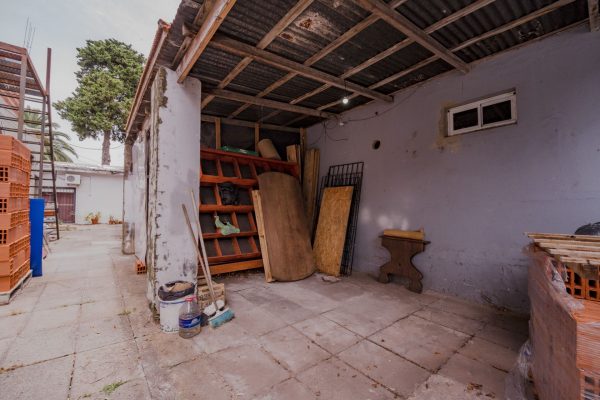
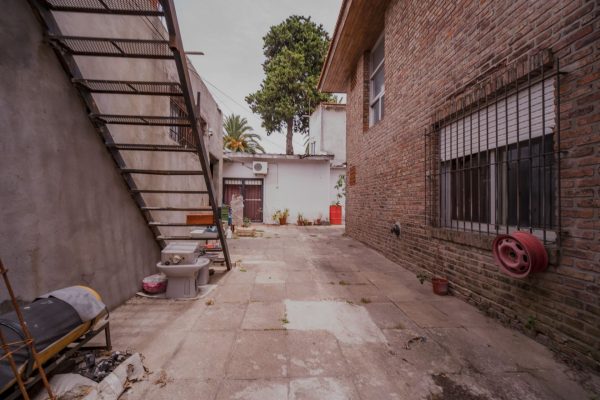
Among the complementary spaces, highlights include a side patio with access to the rear, grill, laundry area and a semi-covered space with potential to be transformed into a quincho. All rooms have excellent natural lighting and exterior views. The location is in a quiet residential neighborhood, near Avenida Rolón and with close access to public transport and the railway.
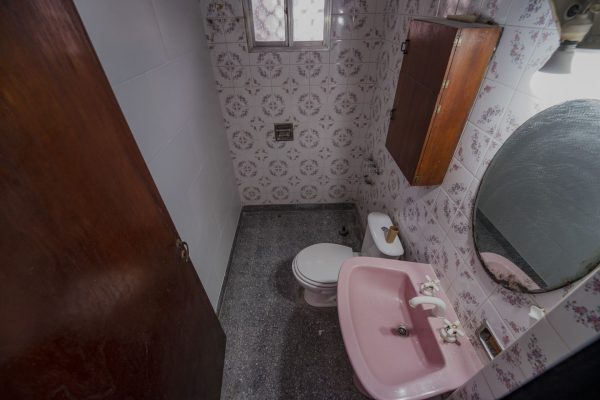
The technical specifications indicate a total surface area of 295 m², covered surface area of 200 m², semi-covered surface area of 10 m² and uncovered surface area of 85 m². The year of construction is 1948, with 6 rooms and 4 full bathrooms. The measurements and characteristics are approximate, subject to verification in the deed of transfer of ownership. Financing is available up to 30% of the value and the possibility of credit simulation.
The architectural layout consists of four independent units. The main unit includes a commercial space of 15.2 x 4.7 meters with a slab for additional construction, a pass-through corridor and a large semi-covered gallery. The second unit has 4 rooms and includes a living-dining room of 5 x 3 meters, kitchen of 6 x 3 meters, first floor with full bathroom and three bedrooms of 3 x 3 meters each. The third unit also has 4 rooms and features a living-dining room with integrated kitchen of 4 x 6 meters, master bedroom of 6 x 3 meters with walk-in closet, first floor with two bedrooms of 3 x 3 meters and full bathroom. The fourth unit is a 2-room apartment at the front.
Among the complementary spaces, highlights include a side patio with access to the rear, grill, laundry area and a semi-covered space with potential to be transformed into a quincho. All rooms have excellent natural lighting and exterior views. The location is in a quiet residential neighborhood, near Avenida Rolón and with close access to public transport and the railway.
The technical specifications indicate a total surface area of 295 m², covered surface area of 200 m², semi-covered surface area of 10 m² and uncovered surface area of 85 m². The year of construction is 1948, with 6 rooms and 4 full bathrooms. The measurements and characteristics are approximate, subject to verification in the deed of transfer of ownership. Financing is available up to 30% of the value and the possibility of credit simulation.
Location & Surroundings
Beccar · San Isidro