
Sale - Warehouse in Munro - Industrial Zone
Local Comercial in Munro · Vicente Lopez
Sale
Credit Eligible
Price
USD419.900














Key information
Total area
580 m²
Covered
580 m²
Bathrooms
2
Operation
Sale
Property type
Galpón
Credit Eligible
Yes
Financing
Available
Professional Use
Yes
Commercial Use
Yes
Accessible
Yes
Amenities & Features
Services
- Water
- Running Water
- Sewage
- Electricity
- Gas
- Internet
- Telephone
- Cable TV
- Satellite TV
Property Description
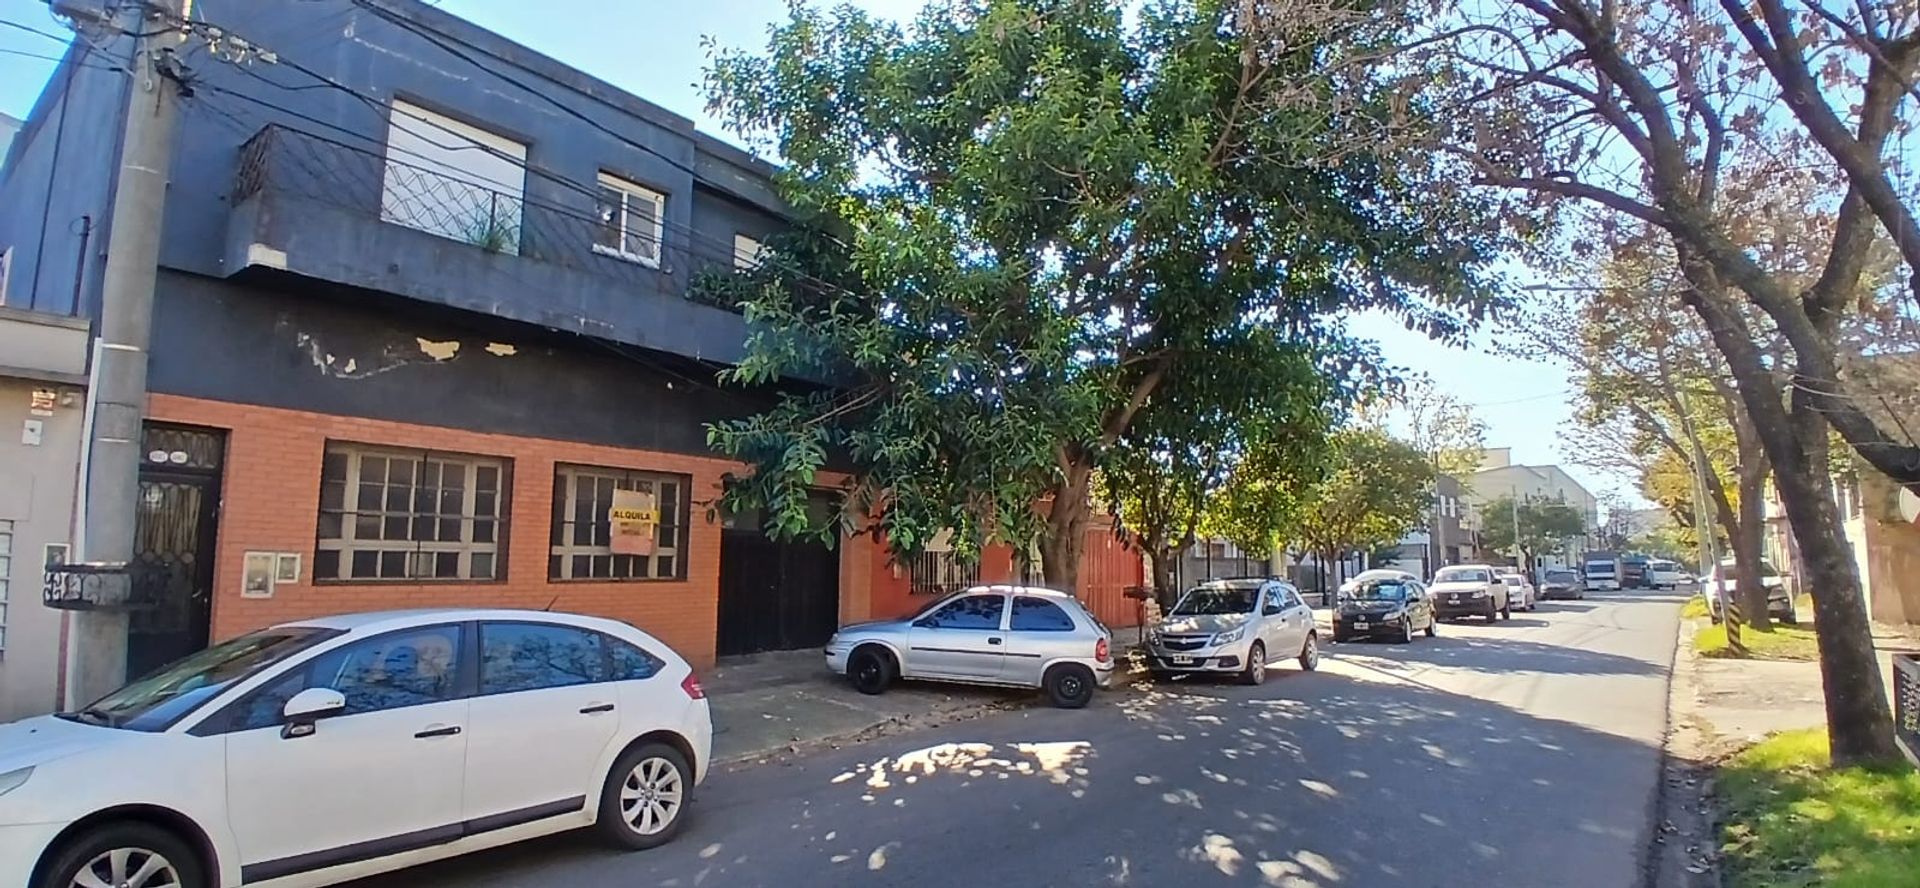
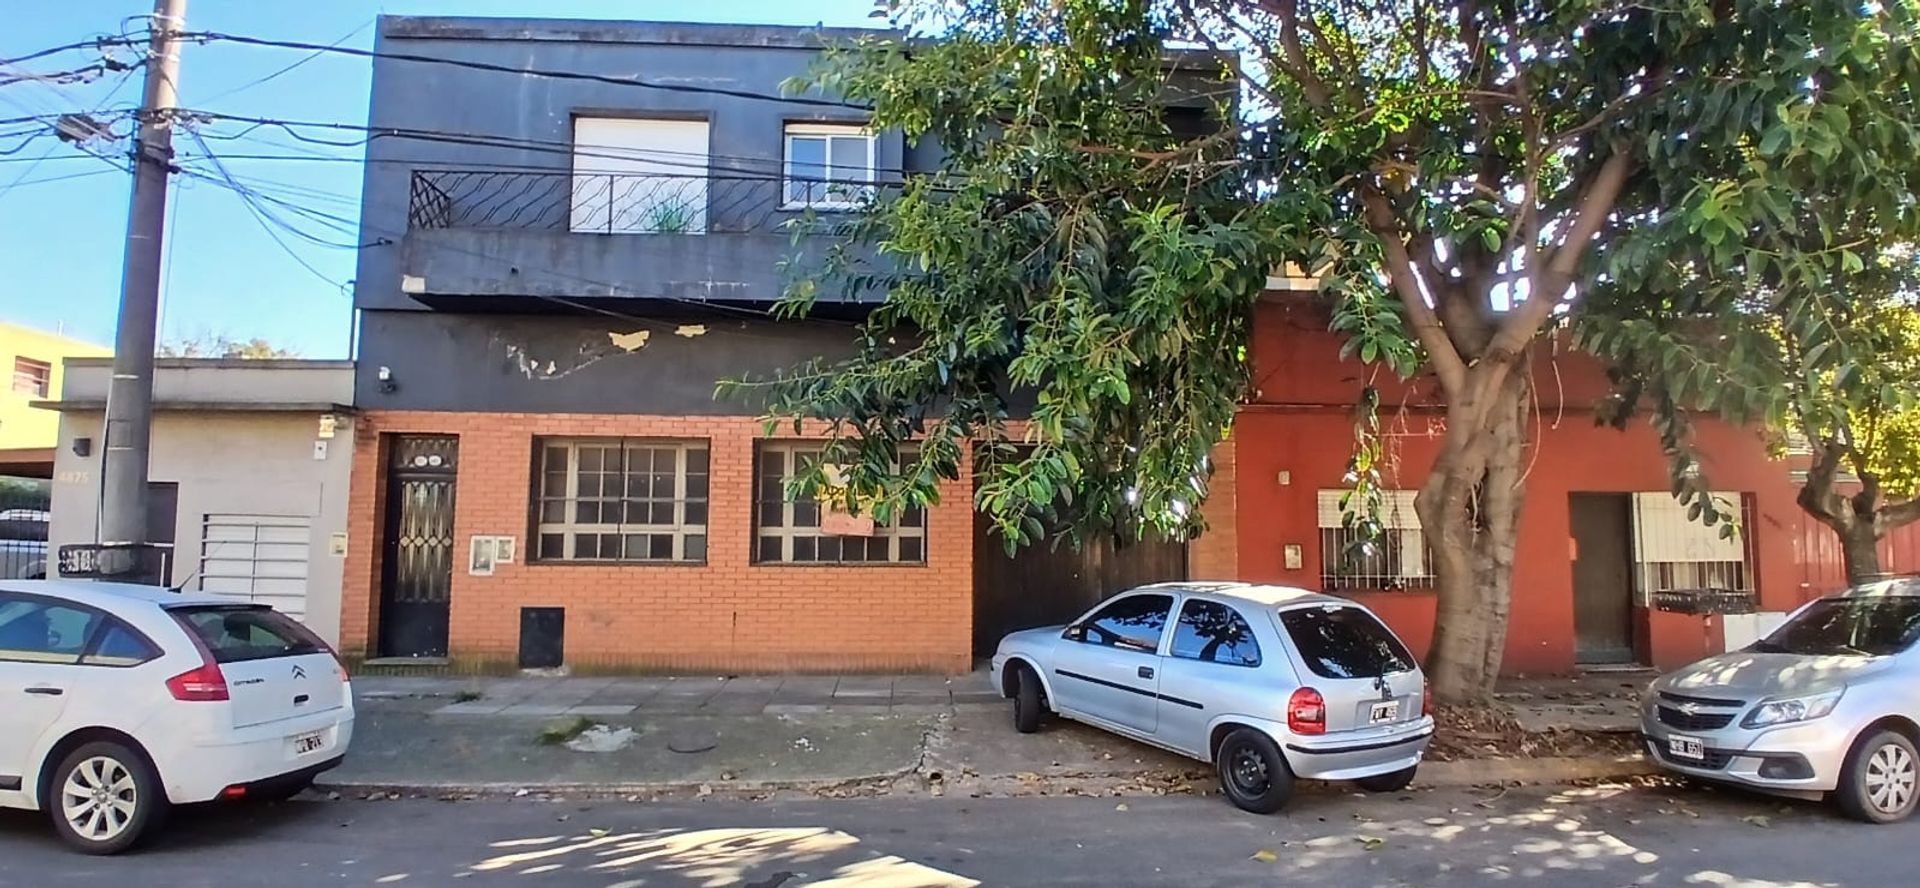
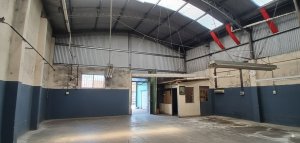
Warehouse with great potential in Munro, located on Santiago Derqui Street, just a few meters from Av. Bartolomé Mitre. The area is characterized by excellent access and proximity to major arteries and transportation modes, making it a strategic option for industrial activities.
Zoning: Industrial I1
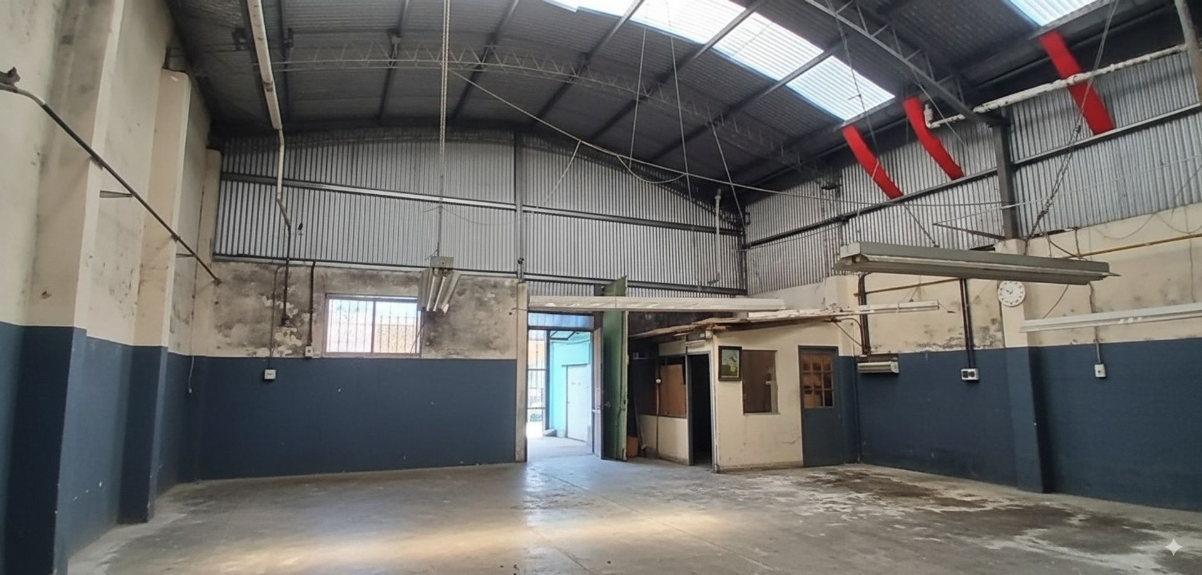
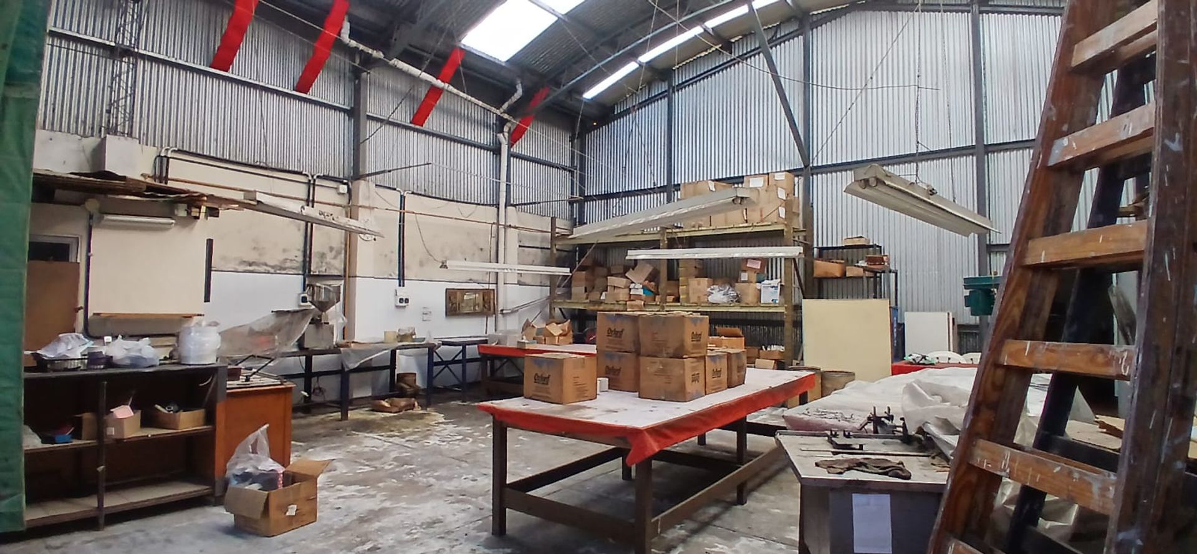
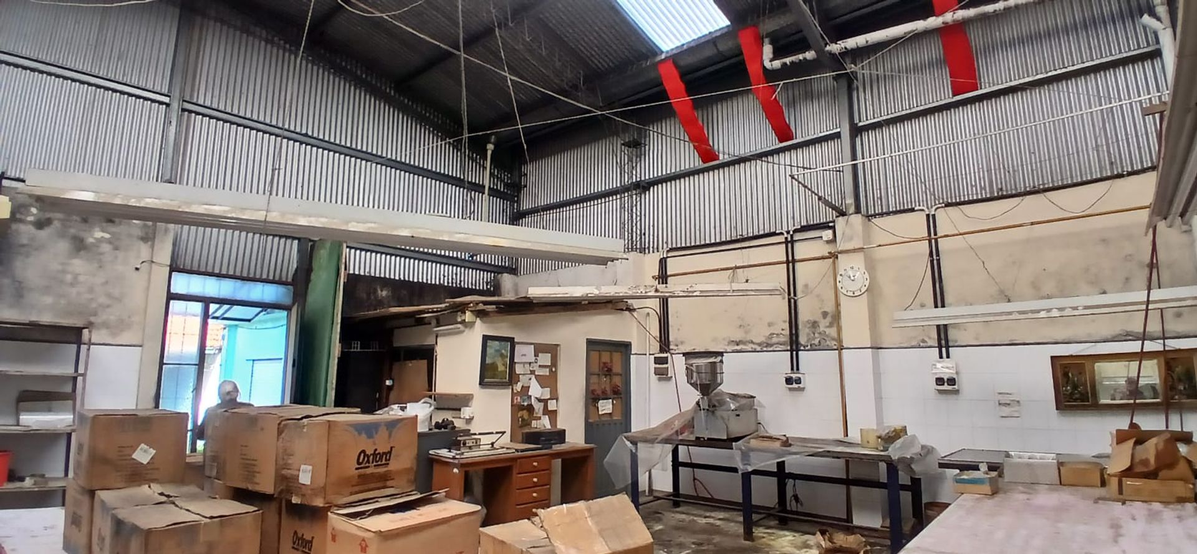
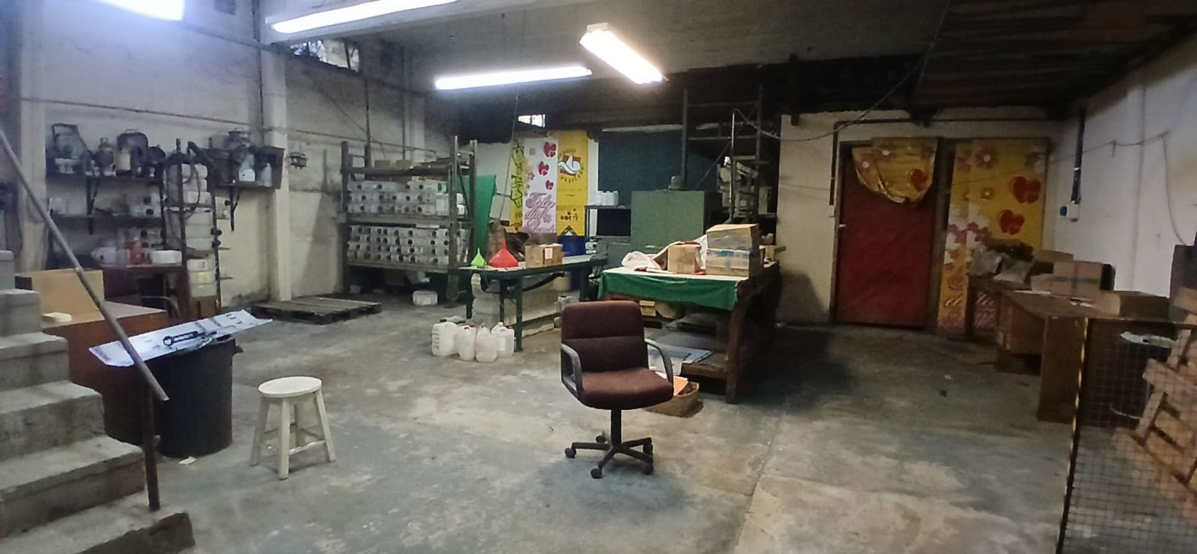
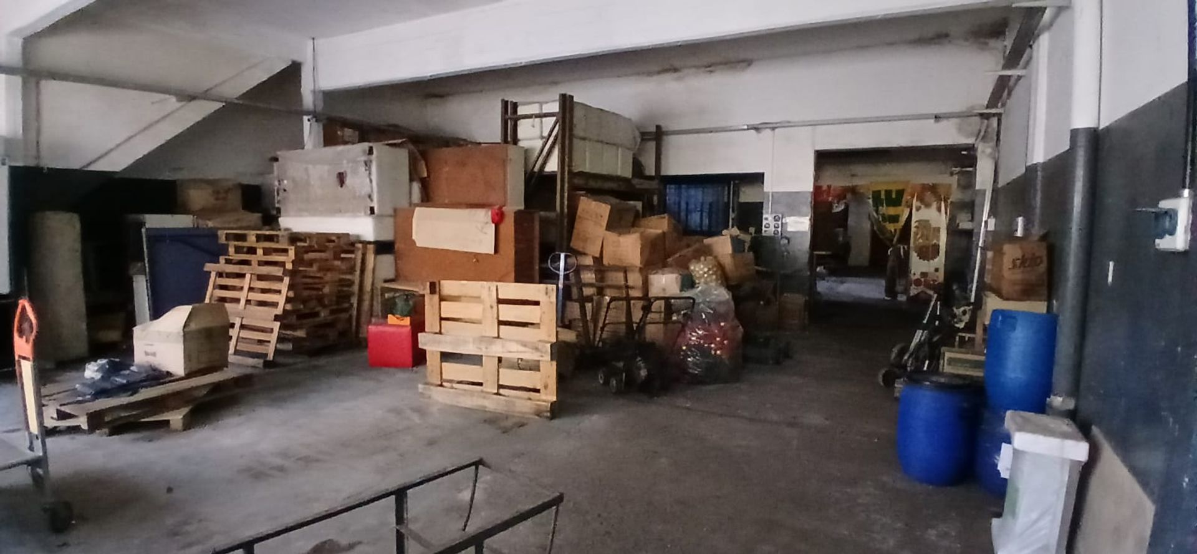
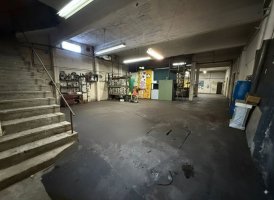
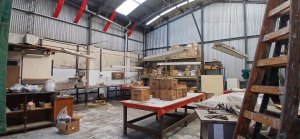
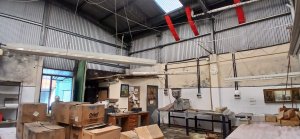
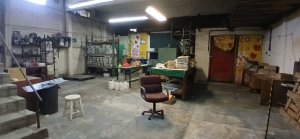
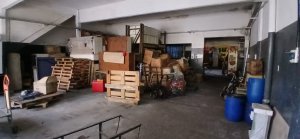
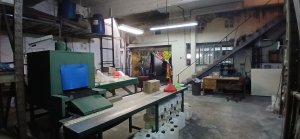
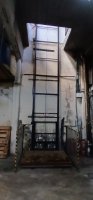
The site covers 300?m² and the total built area is 580?m², spread over two floors. The ground floor provides a spacious covered area of 300?m², with a partial partition that allows the space to be unified according to needs. It includes a functional bathroom and kitchenette, sufficient height for large vehicles and machinery, and forklift access.
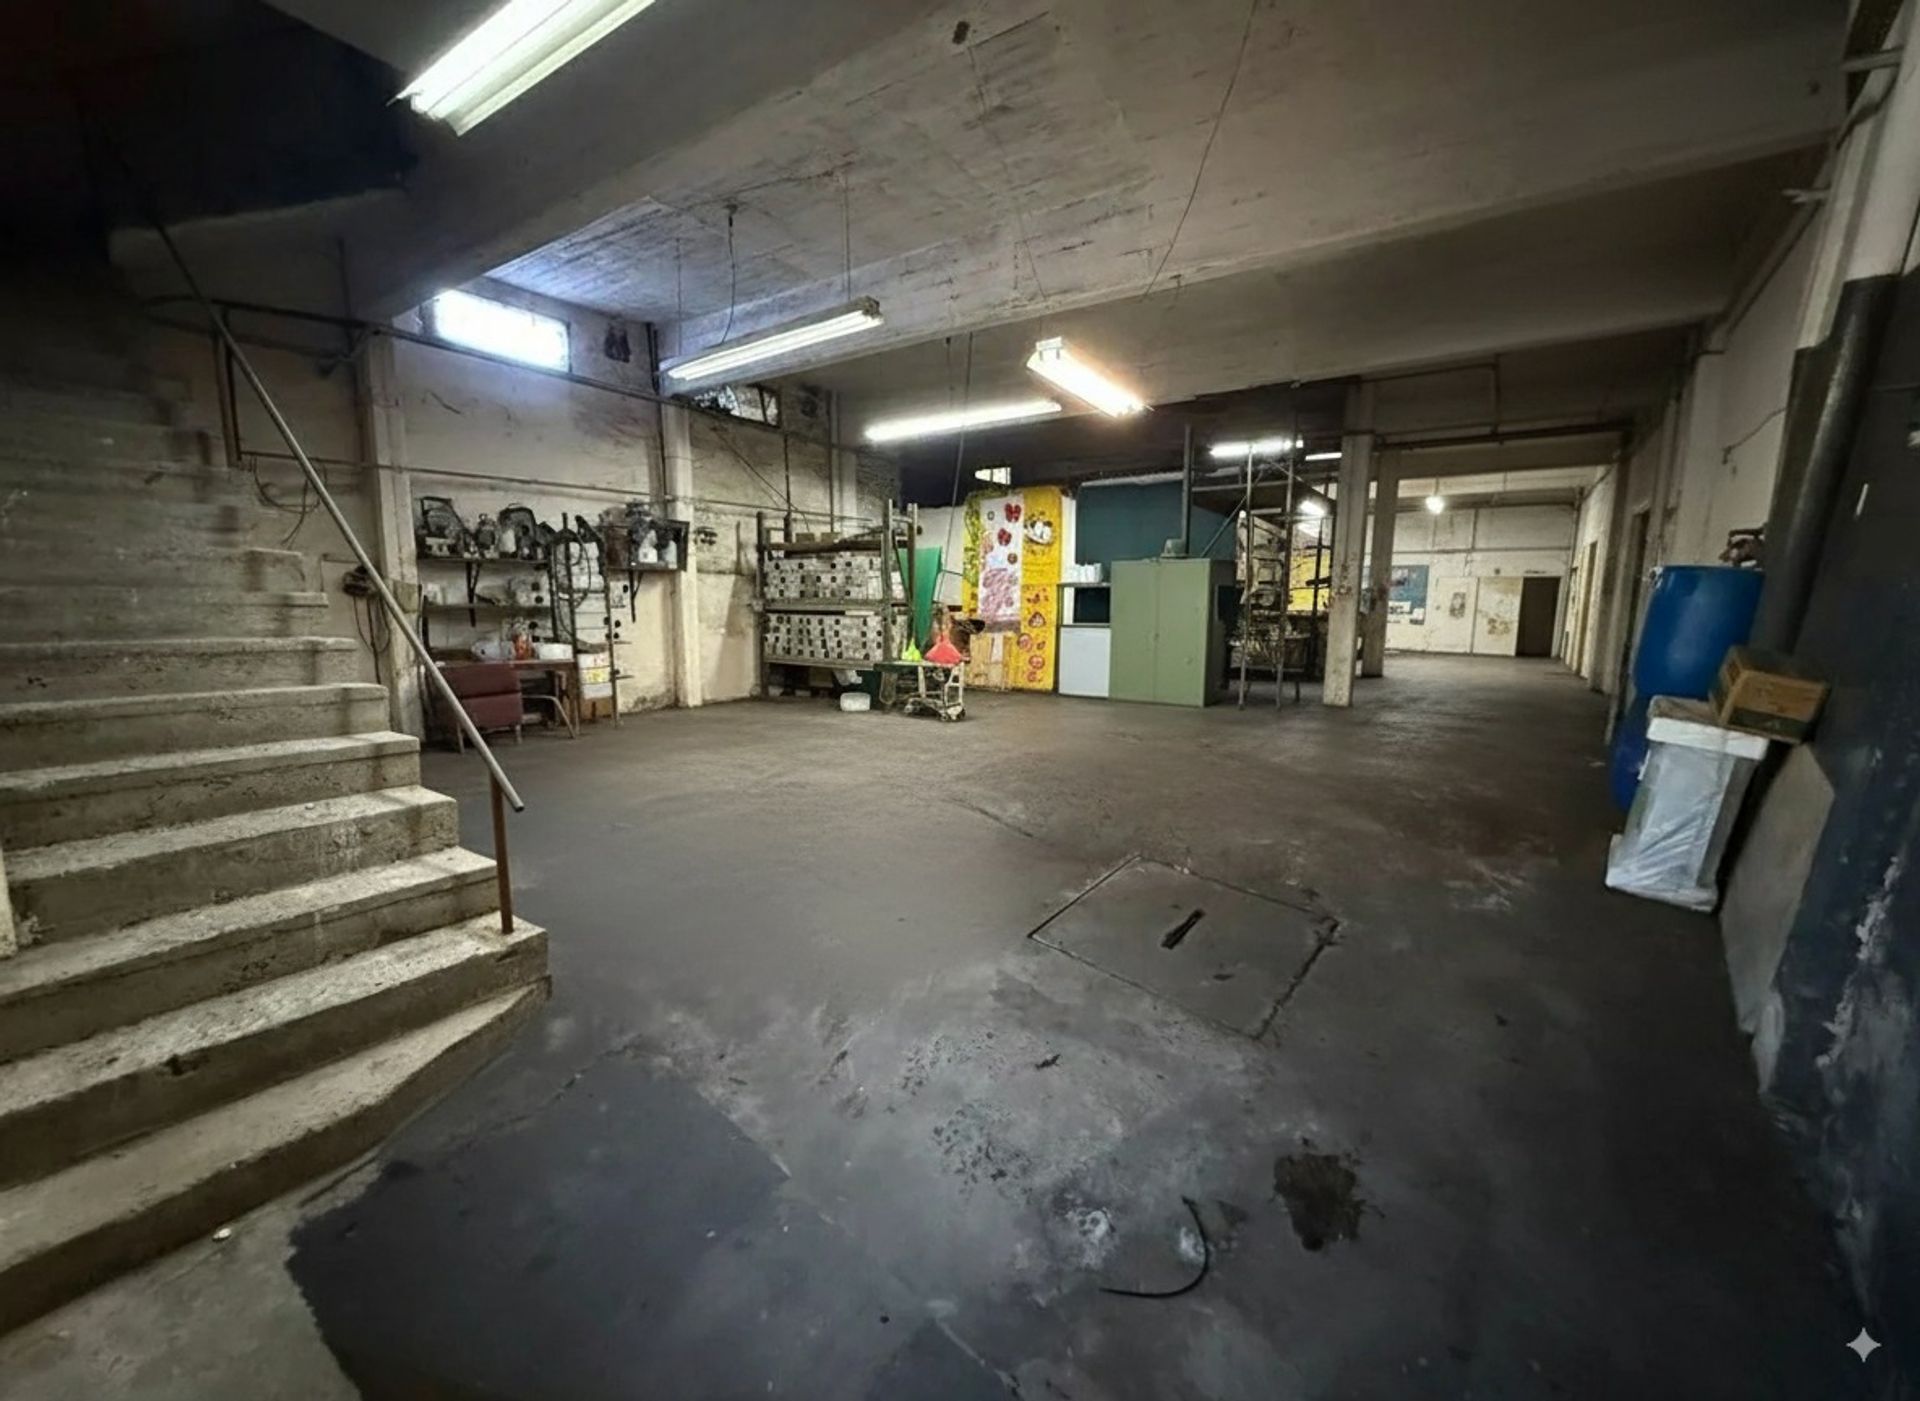
The upper floor, measuring approximately 9?×?14?m, is connected by an internal staircase and features an uncovered patio. This floor includes a dwelling that can serve as an office or independent residence, comprising two bedrooms, a spacious kitchen-dining area, living room, grill area, and independent access from the ground floor.
The property is equipped with running water, natural gas, and three?phase electricity, ensuring the necessary infrastructure for industrial activities and occupant comfort.
With its versatility and location in a high commercial and industrial development area, this warehouse offers an ideal setting for business expansion or the creation of a functional and comfortable workspace. Updated floor plans available.
Zoning: Industrial I1
The site covers 300?m² and the total built area is 580?m², spread over two floors. The ground floor provides a spacious covered area of 300?m², with a partial partition that allows the space to be unified according to needs. It includes a functional bathroom and kitchenette, sufficient height for large vehicles and machinery, and forklift access.
The upper floor, measuring approximately 9?×?14?m, is connected by an internal staircase and features an uncovered patio. This floor includes a dwelling that can serve as an office or independent residence, comprising two bedrooms, a spacious kitchen-dining area, living room, grill area, and independent access from the ground floor.
The property is equipped with running water, natural gas, and three?phase electricity, ensuring the necessary infrastructure for industrial activities and occupant comfort.
With its versatility and location in a high commercial and industrial development area, this warehouse offers an ideal setting for business expansion or the creation of a functional and comfortable workspace. Updated floor plans available.
Location & Surroundings
Munro · Vicente Lopez