
SAN ISIDRO HOUSE FOR RENT FURNISHED With Pool
Propiedades Residenciales in San Isidro · San Isidro
New
Rent
Price
USD3.200
/ mes
Key information
Total area
343 m²
Covered
193 m²
Rooms
5
Bedrooms
4
Bathrooms
2
Operation
Rent
Property type
Casa
Property Description
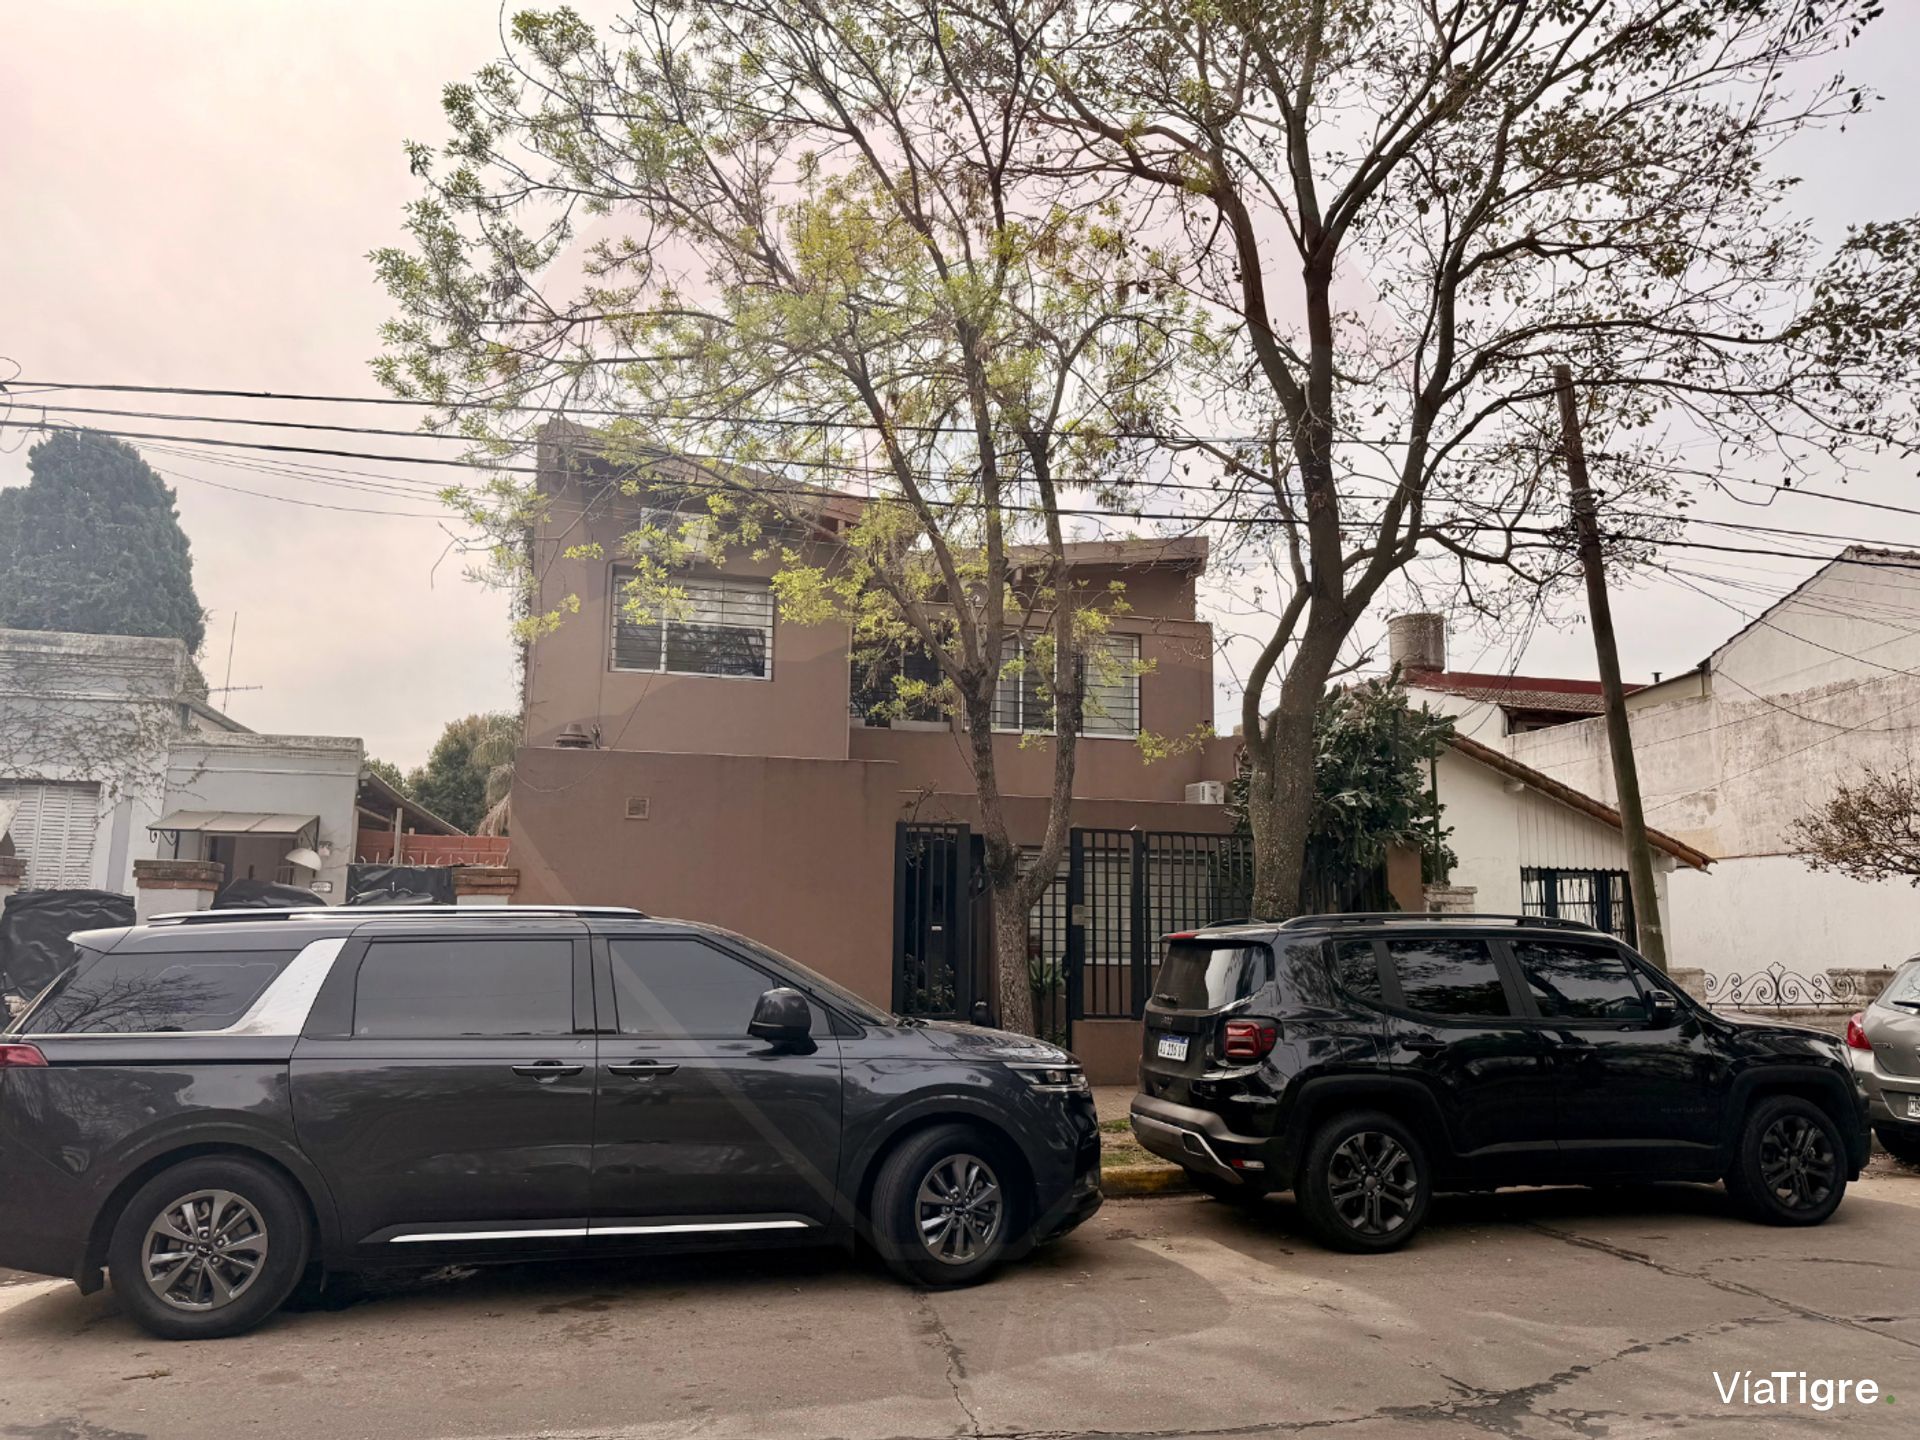
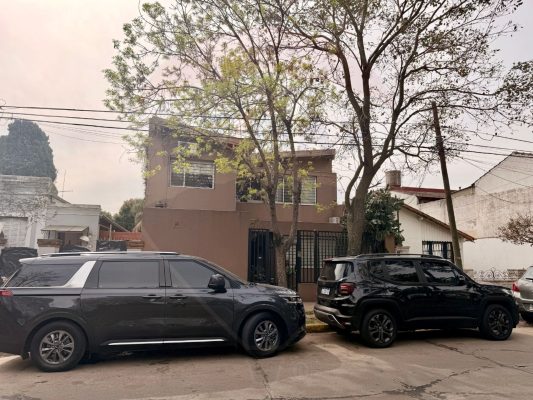
Located on Chubut, facing Plaza Alsina, this modern house breathes light and spaciousness in every corner. Built in the 1970s and fully renovated in 2010, it sits in a deeply family-oriented, green and luminous environment, and offers a comfortable, current and functional layout designed for families seeking quality of life in the heart of San Isidro, Buenos Aires.
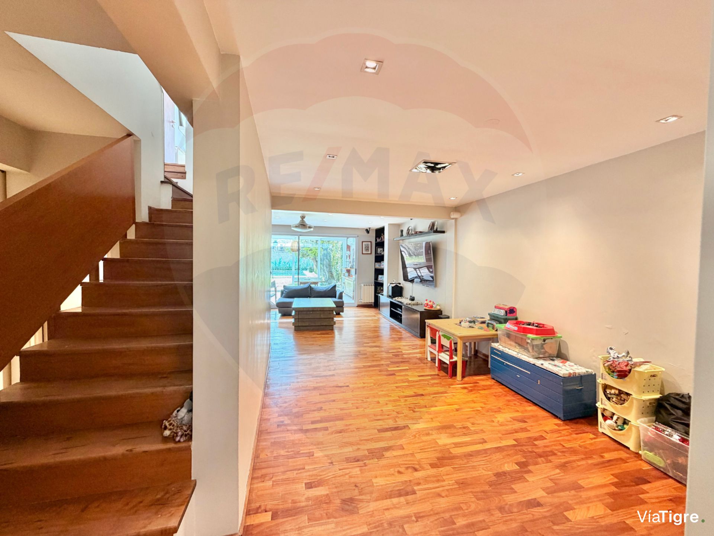
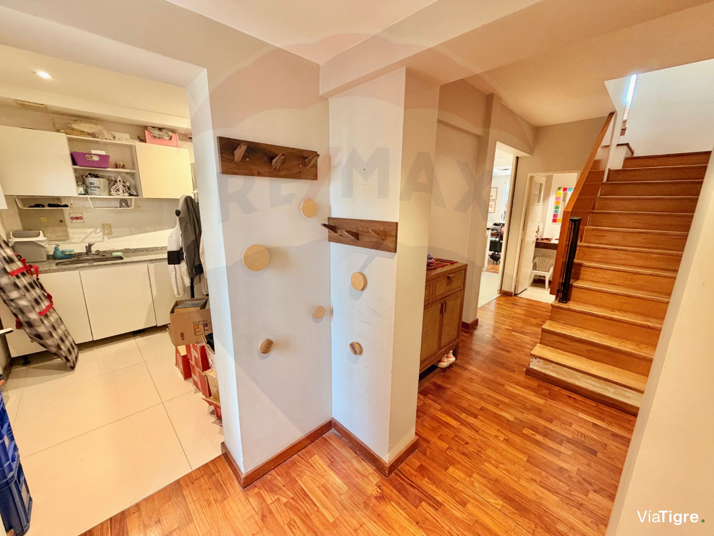
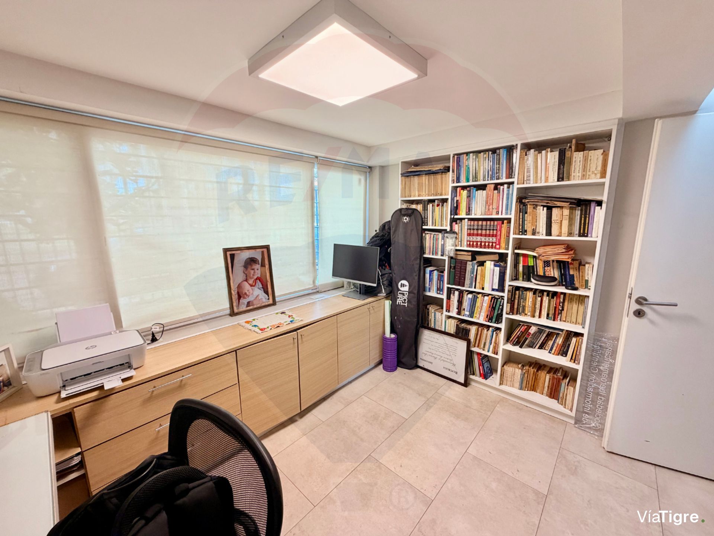
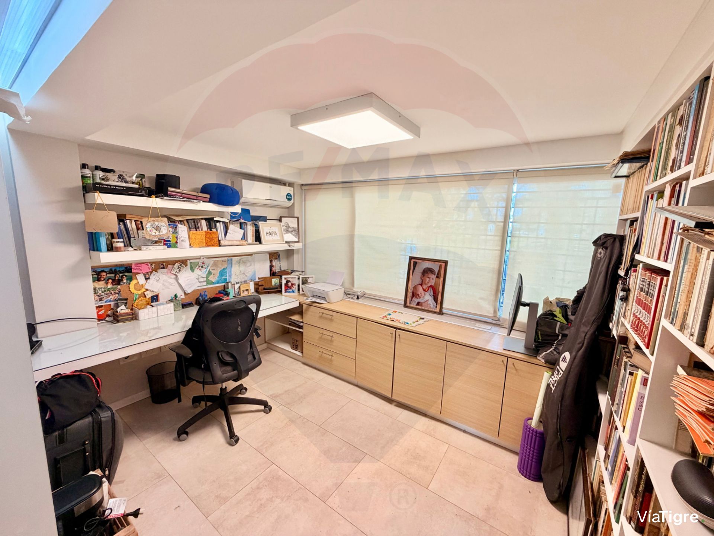
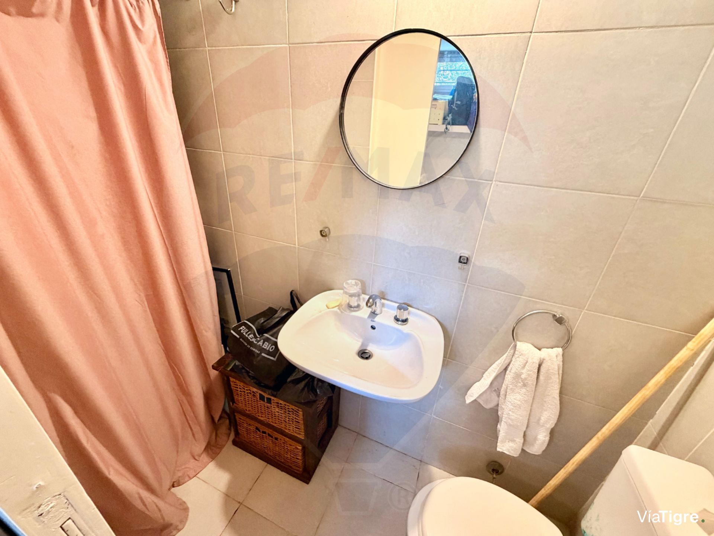
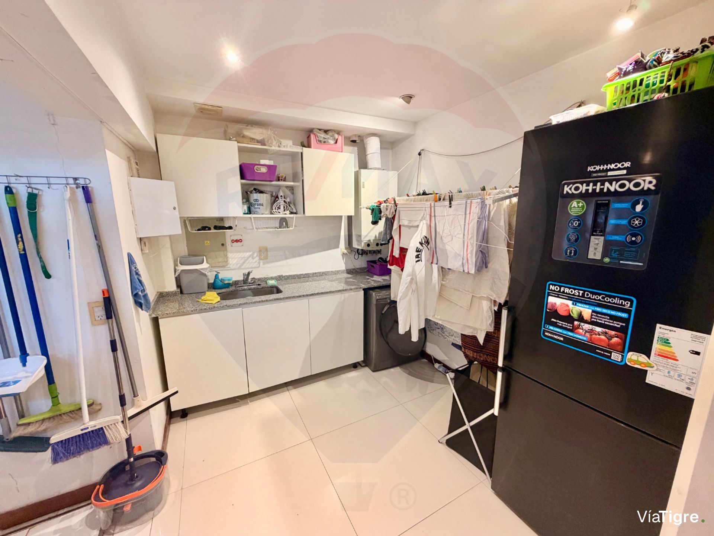
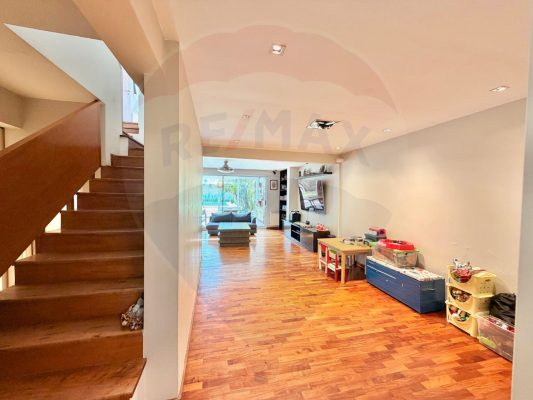
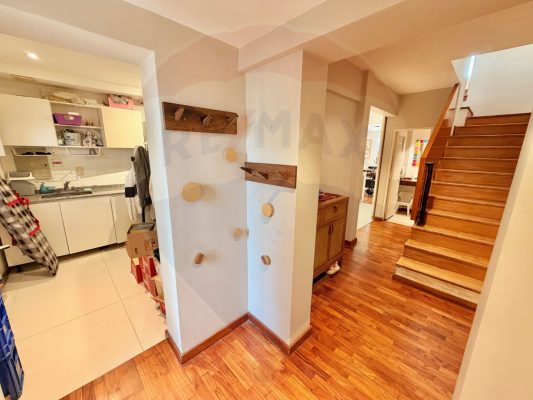
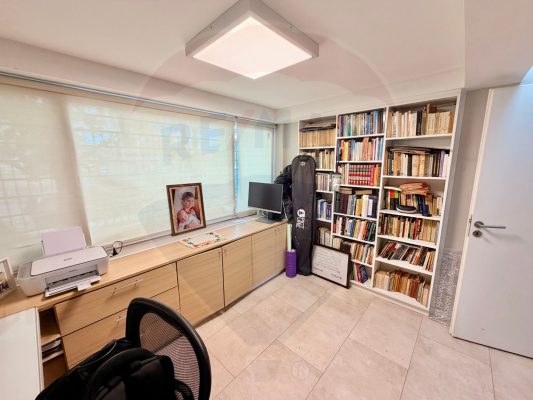
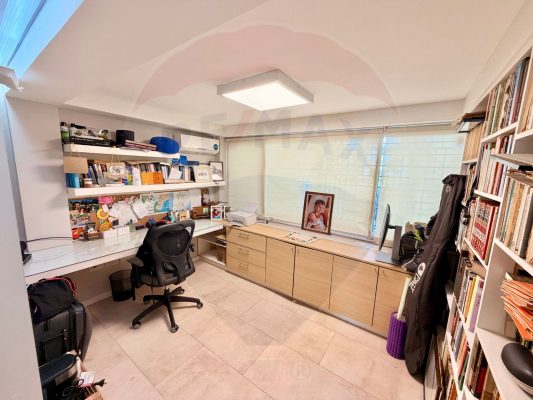
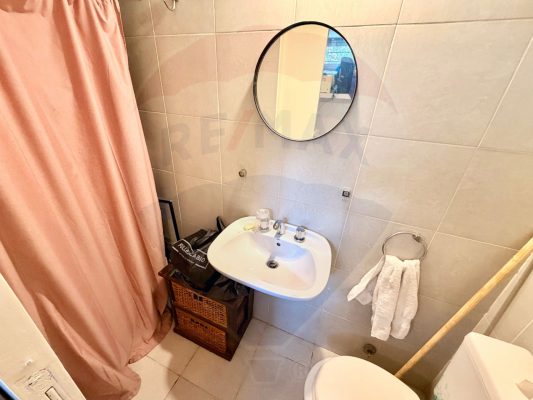
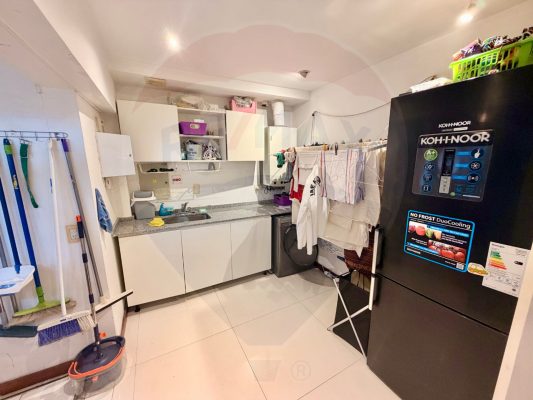
With 343 m² of total surface area, the property unfolds its spaces generously. Upon entering, a reception hall welcomes you. To the right, a spacious study opens up with a view of the street, ideal for working from home while enjoying the greenery of the plaza. To the left is the service area with a laundry room, a spacious and functional storage space that includes a service bathroom. Straight ahead, the wooden staircase connects to the upper floor.
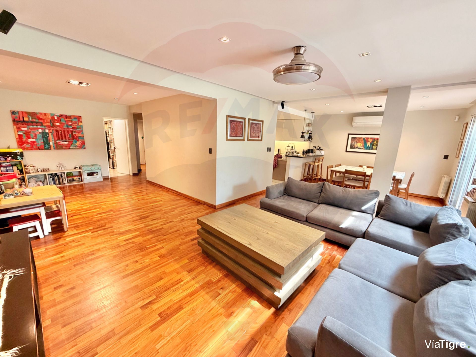
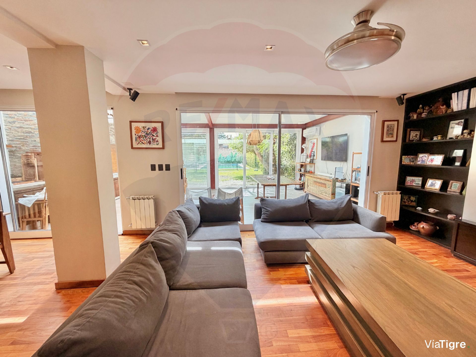
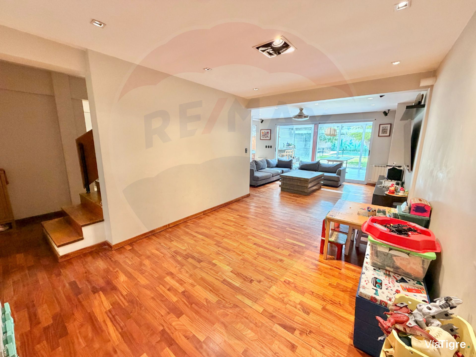
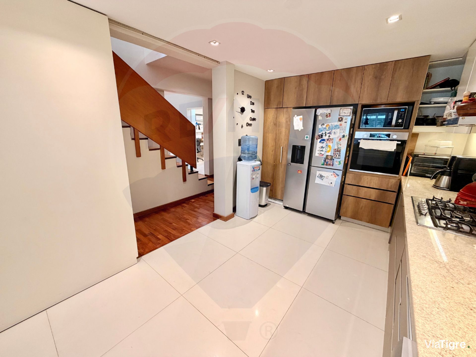
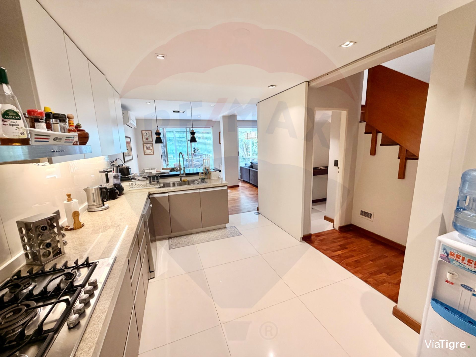
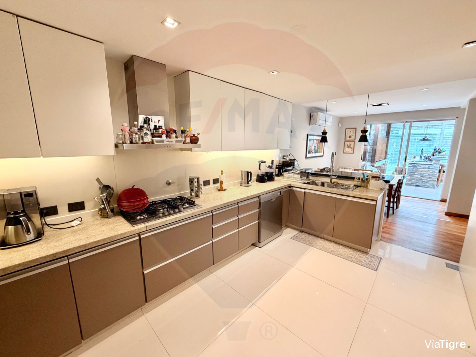
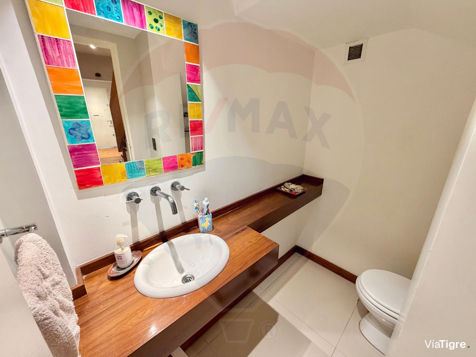
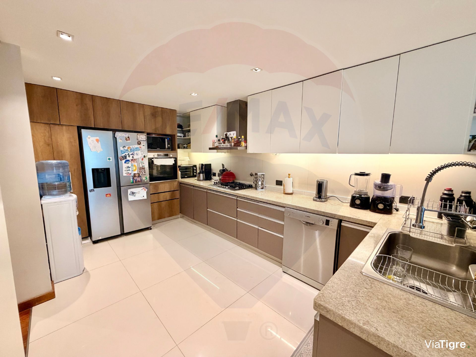
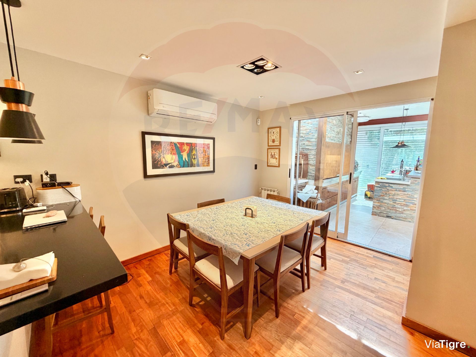
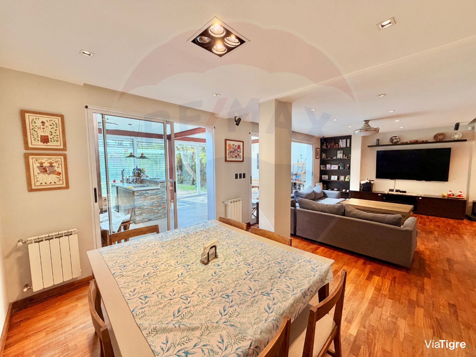
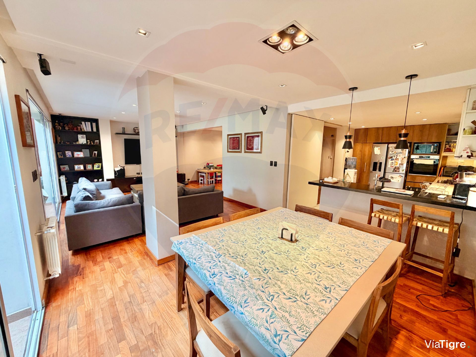
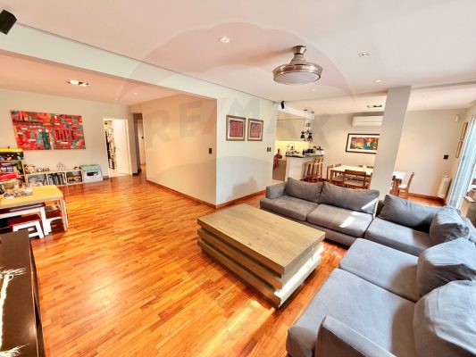
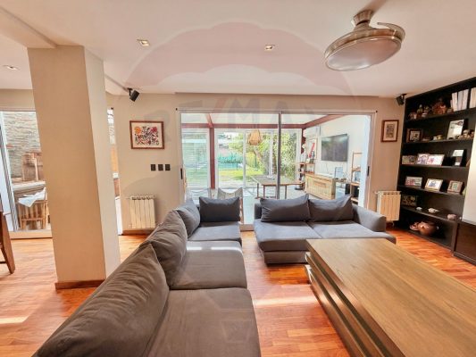
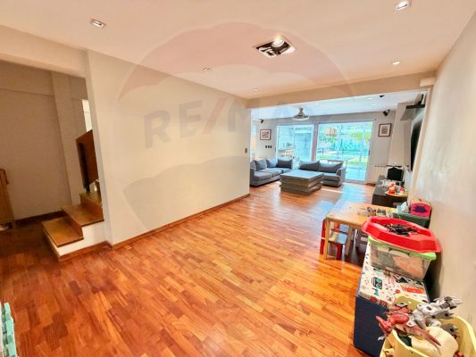
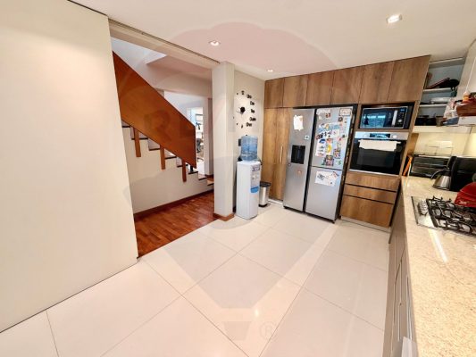
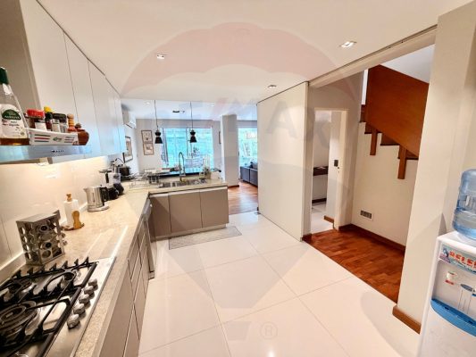
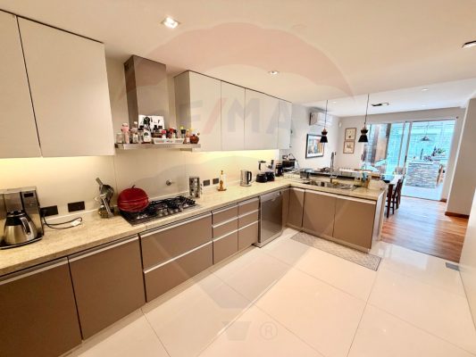
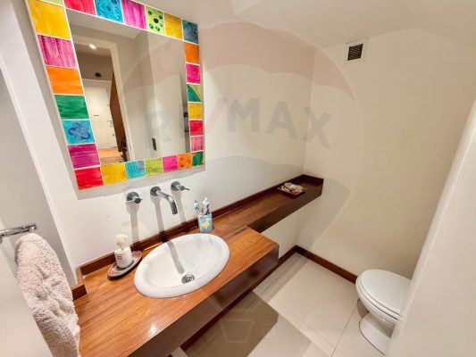
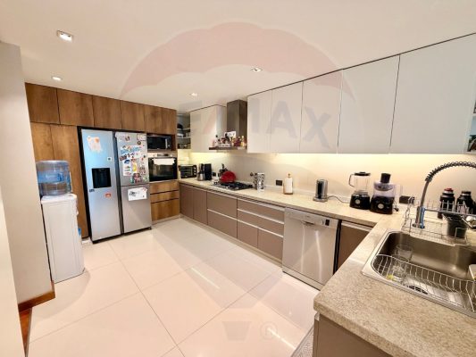
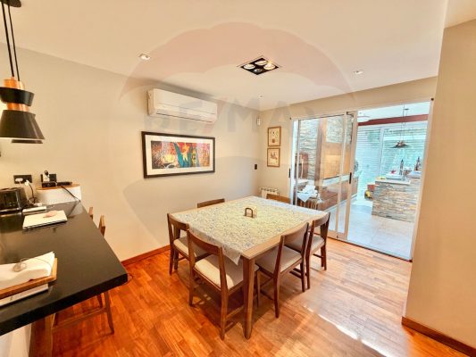
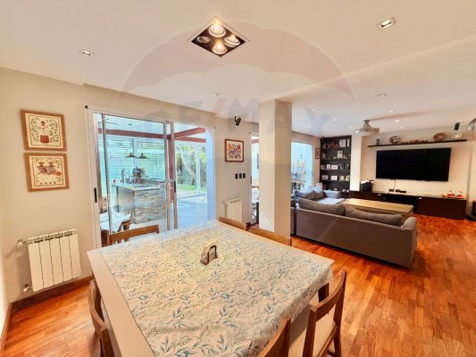
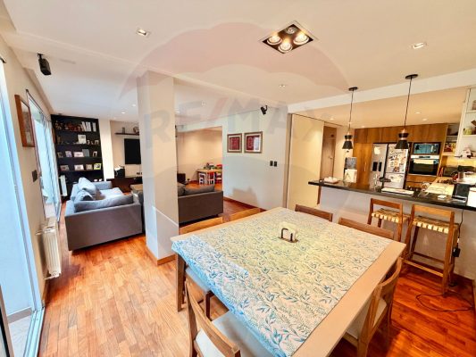
The social heart of the house is truly exceptional. The kitchen, spacious and modern, features an island and upper and lower cabinets that make organization easy, and connects fluidly with the living and daily dining room, creating a space of 193 m² covered where light floods every room. Part of the formal living room is currently used as a playroom and anticipates access to the garden. Under the staircase is the reception toilette.
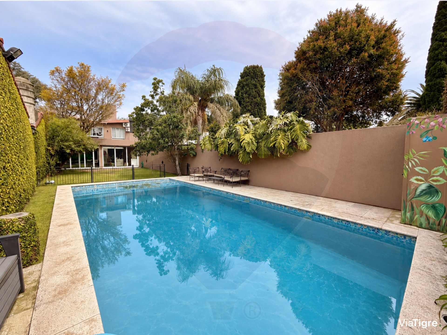
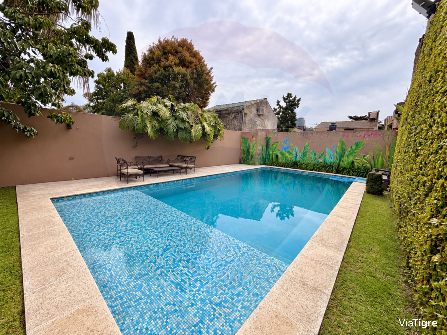
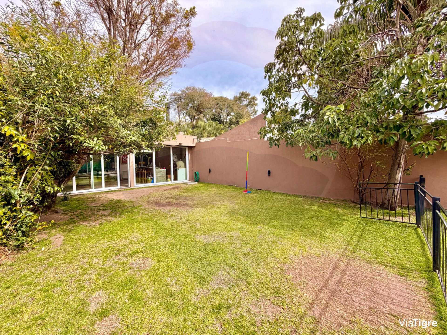
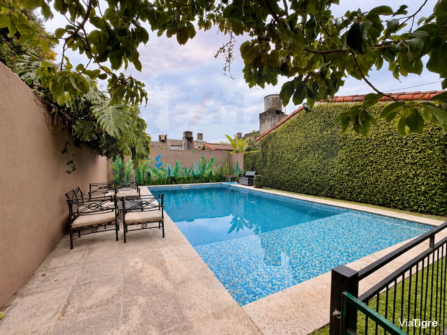
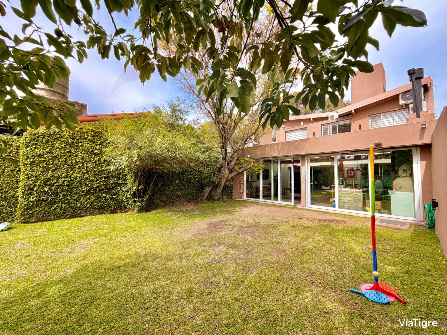
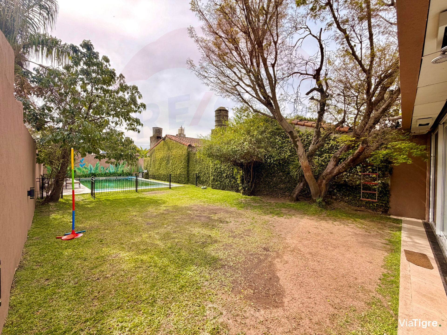
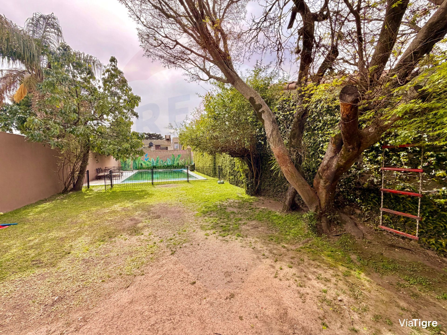
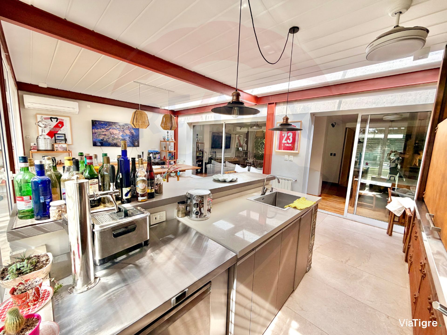
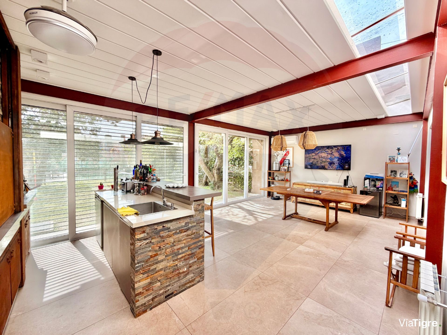
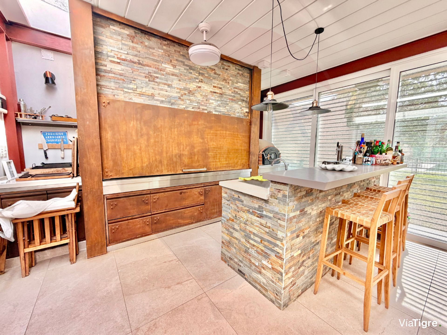
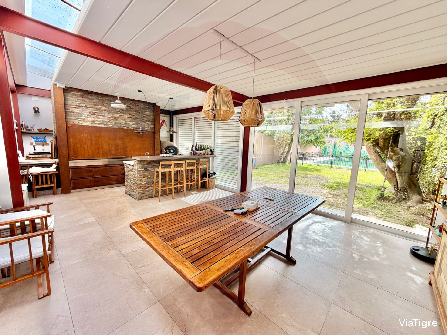
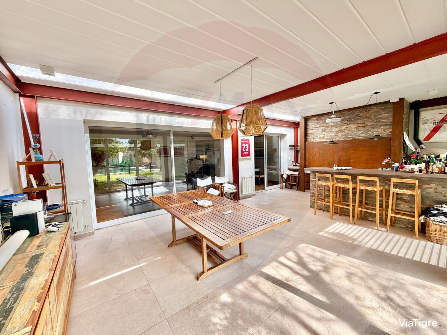
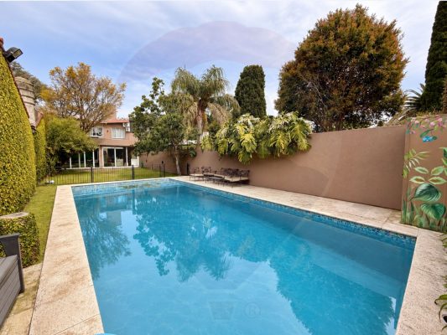
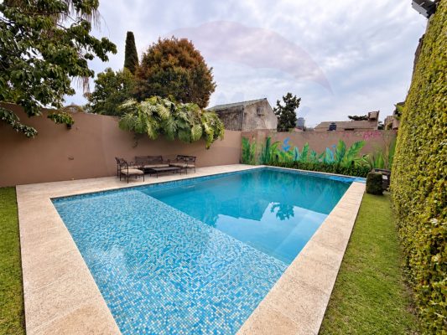
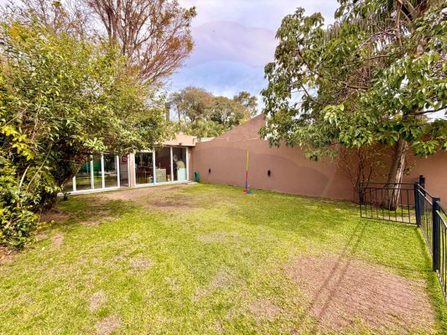
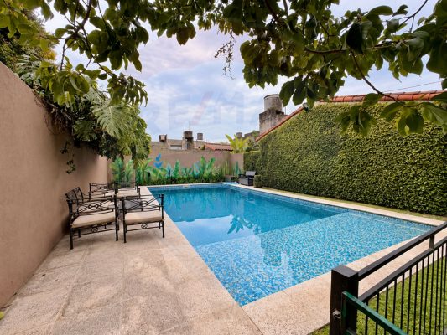
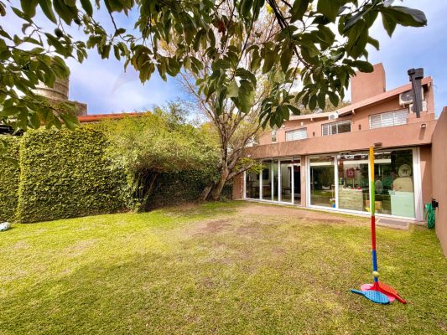
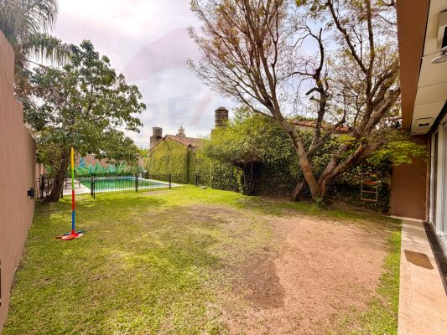
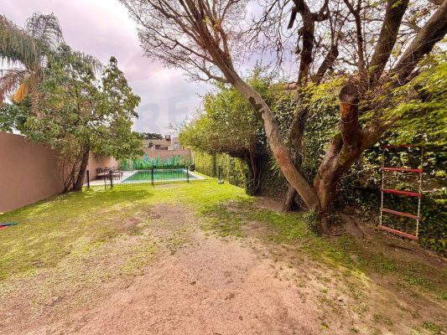
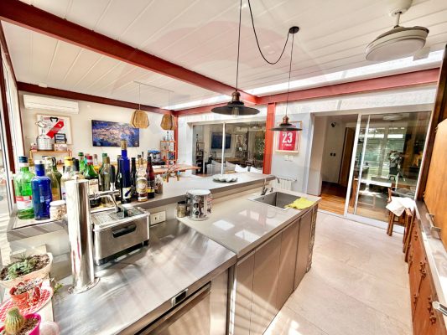
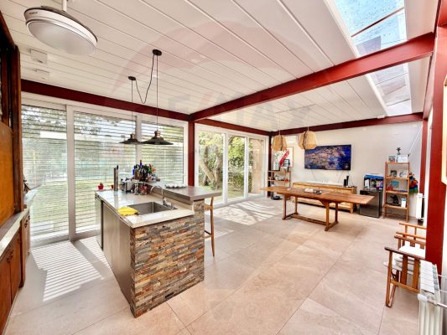
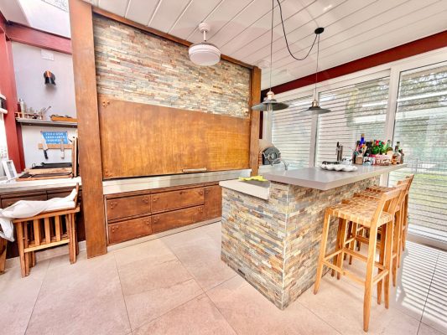
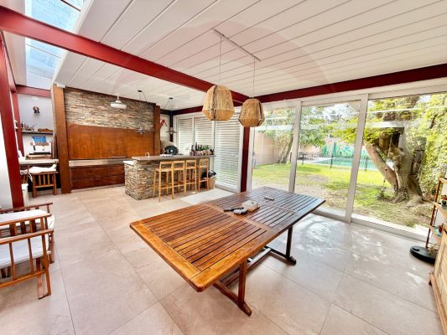
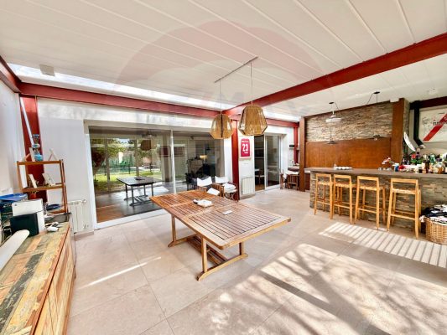
The gallery spans the entire width of the house and is the heart of entertainment. There, a generously sized grill, a bar and a kitchen sink coexist, inviting you to enjoy time with family or host friends. The garden and the pool complete a proposal where rest and recreation find their natural place.
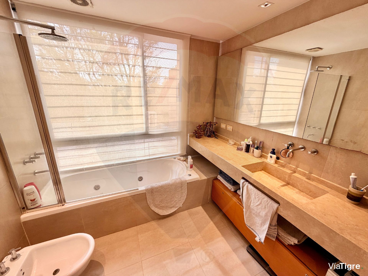
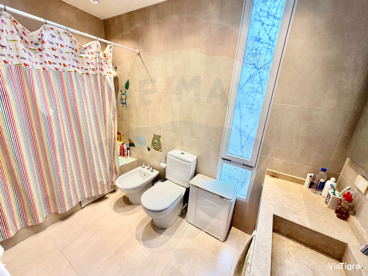
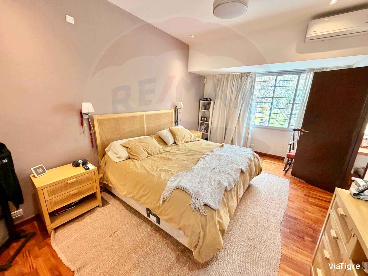
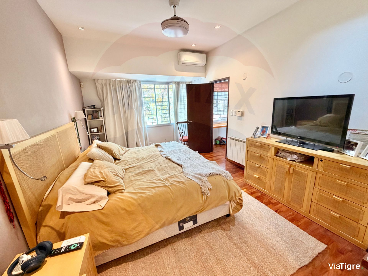
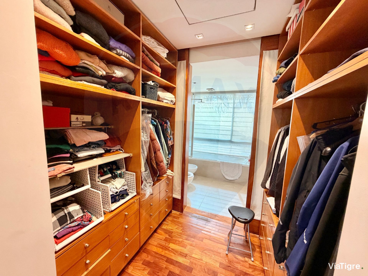
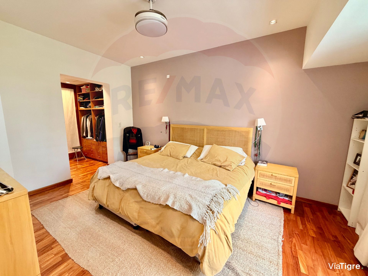
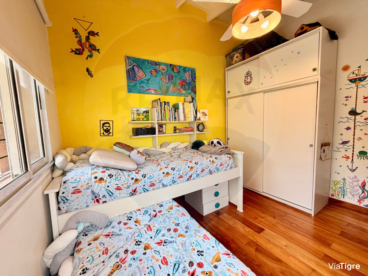
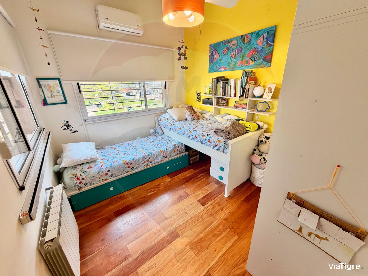
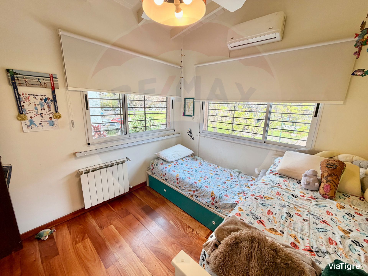
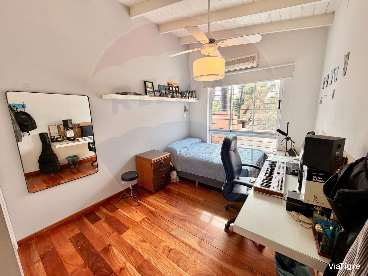
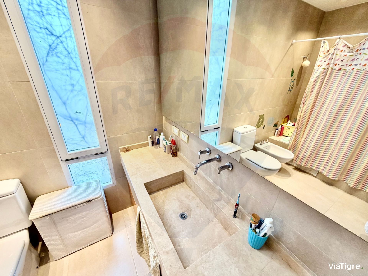
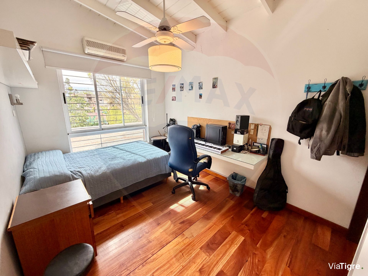
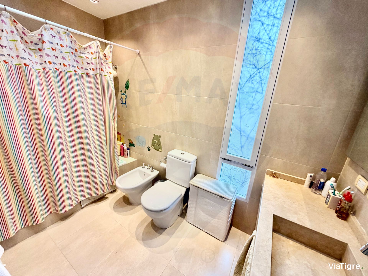
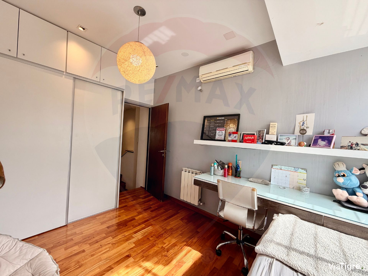
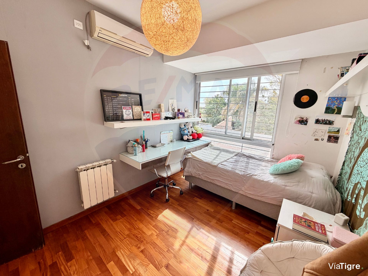
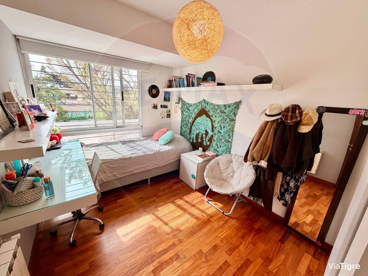
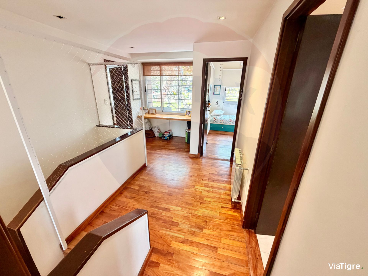
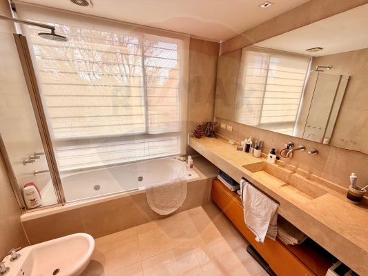
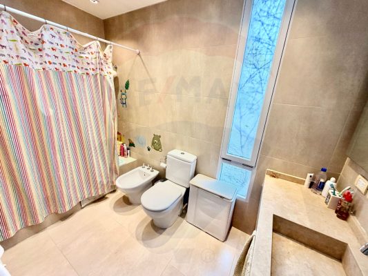
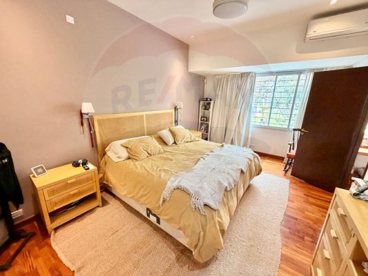
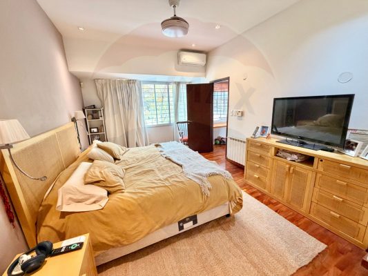
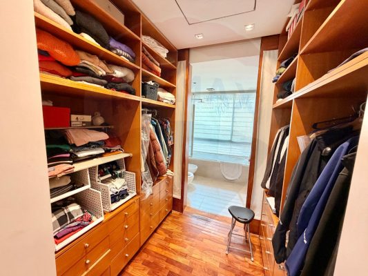
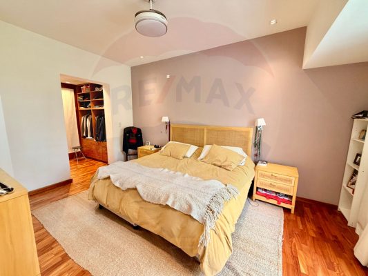
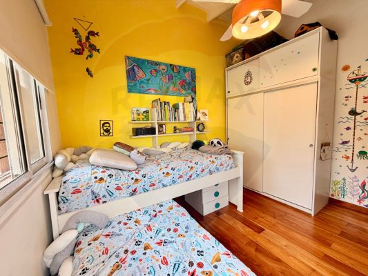
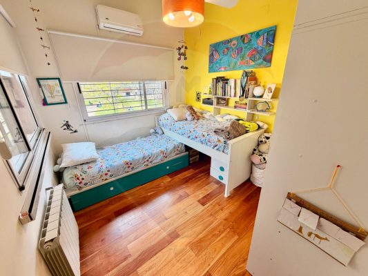
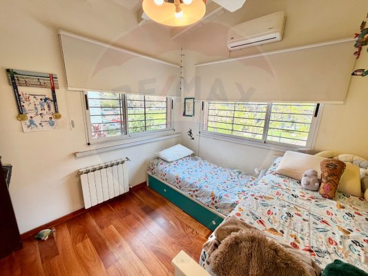
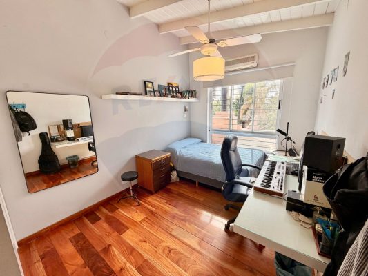
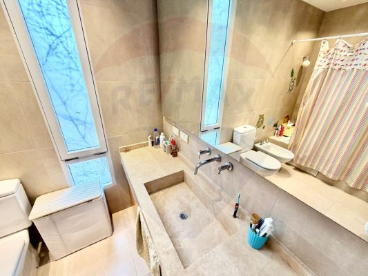
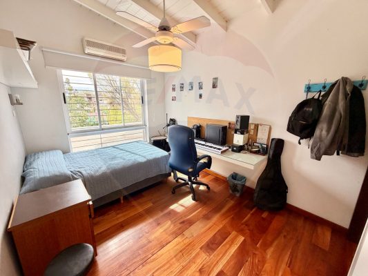
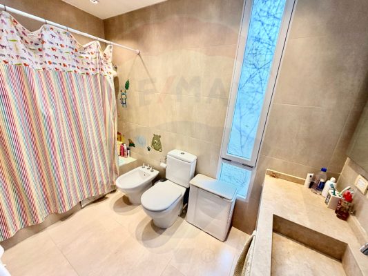
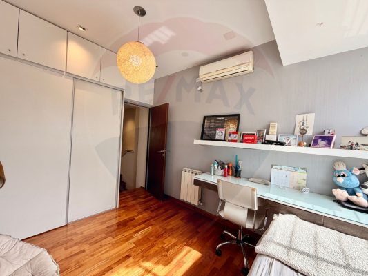
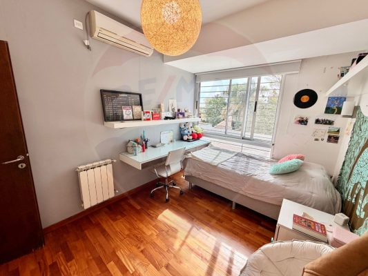
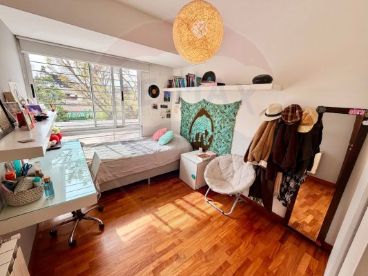
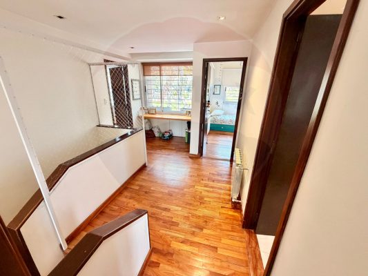
On the upper floor, 4 spacious bedrooms are distributed, all with closets and a special luminosity. One of them is a suite with an integrated full bathroom, and there is a second full bathroom serving the rest of the rooms. The distribution hall also has a desk next to a large window that frames the view toward the plaza, allowing you to enjoy the greenery from the privacy of home.
Available furnished for 24 months, with 2 months' guarantee and surety insurance. Inquire about renting without furniture.
With 343 m² of total surface area, the property unfolds its spaces generously. Upon entering, a reception hall welcomes you. To the right, a spacious study opens up with a view of the street, ideal for working from home while enjoying the greenery of the plaza. To the left is the service area with a laundry room, a spacious and functional storage space that includes a service bathroom. Straight ahead, the wooden staircase connects to the upper floor.
The social heart of the house is truly exceptional. The kitchen, spacious and modern, features an island and upper and lower cabinets that make organization easy, and connects fluidly with the living and daily dining room, creating a space of 193 m² covered where light floods every room. Part of the formal living room is currently used as a playroom and anticipates access to the garden. Under the staircase is the reception toilette.
The gallery spans the entire width of the house and is the heart of entertainment. There, a generously sized grill, a bar and a kitchen sink coexist, inviting you to enjoy time with family or host friends. The garden and the pool complete a proposal where rest and recreation find their natural place.
On the upper floor, 4 spacious bedrooms are distributed, all with closets and a special luminosity. One of them is a suite with an integrated full bathroom, and there is a second full bathroom serving the rest of the rooms. The distribution hall also has a desk next to a large window that frames the view toward the plaza, allowing you to enjoy the greenery from the privacy of home.
Available furnished for 24 months, with 2 months' guarantee and surety insurance. Inquire about renting without furniture.
Location & Surroundings
San Isidro · San Isidro