
House for rent Martinez garden parking with furniture
Propiedades Residenciales in Martinez · San Isidro
Possibly Unavailable
Rent
Price
USD1.700
/ mes


Key information
Total area
213 m²
Covered
213 m²
Rooms
5
Bedrooms
2
Bathrooms
1
Parking
2
Operation
Rent
Property type
Casa
Amenities & Features
Rooms
- Bathroom
- Kitchen
- Kitchen/Dining Room
- Dining Room
- Bedroom
- Study
- Garden
- Living Room
- Living/Dining Room
- Patio
- Playroom
- Guest Toilet
Features
- Furnished
- Street Facing
- East Facing
- Grill
Amenities
- Air Conditioning
Property Description
House for rent located at Saavedra 1153, three hundred meters from the San Isidro Racetrack, with direct access via the traffic light at Avenida Unión Nacional between Fleming and Santa Fe. The property is in a quiet residential area of Martínez, with tree-lined surroundings and proximity to shops on Diagonal Salta.
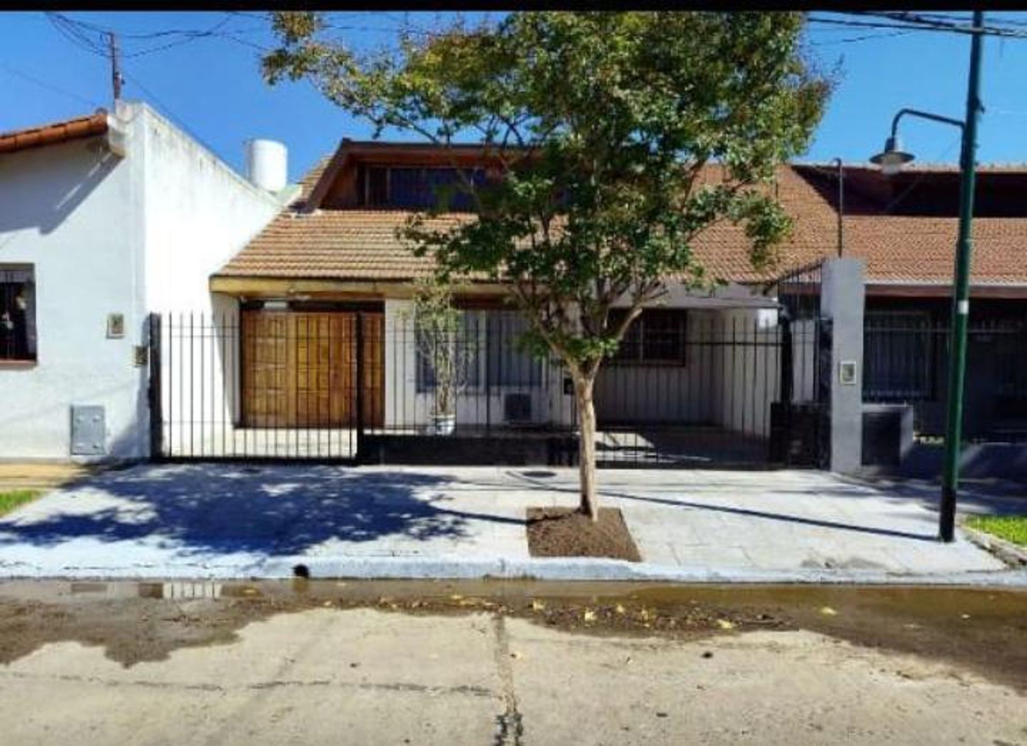
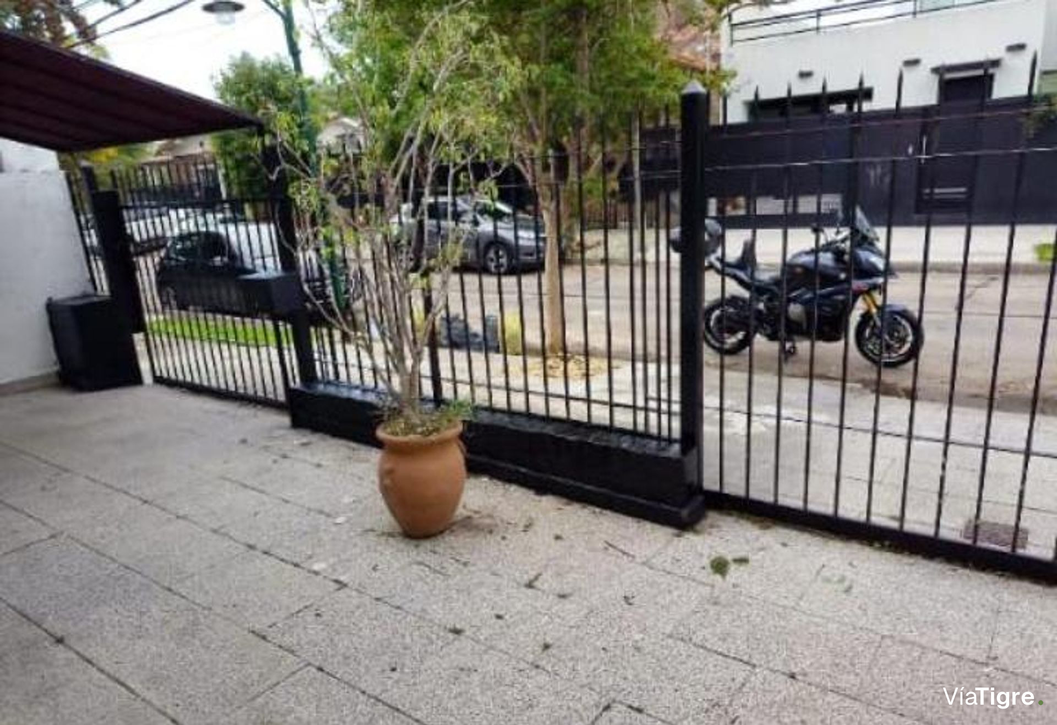
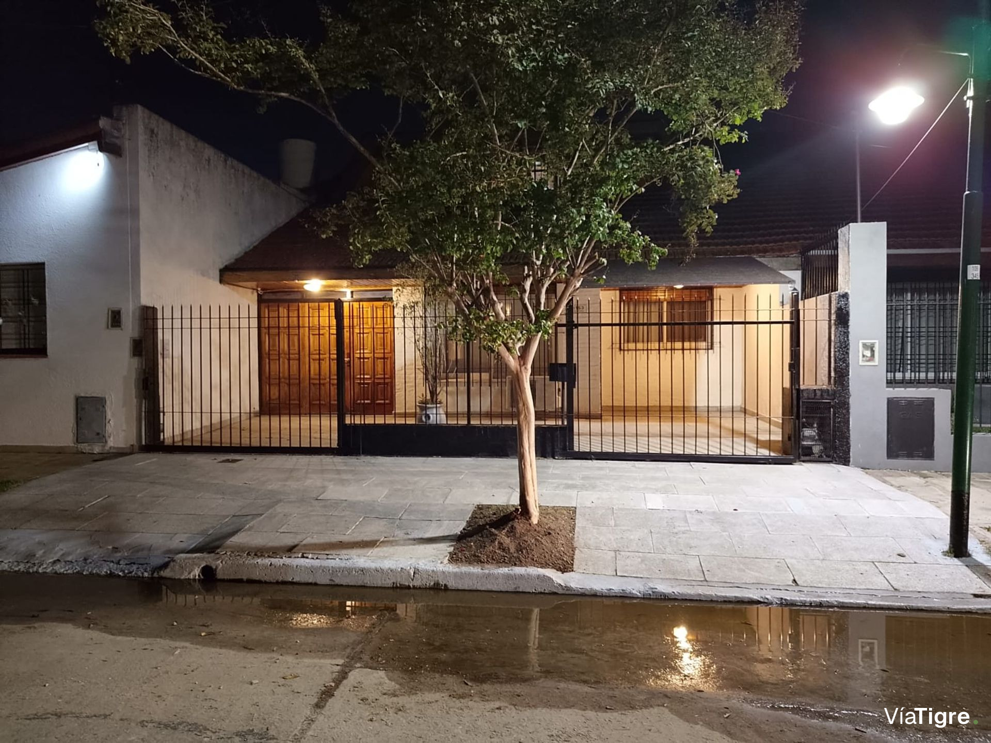
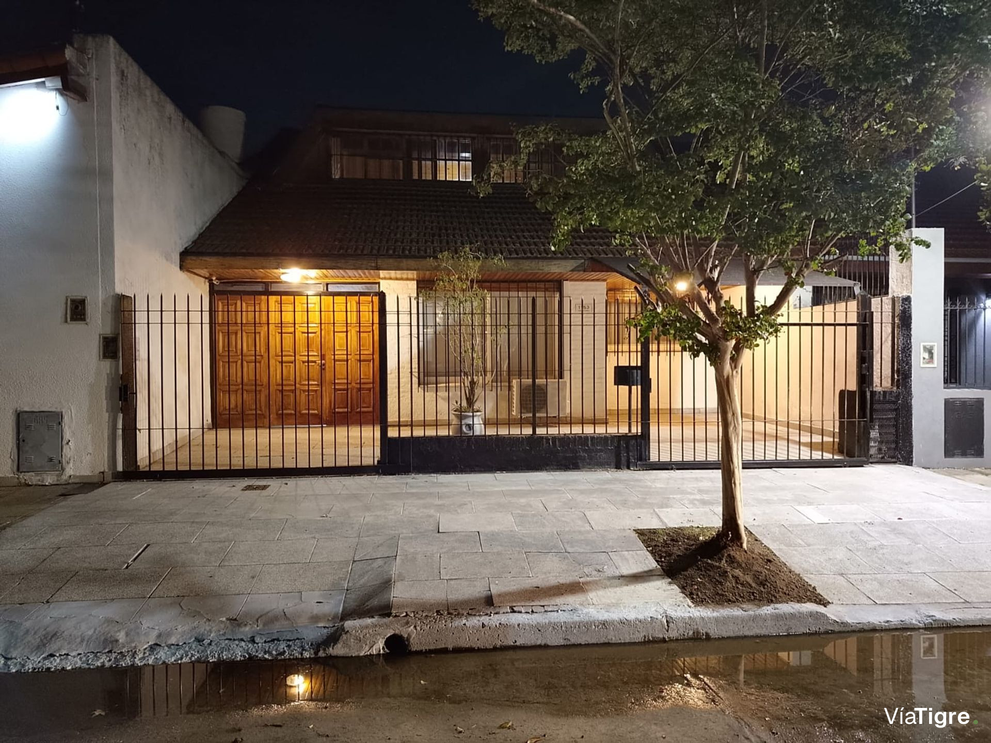
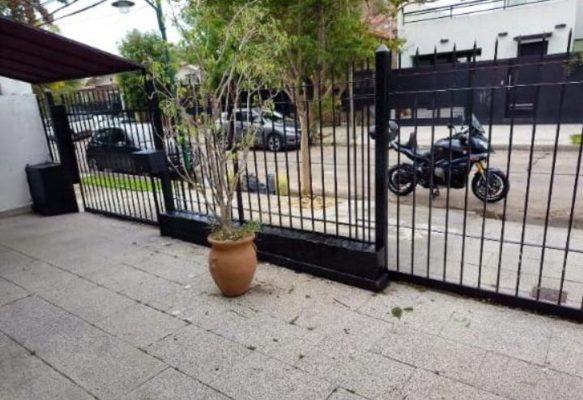
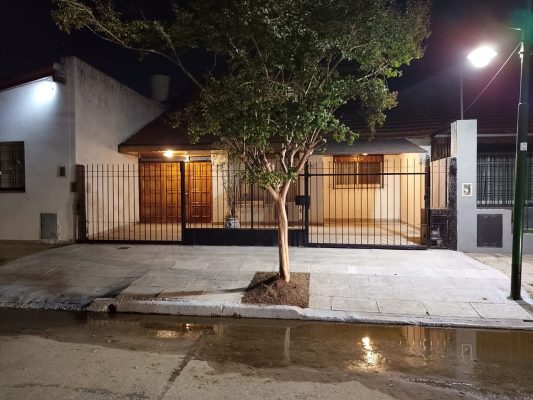
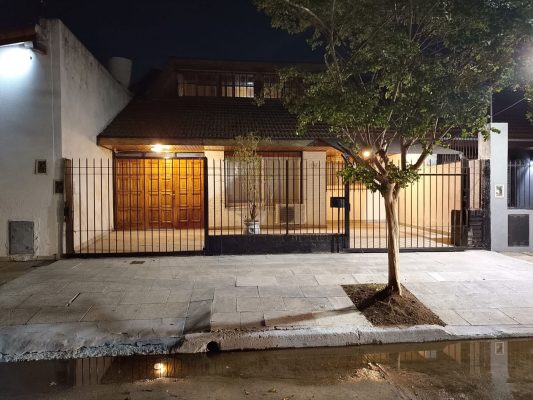
Developed on two floors, it has two hundred thirteen square meters of covered space on a three hundred square meter lot. The front features a black iron fence with two sliding gates, one for parking a small car and another for sheltering a medium-sized car under roof.
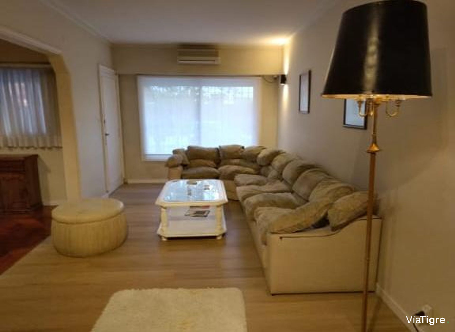
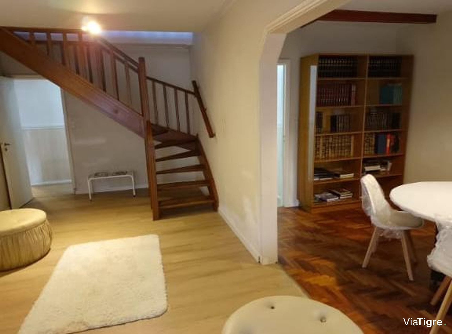
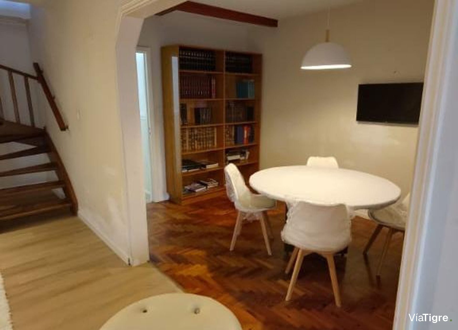
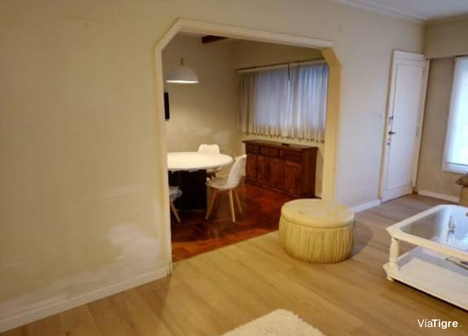
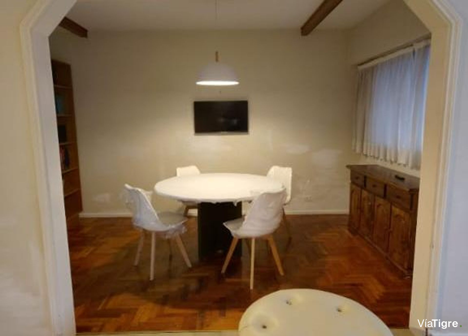
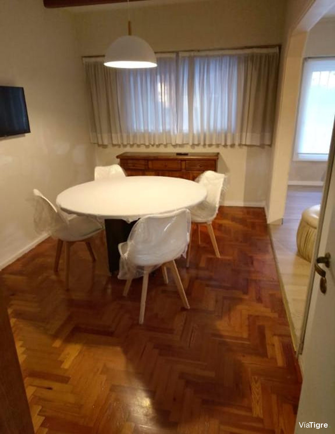
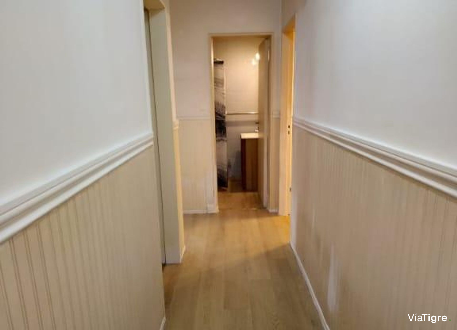
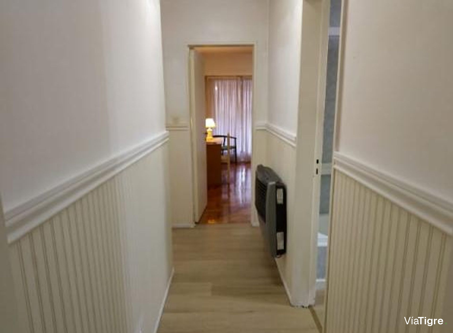
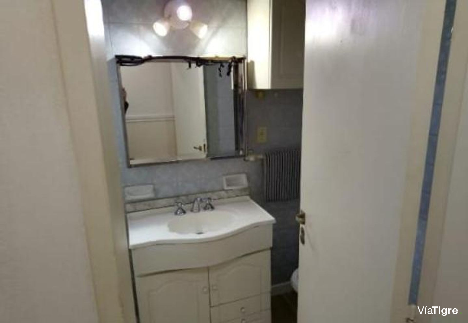
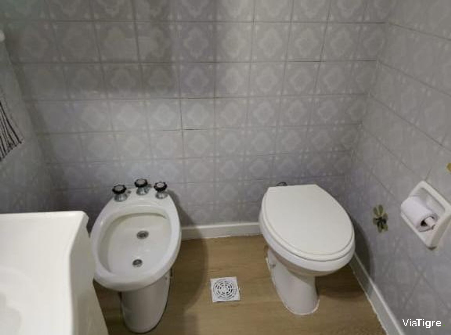
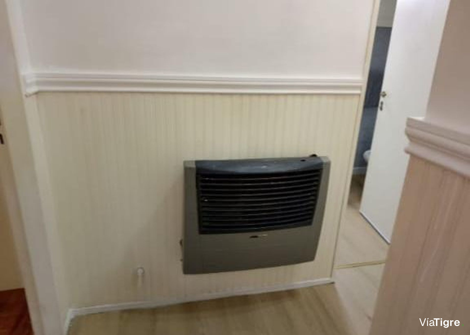
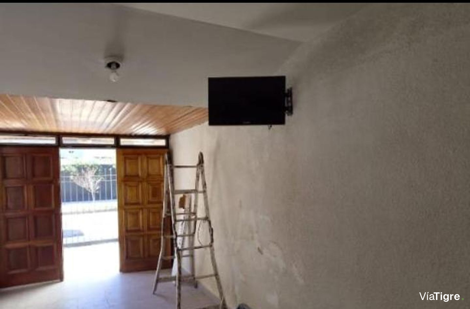
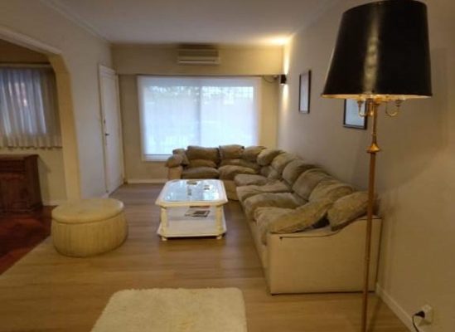
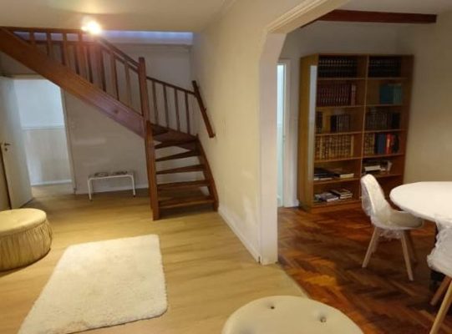
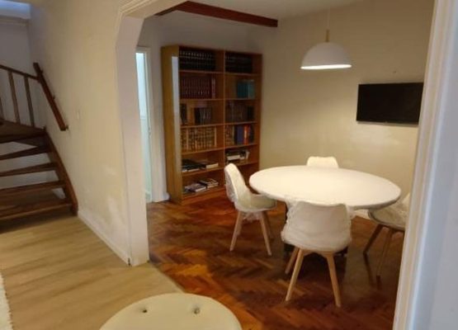
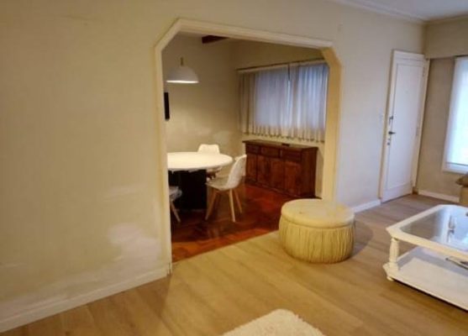
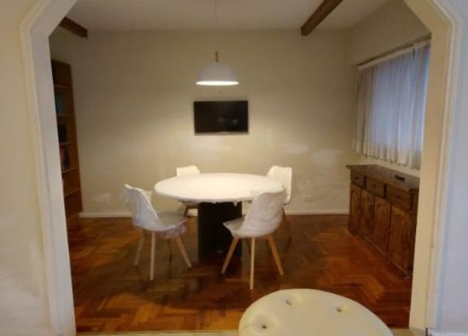
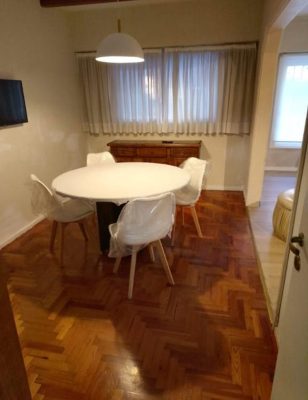
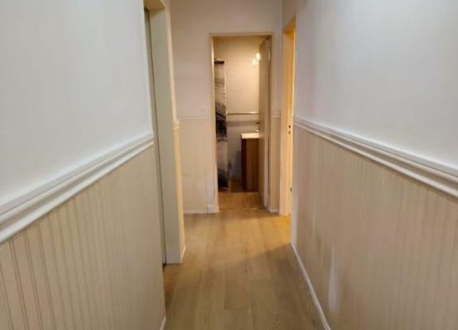
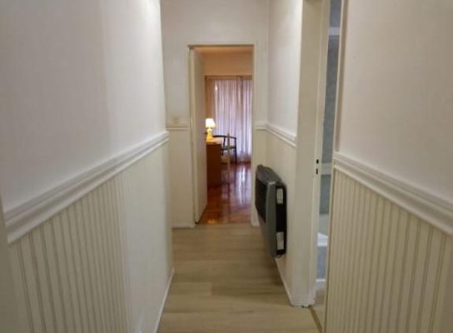
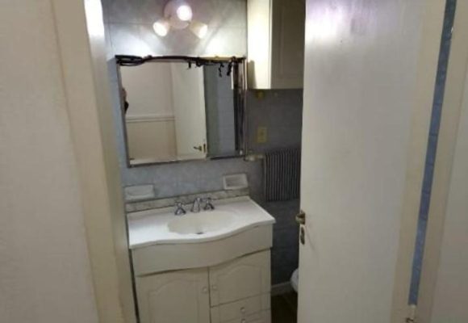
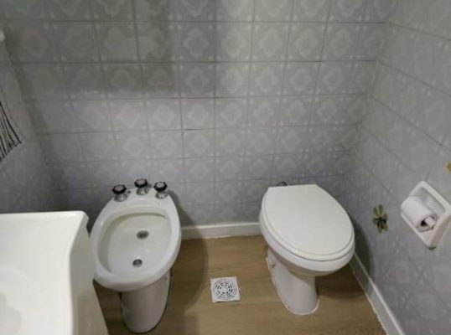
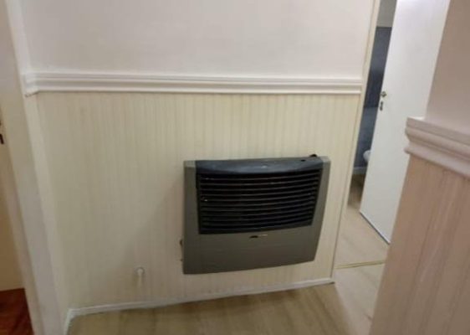
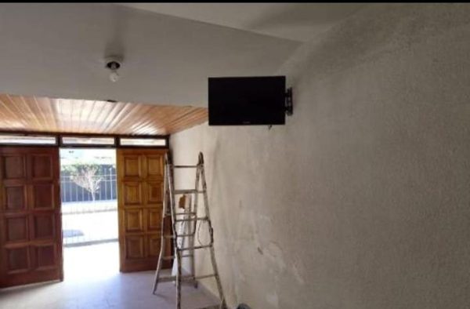
On the ground floor, access is via the garage or the main entrance, which leads to a bright living-dining room with electric heating, air conditioning, and beige vinyl flooring. The living room connects to a dining room with parquet flooring, equipped with a Smart TV, furniture, and a bookcase. A guest powder room with a shower and beige vinyl flooring completes this area.
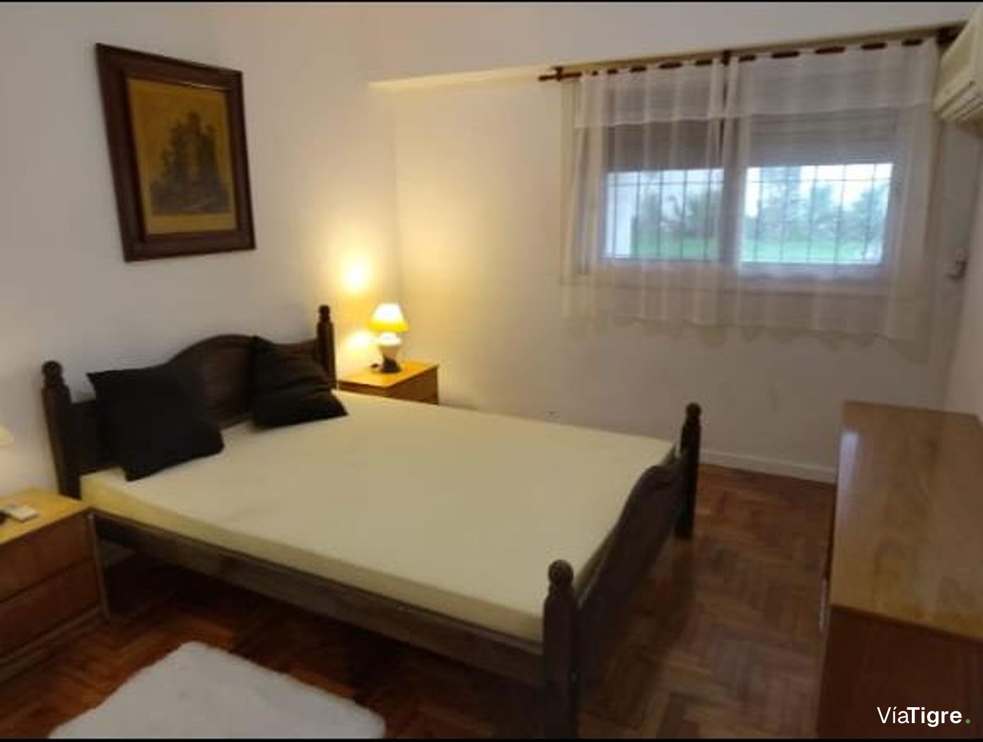
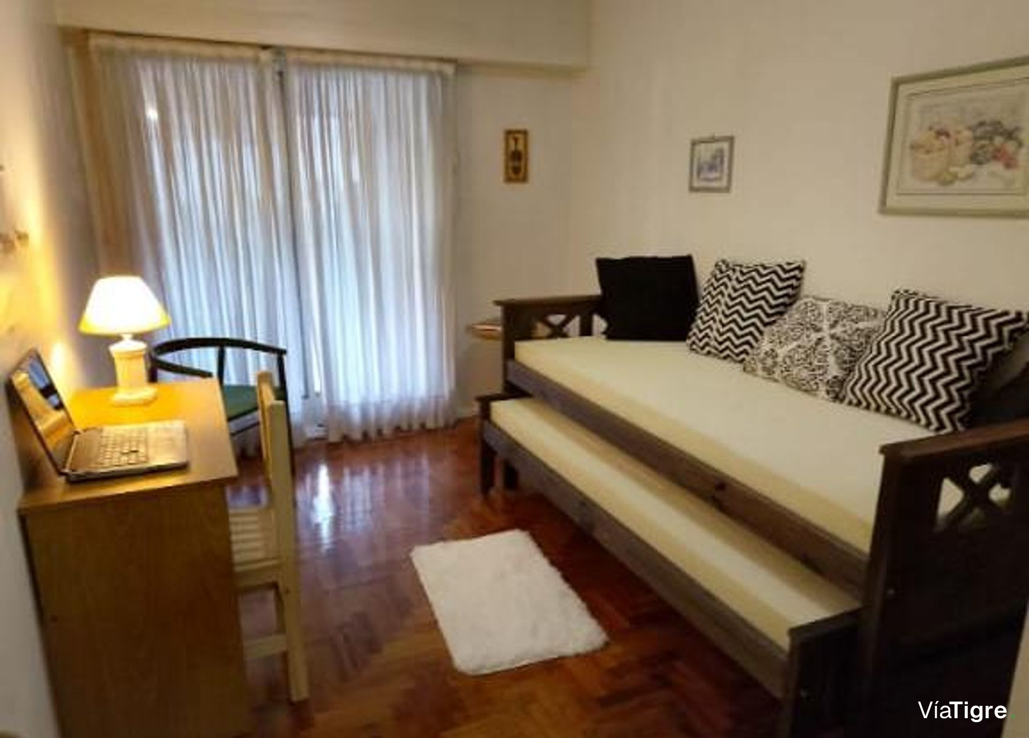
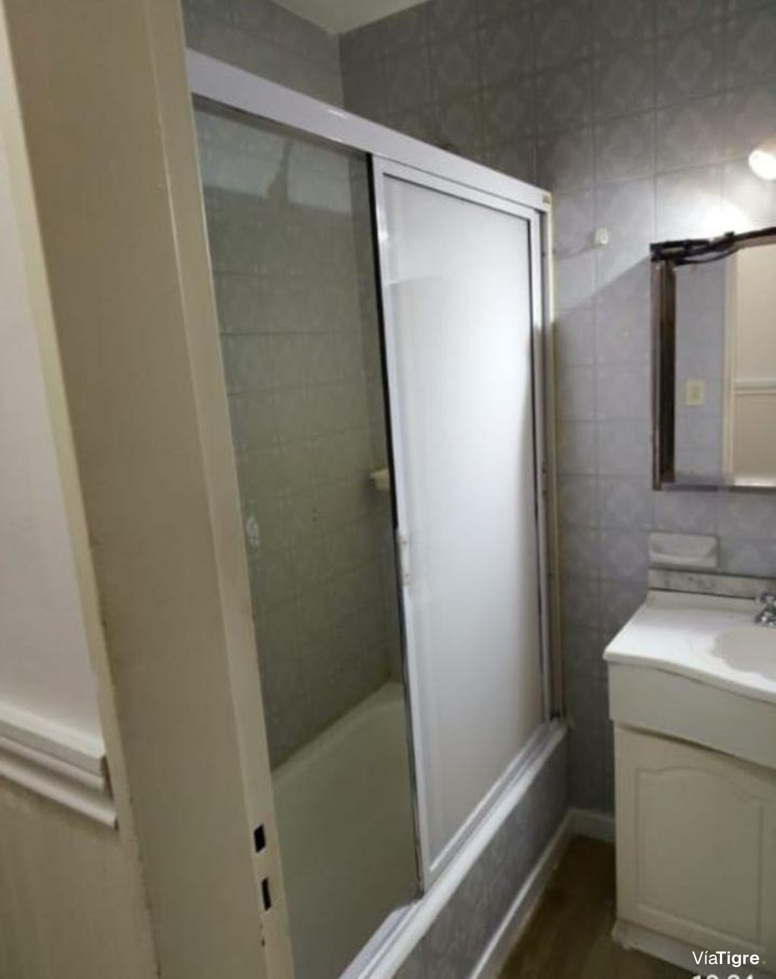
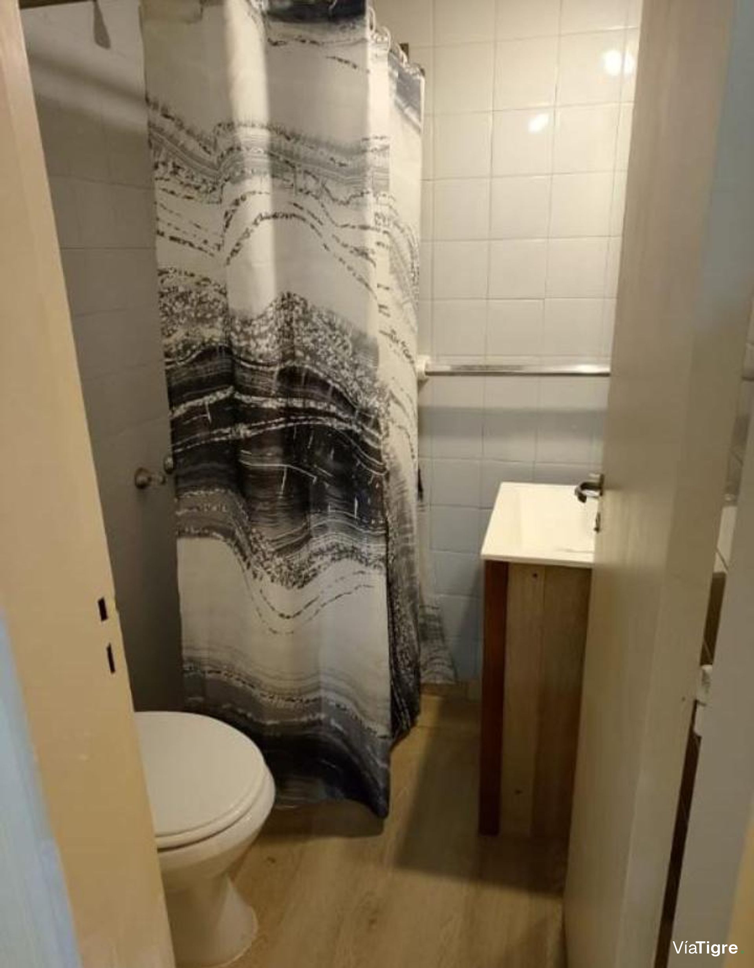
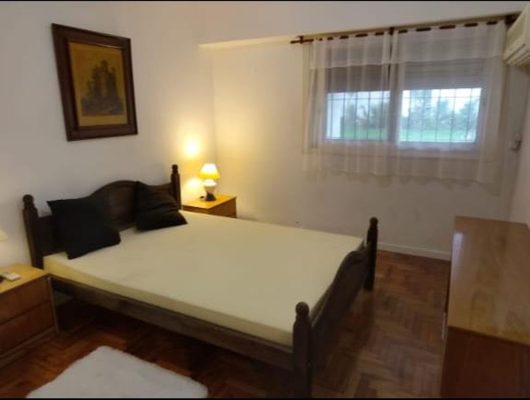
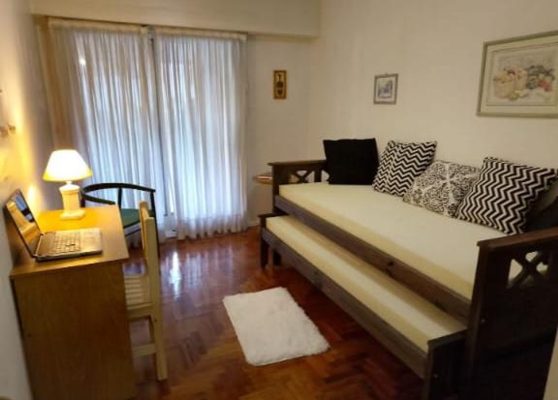
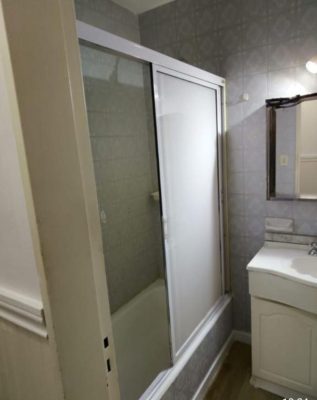
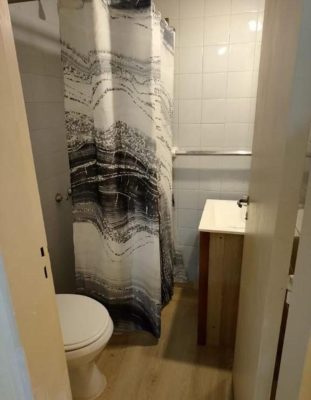
The master bedroom has parquet flooring, a double bed, closet, Smart TV, heating, air conditioning, and an en-suite bathroom with vinyl flooring, bathtub, and heating. The second bedroom, also with parquet flooring, has a single bed and a trundle bed, a small desk, closet, heating, and a sliding door leading to the exterior gallery.
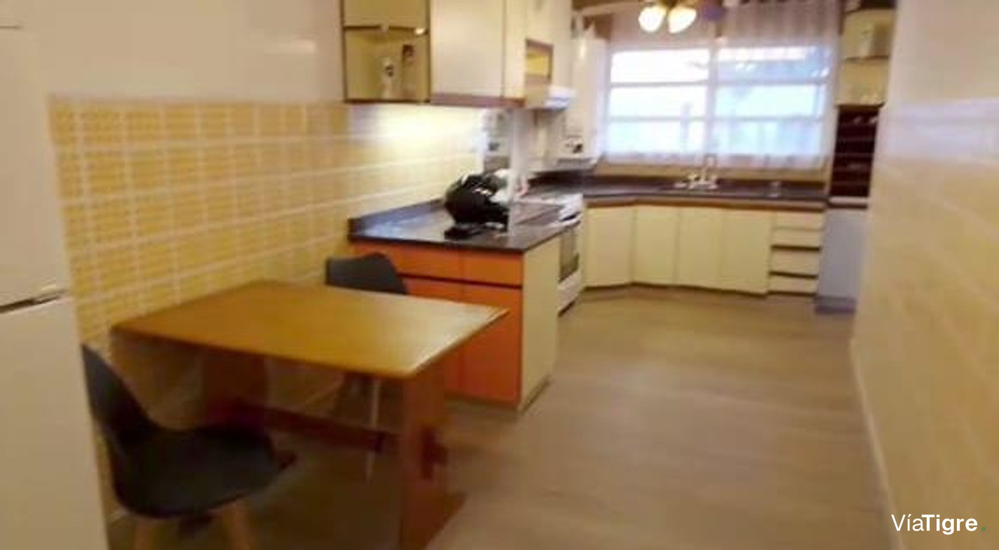
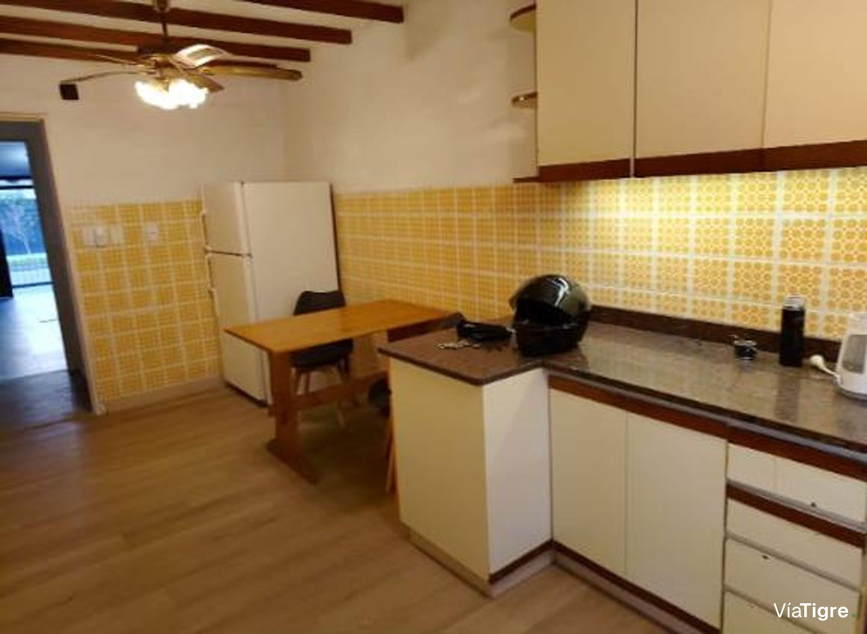
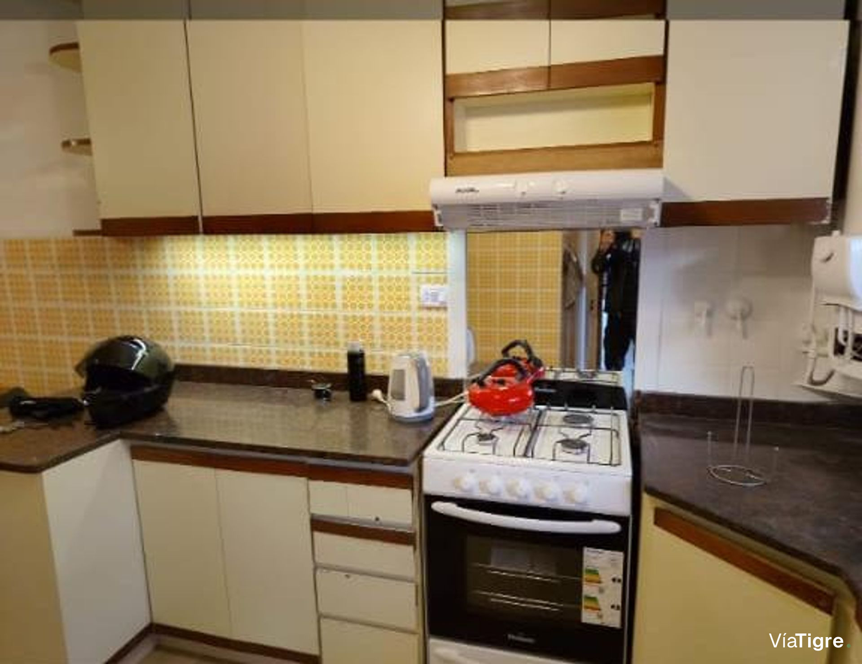
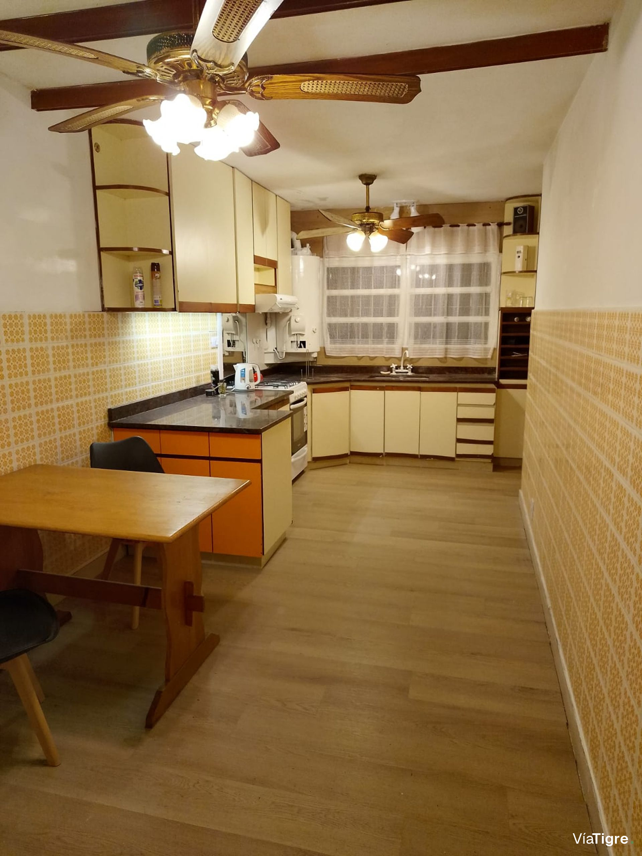
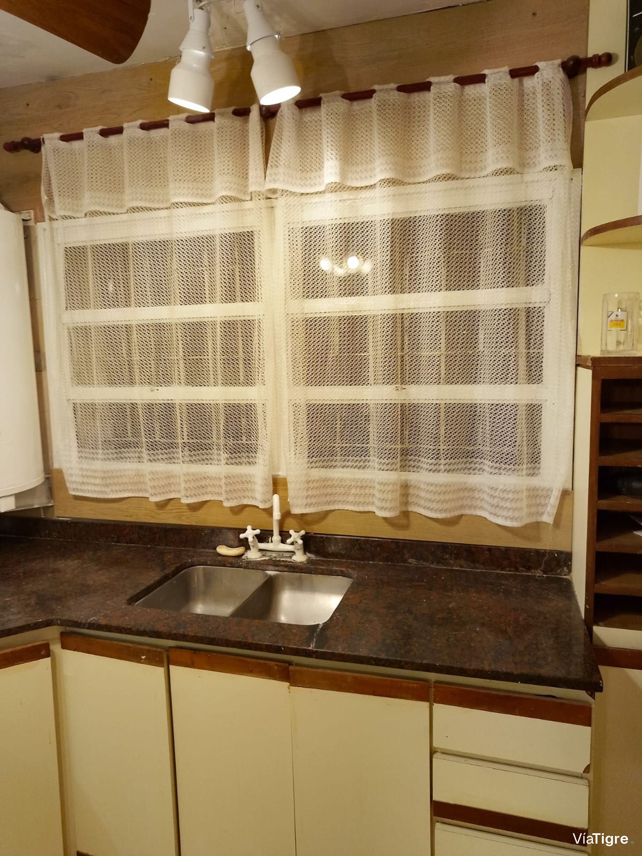
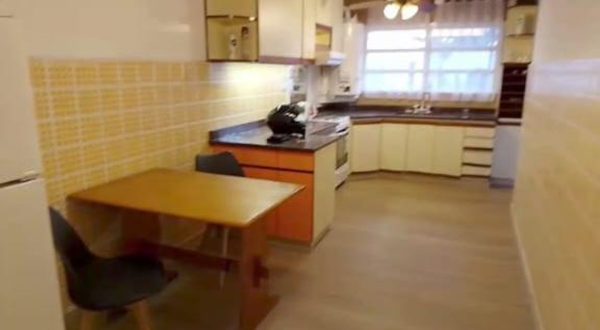
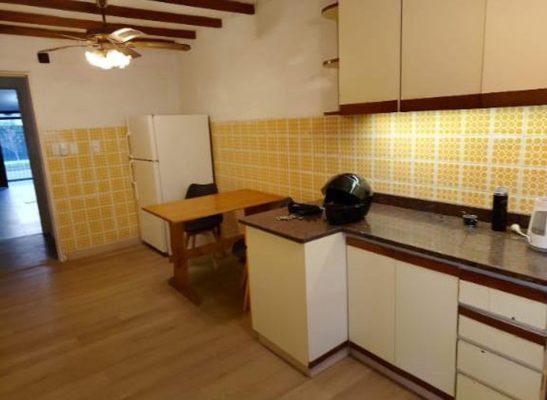
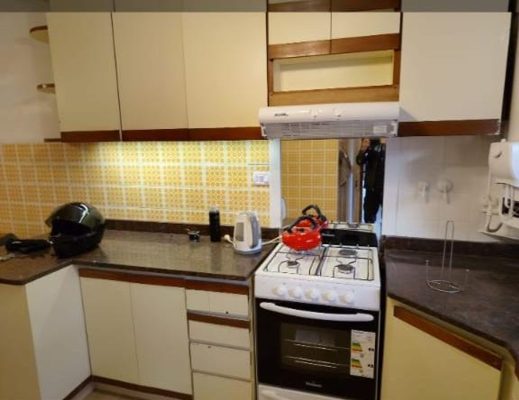
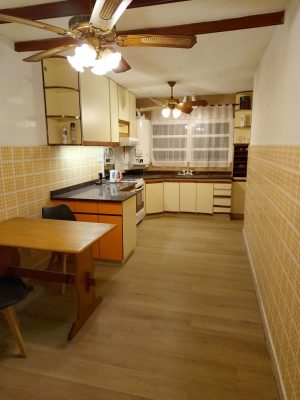
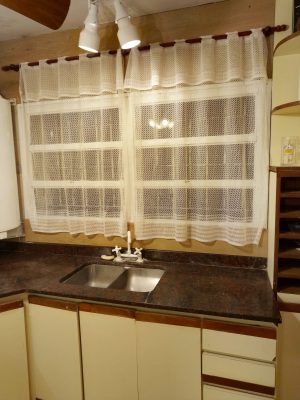
The garage has a wooden gate for a medium-sized car and includes a laundry room with gray ceramic tile flooring. From there, it connects to a bright kitchen equipped with a refrigerator, freezer, breakfast bar with two chairs, oven with extractor hood, vinyl flooring, furniture and shelves in a yellowish-beige tone, and a water heater. The kitchen has access to the exterior gallery.
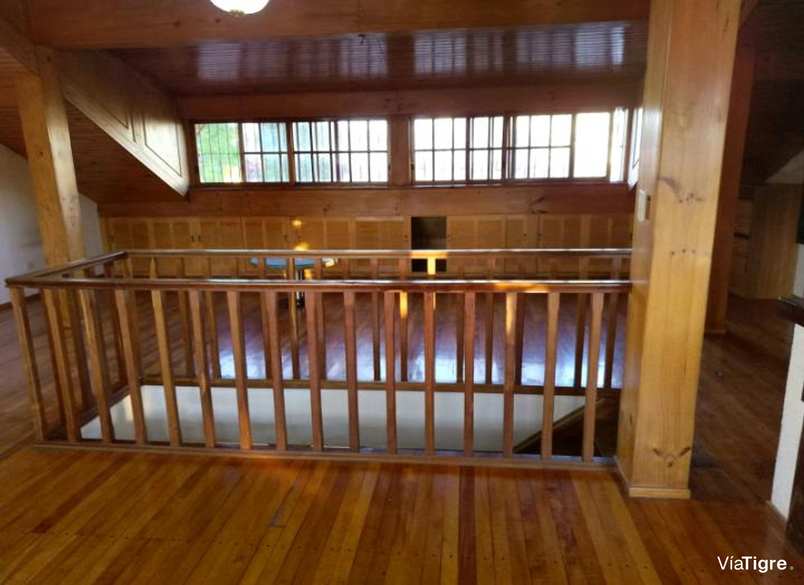
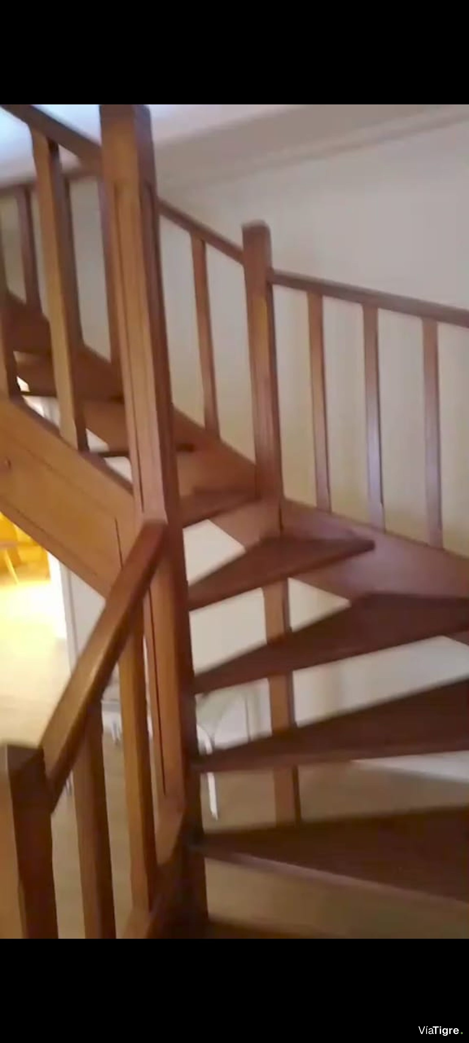
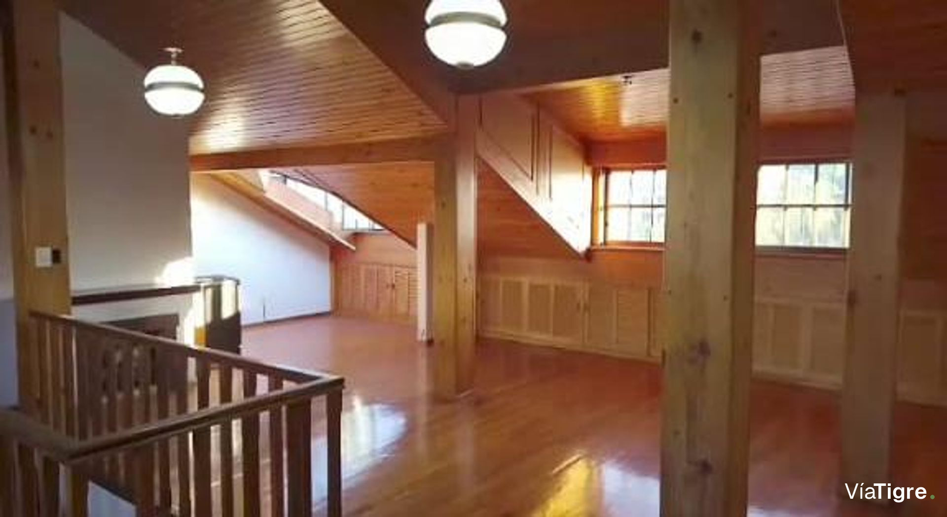
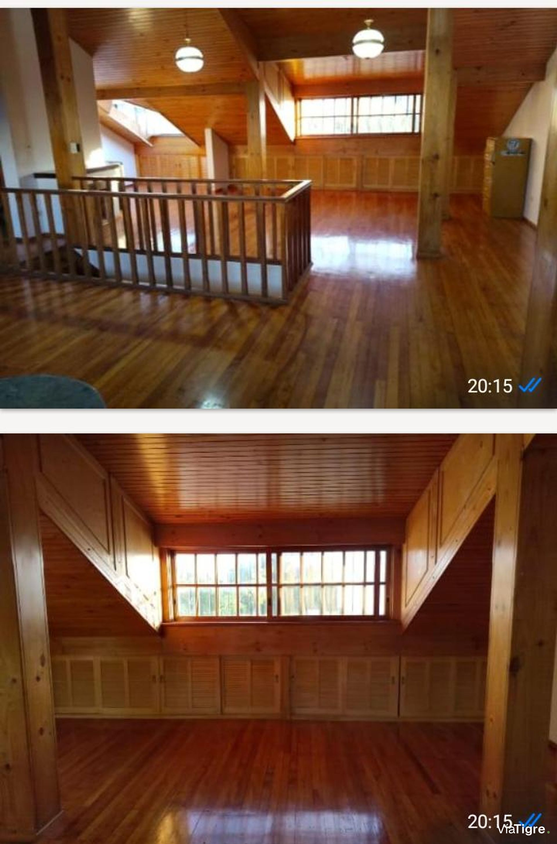
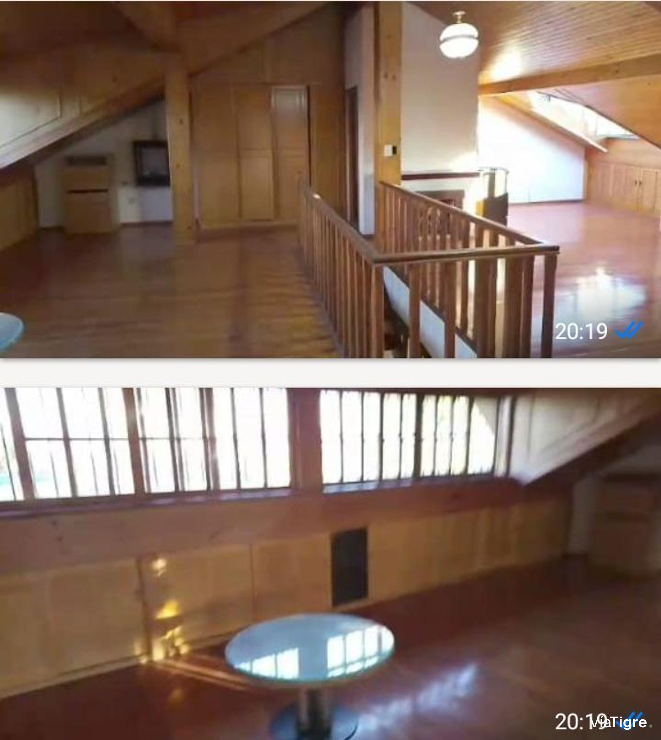
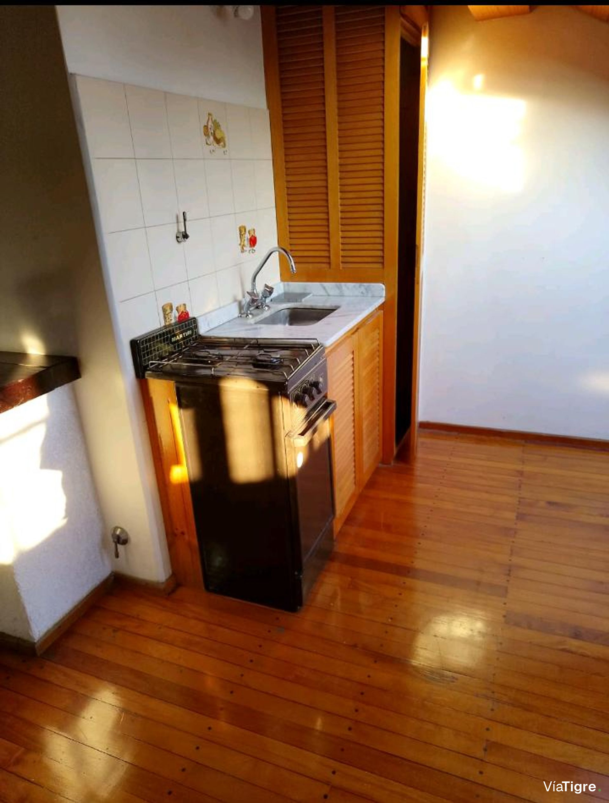
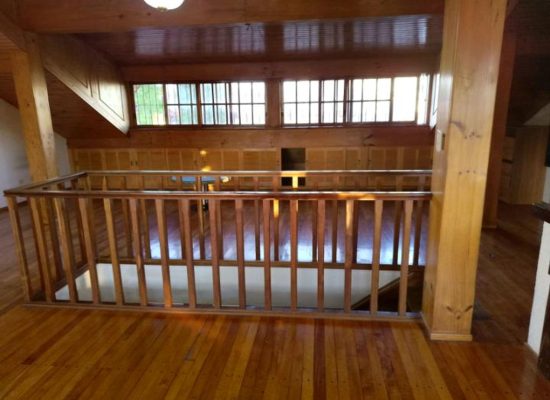
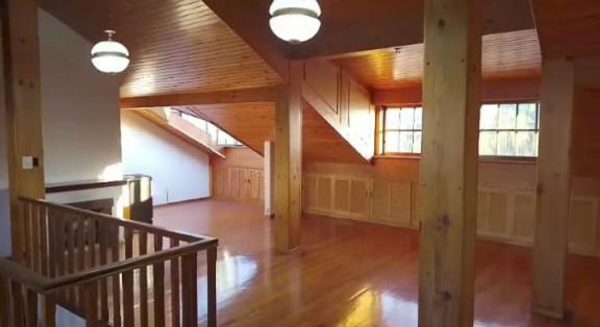
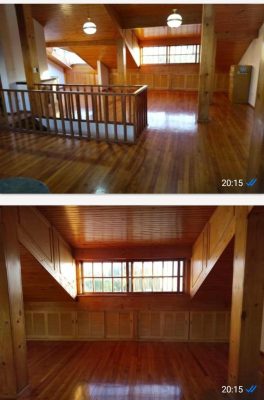
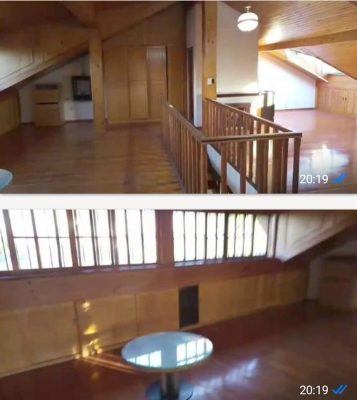
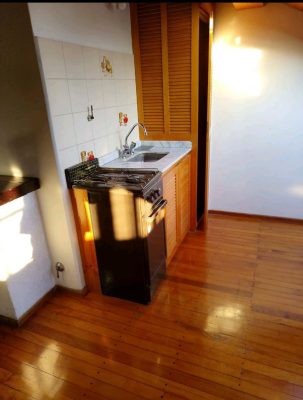
The upper floor is a private area completely lined in wood with lacquered floors, accessed from the living room via an oak staircase. It is a spacious, bright, multifunctional playroom, with large windows at both ends of the house, two large storage lockers of seven meters each, closet, bathroom, mini kitchen, and water heater.
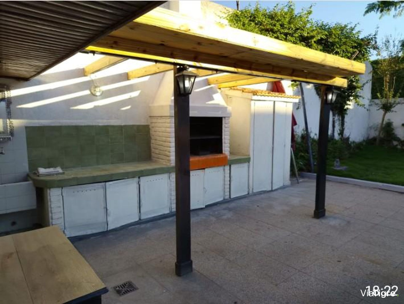
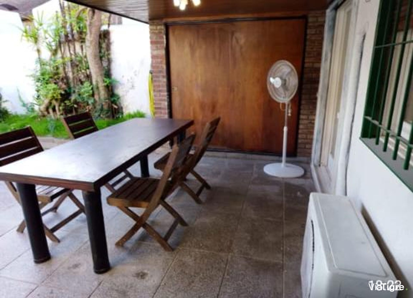
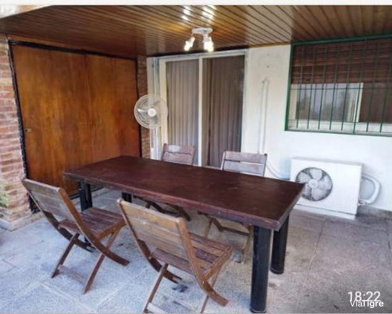
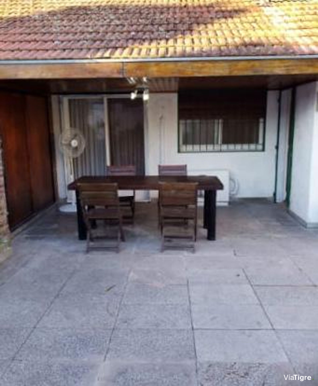
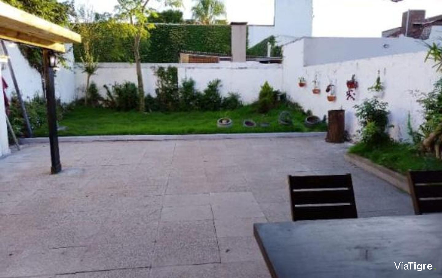
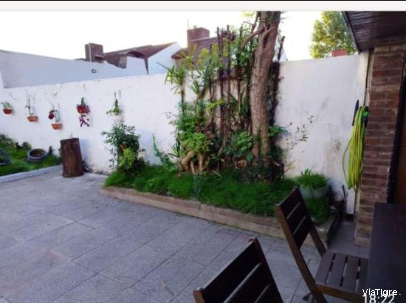
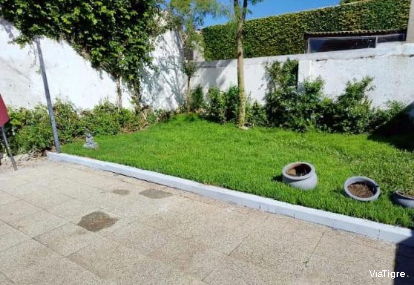
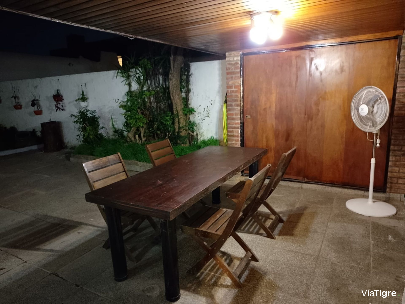
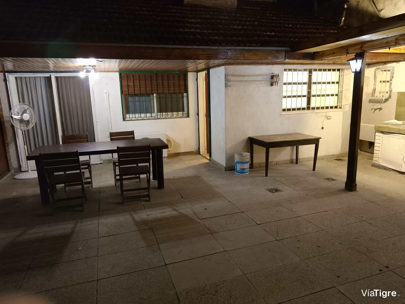
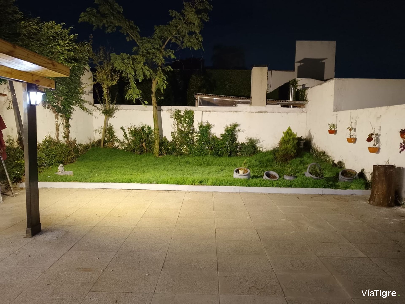
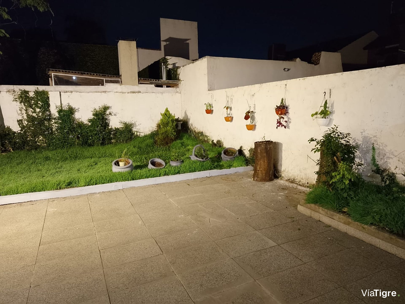
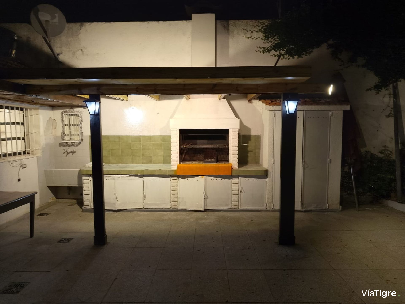
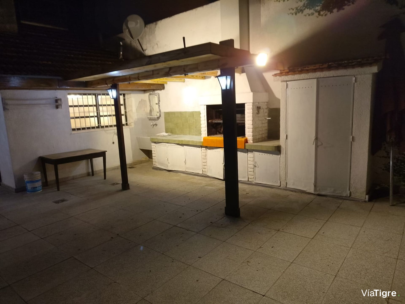
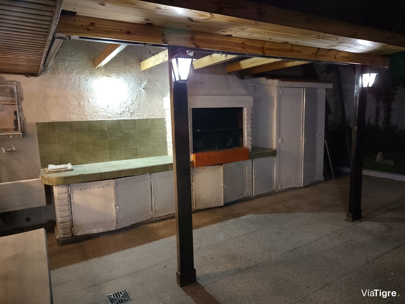
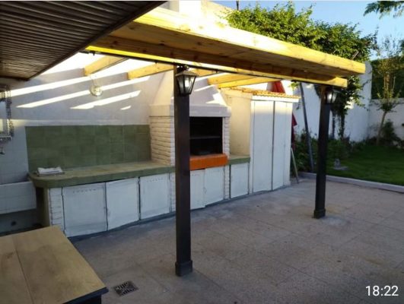
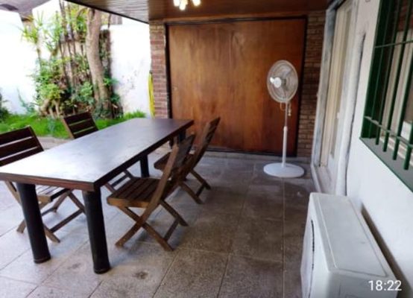
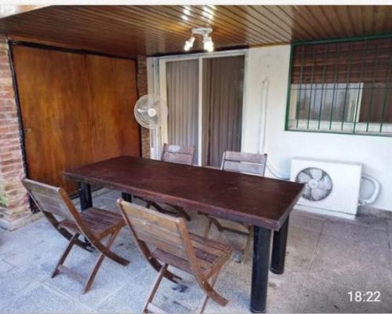
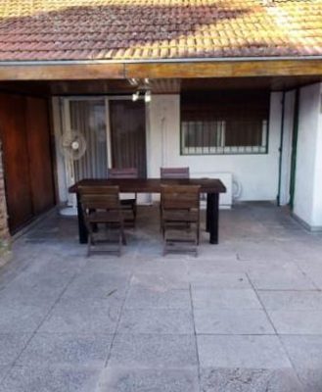
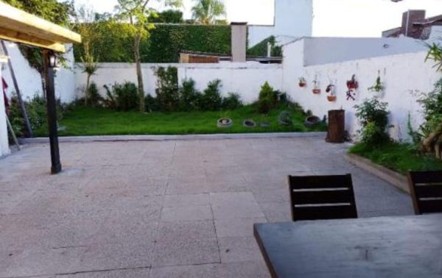
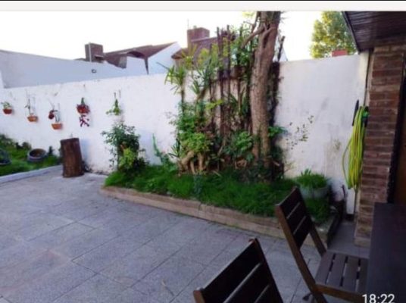
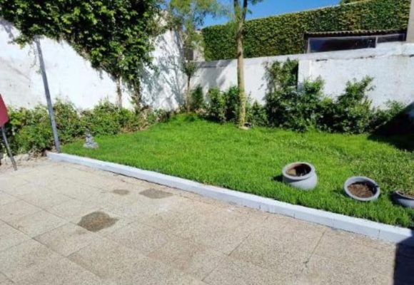
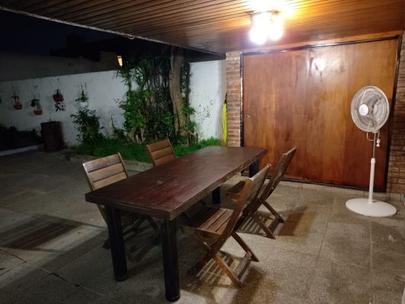
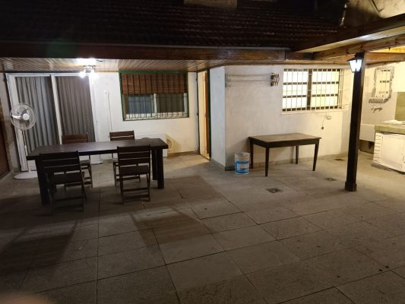
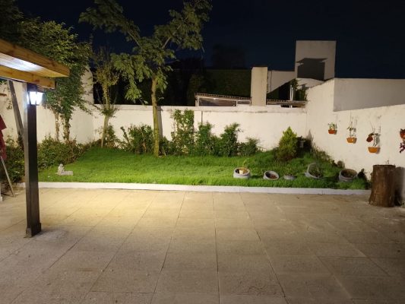
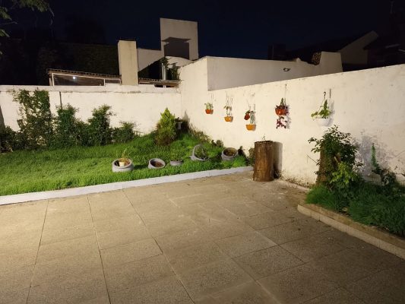
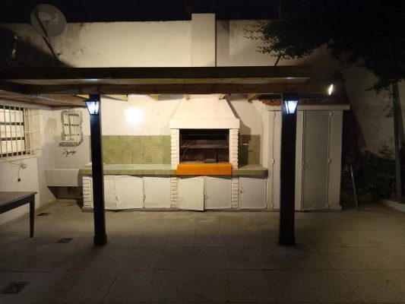
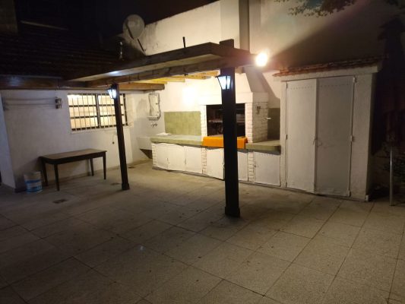
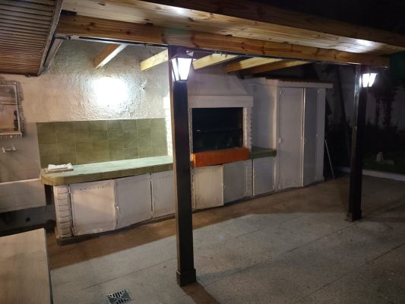
Outside, from the kitchen one accesses a gallery with a closet, wooden table and chairs for six people, sink, large countertop with storage lockers, and grill. Facing this gallery extends a ten by seven meter patio integrated with a green and quiet garden located in the interior of the block.
On weekends, Avenida Thames transforms into a tree-lined pedestrian park with an aerobic circuit and green spaces.
The rental value includes furniture. The property is ready to be occupied.
Developed on two floors, it has two hundred thirteen square meters of covered space on a three hundred square meter lot. The front features a black iron fence with two sliding gates, one for parking a small car and another for sheltering a medium-sized car under roof.
On the ground floor, access is via the garage or the main entrance, which leads to a bright living-dining room with electric heating, air conditioning, and beige vinyl flooring. The living room connects to a dining room with parquet flooring, equipped with a Smart TV, furniture, and a bookcase. A guest powder room with a shower and beige vinyl flooring completes this area.
The master bedroom has parquet flooring, a double bed, closet, Smart TV, heating, air conditioning, and an en-suite bathroom with vinyl flooring, bathtub, and heating. The second bedroom, also with parquet flooring, has a single bed and a trundle bed, a small desk, closet, heating, and a sliding door leading to the exterior gallery.
The garage has a wooden gate for a medium-sized car and includes a laundry room with gray ceramic tile flooring. From there, it connects to a bright kitchen equipped with a refrigerator, freezer, breakfast bar with two chairs, oven with extractor hood, vinyl flooring, furniture and shelves in a yellowish-beige tone, and a water heater. The kitchen has access to the exterior gallery.
The upper floor is a private area completely lined in wood with lacquered floors, accessed from the living room via an oak staircase. It is a spacious, bright, multifunctional playroom, with large windows at both ends of the house, two large storage lockers of seven meters each, closet, bathroom, mini kitchen, and water heater.
Outside, from the kitchen one accesses a gallery with a closet, wooden table and chairs for six people, sink, large countertop with storage lockers, and grill. Facing this gallery extends a ten by seven meter patio integrated with a green and quiet garden located in the interior of the block.
On weekends, Avenida Thames transforms into a tree-lined pedestrian park with an aerobic circuit and green spaces.
The rental value includes furniture. The property is ready to be occupied.
Location & Surroundings
Martinez · San Isidro
Send Inquiry to House for rent Martinez garden parking with furniture
Attention: This property may not be available.
Contact us to verify its current availability or inquire about similar properties.