
House For Rent 5-bedroom Santa Bárbara al agua
Propiedades Residenciales in Santa Barbara · General Pacheco · Tigre
Rent
Price
USD8.000
/ mes
Key information
Total area
1,227 m²
Covered
403 m²
Rooms
7
Bedrooms
5
Bathrooms
6
Parking
4
Operation
Rent
Property type
Casa
Private Community
Yes
Amenities & Features
Rooms
- Balcony
- Bathroom
- Kitchen
- Kitchen/Dining Room
- Dining Room
- Bedroom
- Study
- Service Room
- Garden
- Laundry Room
- Living Room
- Living/Dining Room
- Patio
- Playroom
- Terrace
- Guest Toilet
- Walk-in Closet
Features
- Drinking Water
- Street Facing
- Internal
- West Facing
- Grill
- Closets
Amenities
- Air Conditioning
- Children's Playground
- Green Areas
- Boiler
- Heating
- Fireplace
- Water Tank
- Visitor Parking
- Hot Tub
- Laundry
- Radiant Floor Heating
- Swimming Pool
- Multipurpose Room
- Security
Services
- Water
- Running Water
- Sewage
- Electricity
- Gas
- Internet
- Telephone
- Cable TV
- Satellite TV
Property Description
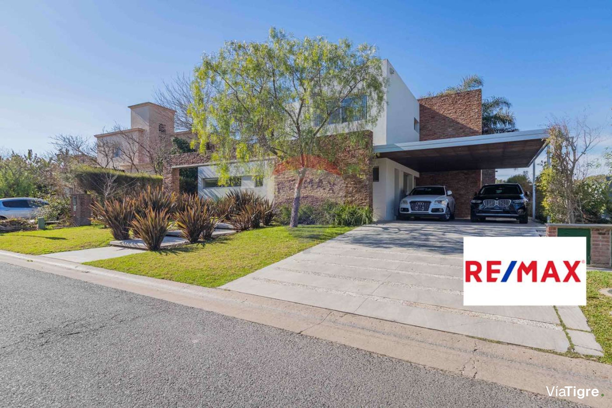
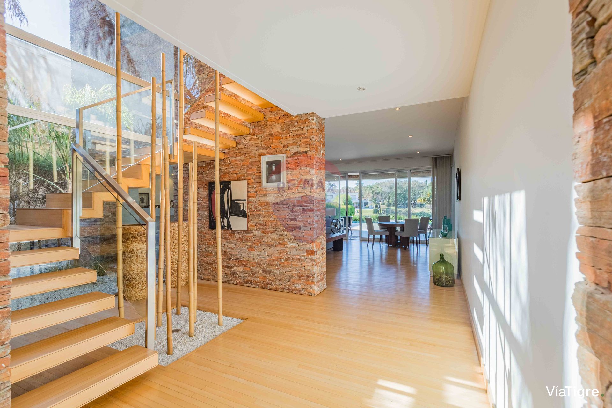
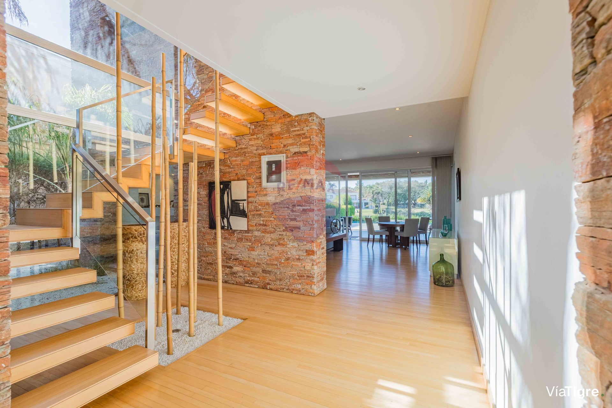
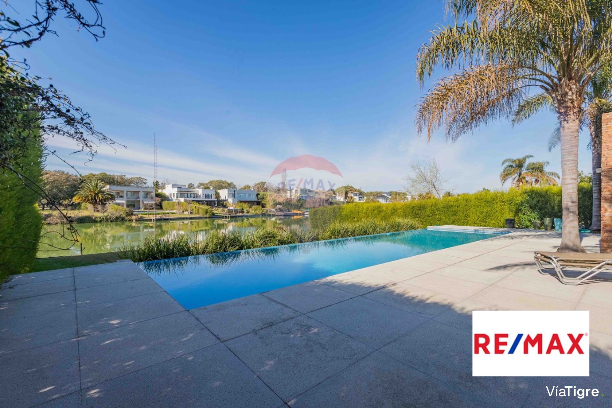
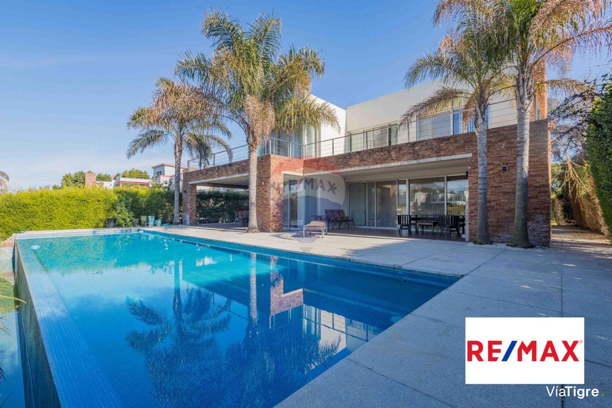
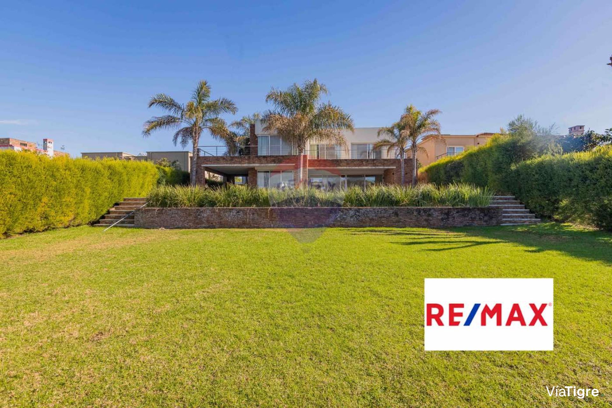
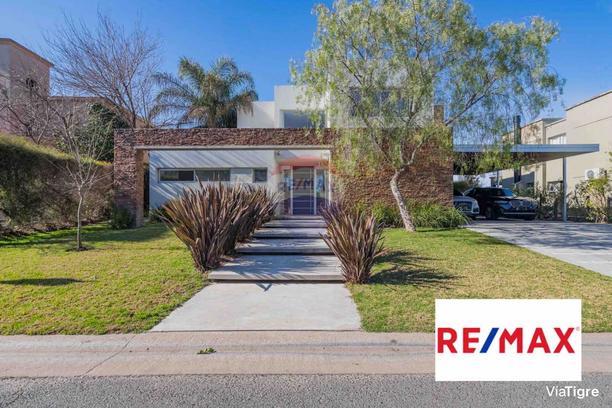
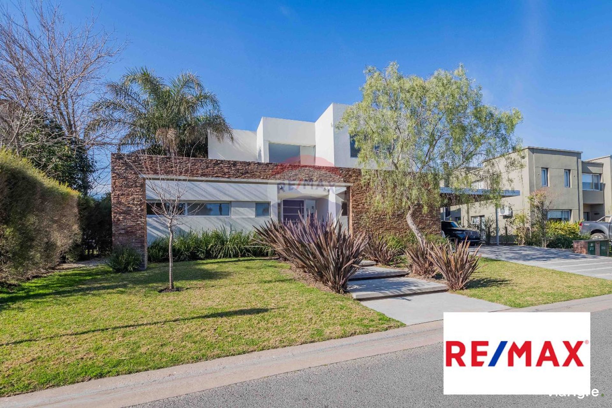
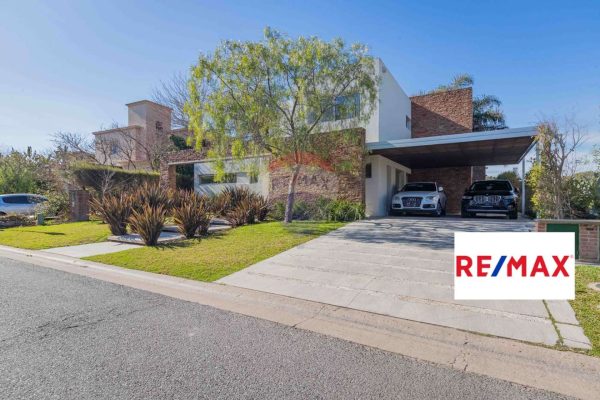
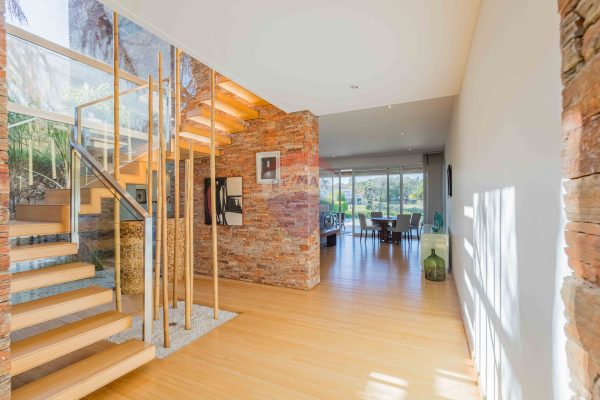
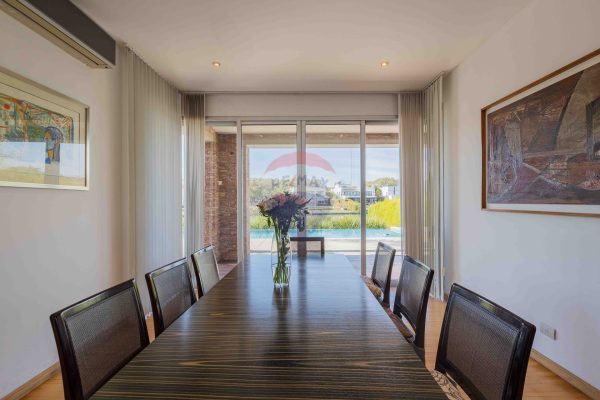
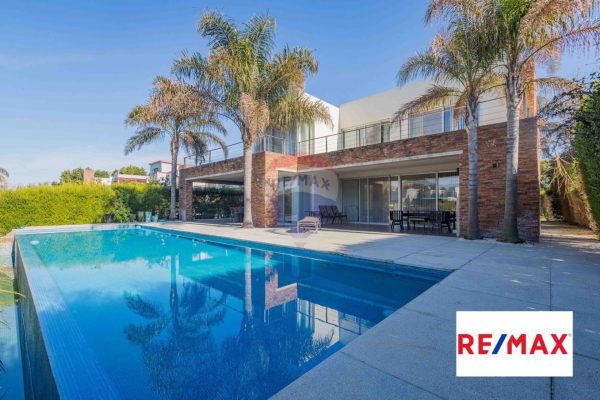
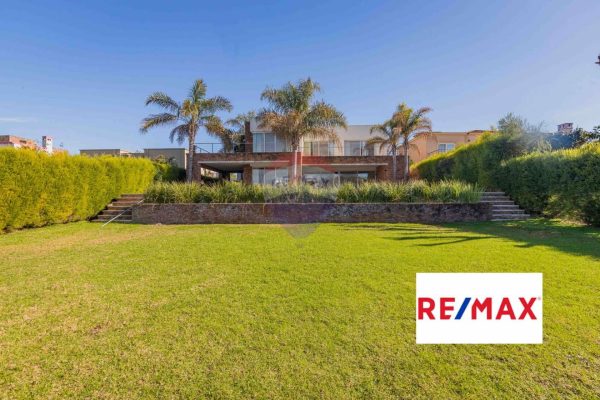
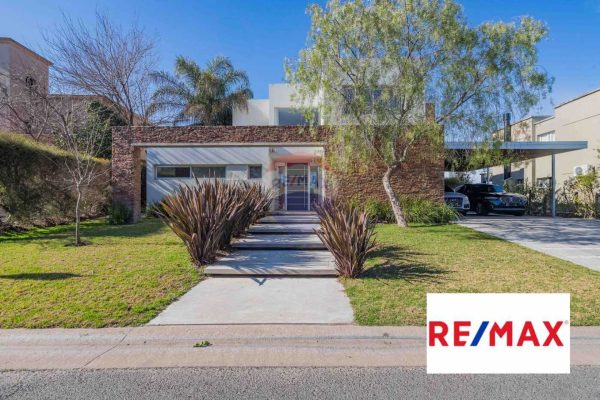
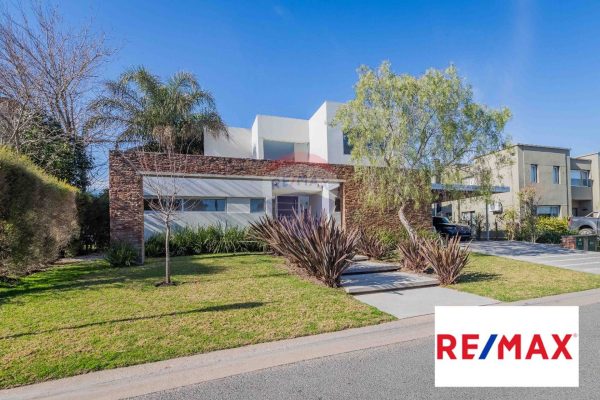
Two-story house with rationalist design, in impeccable condition and ready to move in. It offers 403 m2 of covered space and 124 m2 of semi-covered space, on a waterfront lot of 1070 m2, located in Isla Chica, very close to the entrance from Camino Bancalari.
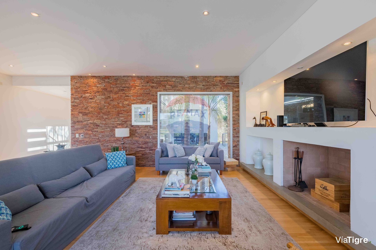
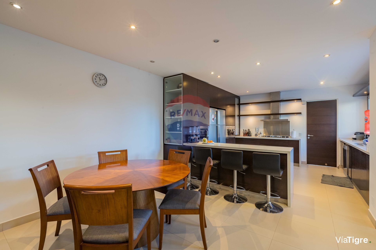
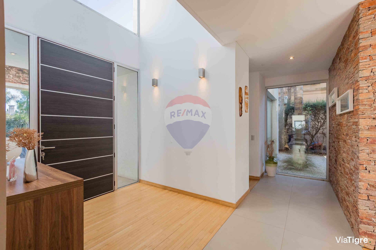
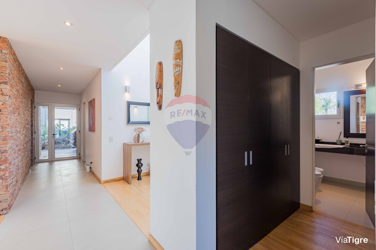
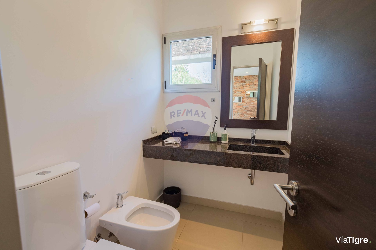
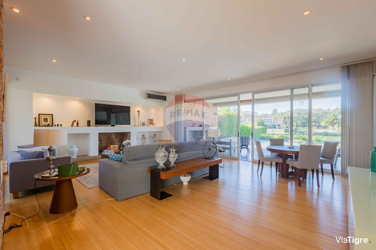
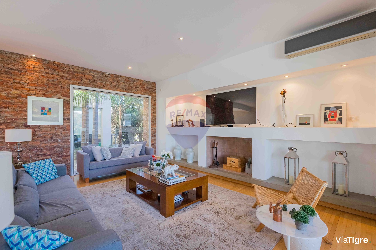
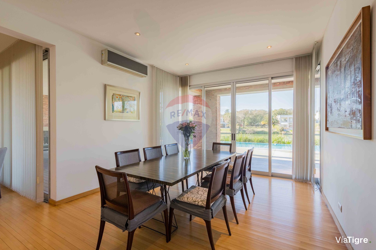
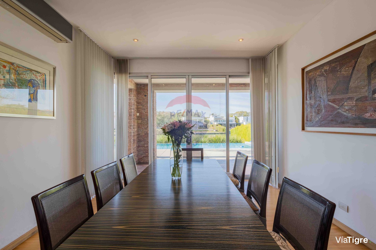
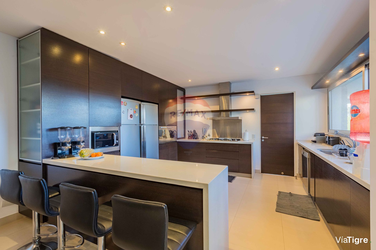
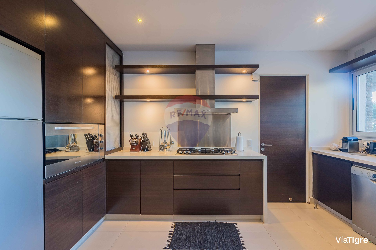
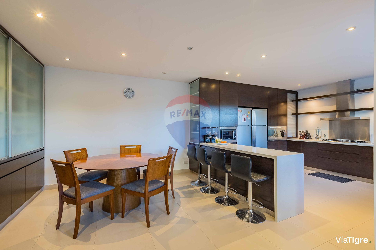
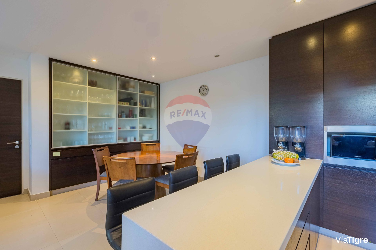
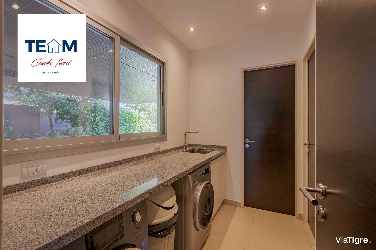
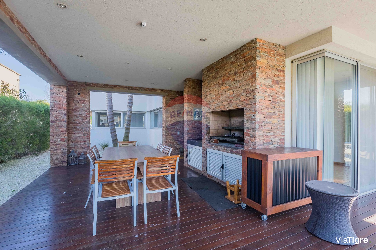
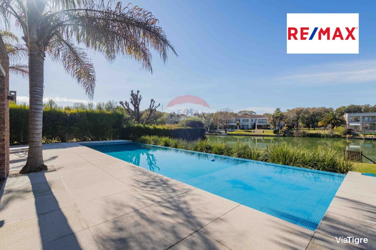
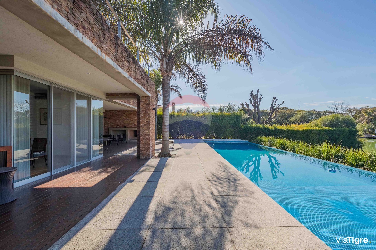
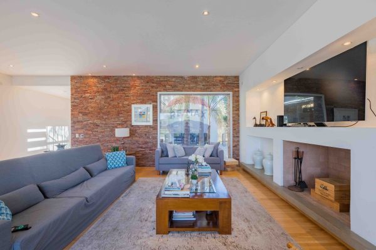
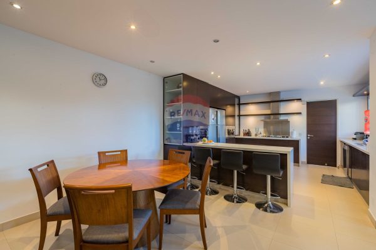
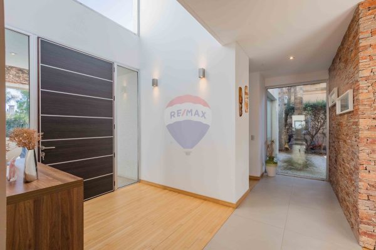
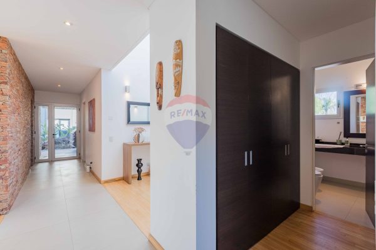
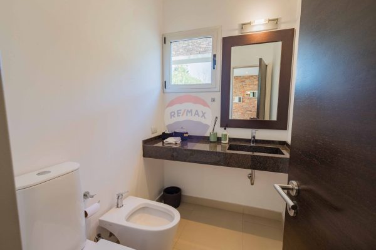
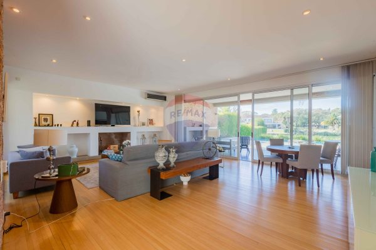
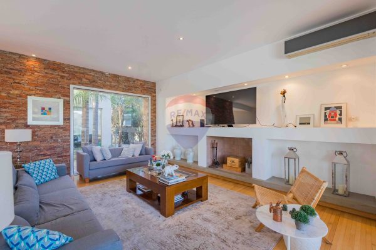
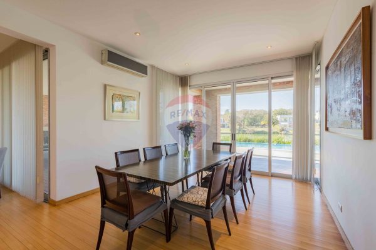
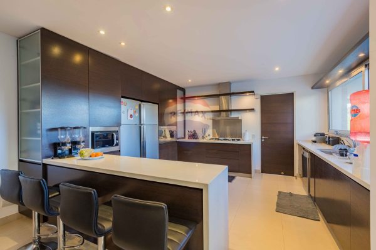
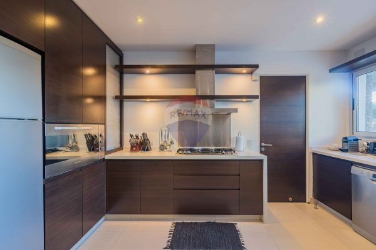
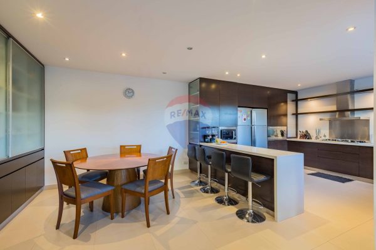
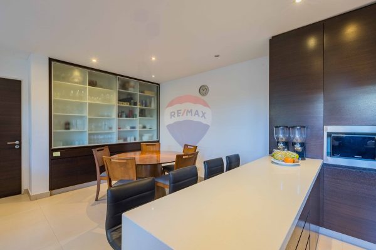
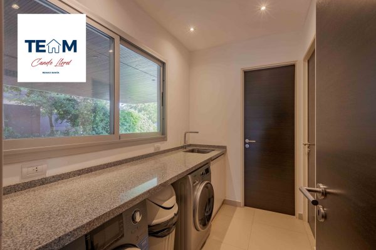
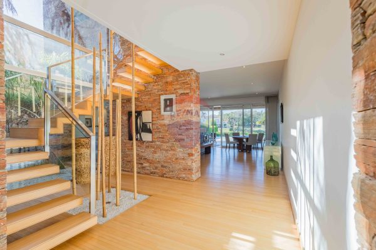
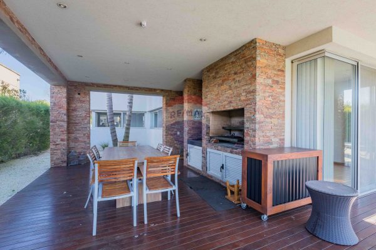
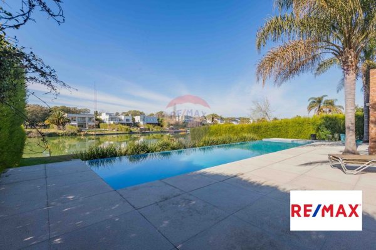
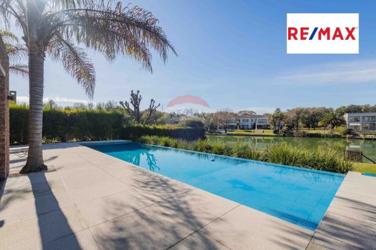
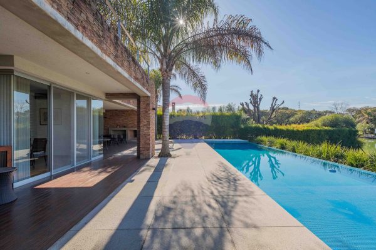
On the ground floor there is a reception hall, toilet, office, eat-in kitchen, family room, and laundry room, as well as a service dependency. The gallery is spacious and features a barbecue area and a seating area with a fireplace. The pool measures 15 x 4 meters, with a 15-meter infinity edge and a wet deck of 3 x 4 meters, coated with glass mosaic tiles and LED lights. The park is leveled.
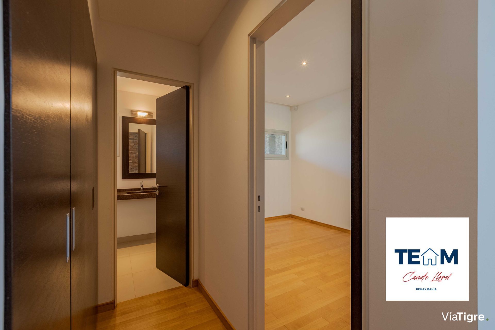
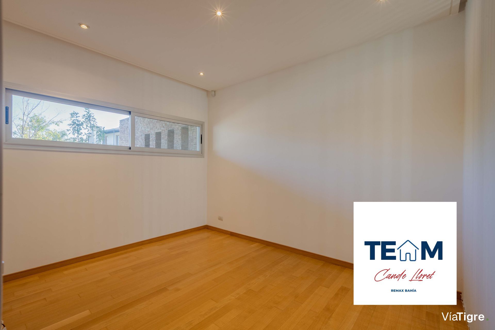
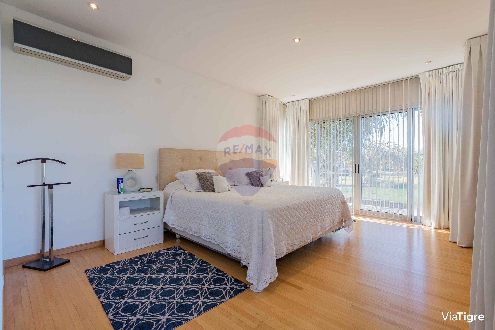
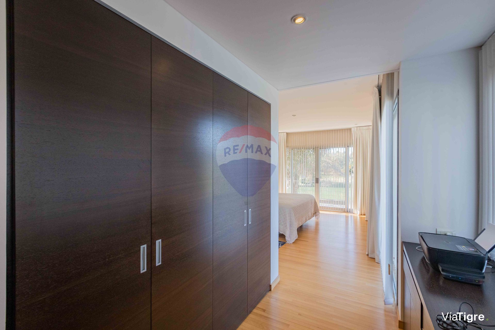
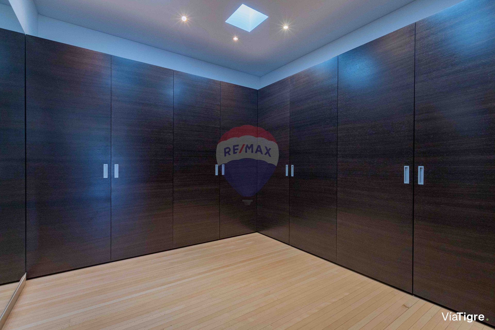
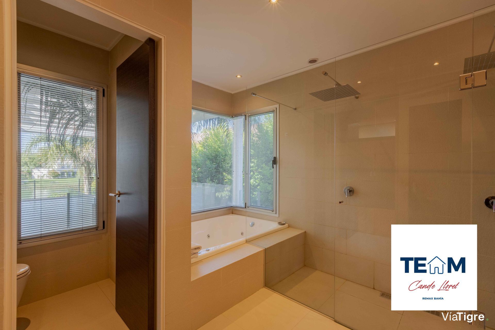
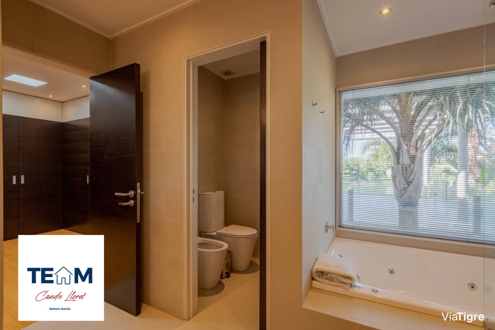
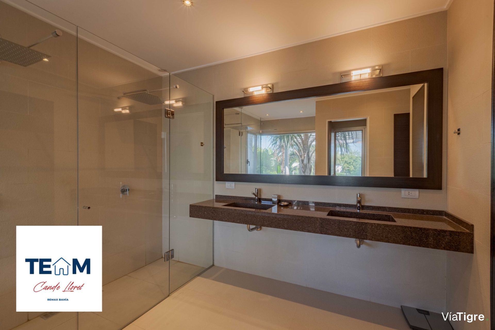
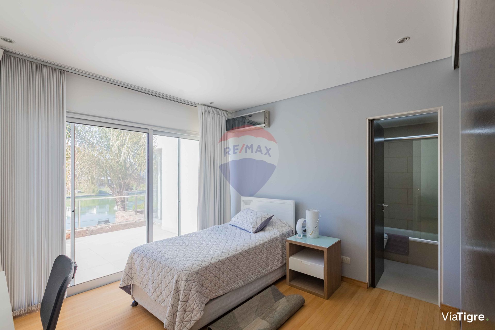
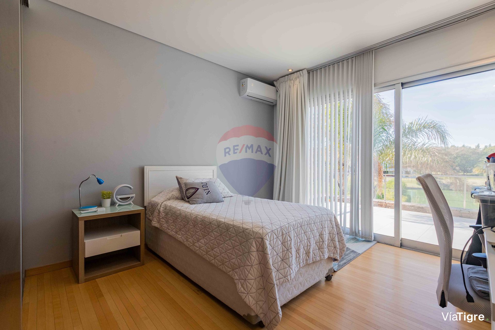
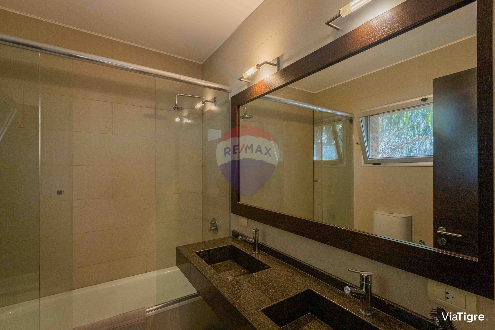
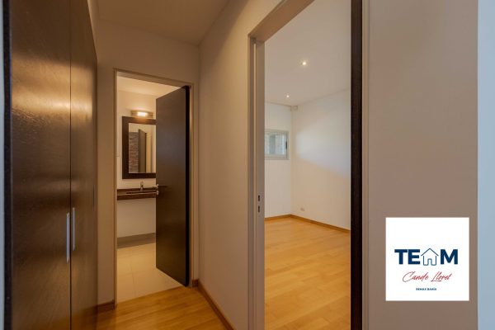
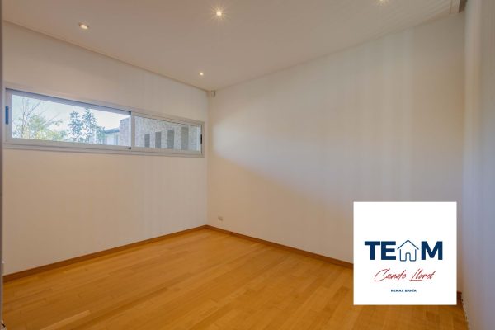
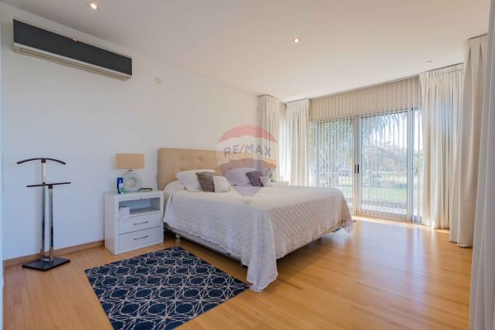
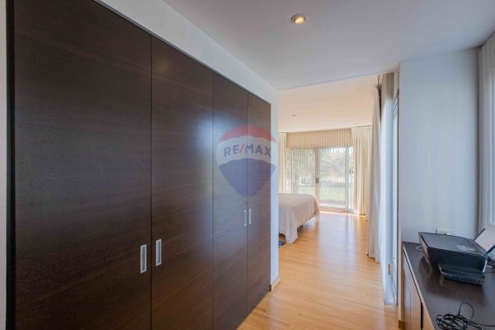
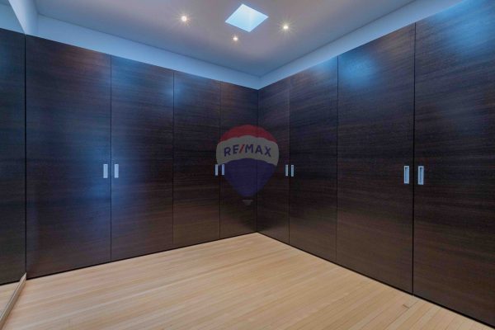
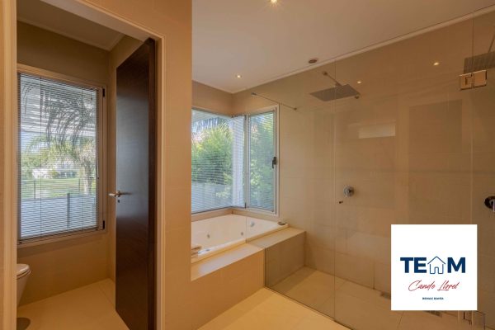
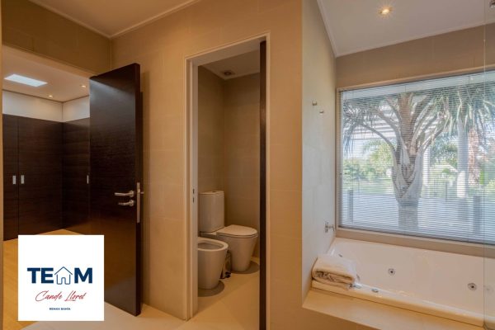
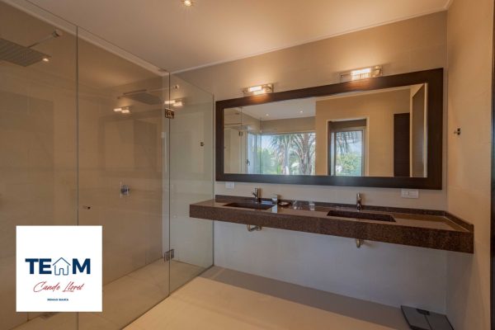
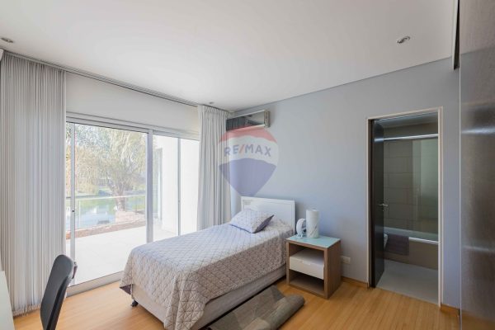
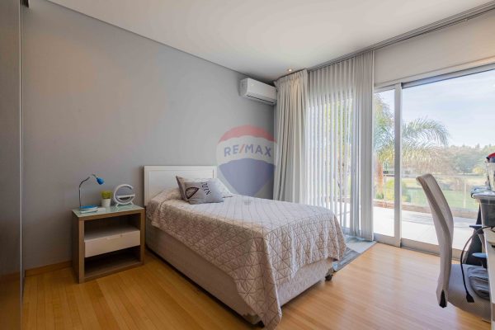
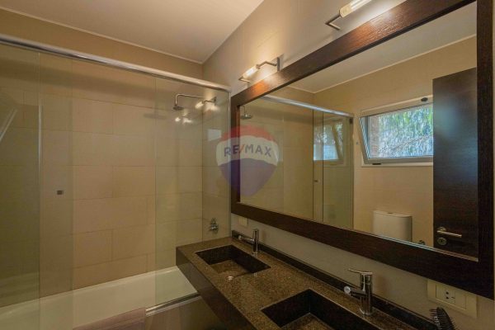
On the upper floor there are four bedrooms and three bathrooms. The main suite has a water view, a bathroom with double shower and whirlpool tub, and a large walk-in closet with ample storage space. Two junior suites, one facing the front and one with a water view. A fourth bedroom is located next to a full bathroom. In the hallway there is extra storage space and access to a balcony terrace. The floors are made of hydro-lacquered natural beechwood.
The heating is central underfloor radiant, with two Baxi dual boilers. The window frames are A-30 anodized aluminum with double glazed hermetic glass.
Outside, the gallery has a lapacho wood deck with fireplace, barbecue, and pool bathroom. The garden is organized on two levels, with automatic irrigation, exterior storage shed, sheet piling, and access to the lagoon.
A top-level property, ready to move in.
On the ground floor there is a reception hall, toilet, office, eat-in kitchen, family room, and laundry room, as well as a service dependency. The gallery is spacious and features a barbecue area and a seating area with a fireplace. The pool measures 15 x 4 meters, with a 15-meter infinity edge and a wet deck of 3 x 4 meters, coated with glass mosaic tiles and LED lights. The park is leveled.
On the upper floor there are four bedrooms and three bathrooms. The main suite has a water view, a bathroom with double shower and whirlpool tub, and a large walk-in closet with ample storage space. Two junior suites, one facing the front and one with a water view. A fourth bedroom is located next to a full bathroom. In the hallway there is extra storage space and access to a balcony terrace. The floors are made of hydro-lacquered natural beechwood.
The heating is central underfloor radiant, with two Baxi dual boilers. The window frames are A-30 anodized aluminum with double glazed hermetic glass.
Outside, the gallery has a lapacho wood deck with fireplace, barbecue, and pool bathroom. The garden is organized on two levels, with automatic irrigation, exterior storage shed, sheet piling, and access to the lagoon.
A top-level property, ready to move in.
Location & Surroundings
Santa Barbara · General Pacheco · Tigre