
Rental Oceana Nordelta 3 Rooms Garage Balcony Grill
Propiedades Residenciales in Nordelta · Rincon De Milberg · Tigre
Rent
Price
USD3.000
/ mes















Key information
Total area
134 m²
Covered
109 m²
Rooms
3
Bedrooms
2
Bathrooms
2
Parking
1
Operation
Rent
Property type
Departamento Estándar
Private Community
Yes
Accessible
Yes
Amenities & Features
Rooms
- Balcony
- Bathroom
- Kitchen
- Kitchen/Dining Room
- Dining Room
- Bedroom
- Laundry Room
- Living Room
- Living/Dining Room
- Lobby
- Other
- Meeting Room
- Terrace
- Walk-in Closet
Features
- Garage Access, Elevator
- Garage Access, Ground Level
- Garage Access, Fixed Ramp
- Fresh Water
- Drinking Water
- Tourist Approved
- Storage Room
- Breakfast Area
- Street Facing
- West Facing
- Grill
- Pet Friendly
- Closets
Amenities
- Air Conditioning
- Green Areas
- Elevator
- Business Center
- Boiler
- Heating
- Visitor Parking
- Gym
- Hot Tub
- Radiant Floor Heating
- Swimming Pool
- Heated Pool
- Indoor Pool
- Reception
- Multipurpose Room
- Sauna
- Security
- Solarium
Services
- Water
- Running Water
- Alarm System
- Sewage
- Electricity
- Gas
- Internet
- Telephone
- Cable TV
- Satellite TV
Property Description
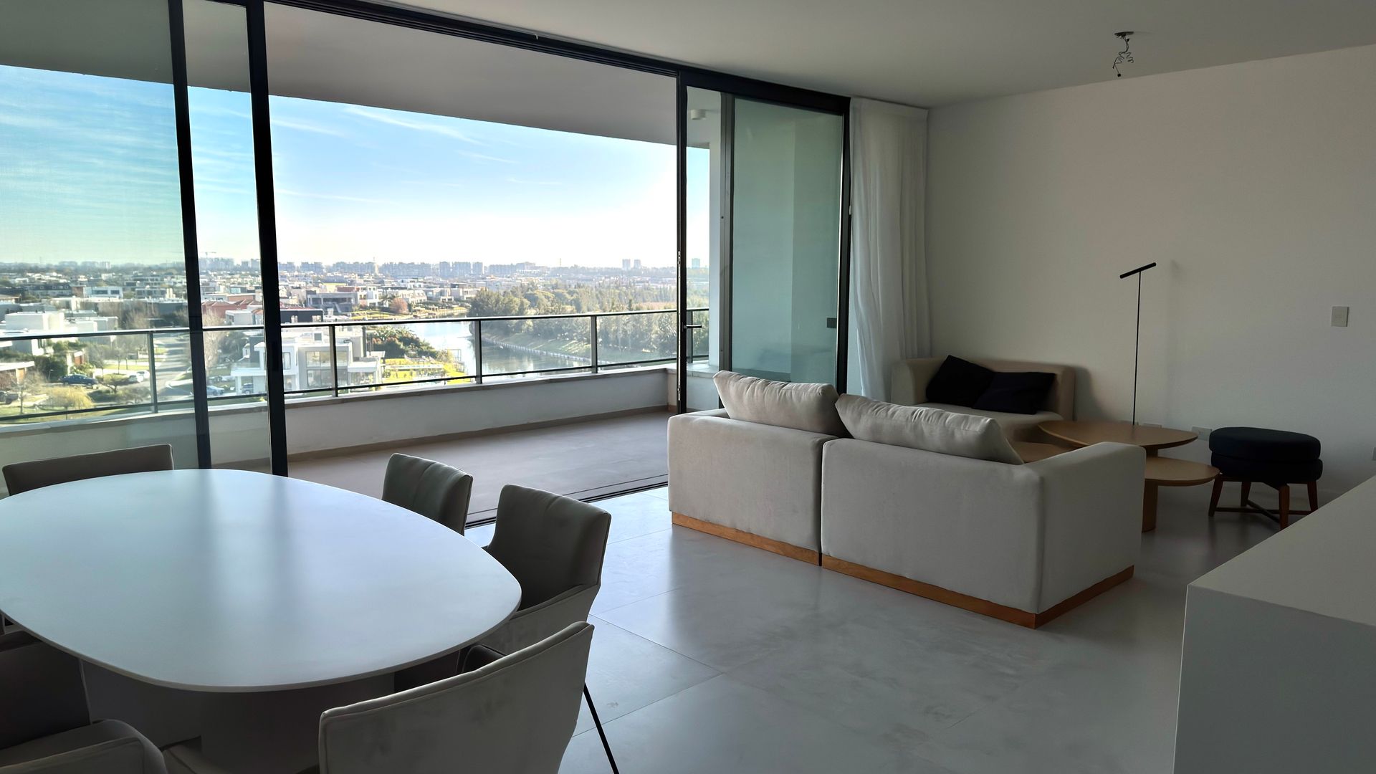
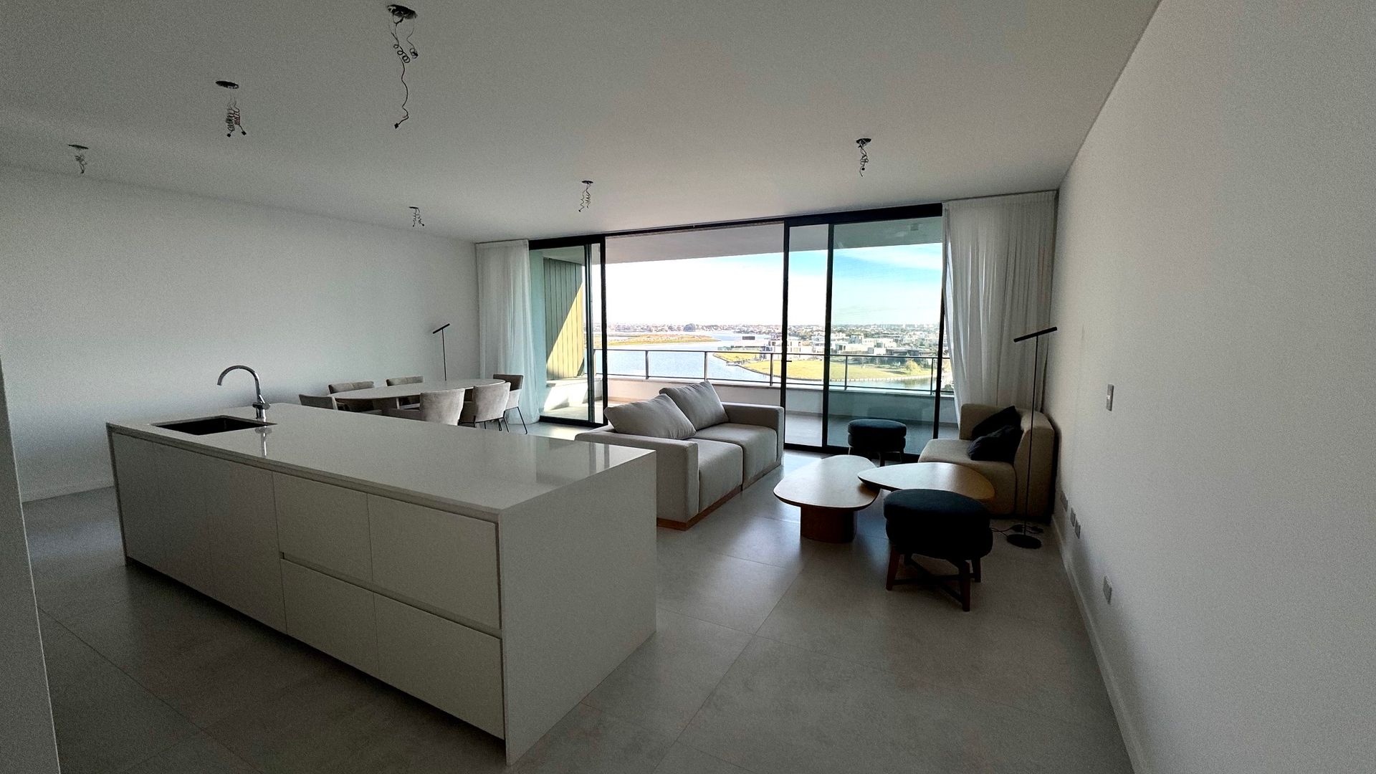
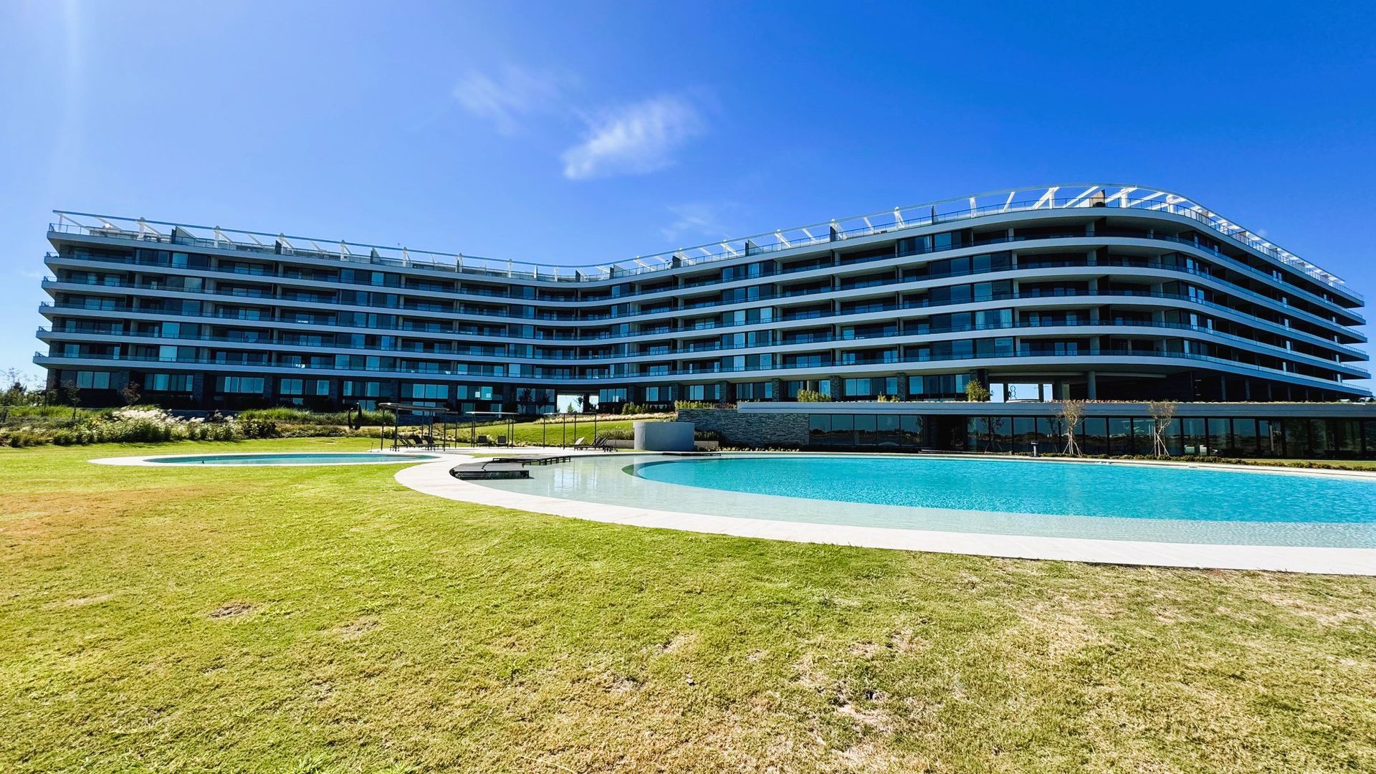
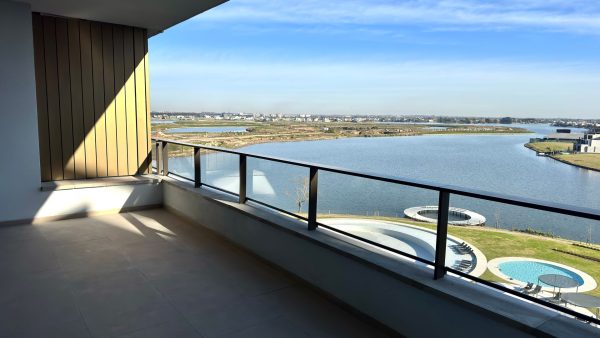
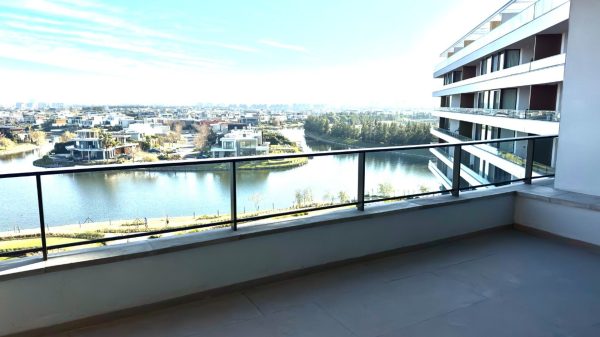
2-bedroom apartment in Oceana Nordelta, an intimate and exclusive building with the best views of the central lake.
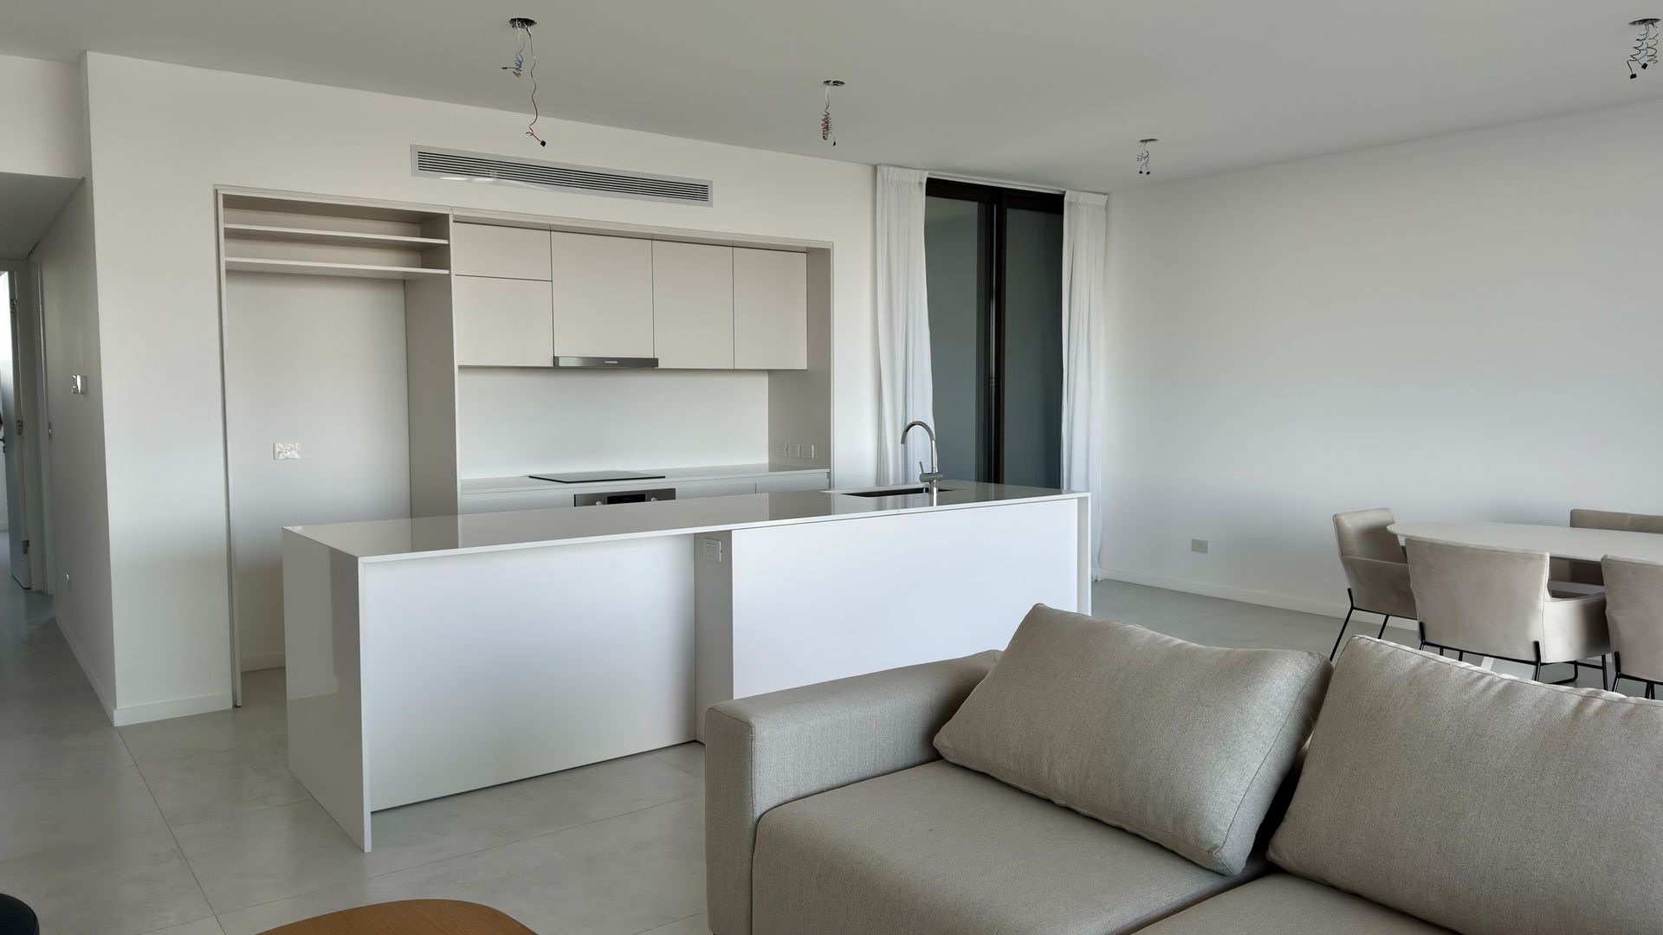
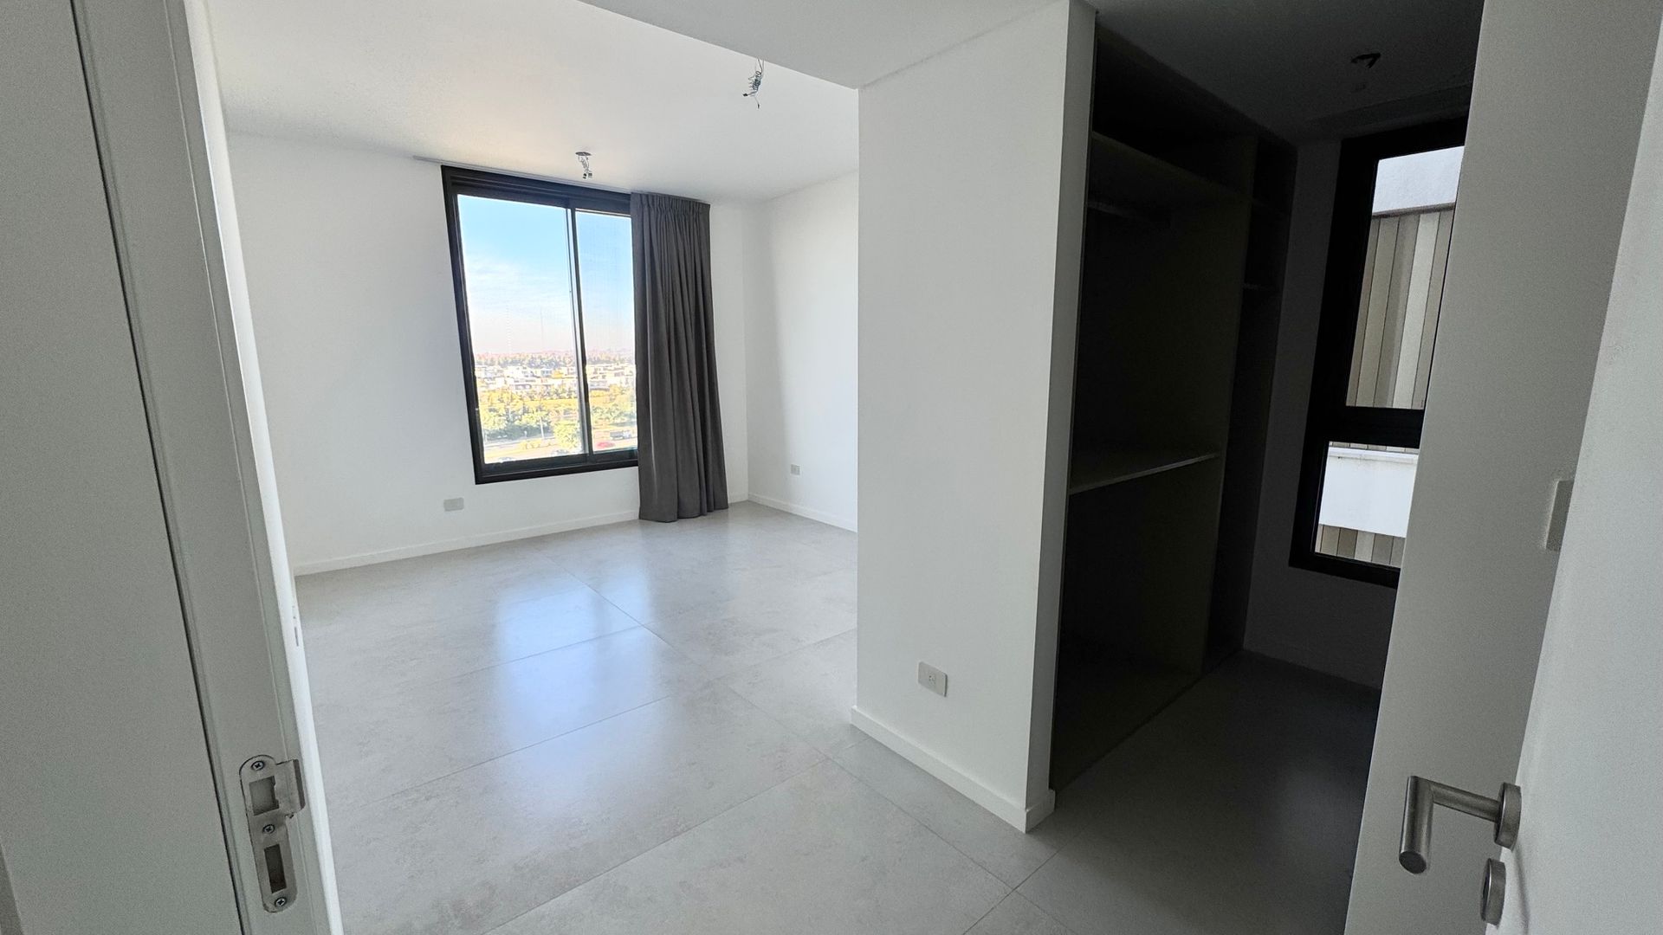
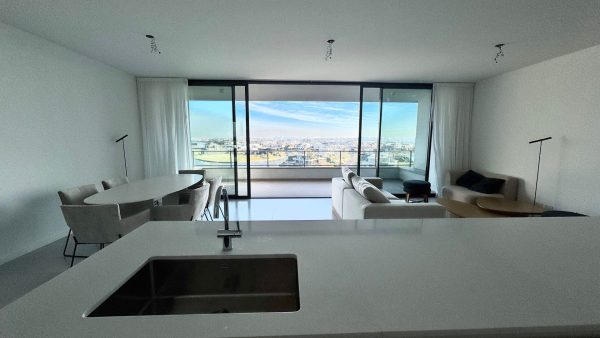
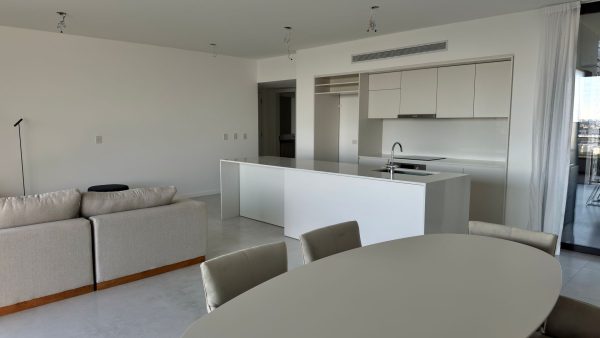
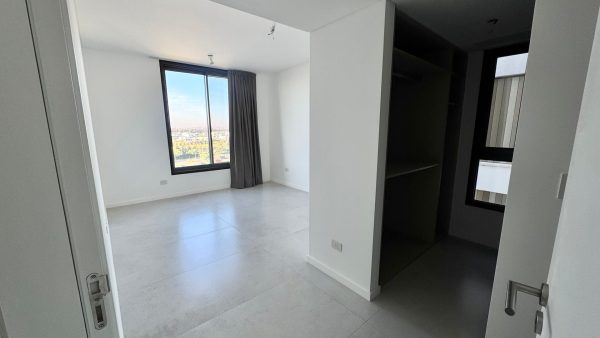
It has a master suite, a second en-suite bedroom, a terrace balcony and a second balcony with a grill, a living-dining room, an integrated kitchen, a guest bathroom, a parking space and a storage locker.
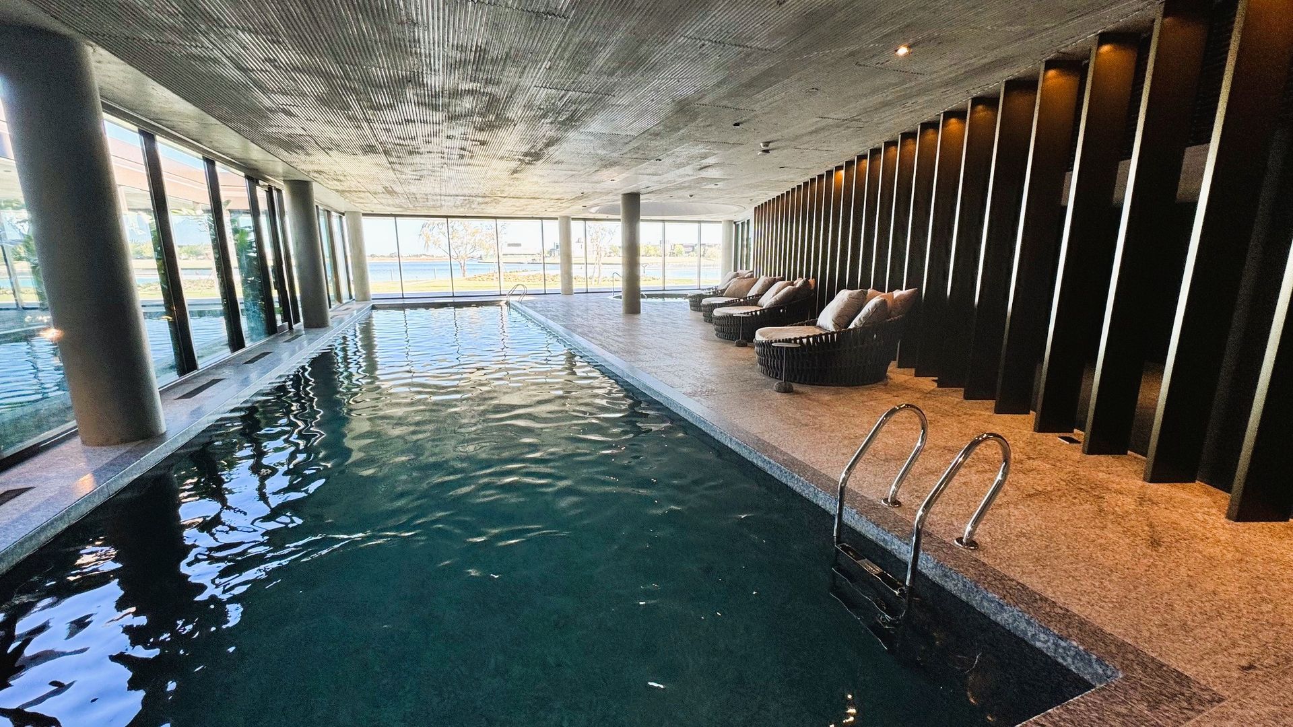
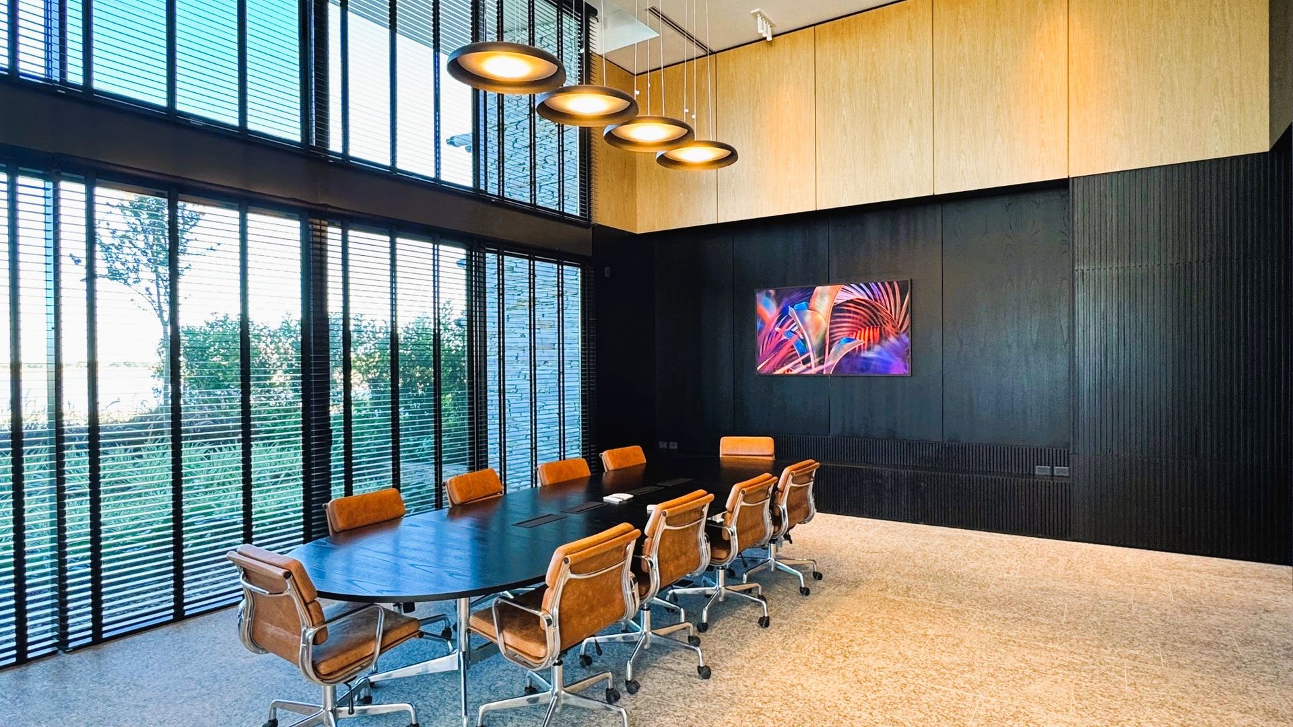
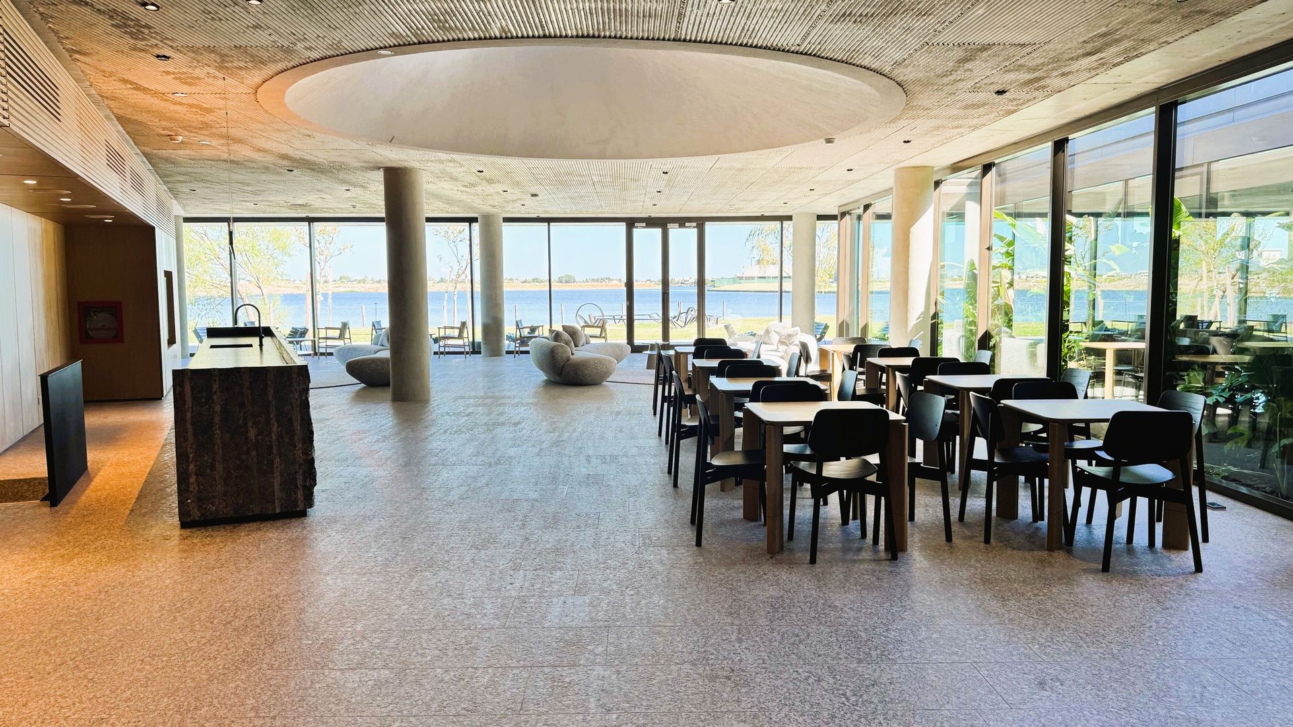
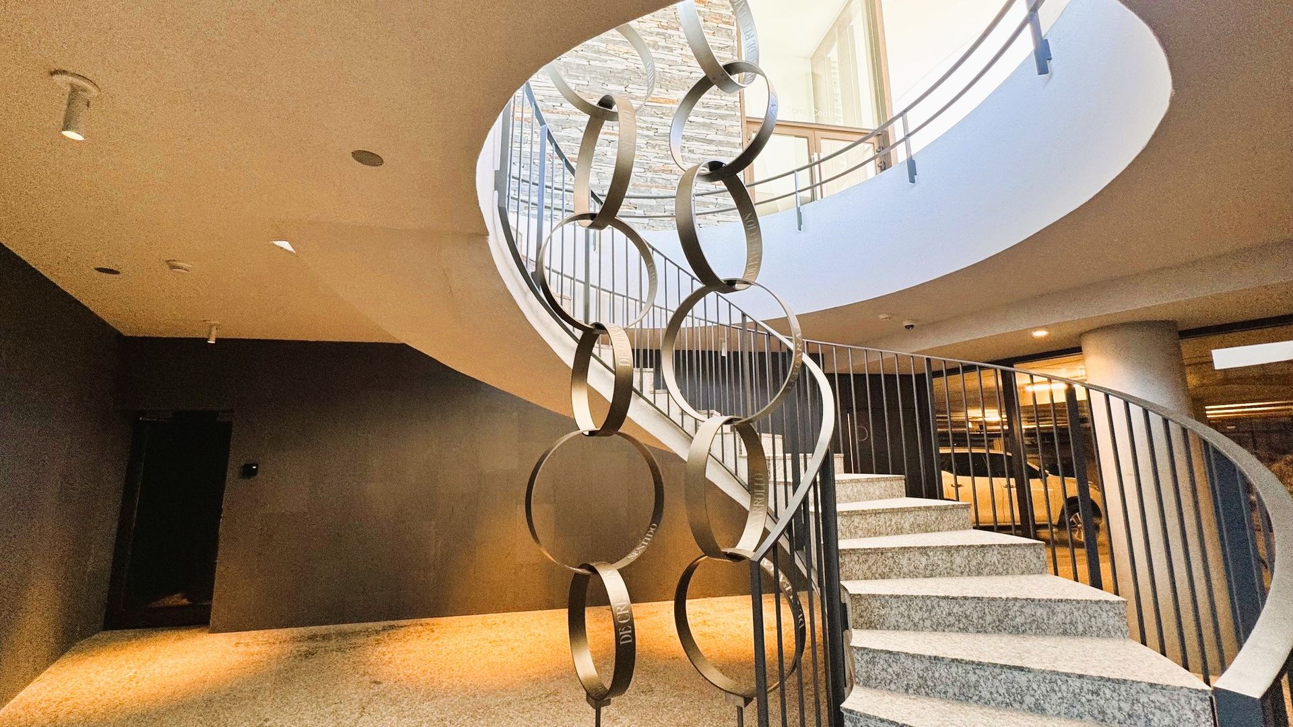
The building offers top-of-the-line amenities: indoor pool, outdoor pool, yoga room, gym, SUM (multipurpose room), coworking area, meeting room, dock, ping pong and security.
The construction materials are top of the line. The aluminum window and door frames feature DVH glazing from Hydro (a Norwegian company); the windows and doors facing the lake have 16 mm glass with safety glass on both sides (4+4, a 12 mm air chamber and 8 mm tempered glass), a recessed sill, multi-point hardware, and mosquito screens built into the same frame profile. On the east facade, the pre-frames are formed sheet metal with a sill and lower jamb sections in stainless steel, finished with baked enamel paint.
Heating is via water-based radiant floor heating, with PEX piping and Giacomini bronze manifolds (Italy), and independent thermostats for the east/west orientations. Air conditioning is via Daikin VRV (Japan), with thermostats in each room. The elevators are Schindler brand (Swiss license).
The kitchens have lacquered fronts with Häfele soft-close runners and hinges, hidden cutlery drawers, a removable dishwasher module, a countertop in silestone (or similar), and Bosch appliances (oven, cooktop and extractor hood). The guest bathroom has a sink in tundra grey marble, and the bathrooms feature designer lacquered soft-close cabinets and a sink in silestone (or similar), with an extractor fan in every case.
The drains are made of reinforced black-line rigid PVC (acoustic line). The closets and walk-in closets are floor-to-ceiling in Seda Giorno melamine with 2 mm ABS edges and soft-close for both drawers and doors. The grill features an independent Spiro venting system to the terrace, a slate-gray painted galvanized sheet-metal front with a roll-up door and enameled wrought-iron hardware.
The laundry area has folding doors with a versatile design, and the fittings are high-performance with aerator spouts. The balcony has a designer drain system.
The structure consists of 24 cm thick post-tensioned slabs and side concrete partition walls separating the apartments, with sprayed plaster on the walls and Durlock ceilings with fiberglass insulation where applicable for greater soundproofing. The electrical system has switchboards entirely made by Schneider and refrigerator outlets connected to the backup generator. The duplex's interior stairs are American oak wood, and the flooring is gray porcelain tile.
It has a master suite, a second en-suite bedroom, a terrace balcony and a second balcony with a grill, a living-dining room, an integrated kitchen, a guest bathroom, a parking space and a storage locker.
The building offers top-of-the-line amenities: indoor pool, outdoor pool, yoga room, gym, SUM (multipurpose room), coworking area, meeting room, dock, ping pong and security.
The construction materials are top of the line. The aluminum window and door frames feature DVH glazing from Hydro (a Norwegian company); the windows and doors facing the lake have 16 mm glass with safety glass on both sides (4+4, a 12 mm air chamber and 8 mm tempered glass), a recessed sill, multi-point hardware, and mosquito screens built into the same frame profile. On the east facade, the pre-frames are formed sheet metal with a sill and lower jamb sections in stainless steel, finished with baked enamel paint.
Heating is via water-based radiant floor heating, with PEX piping and Giacomini bronze manifolds (Italy), and independent thermostats for the east/west orientations. Air conditioning is via Daikin VRV (Japan), with thermostats in each room. The elevators are Schindler brand (Swiss license).
The kitchens have lacquered fronts with Häfele soft-close runners and hinges, hidden cutlery drawers, a removable dishwasher module, a countertop in silestone (or similar), and Bosch appliances (oven, cooktop and extractor hood). The guest bathroom has a sink in tundra grey marble, and the bathrooms feature designer lacquered soft-close cabinets and a sink in silestone (or similar), with an extractor fan in every case.
The drains are made of reinforced black-line rigid PVC (acoustic line). The closets and walk-in closets are floor-to-ceiling in Seda Giorno melamine with 2 mm ABS edges and soft-close for both drawers and doors. The grill features an independent Spiro venting system to the terrace, a slate-gray painted galvanized sheet-metal front with a roll-up door and enameled wrought-iron hardware.
The laundry area has folding doors with a versatile design, and the fittings are high-performance with aerator spouts. The balcony has a designer drain system.
The structure consists of 24 cm thick post-tensioned slabs and side concrete partition walls separating the apartments, with sprayed plaster on the walls and Durlock ceilings with fiberglass insulation where applicable for greater soundproofing. The electrical system has switchboards entirely made by Schneider and refrigerator outlets connected to the backup generator. The duplex's interior stairs are American oak wood, and the flooring is gray porcelain tile.
Location & Surroundings
Nordelta · Rincon De Milberg · Tigre