
Sale of newly built warehouse in Tigre
Local Comercial in El Talar · Tigre
Rent
Price
ARS3.200.000
/ mes
Key information
Total area
320 m²
Covered
320 m²
Bathrooms
2
Operation
Rent
Property type
Galpón
Property Description
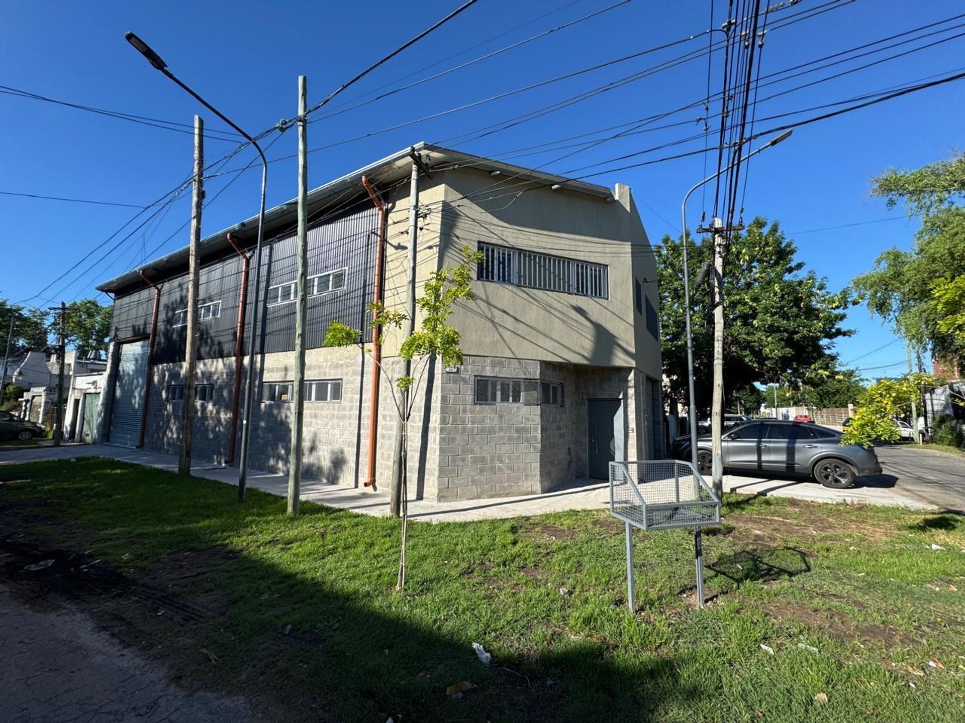
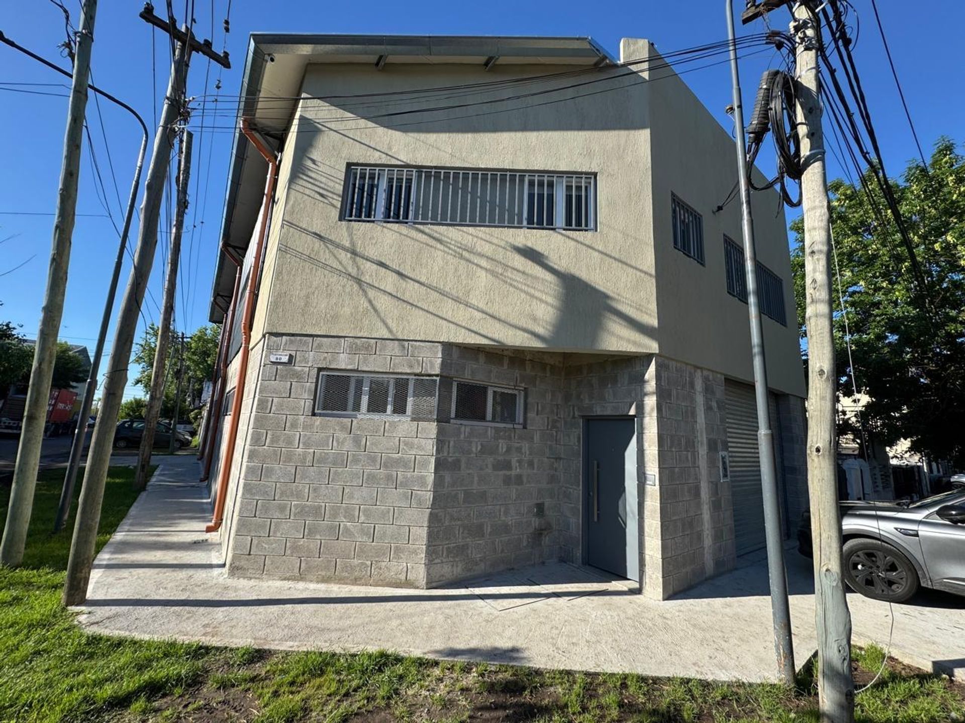
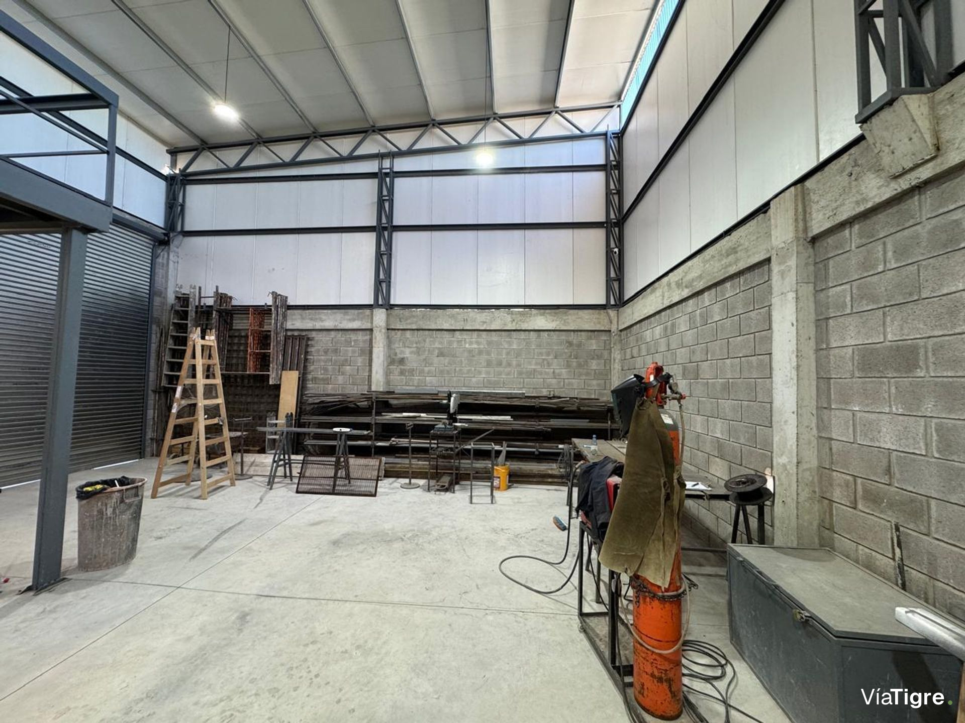
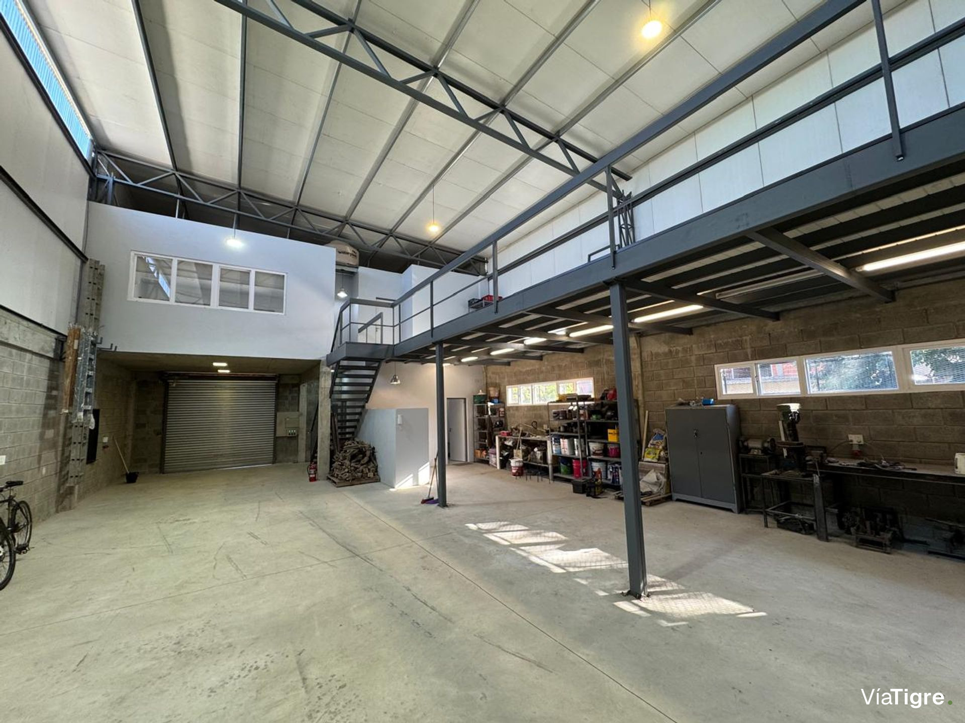
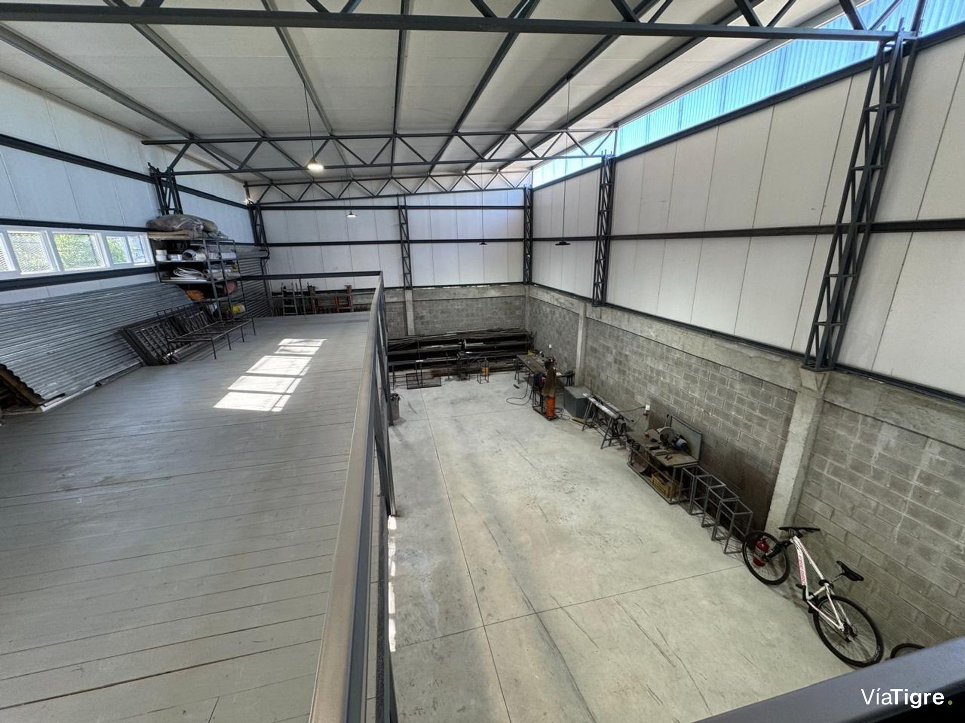
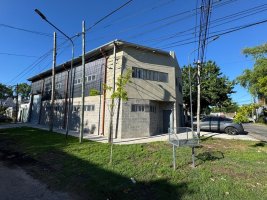
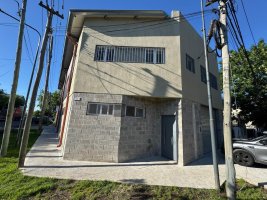
State?of?the?art industrial warehouse located in the El Talar sector of Buenos Aires, on Pueyrredón Street. Completed in 2025, the construction offers a total area of 320?m² on a plot of 220?m², providing a brand?new space with exceptional quality and performance standards.
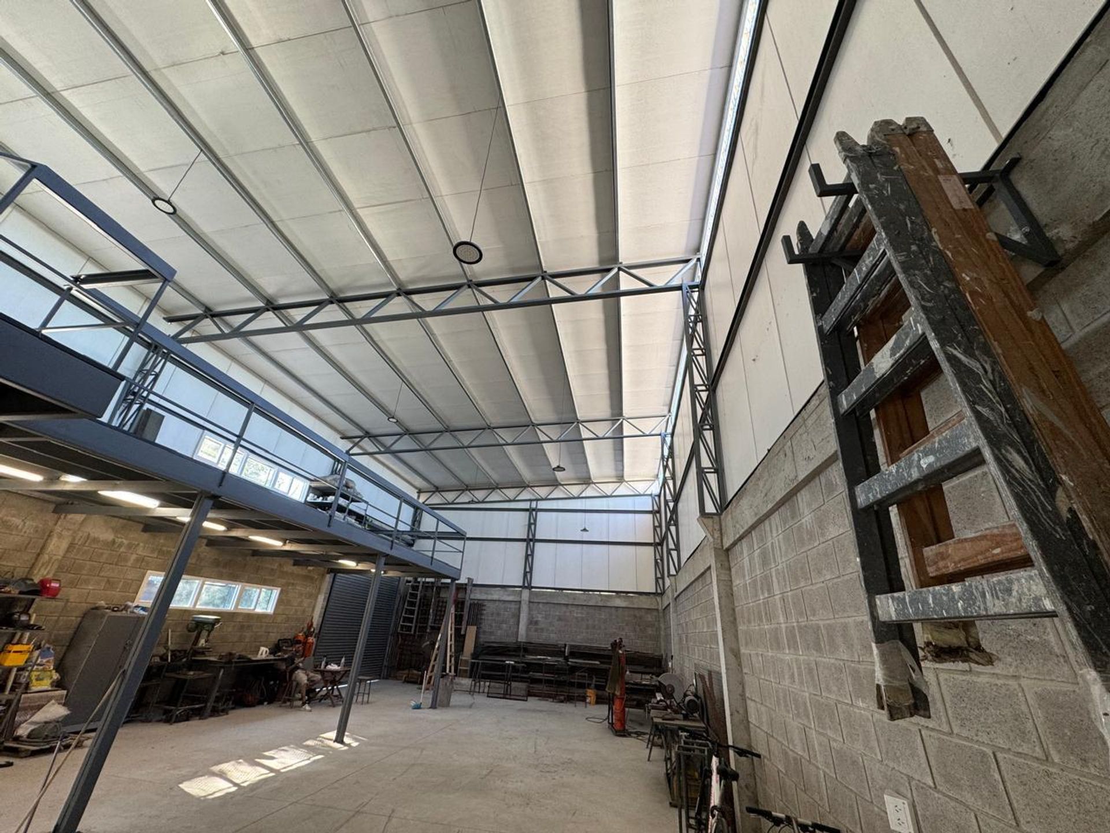
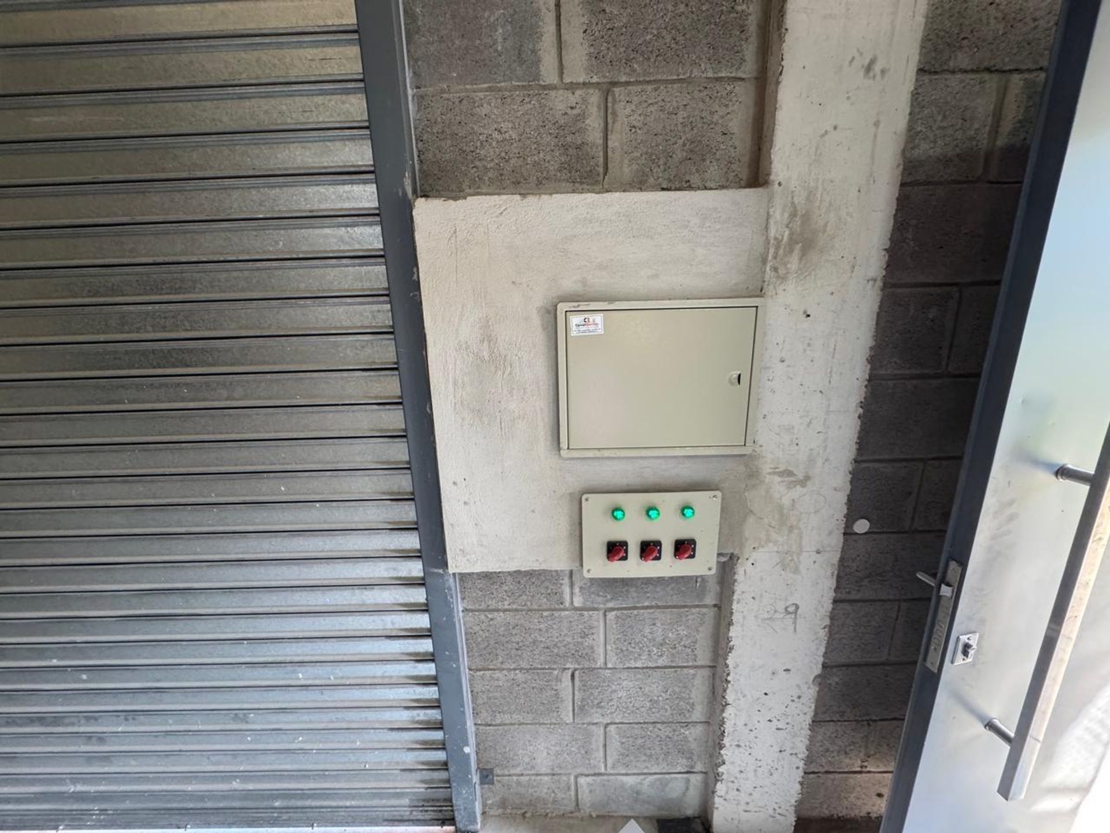
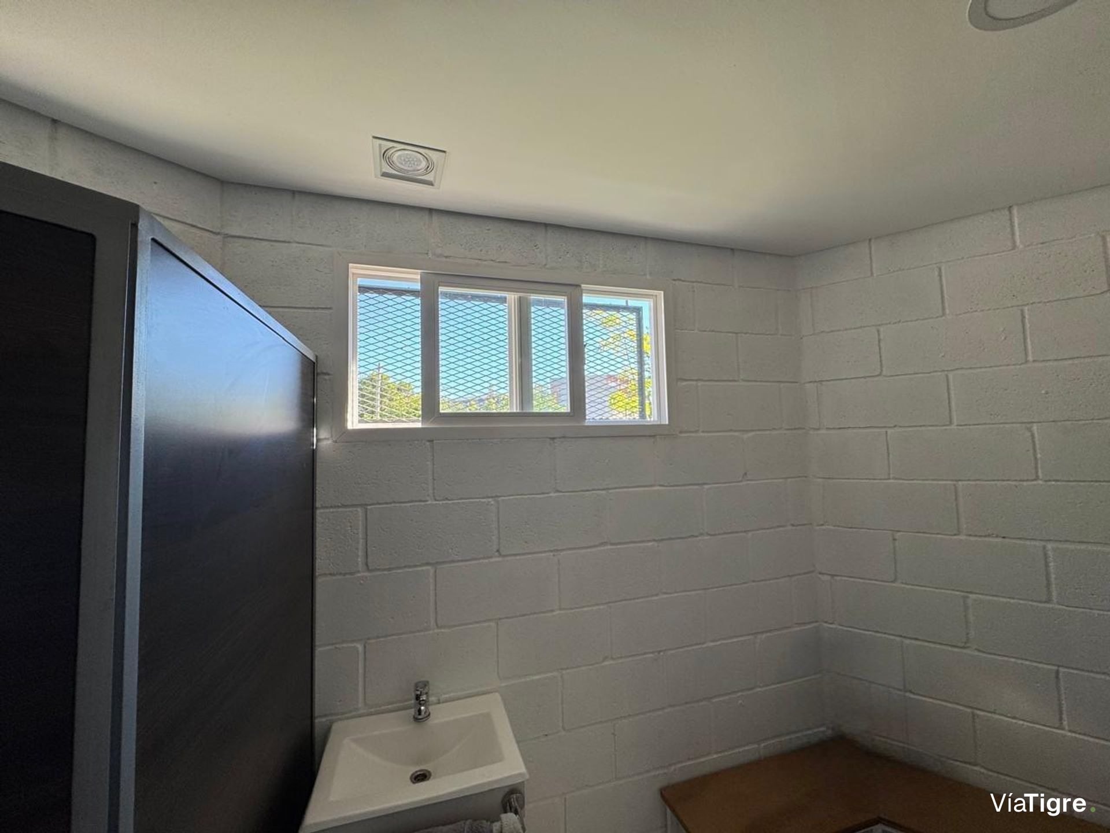
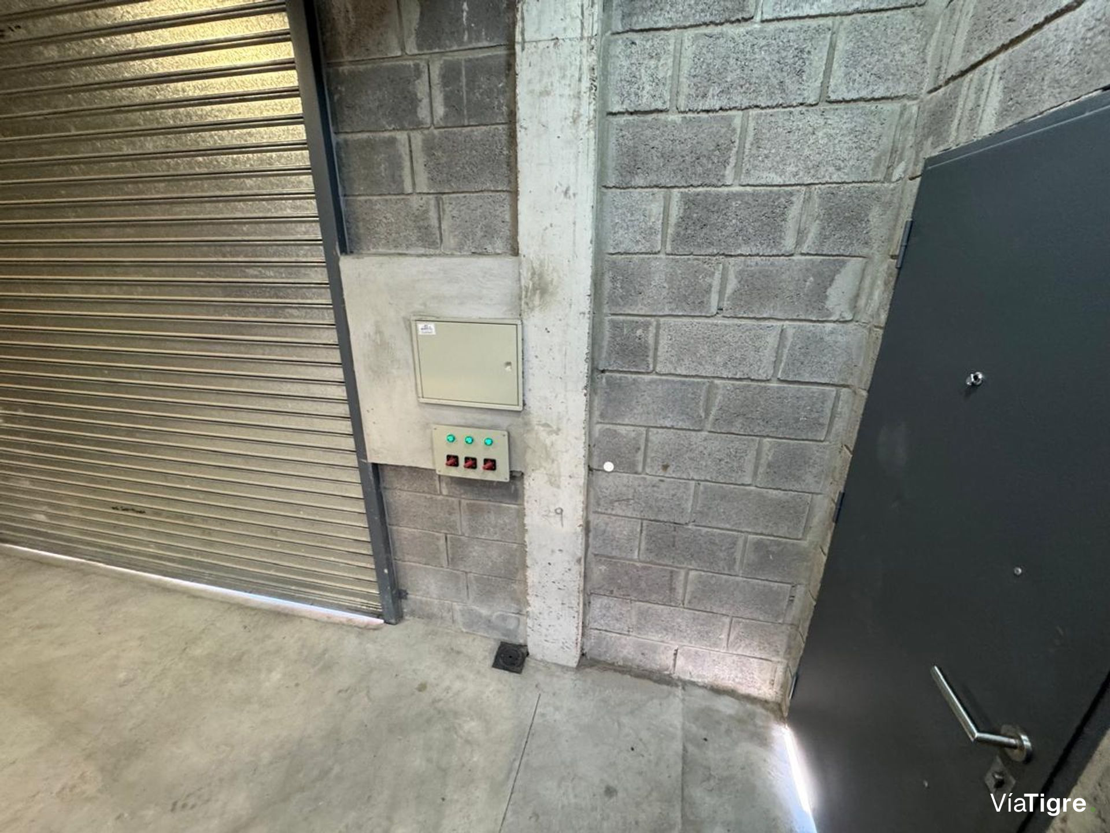
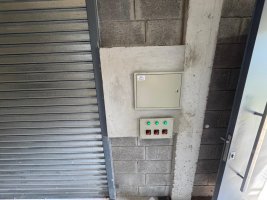
The building features premium technical infrastructure: three?phase electrical installation with a phase?compensating selector, segmented ABB main switchboard, roof with polyurethane?injected panels and 50?mm thermal/acoustic insulation. High?performance PVC openings and integrated LED lighting ensure energy efficiency and comfort.
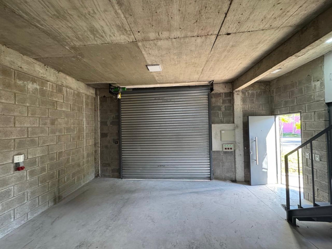

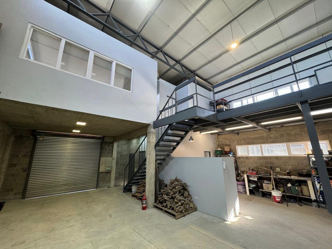
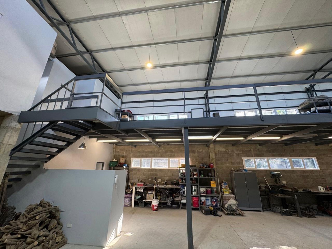
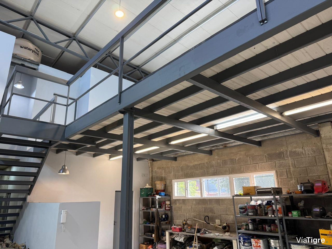
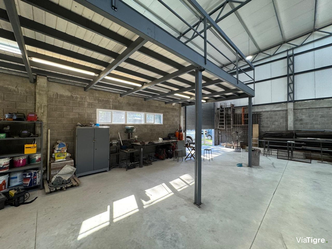
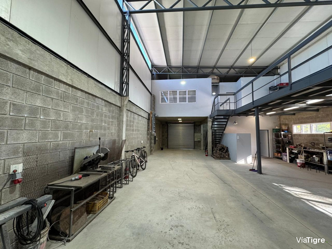
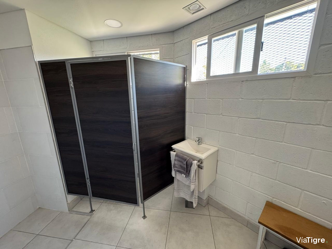
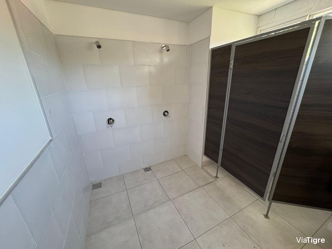
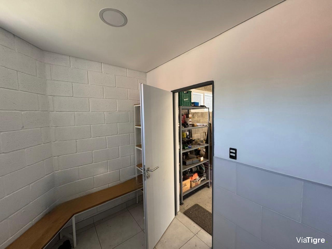
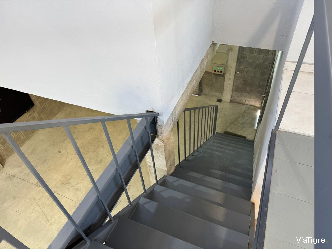
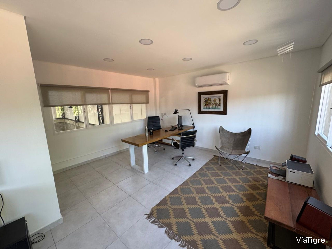
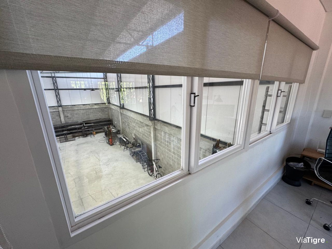
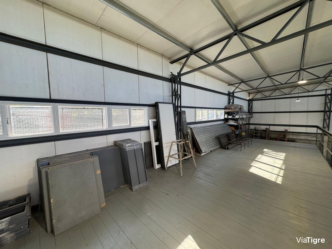
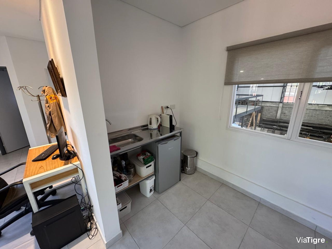
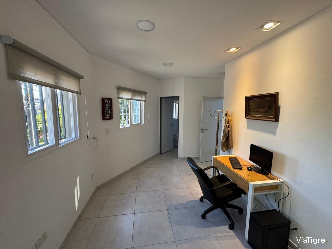
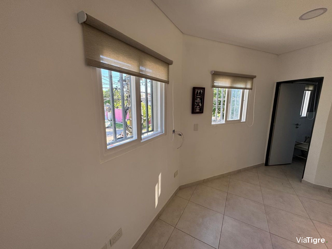
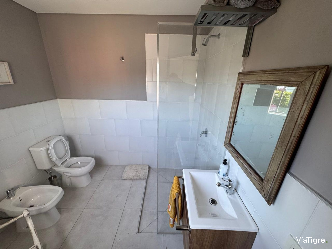
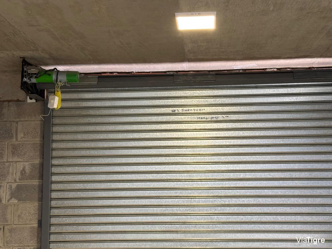
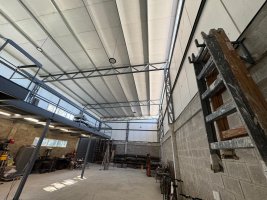
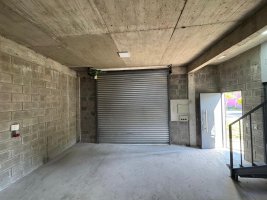
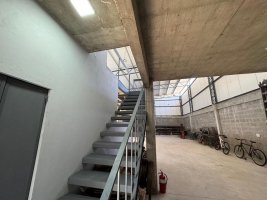
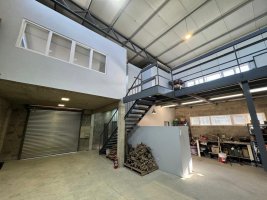
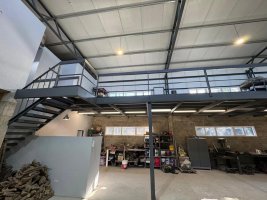
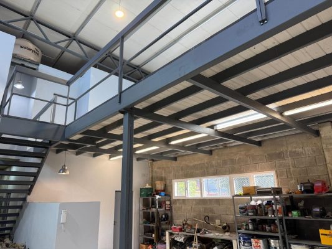
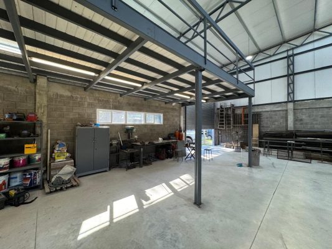
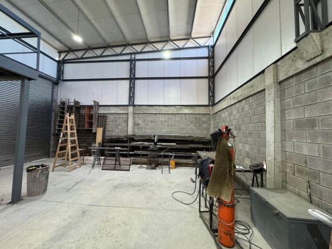
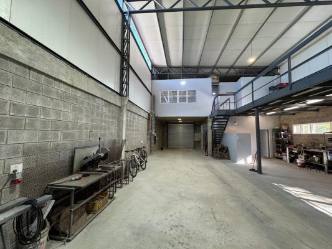
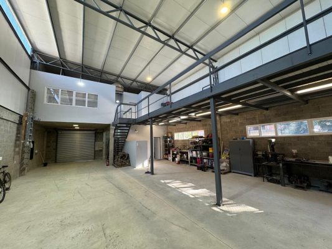
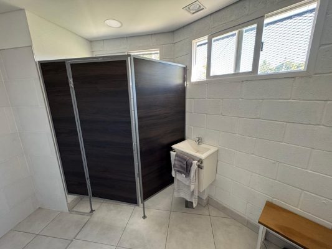
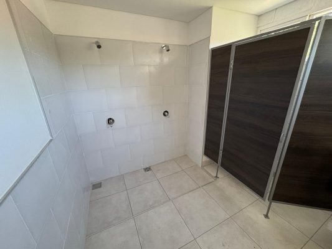
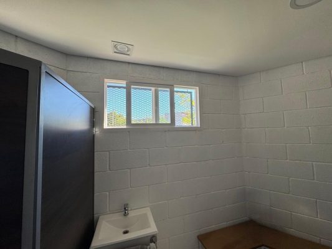
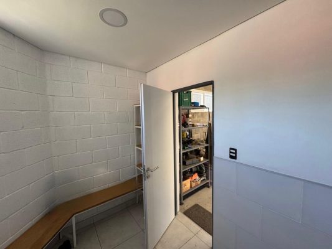
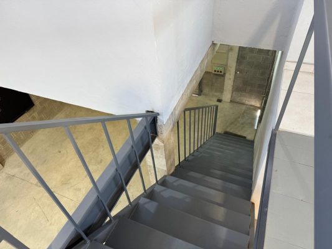
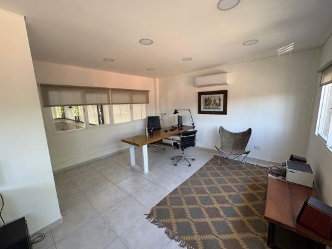
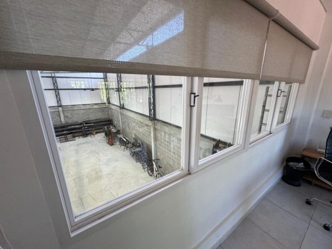
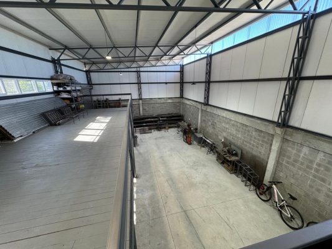
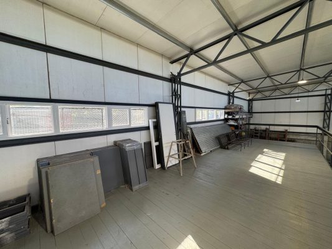
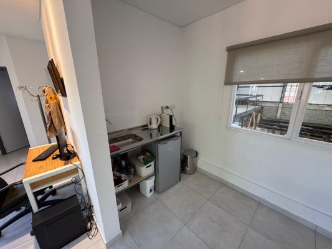
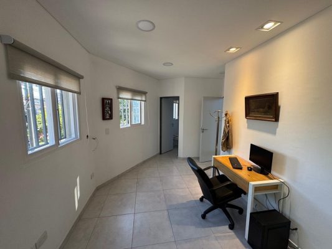
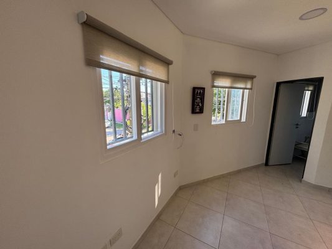
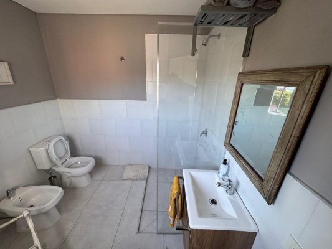
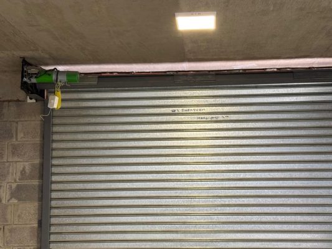
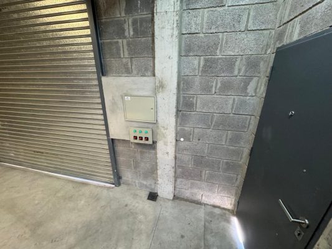
The functional layout is organized over two floors. On the ground floor is an industrial hall with polished H30 concrete floor, dual vehicle access with automated metal shutters, a dressing area with two showers, Roca sanitary fixtures, and a kitchen with countertop and service sink. The upper floor houses a main office overlooking the hall, an administrative office, a full bathroom, a kitchenette, and a 50?m² mezzanine with removable railings, ideal for flexible workspaces.
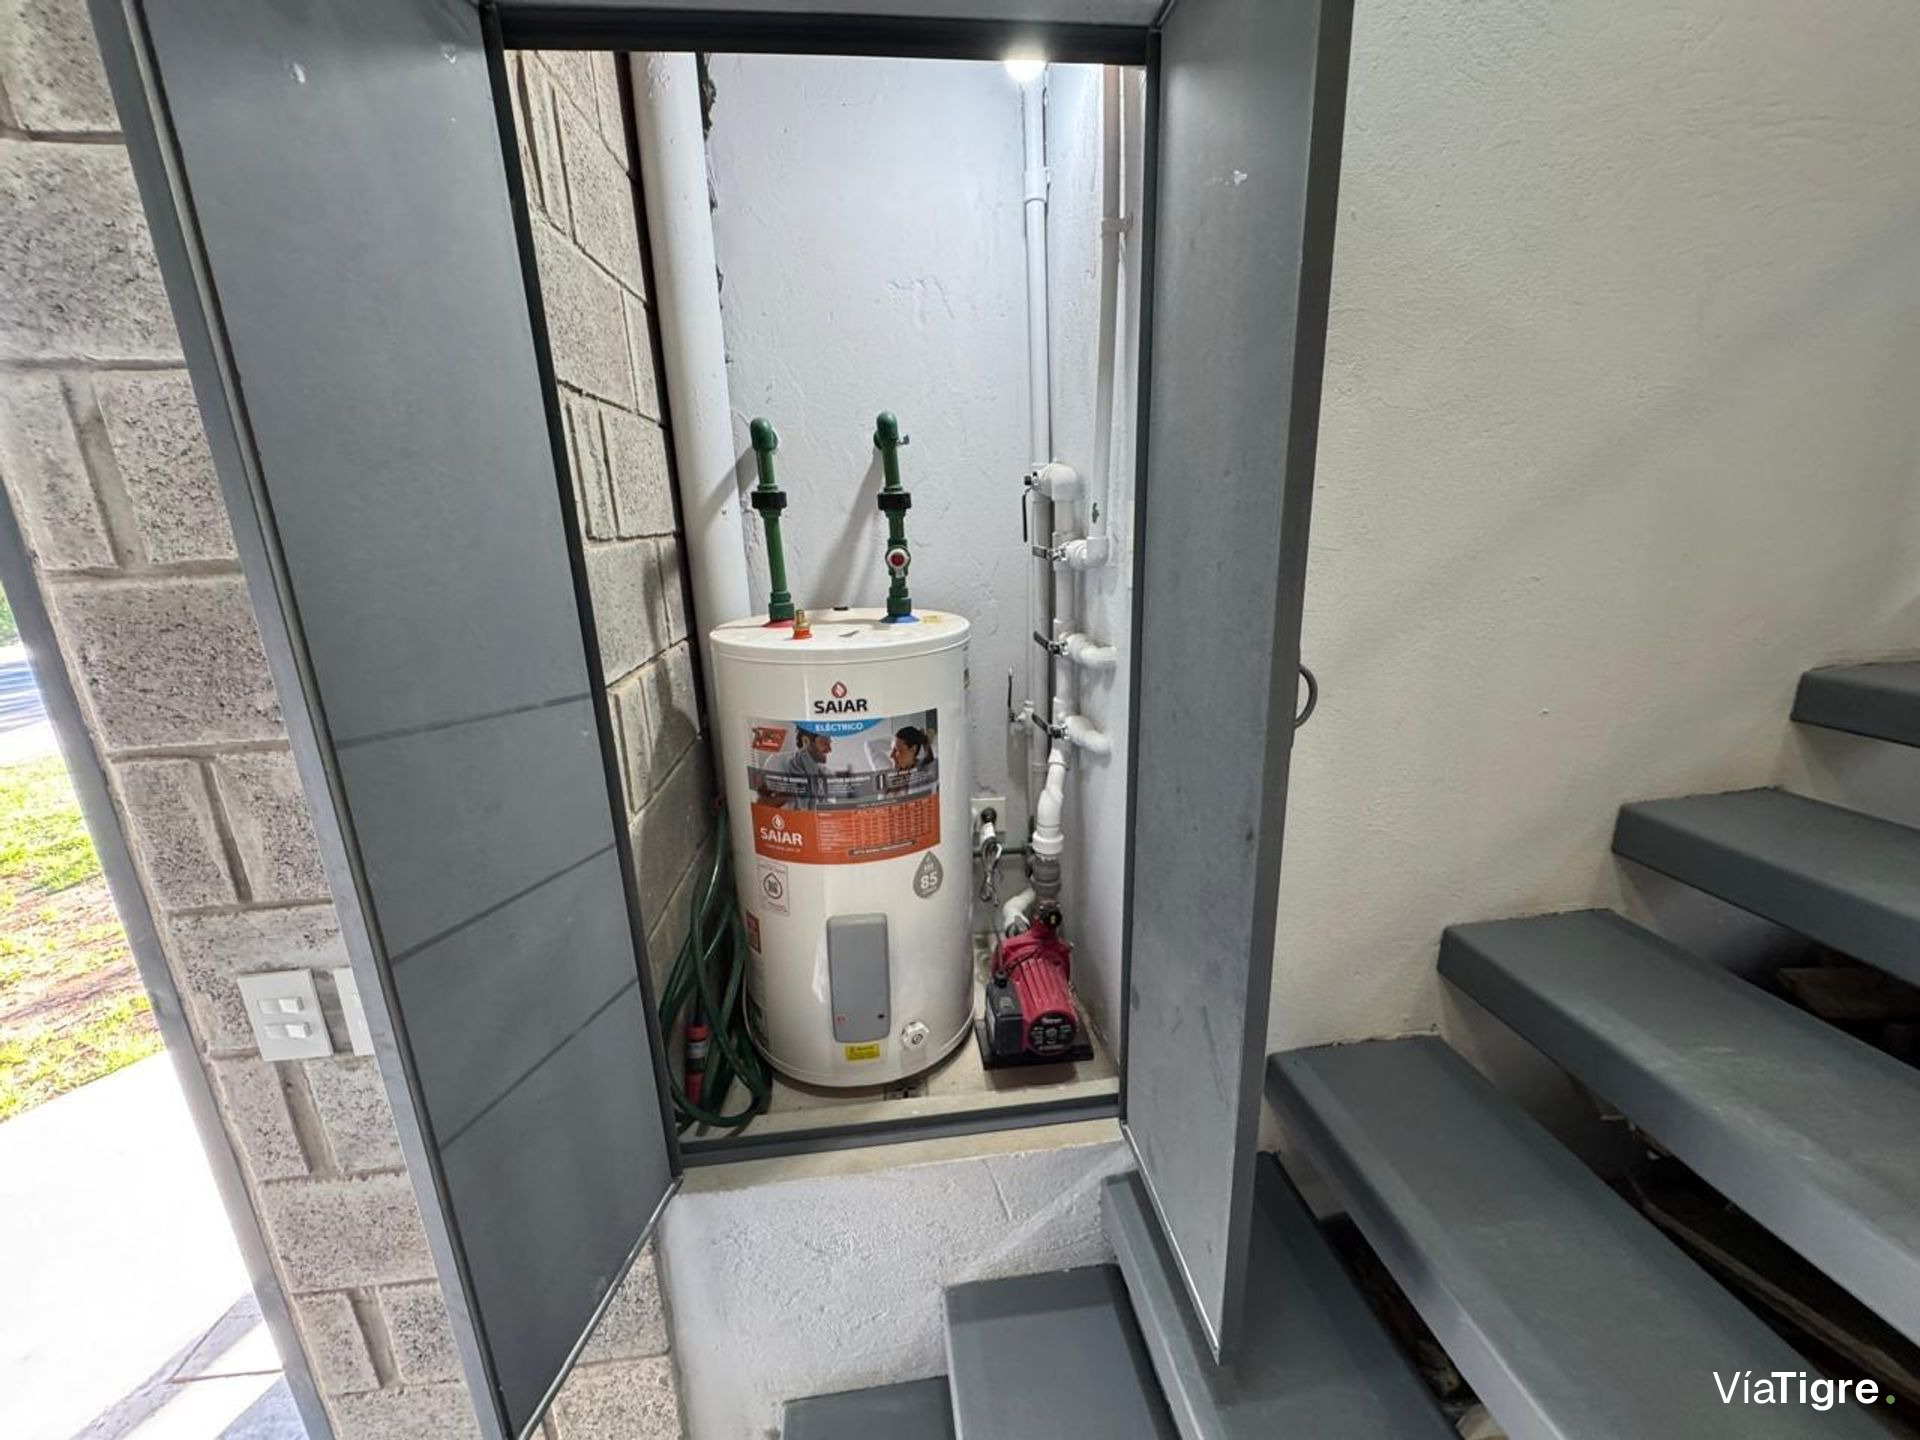
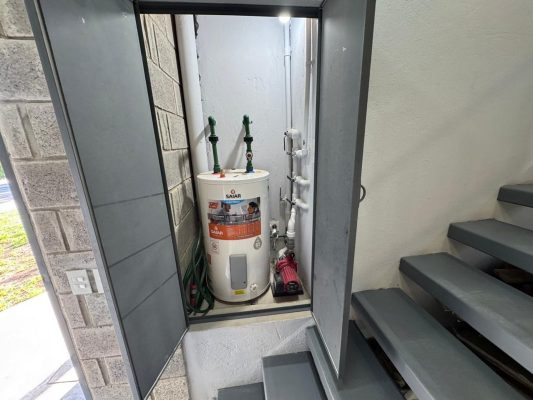
Technological equipment includes Carrier inverter HVAC units, Wi?Fi control for air conditioners, radiant floor heating in offices, intercom with internal communication, and renovated plumbing with a biodigester, ensuring a modern and sustainable environment.
The warehouse’s strategic location facilitates logistics: only 80?m from RN?197 (Juan?B.?Justo) and 600?m from the Tigre access, guaranteeing excellent connectivity and accessibility for industrial, logistics, or commercial operations that require modern and functional infrastructure.
The building features premium technical infrastructure: three?phase electrical installation with a phase?compensating selector, segmented ABB main switchboard, roof with polyurethane?injected panels and 50?mm thermal/acoustic insulation. High?performance PVC openings and integrated LED lighting ensure energy efficiency and comfort.
The functional layout is organized over two floors. On the ground floor is an industrial hall with polished H30 concrete floor, dual vehicle access with automated metal shutters, a dressing area with two showers, Roca sanitary fixtures, and a kitchen with countertop and service sink. The upper floor houses a main office overlooking the hall, an administrative office, a full bathroom, a kitchenette, and a 50?m² mezzanine with removable railings, ideal for flexible workspaces.
Technological equipment includes Carrier inverter HVAC units, Wi?Fi control for air conditioners, radiant floor heating in offices, intercom with internal communication, and renovated plumbing with a biodigester, ensuring a modern and sustainable environment.
The warehouse’s strategic location facilitates logistics: only 80?m from RN?197 (Juan?B.?Justo) and 600?m from the Tigre access, guaranteeing excellent connectivity and accessibility for industrial, logistics, or commercial operations that require modern and functional infrastructure.
Location & Surroundings
El Talar · Tigre